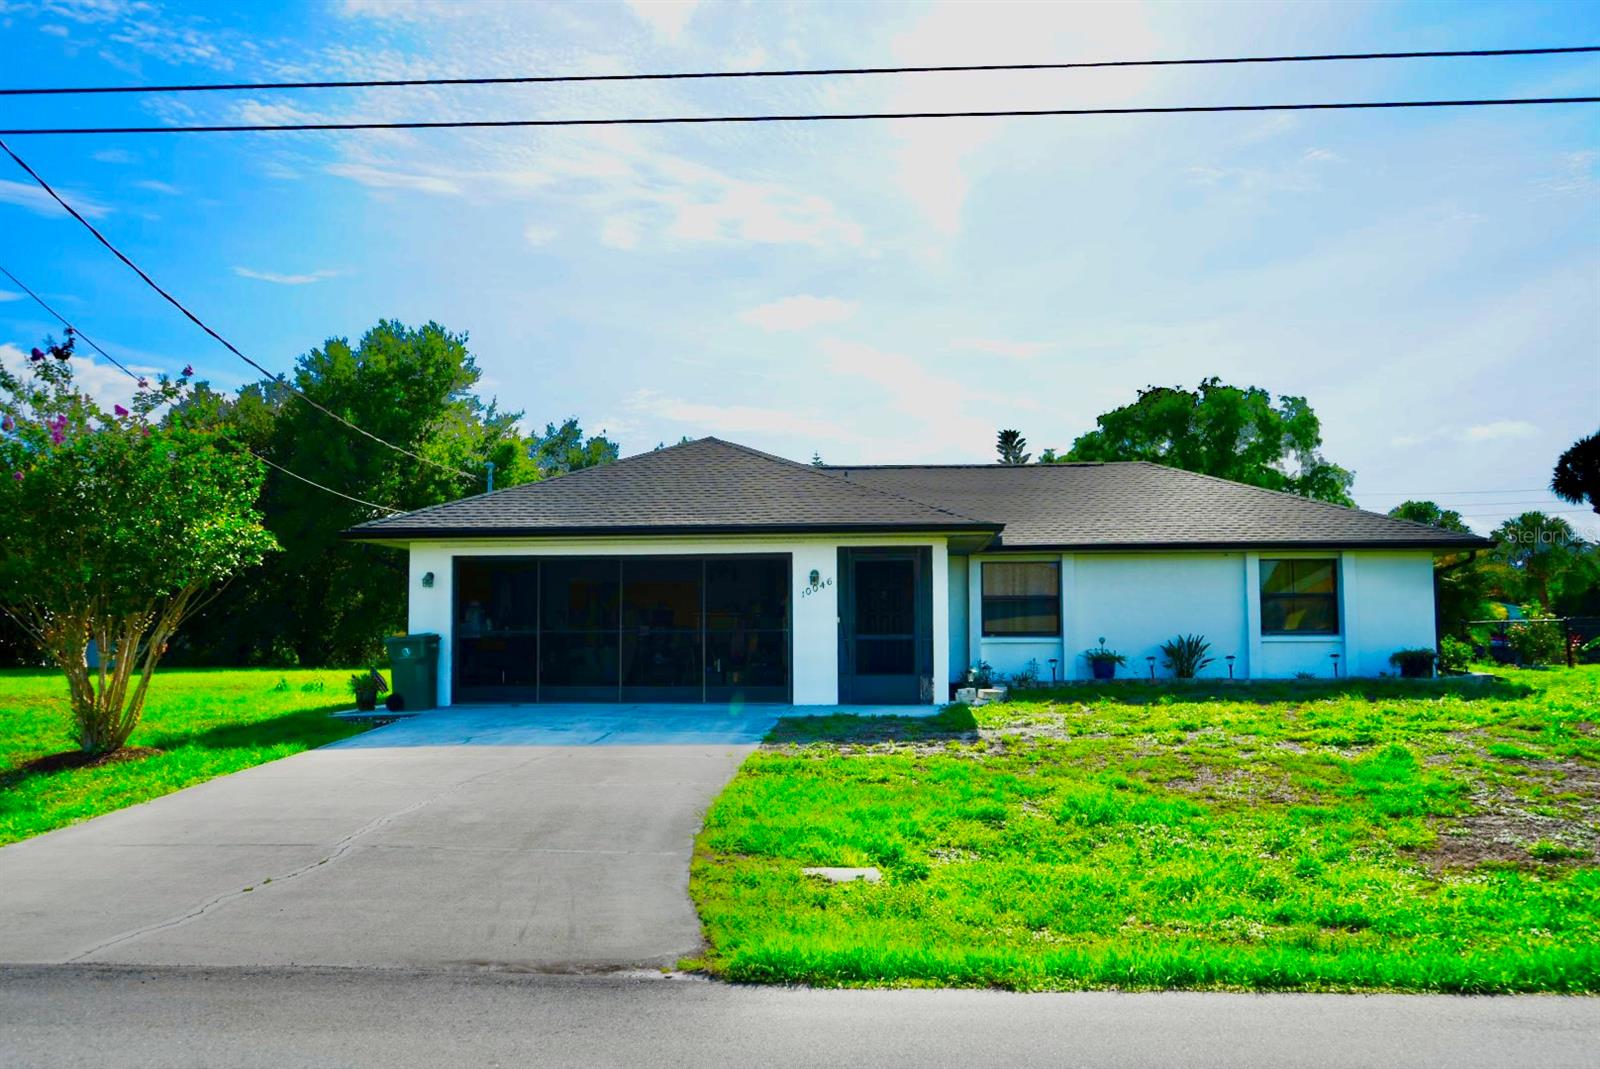
Single-story white house with a gray roof, wide driveway, screened garage opening, and green front lawn.
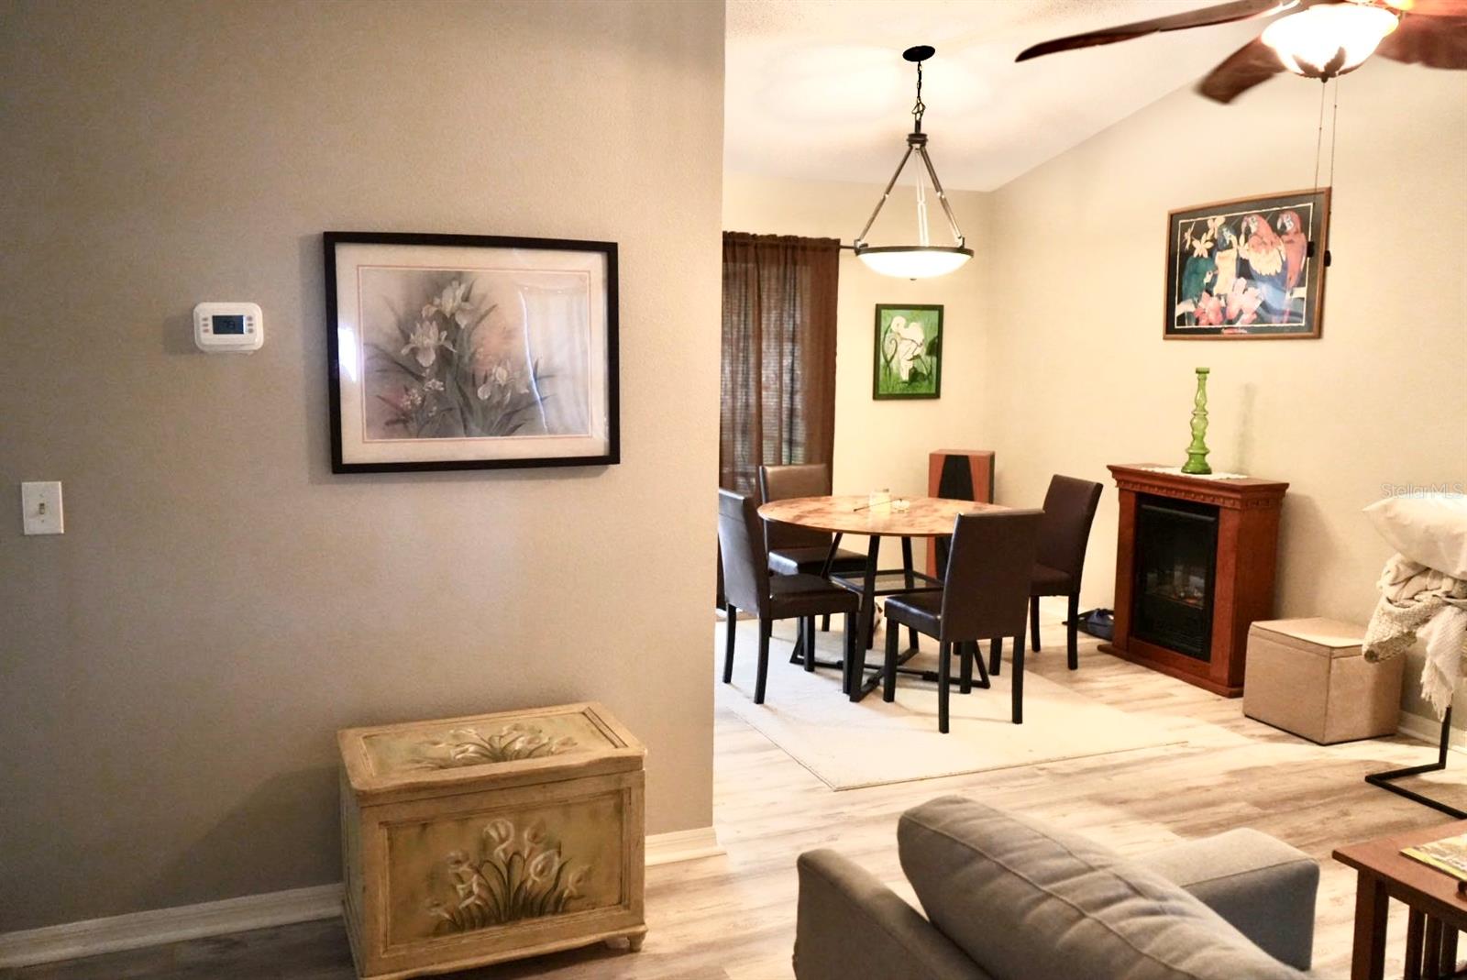
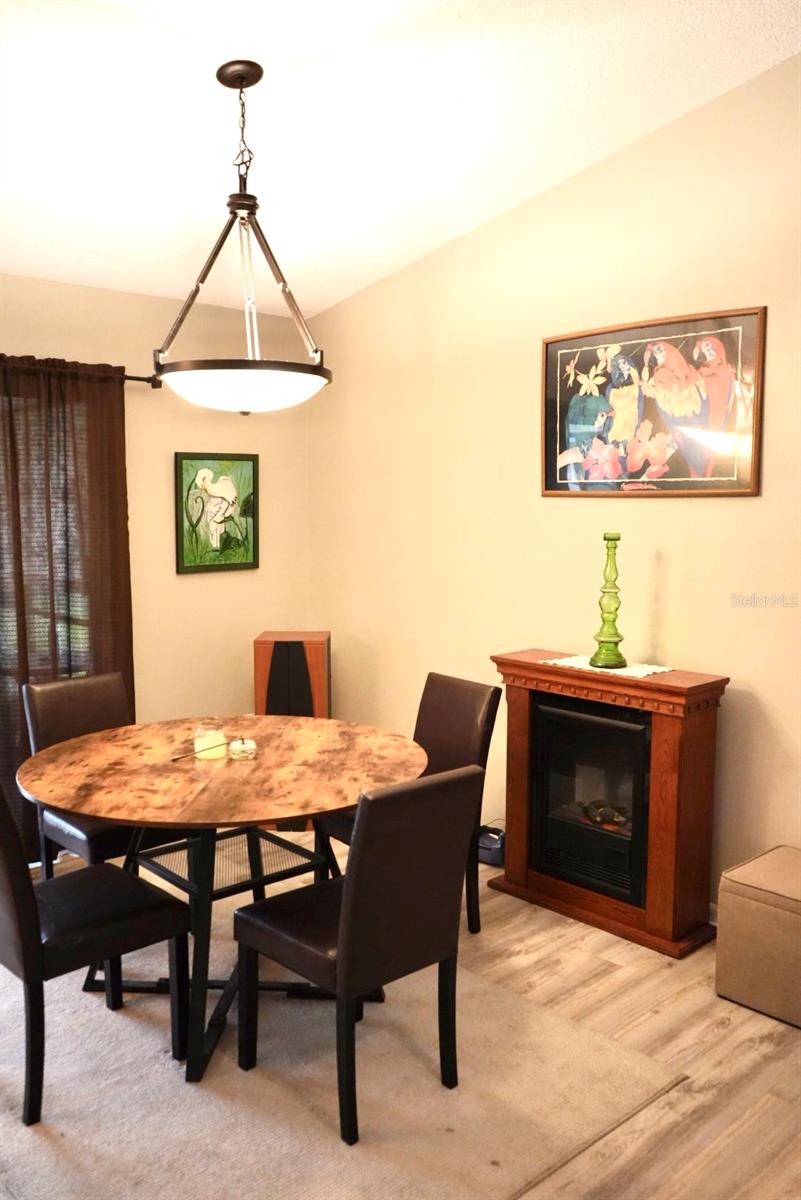
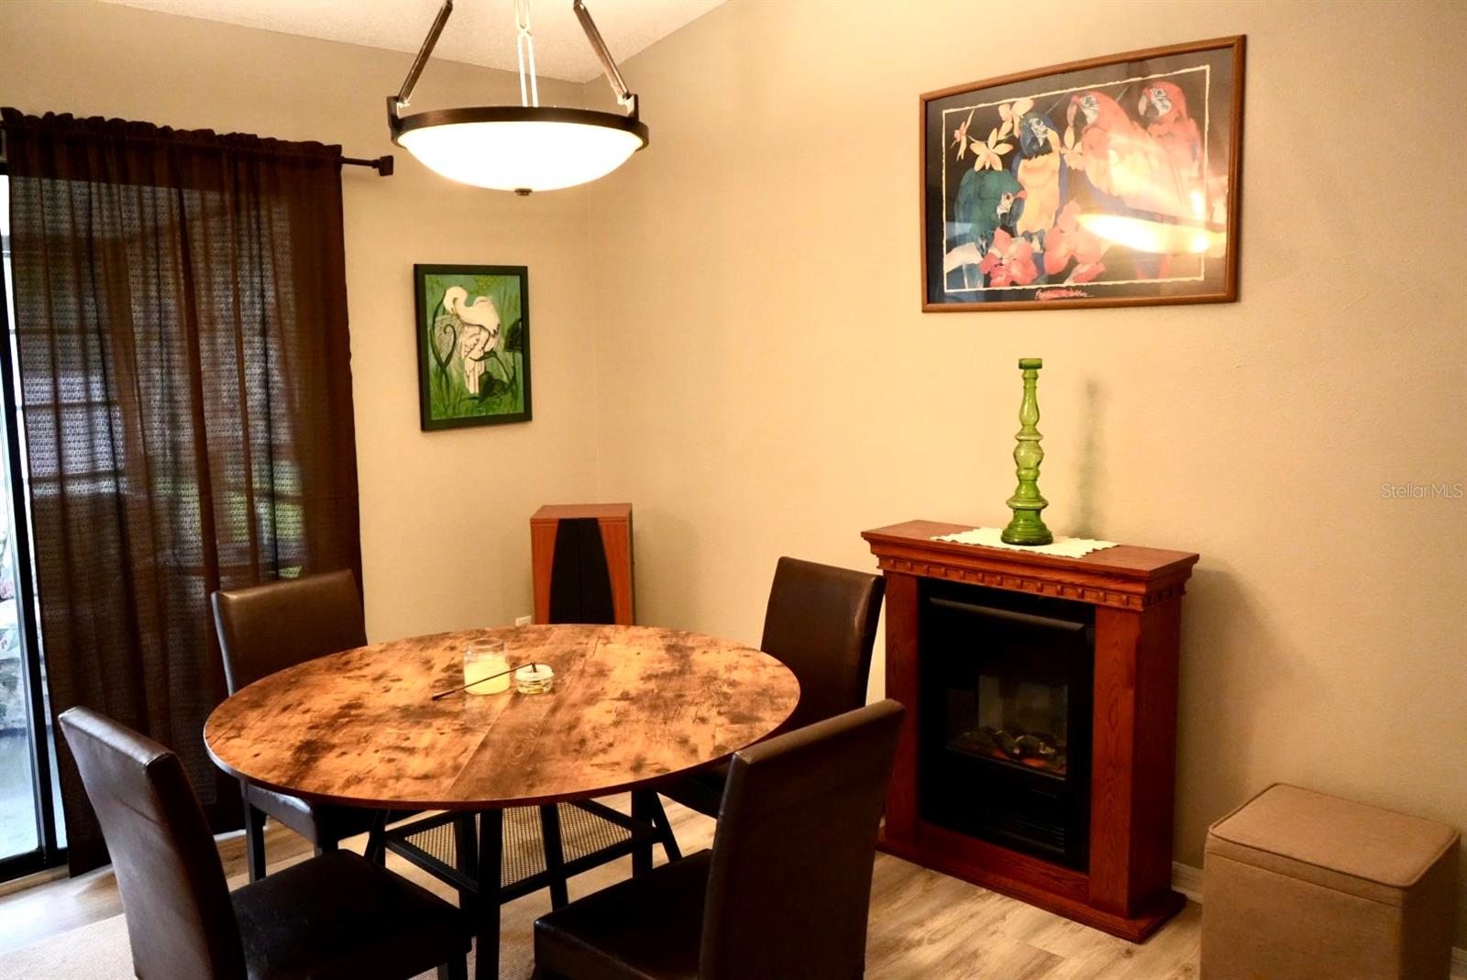
Open living and dining area with a round table, dark chairs, and a wood-framed fireplace.
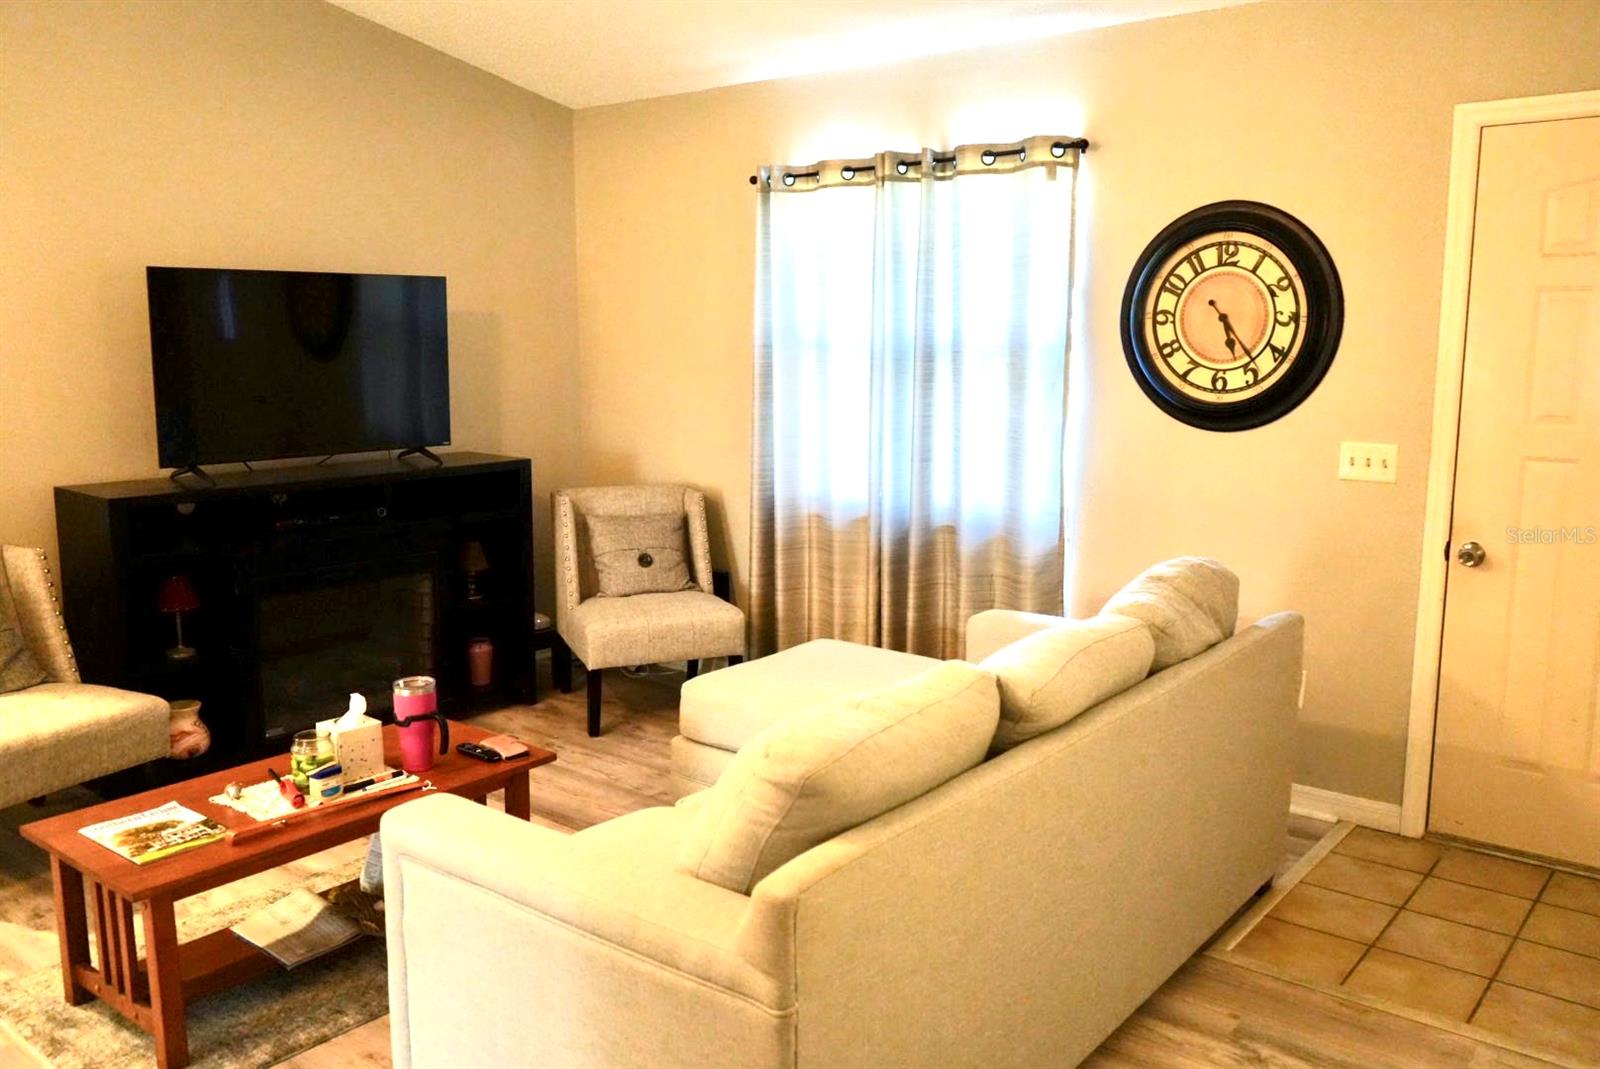
Furnished living room with a beige sectional, TV, and oversized round wall clock.
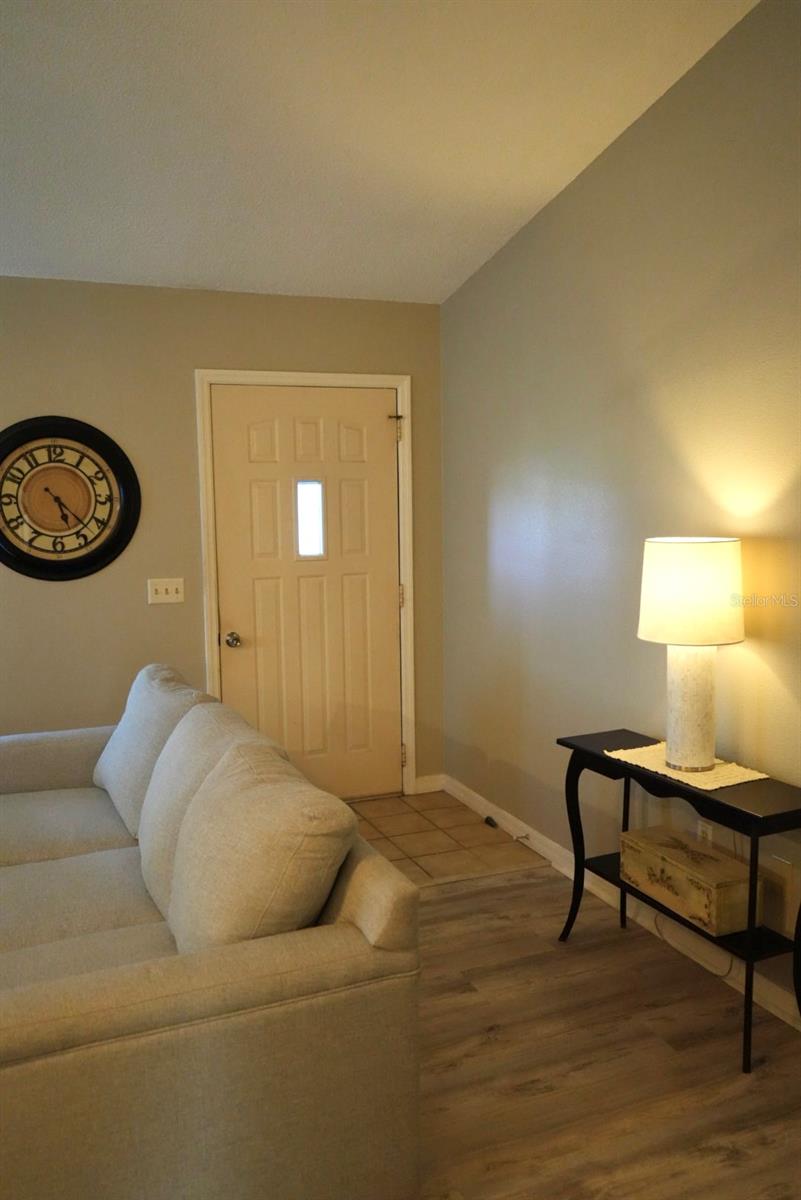
Living room with a beige sofa, paneled front door, and lit table lamp.
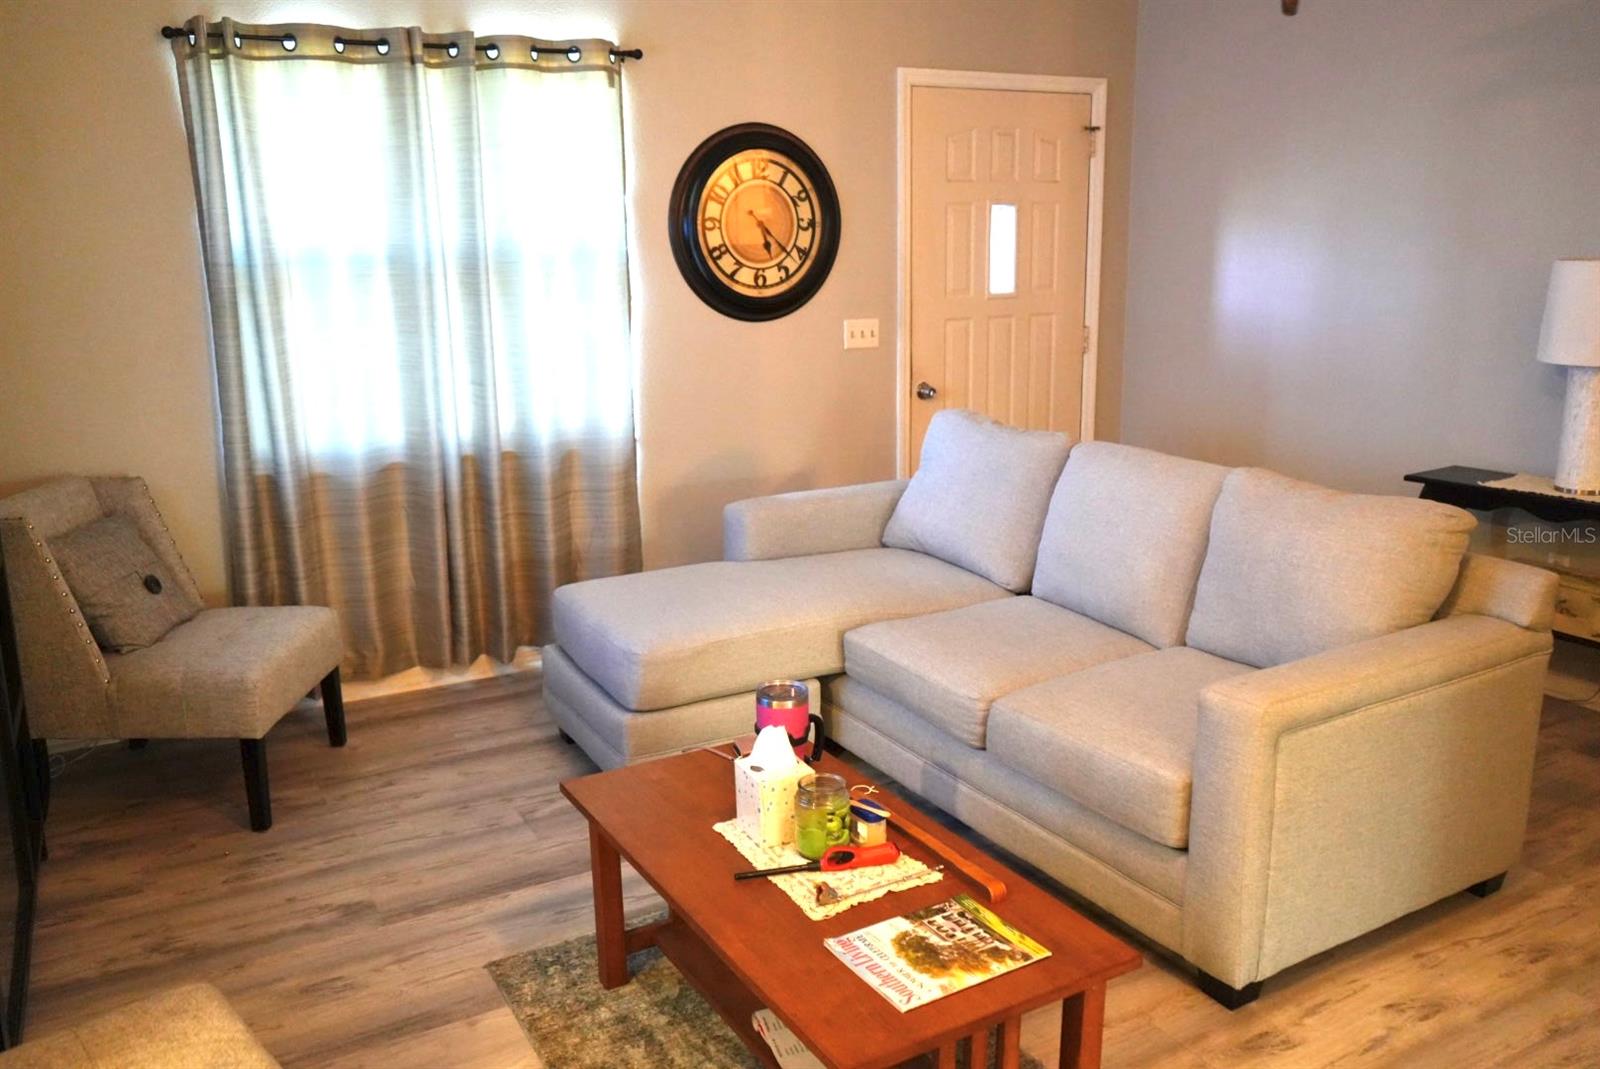
Living room with a light sectional, upholstered chair, wooden coffee table, and large wall clock.
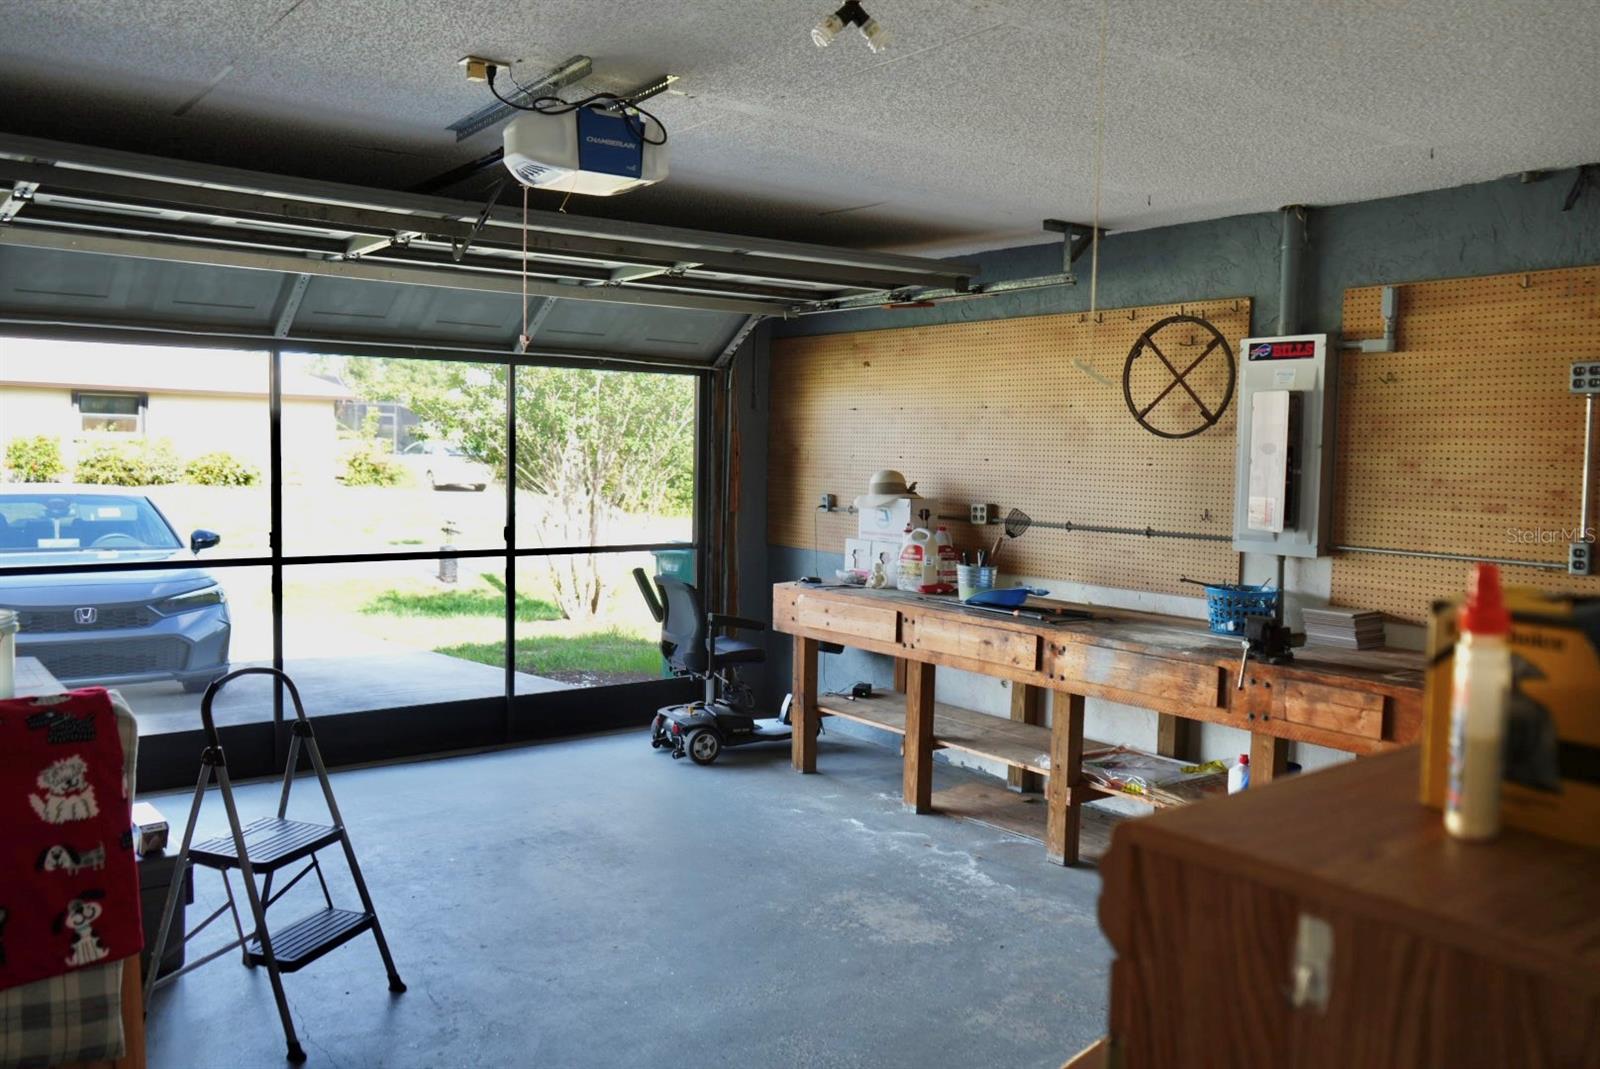
Garage workshop with a long wooden workbench and open garage door.
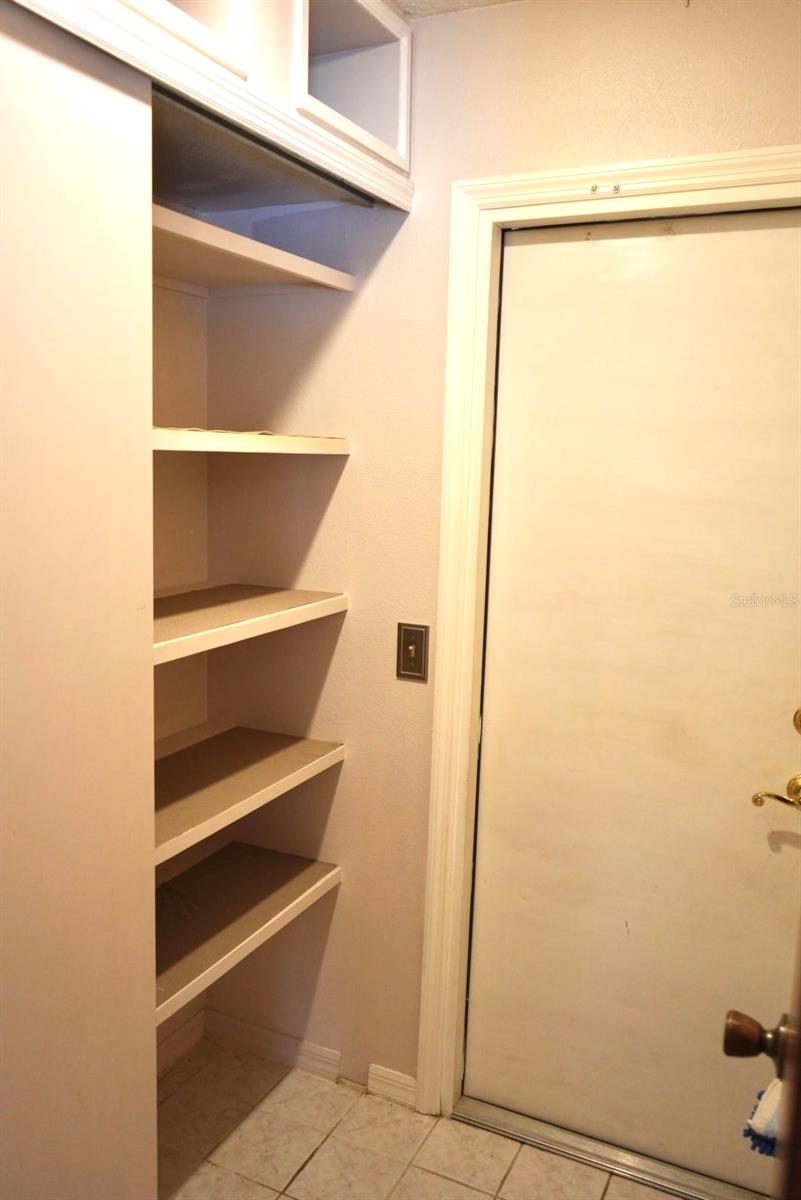
Built-in shelves beside a white door in a tiled entry area.
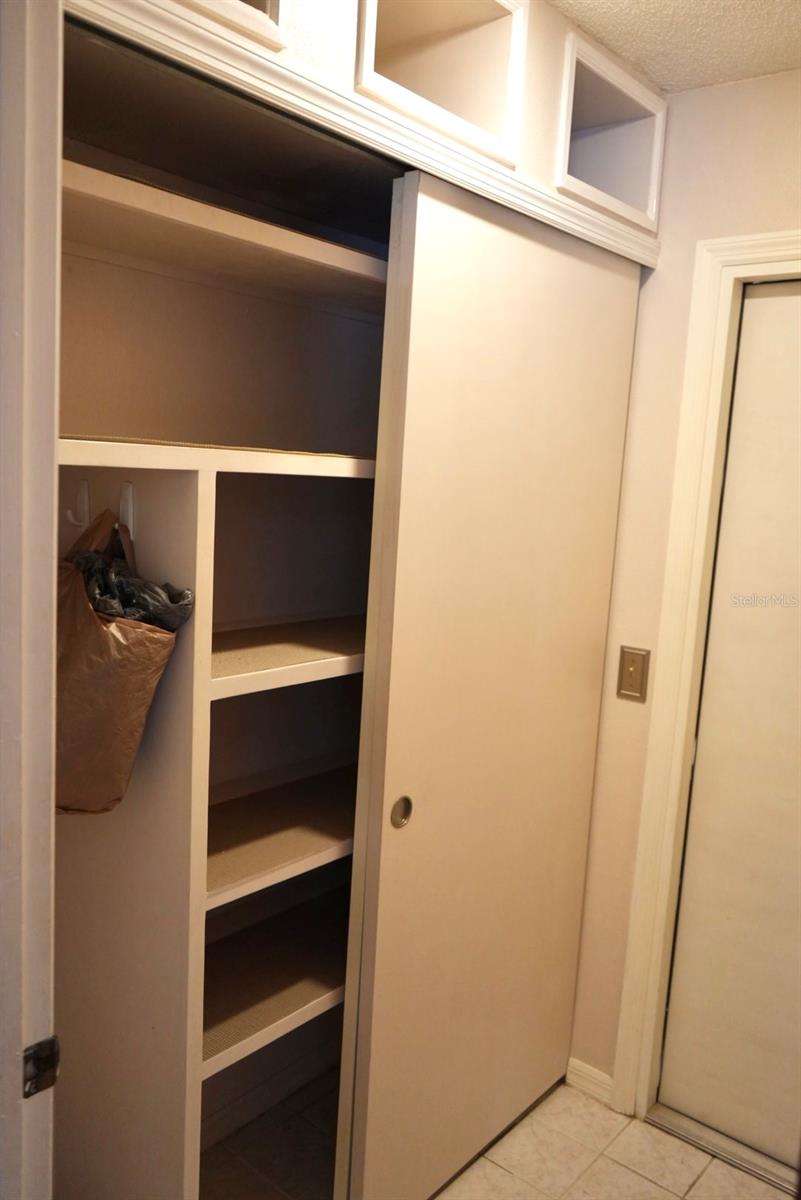
Built-in closet with an open sliding door, multiple shelves, and a hanging bag.
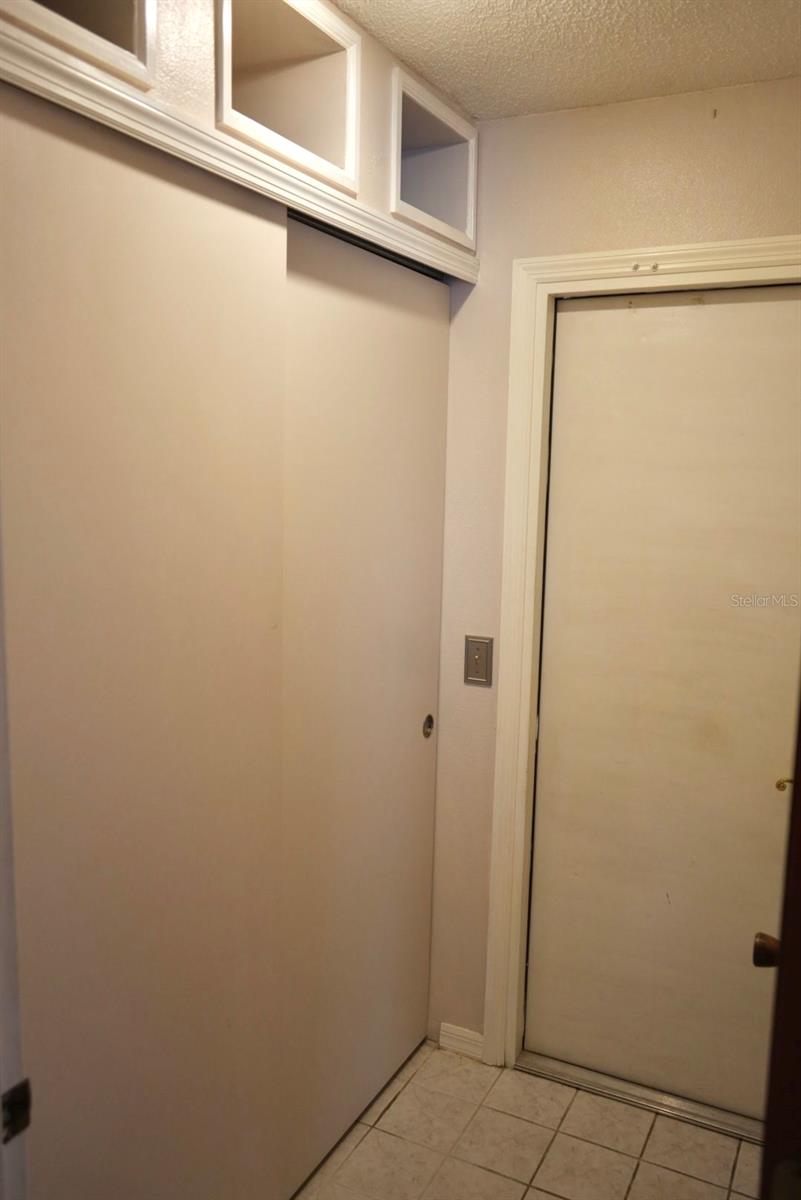
Small interior area with a white sliding panel, a separate door, overhead cubbies, and tiled floor.
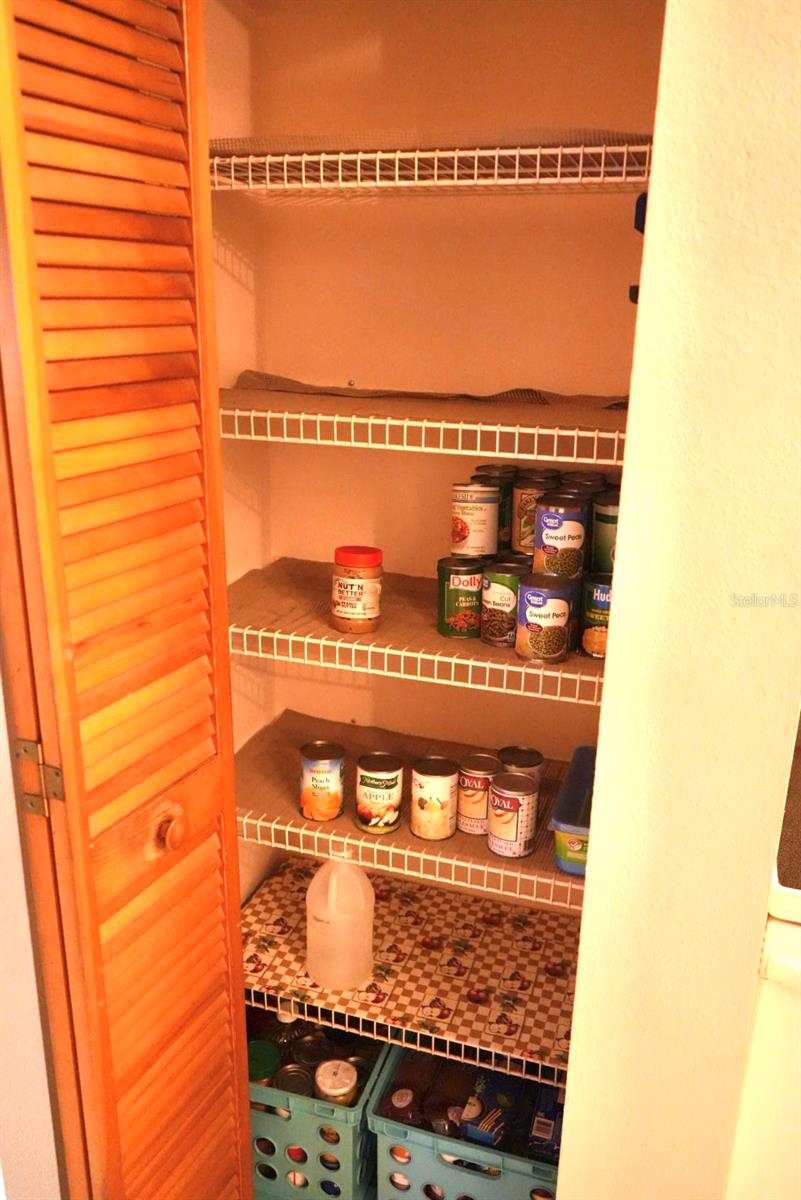
Open pantry closet with wire shelves, canned goods, and a louvered wooden door.
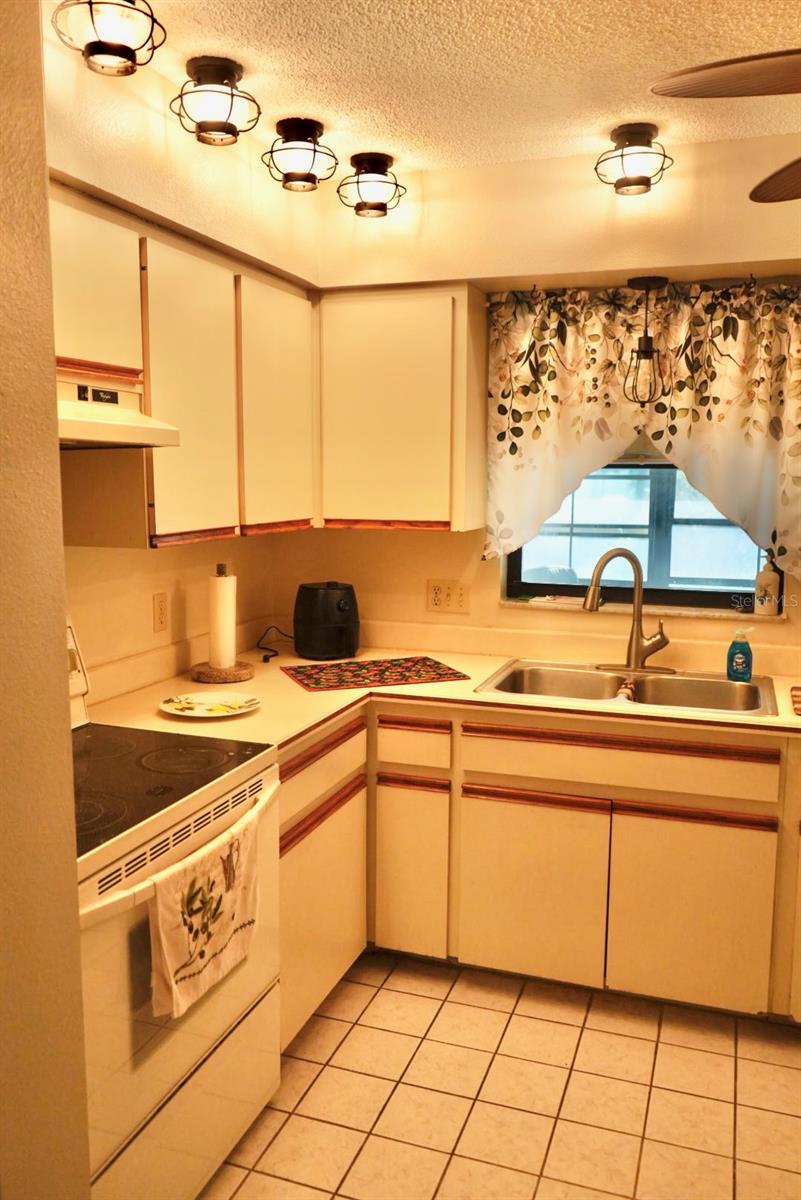
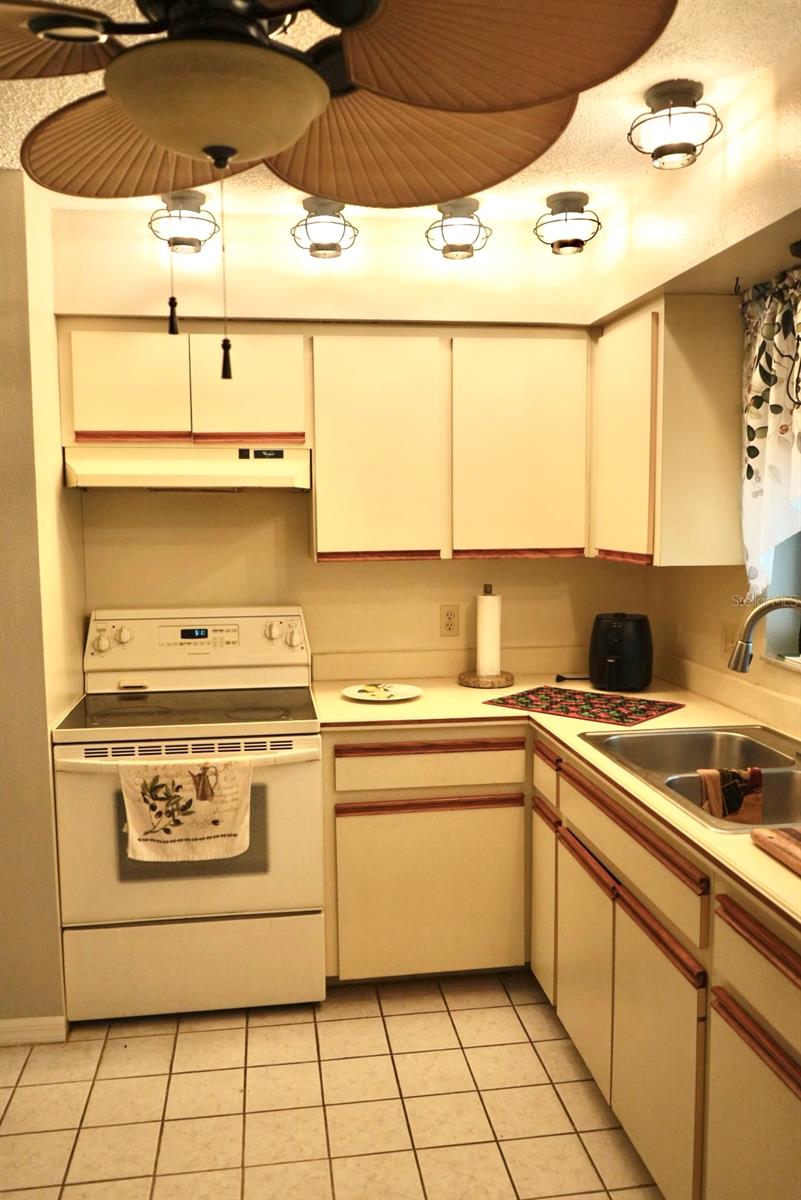
Kitchen with white cabinetry, electric range, double-basin sink, and patterned window curtains.
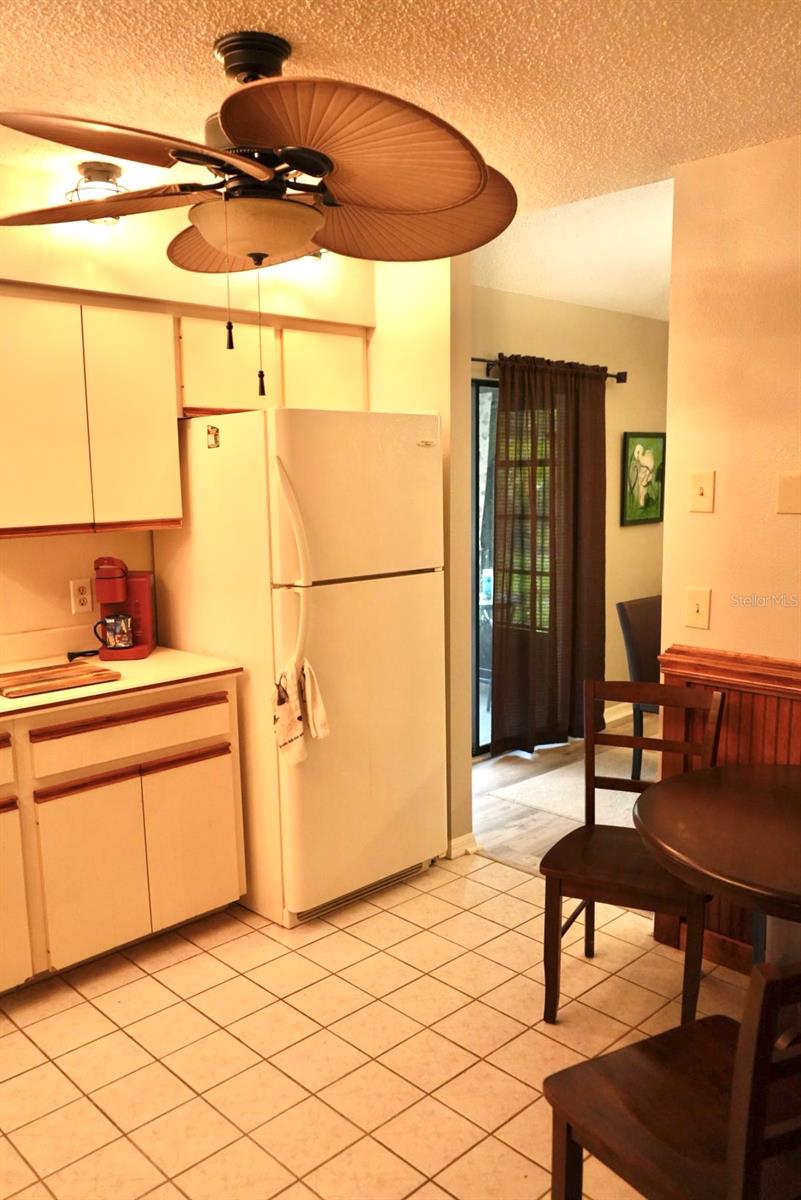
Kitchen with white cabinets and refrigerator, tiled floor, and dark wood dining table beneath a ceiling fan.
Kitchen with cream cabinets, a white electric range, stainless-steel sink, and tiled floor.
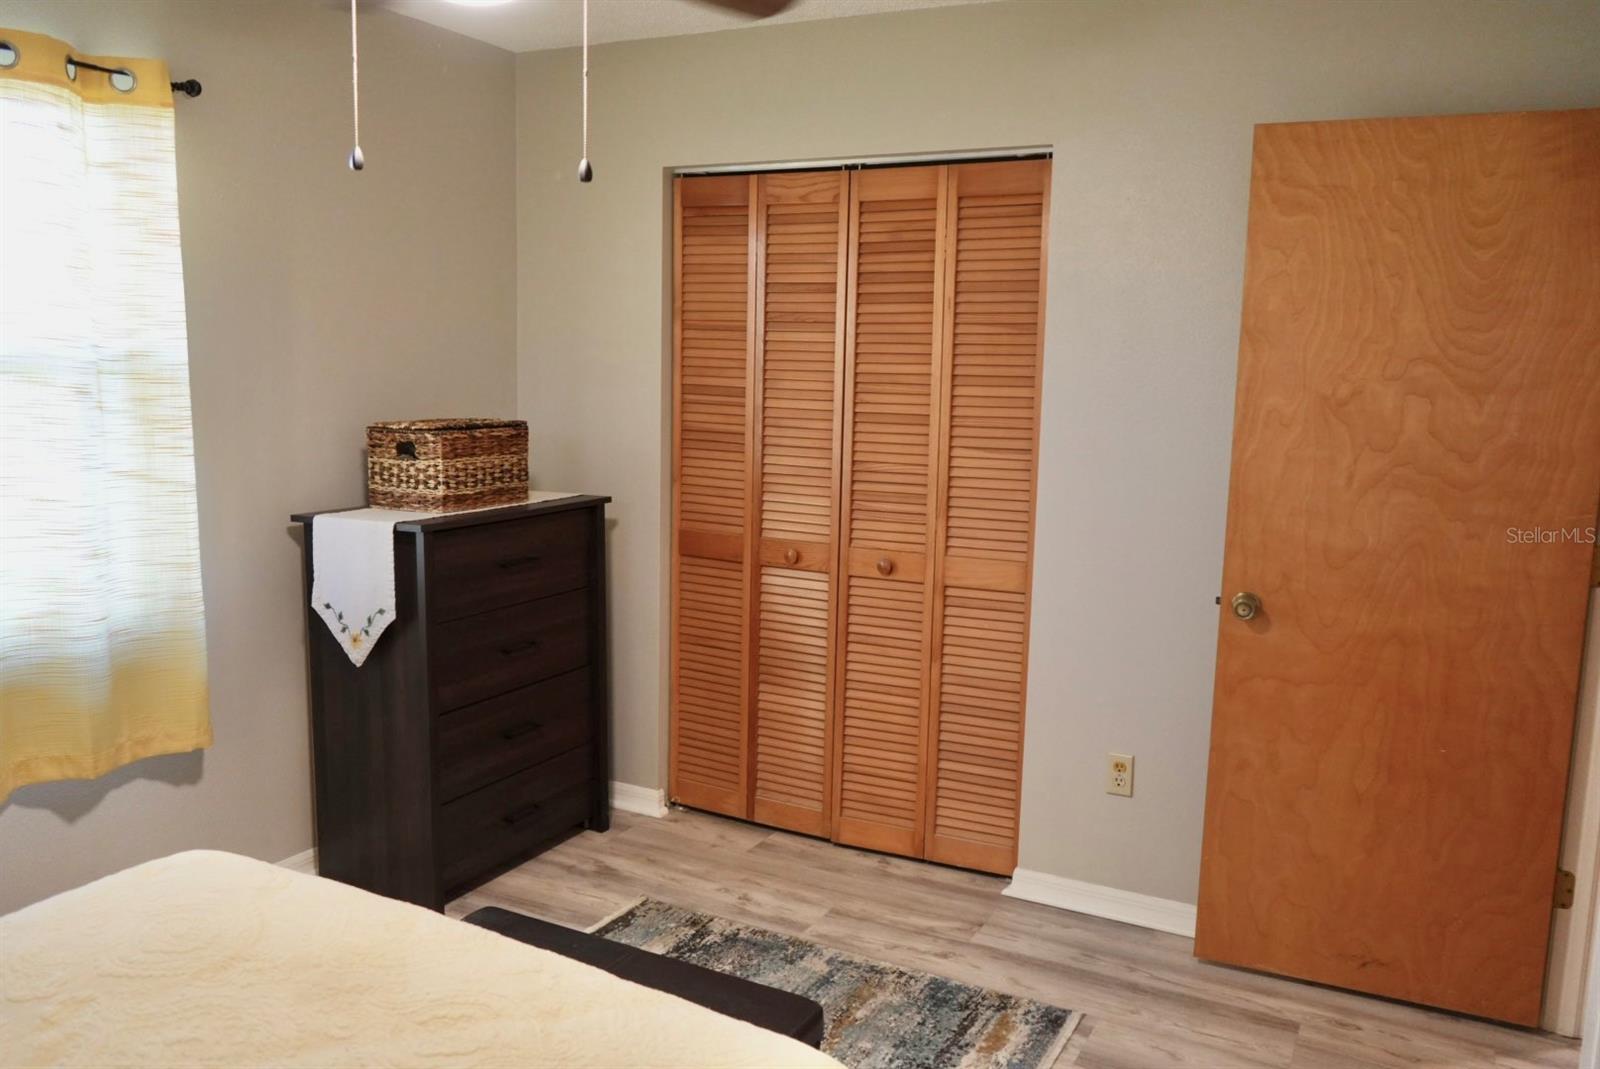
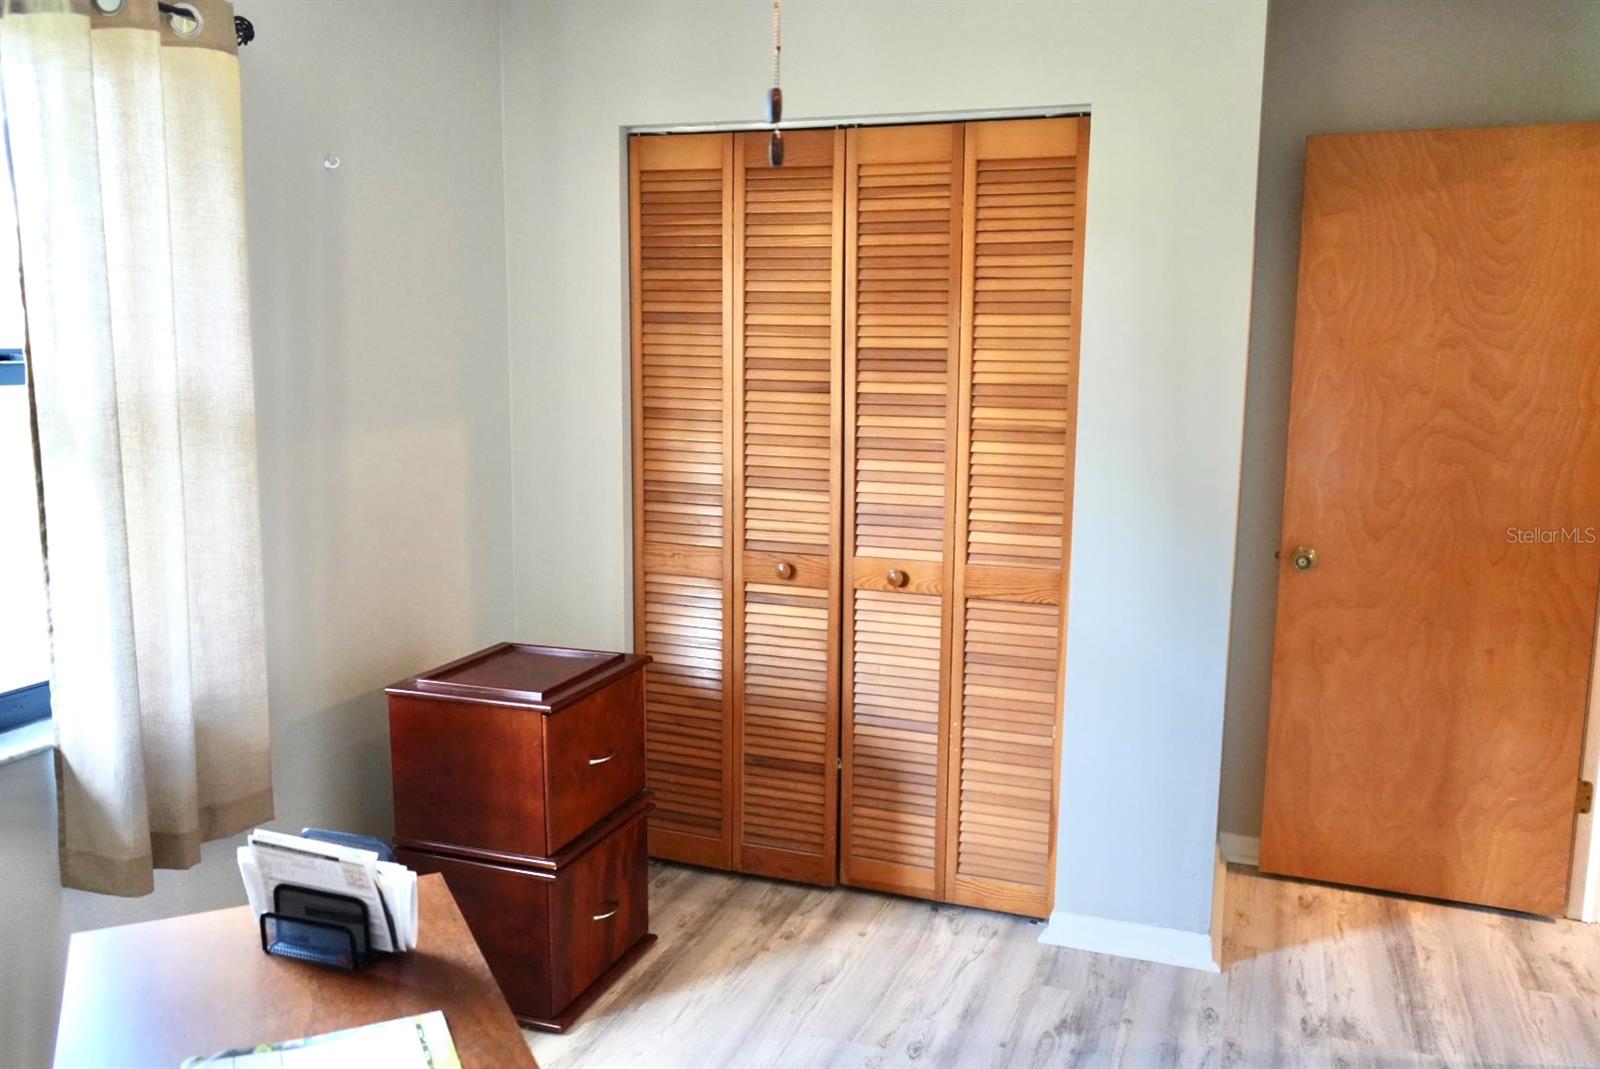
Bedroom with a louvered wooden closet, dark dresser, and light wood-look flooring.
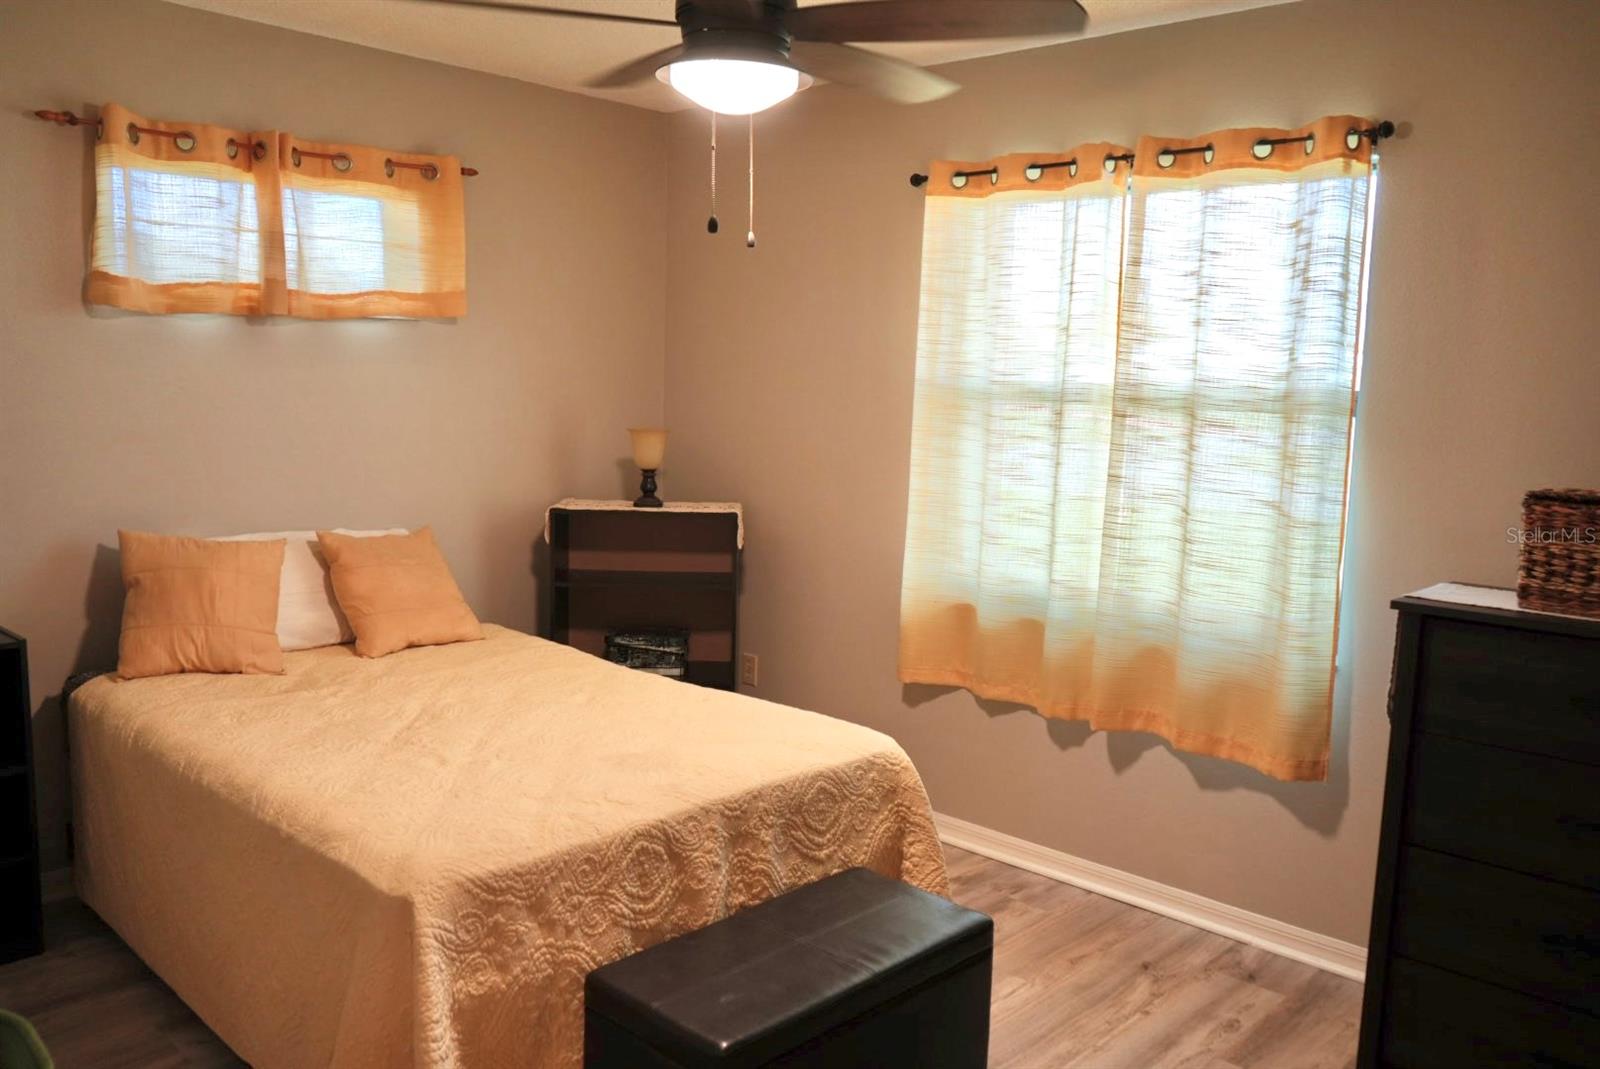
Furnished bedroom with a beige bed, orange curtains, and wood-look flooring.
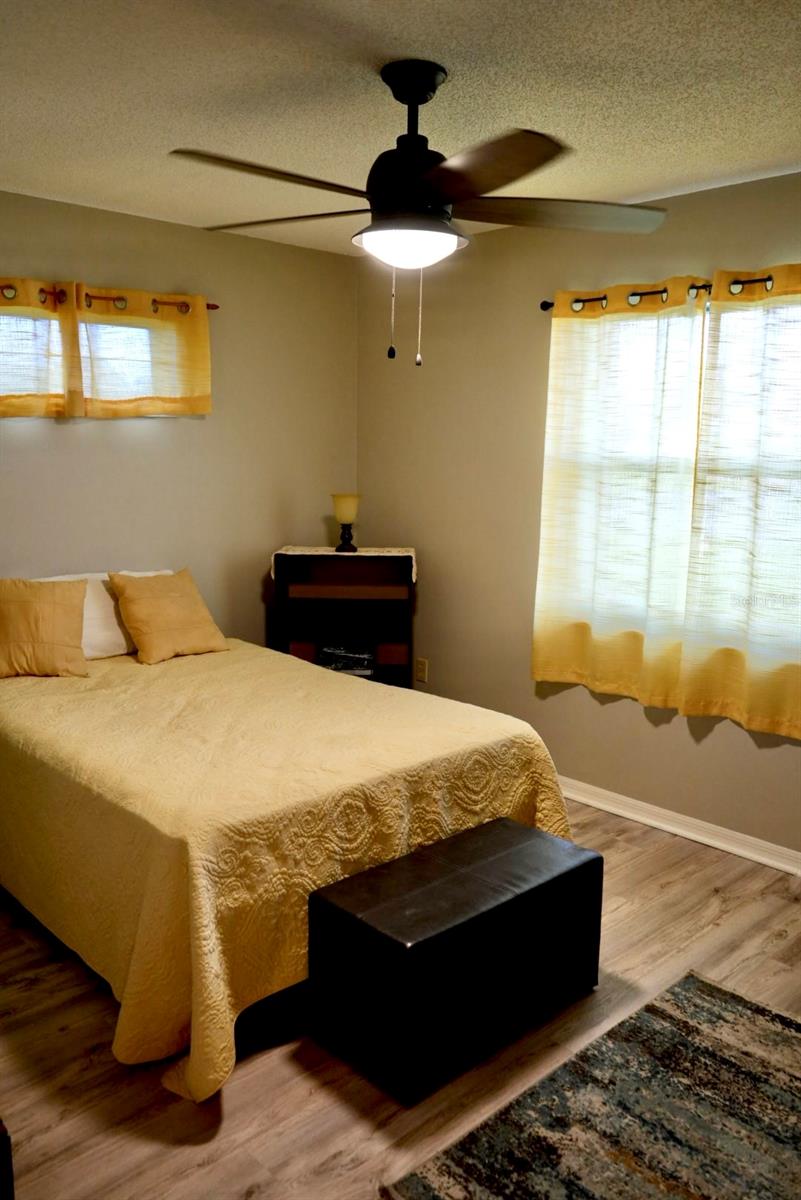
Bedroom with a cream quilted bed, mustard pillows, yellow curtains, and a lit ceiling fan.
Room with louvered wooden closet doors, a small desk, and light wood-look flooring.
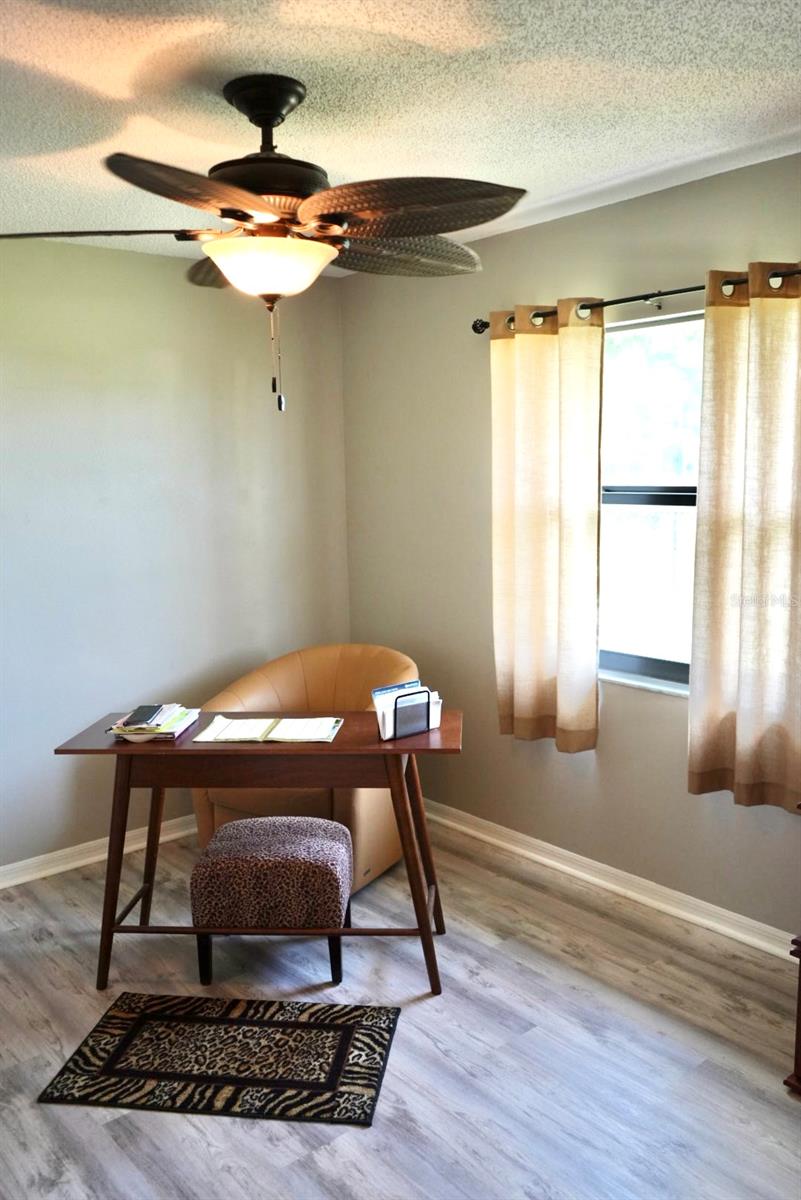
Home office with a wooden desk, tan chair, patterned rug, and ceiling fan with light.
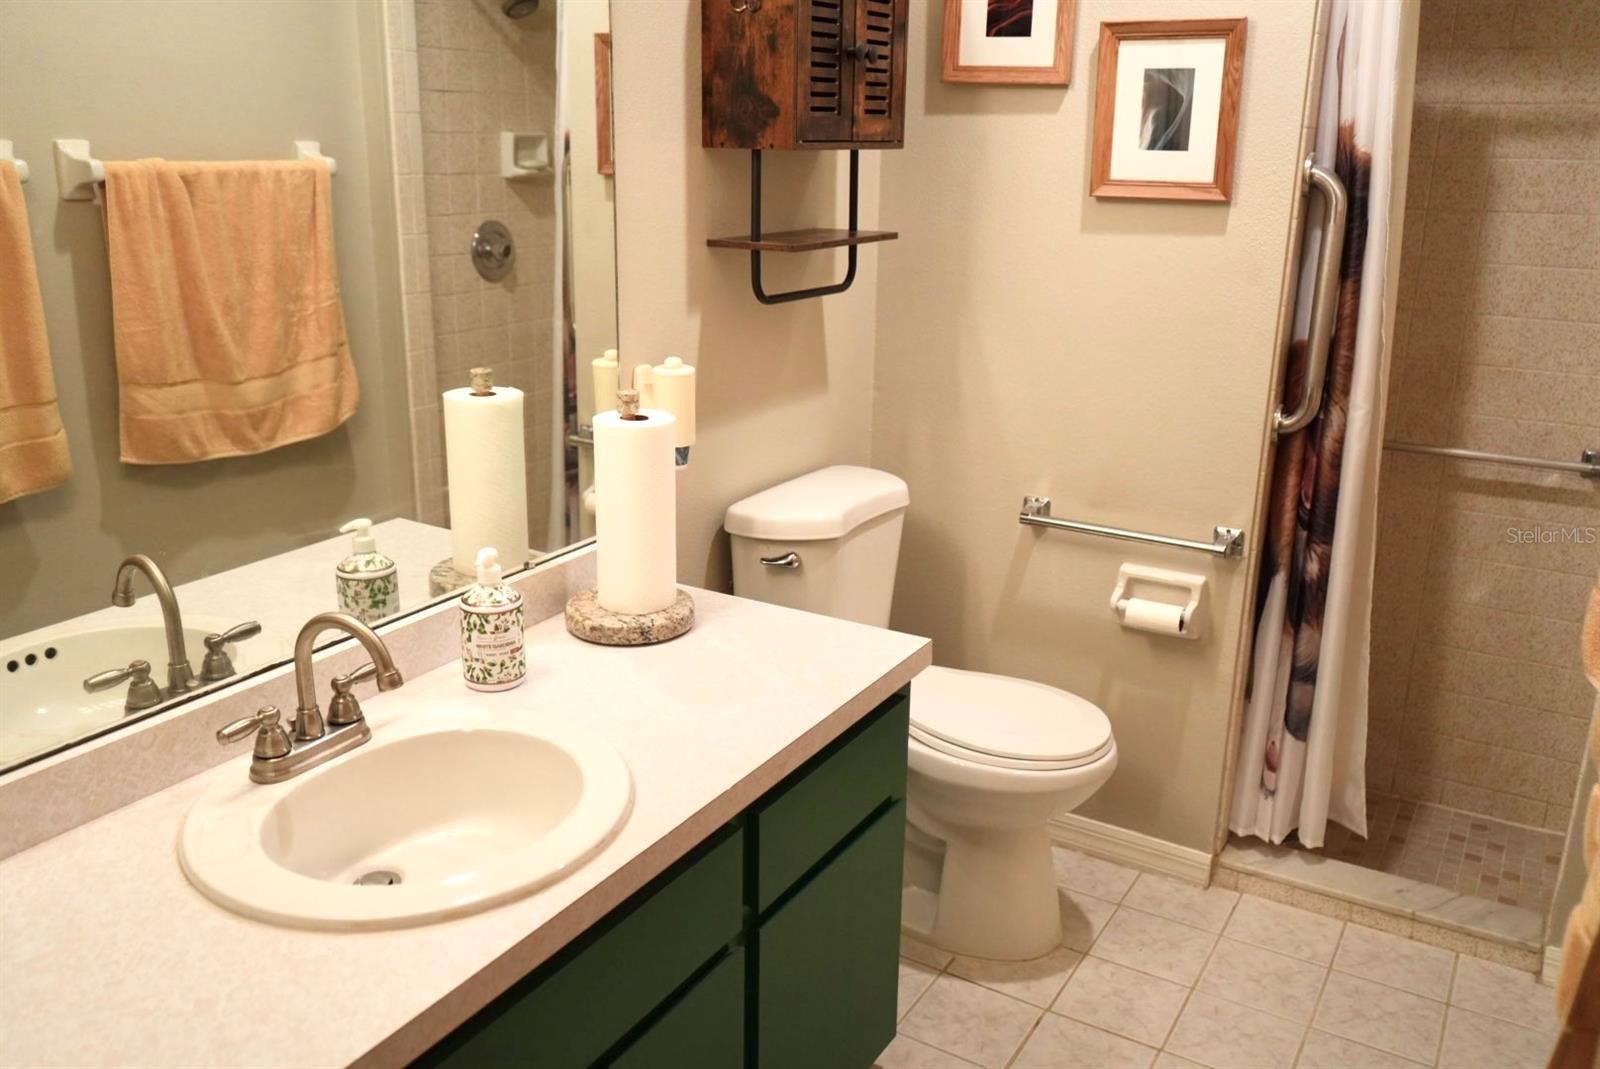
Bathroom with green vanity, oval sink, toilet, and tiled shower.
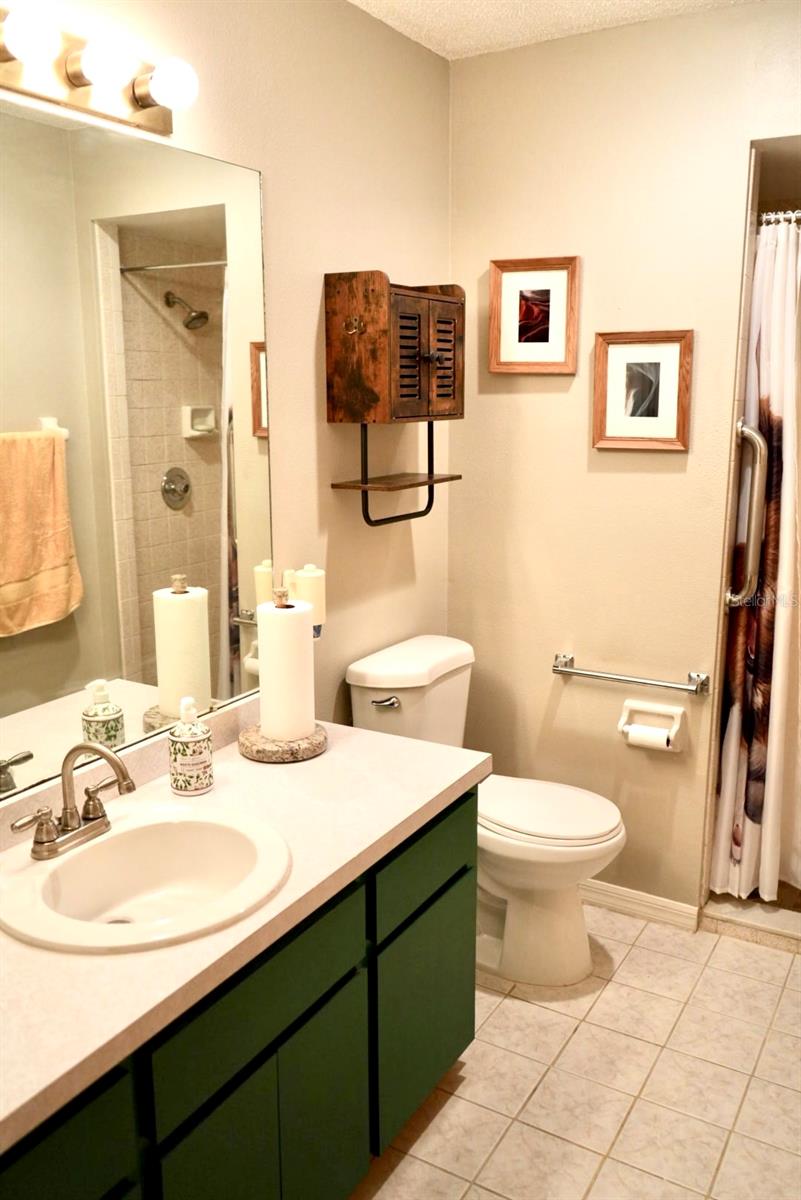
Bathroom with green vanity, tiled shower, and decorative wooden wall cabinet.
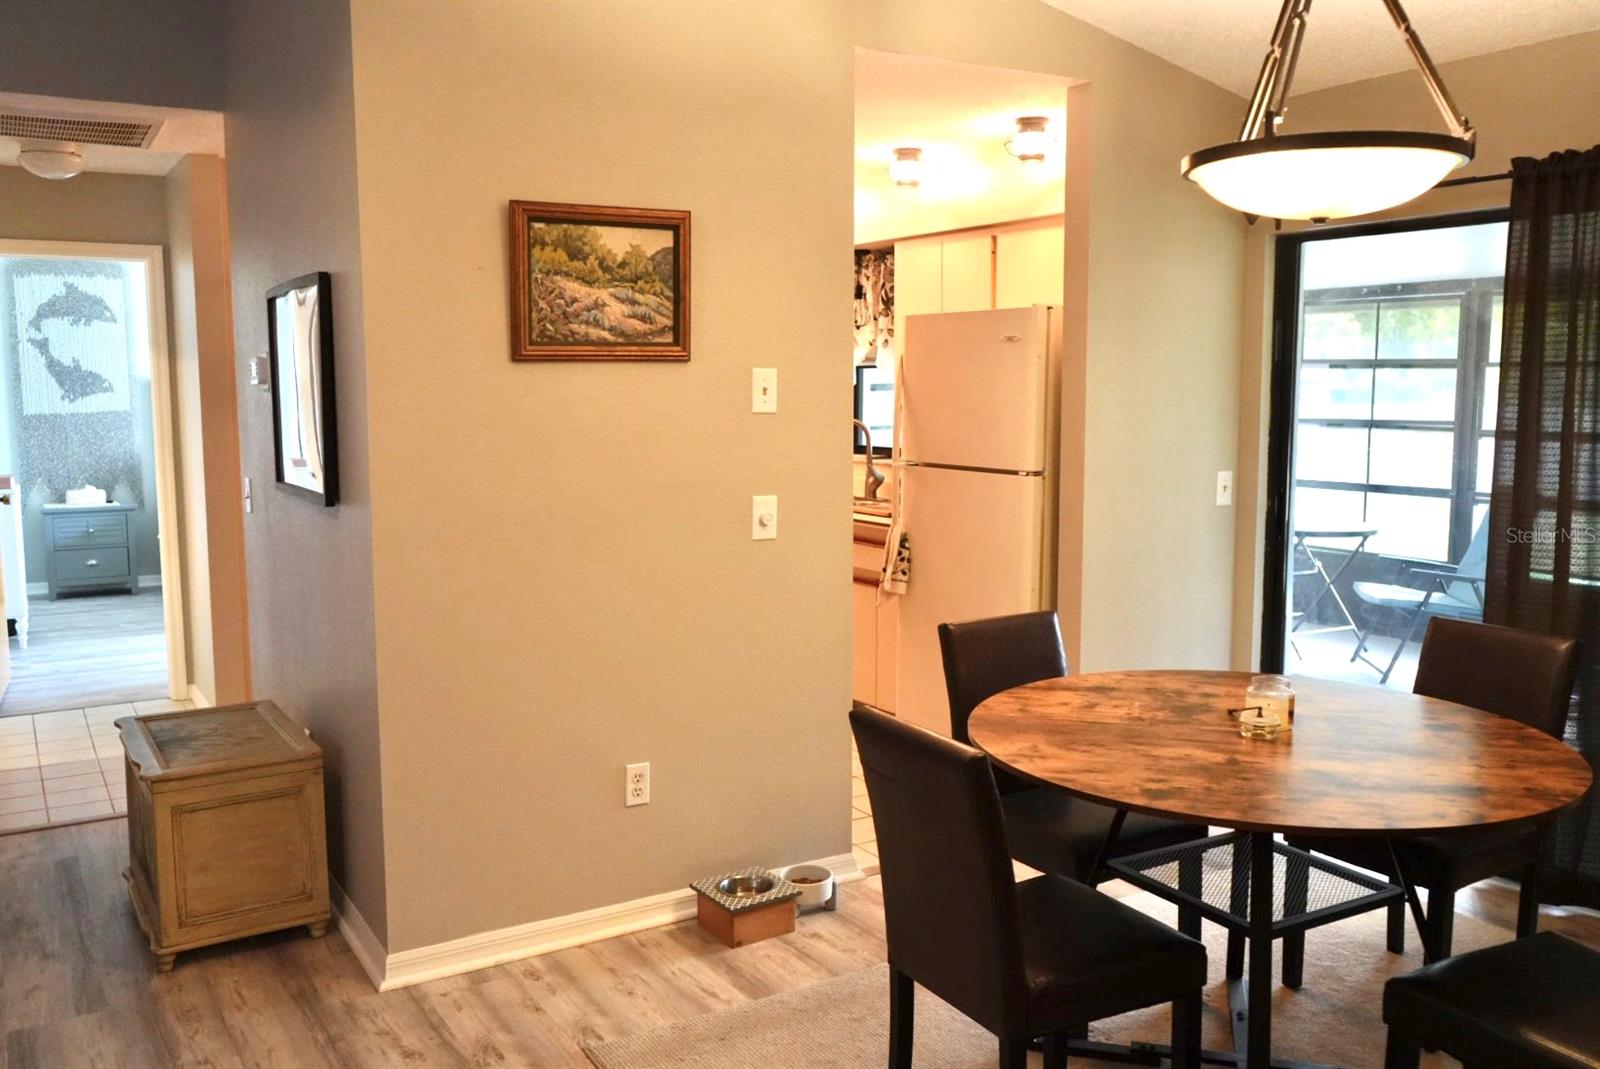
Dining area with a round wood table, kitchen opening, and glass doors to a patio.
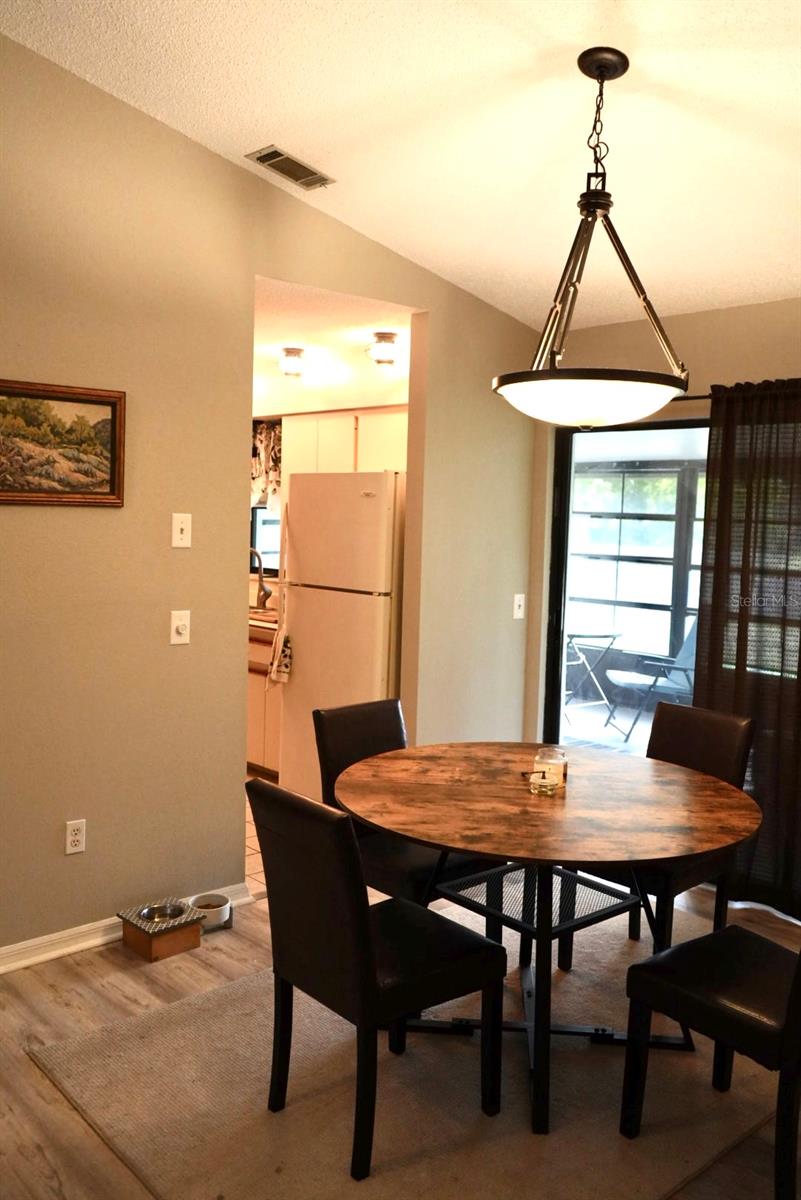
Dining area with a round wood table, pendant light, and glass door to a screened patio.
Dining room with a round table, dark chairs, and a wood-trimmed electric fireplace.
Dining room with a round wooden table, dark chairs, and a wooden electric fireplace.
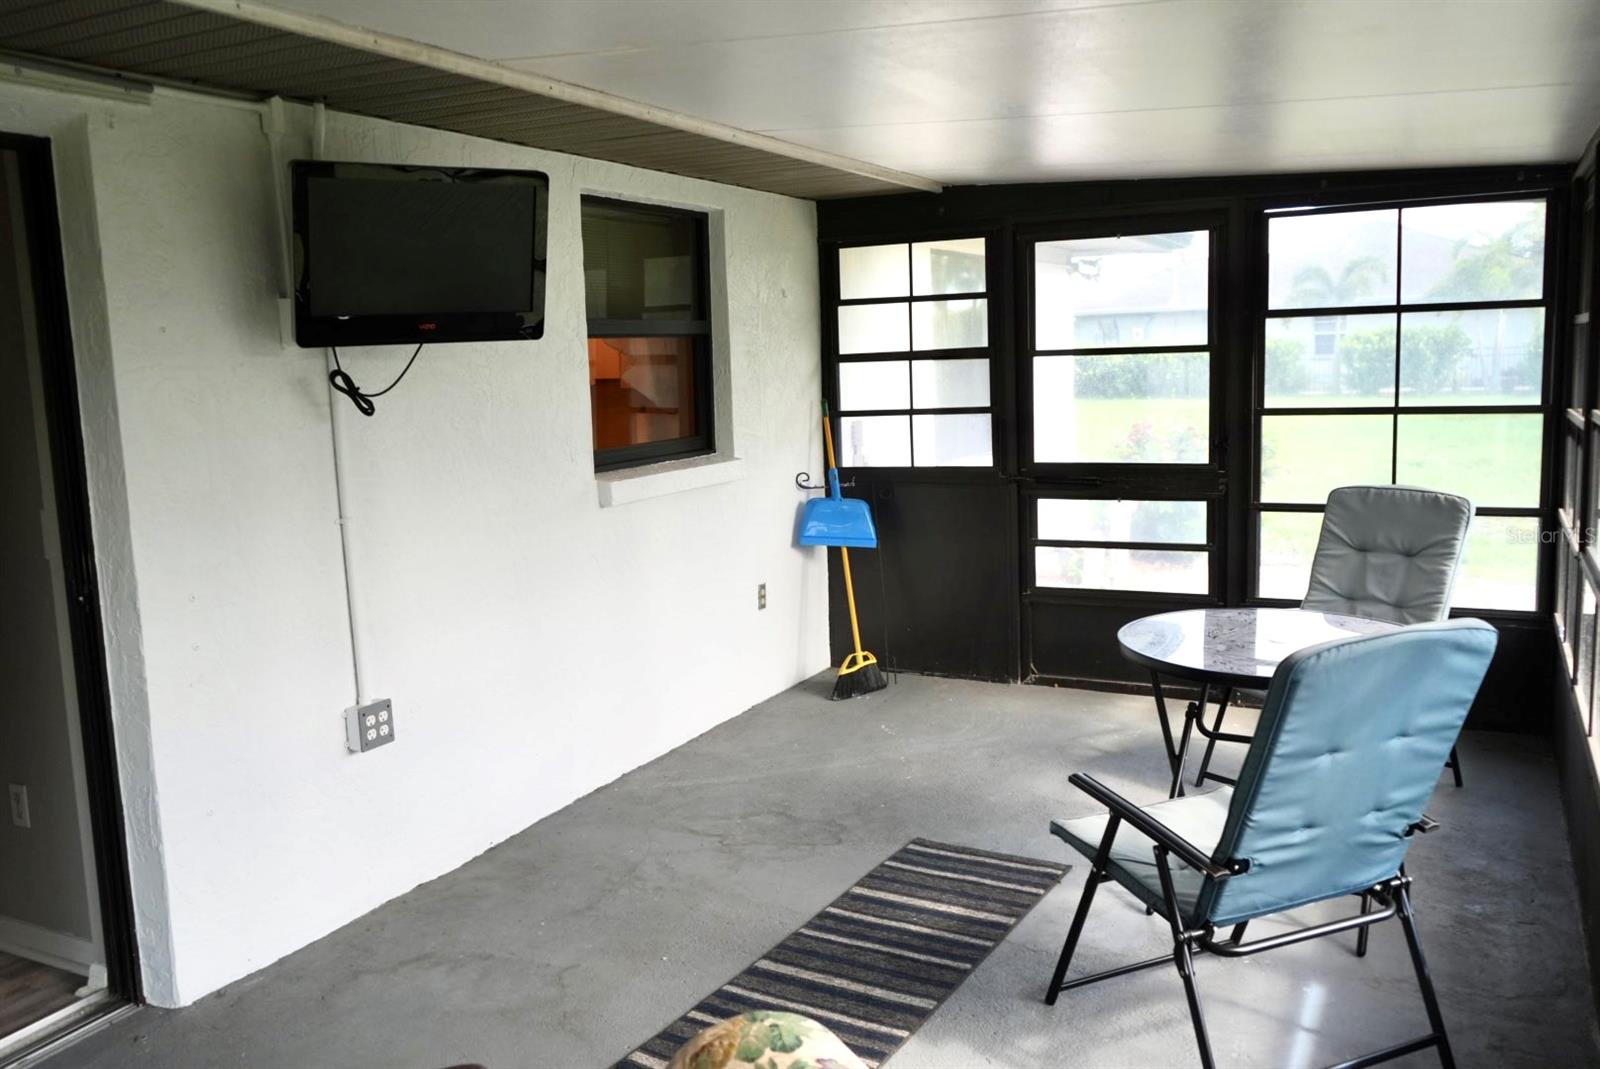
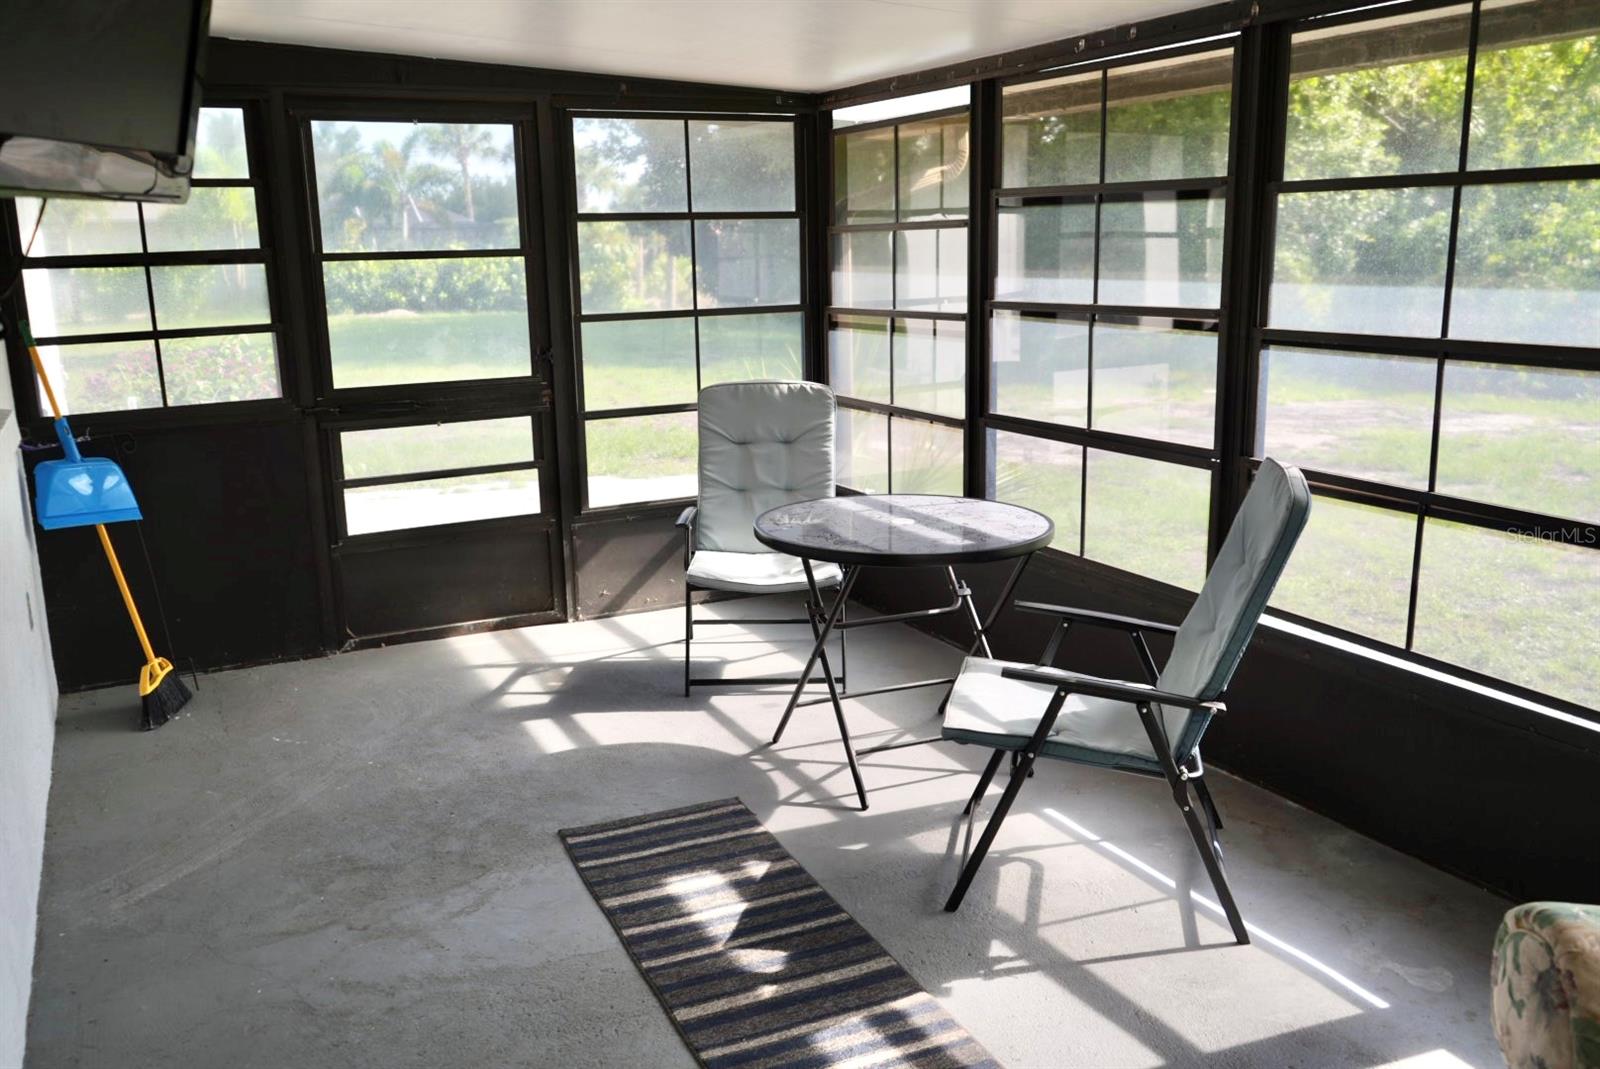
Screened porch with black-framed windows, concrete floor, and a small seating area.
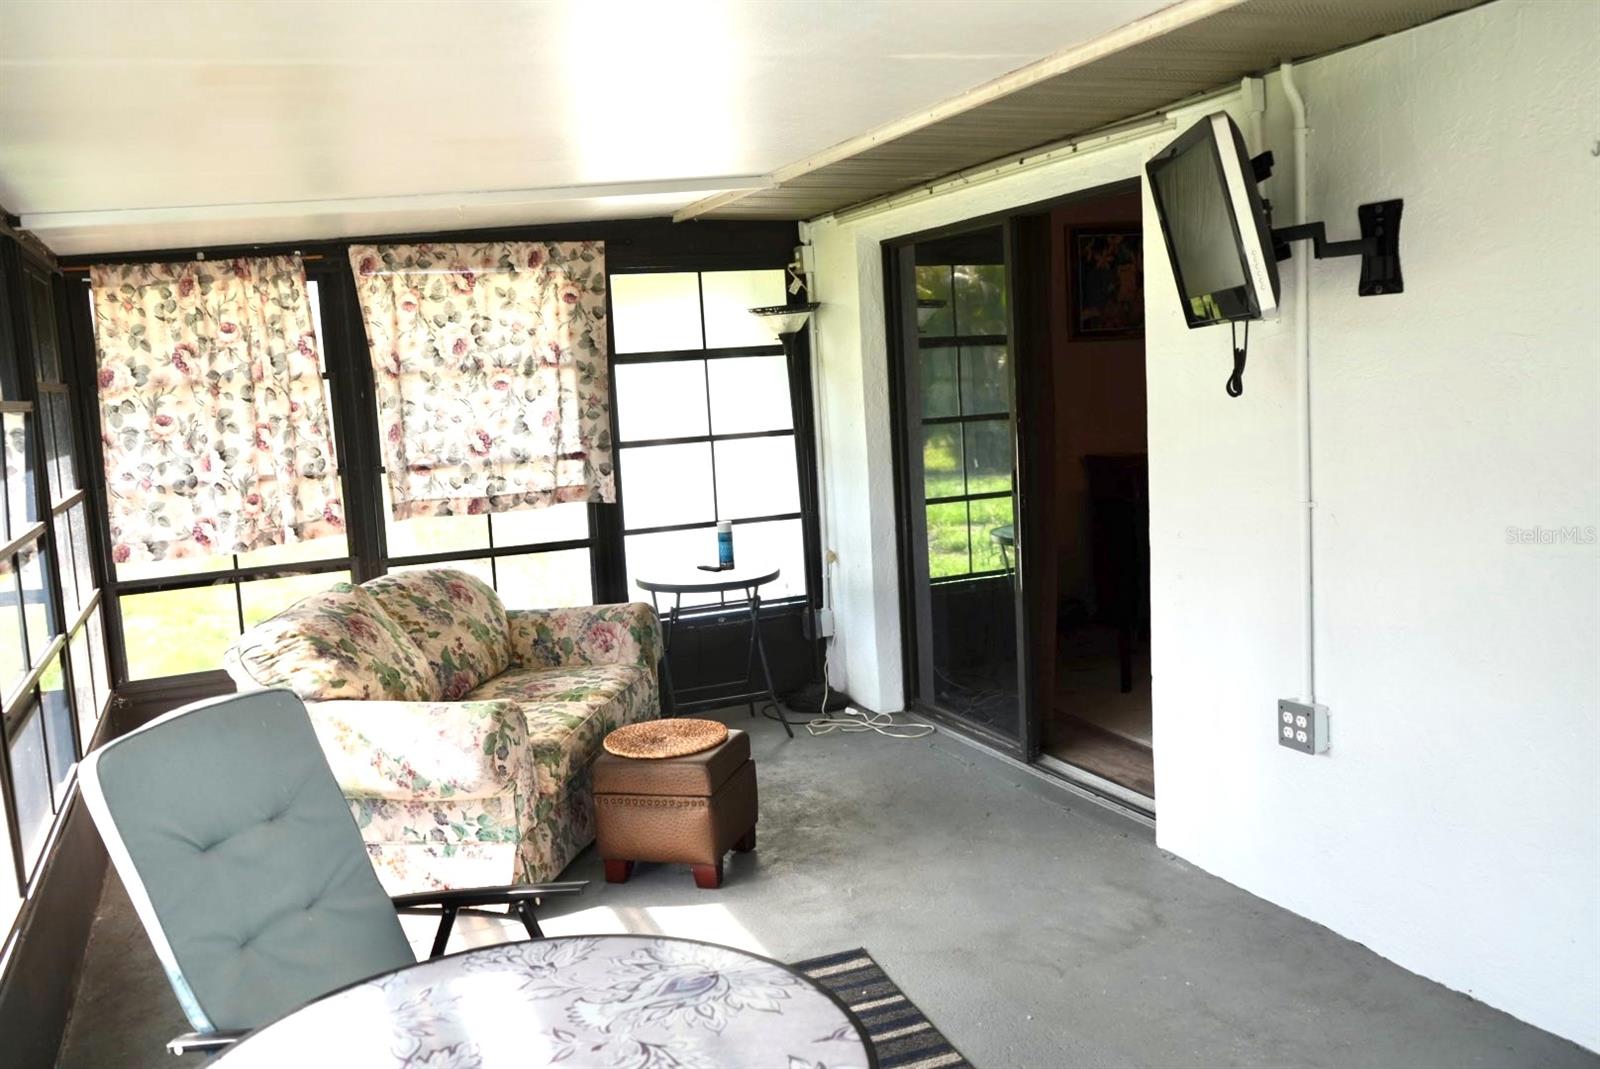
Screened-in porch with floral sofa, lounge chair, and sliding glass doors.
Screened-in porch with a round table, two chairs, and a striped rug.
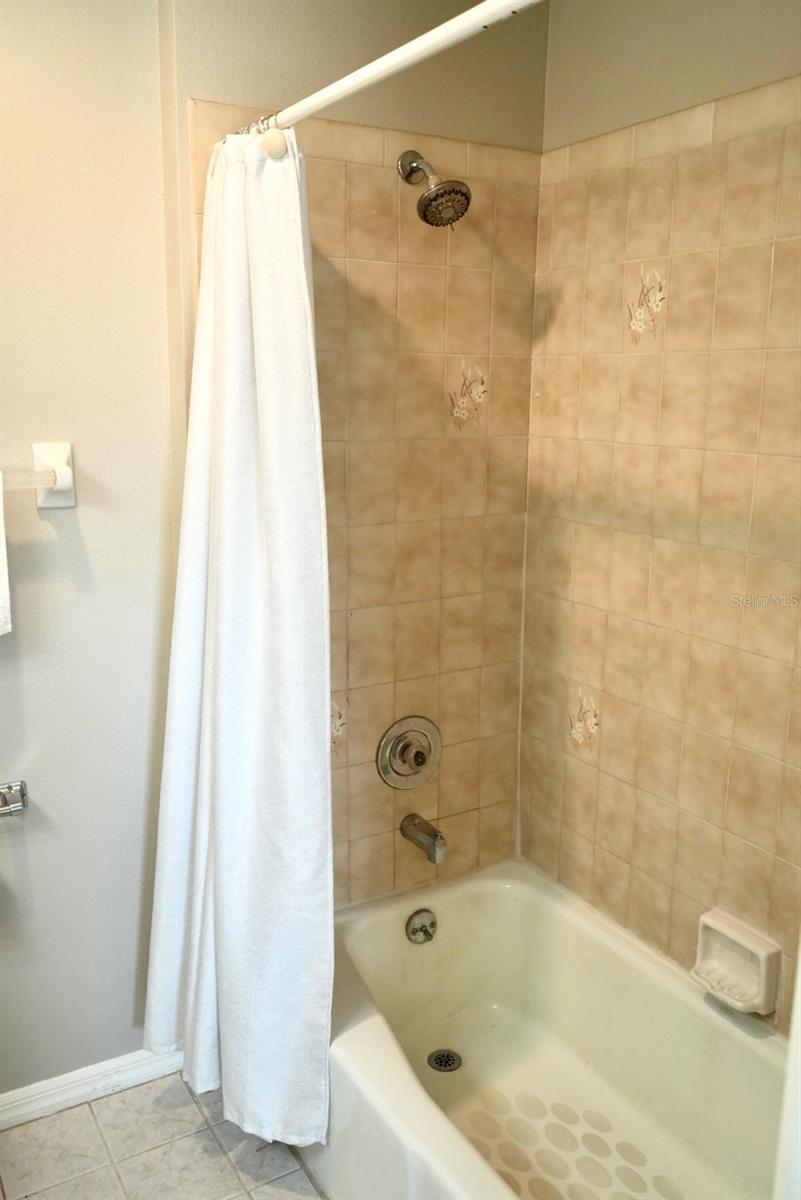
Bathroom tub and shower with beige tile and a white curtain.
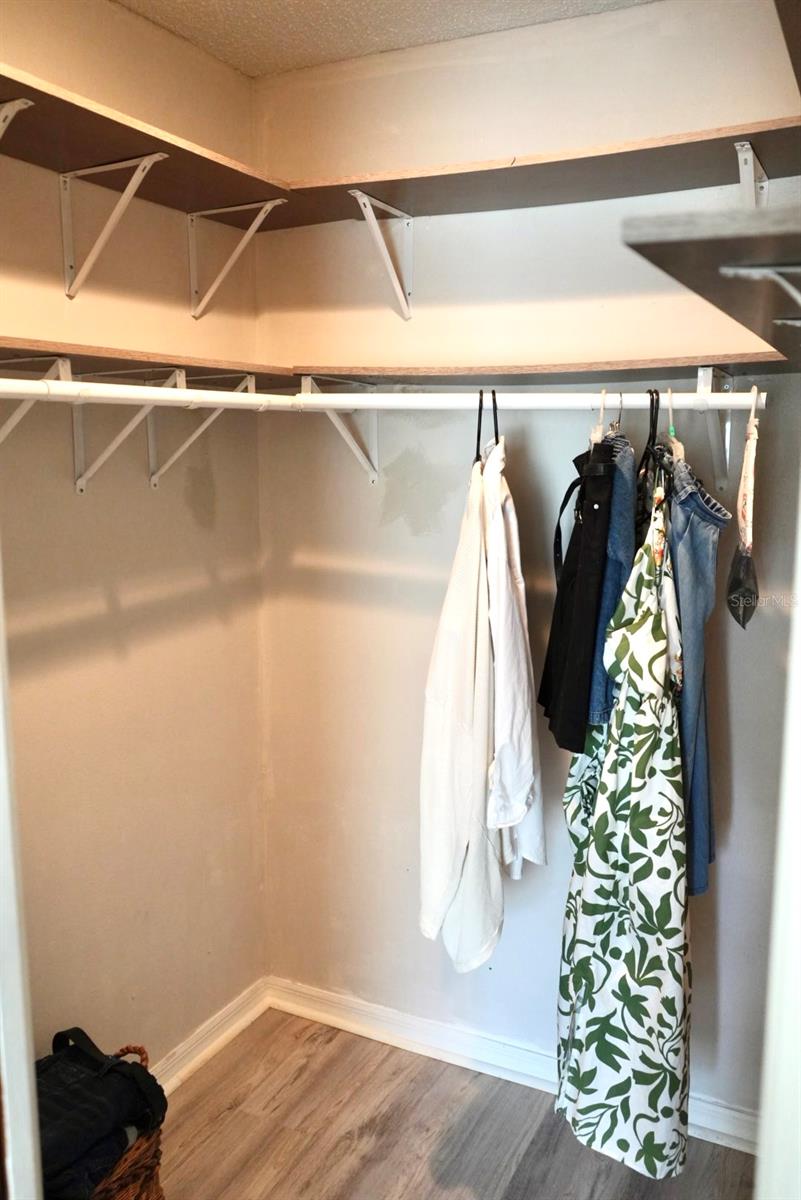
Walk-in closet with wall-mounted shelves, hanging clothes, and wood-look flooring.
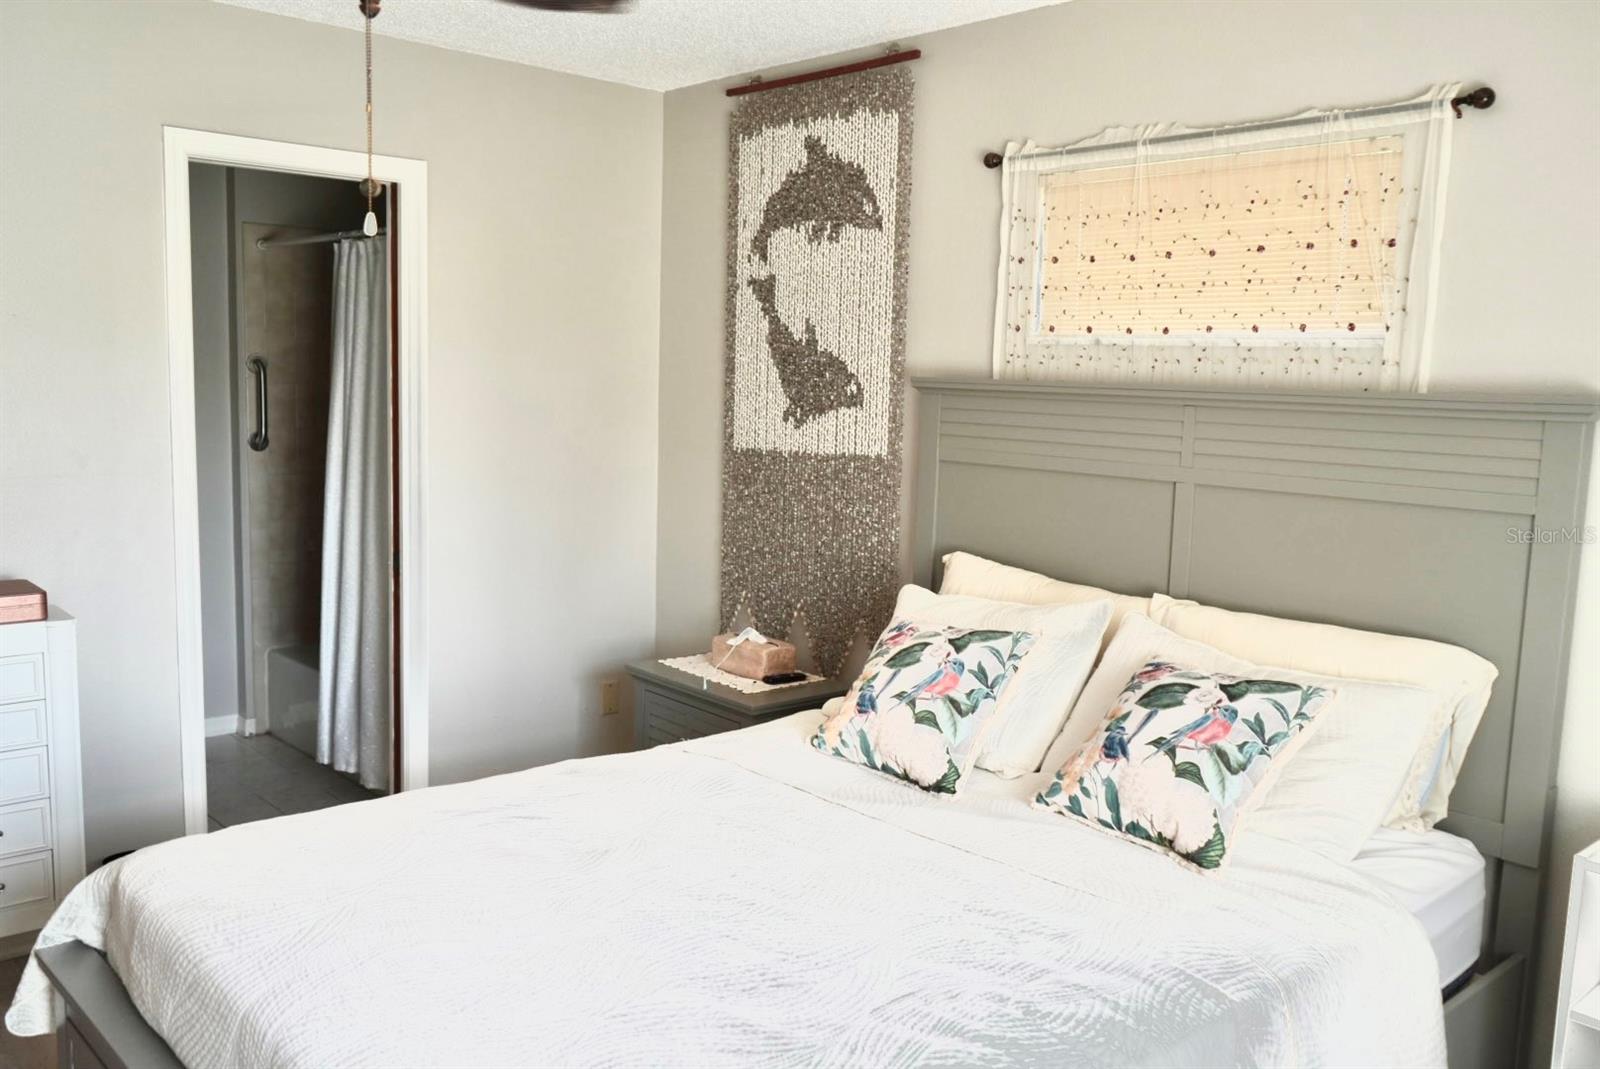
Bedroom with white bedding, tropical-print pillows, gray headboard, and doorway to an adjoining bathroom.
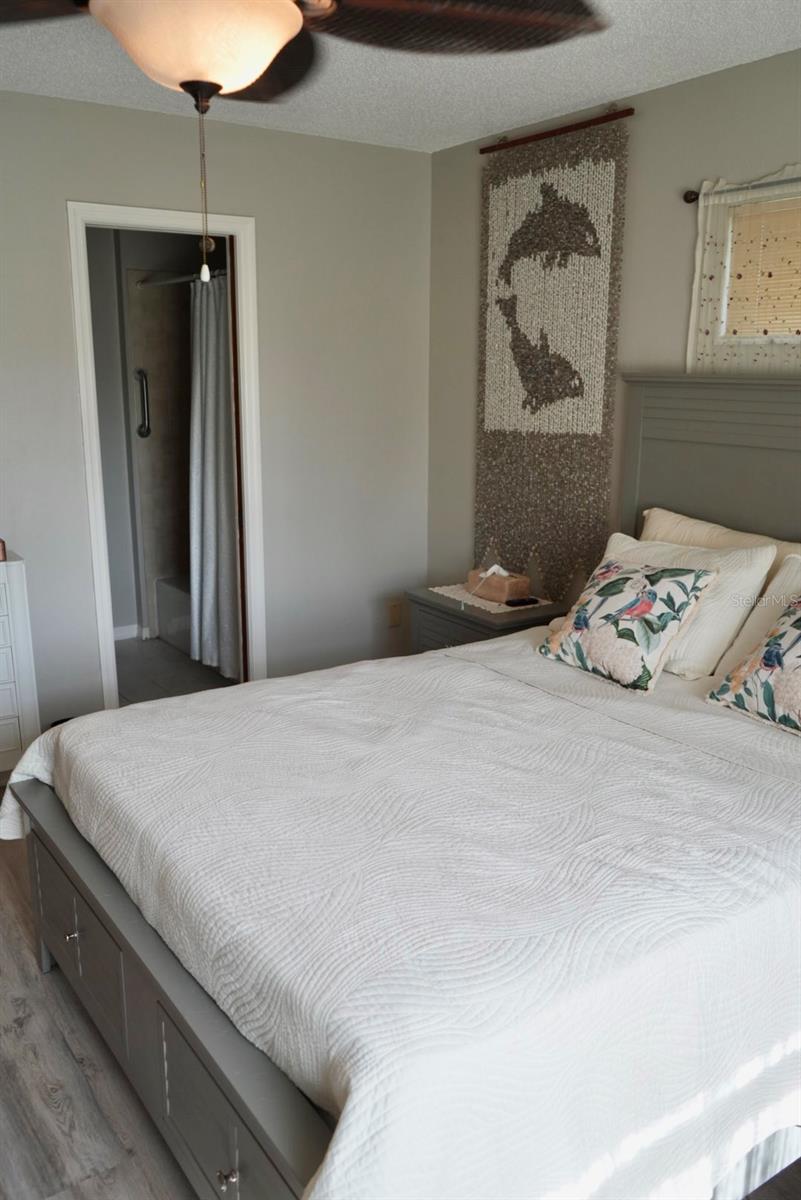
Bedroom with a white quilted bed and tropical-print pillows beside an open shower doorway.
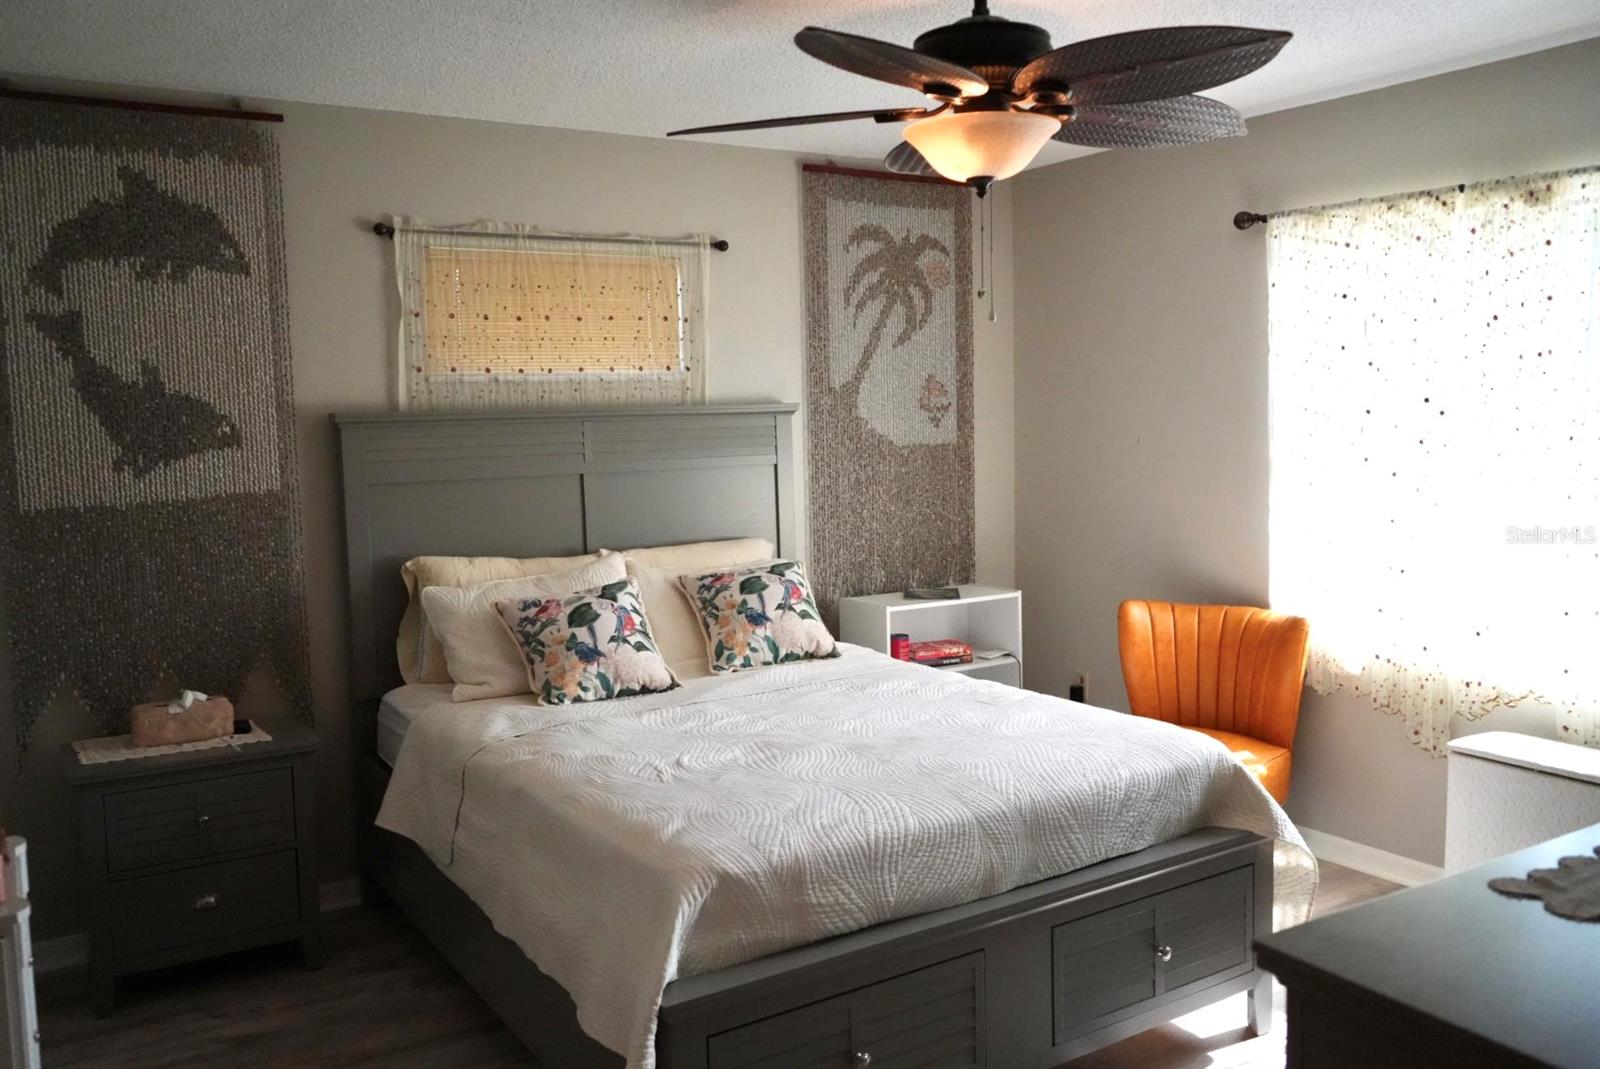
Furnished bedroom with a gray storage bed, tropical-print pillows, and an orange chair beside the window.
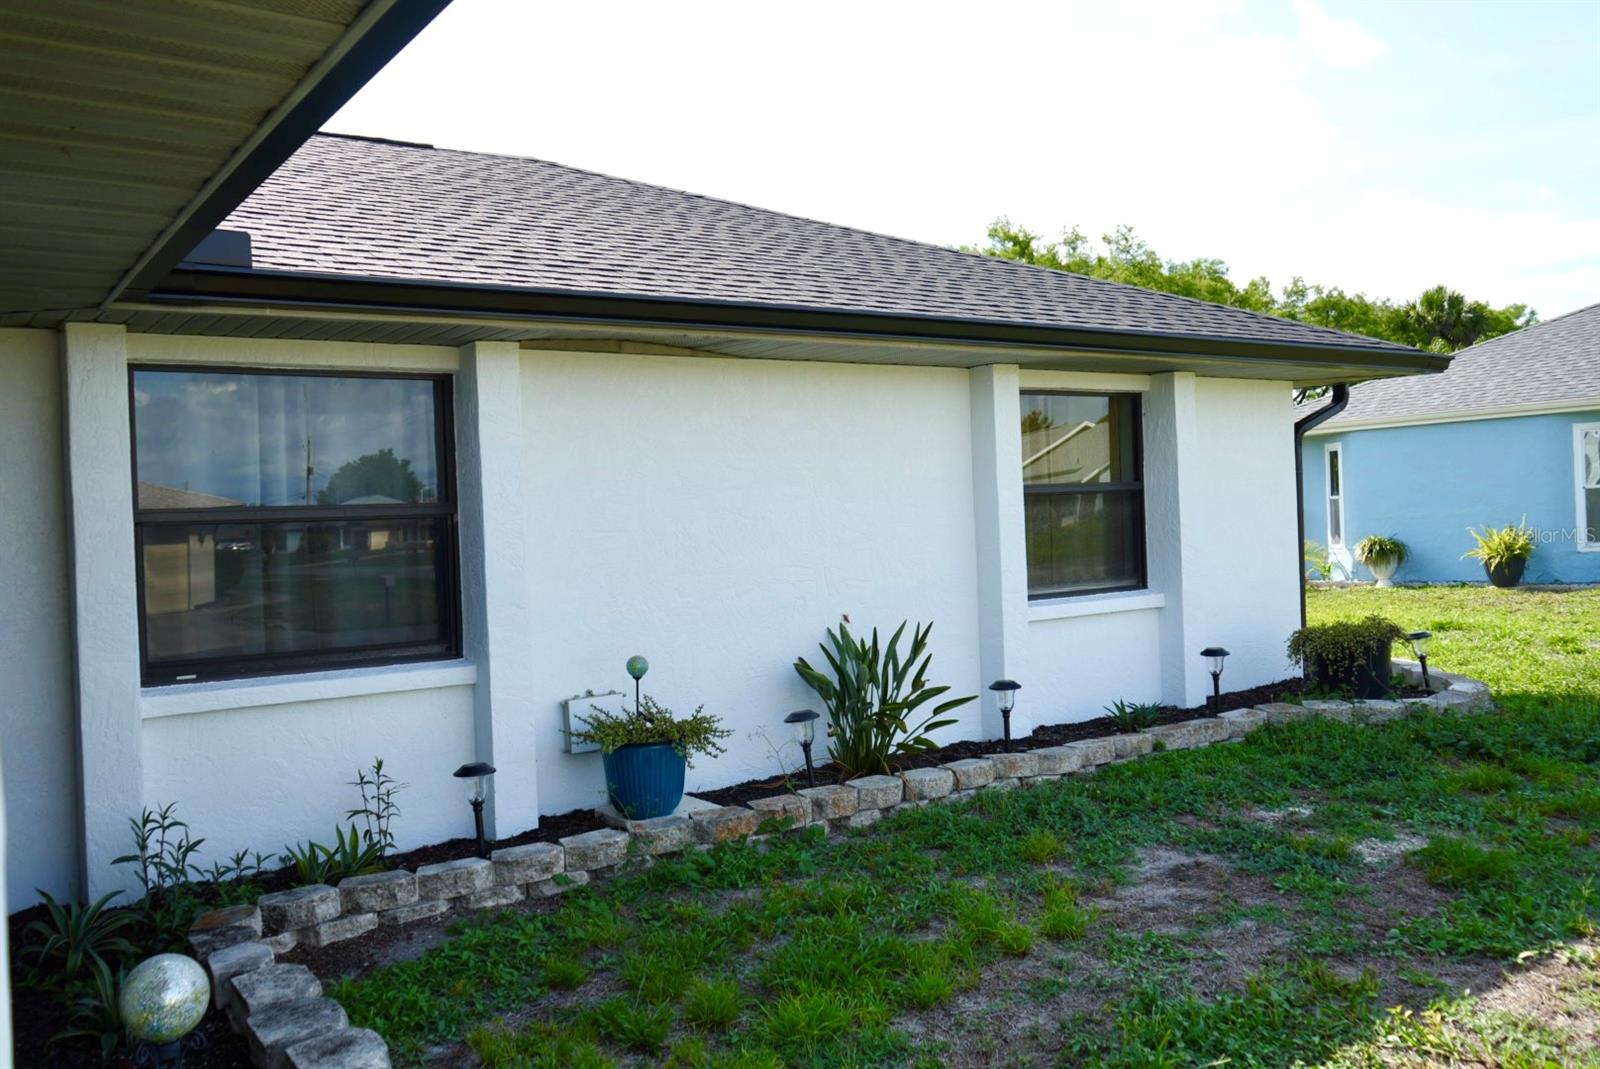
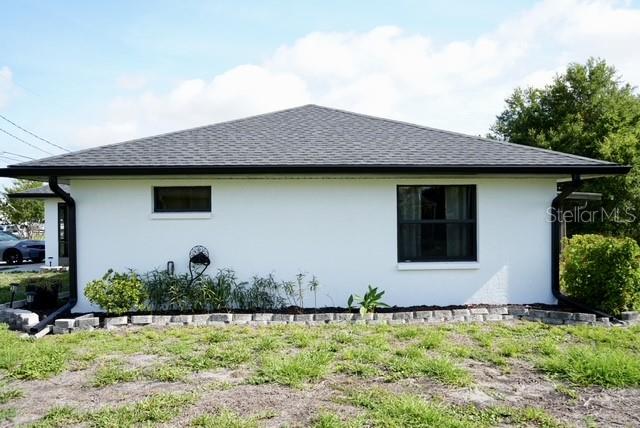
White stucco house exterior with dark-framed windows and a stone-edged garden bed.
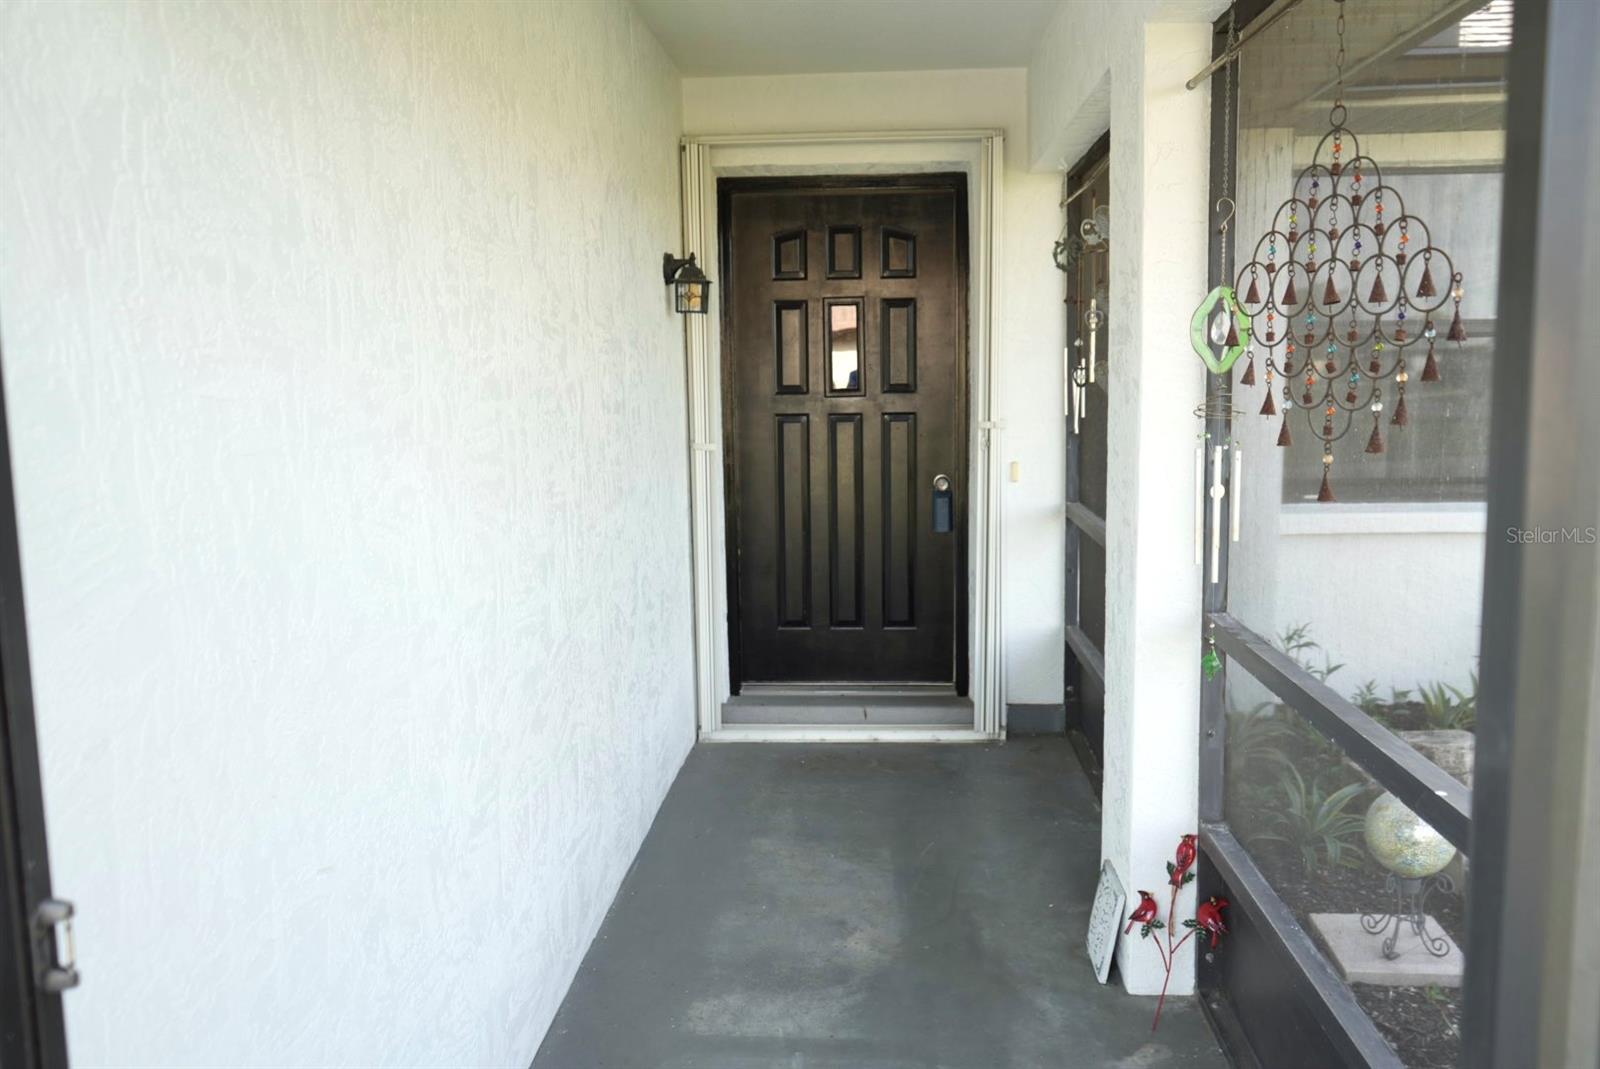
Covered front entry with a dark paneled door and a screened side enclosure with wind chimes.
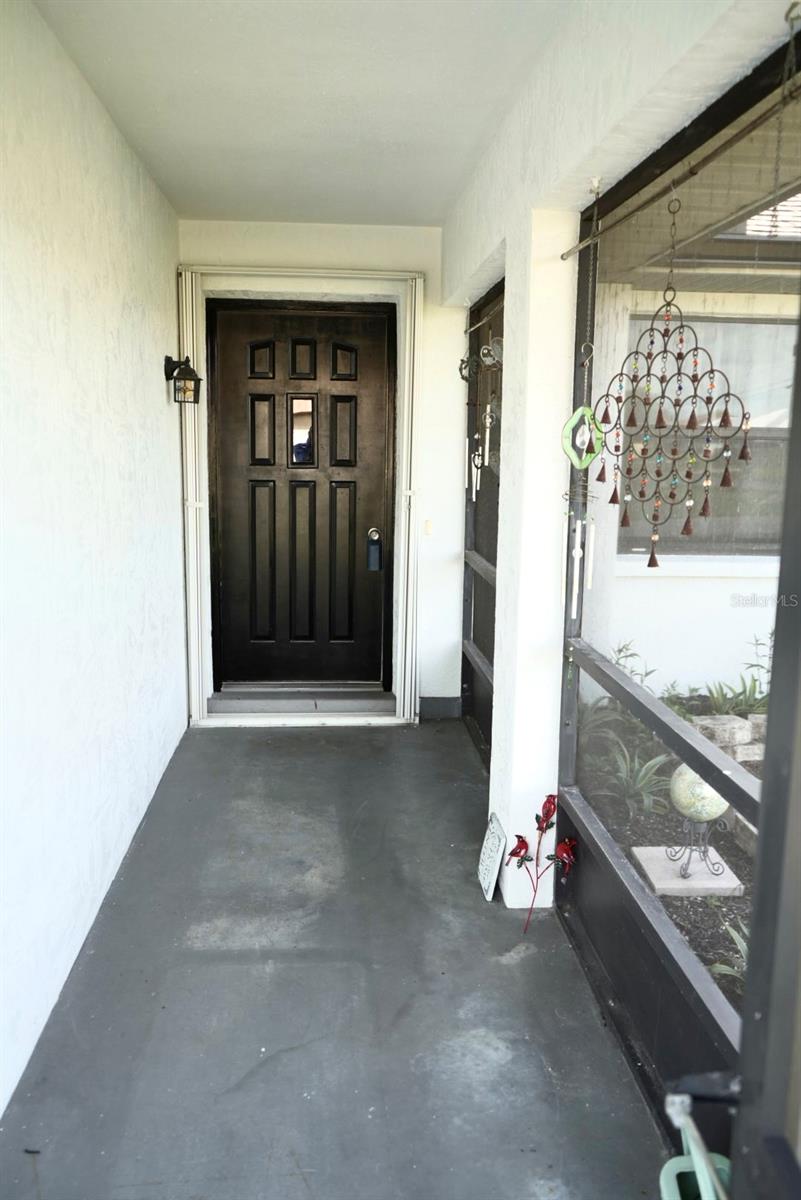
Covered front entry with a dark paneled door and screened enclosure decorated with hanging ornaments.
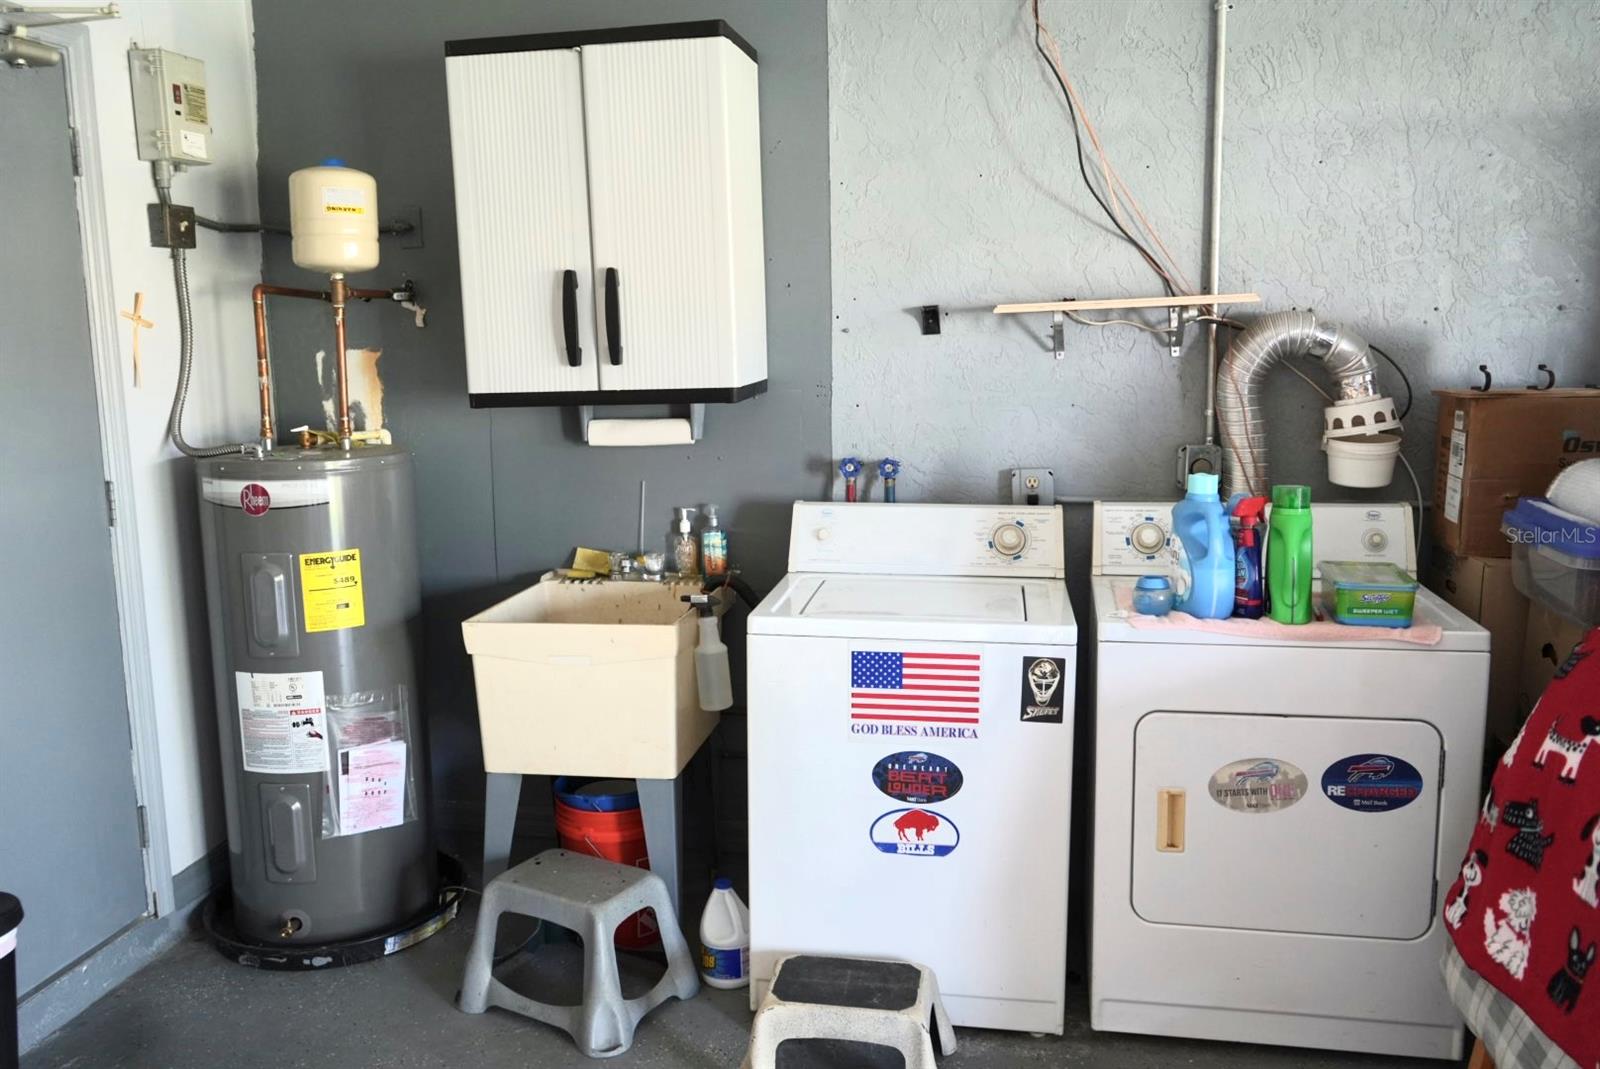
Laundry room with washer, dryer, utility sink, and water heater.
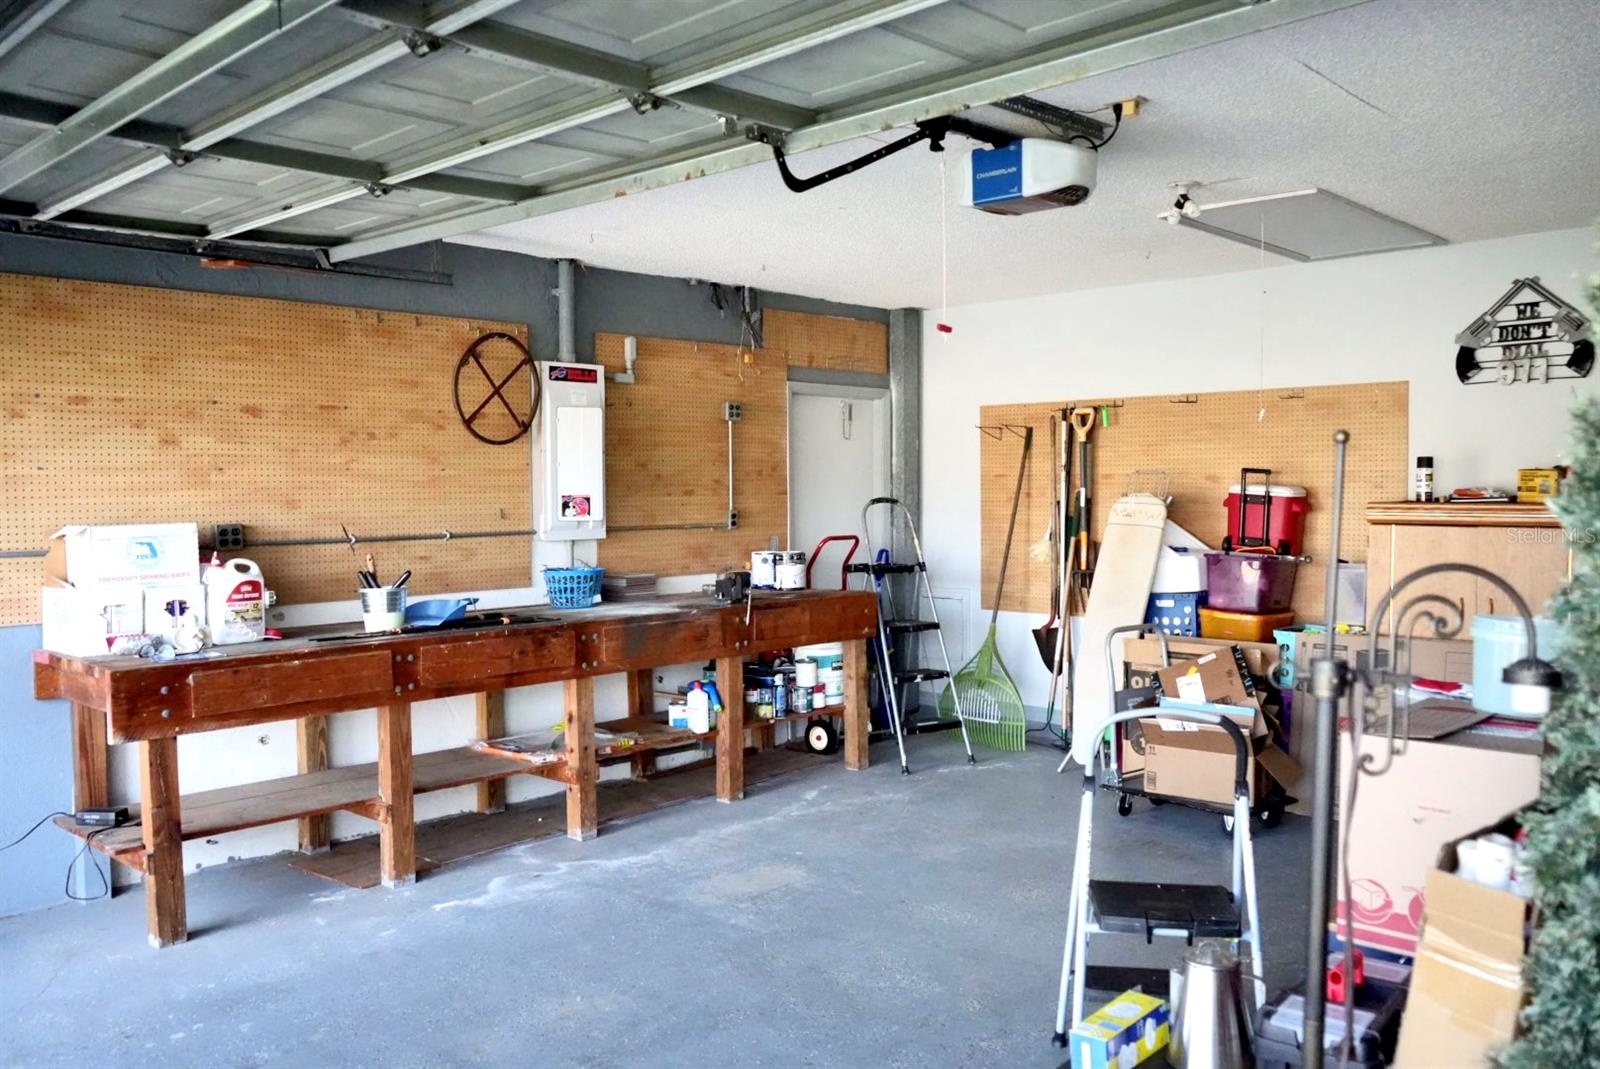
Garage with a long wooden workbench, pegboard tool walls, and stored items beneath an open overhead door.
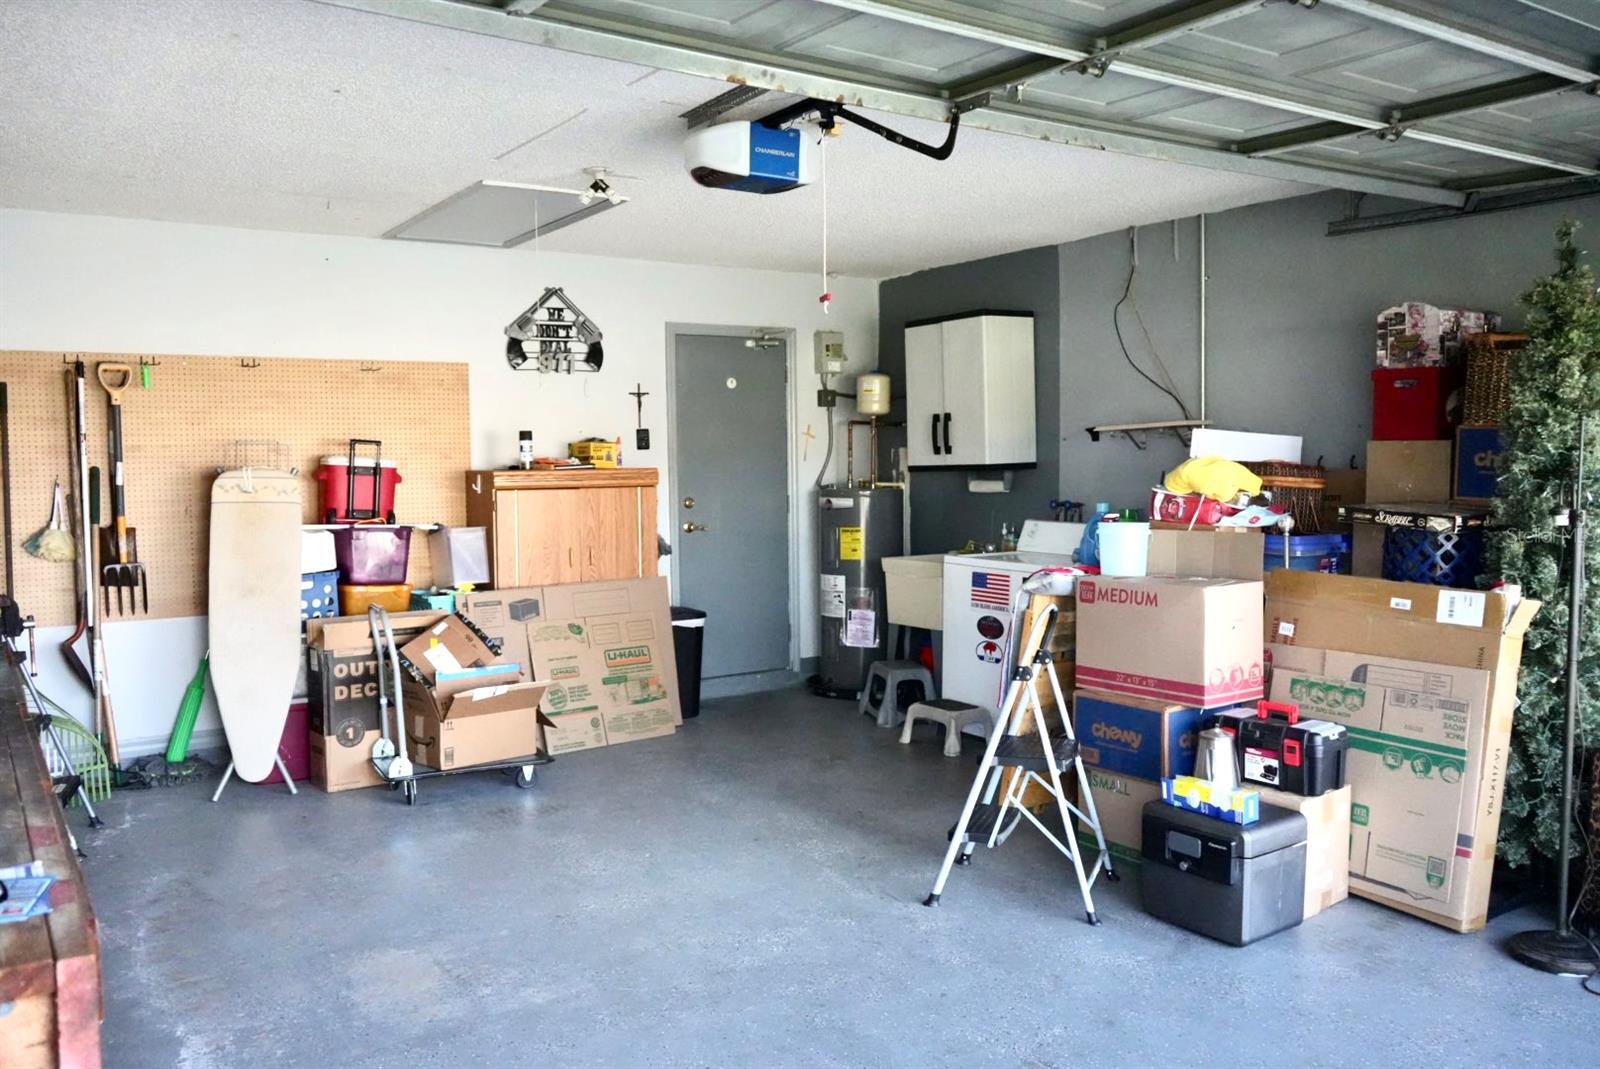
Garage with boxes and household belongings, wall-mounted tool pegboard, cabinets, and an open overhead door.
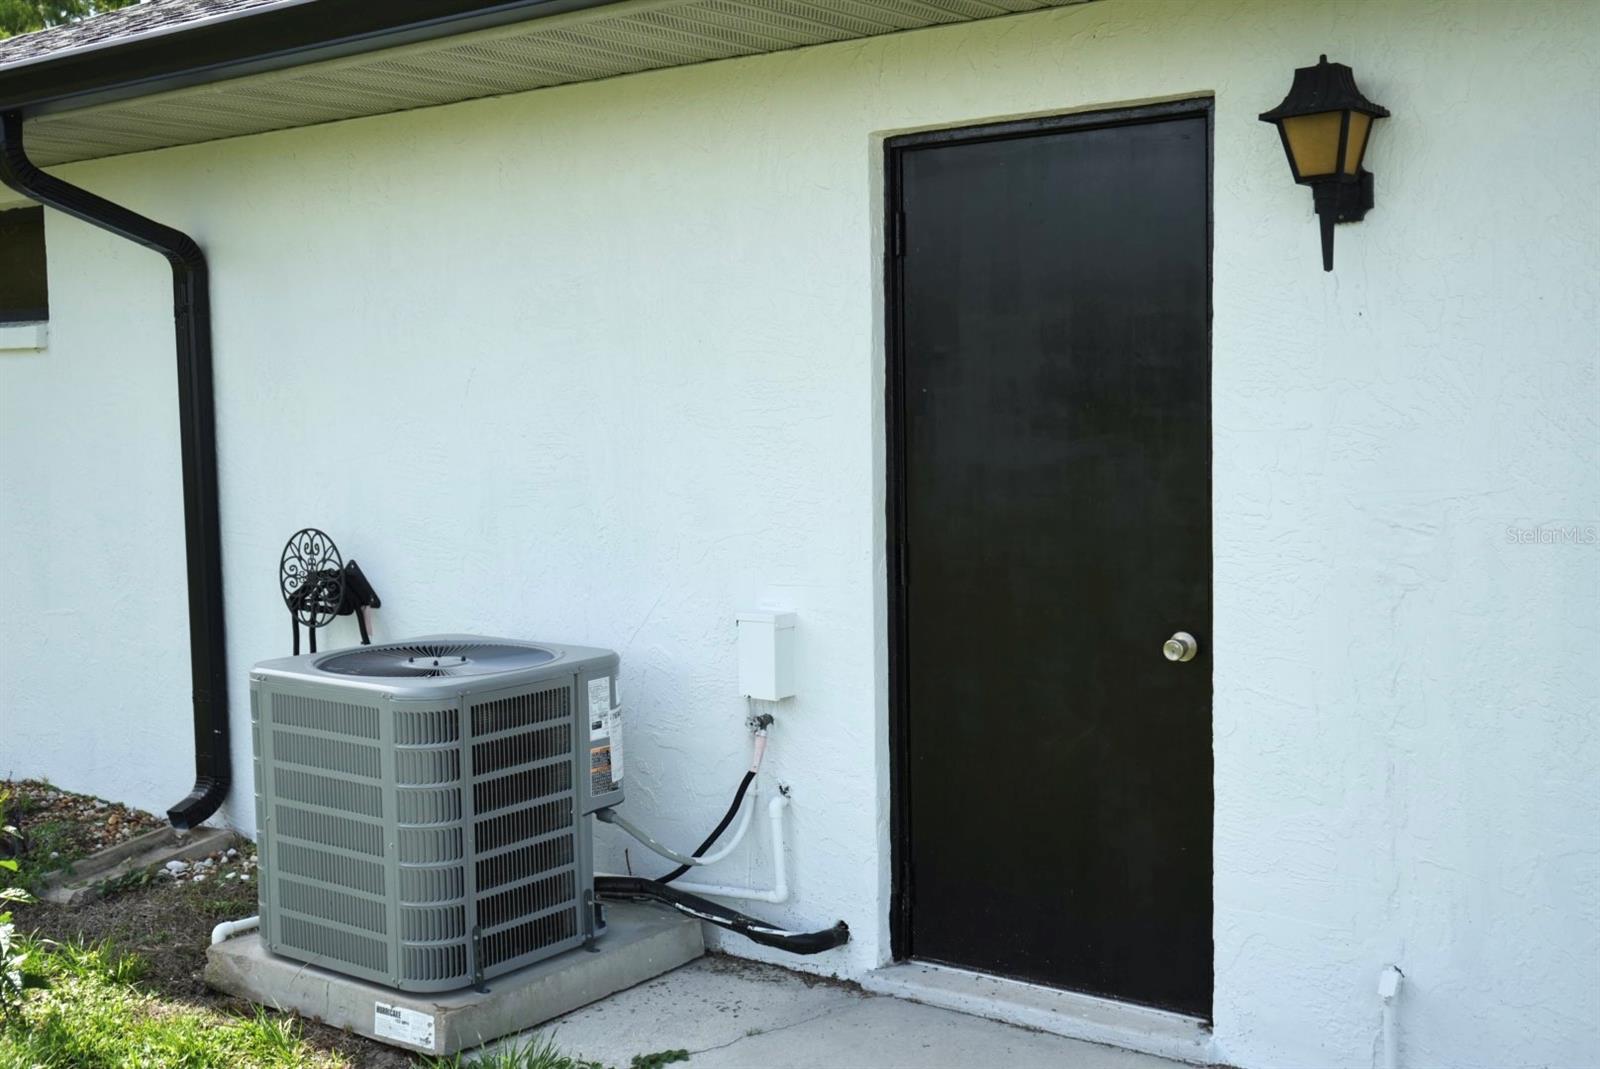
White stucco house exterior with a black side door and outdoor air-conditioning unit.
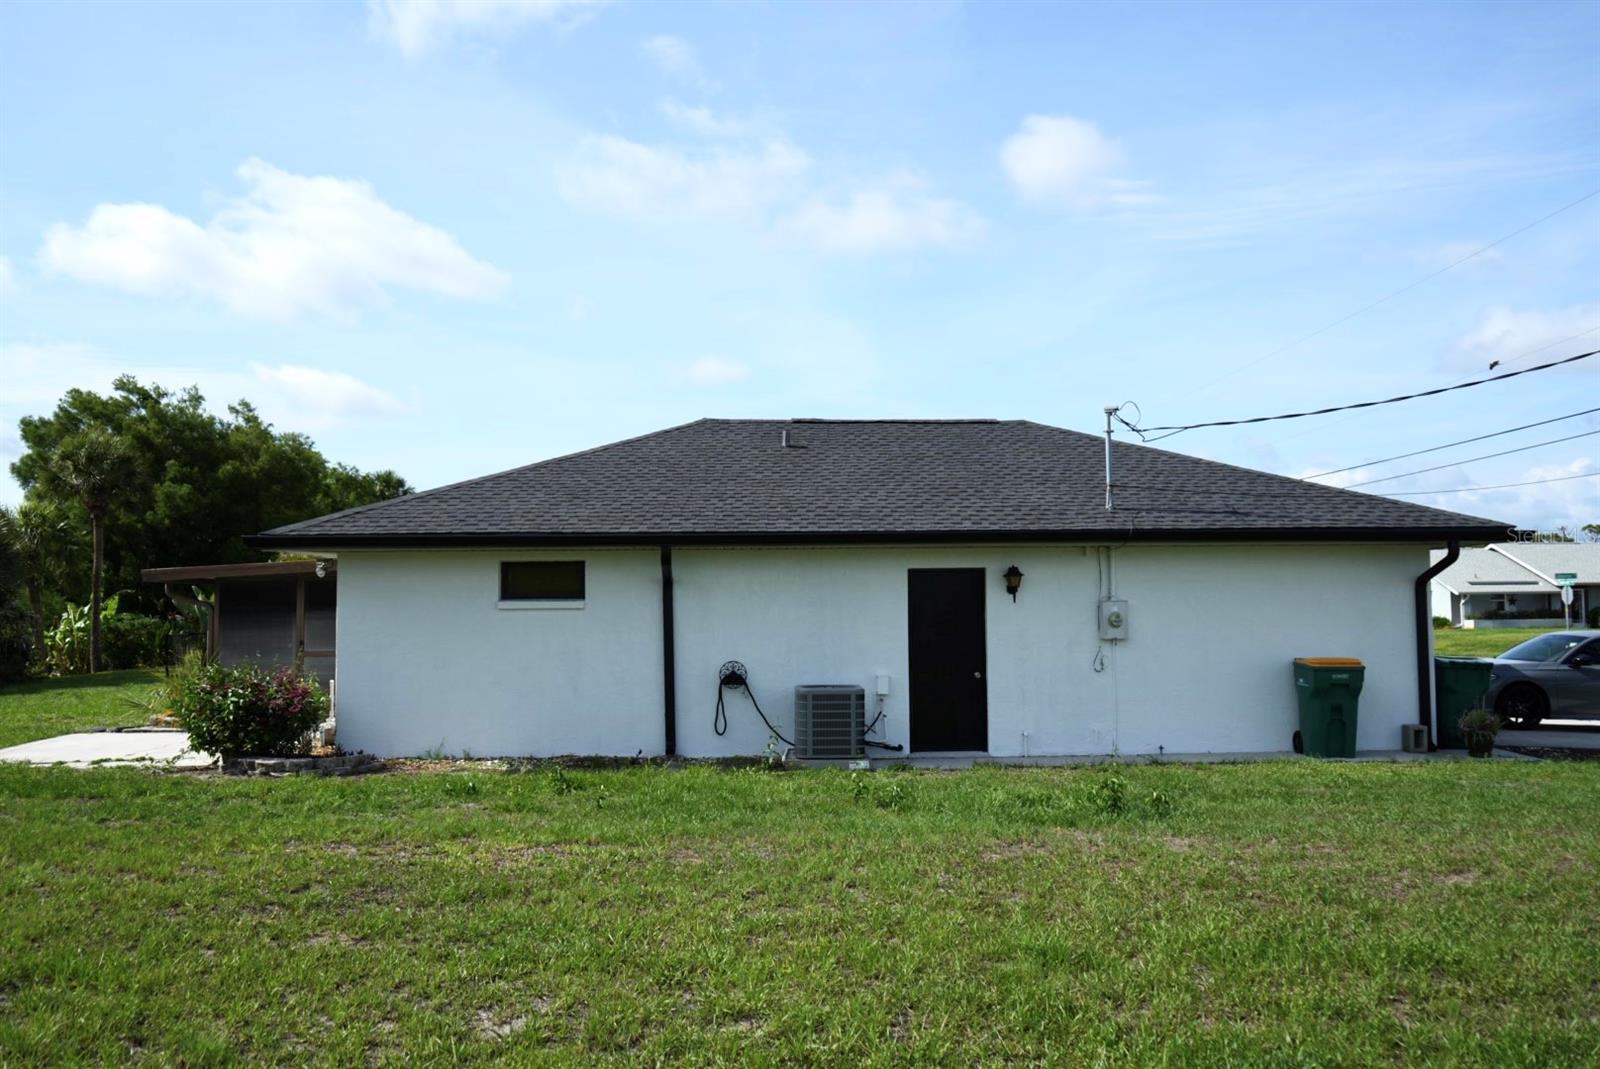
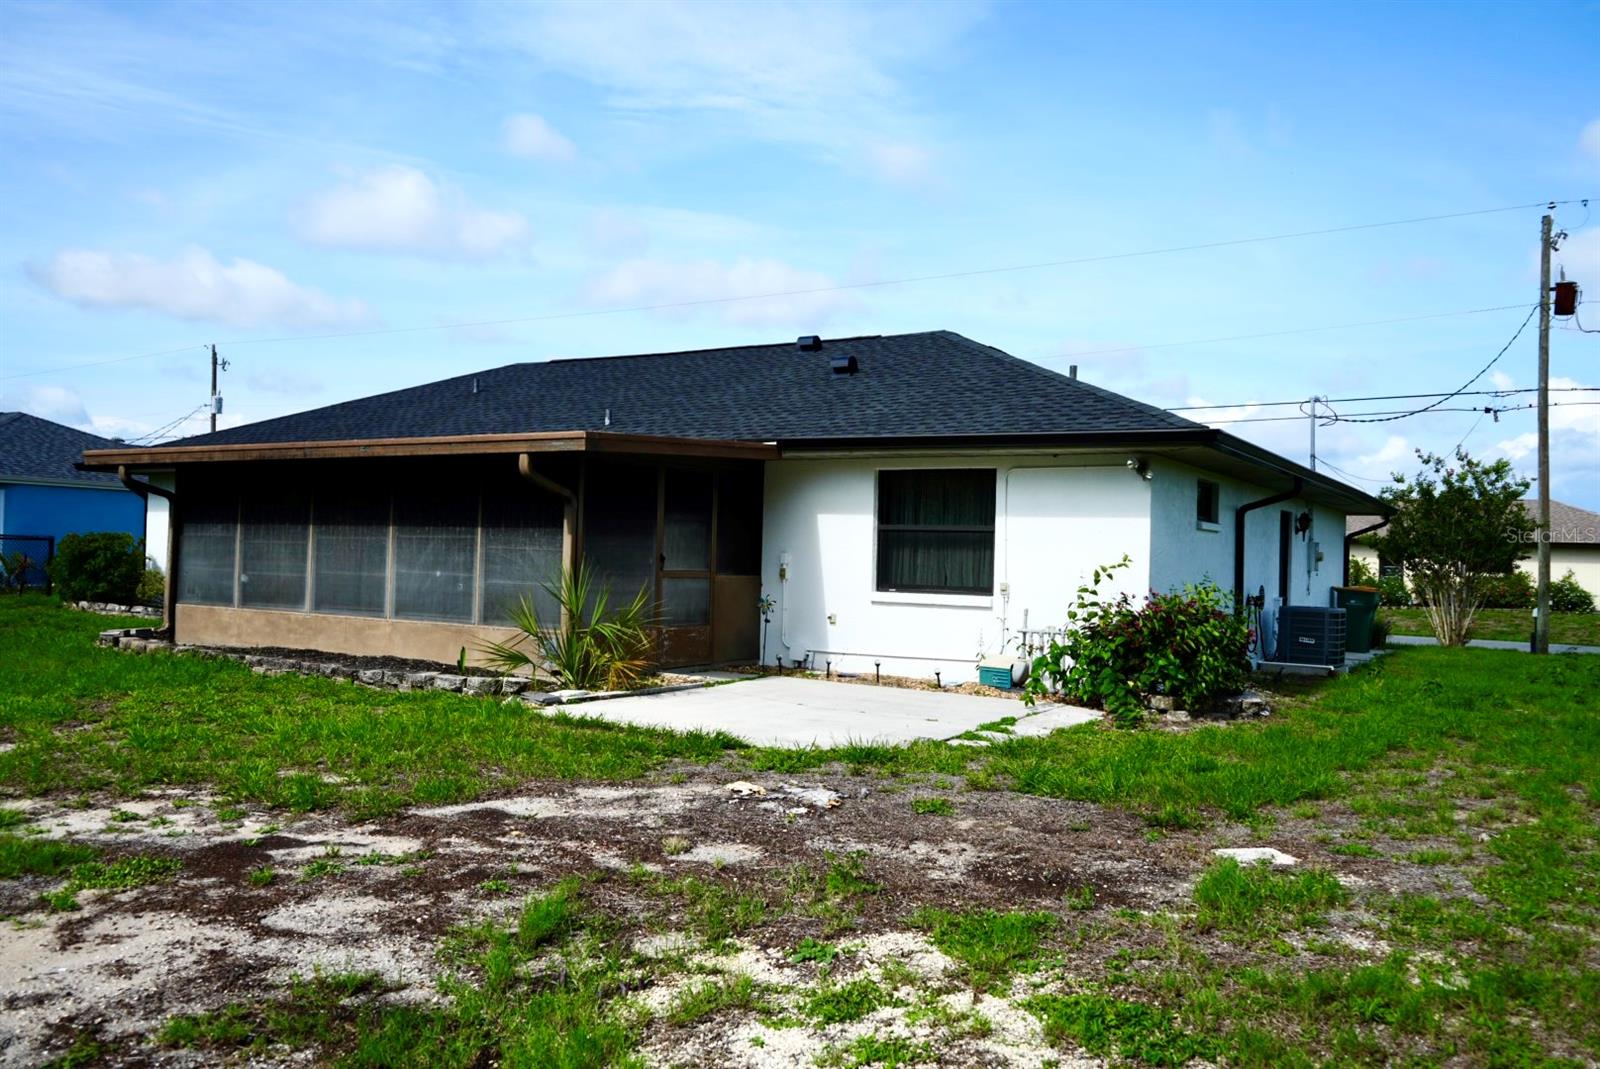
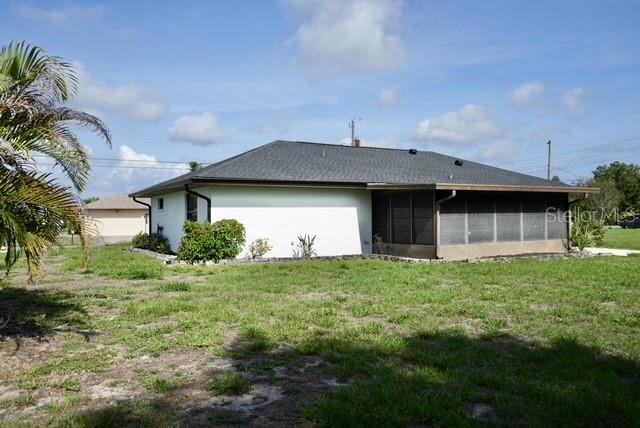
Rear exterior of a white single-story house with a dark hip roof and grassy lawn.
Single-story white house with a screened lanai, dark roof, and concrete driveway.
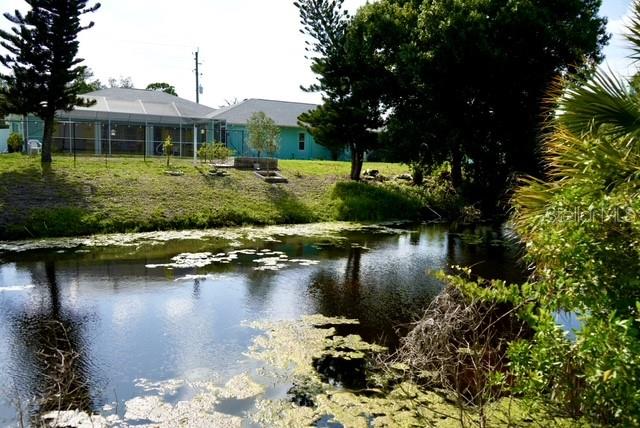
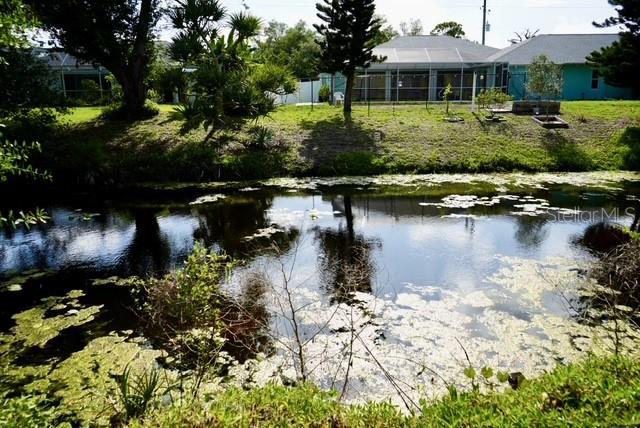
Home and screened enclosure beyond a grassy yard, with a pond in the foreground.
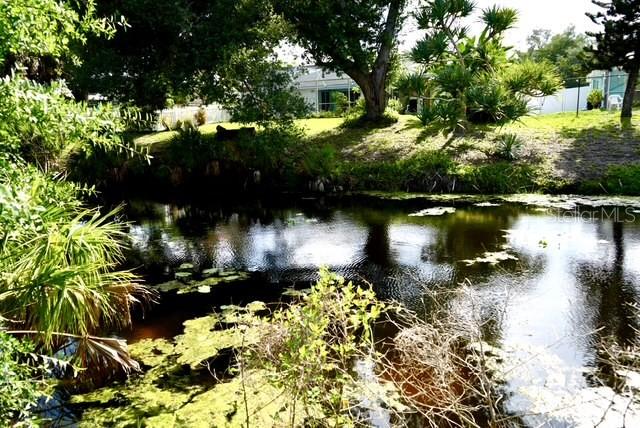
Landscaped pond with lily pads and mature trees beside a home.
Home with a screened lanai across a pond dotted with lily pads.
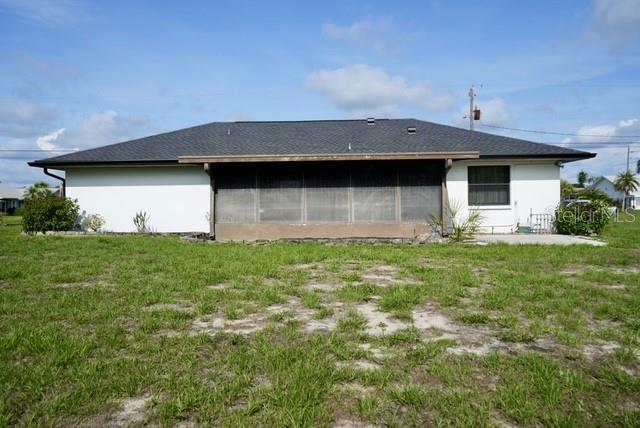
Rear of a single-story house with a wide screened lanai and patchy grassy yard.
Single-story home's rear exterior with a screened lanai and patchy lawn.
White single-story house with a dark shingle roof and planted foundation bed.
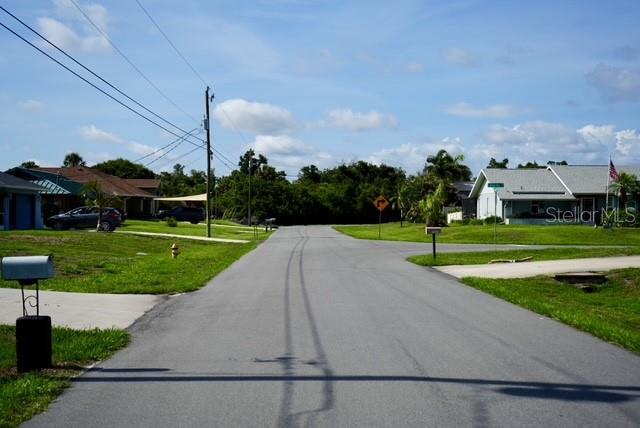
Residential street lined with single-story homes, lawns, and mailboxes.
SEE ALL PHOTOS
Single-story white house with a gray roof, wide driveway, screened garage opening, and green front lawn.
Open living and dining area with a round table, dark chairs, and a wood-framed fireplace.
Furnished living room with a beige sectional, TV, and oversized round wall clock.
Living room with a beige sofa, paneled front door, and lit table lamp.
Living room with a light sectional, upholstered chair, wooden coffee table, and large wall clock.
Garage workshop with a long wooden workbench and open garage door.
Built-in shelves beside a white door in a tiled entry area.
Built-in closet with an open sliding door, multiple shelves, and a hanging bag.
Small interior area with a white sliding panel, a separate door, overhead cubbies, and tiled floor.
Open pantry closet with wire shelves, canned goods, and a louvered wooden door.
Kitchen with white cabinetry, electric range, double-basin sink, and patterned window curtains.
Kitchen with white cabinets and refrigerator, tiled floor, and dark wood dining table beneath a ceiling fan.
Kitchen with cream cabinets, a white electric range, stainless-steel sink, and tiled floor.
Bedroom with a louvered wooden closet, dark dresser, and light wood-look flooring.
Furnished bedroom with a beige bed, orange curtains, and wood-look flooring.
Bedroom with a cream quilted bed, mustard pillows, yellow curtains, and a lit ceiling fan.
Room with louvered wooden closet doors, a small desk, and light wood-look flooring.
Home office with a wooden desk, tan chair, patterned rug, and ceiling fan with light.
Bathroom with green vanity, oval sink, toilet, and tiled shower.
Bathroom with green vanity, tiled shower, and decorative wooden wall cabinet.
Dining area with a round wood table, kitchen opening, and glass doors to a patio.
Dining area with a round wood table, pendant light, and glass door to a screened patio.
Dining room with a round table, dark chairs, and a wood-trimmed electric fireplace.
Dining room with a round wooden table, dark chairs, and a wooden electric fireplace.
Screened porch with black-framed windows, concrete floor, and a small seating area.
Screened-in porch with floral sofa, lounge chair, and sliding glass doors.
Screened-in porch with a round table, two chairs, and a striped rug.
Bathroom tub and shower with beige tile and a white curtain.
Walk-in closet with wall-mounted shelves, hanging clothes, and wood-look flooring.
Bedroom with white bedding, tropical-print pillows, gray headboard, and doorway to an adjoining bathroom.
Bedroom with a white quilted bed and tropical-print pillows beside an open shower doorway.
Furnished bedroom with a gray storage bed, tropical-print pillows, and an orange chair beside the window.
White stucco house exterior with dark-framed windows and a stone-edged garden bed.
Covered front entry with a dark paneled door and a screened side enclosure with wind chimes.
Covered front entry with a dark paneled door and screened enclosure decorated with hanging ornaments.
Laundry room with washer, dryer, utility sink, and water heater.
Garage with a long wooden workbench, pegboard tool walls, and stored items beneath an open overhead door.
Garage with boxes and household belongings, wall-mounted tool pegboard, cabinets, and an open overhead door.
White stucco house exterior with a black side door and outdoor air-conditioning unit.
Rear exterior of a white single-story house with a dark hip roof and grassy lawn.
Single-story white house with a screened lanai, dark roof, and concrete driveway.
Home and screened enclosure beyond a grassy yard, with a pond in the foreground.
Landscaped pond with lily pads and mature trees beside a home.
Home with a screened lanai across a pond dotted with lily pads.
Rear of a single-story house with a wide screened lanai and patchy grassy yard.
Single-story home's rear exterior with a screened lanai and patchy lawn.
White single-story house with a dark shingle roof and planted foundation bed.
Residential street lined with single-story homes, lawns, and mailboxes.
Courtesy of ERA ADVANTAGE REALTY, INC., Andrew Adelhoch  Listing Contact: 941-255-5300 
For Sale

10046 CHARLEMONT AVE

10046 CHARLEMONT AVE, ENGLEWOOD, FL 34224

$322,000
JUST REDUCED PRICE on this beautiful, move in ready, 3 bedroom, 2 bath home situated on the March Waterway in Englewood, Florida in a NO FLOOD ZONE. Built in 1986, this home has had recent improvements that include luxury vinyl flooring in bedrooms, living room and dining area, HVAC system, water heater, shingled roof, lanai roof, gutters, painted interior and exterior, hurricane windows, hurricane protection on patio door, entry door and garage door.
Custom, additional pantry/storage area, workbench and storage in garage.
There is irrigation set up for lawn, but main feed line damaged in past storm and has not been fixed or replace and not functioning. Room to build a dock to fish from or launch your kayaks or canoes! With this prime location, updated features, and serene waterway setting, this home offers the perfect blend of comfort, value, and Florida living! Come see this home TODAY!

3
beds

2
baths

1,232 Sq.Ft. LIVING AREA

9,999 Sq.Ft. lot

Andrew Adelhoch

Andrew Adelhoch

Features & Amenities

Interior

  • total bedrooms3
  • Total bathrooms2
  • full bathrooms2
  • Laundry room Electric Dryer Hookup, In Garage, Washer Hookup
  • Flooring Ceramic Tile, Luxury Vinyl
  • APPLIANCES Dryer, Electric Water Heater, Exhaust Fan, Range, Refrigerator, Washer
  • other interior Features Ceiling Fans(s), Eat-in Kitchen, Living Room/Dining Room Combo, Primary Bedroom Main Floor, Solid Surface Counters, Thermostat, Vaulted Ceiling(s), Window Treatments

Area & Lot

  • Status For Sale
  • Living Area1,232 Sq.Ft.
  • Total Area1,927 Sq.Ft.
  • Lot Area9,999 Sq.Ft.
  • MLS® IDC7526213
  • TypeResidential
  • YEAR BUILT1986
  • Architecture StylesFlorida
  • Water FrontageCanal - Freshwater
  • View DescriptionWater

Exterior

  • STORIES1
  • Garage Space2.0
  • water SourceCanal/Lake For Irrigation, Public
  • utilitiesCable Connected, Electricity Connected, Fire Hydrant, Other, Phone Available, Water Connected
  • roofShingle
  • lot featuresLandscaped, Paved
  • HEAT TYPEElectric
  • AIR CONDITIONINGCentral Air
  • sewerSeptic Tank
  • SubstructureSlab
  • other exterior FeaturesHurricane Shutters, Private Mailbox, Private Yard, Rain Barrel/Cistern(s)

Financial

  • Sales Price$322,000
  • Real Estate Tax $2,275/yr
  • Zoning RSF3.5
View Virtual Tour
Open living and dining area with a round table, dark chairs, and a wood-framed fireplace.

Schedule a Showing

I would love to show you this beautiful property. Please select your preferred date and time below. I will be in touch shortly to confirm your appointment.

Schedule a Showing

I would love to show you this beautiful property. Please select your preferred date and time below. I will be in touch shortly to confirm your appointment.

Thank you for your interest in 10046 CHARLEMONT AVE, ENGLEWOOD, FL 34224. We are reviewing your request and will be in touch shortly!

Mortgage Calculator

Estimate your monthly mortgage payment, including the principal and interest, property taxes, and HOA. Adjust the values to generate a more accurate rate.

All estimates are provided for informational purposes only. Actual amounts may vary.
$0,000 Your Payment 20 15 65
$0,000 Your Payment

Work With Andrew

Get assistance in determining current property value, crafting a competitive offer, writing and negotiating a contract, and much more. Contact me today.

Follow Me on Instagram