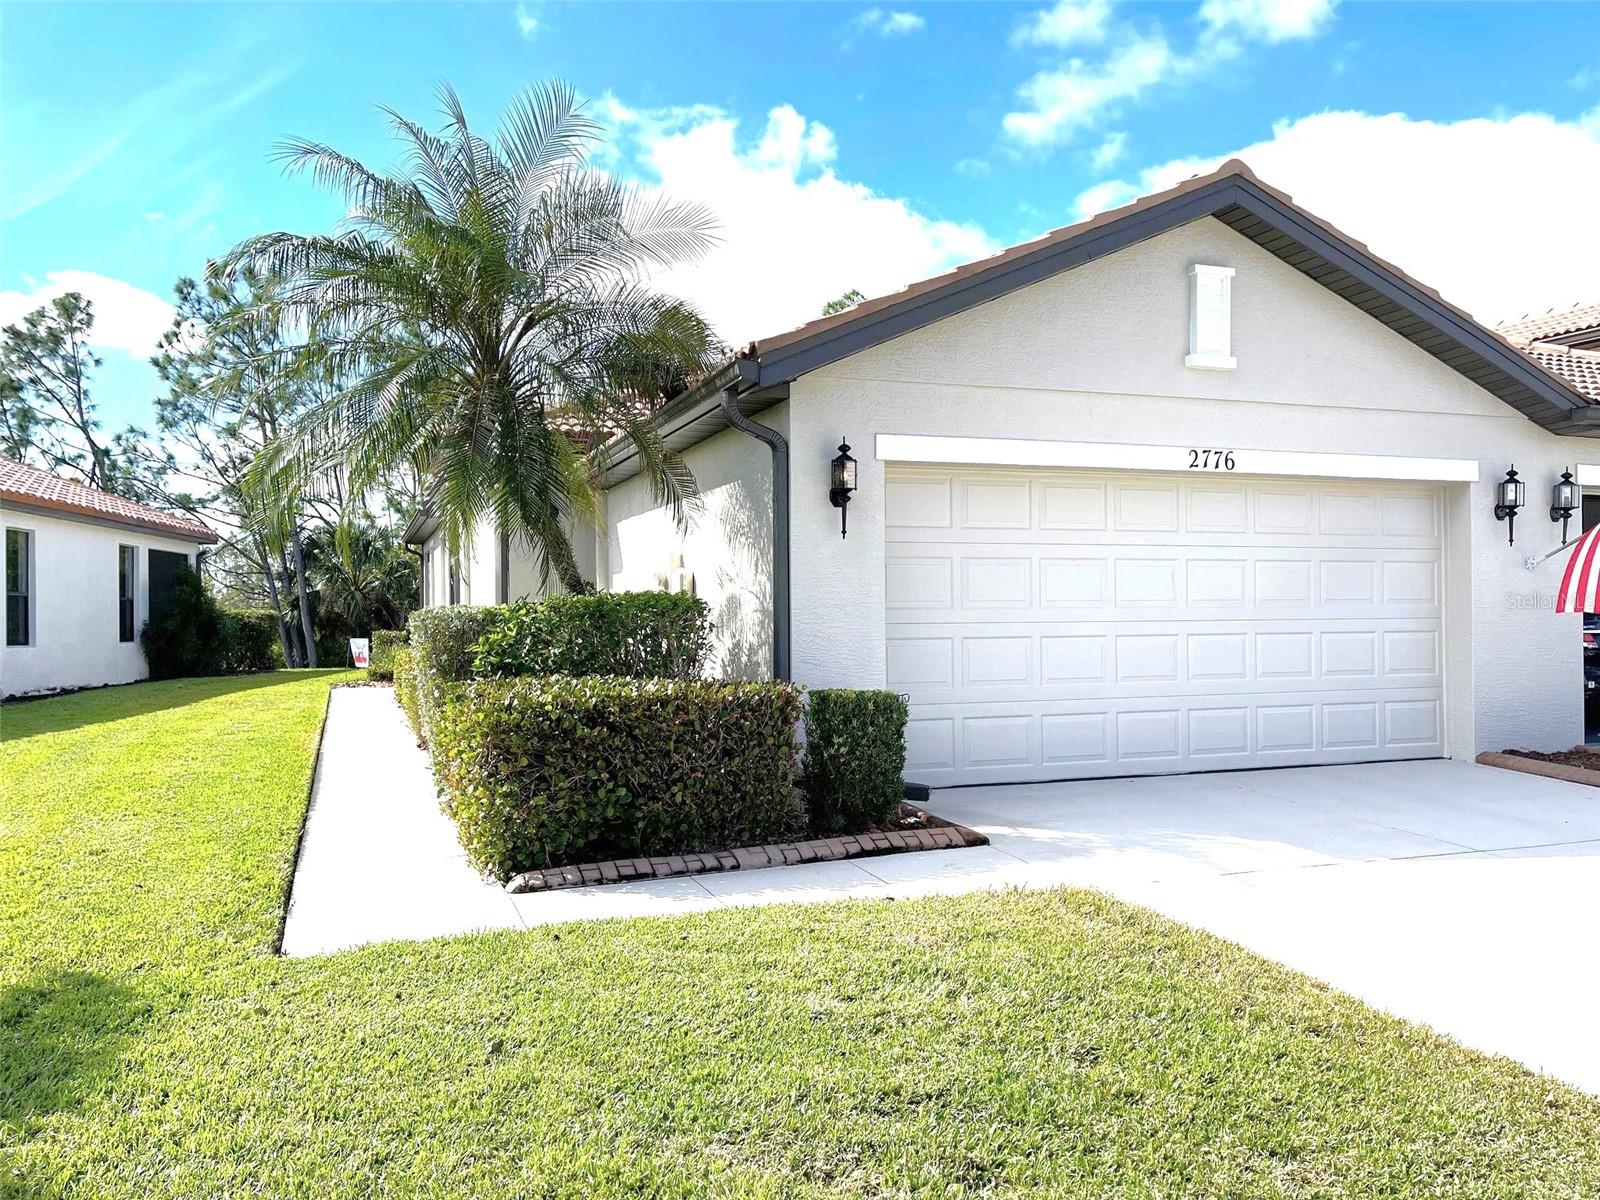


White stucco home with a large garage, trimmed hedges, and a palm tree.
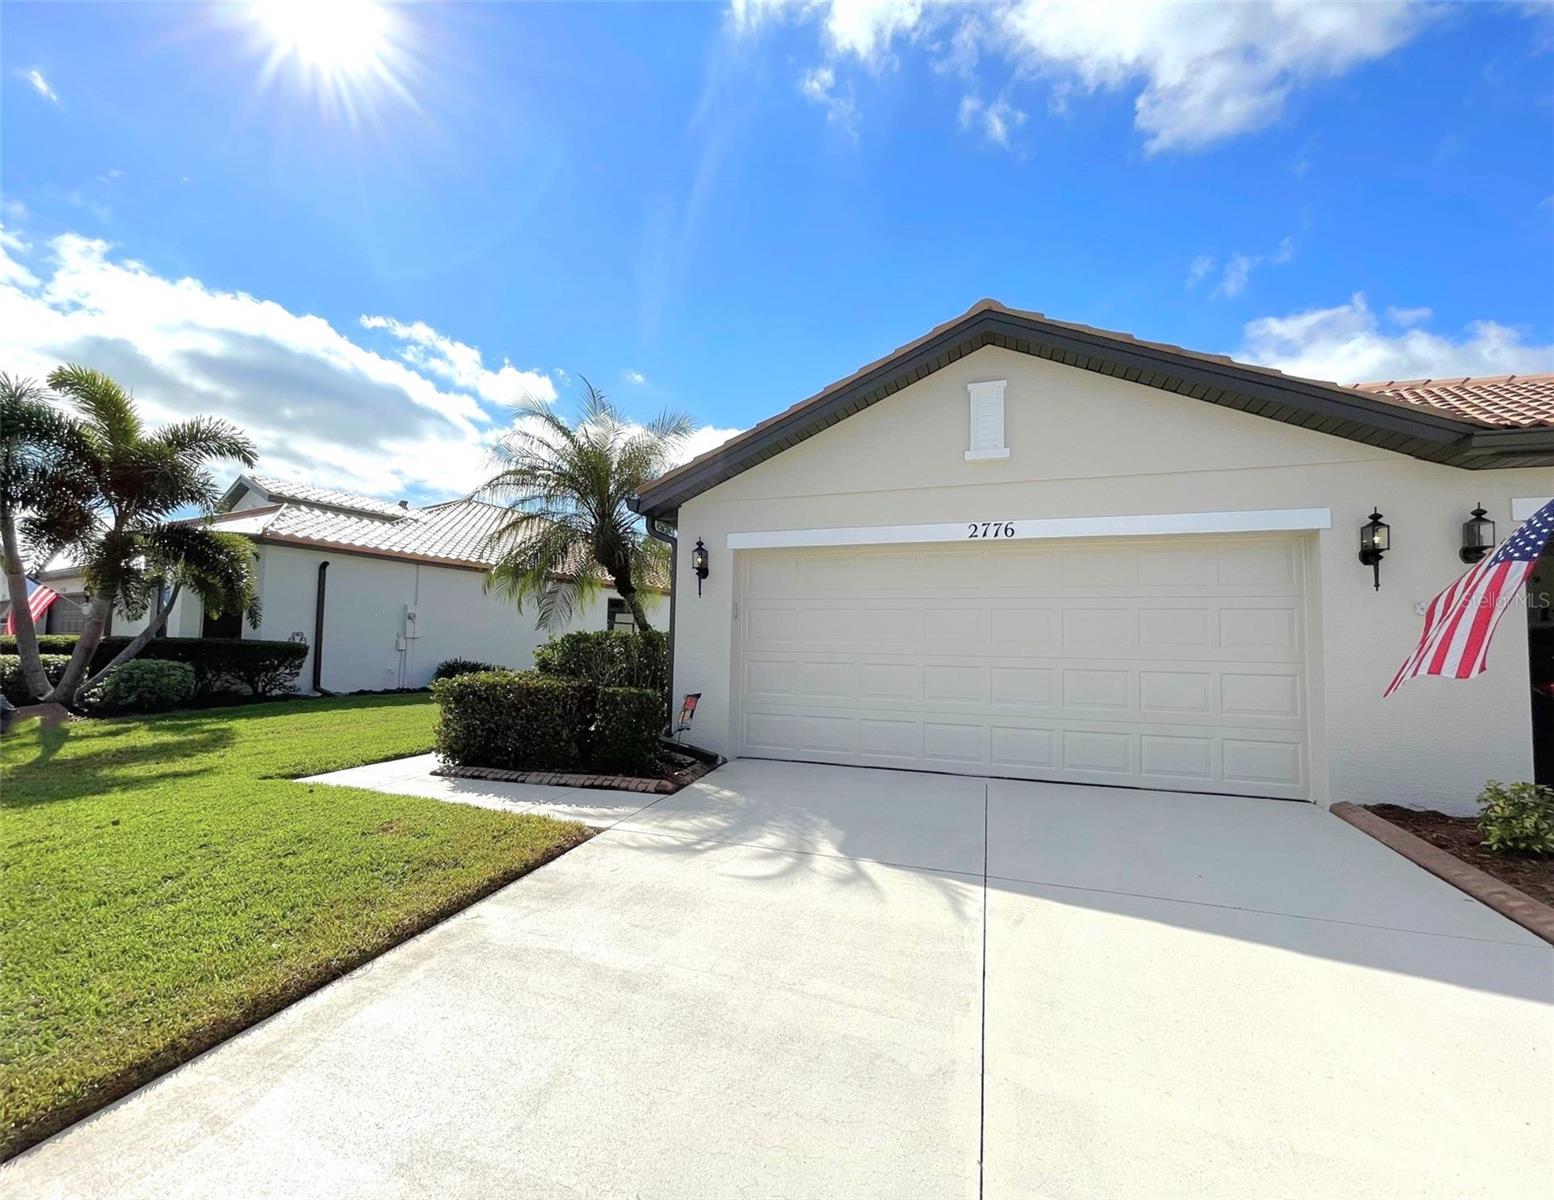
Single-story home with a two-car garage, wide driveway, palm trees, and an American flag.
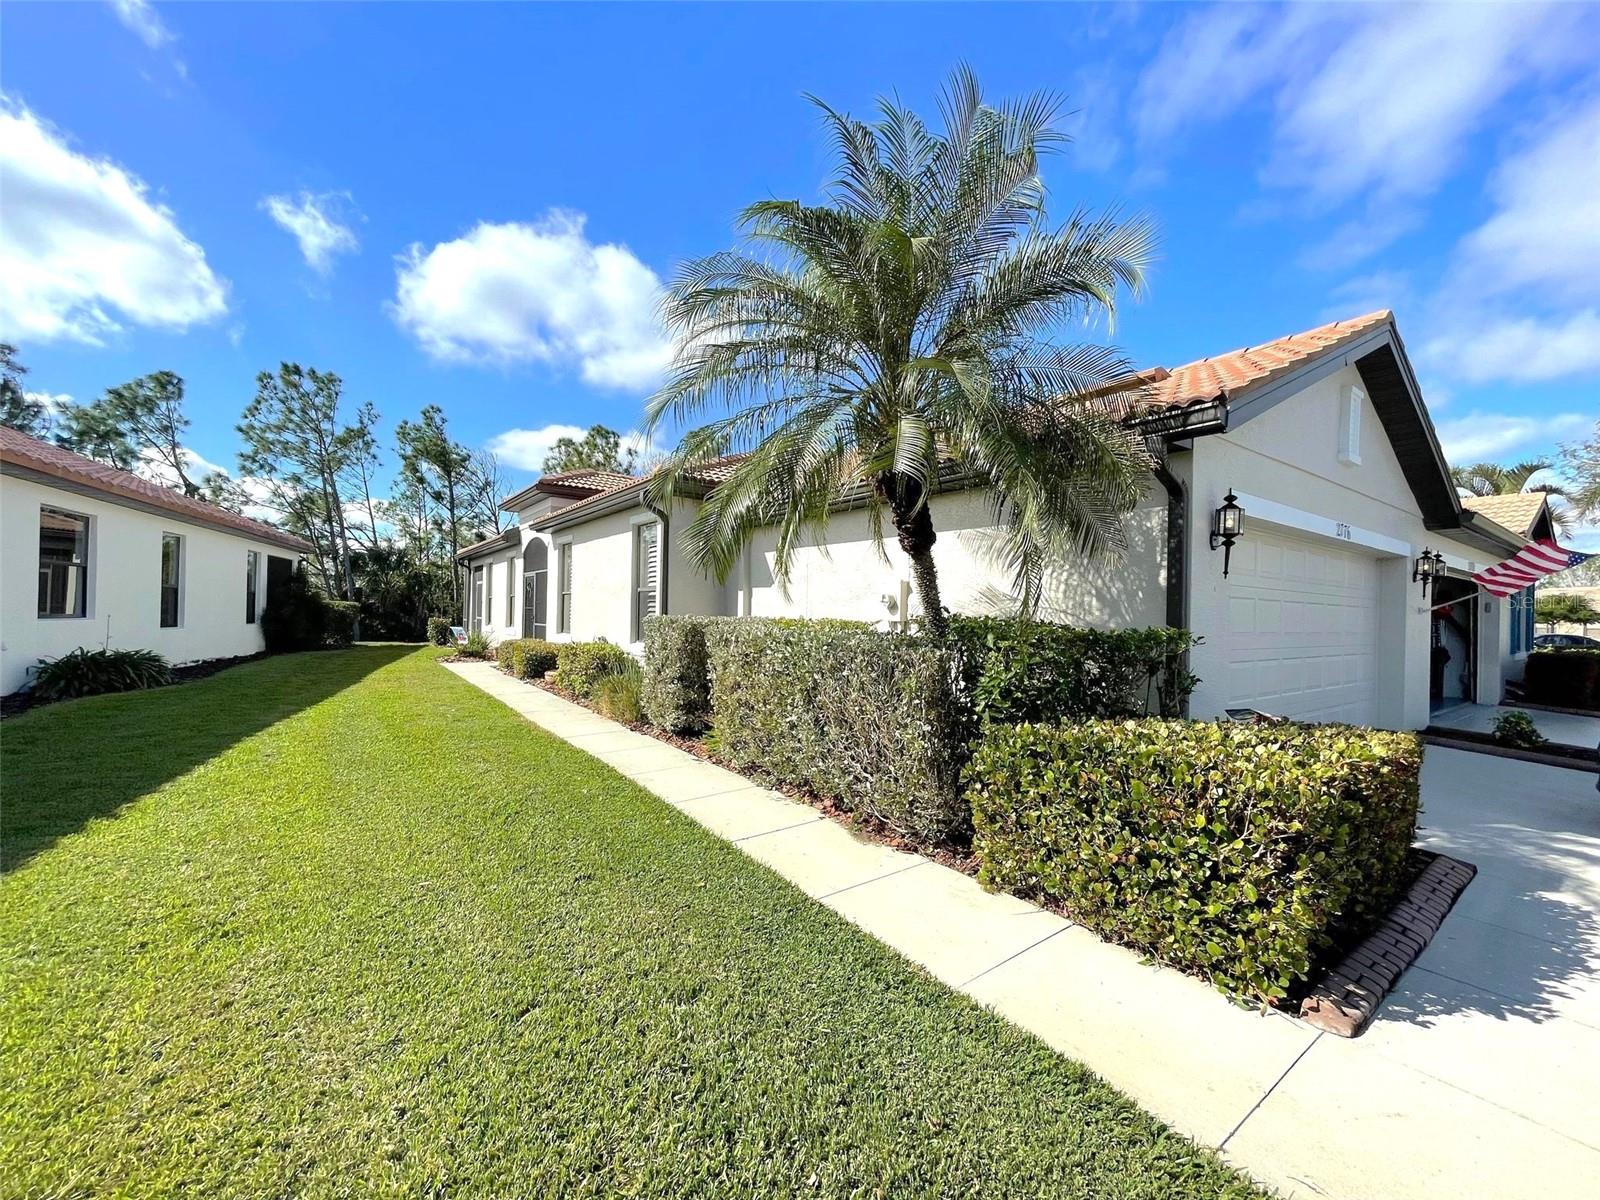
Single-story home with a tile roof, palm tree, two-car garage, and landscaped front lawn.
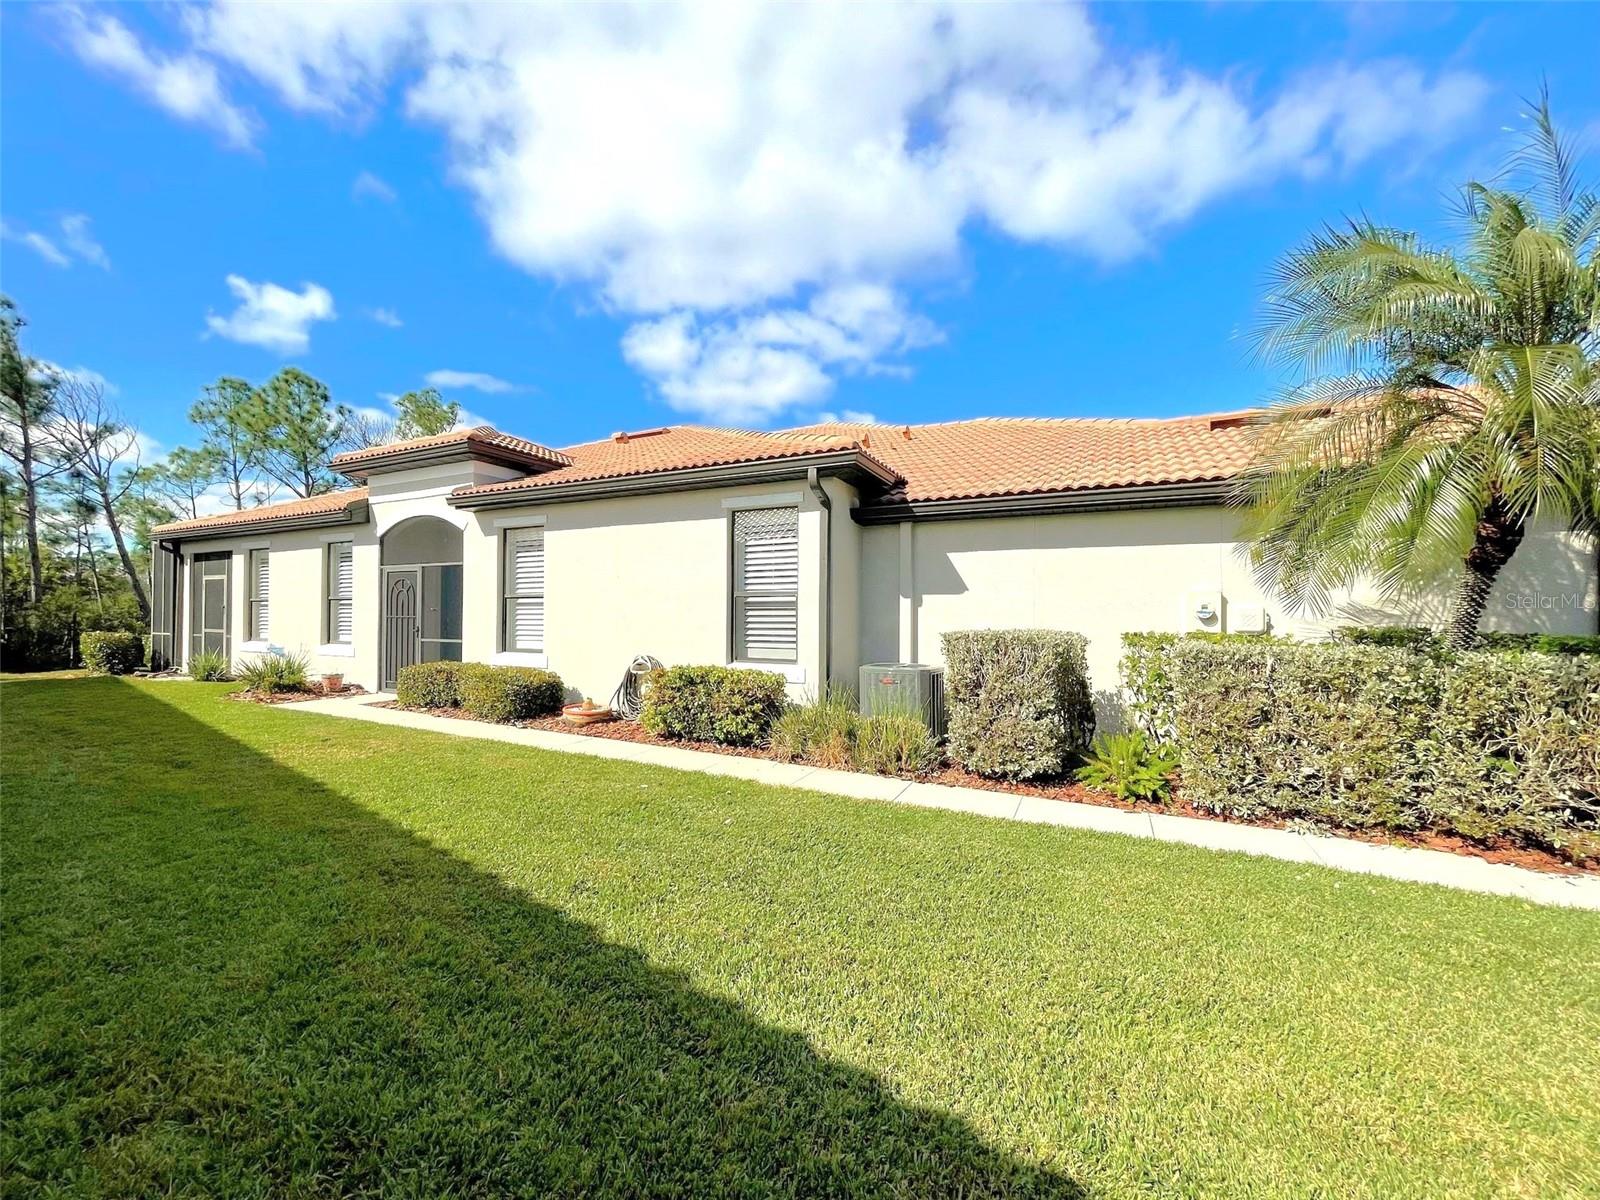
Single-story stucco home with a terracotta tile roof, screened entry, and landscaped lawn.
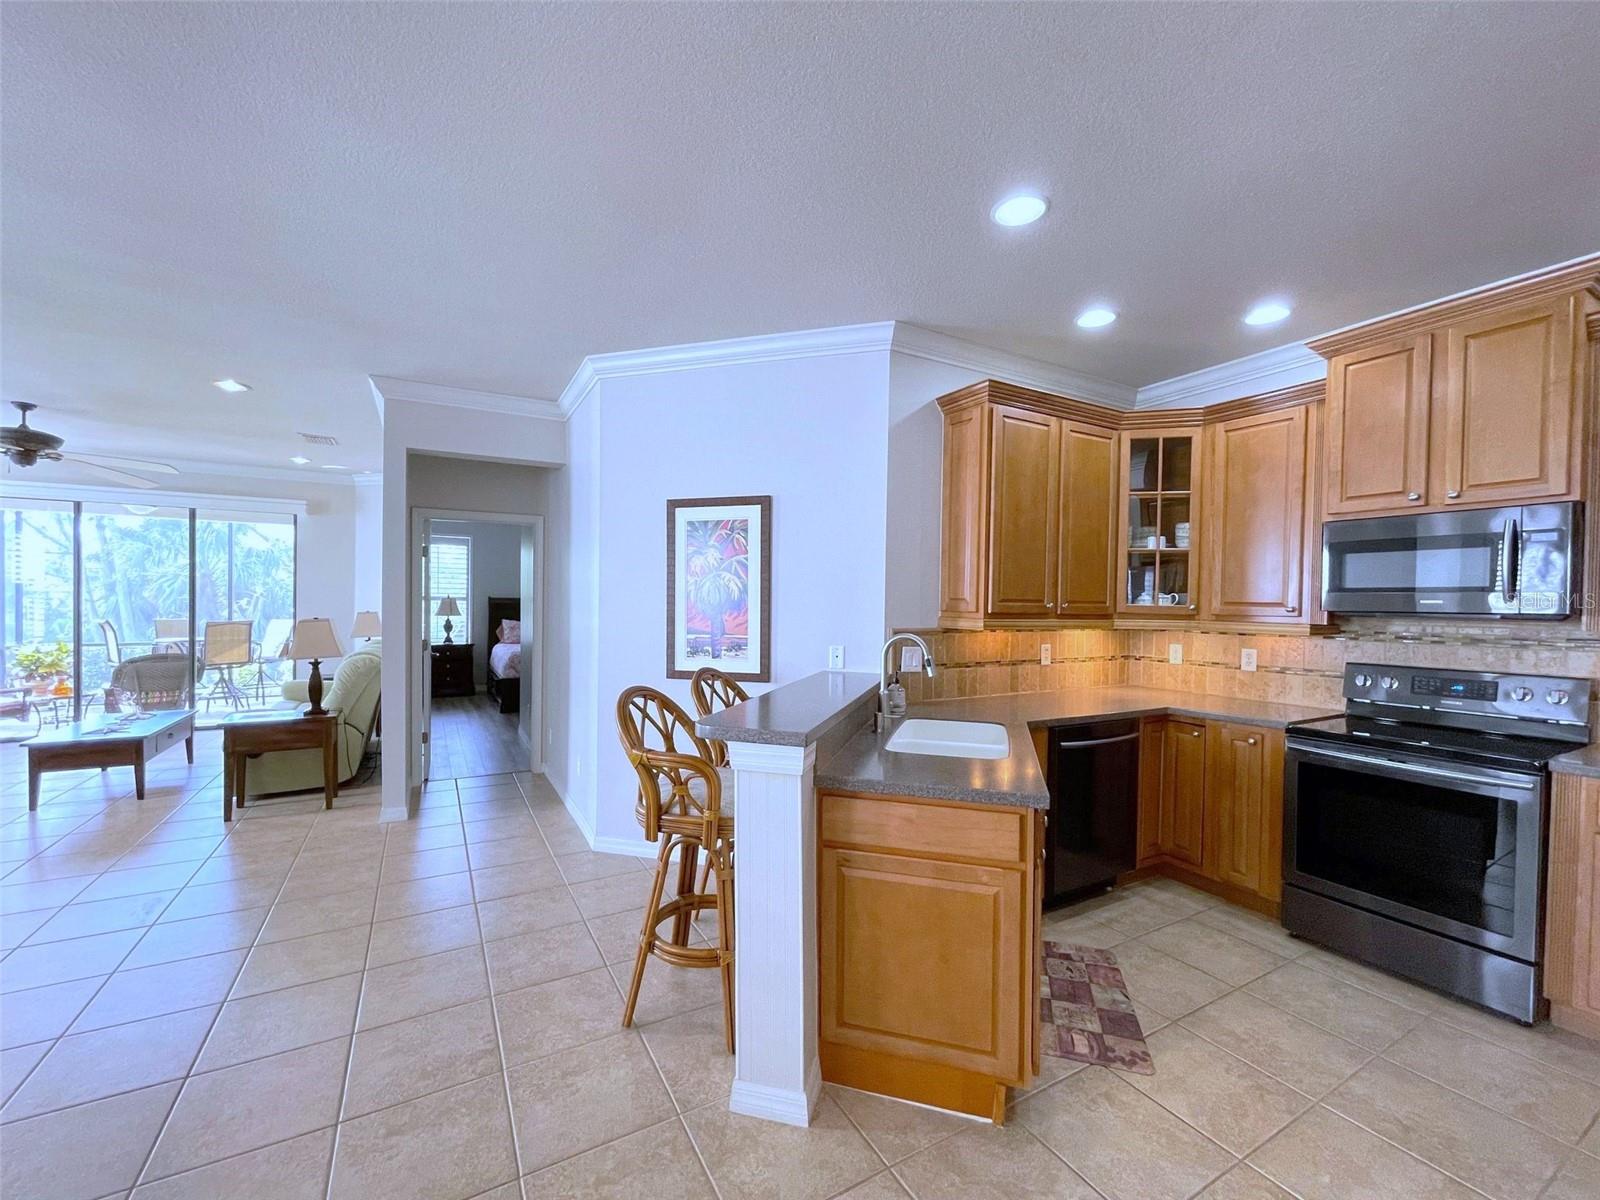
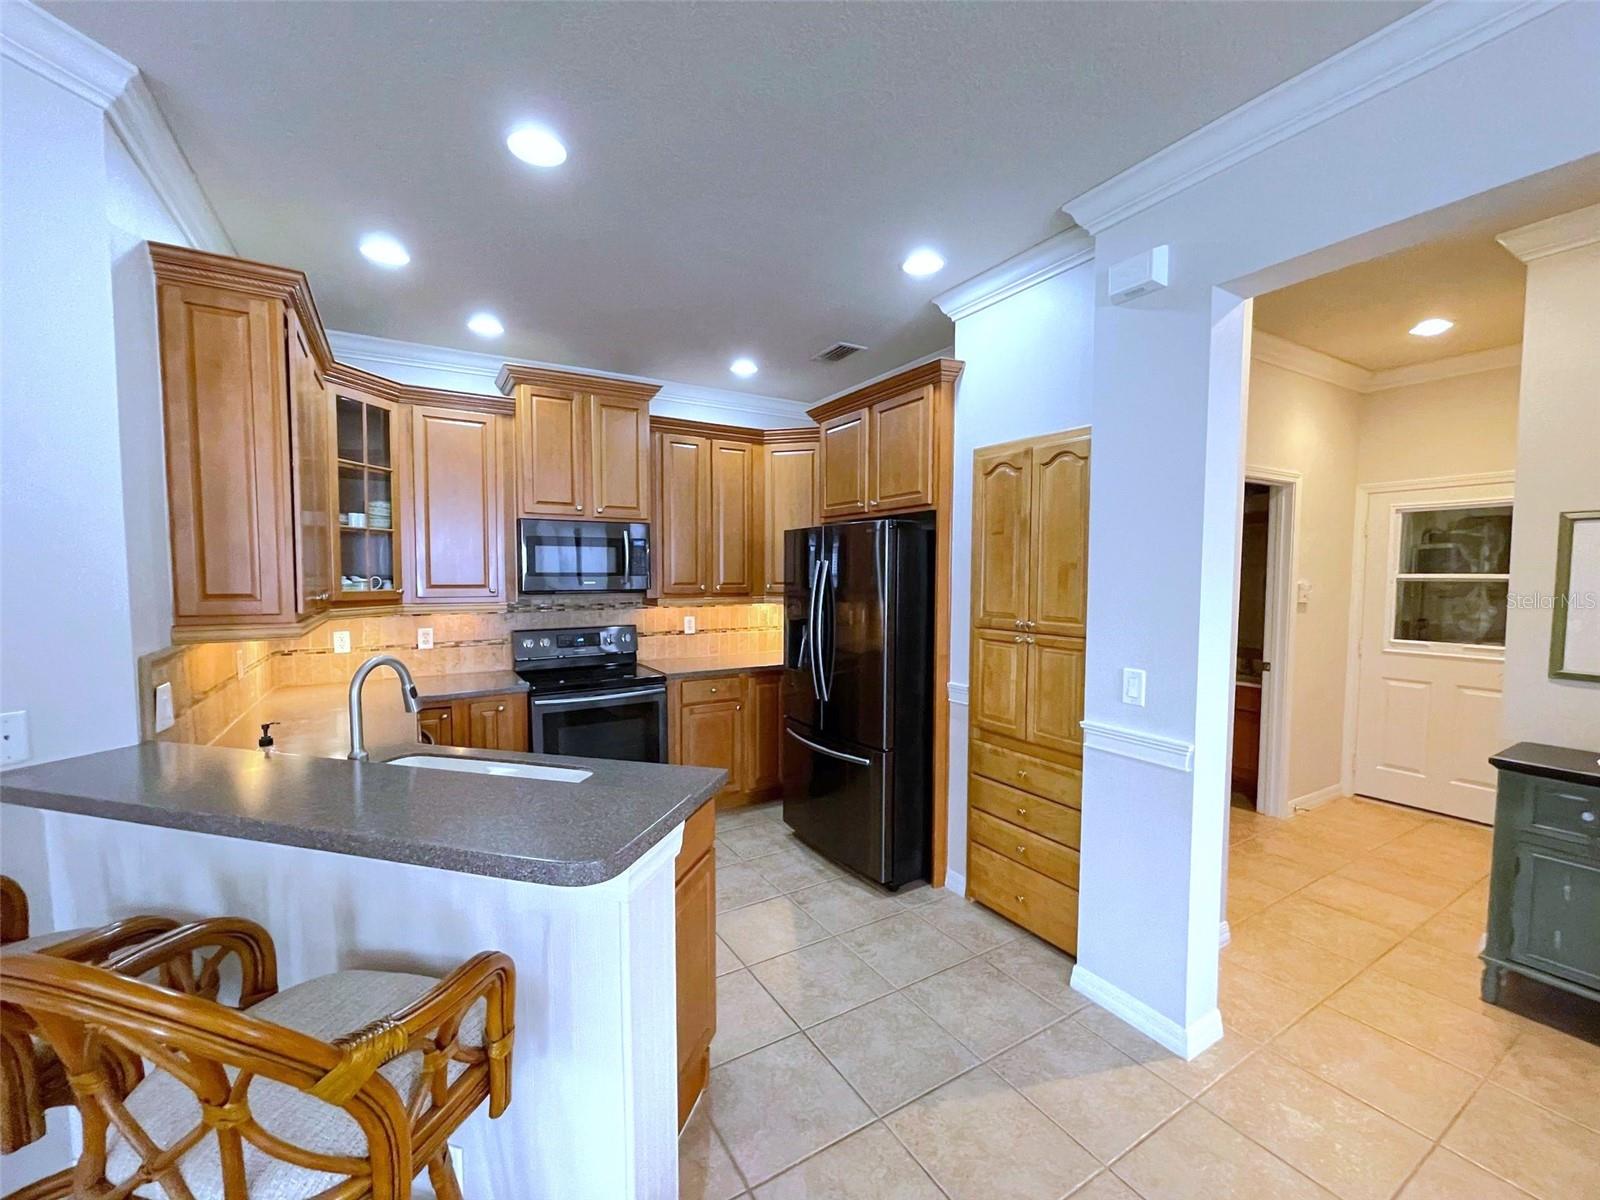
Kitchen with wood cabinets, granite breakfast bar, stainless appliances, and an open connection to the living area.
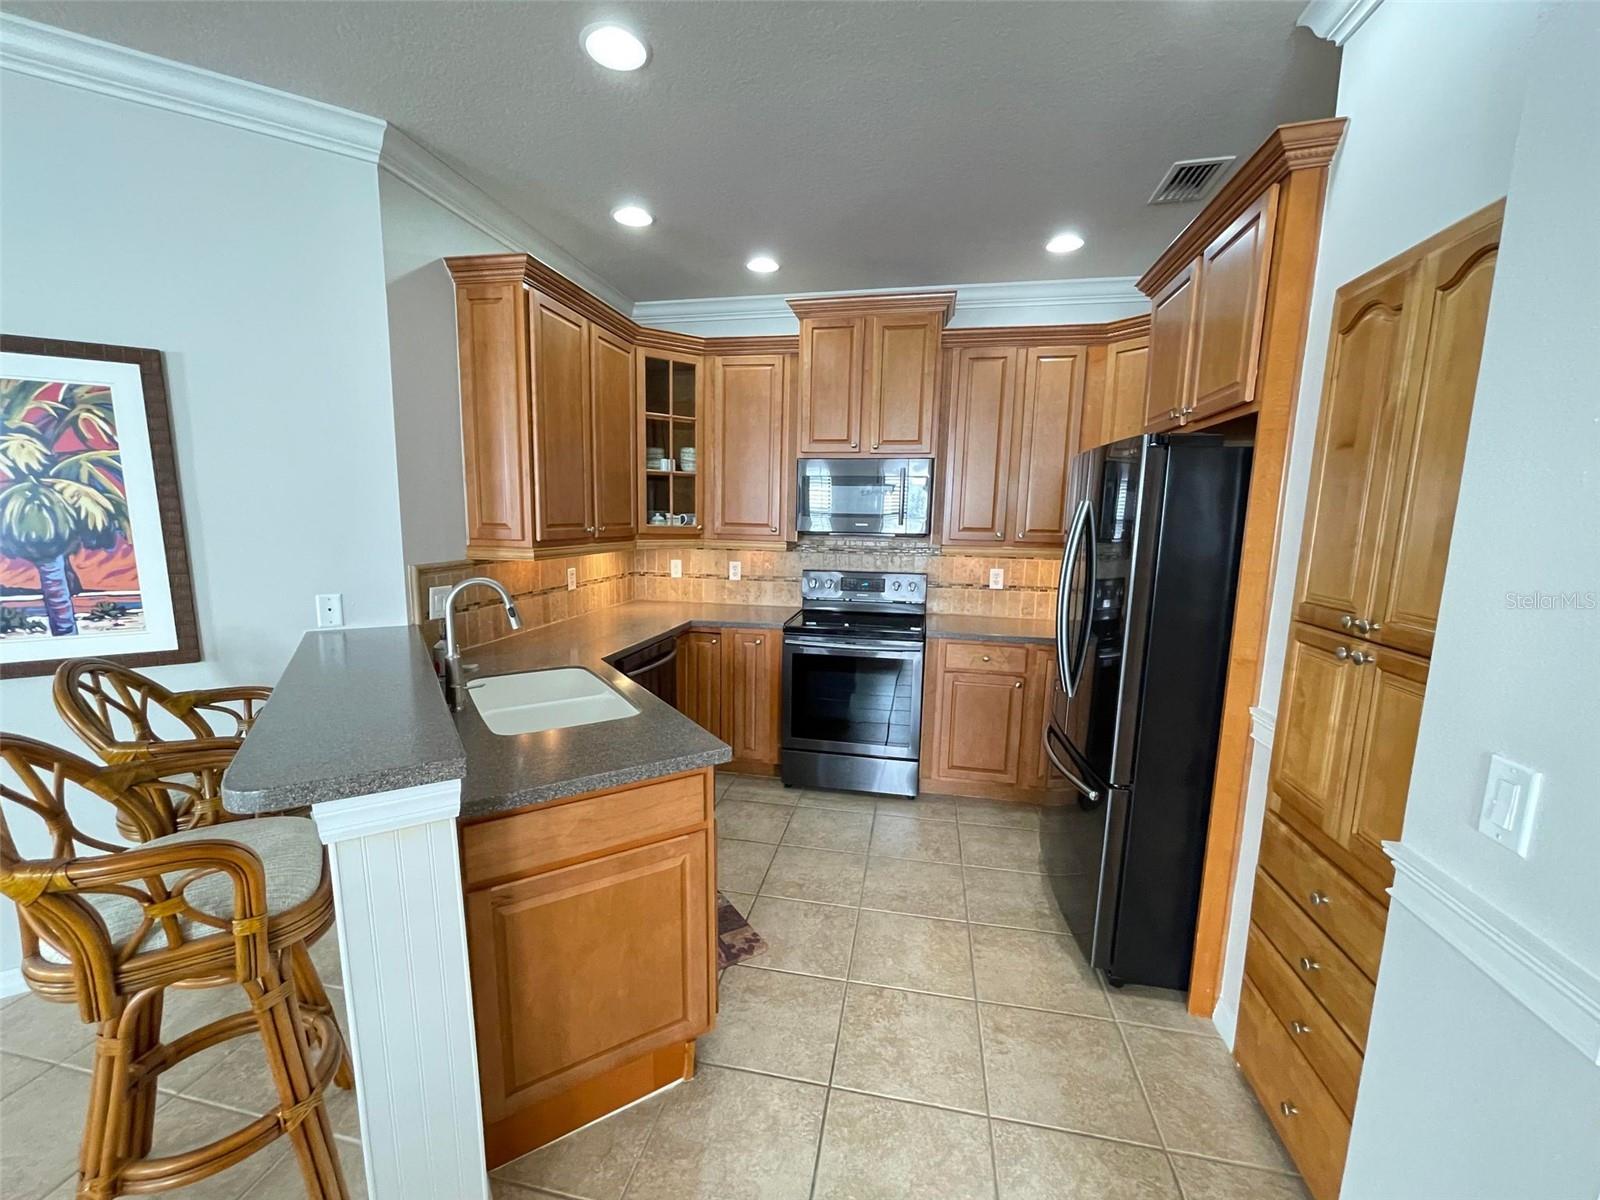
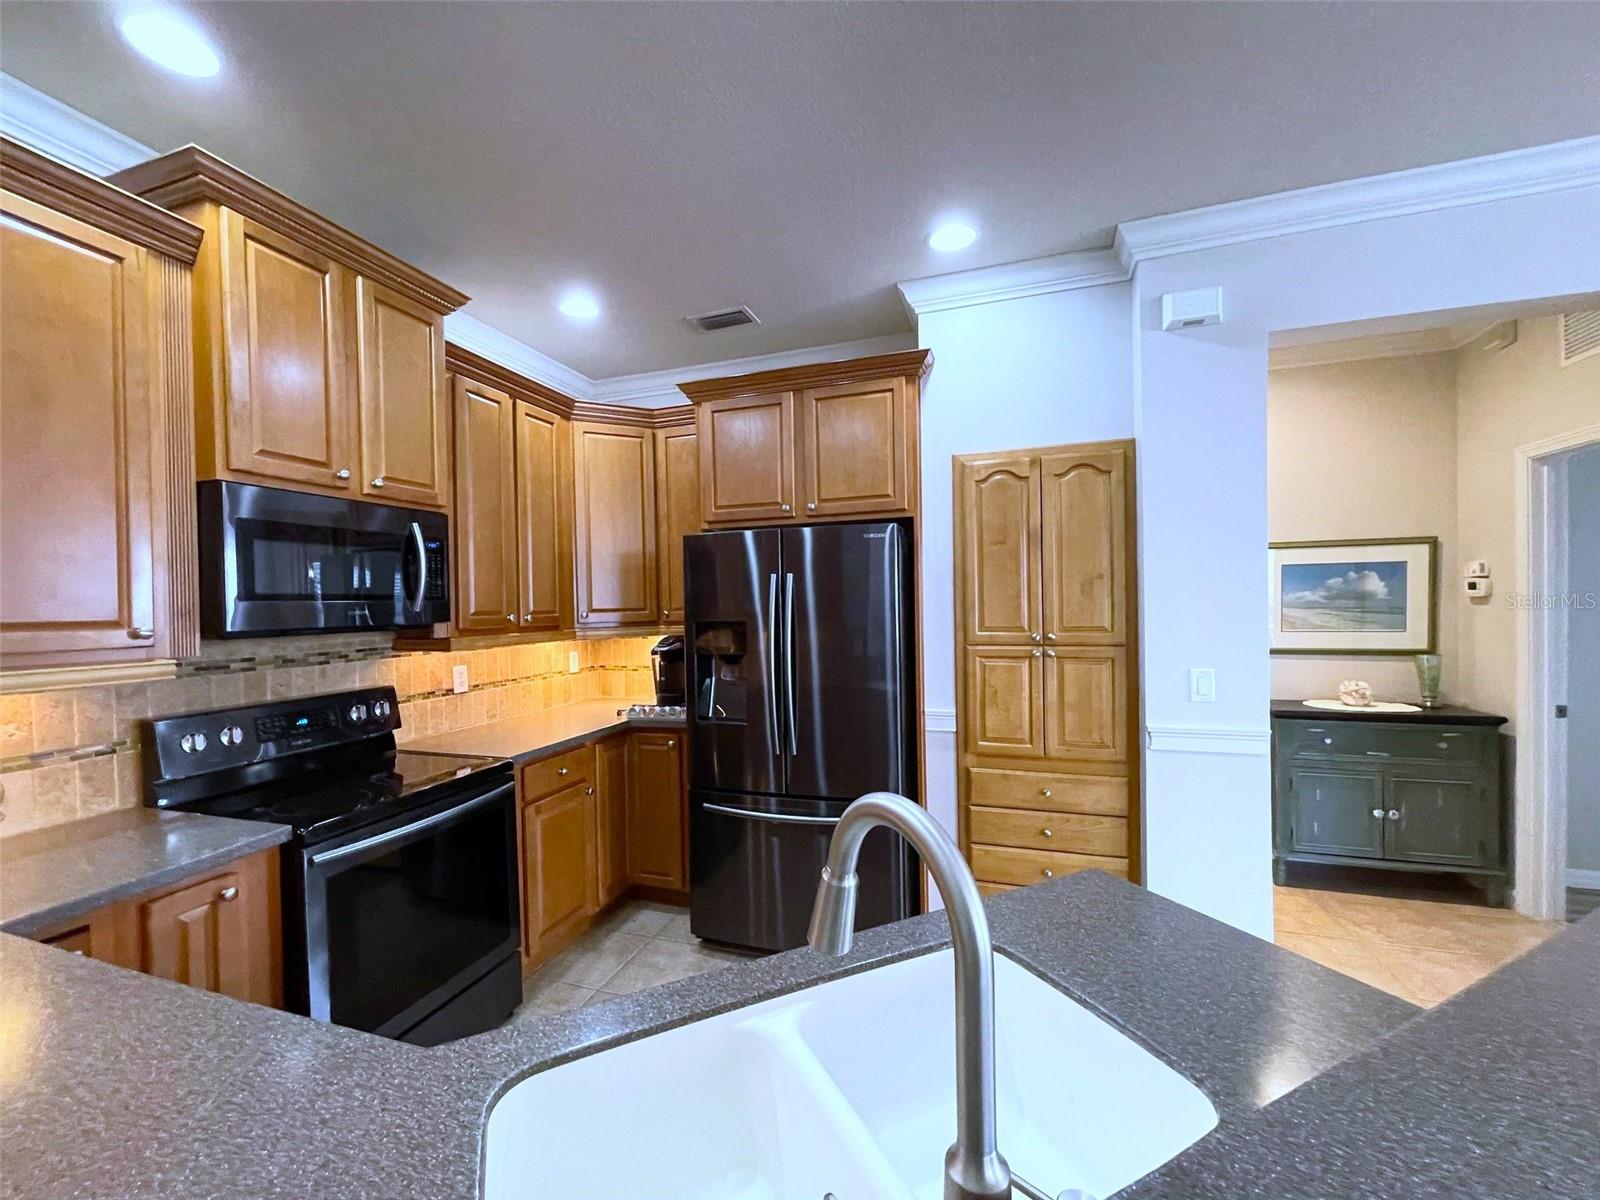
Kitchen with honey-colored wood cabinets, dark granite counters, and black stainless appliances.
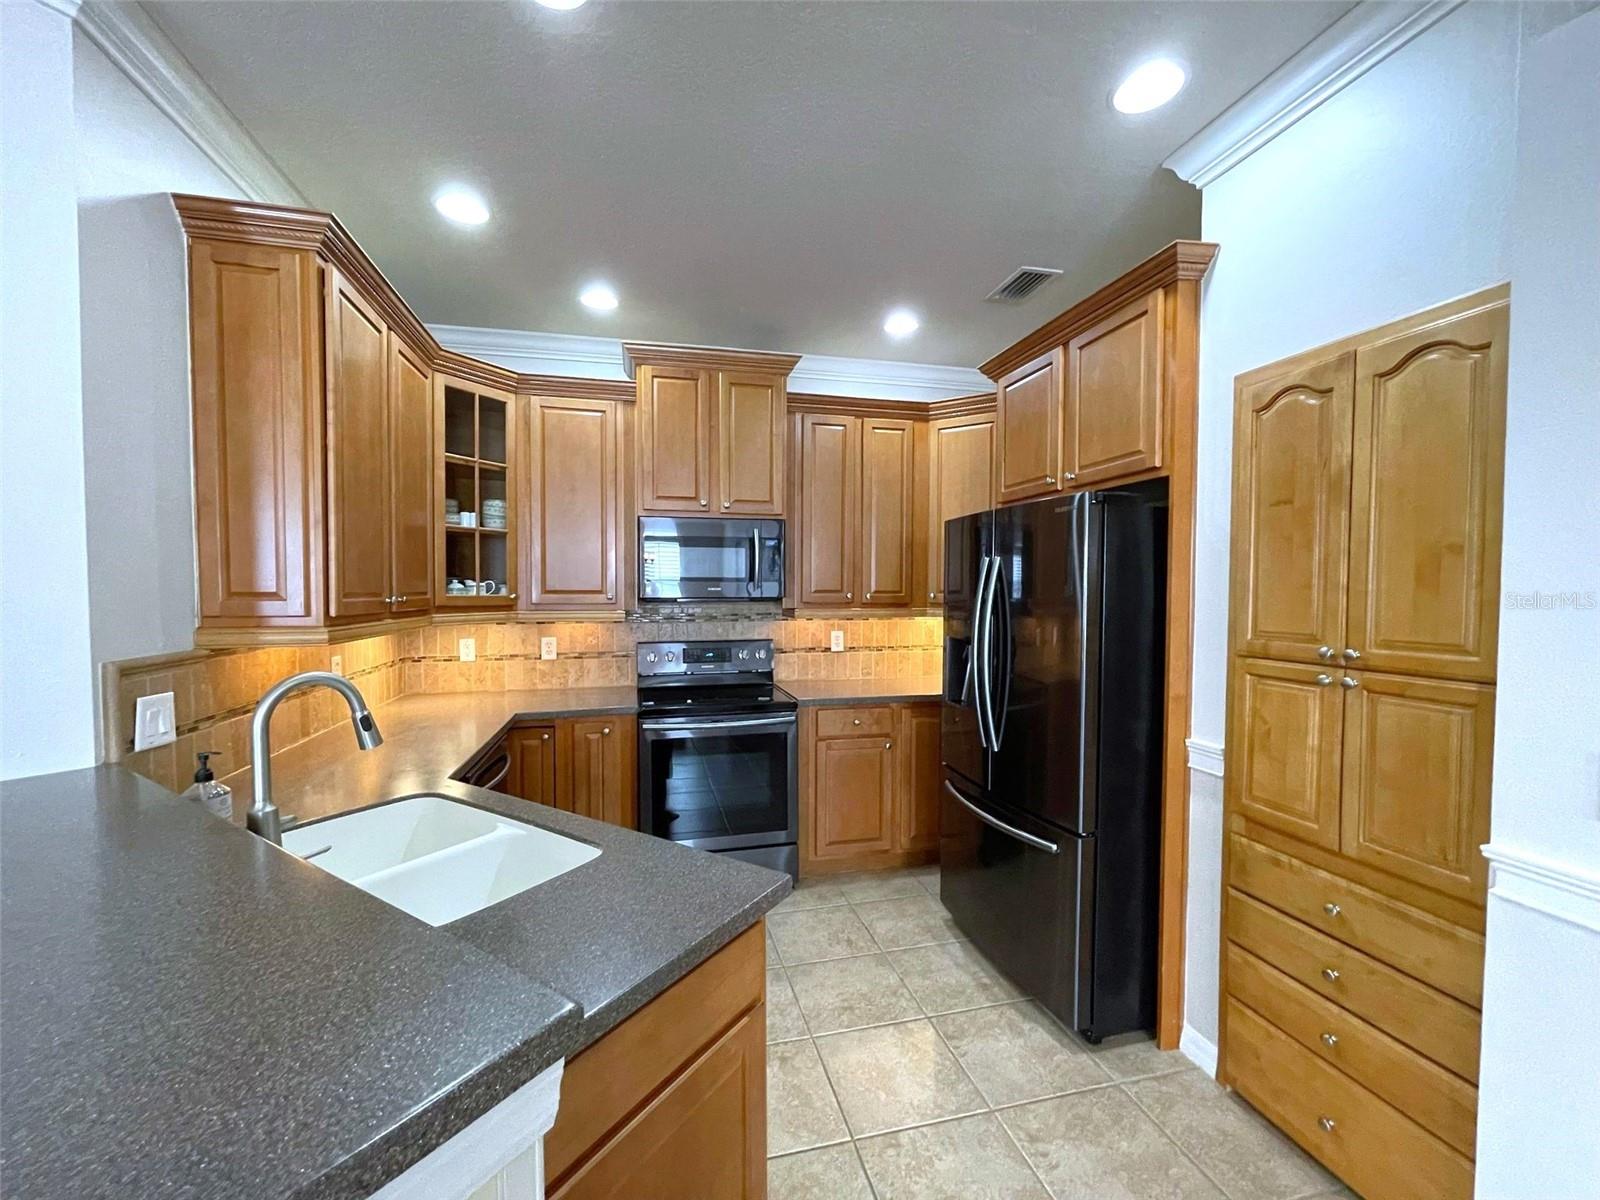
Kitchen with warm wood cabinetry, dark countertops, and black appliances.
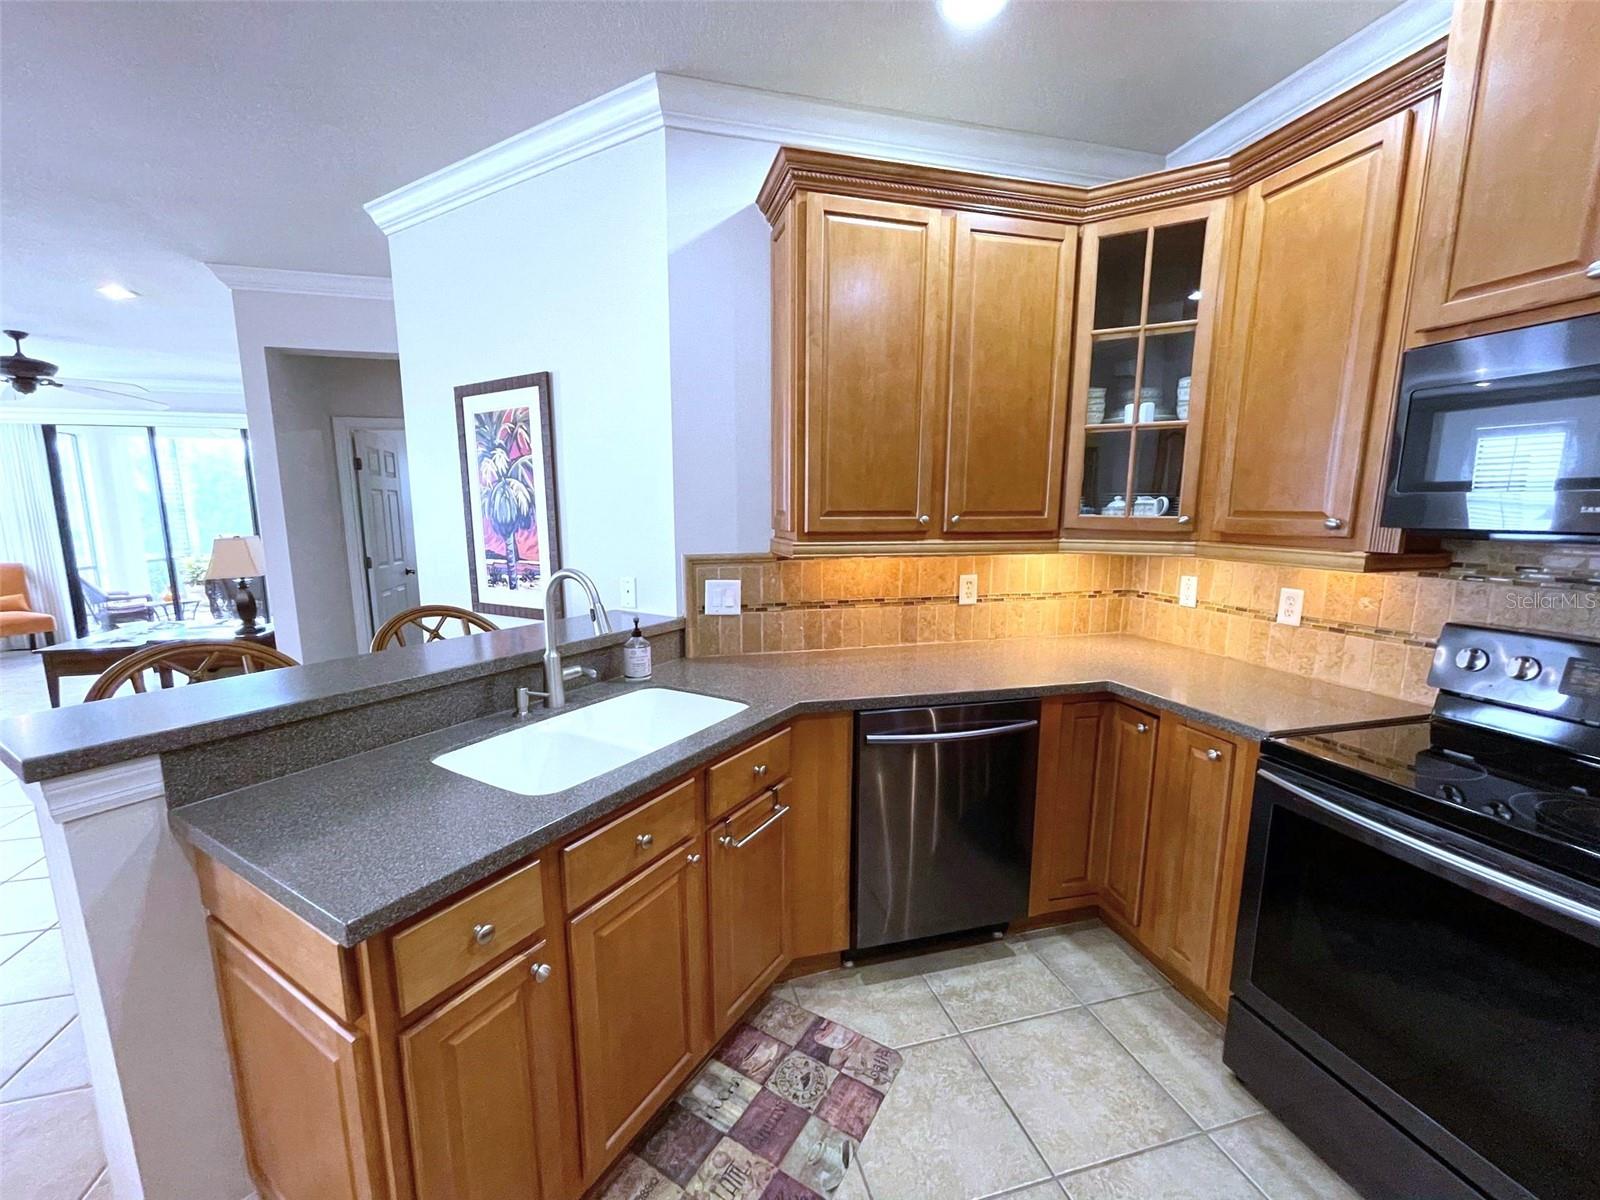
Kitchen with warm wood cabinetry, dark countertops, stainless steel appliances, and a white sink.
Kitchen with wood cabinetry, dark appliances, and a gray island countertop.
Kitchen with honey-toned cabinets, dark appliances, gray counters, and a white sink.
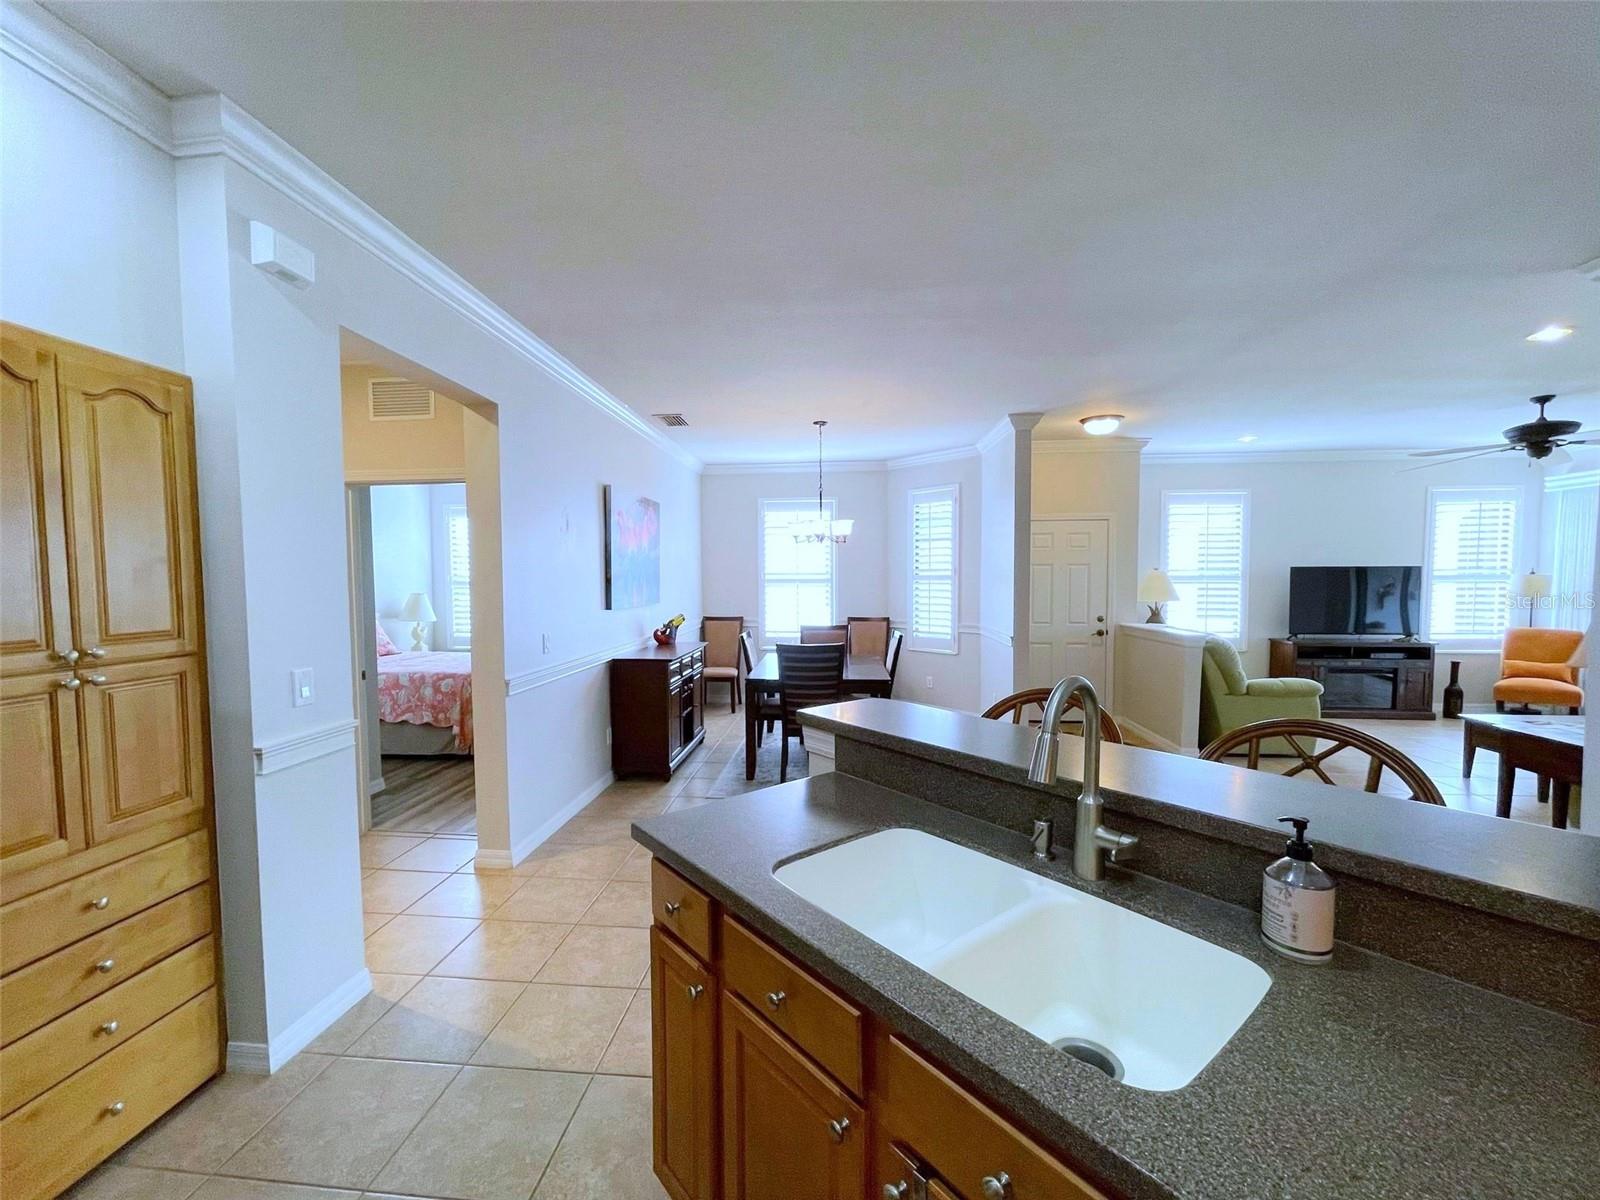
Kitchen with a double-basin sink and dark countertop opening to dining and living areas.
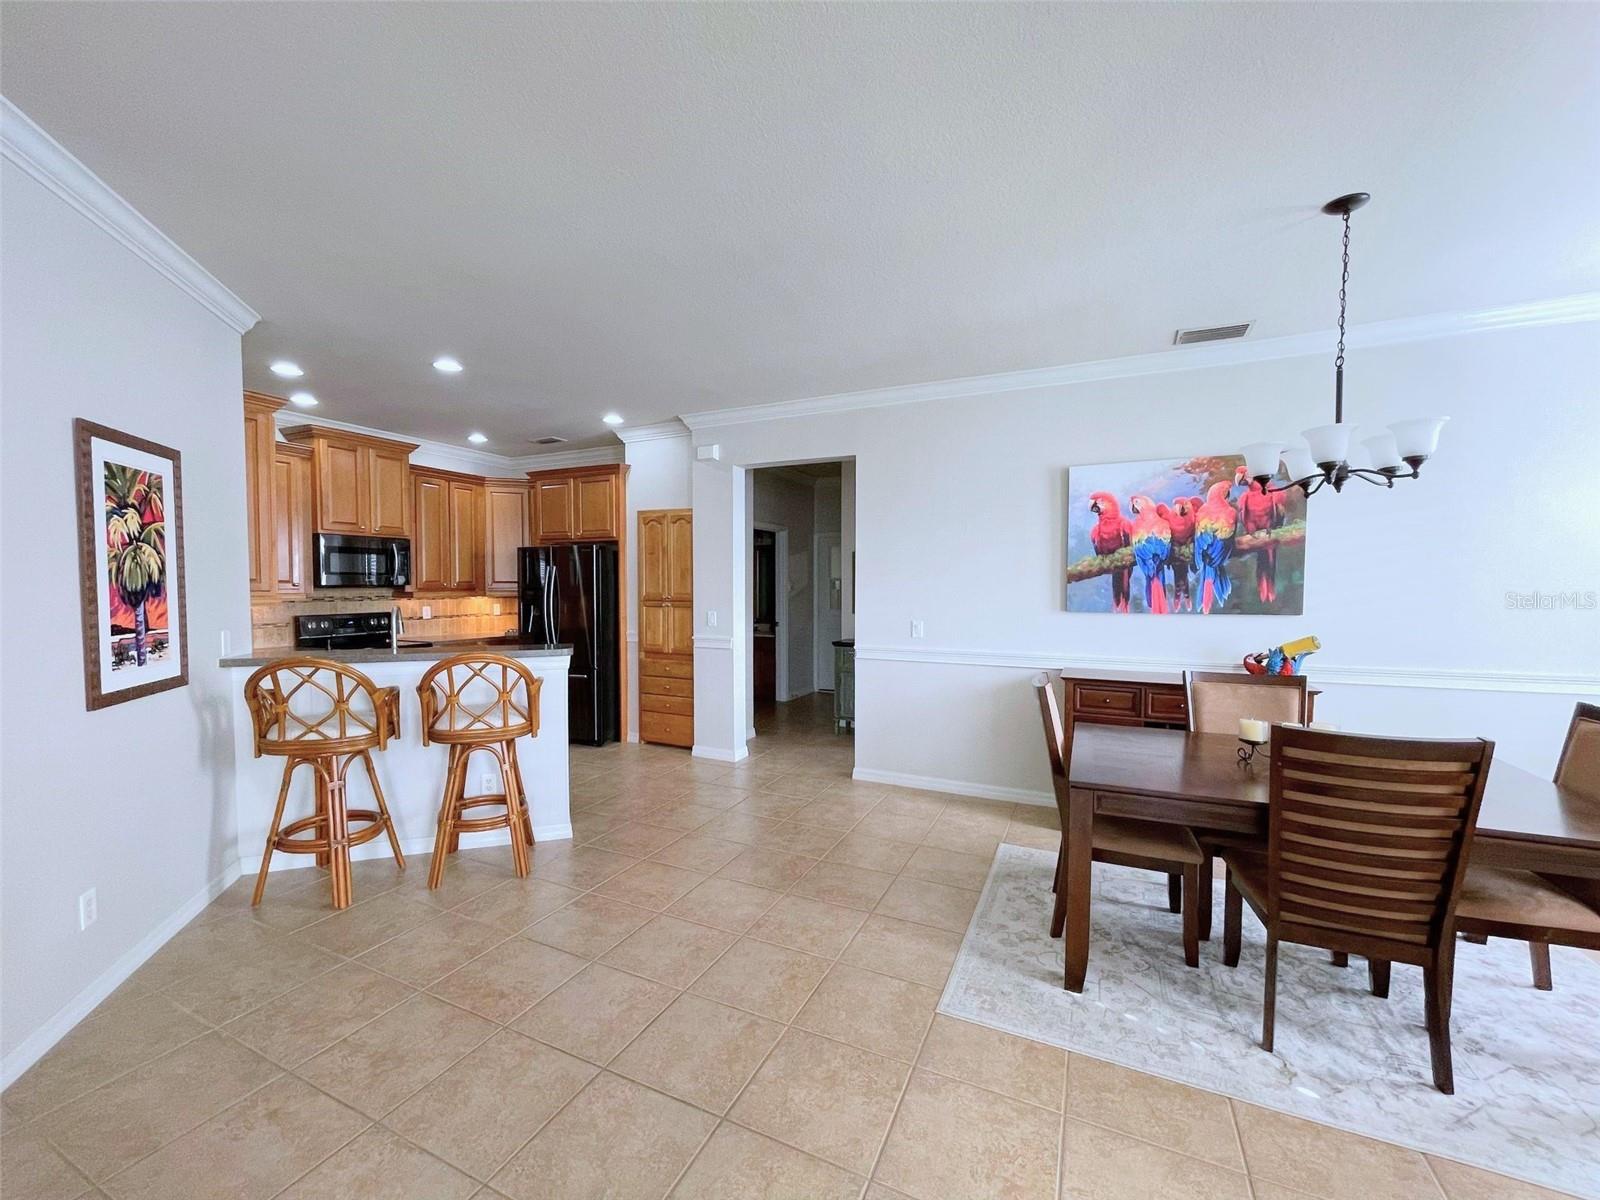
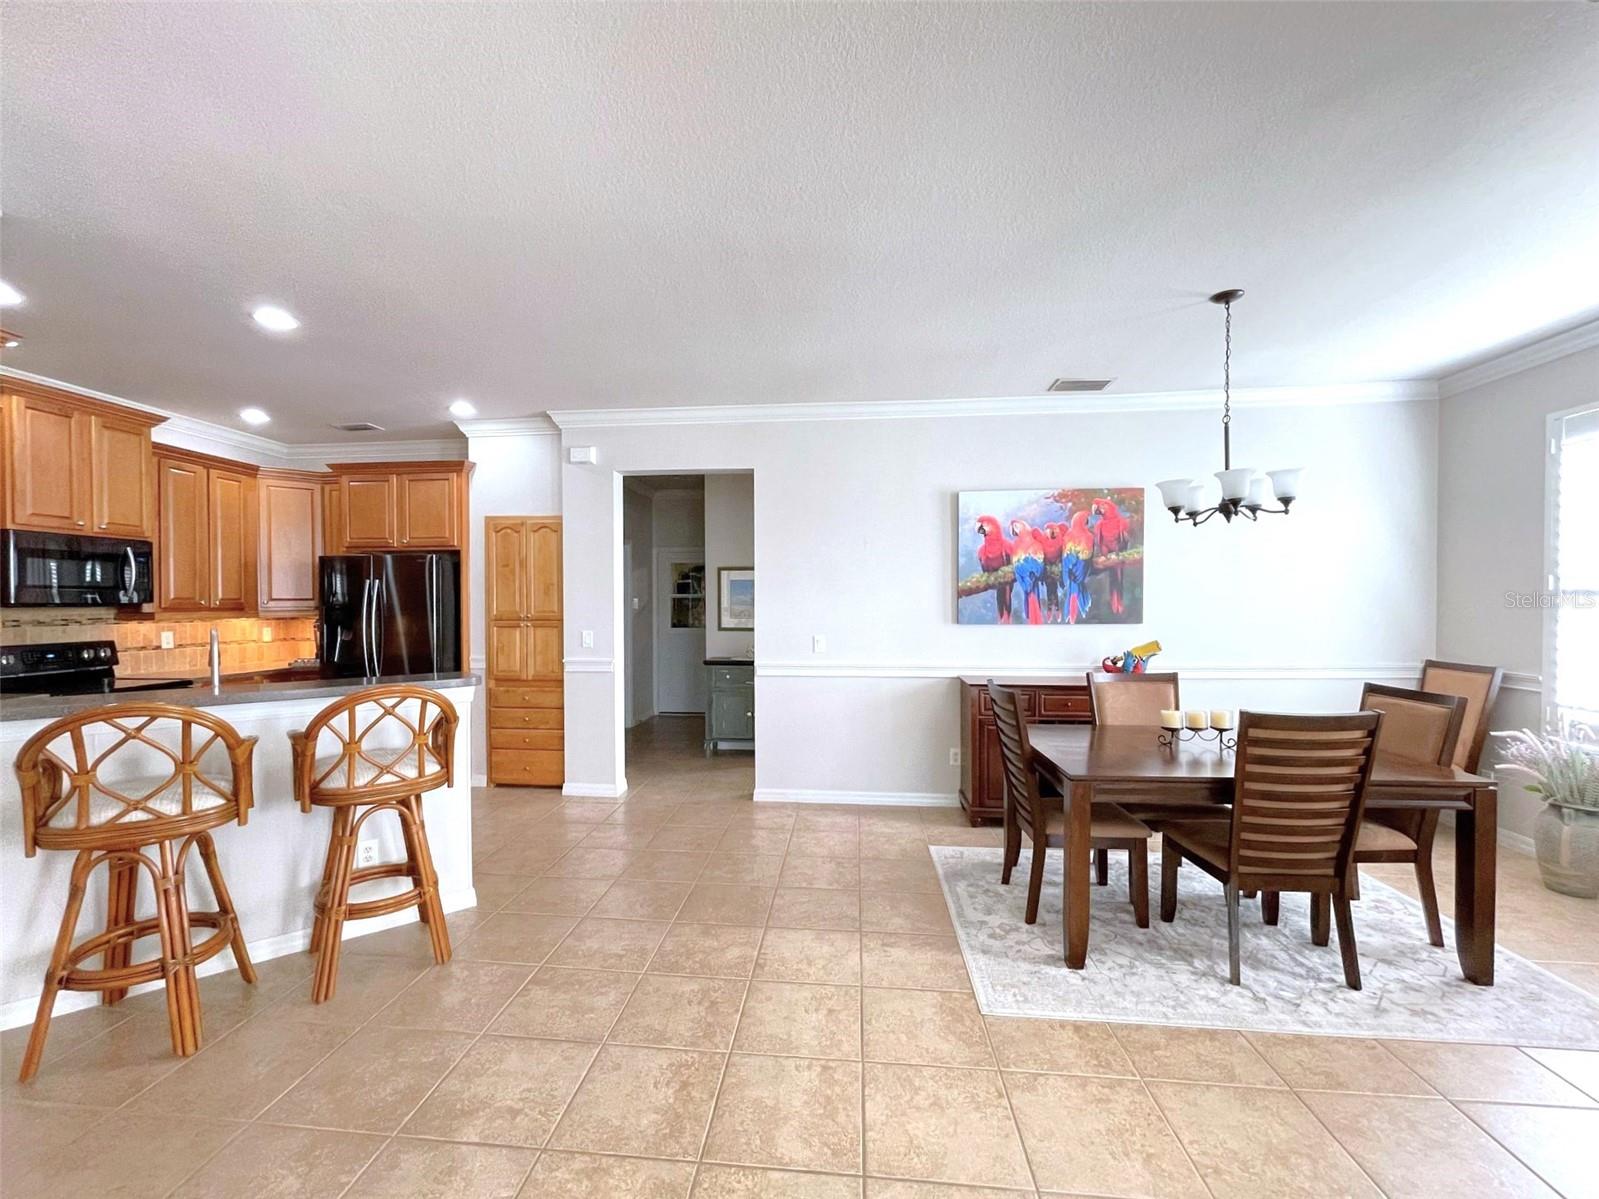
Open kitchen and dining area with wood cabinetry, breakfast bar, and dark wood dining set.
Open kitchen and dining area with wood cabinetry, breakfast-bar stools, and a dining table.
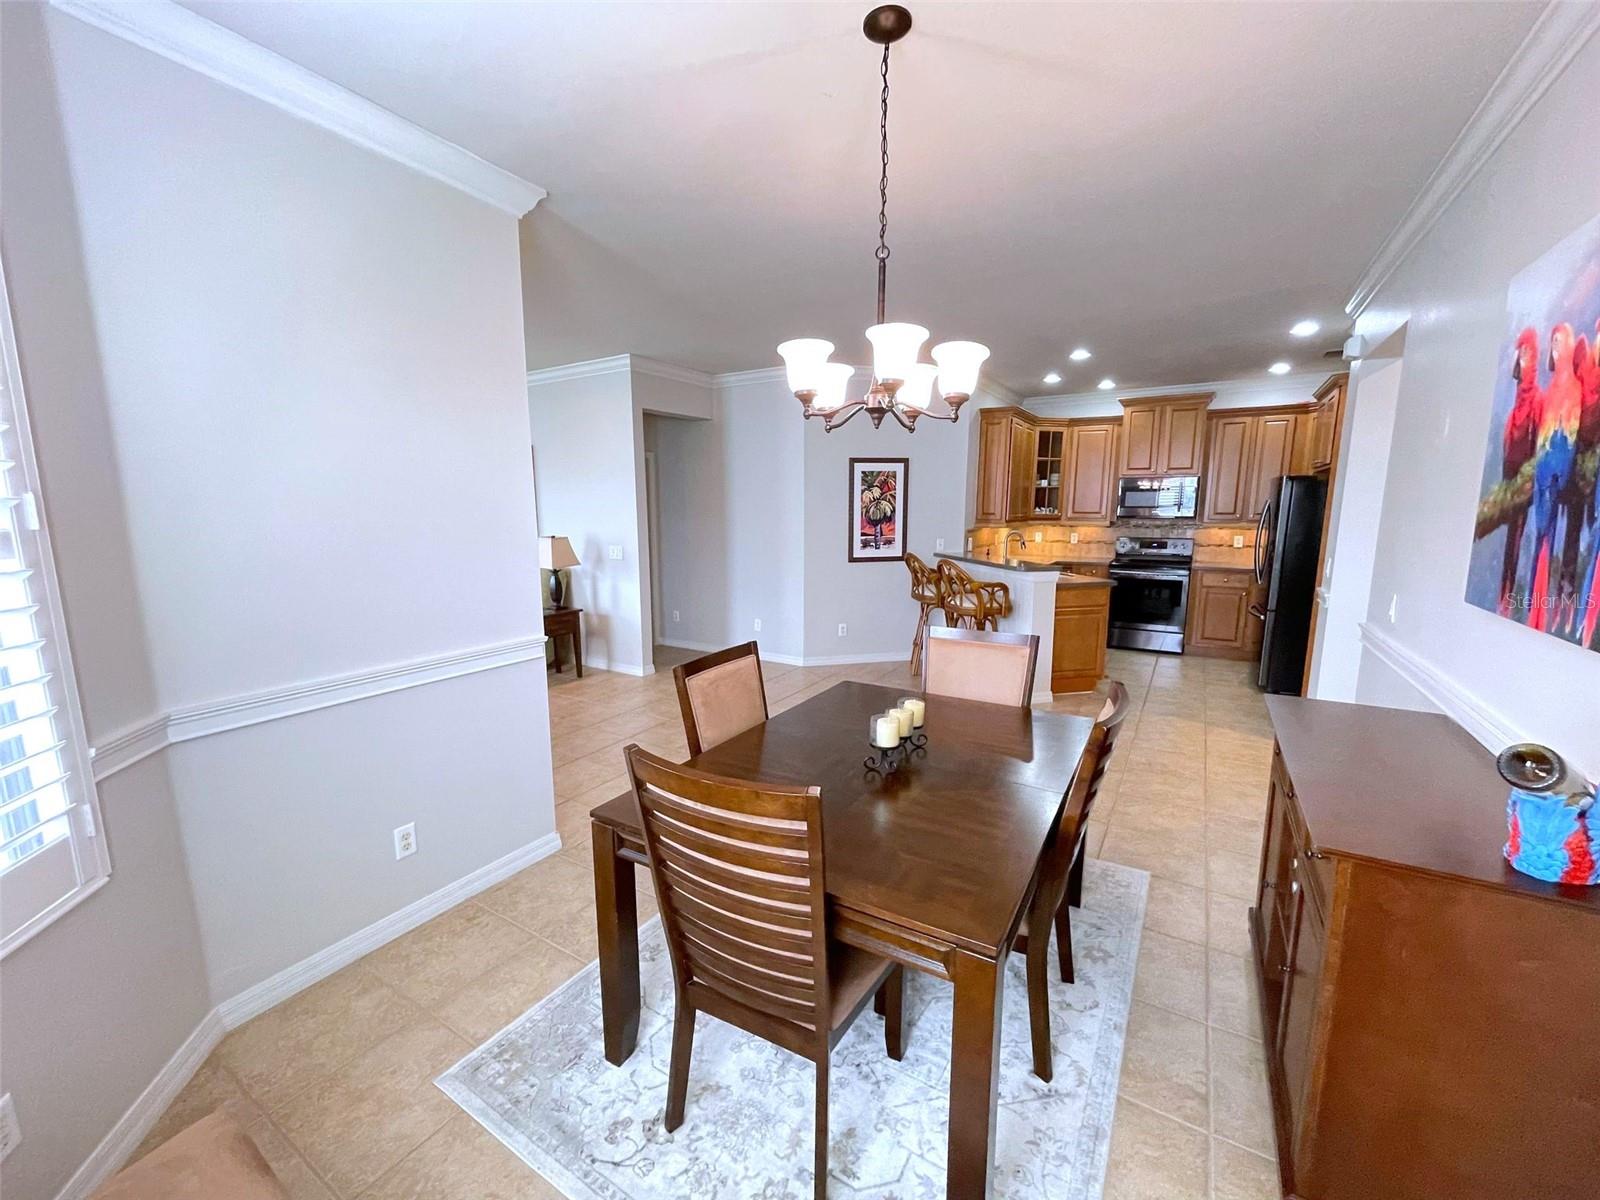
Dining area with a dark wood table and chandelier beside a kitchen with honey-colored cabinets.
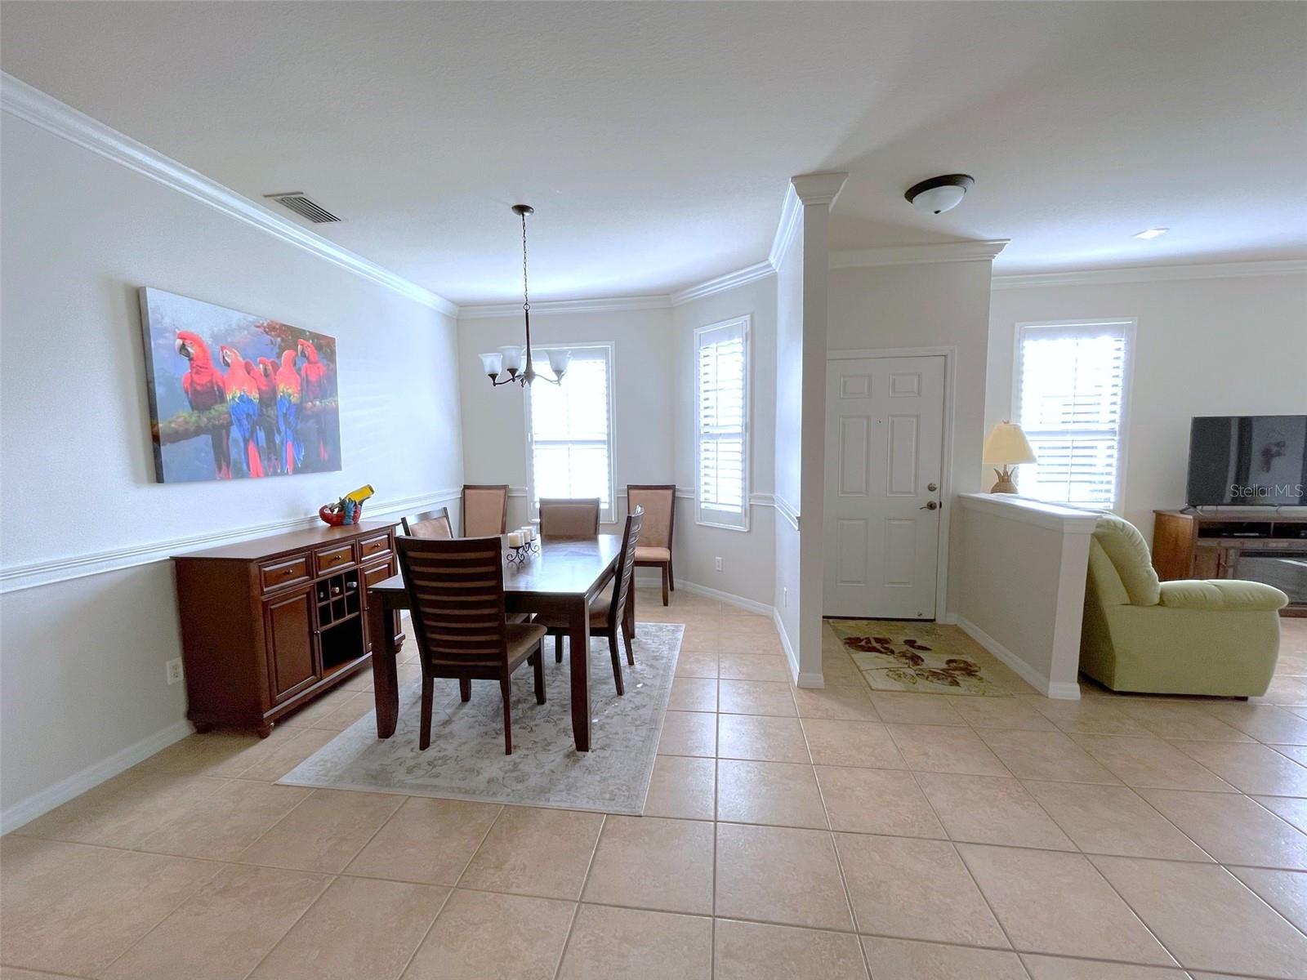
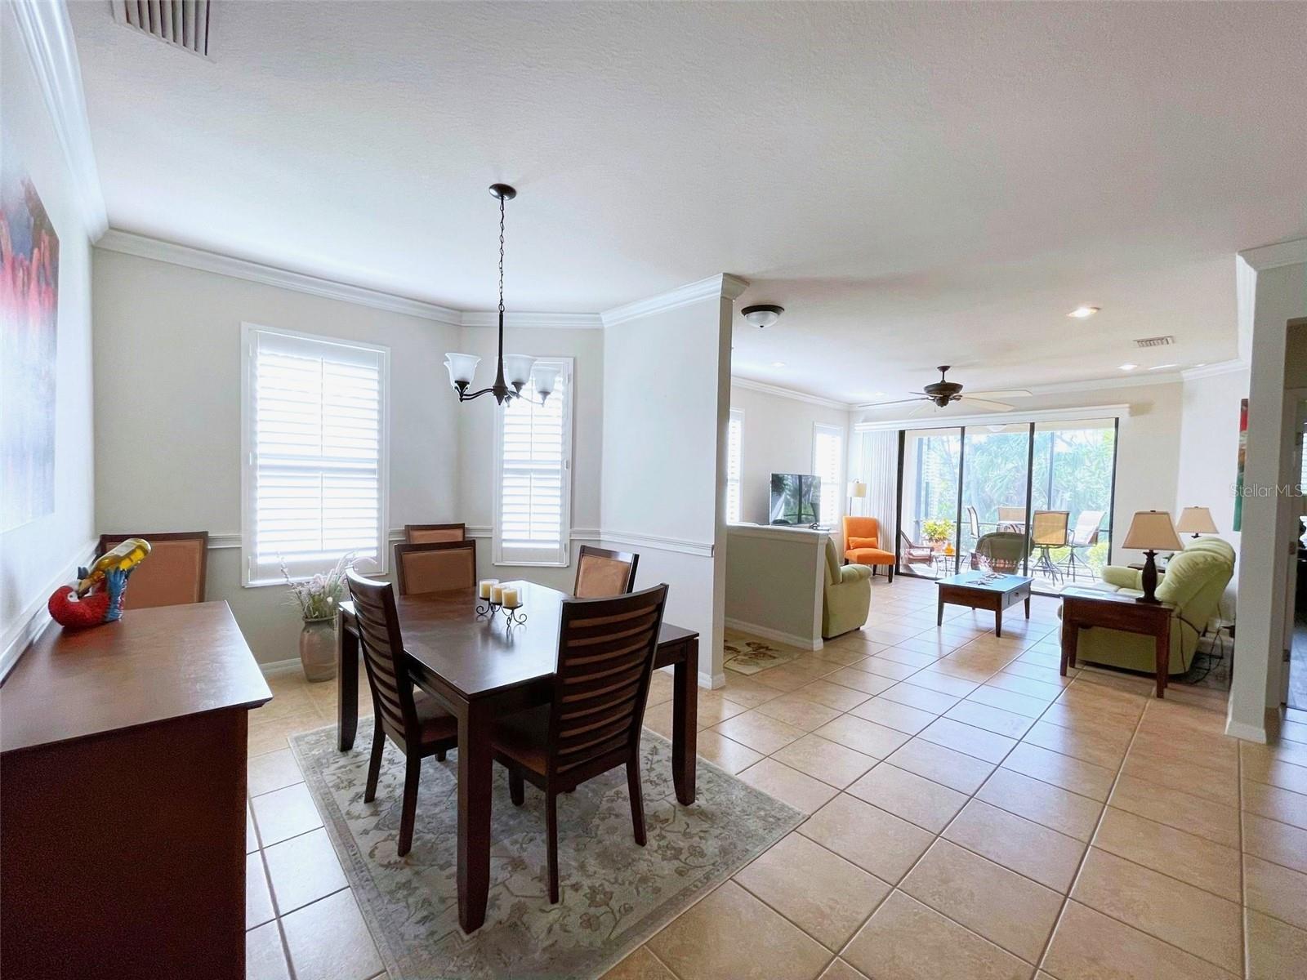
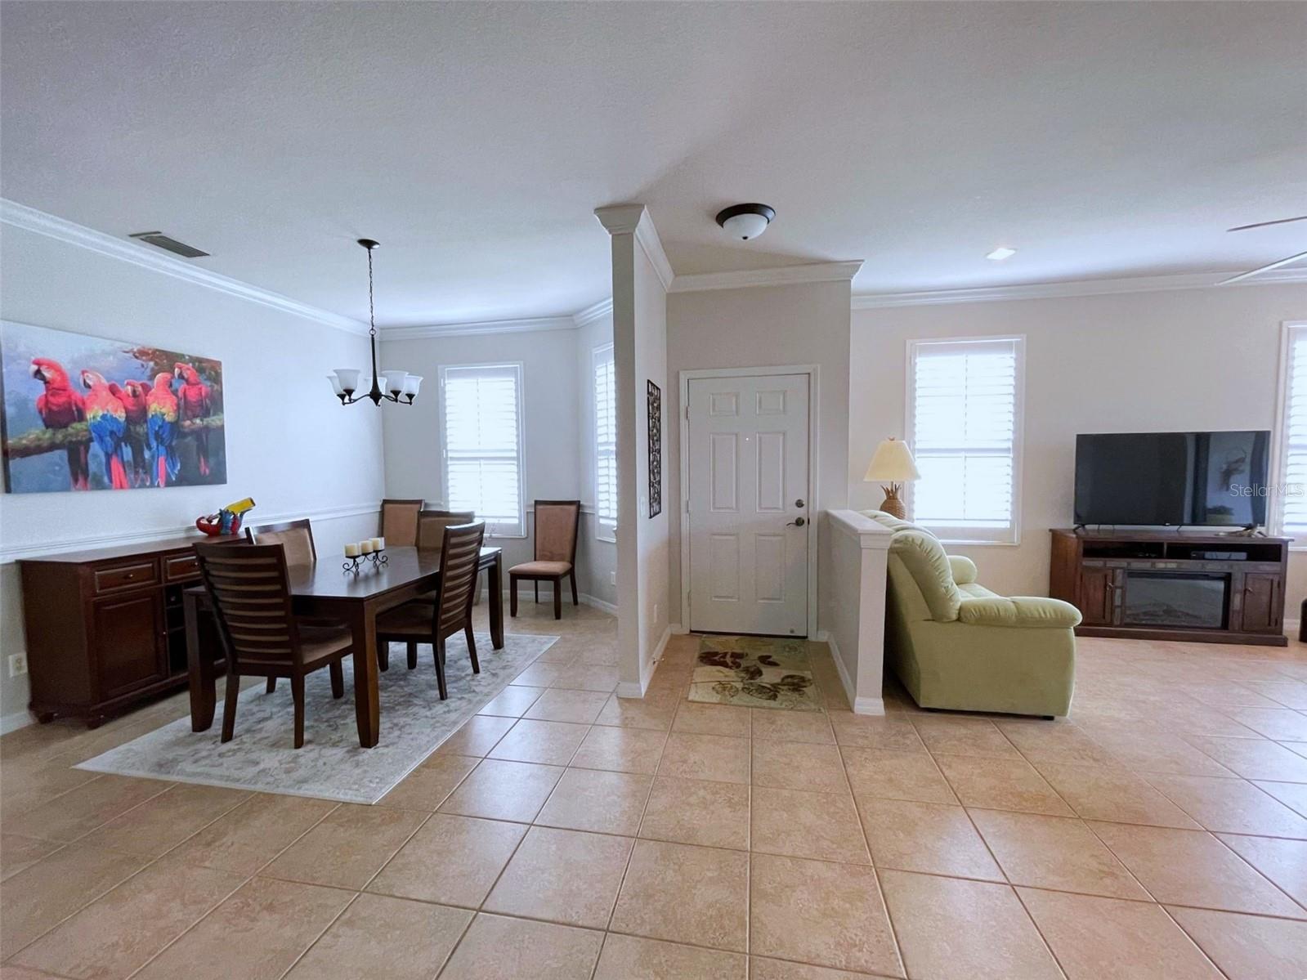
Furnished dining room with a dark wood table, matching sideboard, tile floors, and shuttered windows.
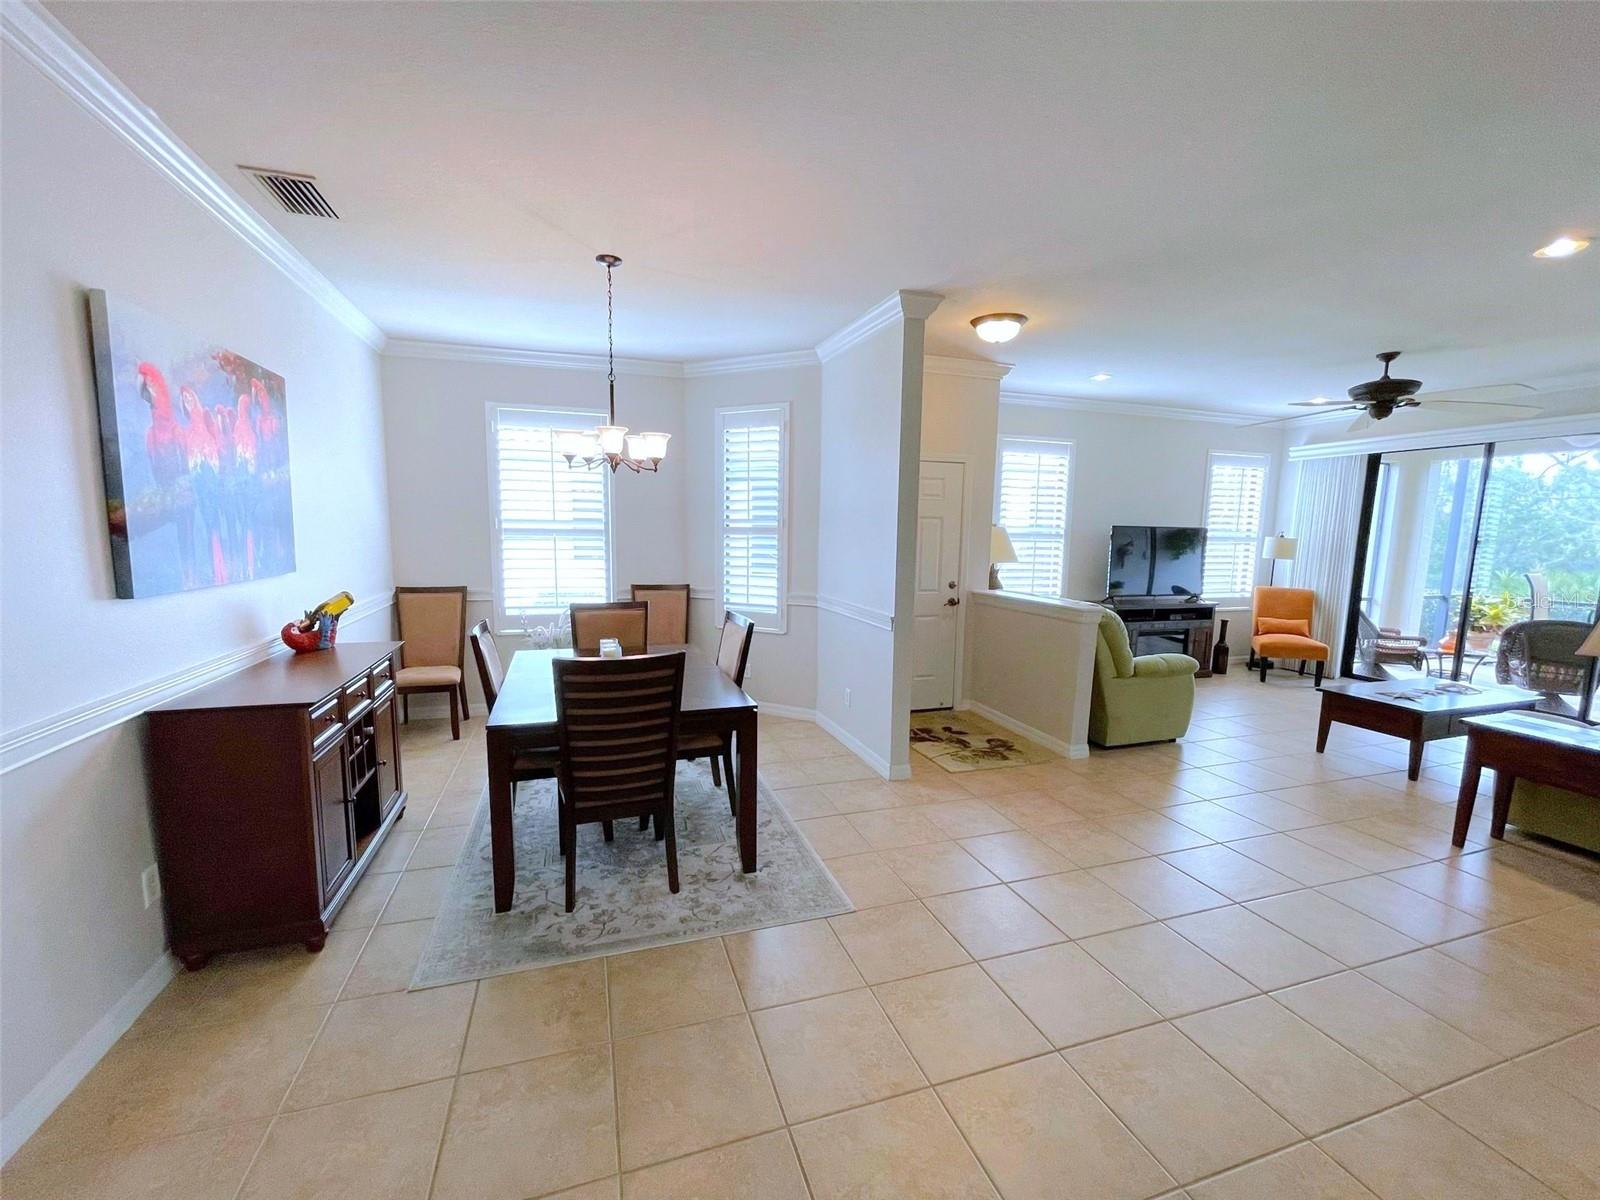
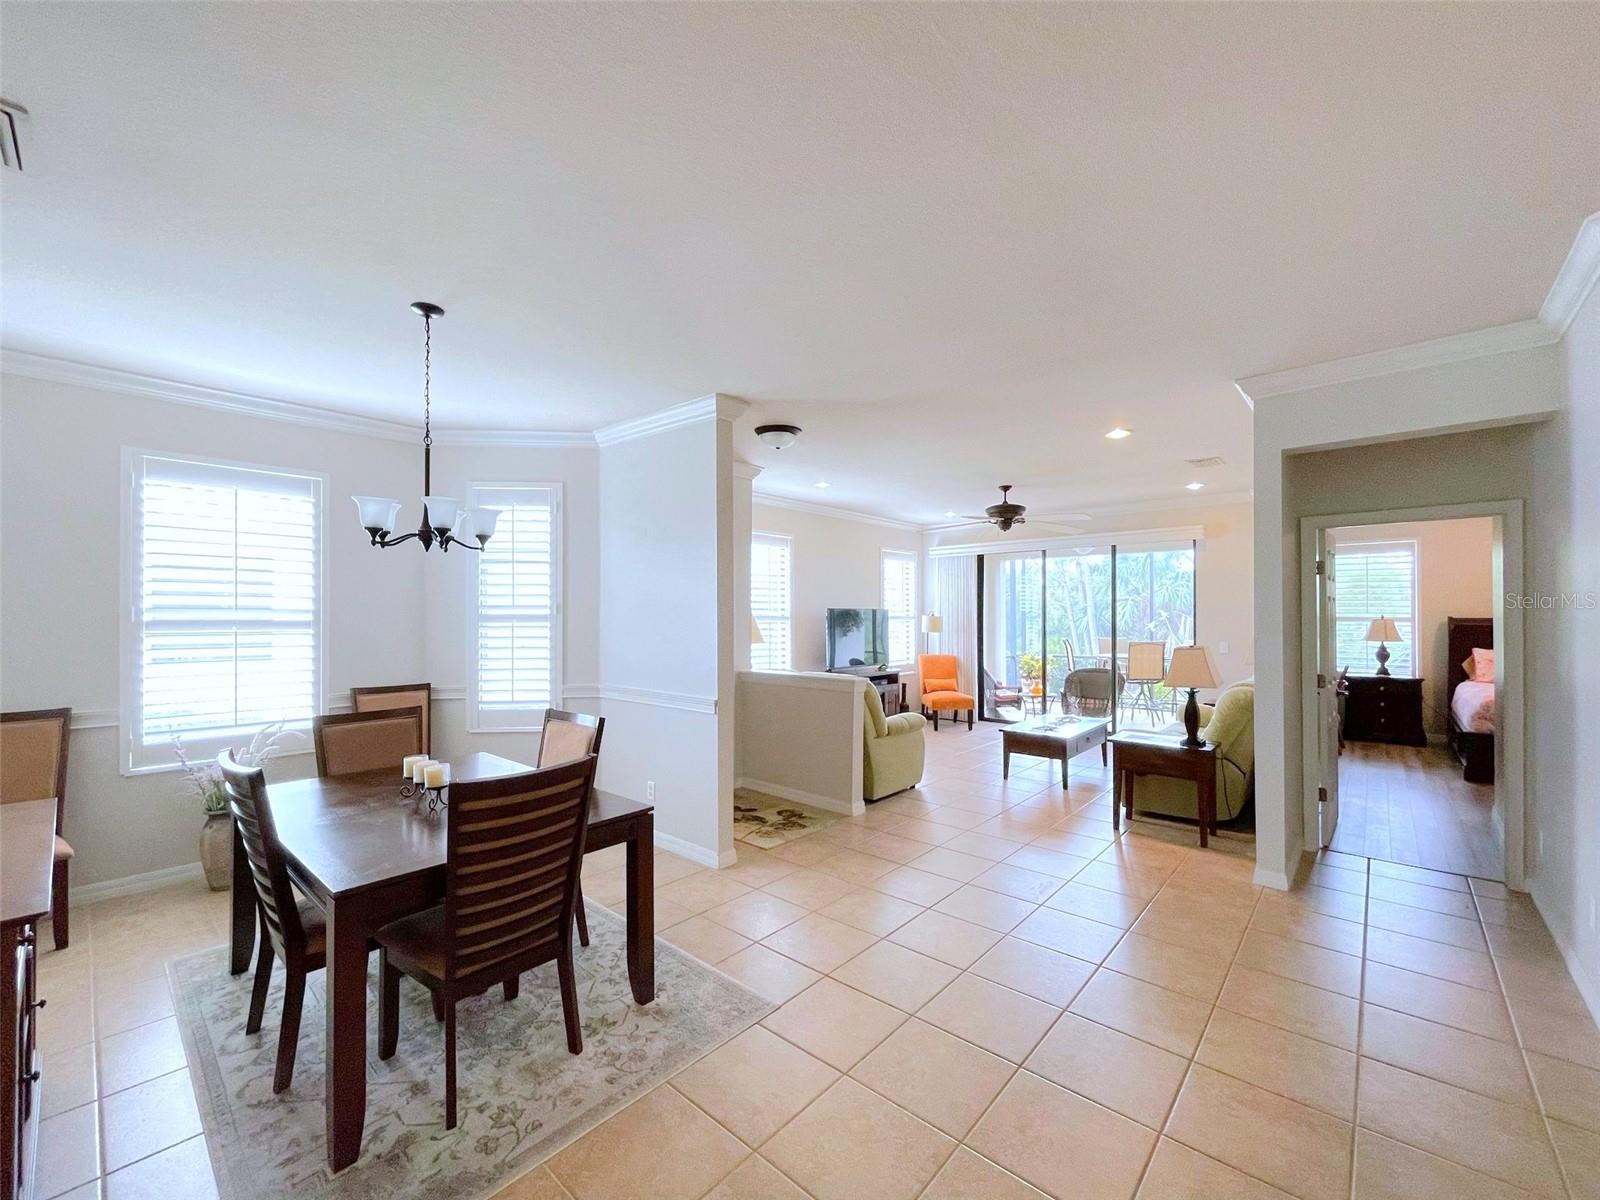
Open-plan dining and living area with shuttered windows, tiled floors, and sliding glass doors to a patio.
Dining room with dark wood furniture and tiled floors, opening to a living area and patio.
Dining room with a dark wood table opens to a furnished living room and glass doors.
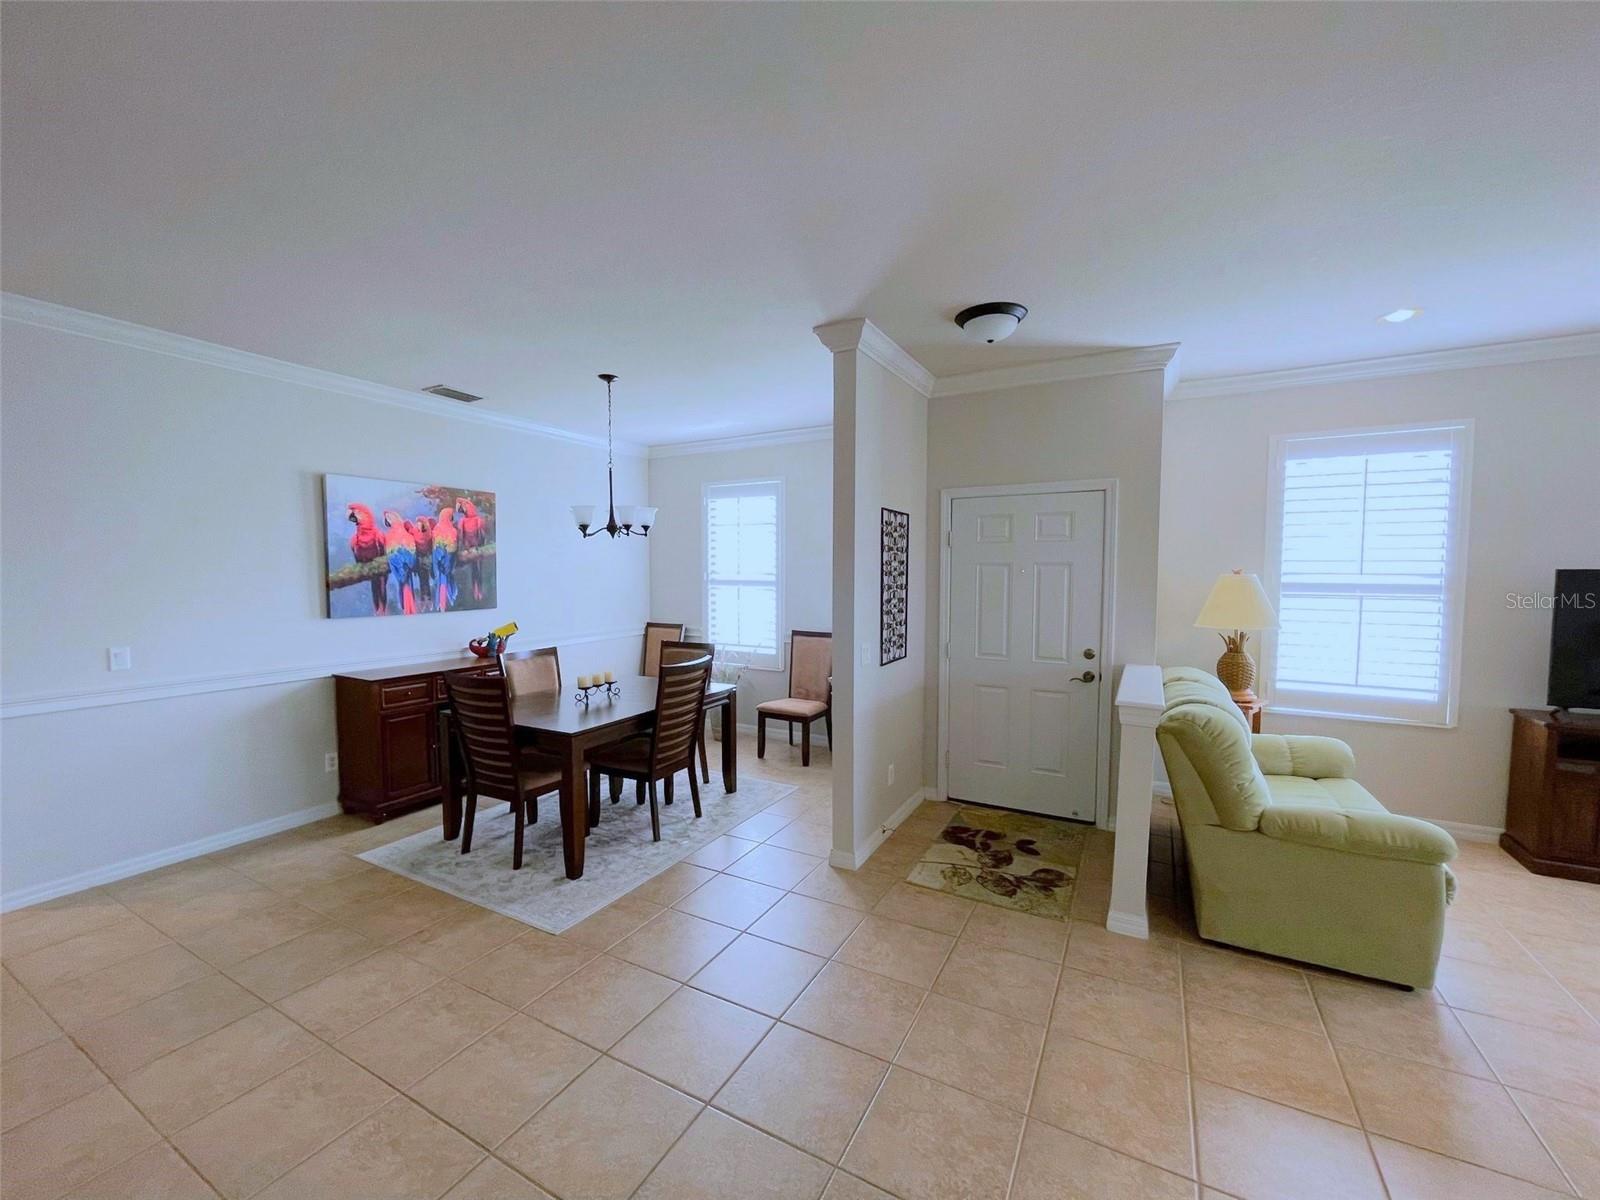
Dining and living area with a dark wood table, tiled floors, shuttered windows, and a light green sofa.
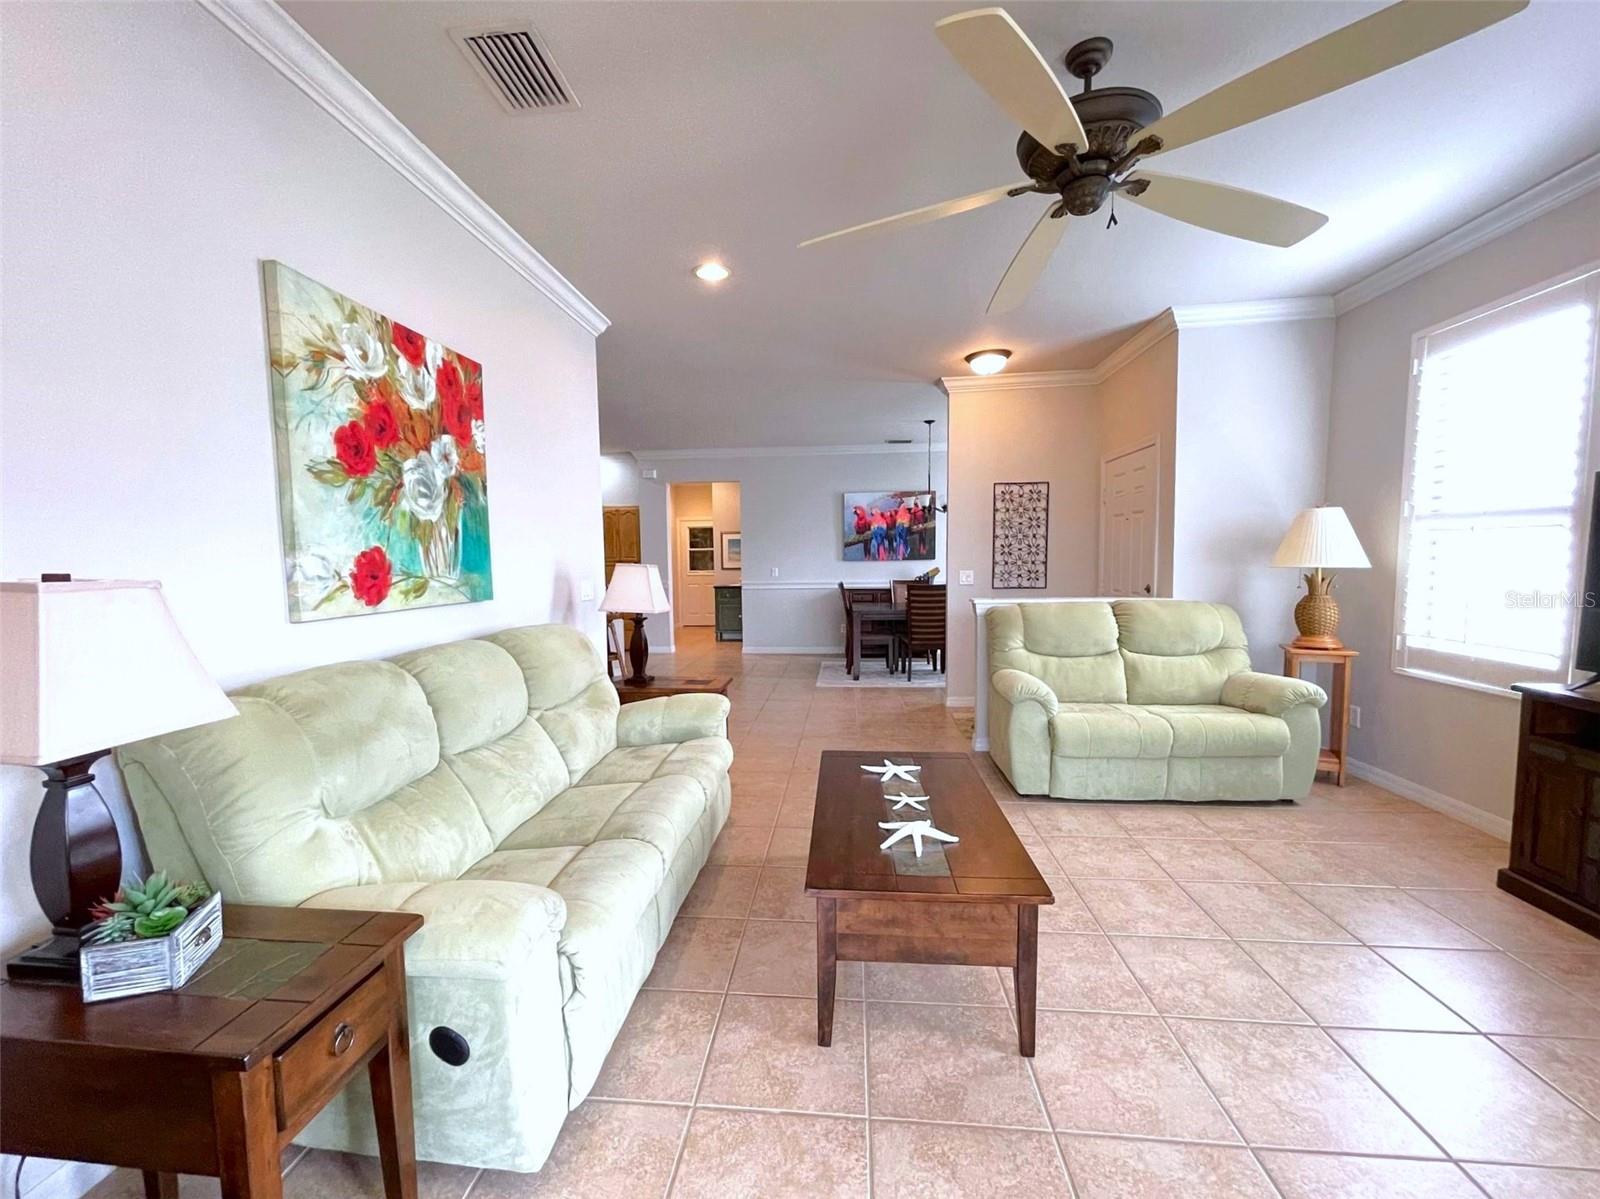
Open-plan living and dining room with tiled floors, dark wood dining set, and pale green sofa.
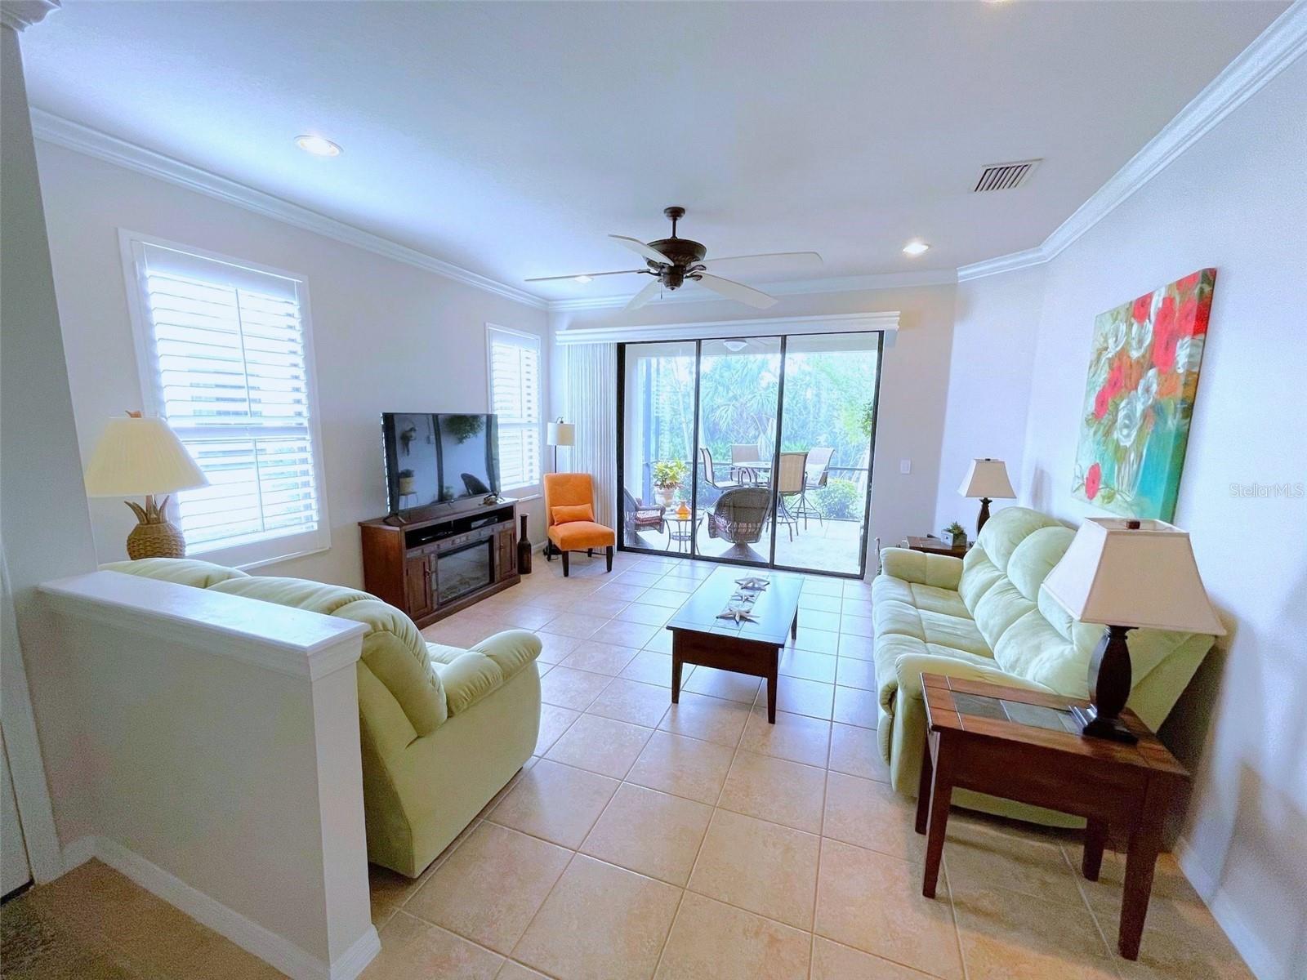
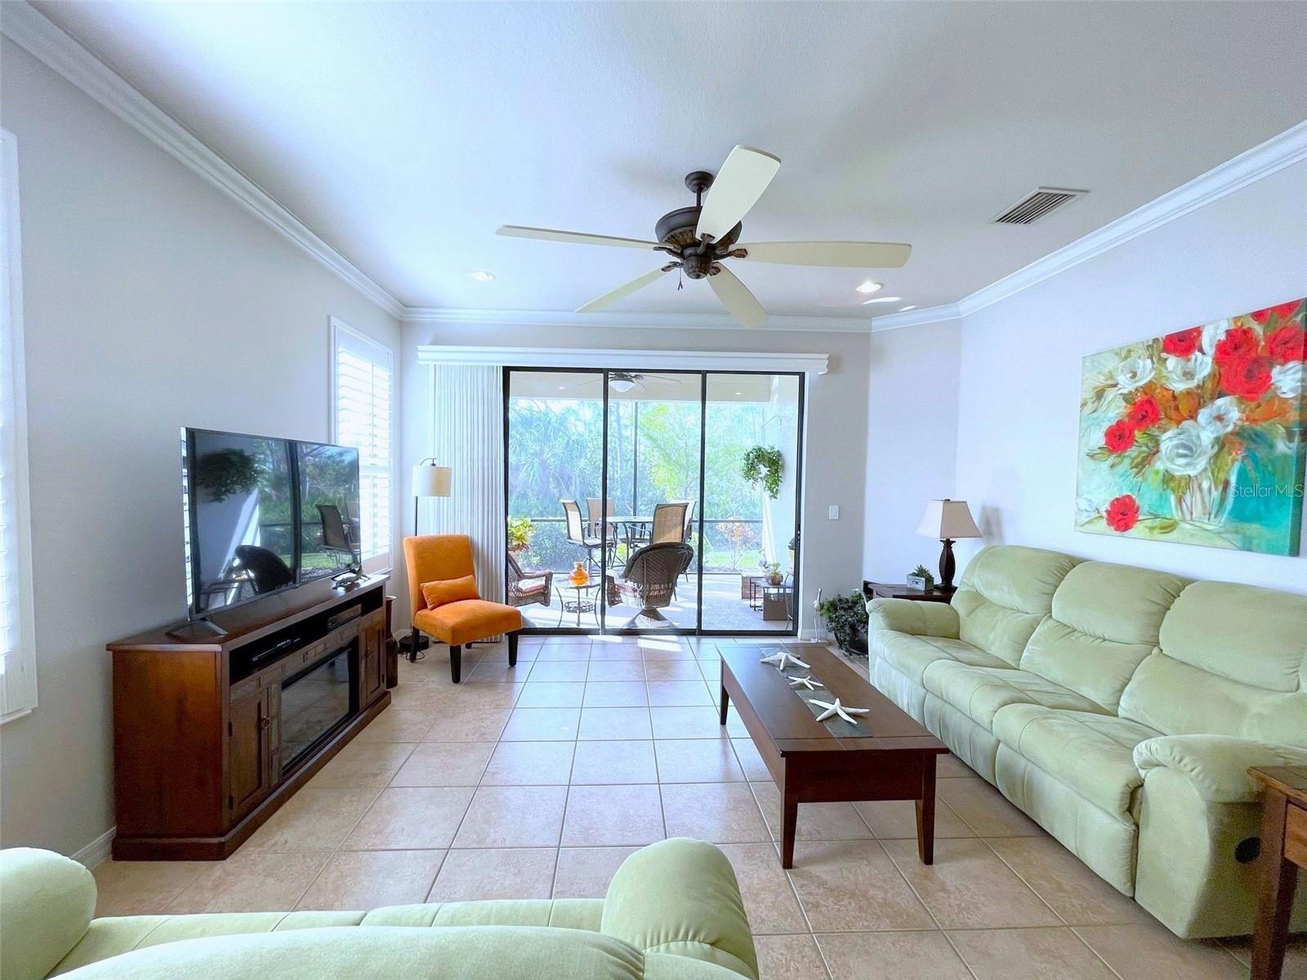
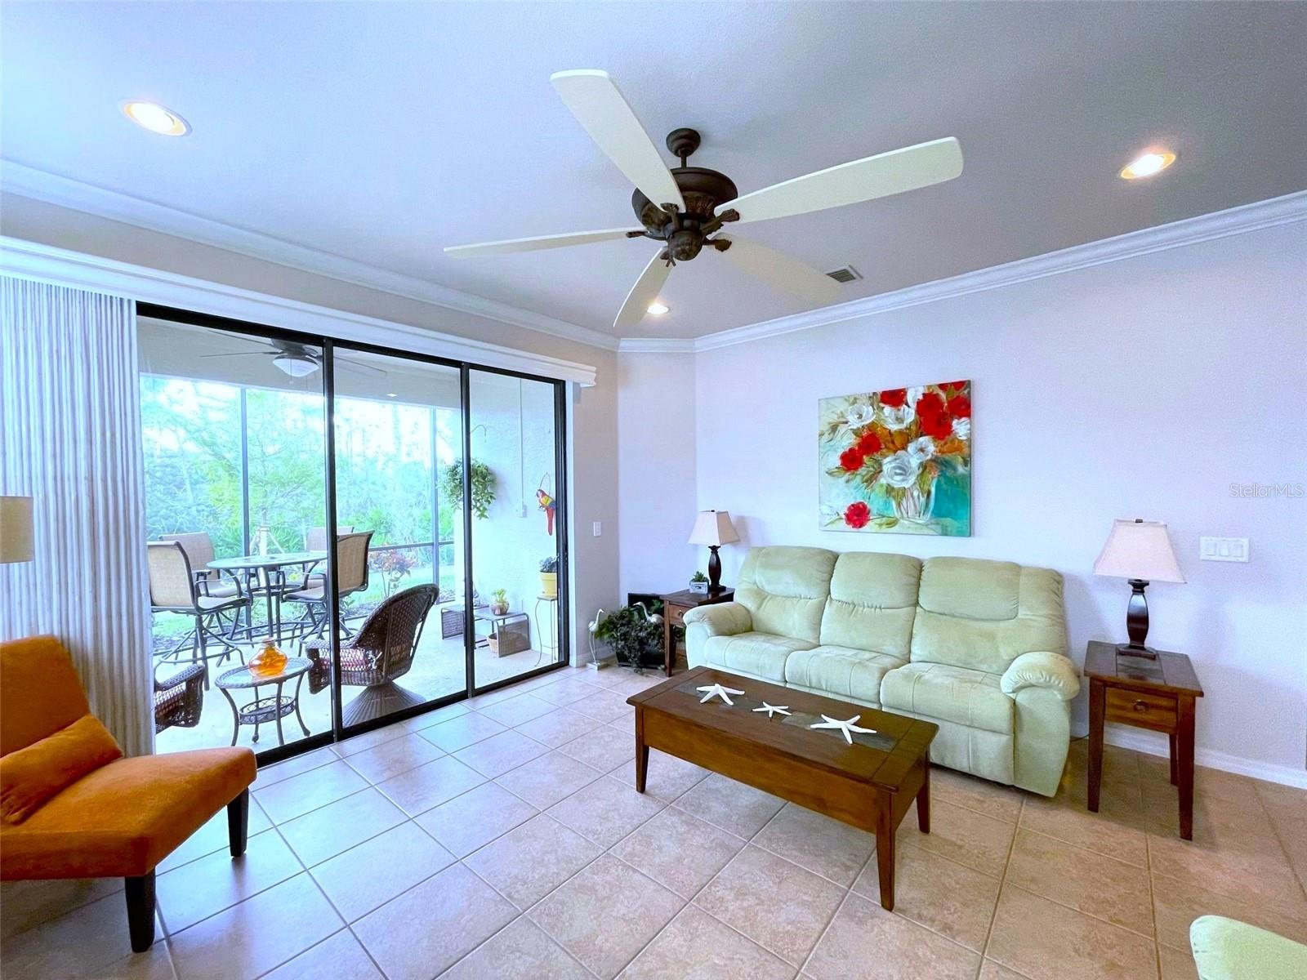
Living room with pale sofas and a sliding glass door opening to a screened patio.
Furnished living room with a pale sectional, tiled floor, and sliding doors opening to a screened lanai.
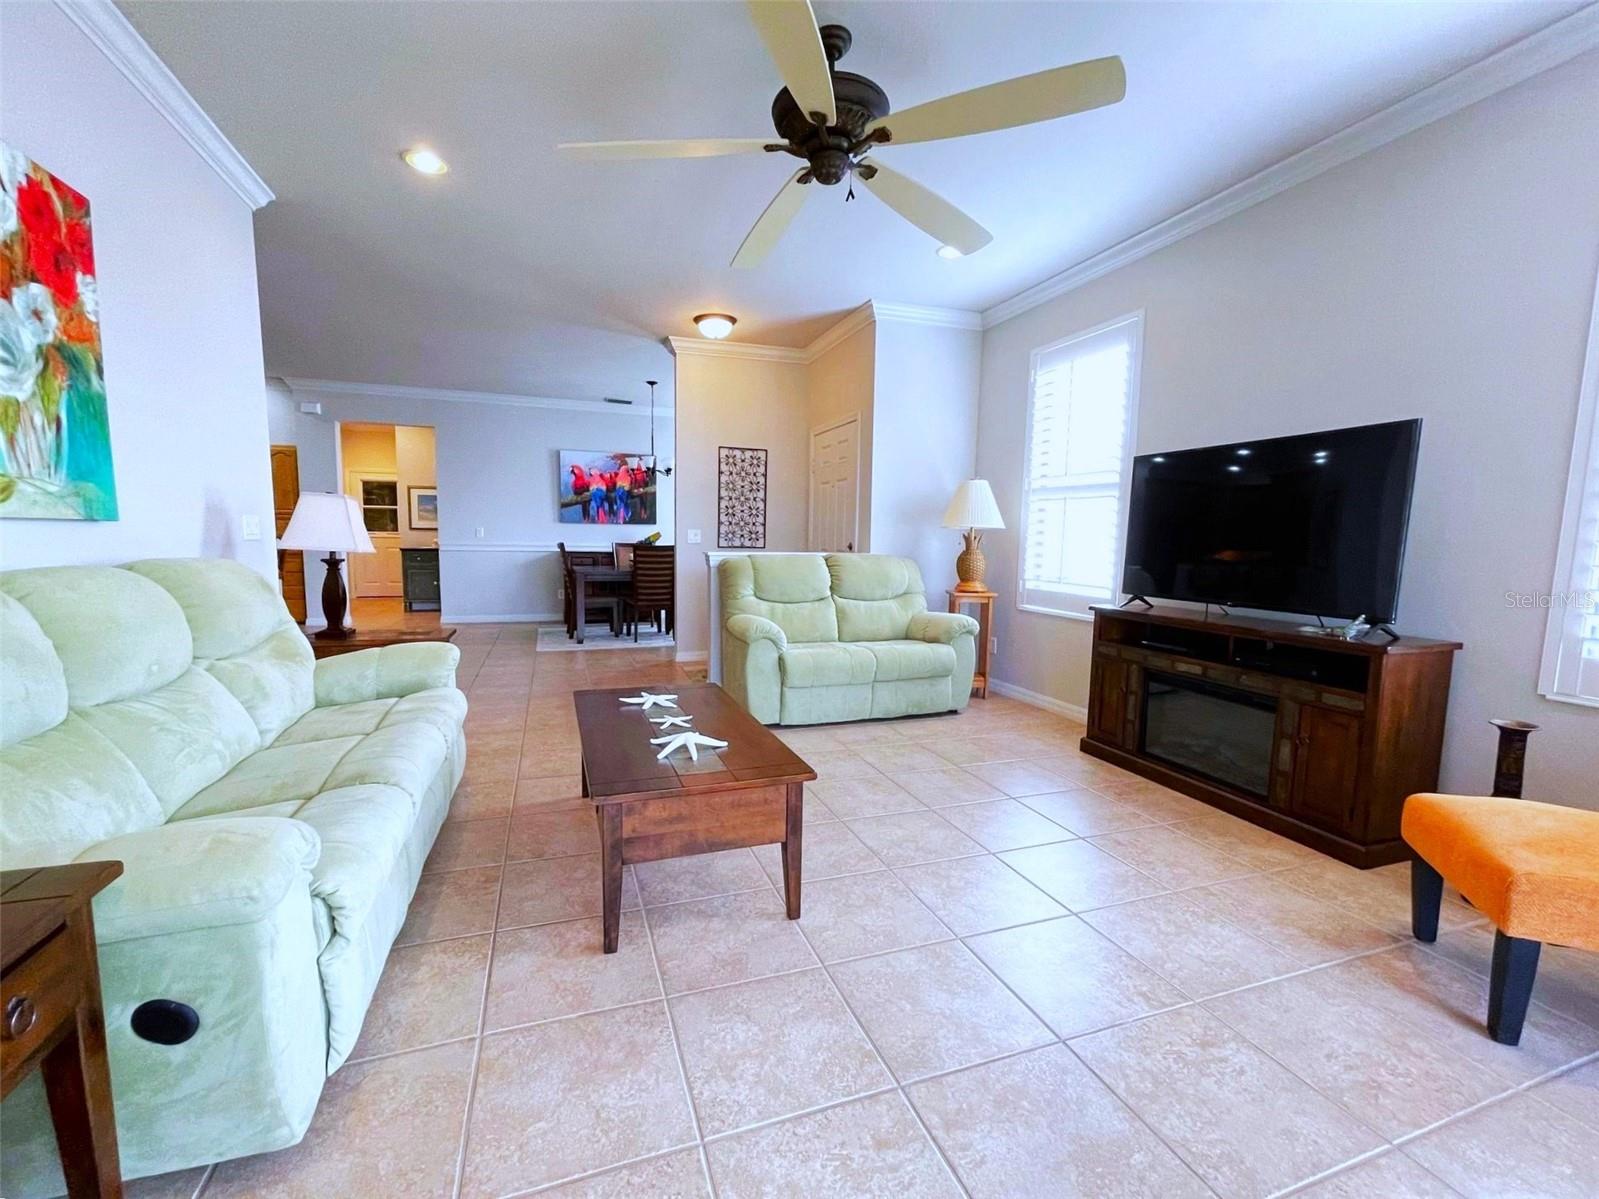
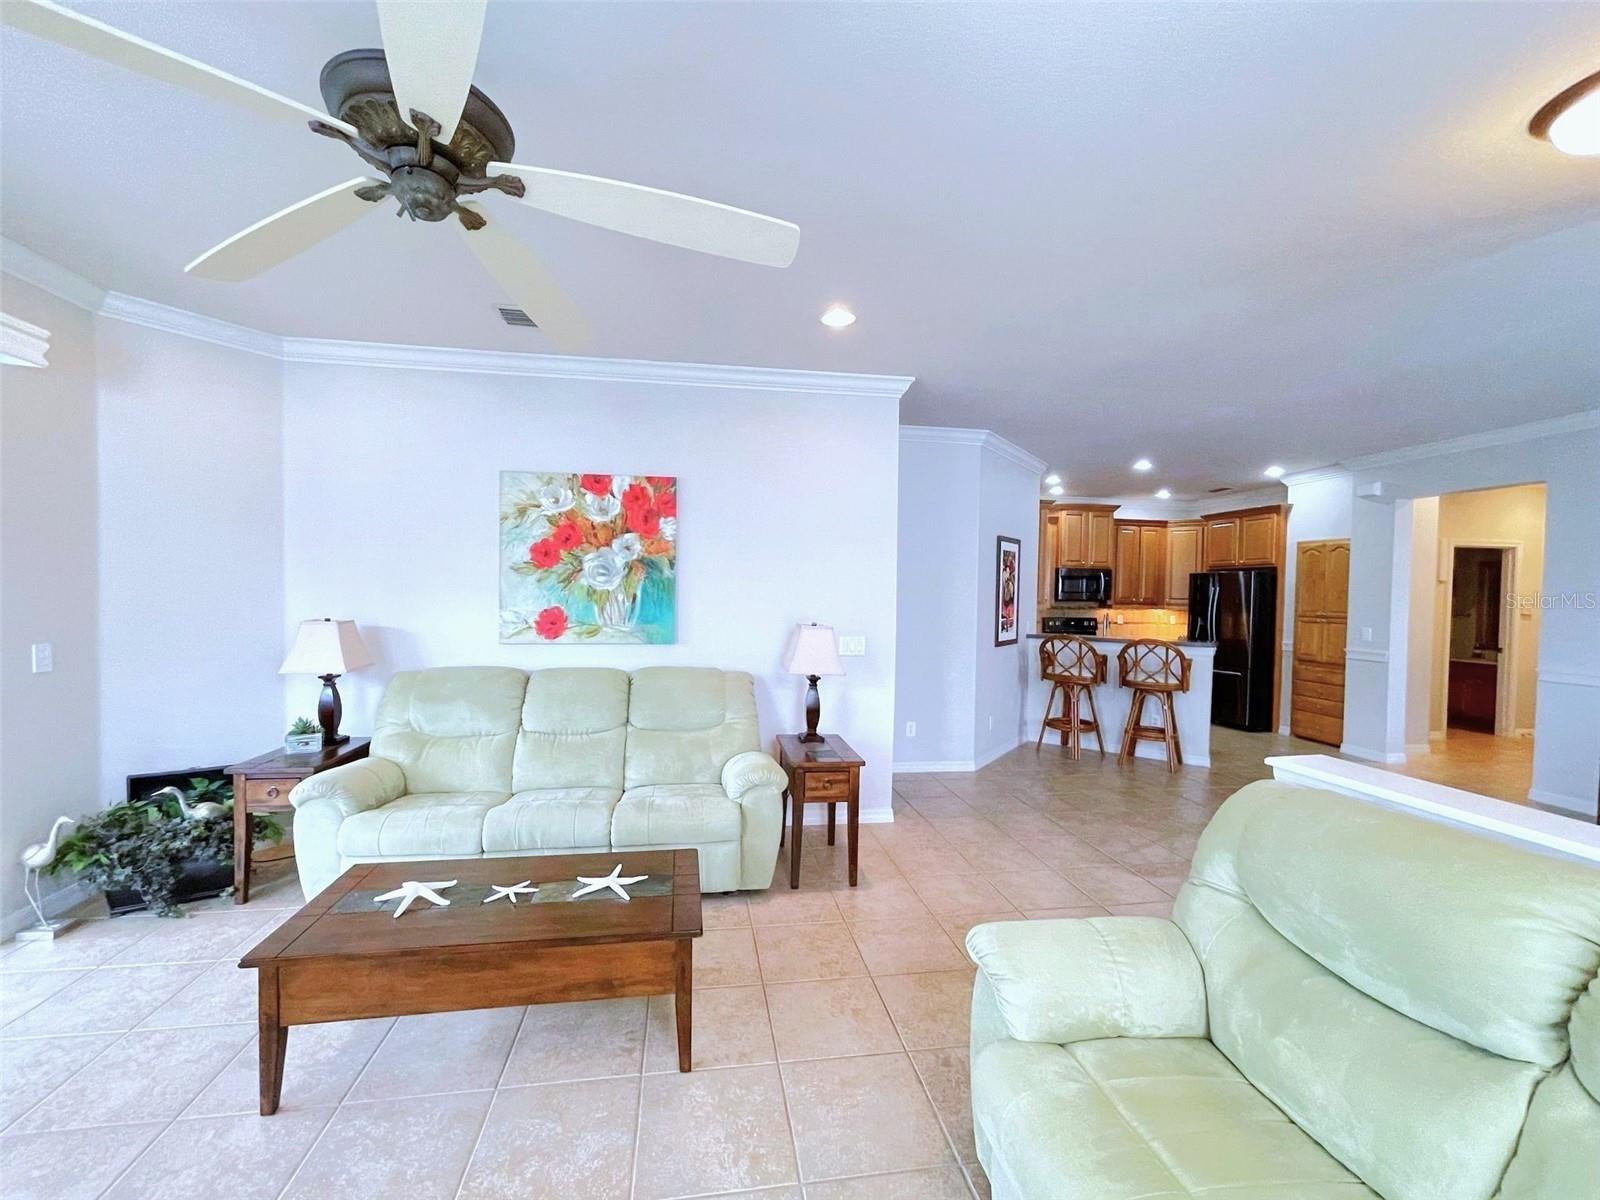
Living room with pale green sofas, a wooden coffee table, and an adjoining dining area.
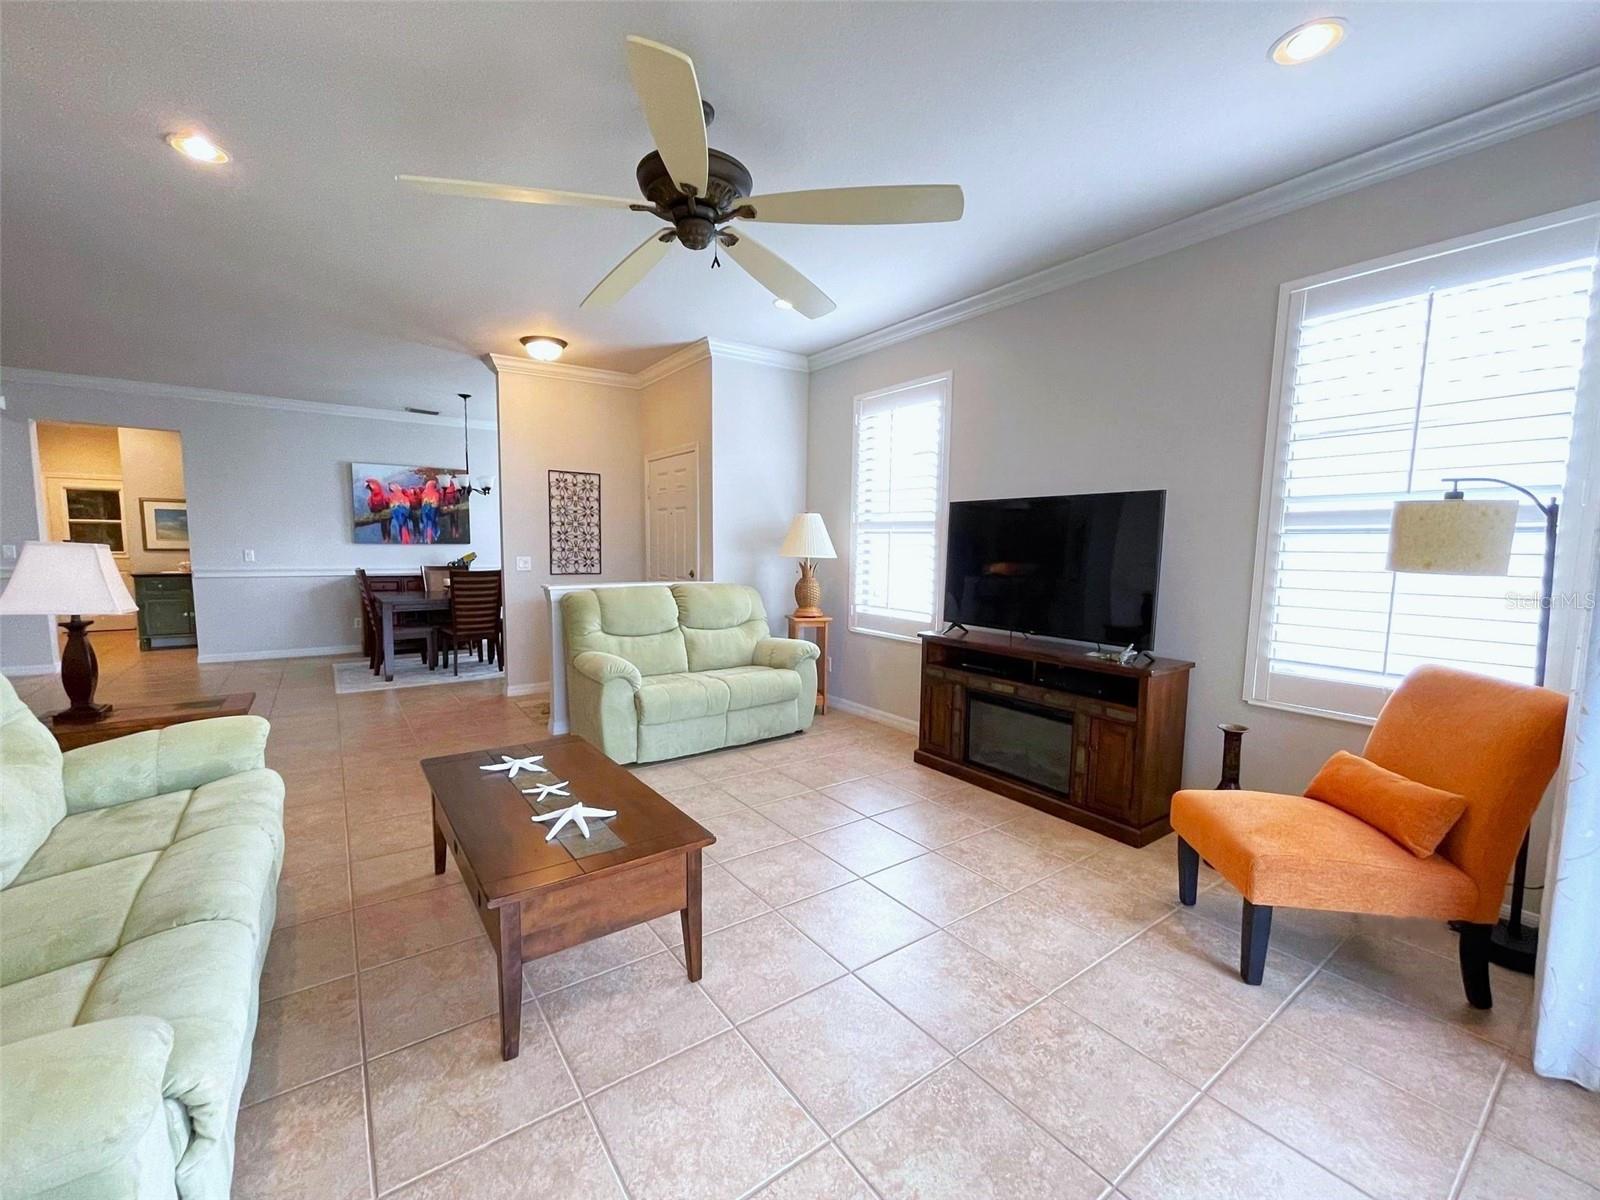
Living room with pale green sofas, tiled floors, a ceiling fan, and a television on a wooden console.
Living room with pale green sofas, orange accent chair, and television beside shuttered windows.
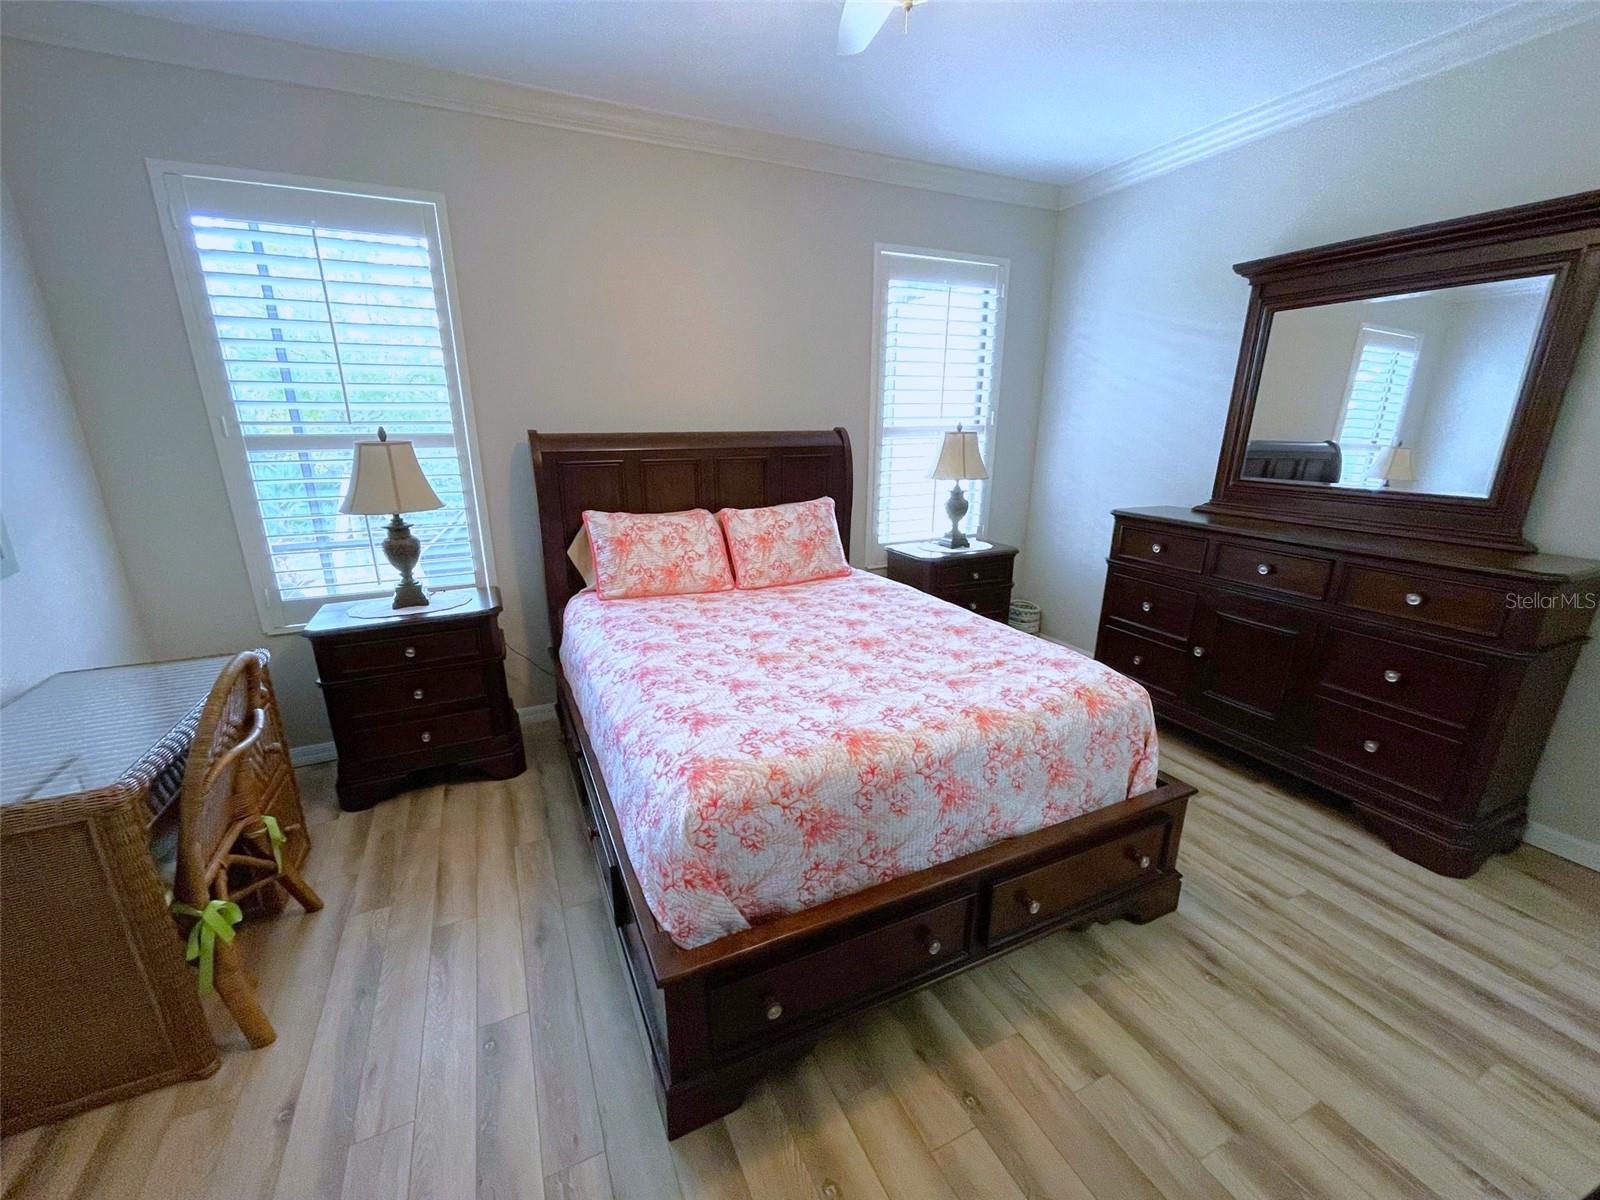
Bedroom with pink floral bedding, dark wood furniture, and shuttered windows.
Bedroom with a dark wood bed, pink coral-patterned quilt, and matching dresser and mirror.
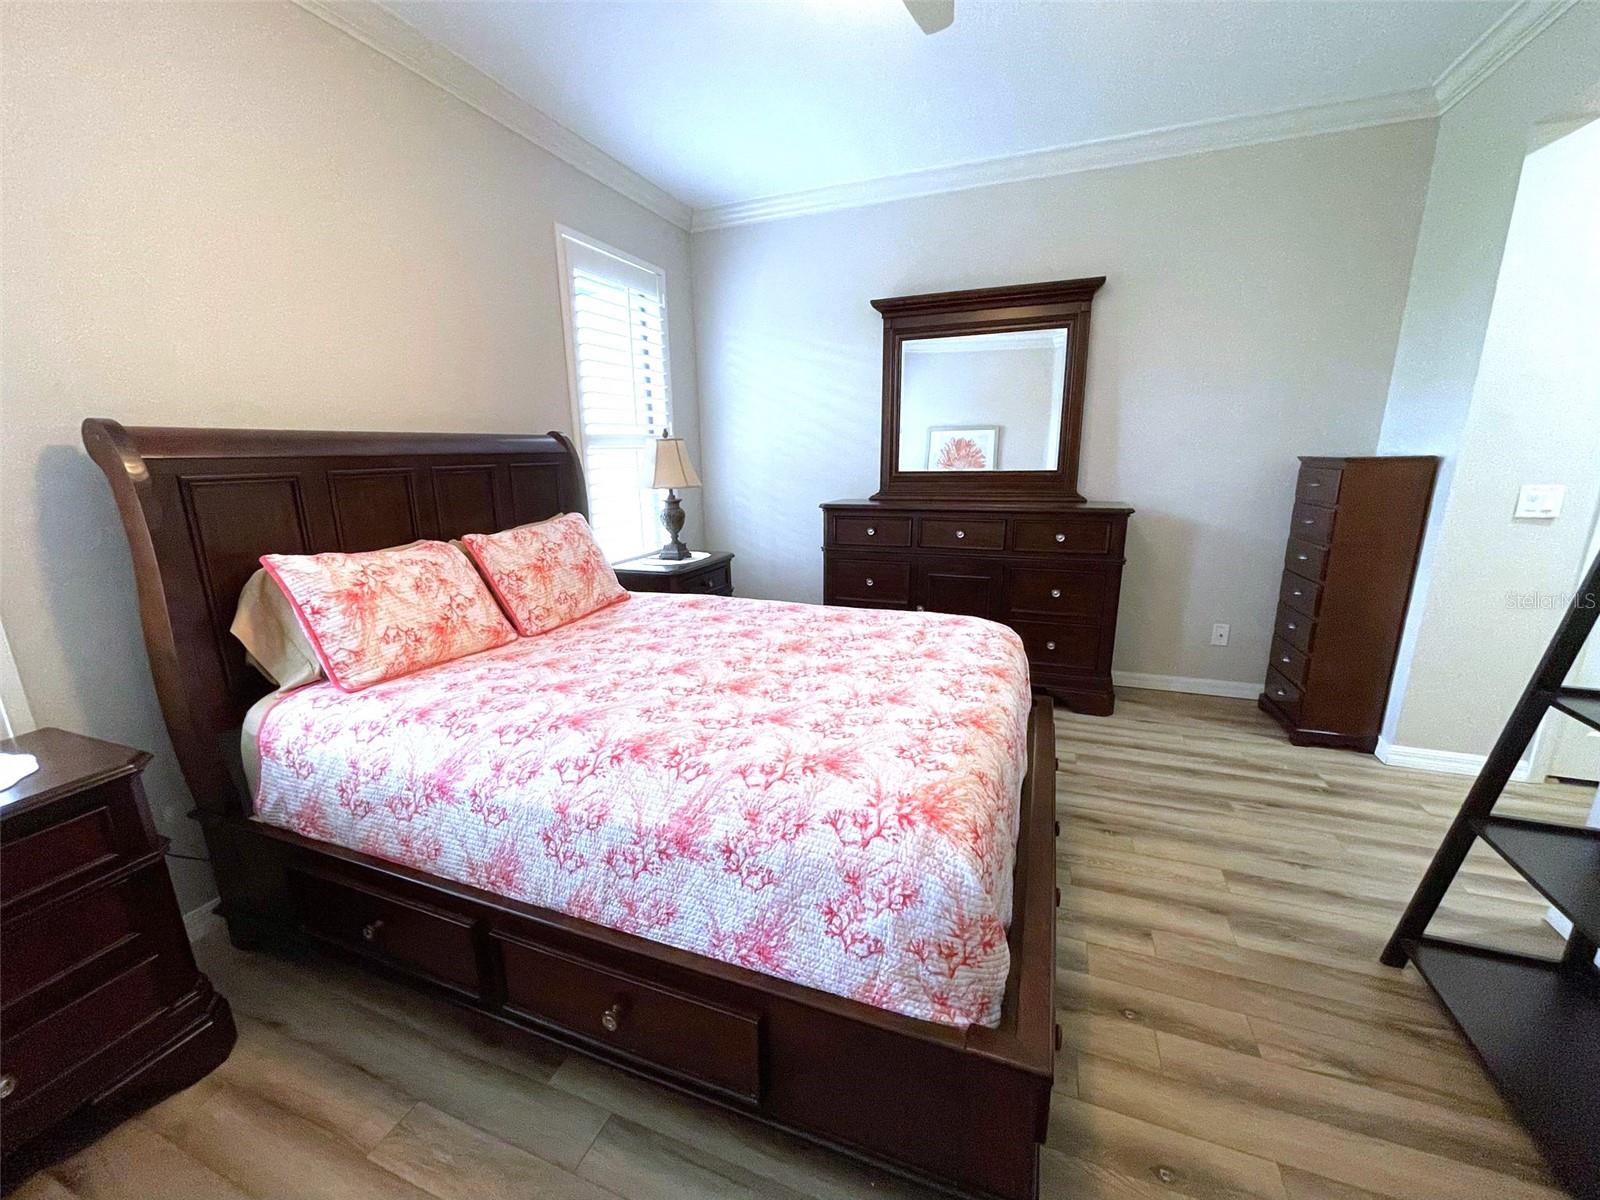
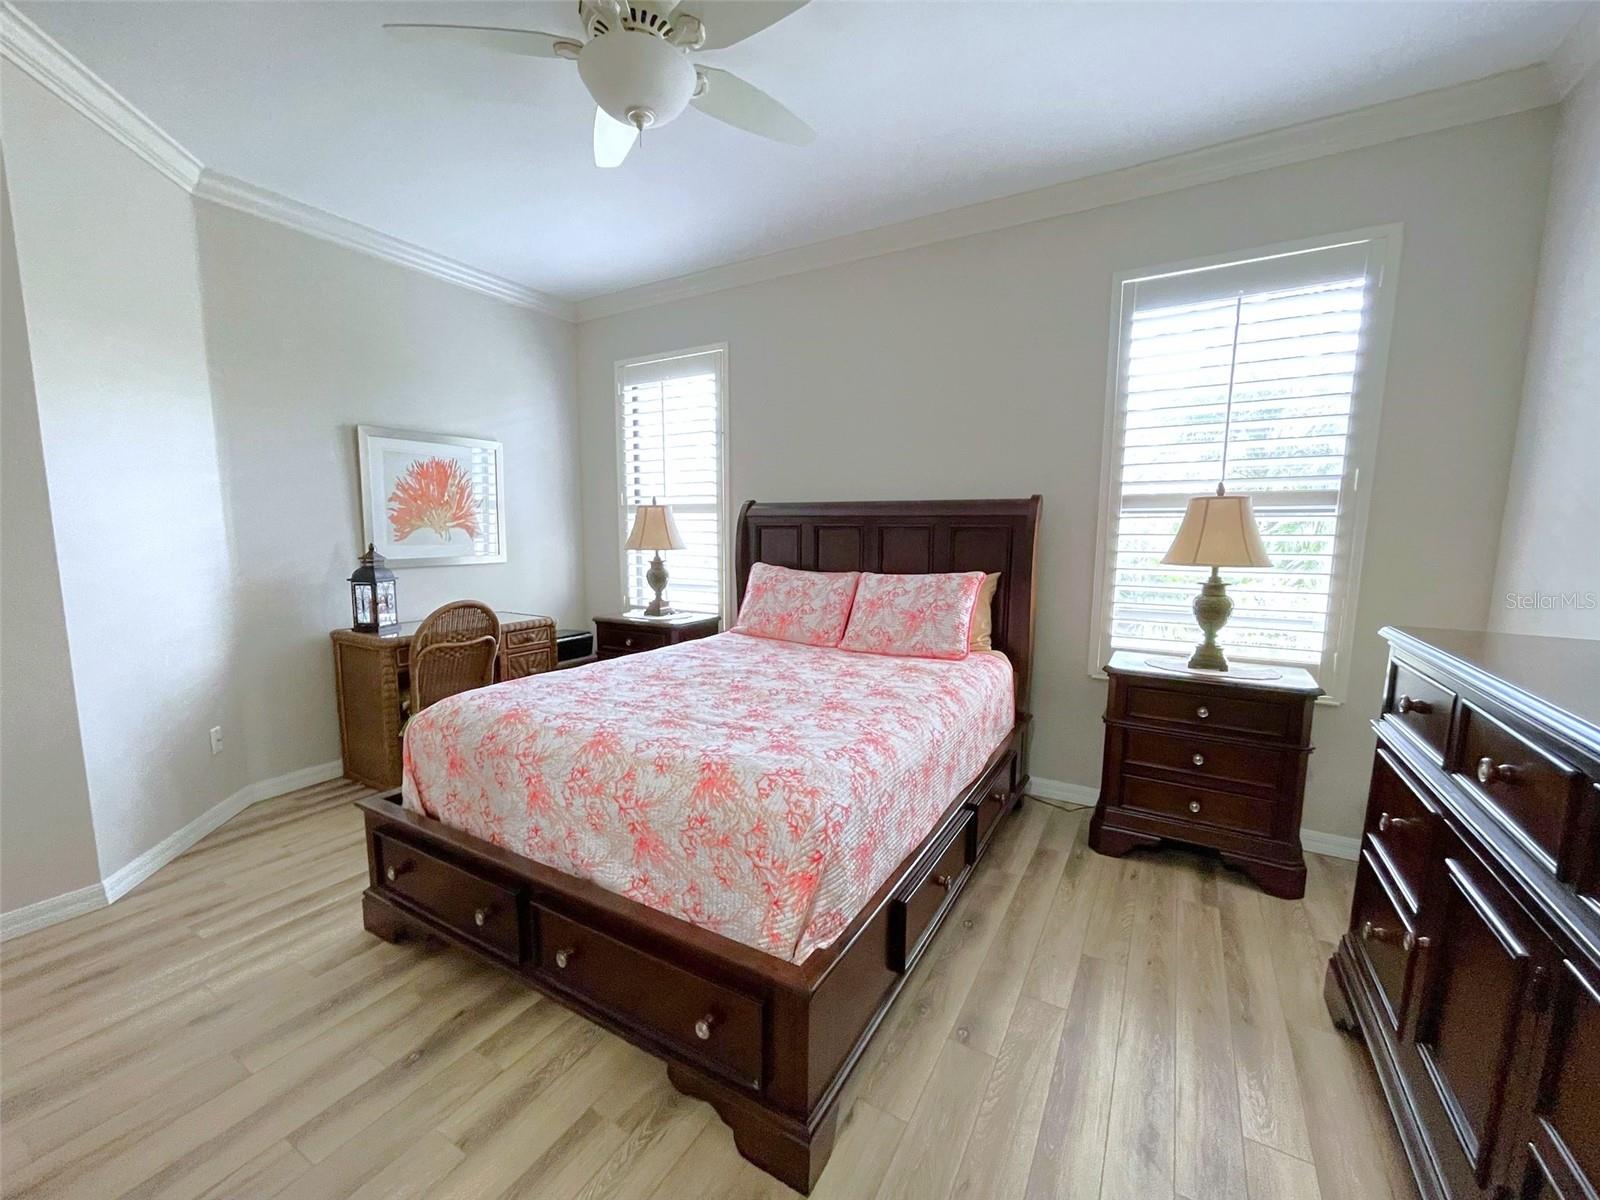
Bedroom with coral-patterned bedding, dark wood furniture, light wood flooring, and shuttered windows.
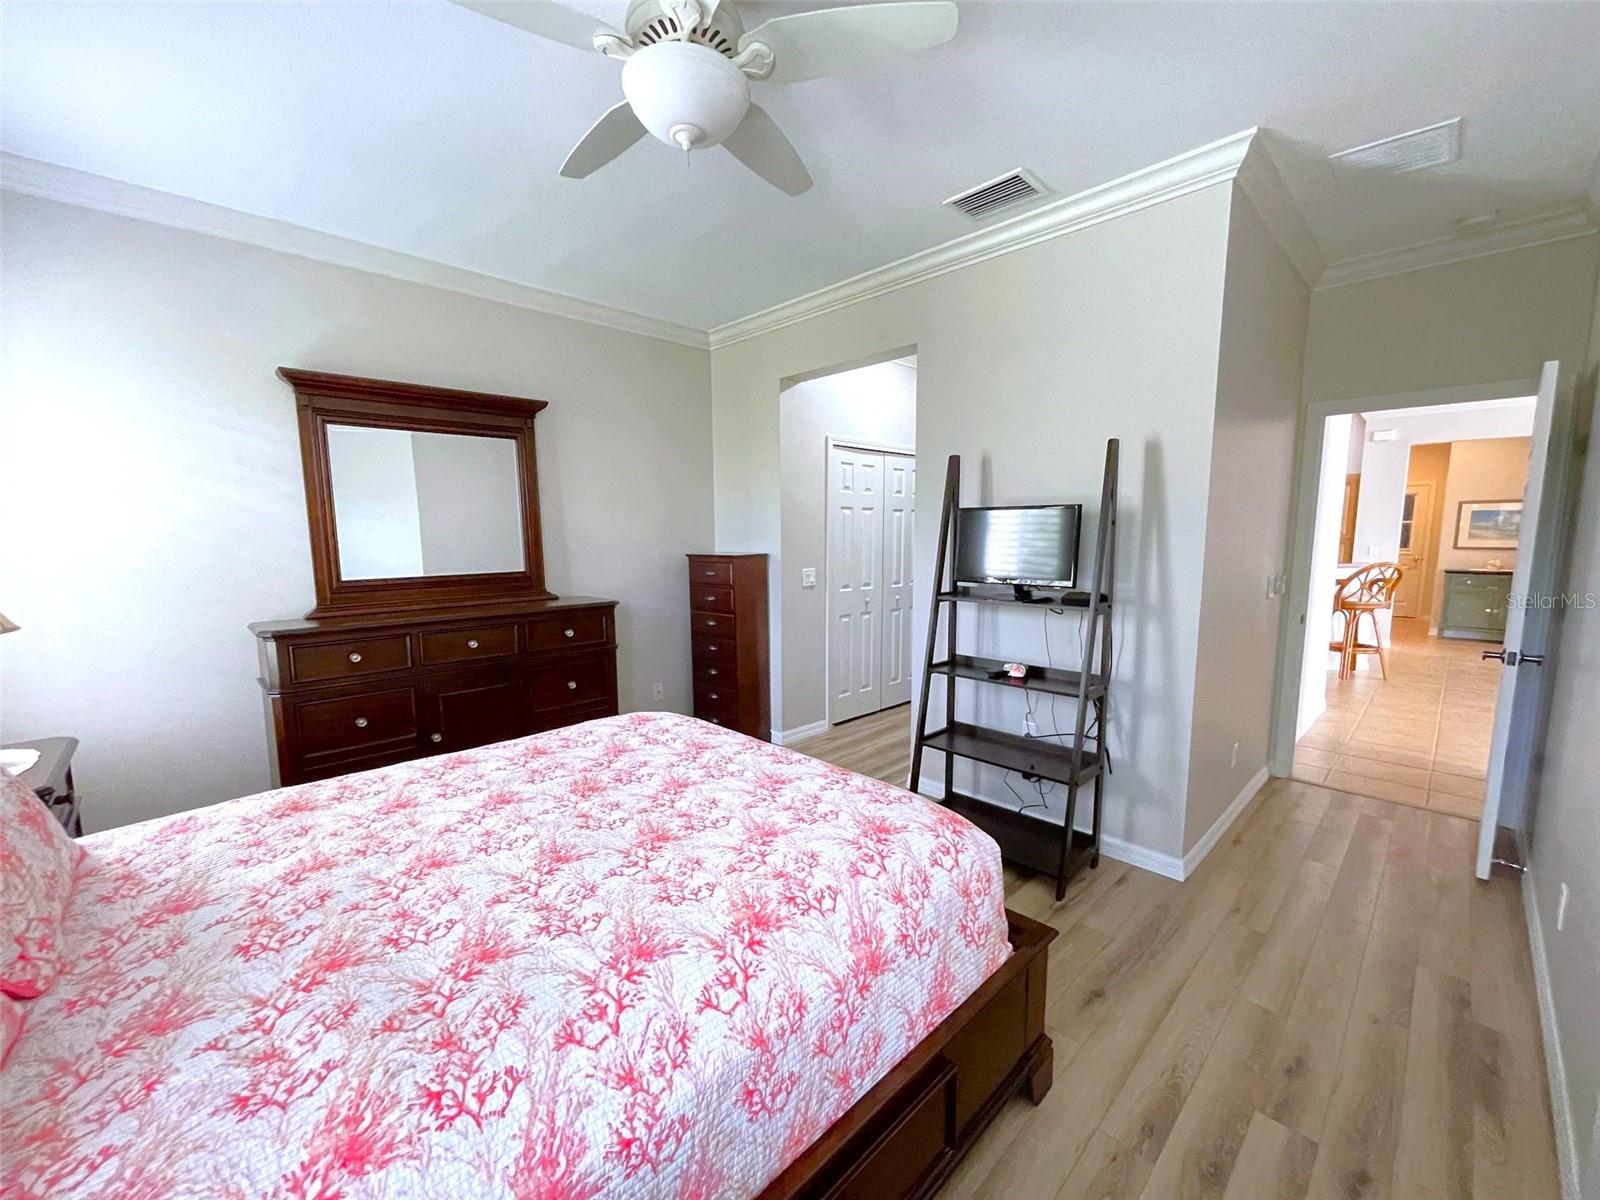
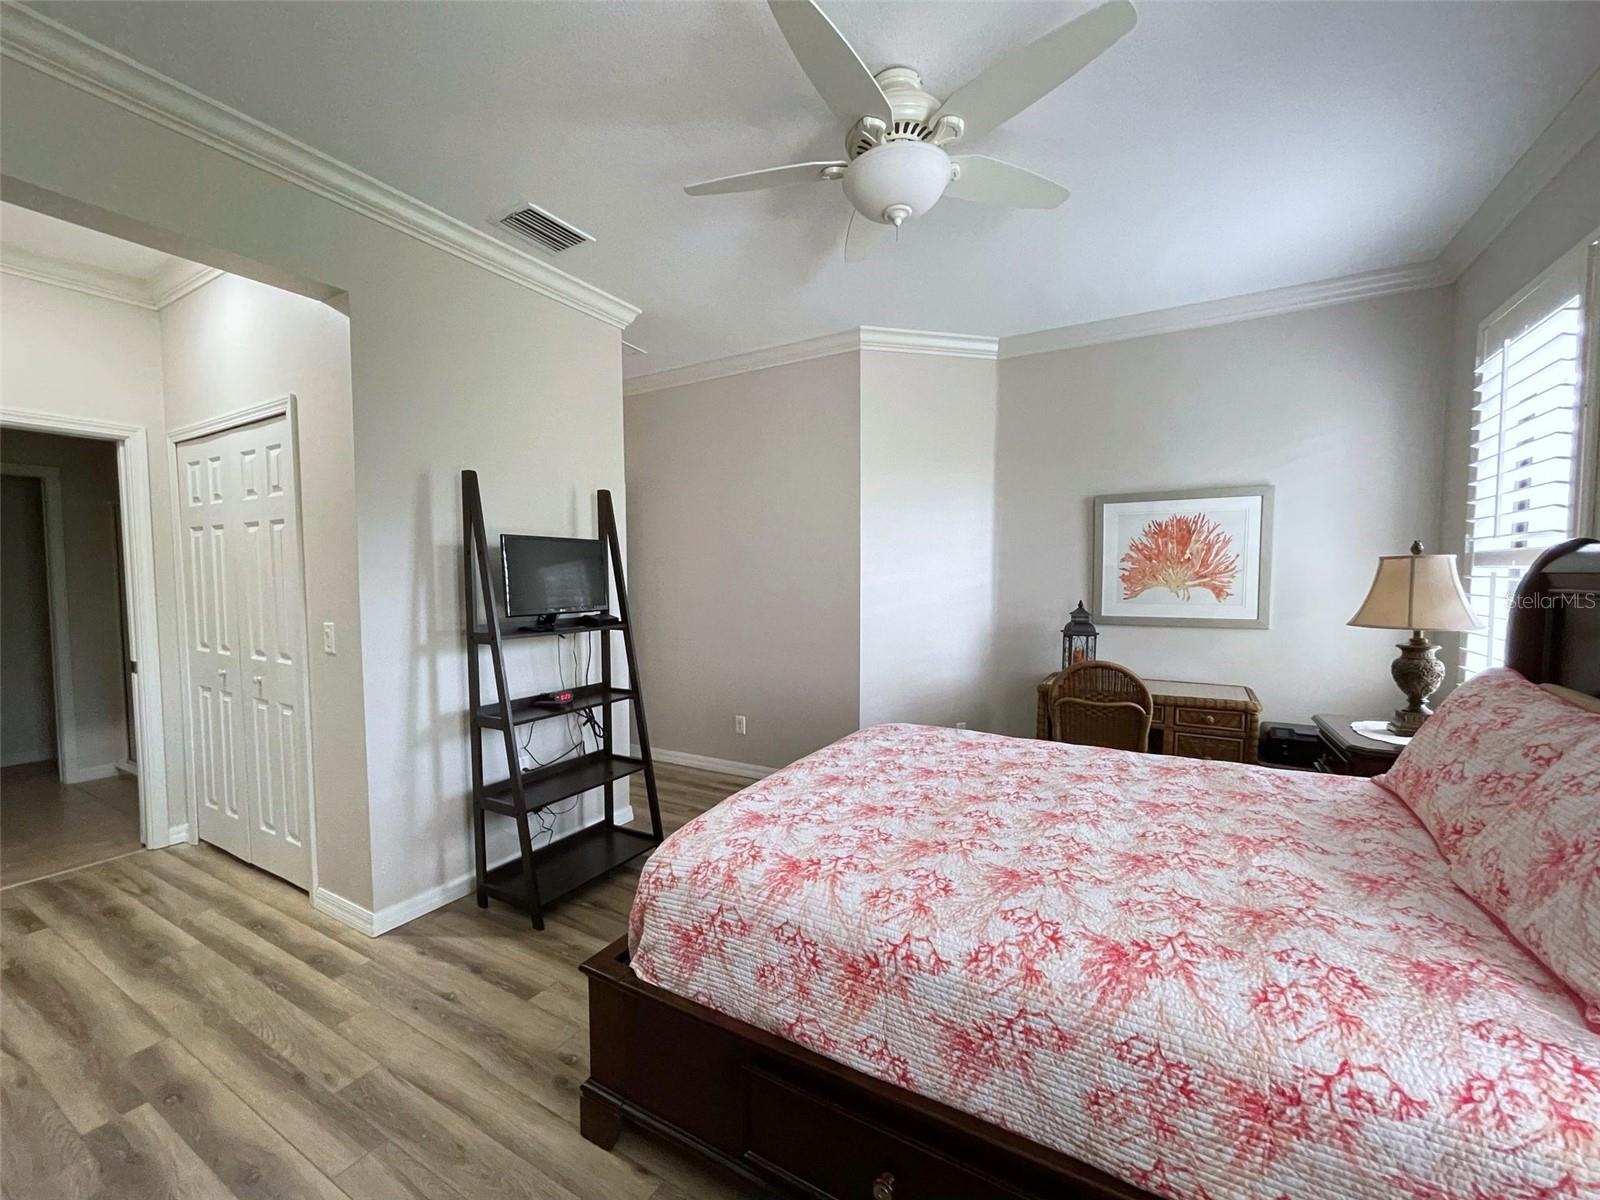
Bedroom with pink floral bedding, dark wood furniture, and a television stand beside an open doorway.
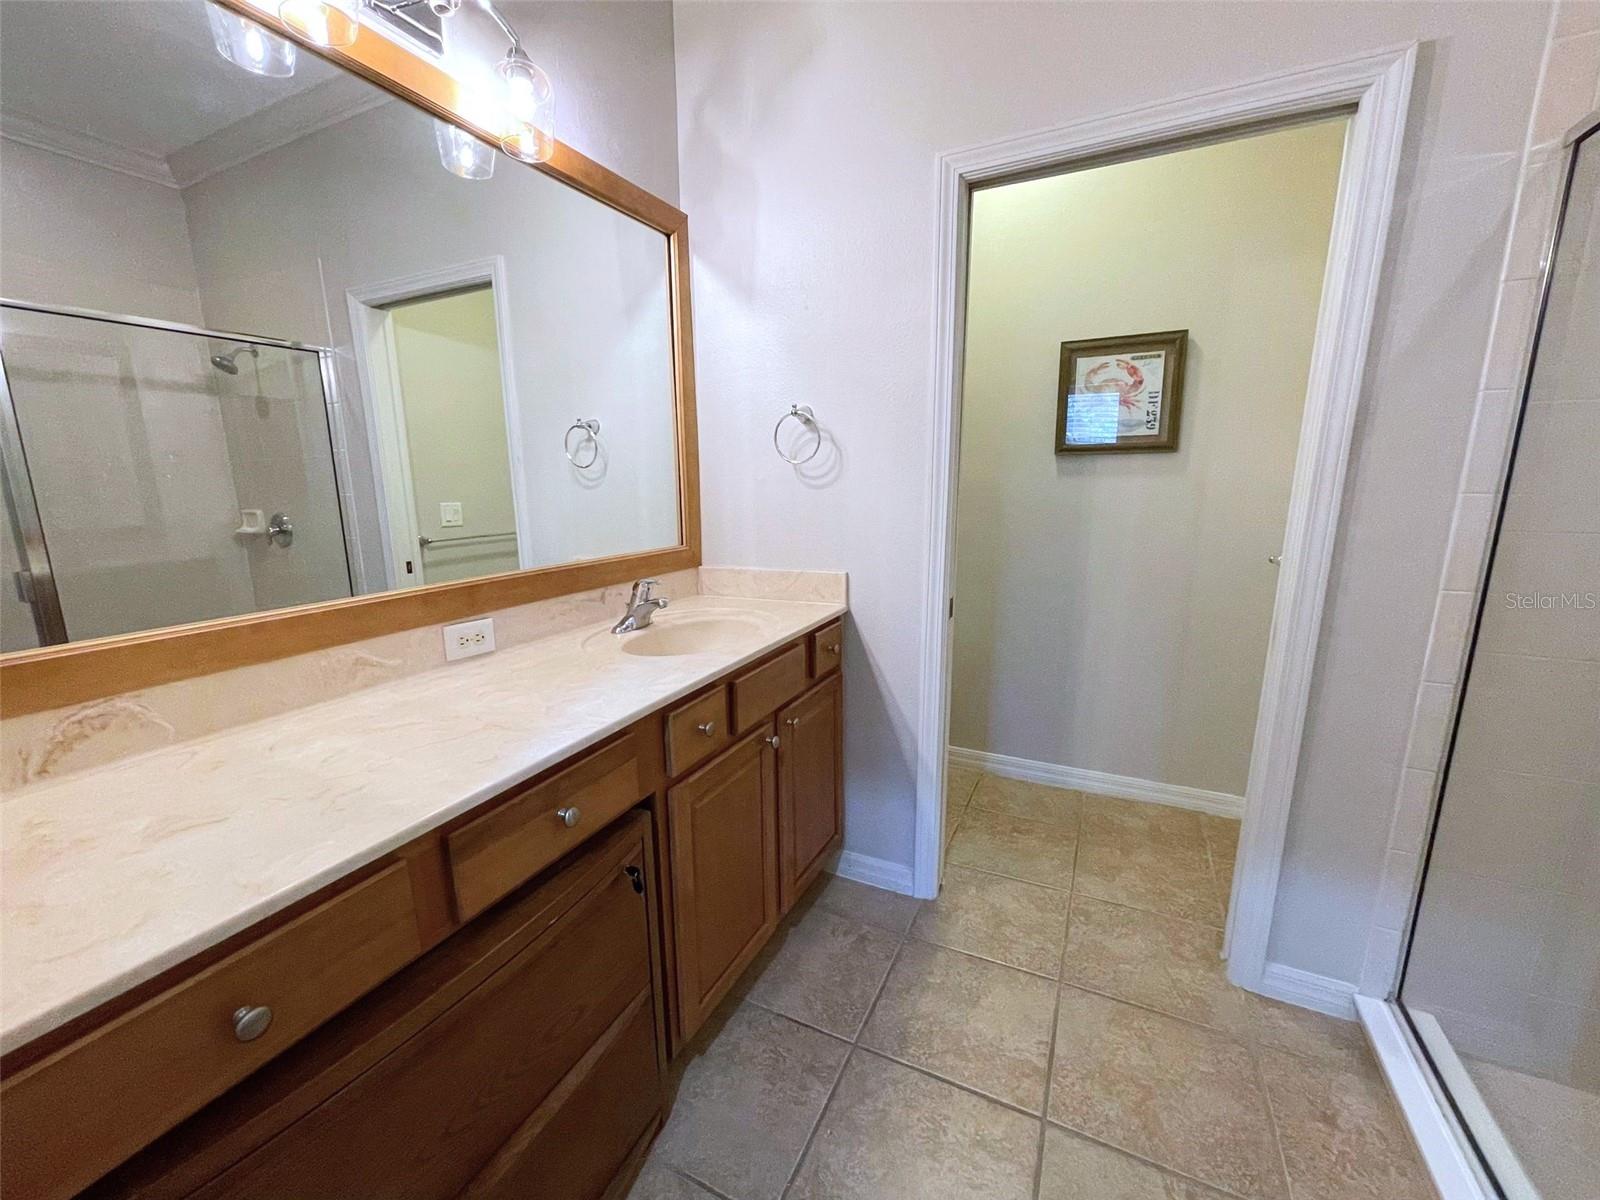
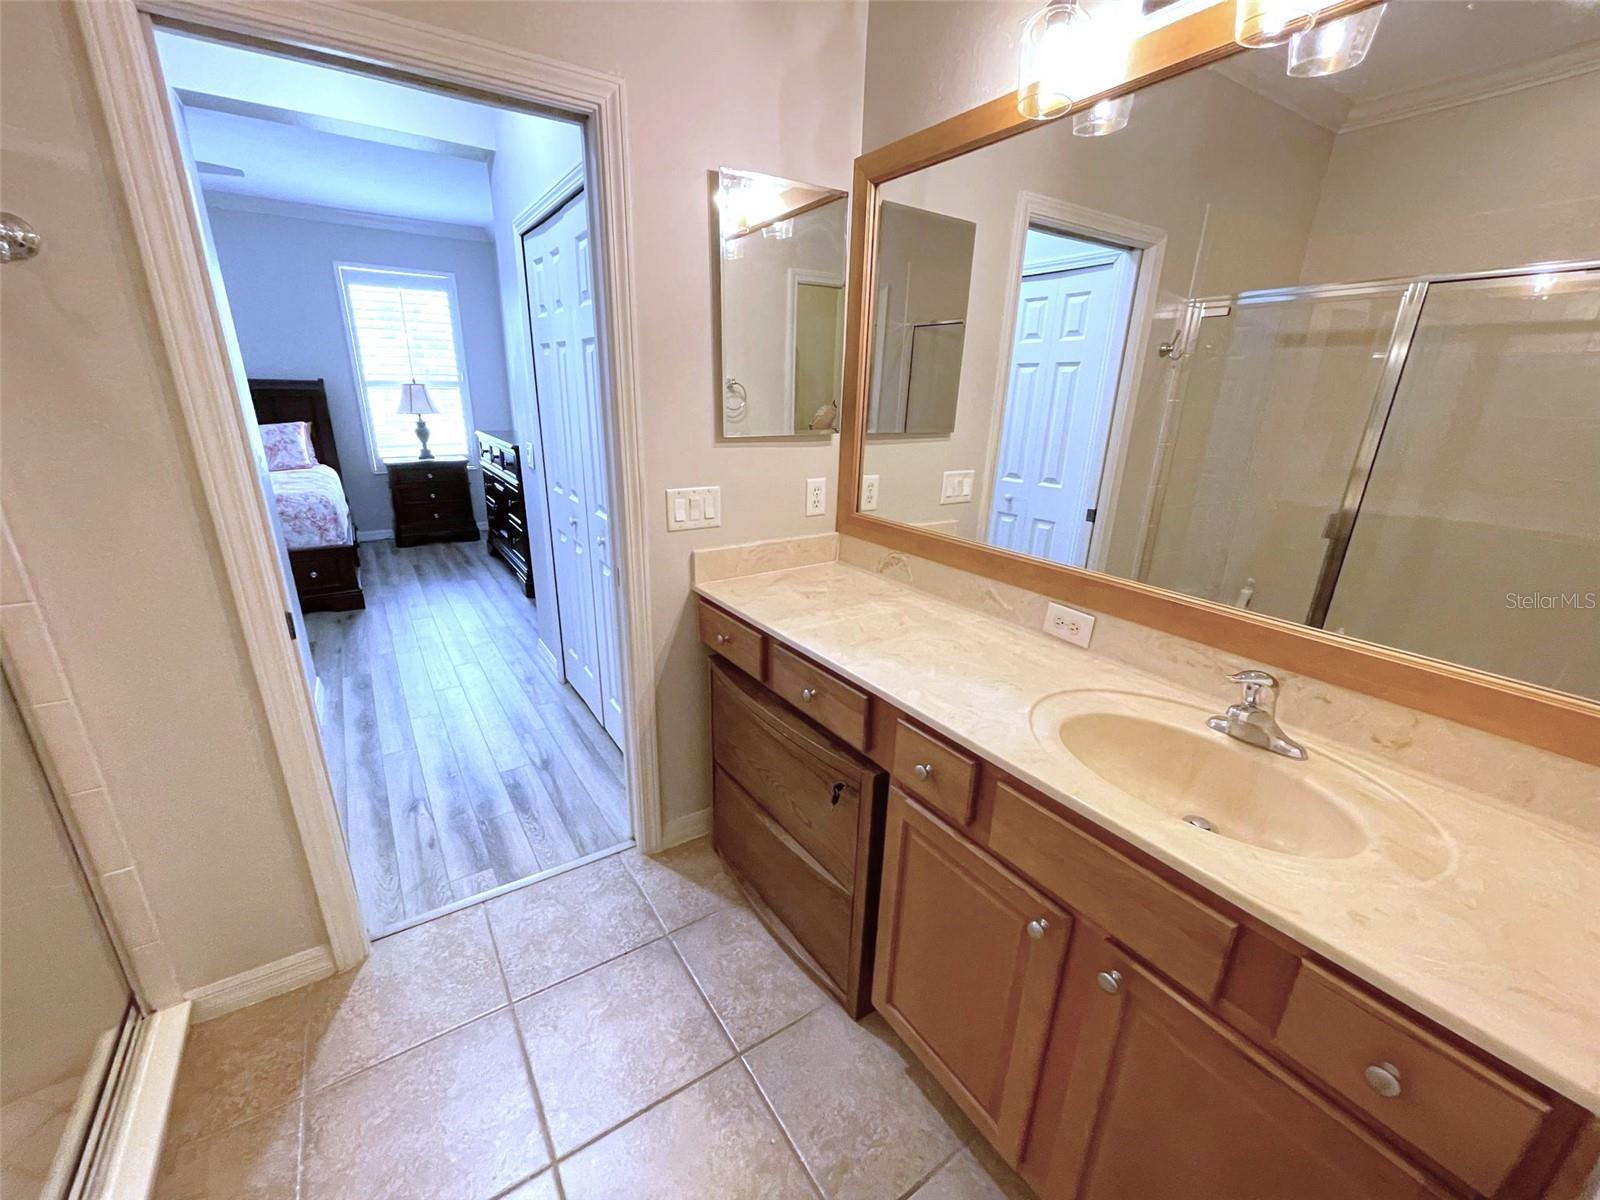
Bathroom with a long cream vanity countertop, wood cabinets, and a large mirror beside a glass shower.
Bathroom with a glass-enclosed shower, long vanity, and beige tile flooring.
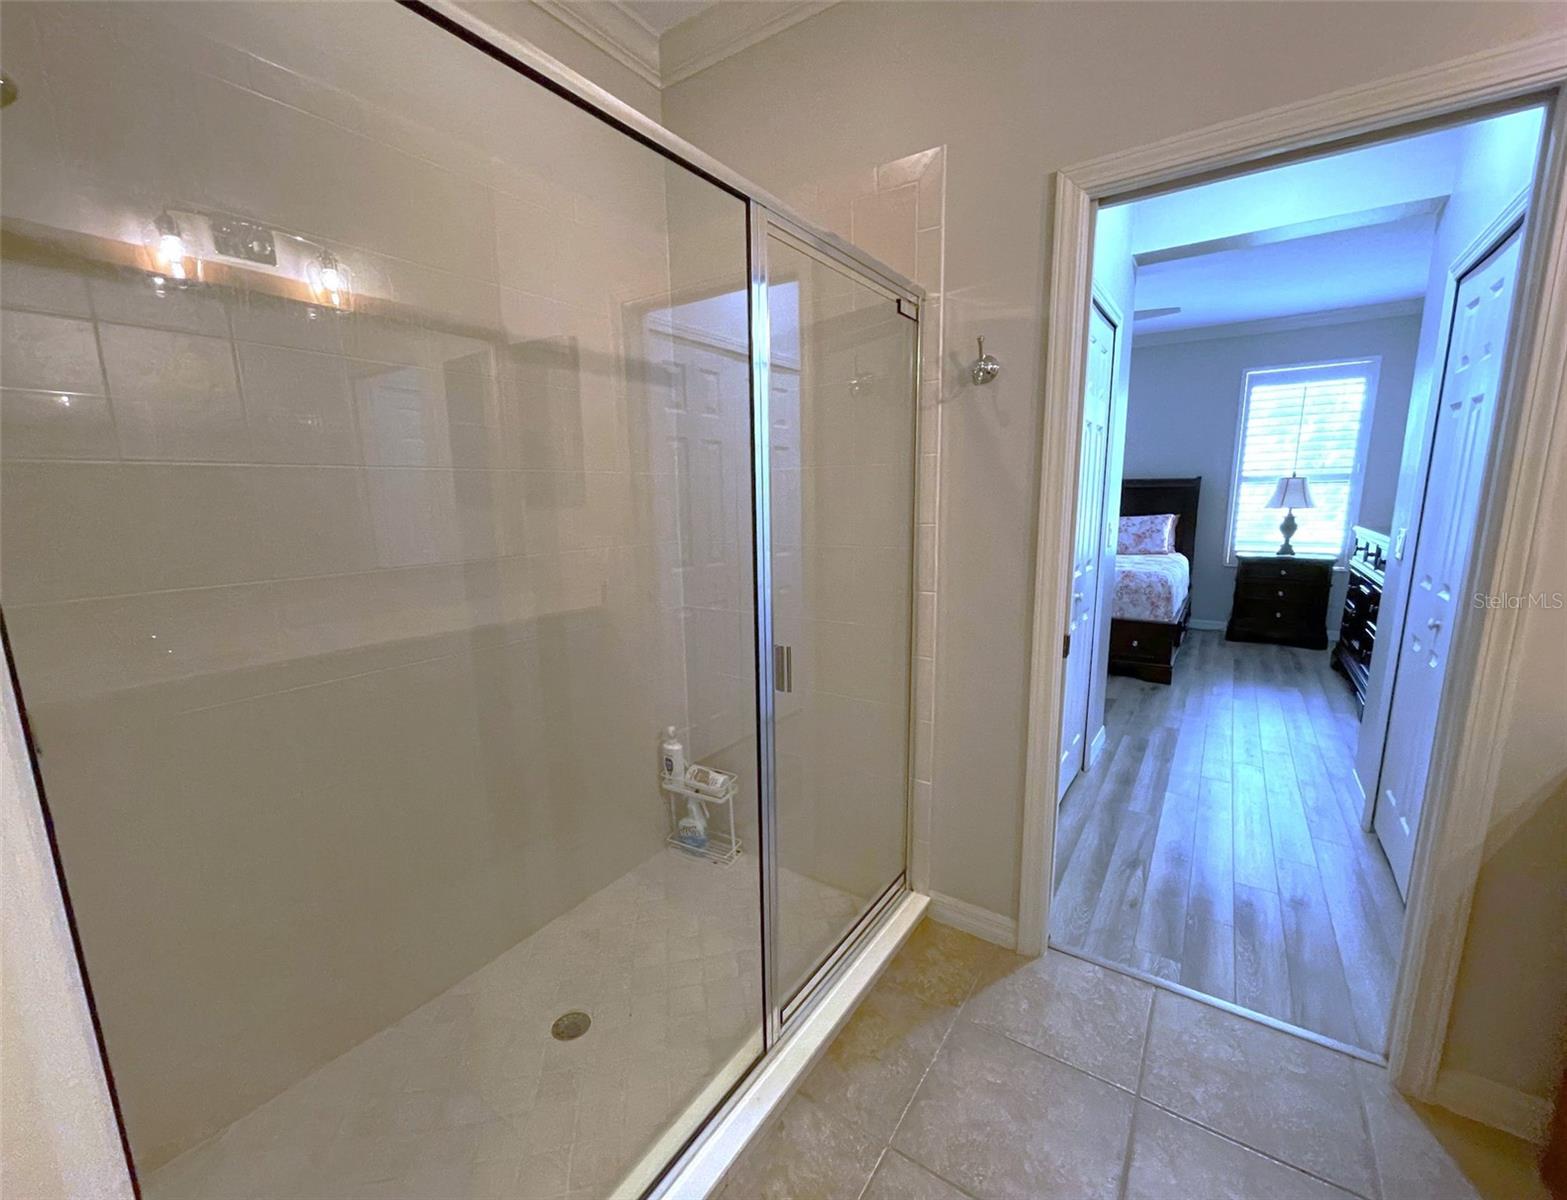
Bathroom with a glass-enclosed walk-in shower and a view into a furnished bedroom.
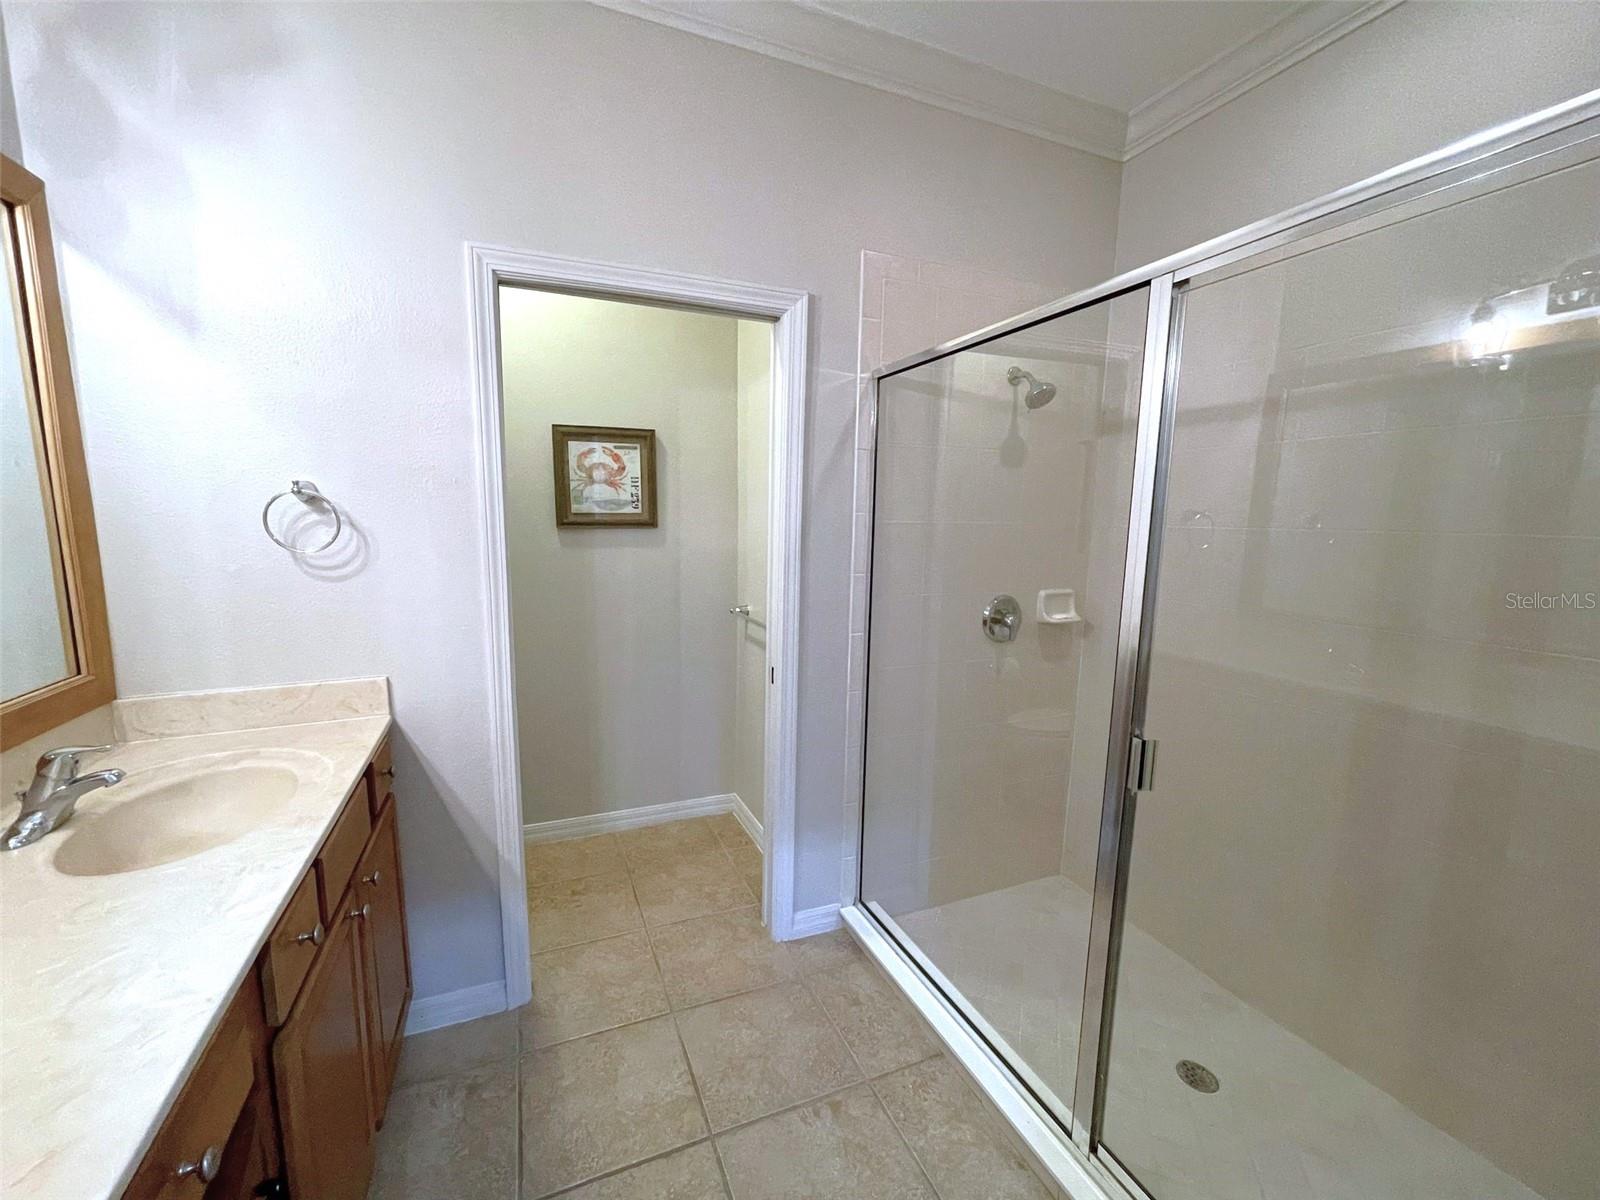
Bathroom vanity with oval sink and large mirror beside a glass shower; bedroom visible through the doorway.
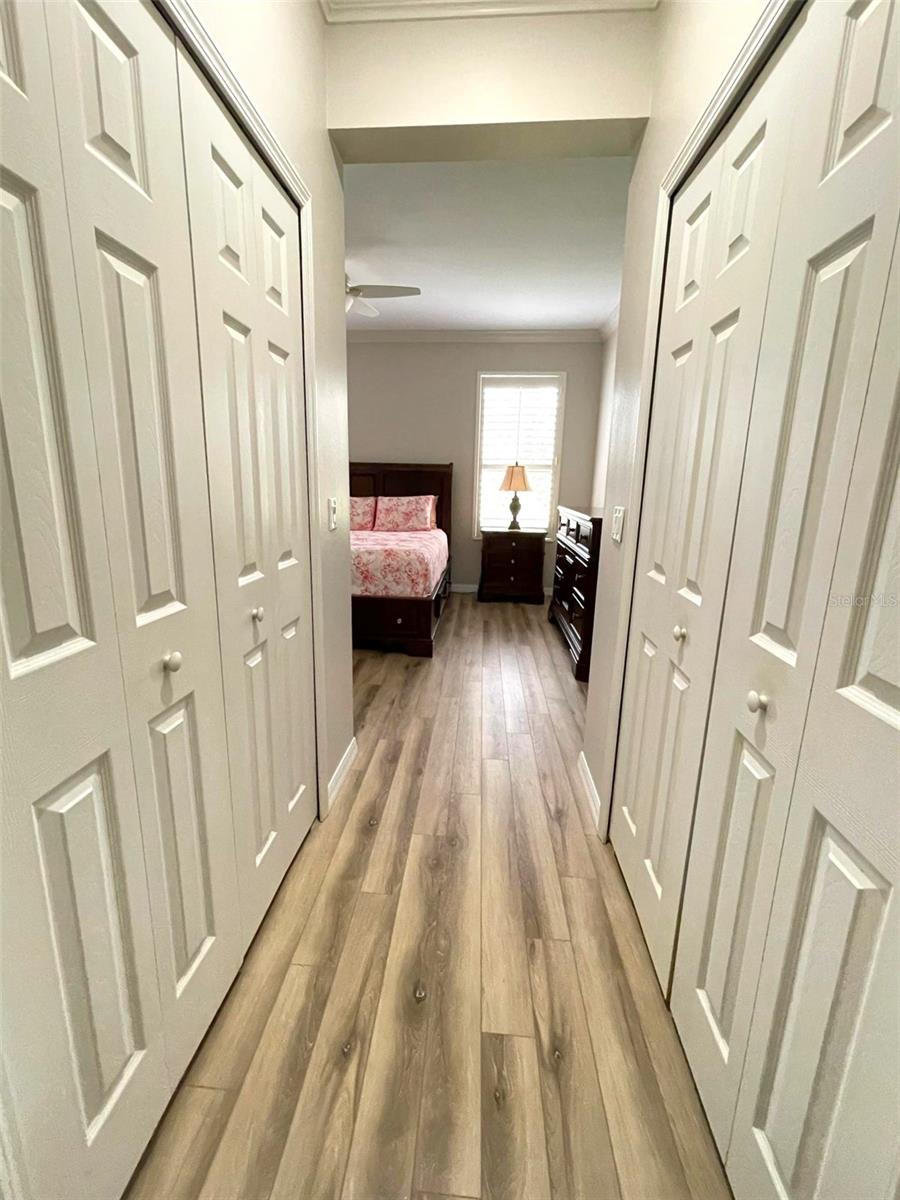
Hallway with paneled closet doors and wood-look flooring leading into a furnished bedroom.
Bedroom with a pink floral quilt, ceiling fan, and white plantation shutters.
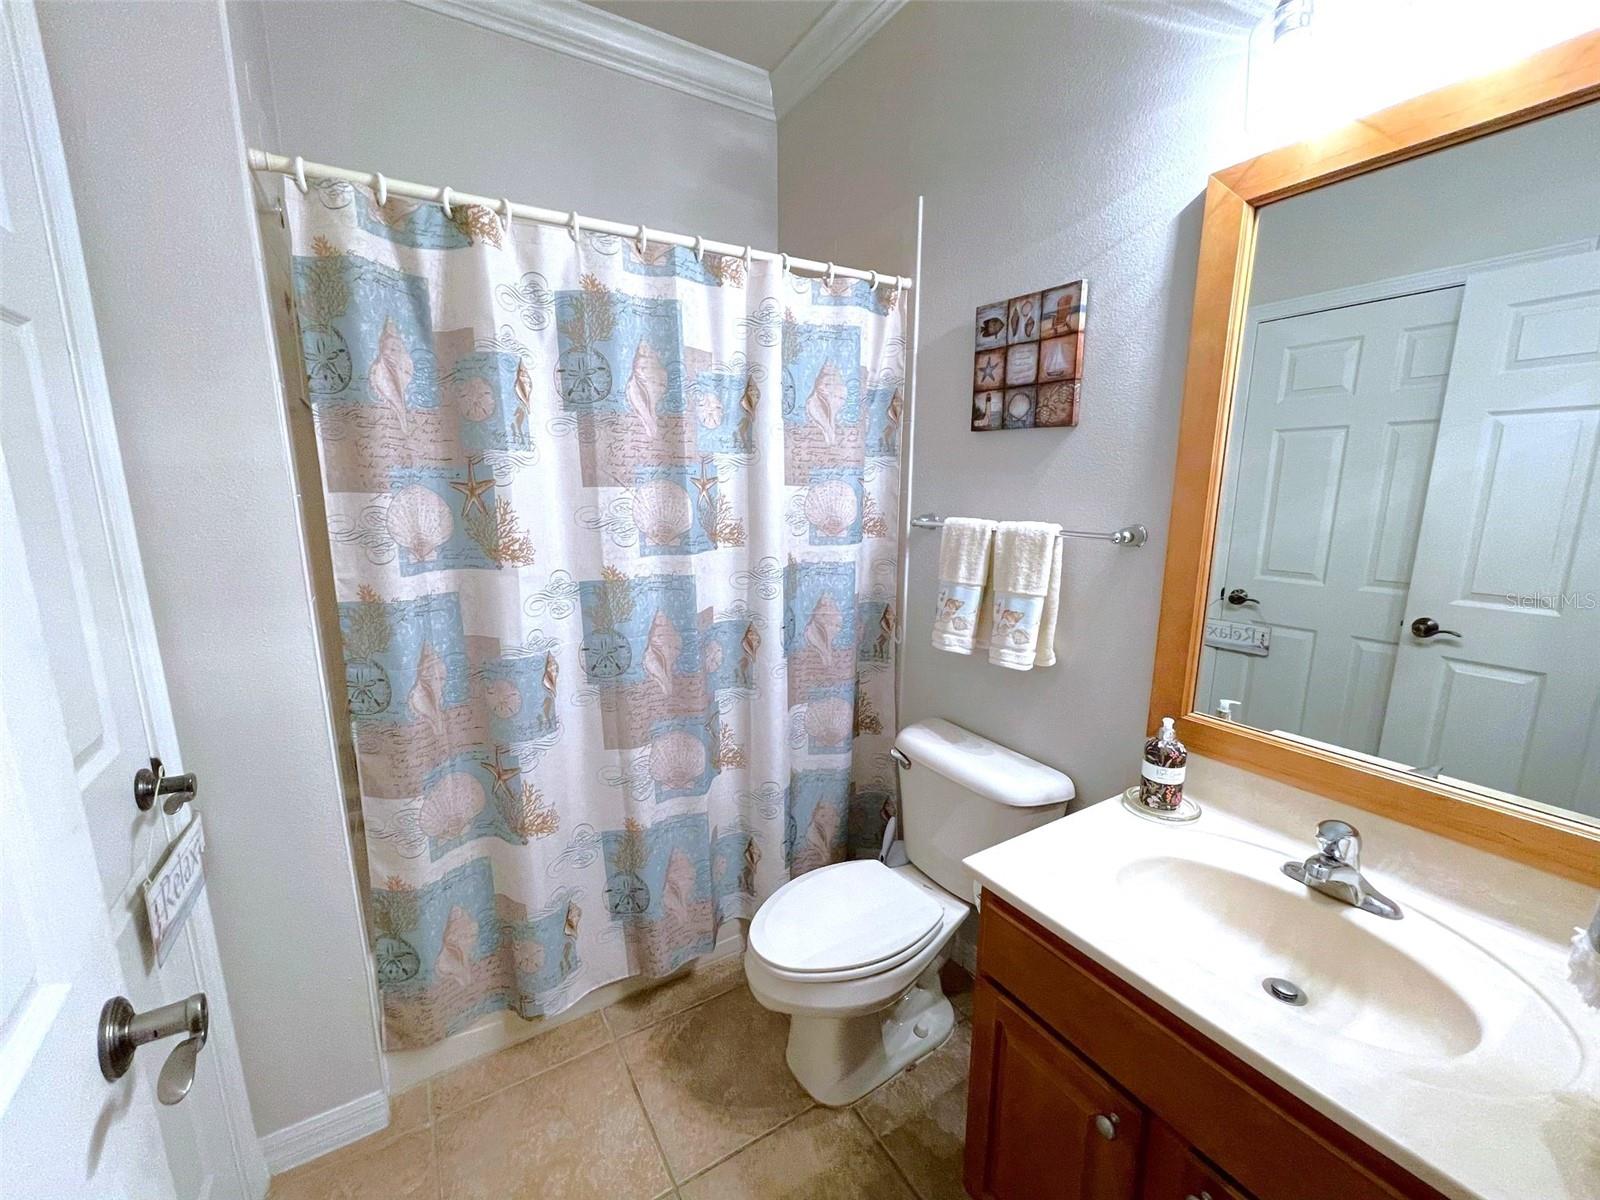
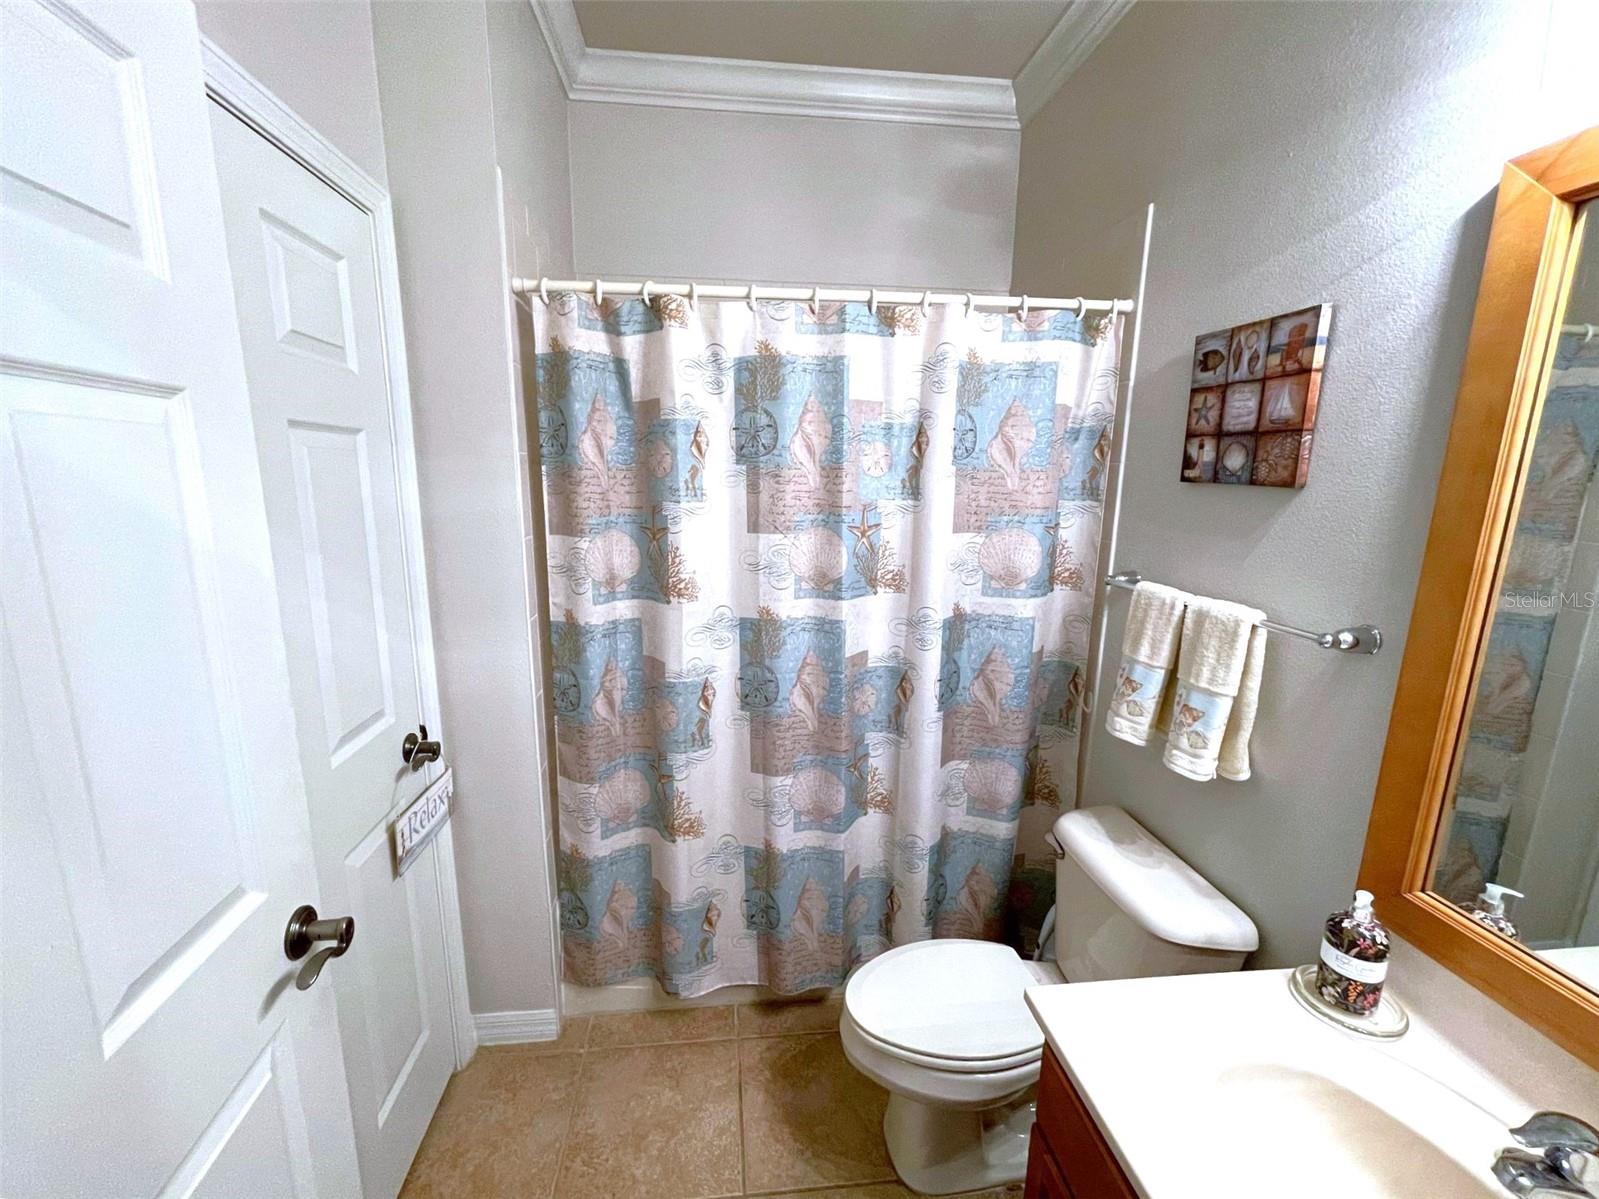
Bathroom with a coastal-patterned shower curtain, toilet, and wood vanity with a large mirror.
Bathroom with a seashell-patterned shower curtain, toilet, and white vanity.
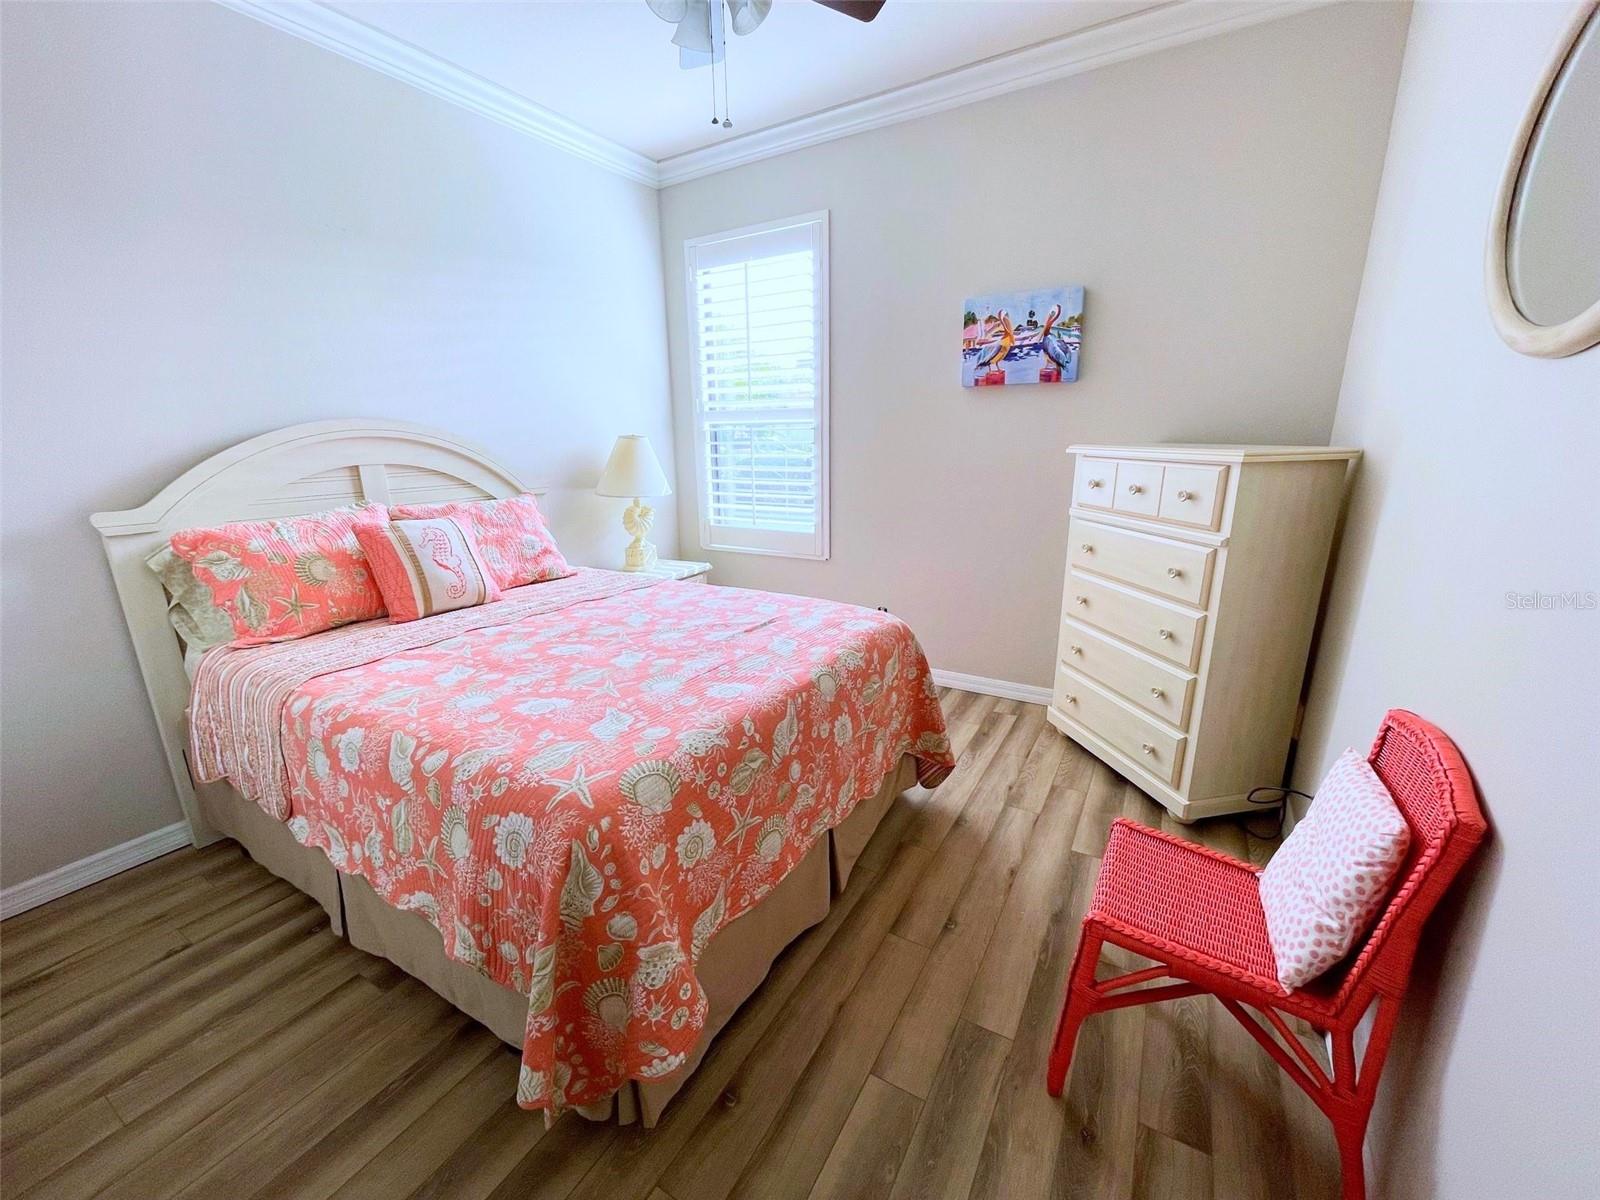
Bedroom with coral seashell-patterned bedding, a white dresser, and a bright coral chair.
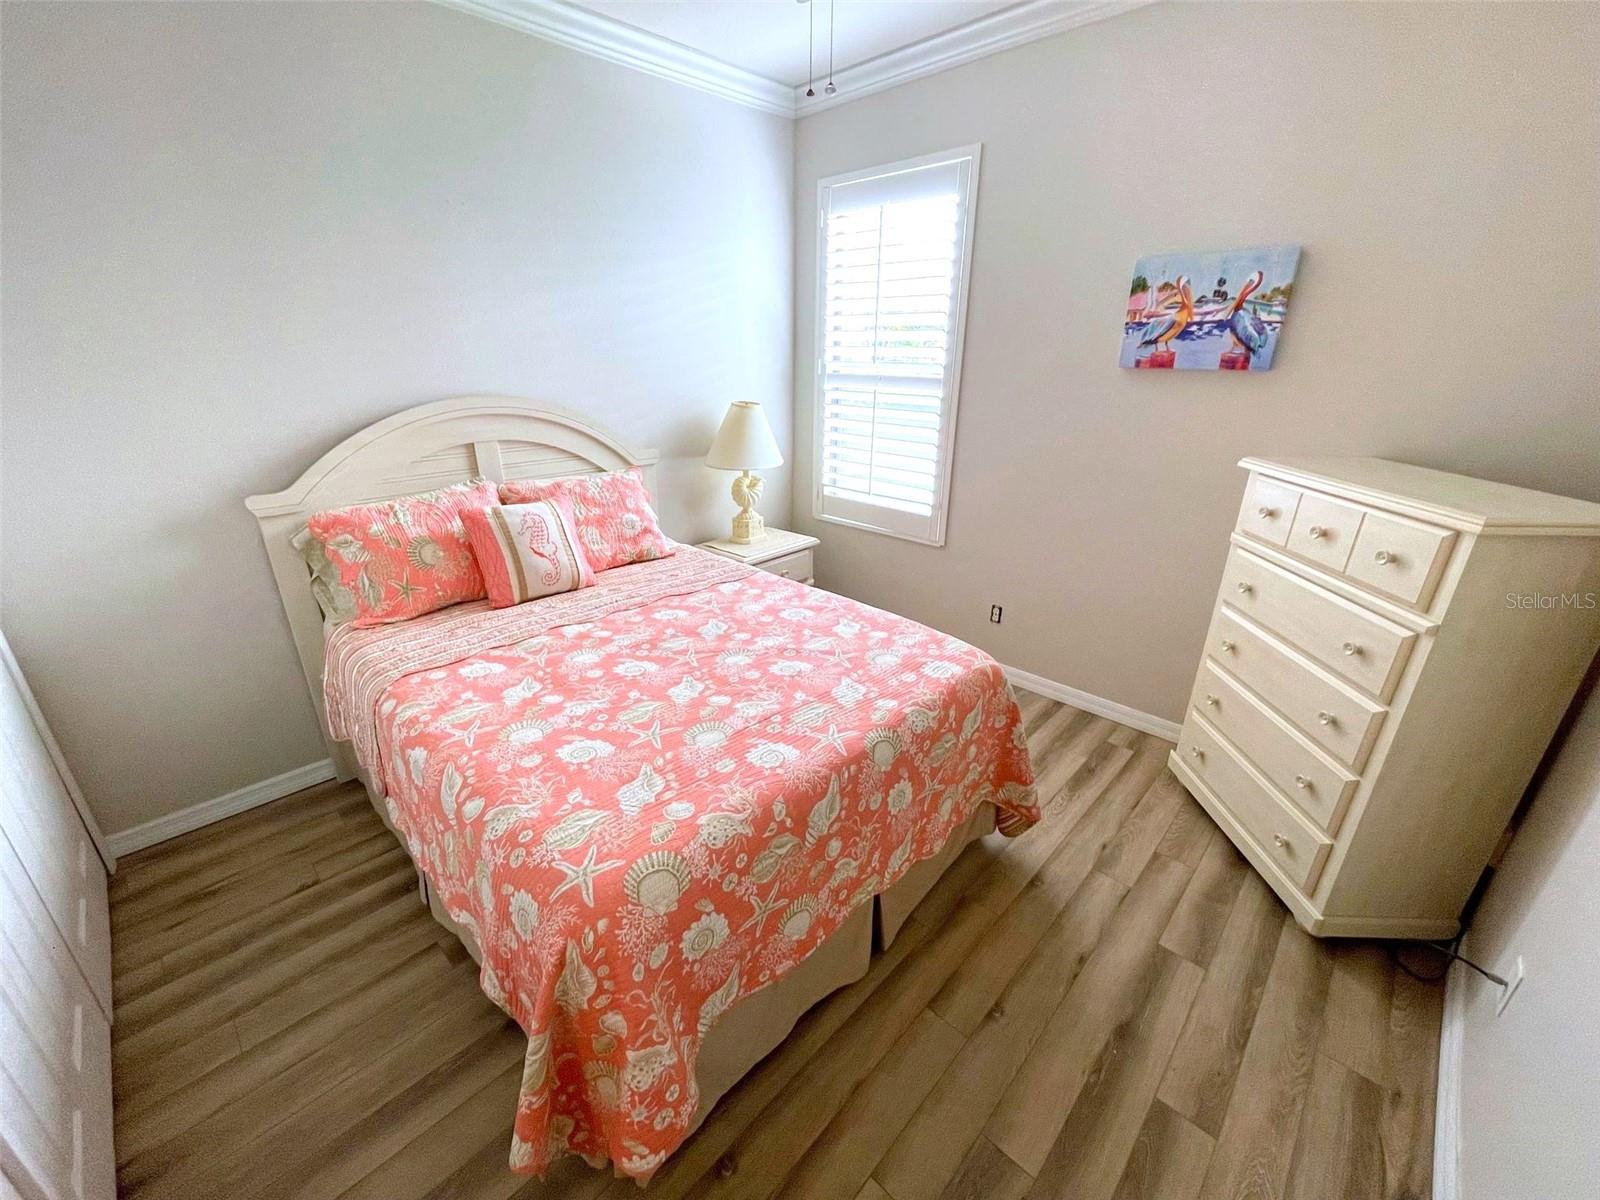
Bedroom with coral seashell-patterned bedding, white furniture, plantation shutters, and wood-look flooring.
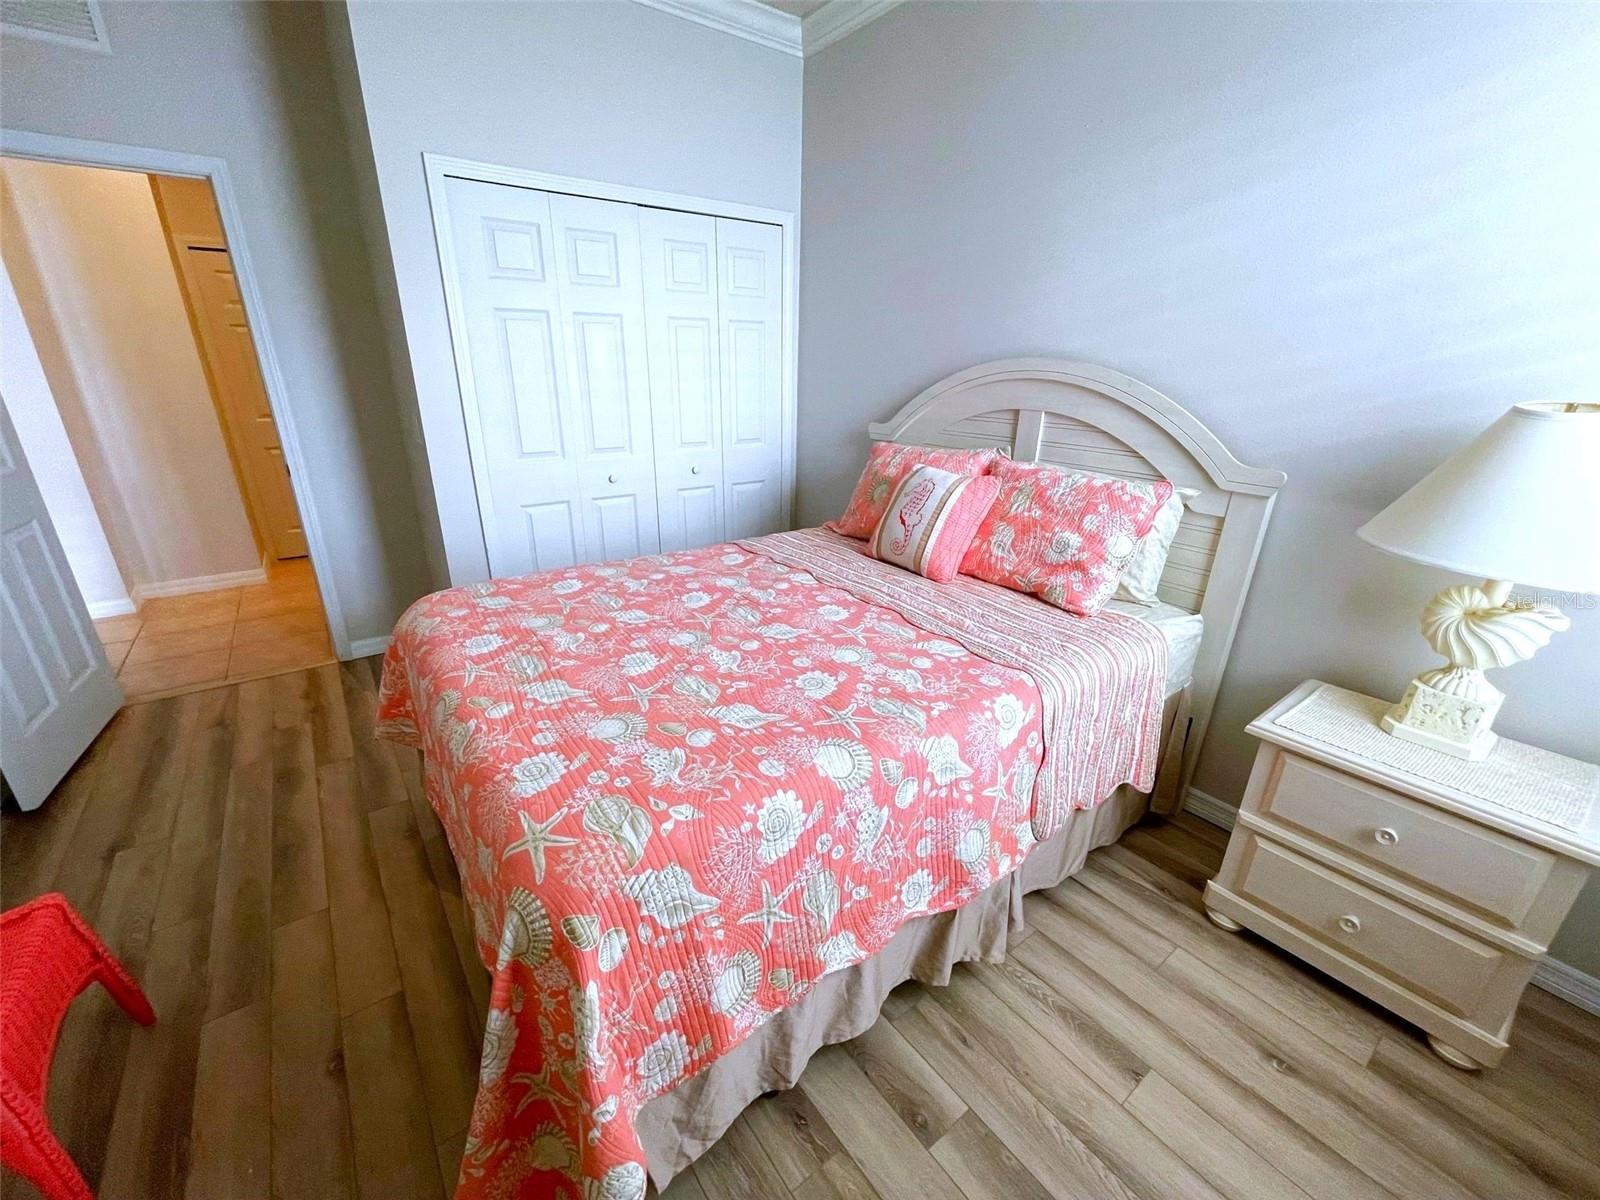
Bedroom with a coral seashell-patterned quilt, white bedside table, and wood-look flooring.
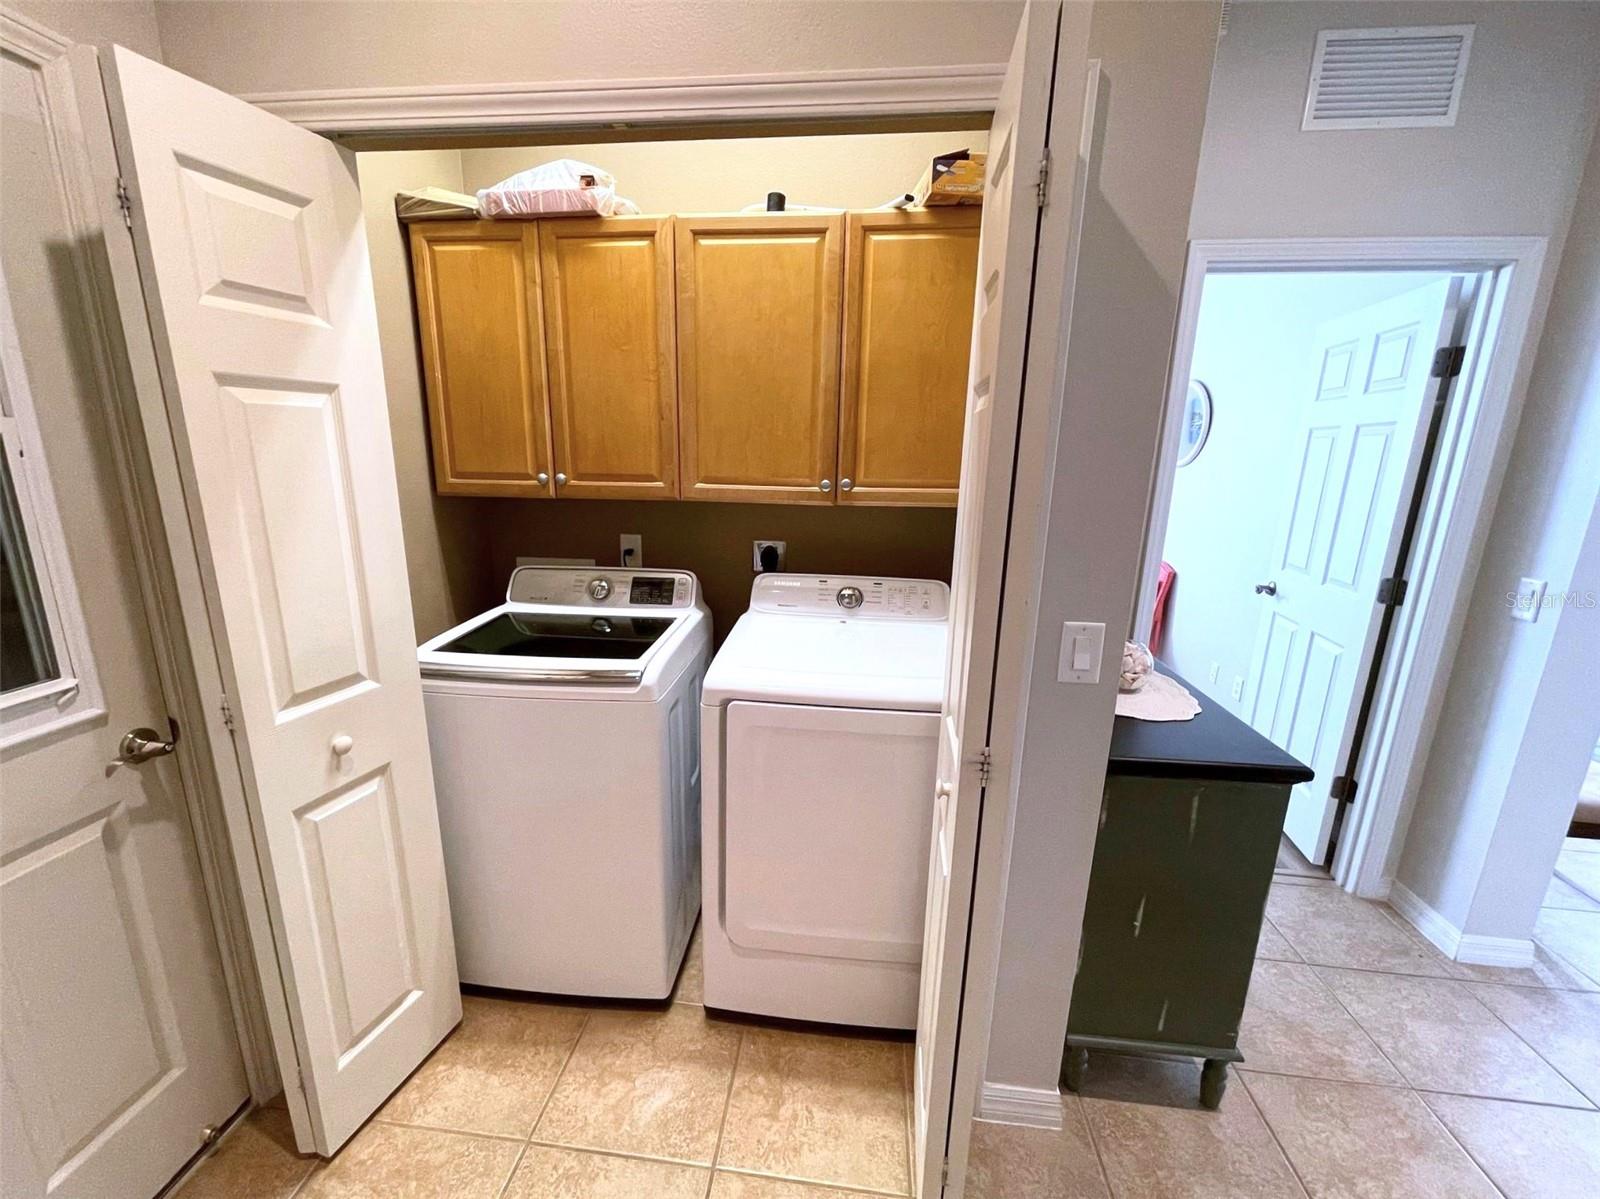
Laundry room with washer and dryer beneath wooden cabinets in a closet.
Living room with pale leather sofas and tiled floors opening to a wood-cabinet kitchen.
Living room with a cream sofa and sliding glass doors opening to a screened lanai.
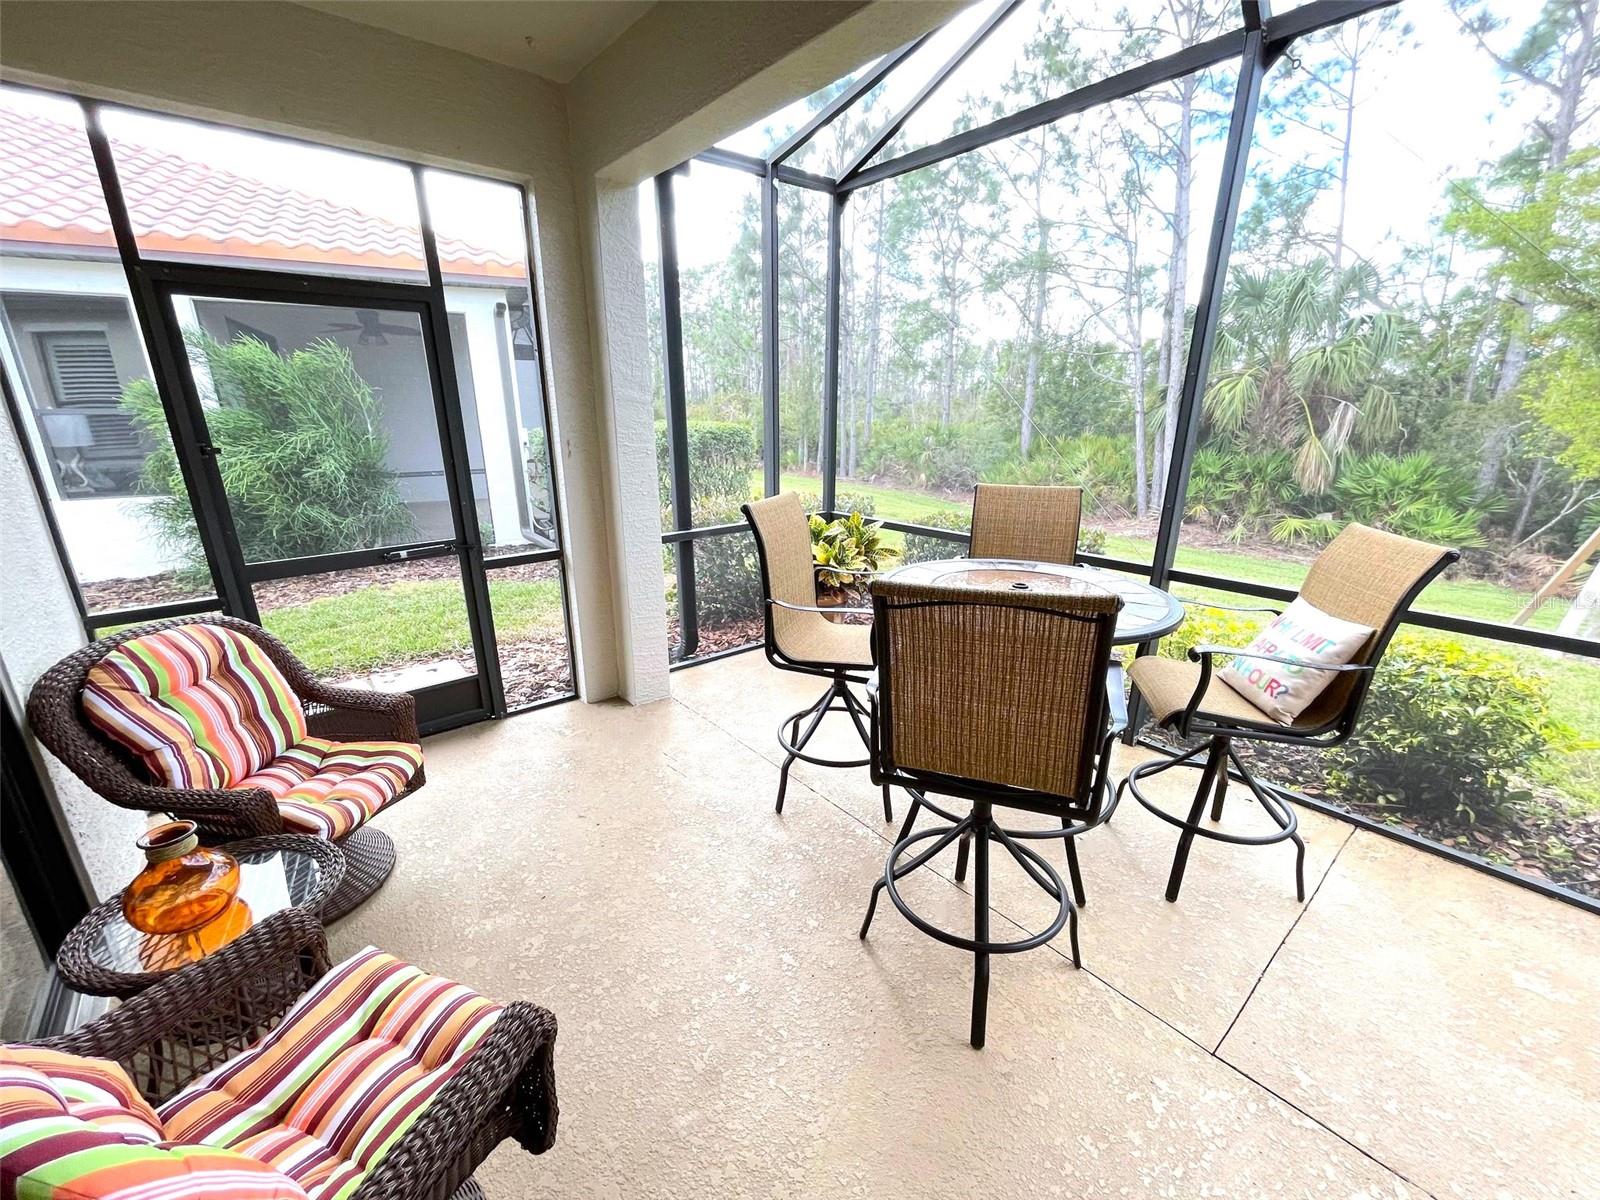
Screened lanai with wicker seating and dining table overlooking a tree-lined yard.
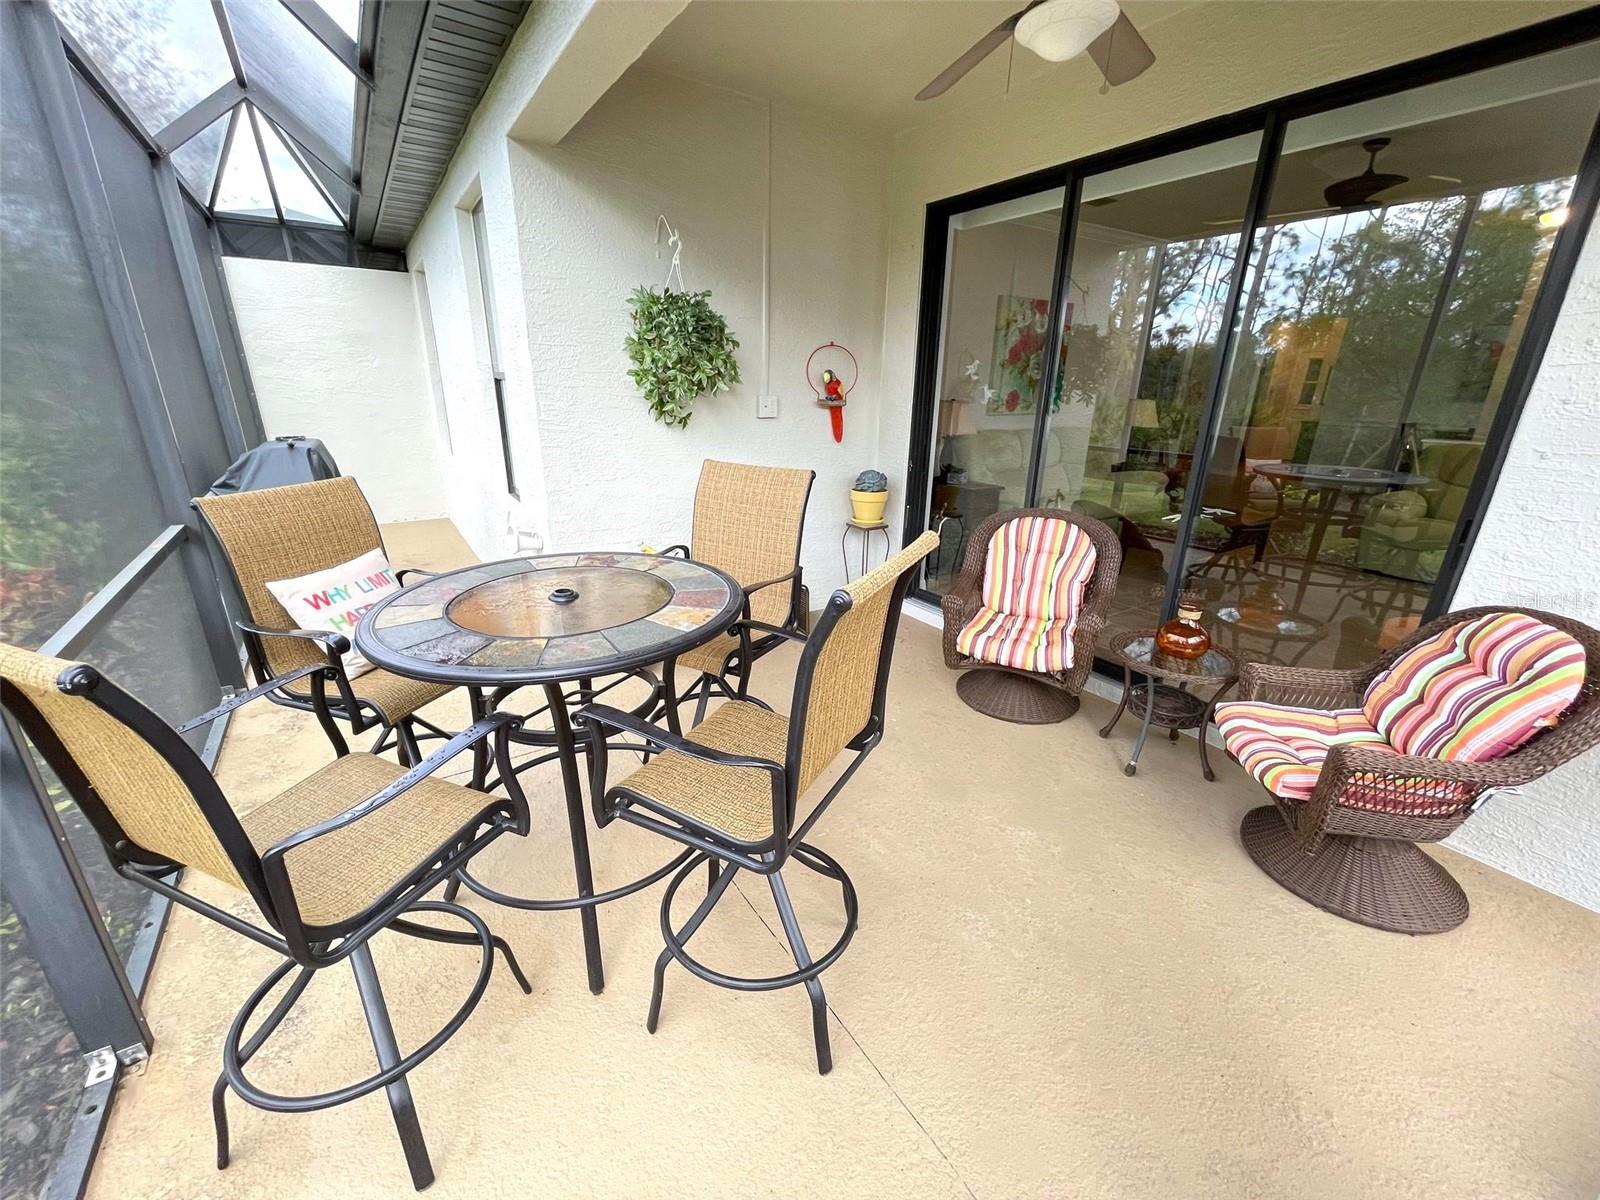
Screened lanai with wicker seating, a round table, and a ceiling fan.
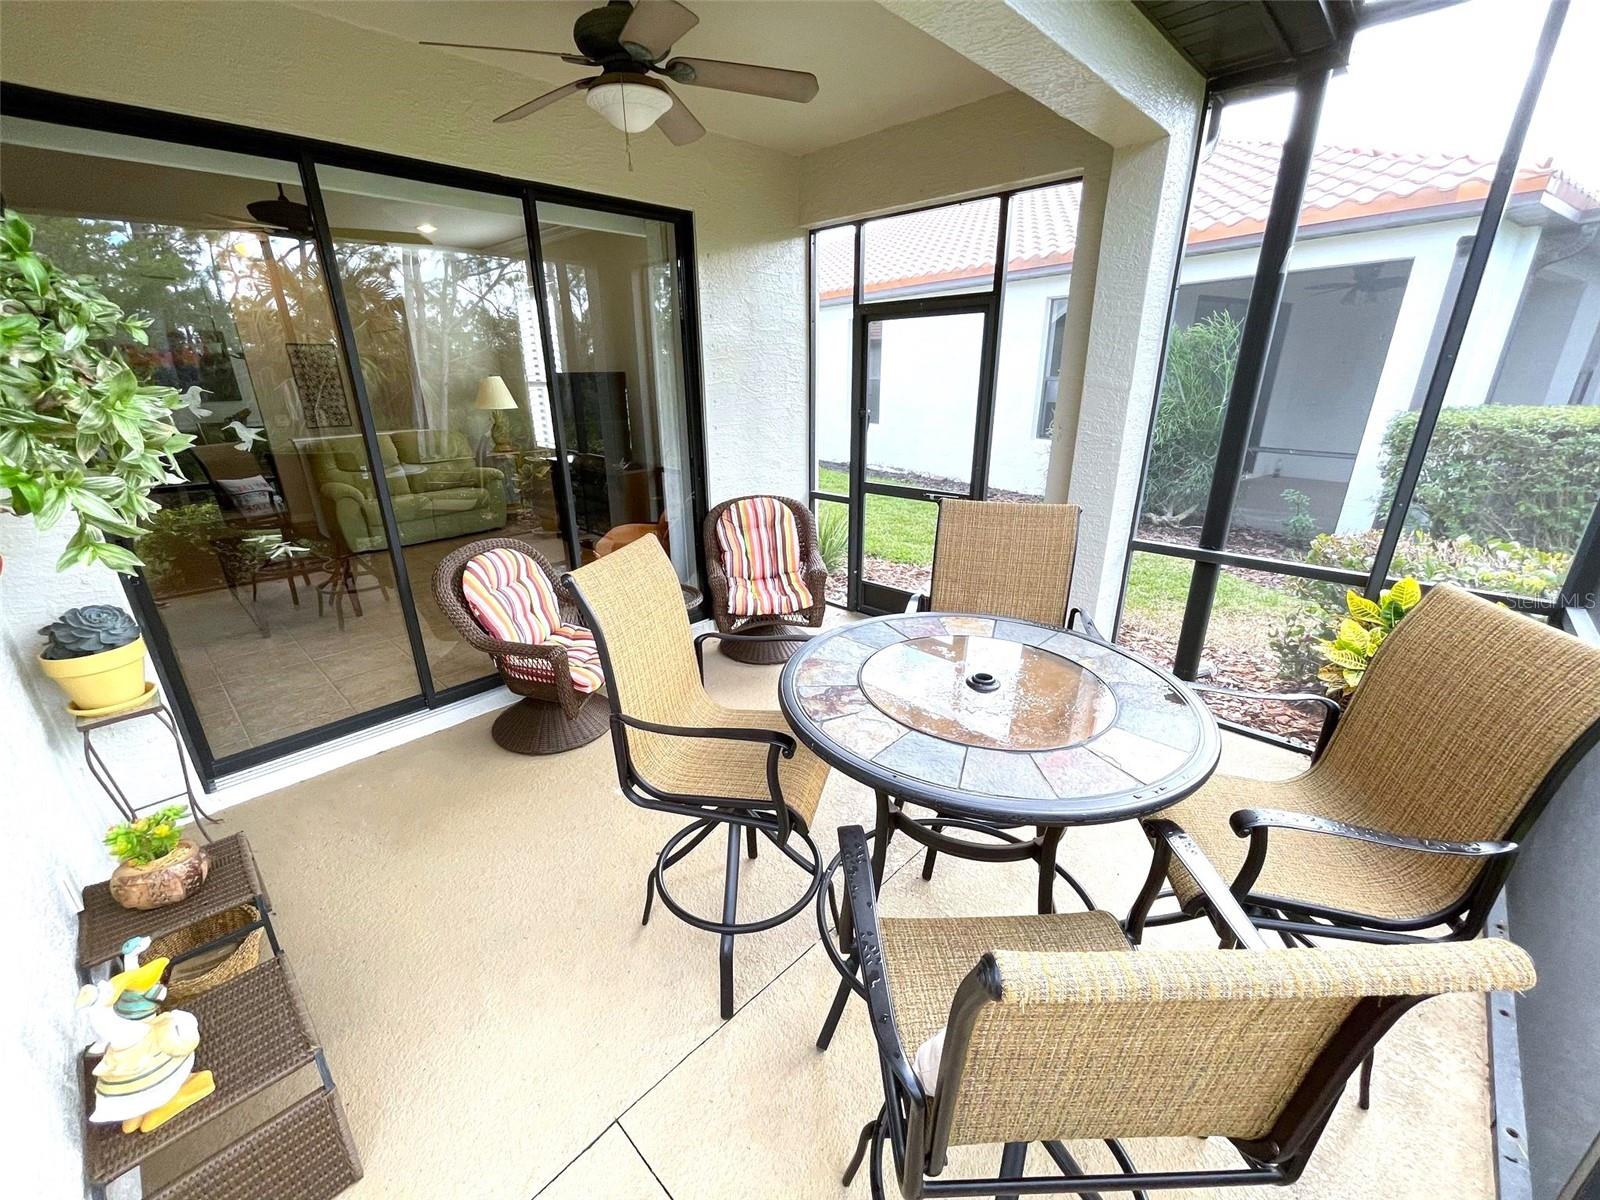
Screened patio furnished with a round dining table and cushioned wicker chairs beside sliding glass doors.
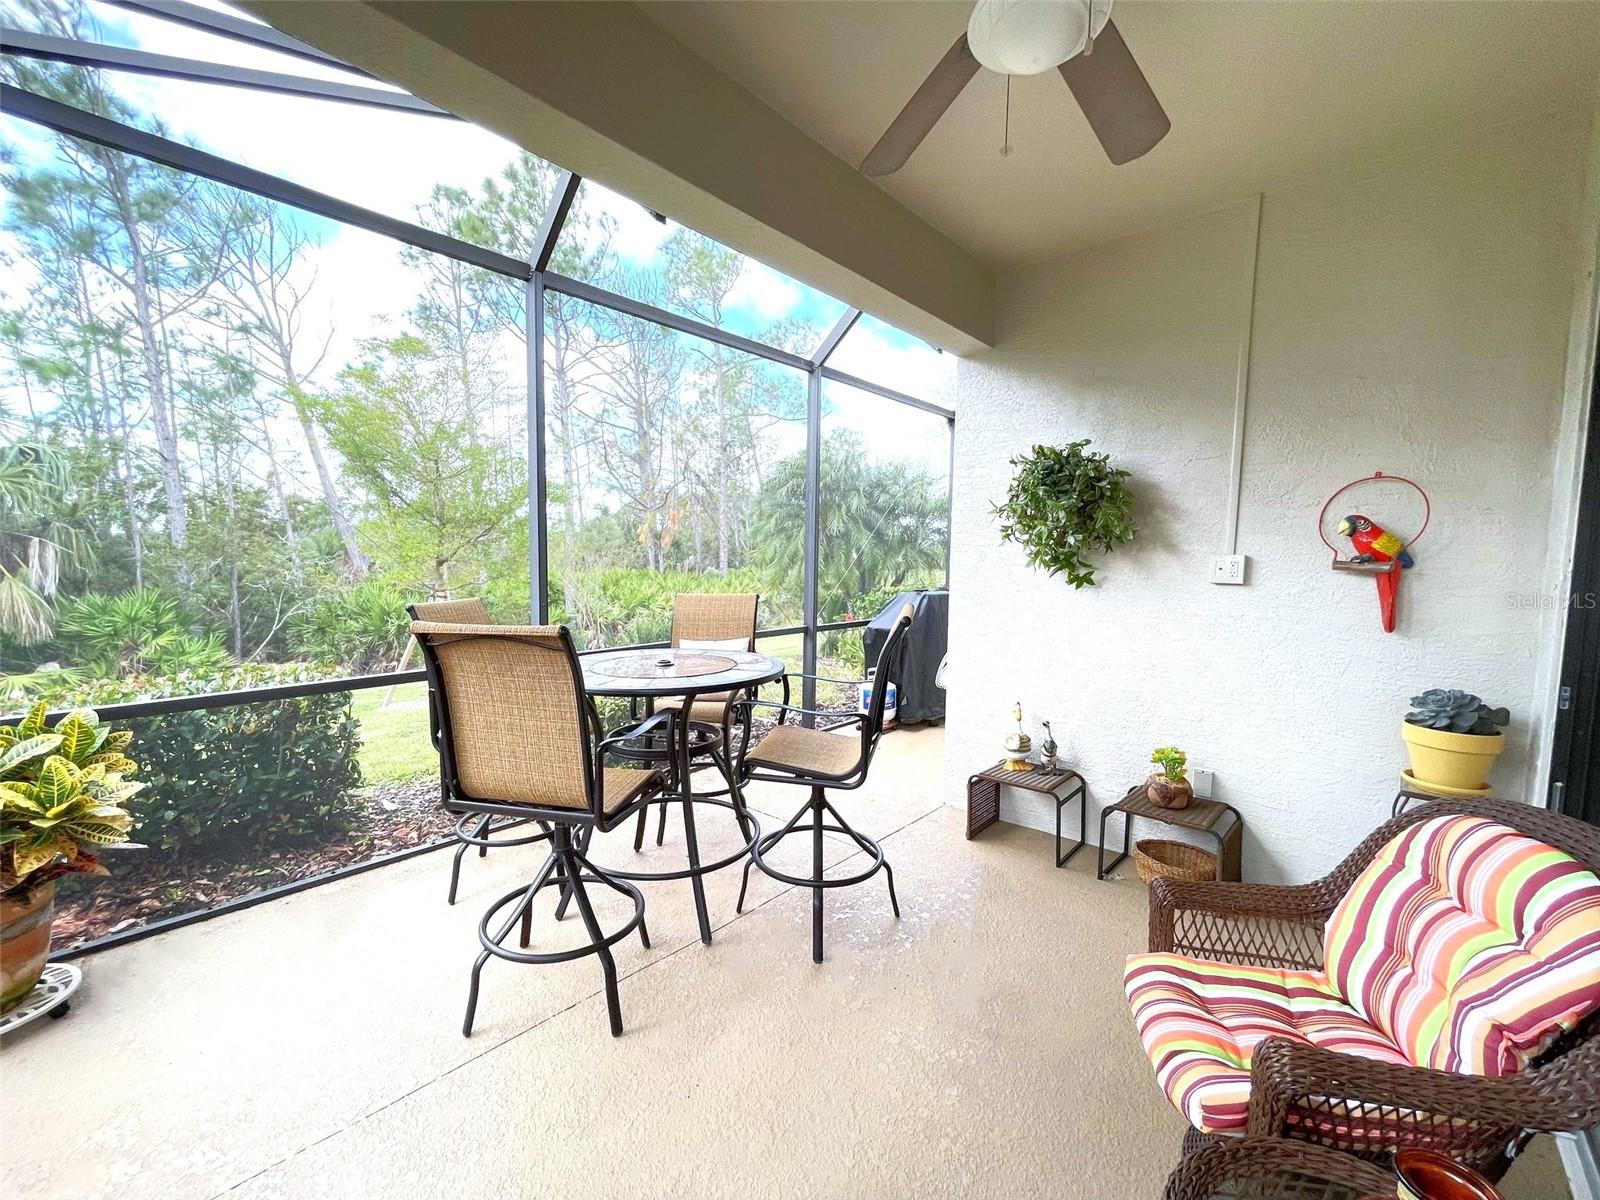
Screened patio with outdoor dining furniture and wicker seating overlooking a tree-lined yard.
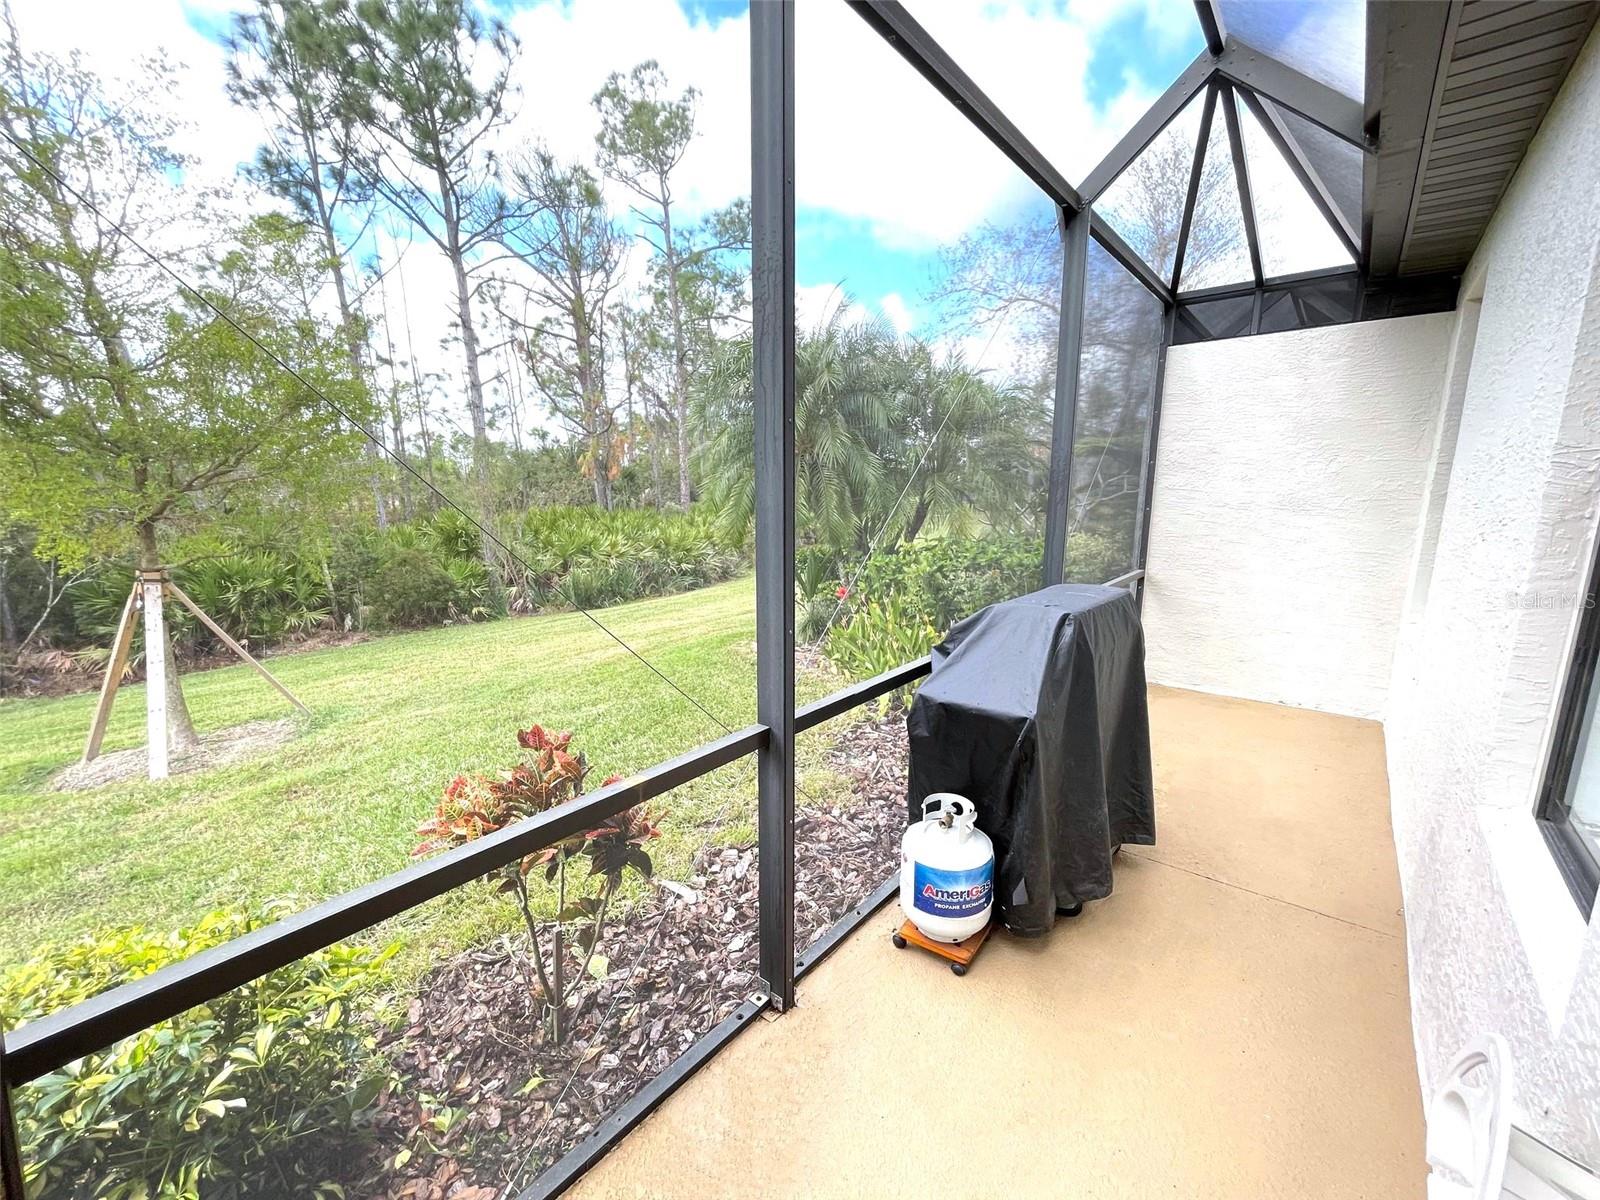
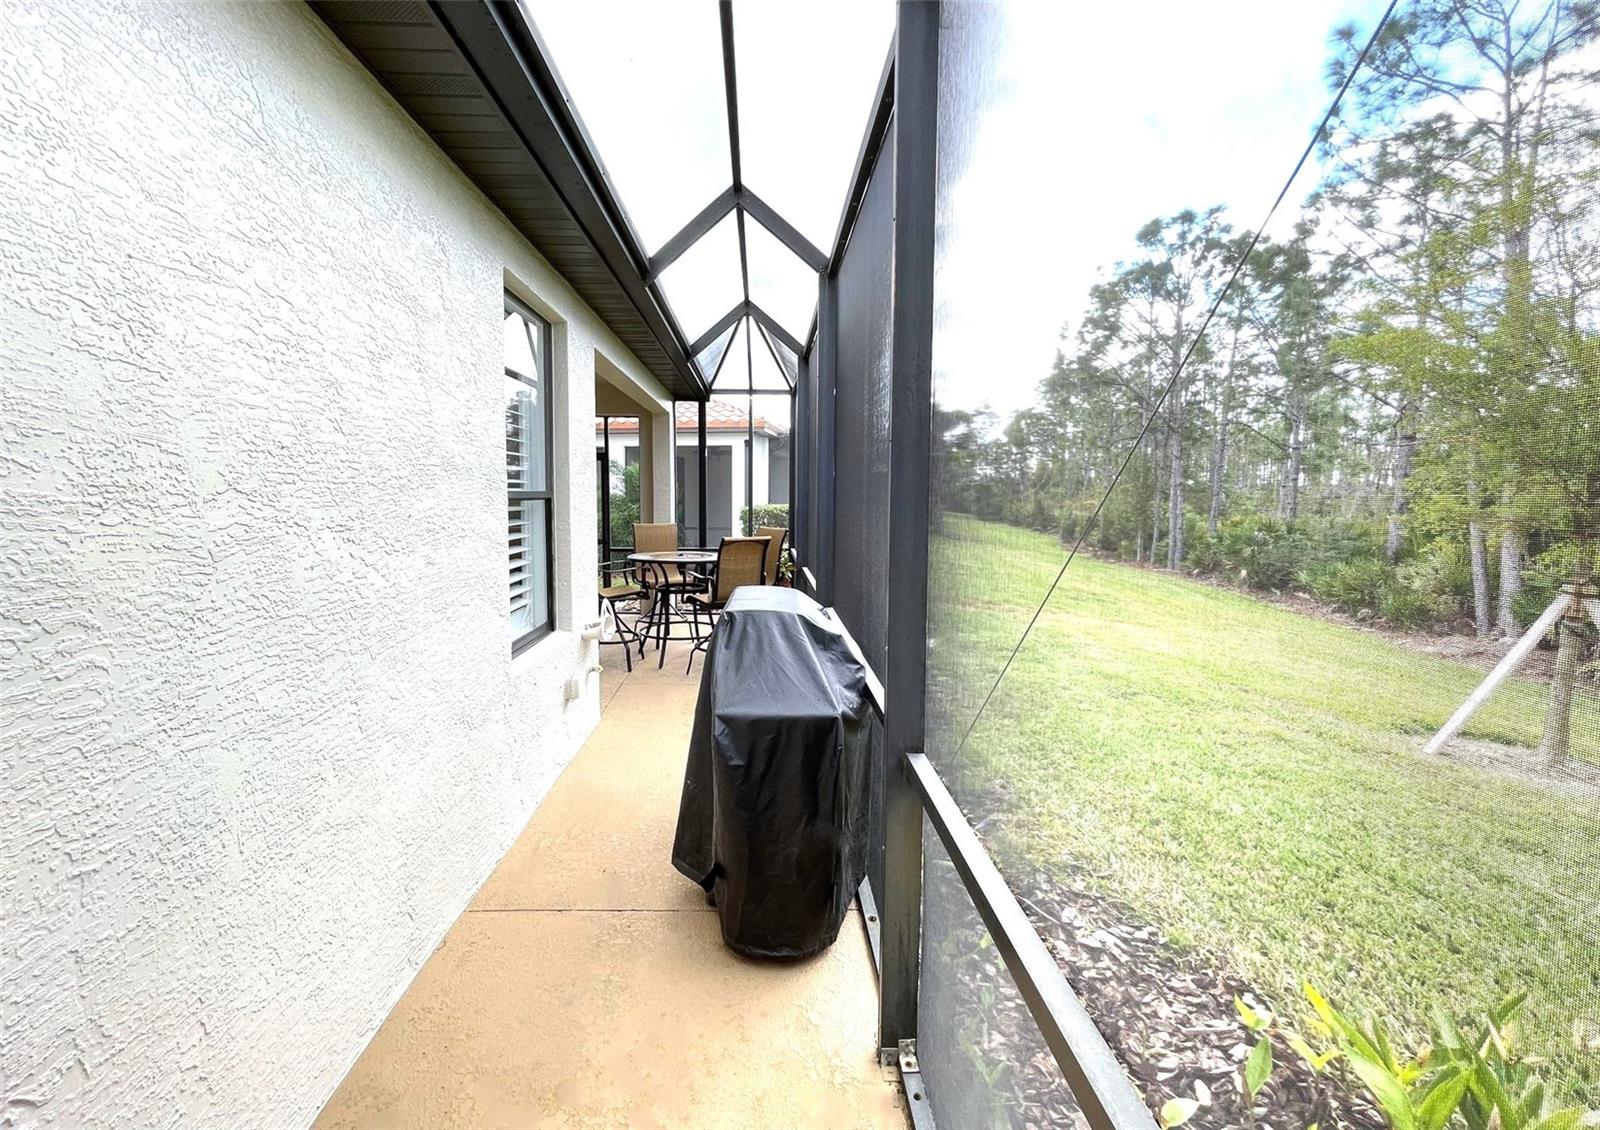
Screened lanai with a covered grill and propane tank overlooking a green lawn and trees.
Screened patio with dining set and covered grill overlooking a grassy yard and trees.
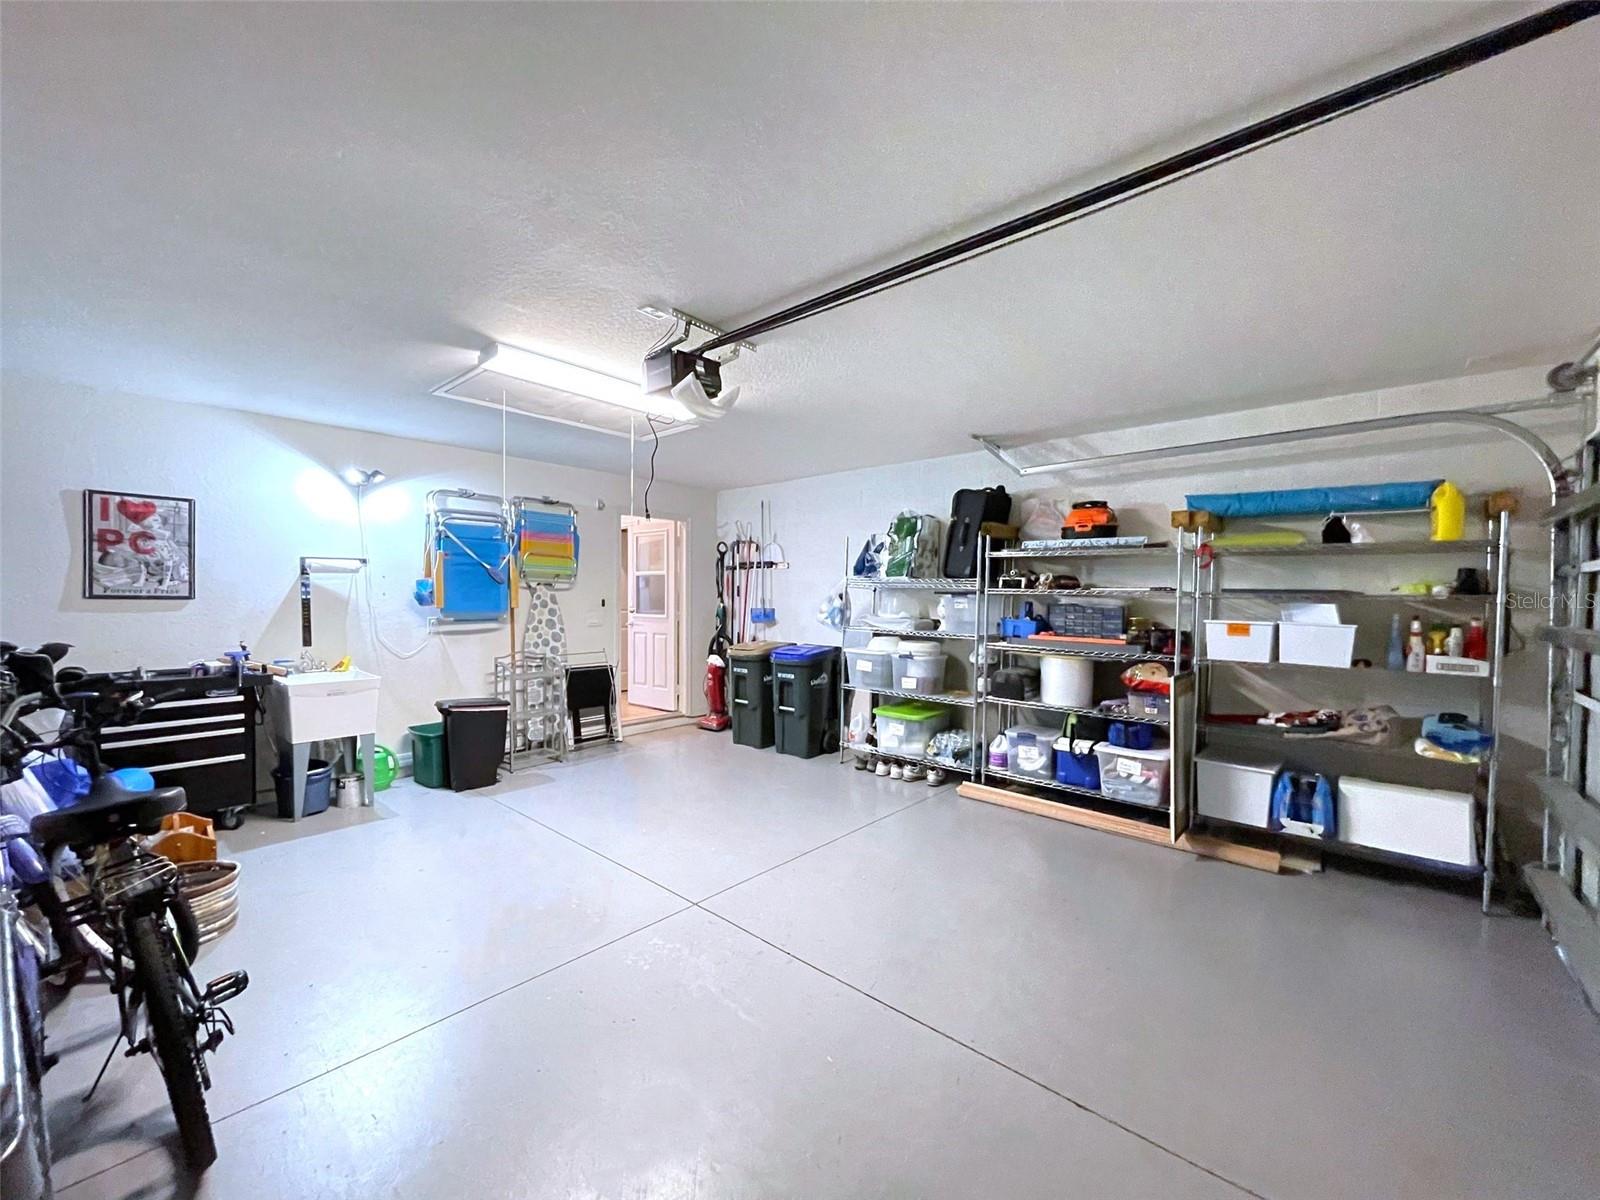
Garage with metal storage shelves, bins, tools, bicycles, and a clear concrete floor.
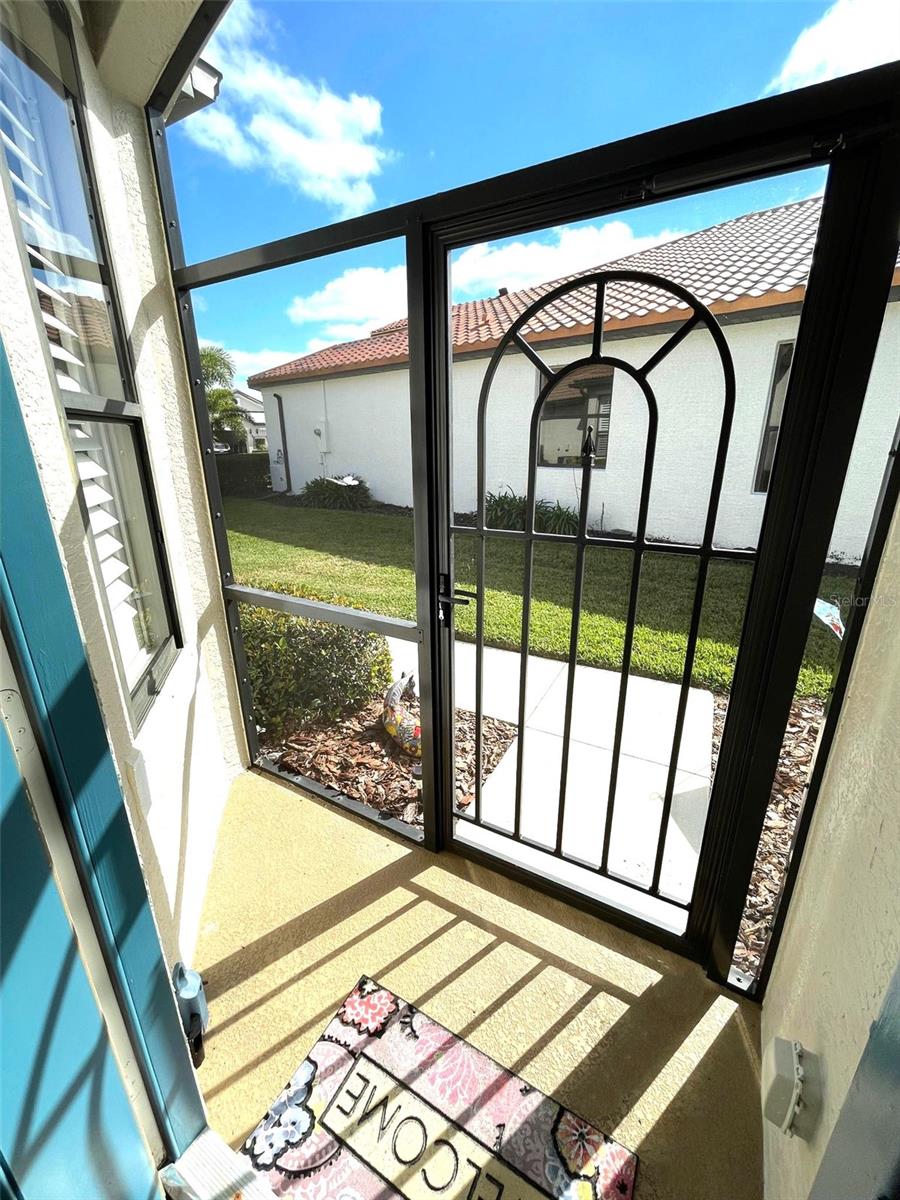
Screened front porch with a black security door, welcome mat, and view of the lawn.
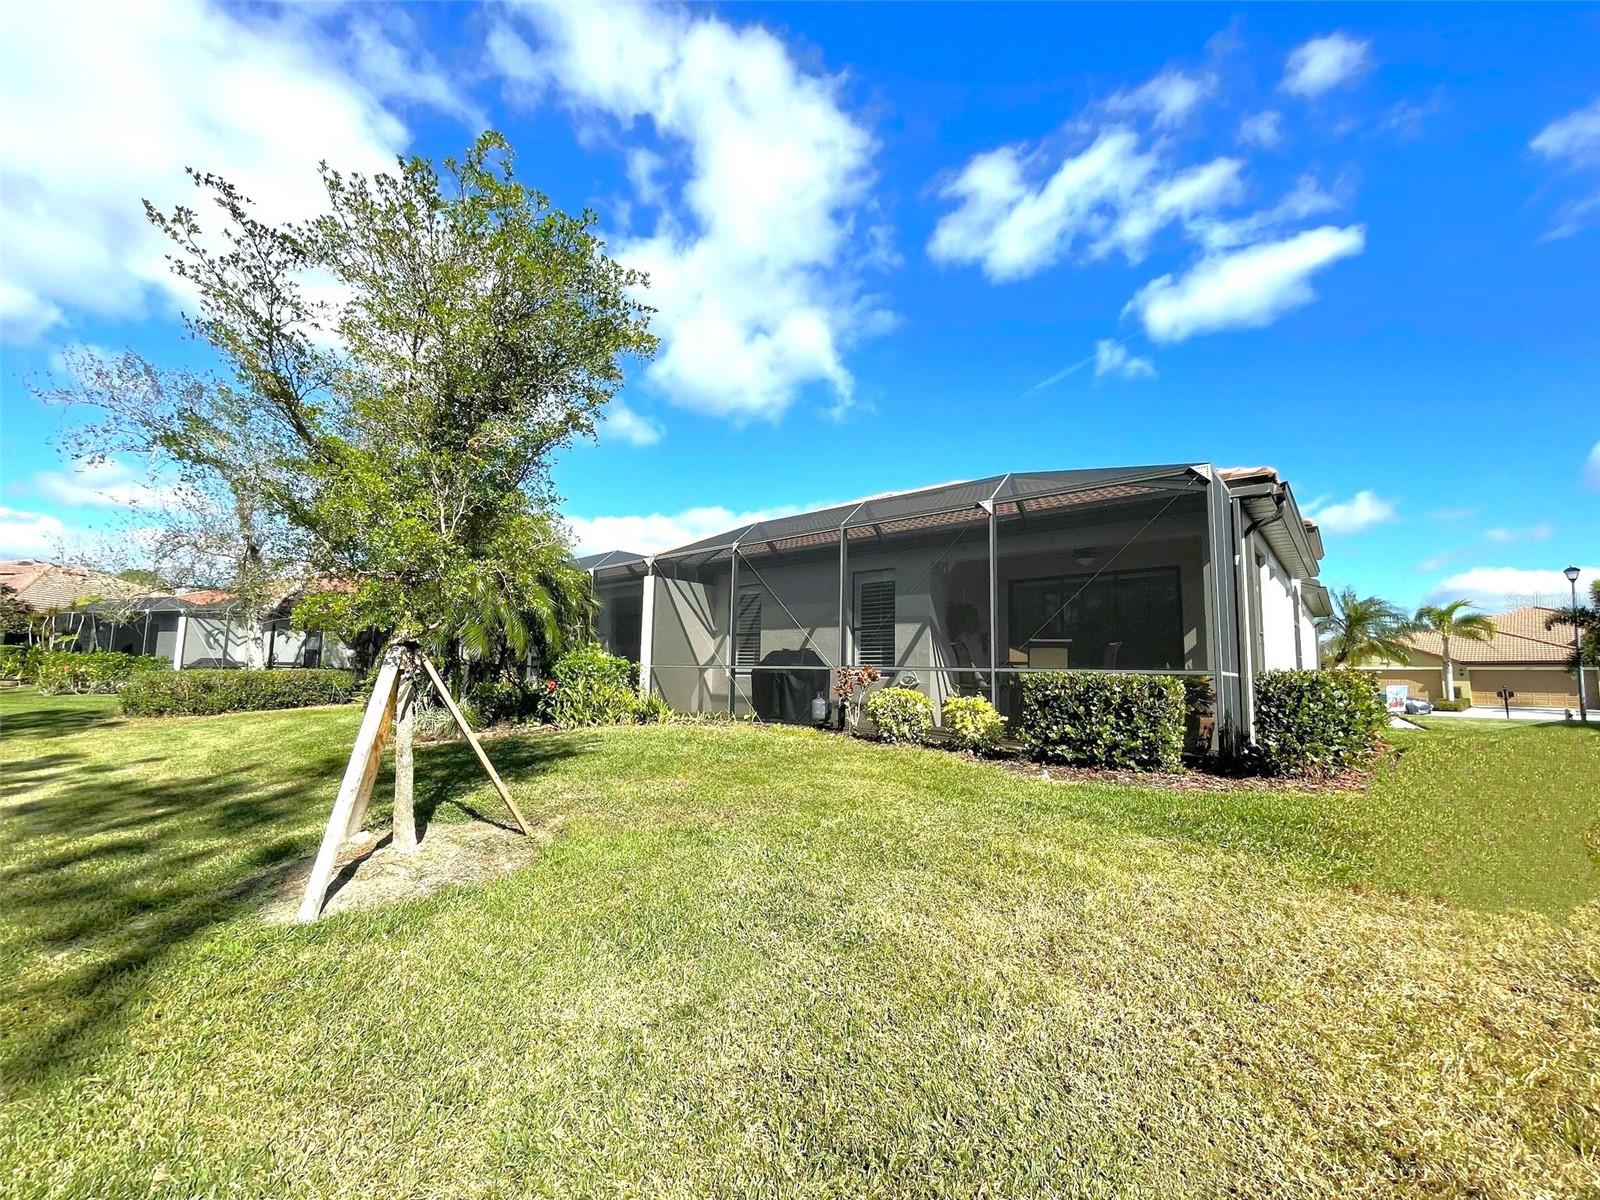
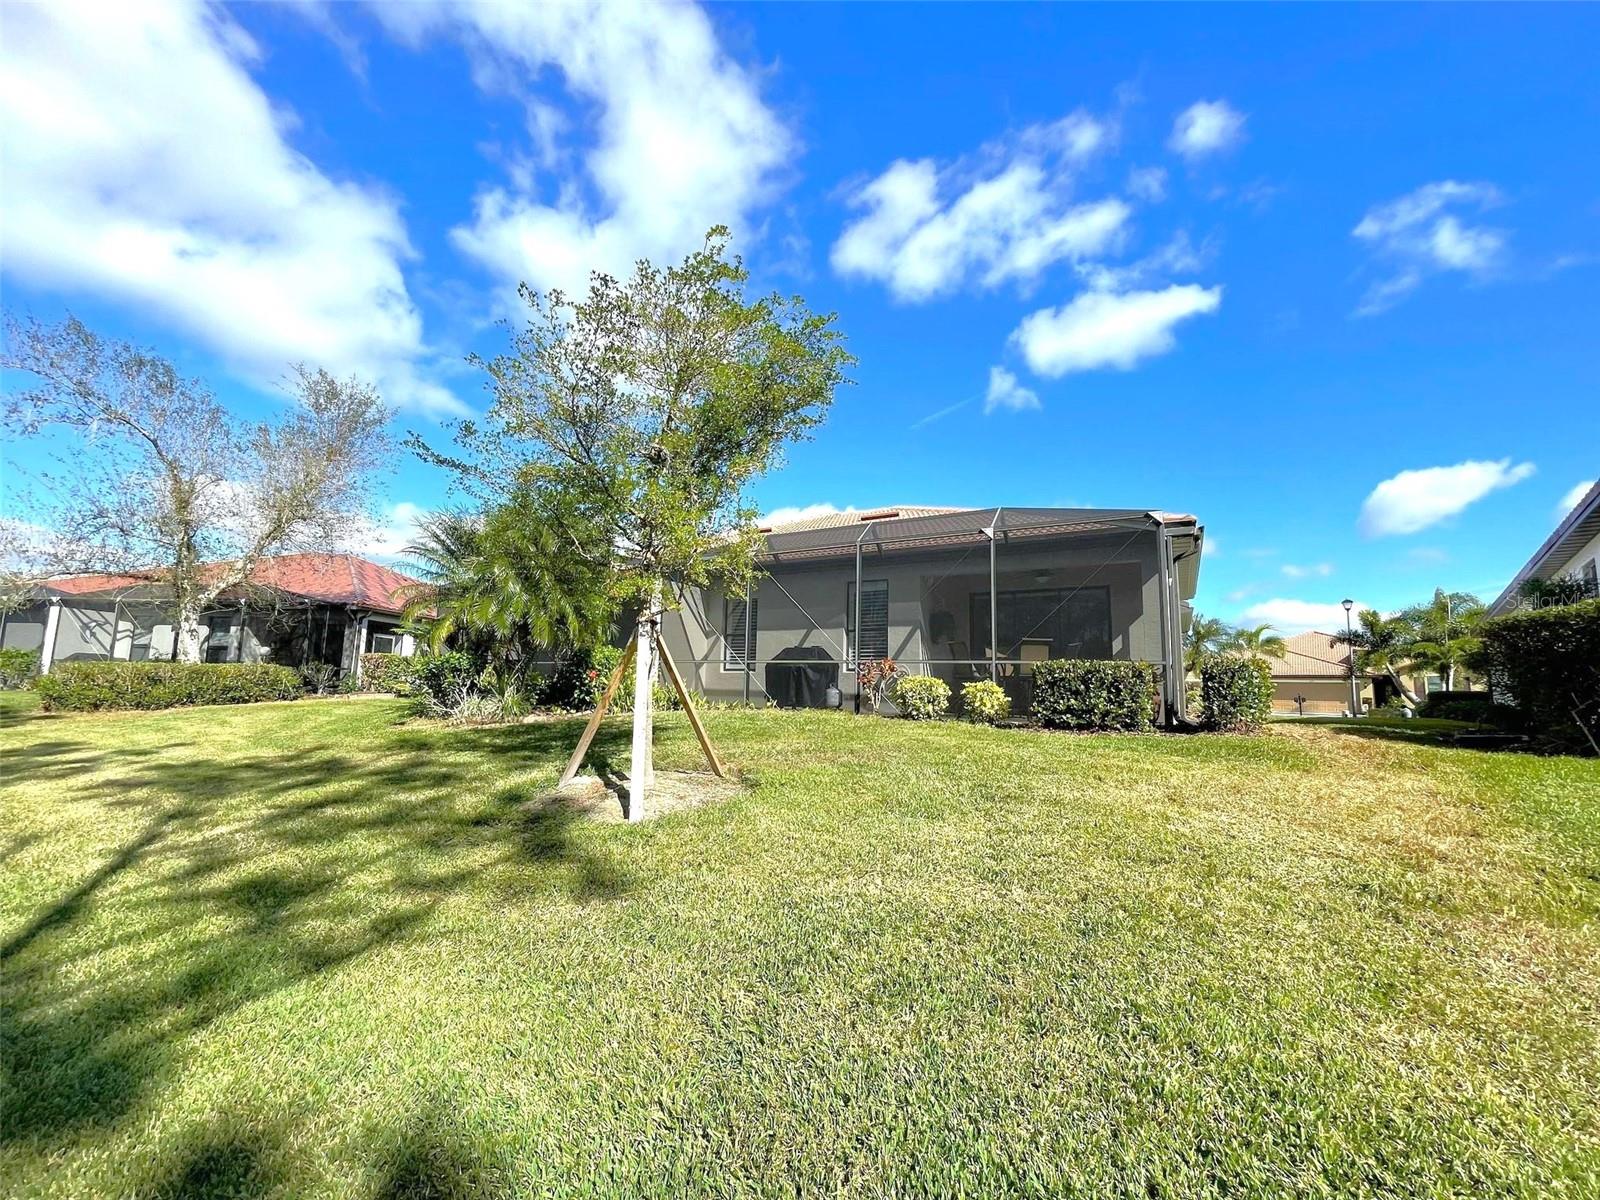
Rear exterior with a large screened lanai, landscaped lawn, and mature tree.
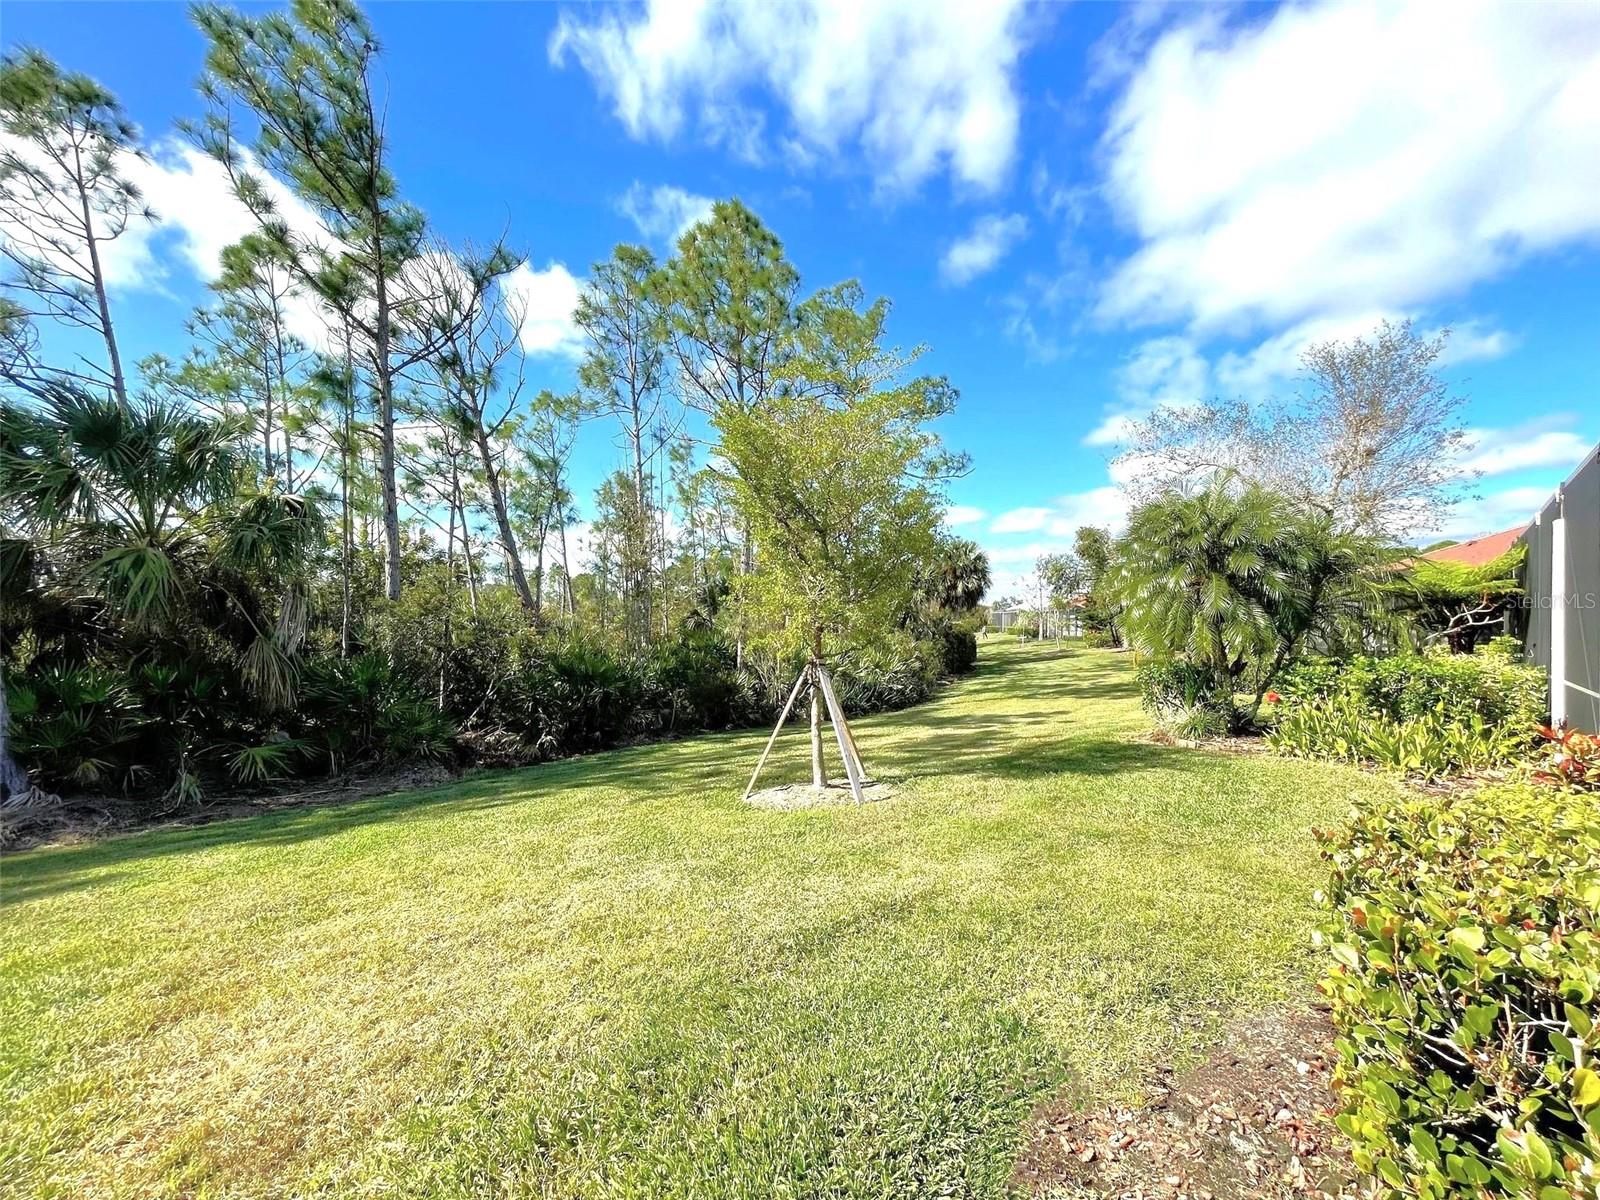
Grassy side yard with tropical landscaping beside a screened lanai.
Home’s rear exterior with a screened lanai, broad lawn, and mature trees.
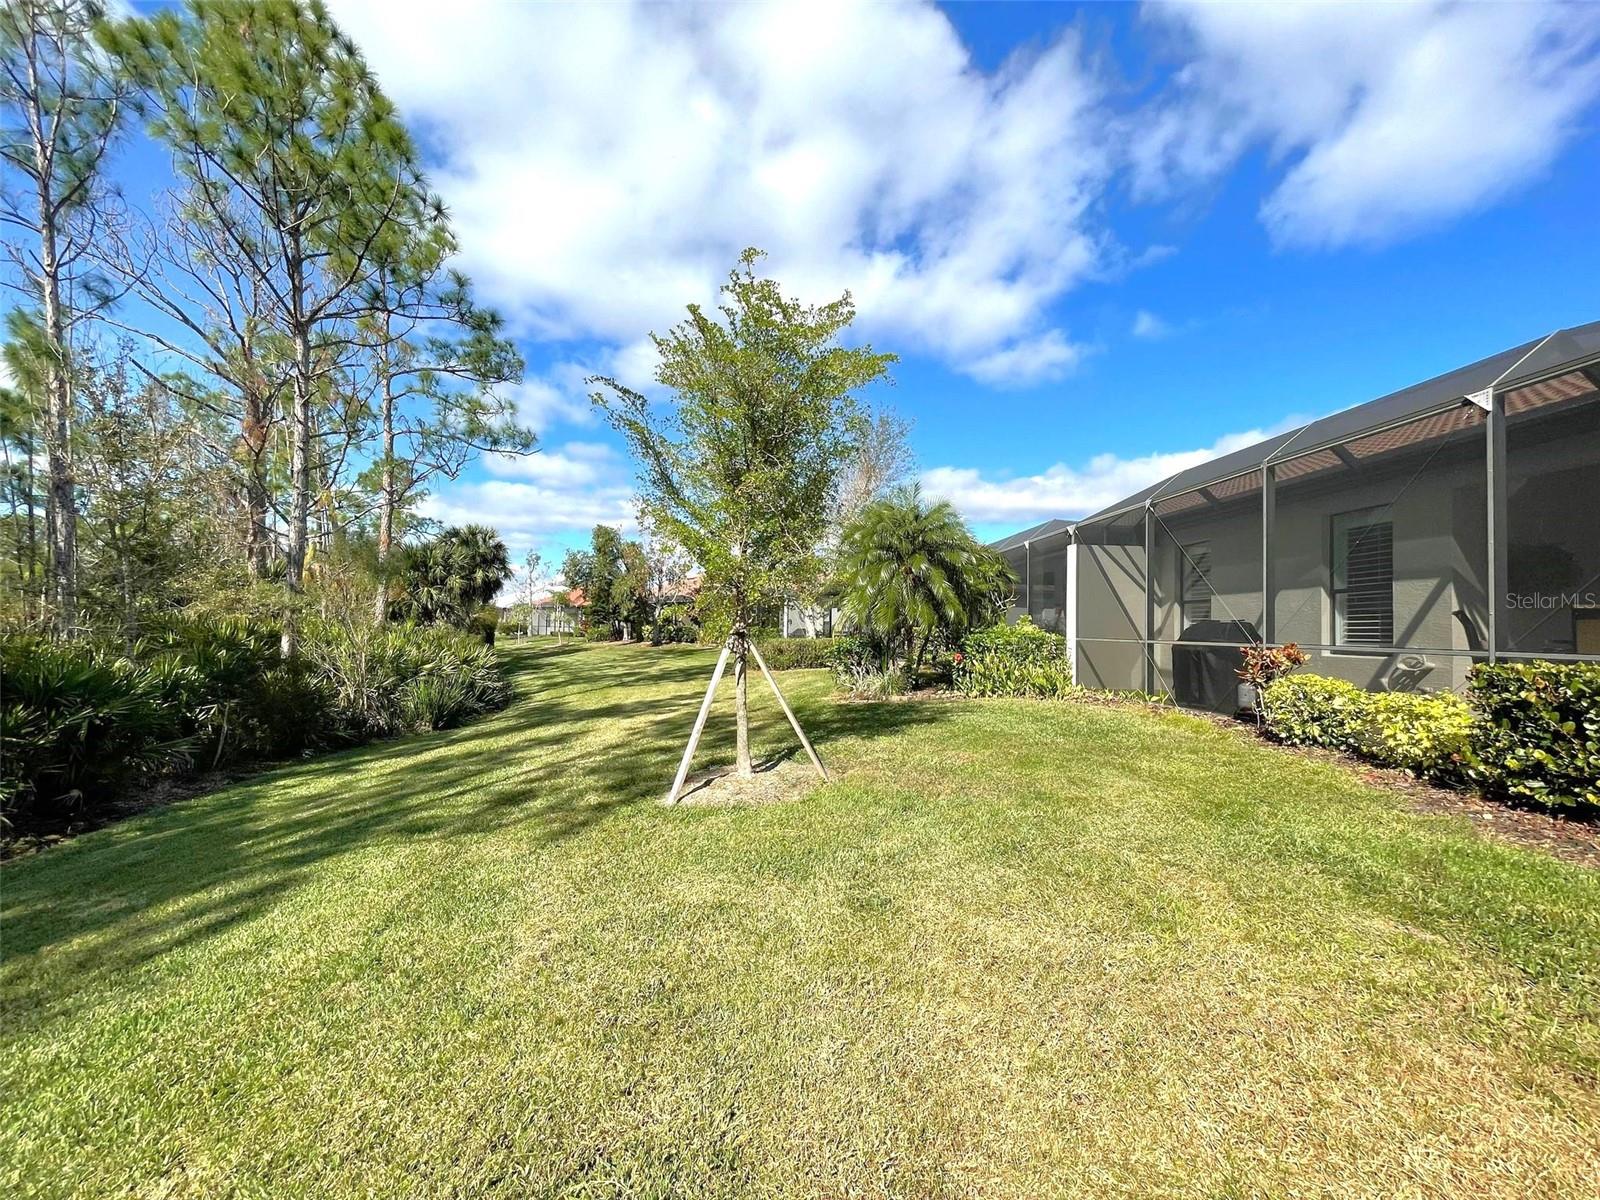
Landscaped side yard with a broad lawn, mature trees, and tropical shrubs.
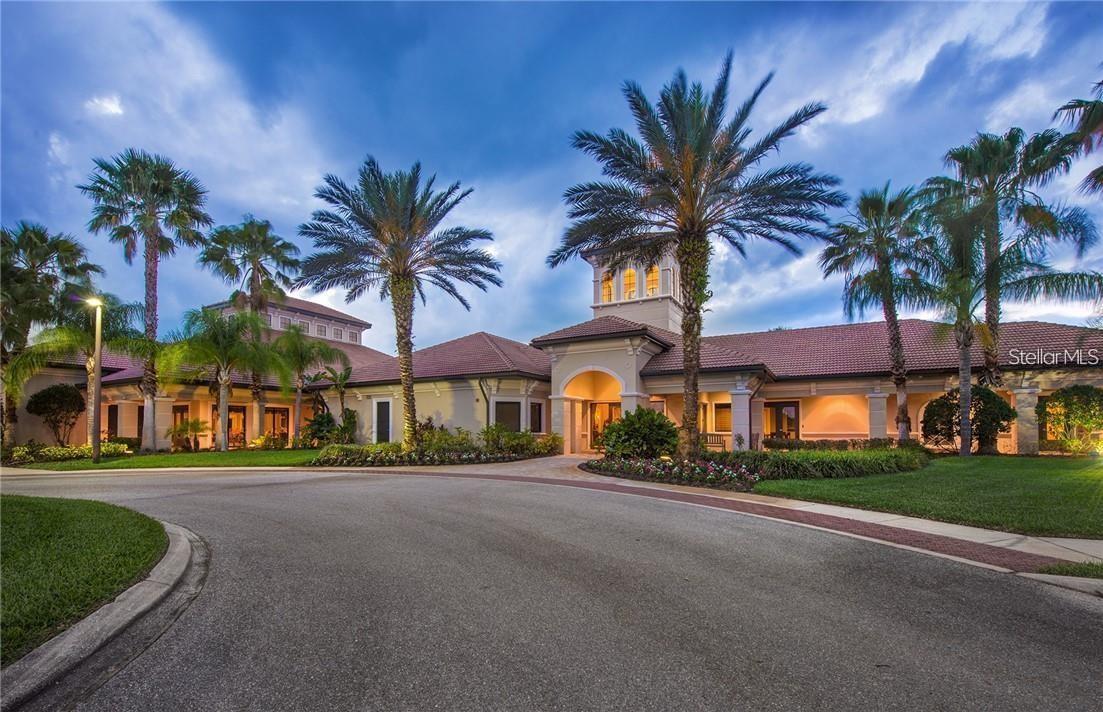
Palm-lined building with an illuminated central entrance and circular driveway at dusk.
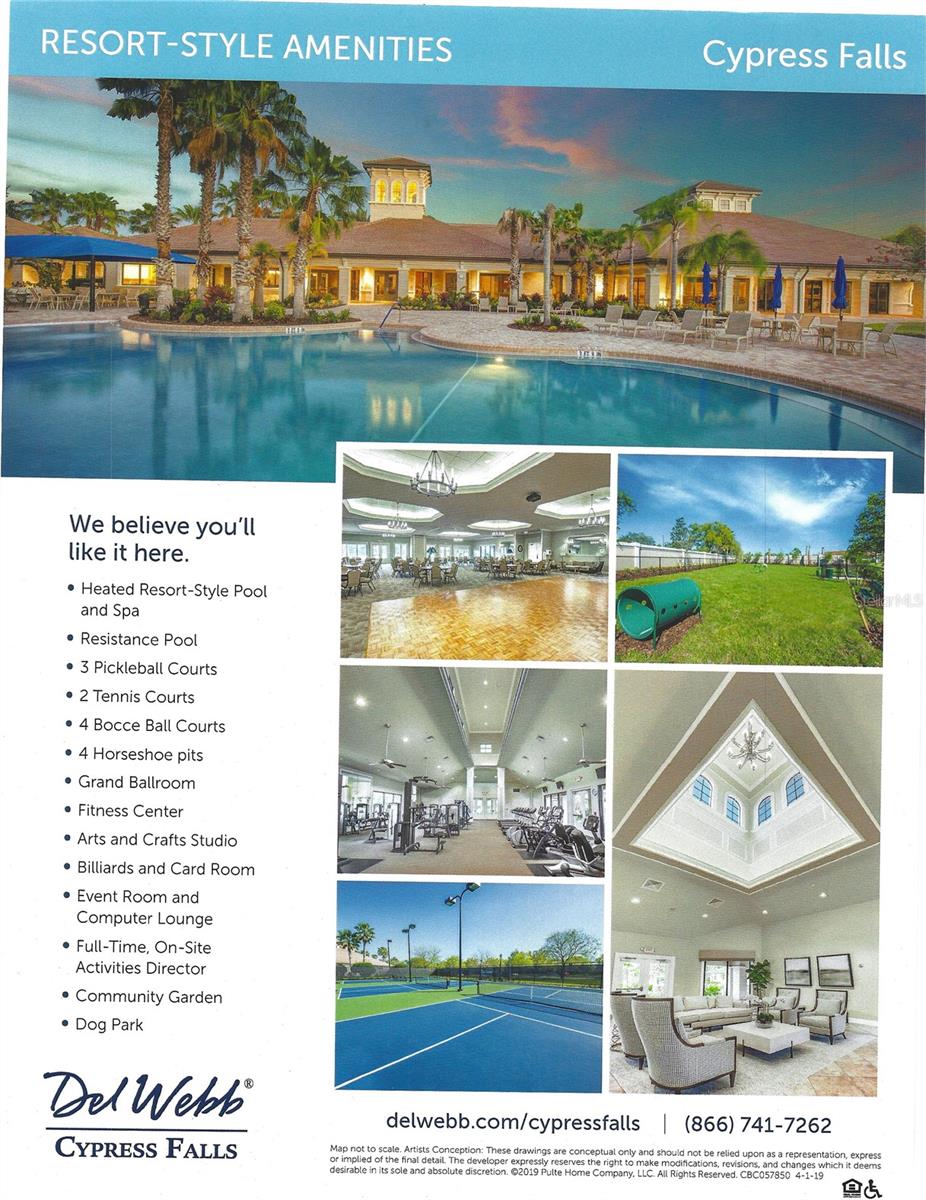
Cypress Falls resort-style amenities flyer with pool, clubhouse, fitness center, courts, and community spaces.
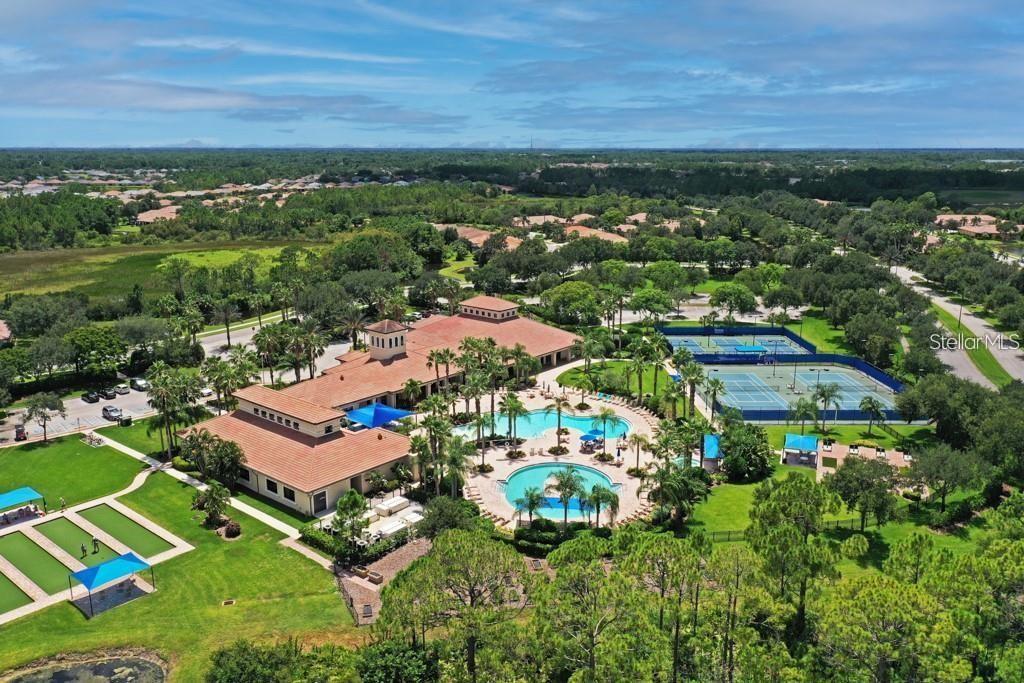
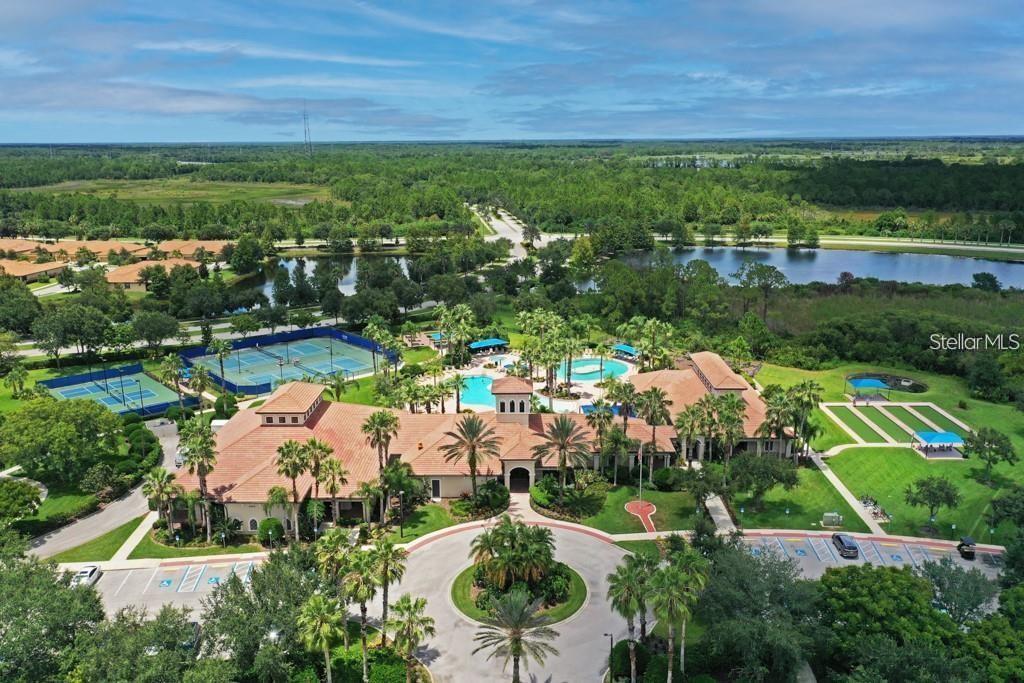
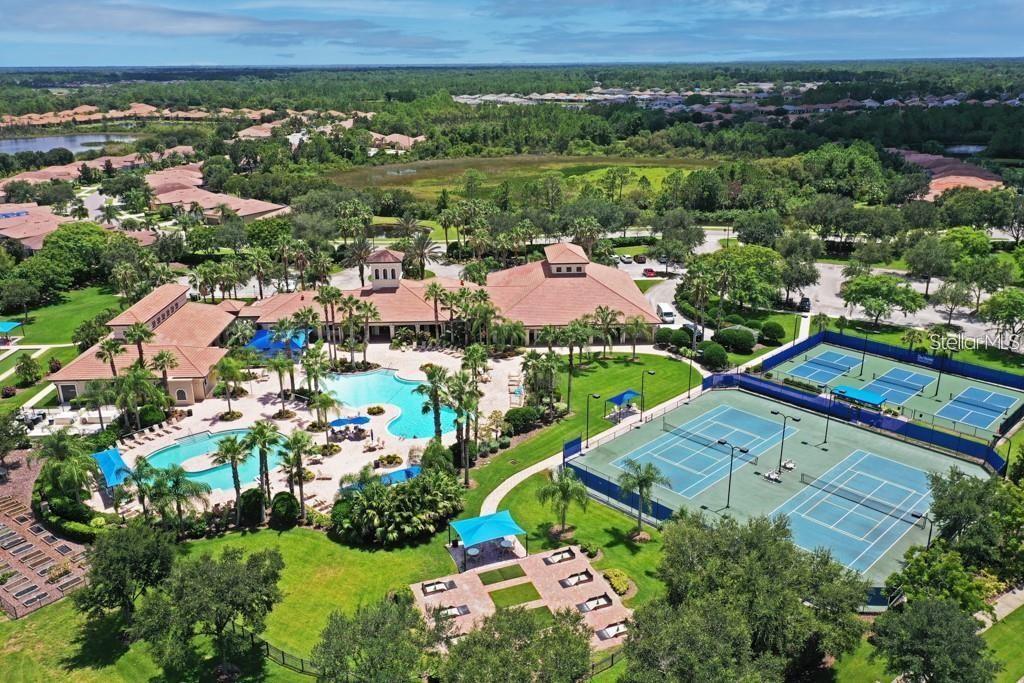
Aerial view of a community clubhouse, swimming pools, tennis courts, and landscaped grounds.
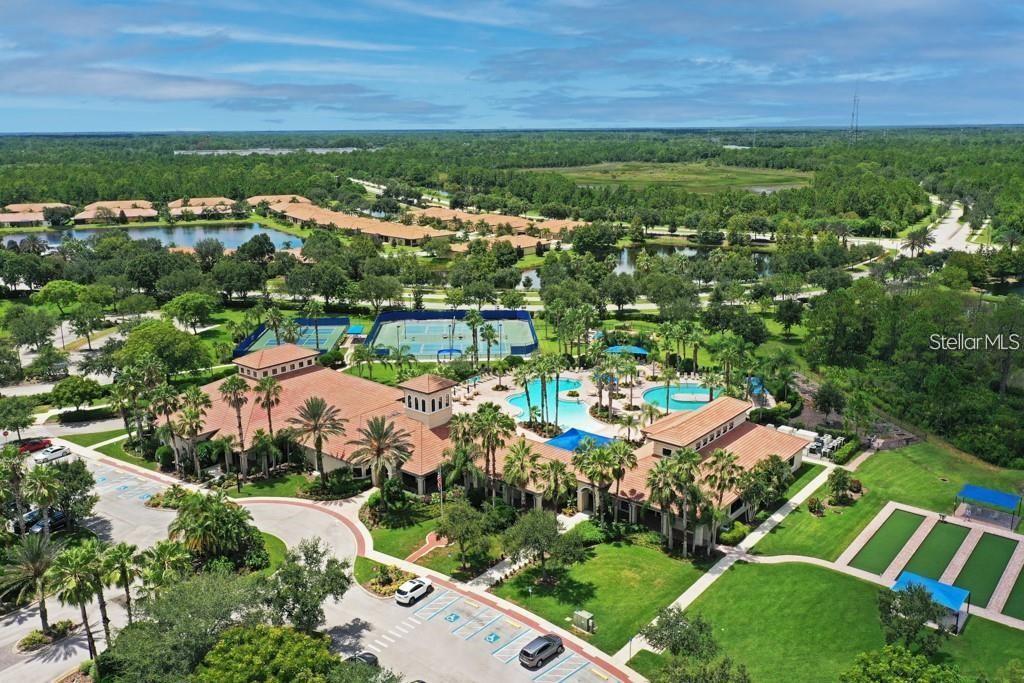
Aerial view of a community clubhouse, pools, tennis courts, and landscaped grounds.
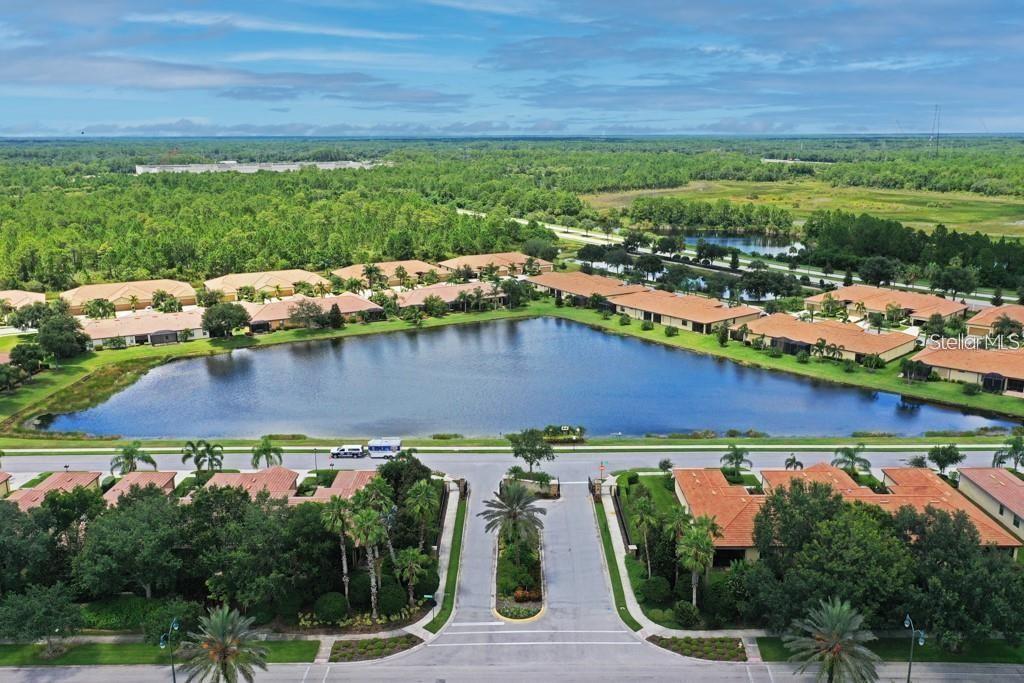
Aerial view of homes surrounding a pond, with a tree-lined road in the foreground.
Community clubhouse with pools and tennis courts beside a lake.
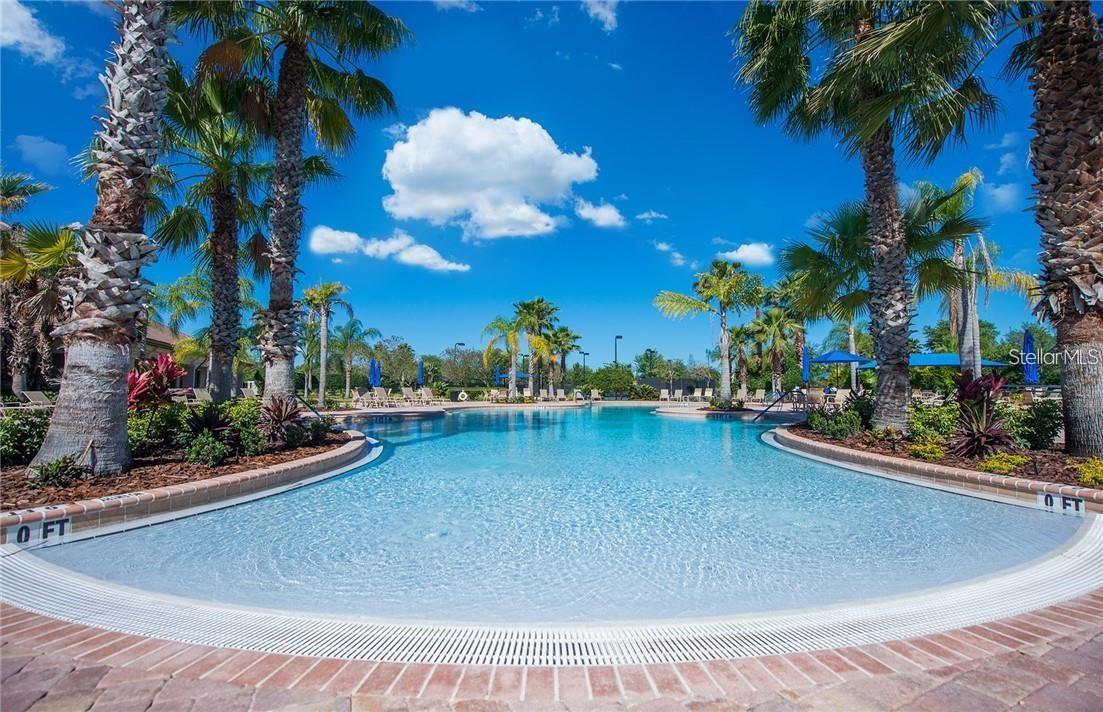
Outdoor swimming pool with palm trees, landscaped beds, and lounge seating.
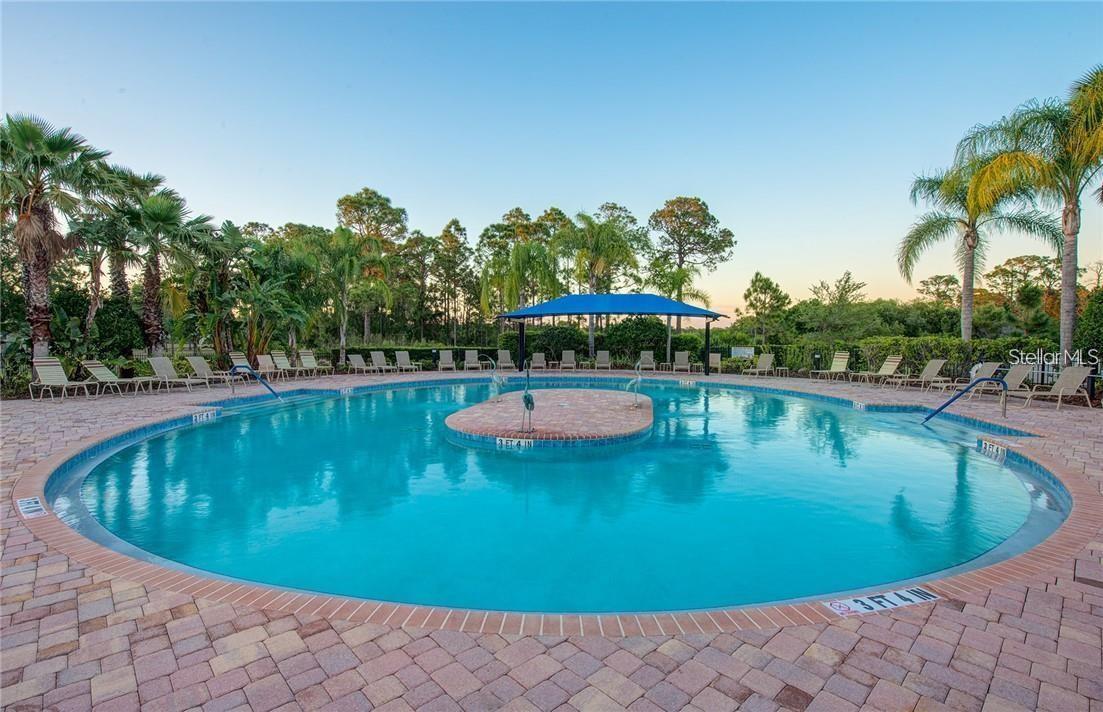
Community pool with a circular island, blue canopy, brick deck, and surrounding palm trees.
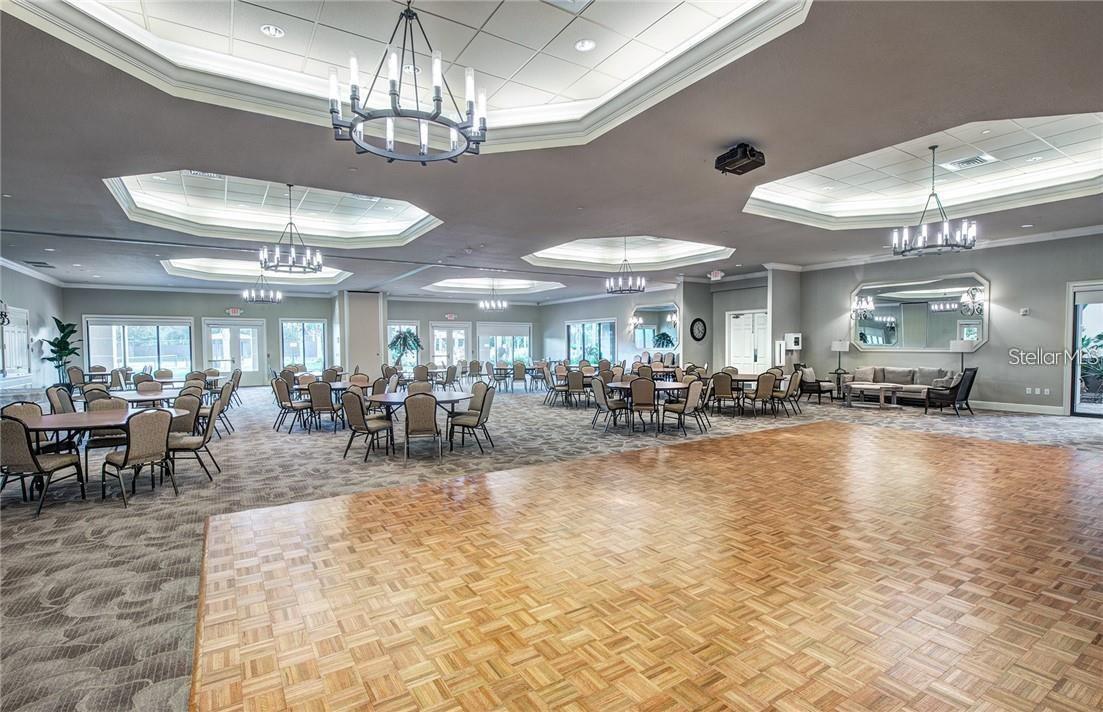
Community room with a parquet dance floor, banquet tables, and lounge seating.
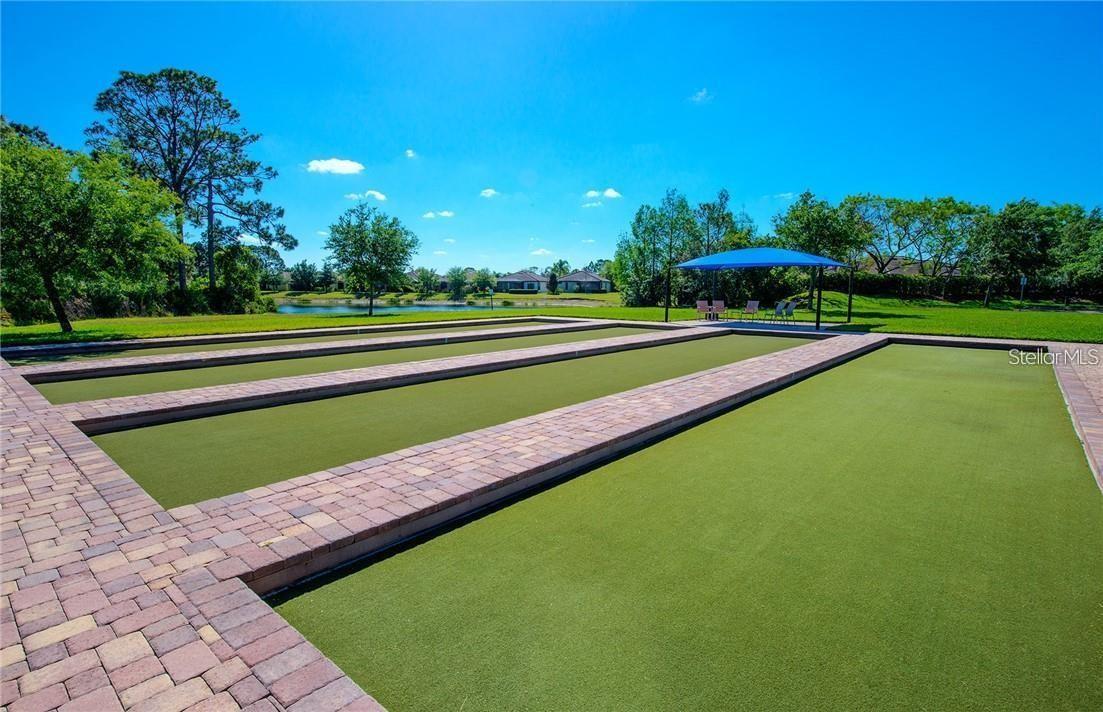
Outdoor bocce ball courts with brick borders, a blue shade canopy, and a pond beyond.
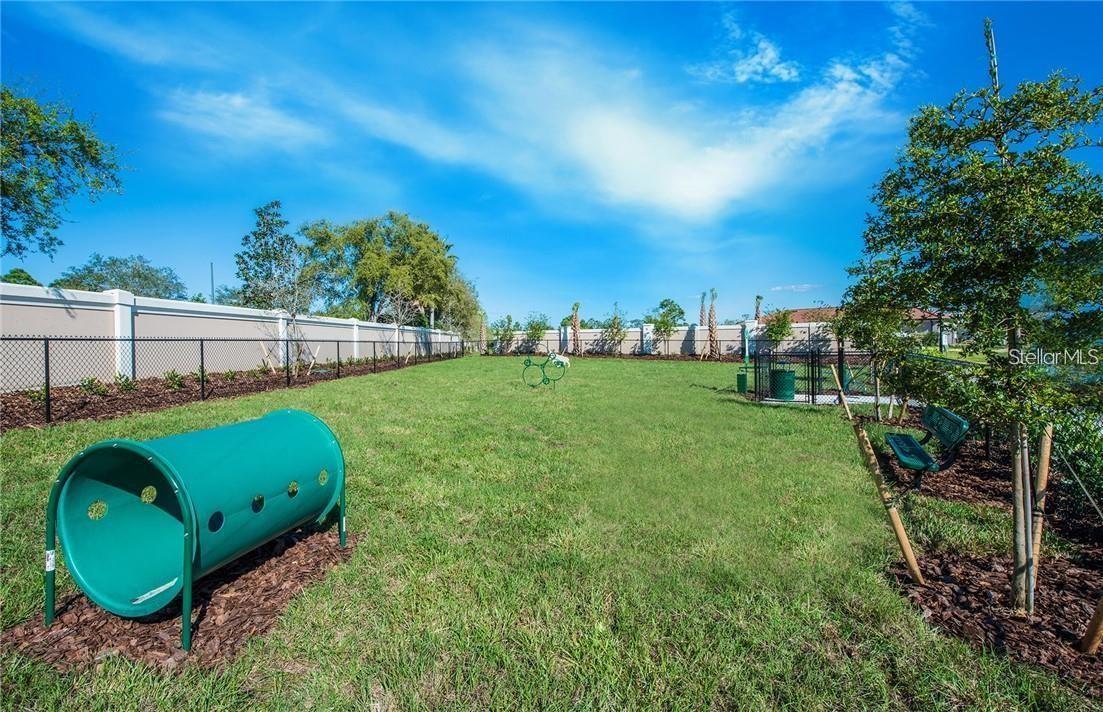
Fenced grassy yard with a green agility tunnel and small play equipment.
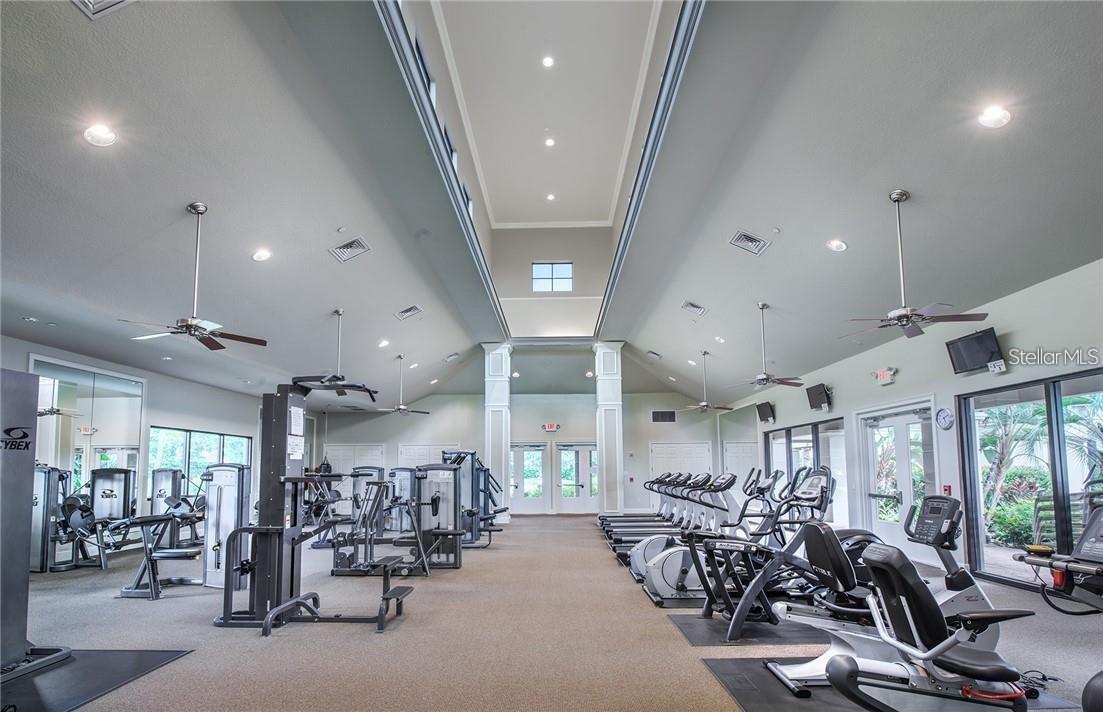
Community fitness center with rows of exercise equipment beneath a high vaulted ceiling.
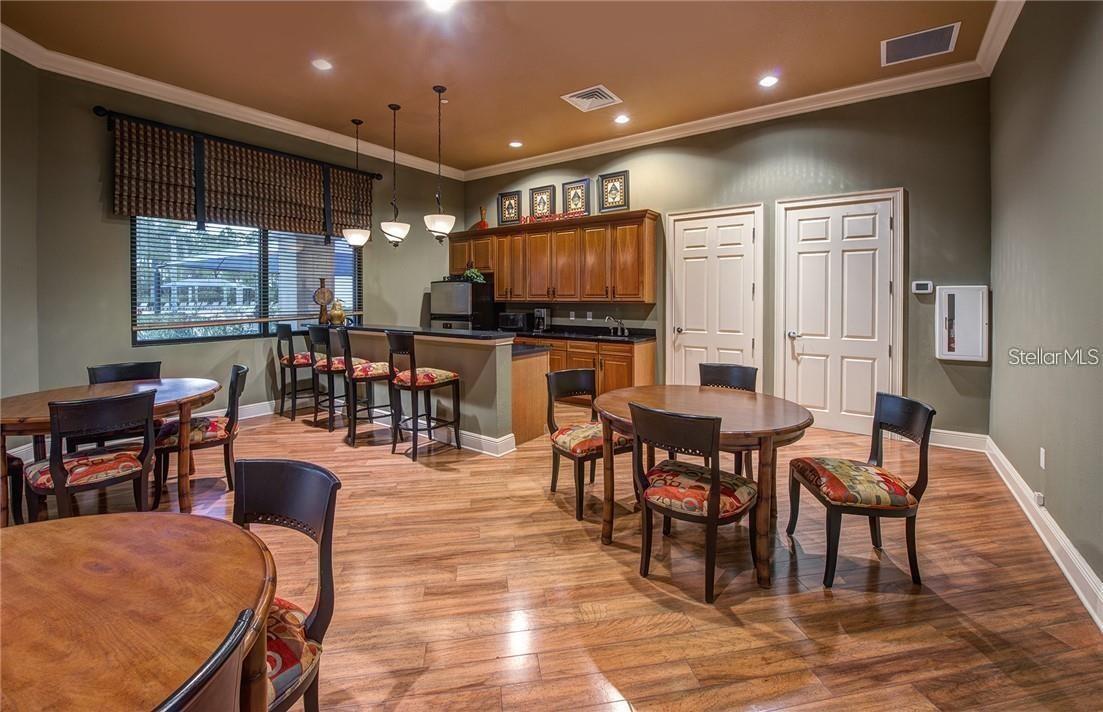
Dining room with round tables and patterned chairs beside a kitchenette with wood cabinets.
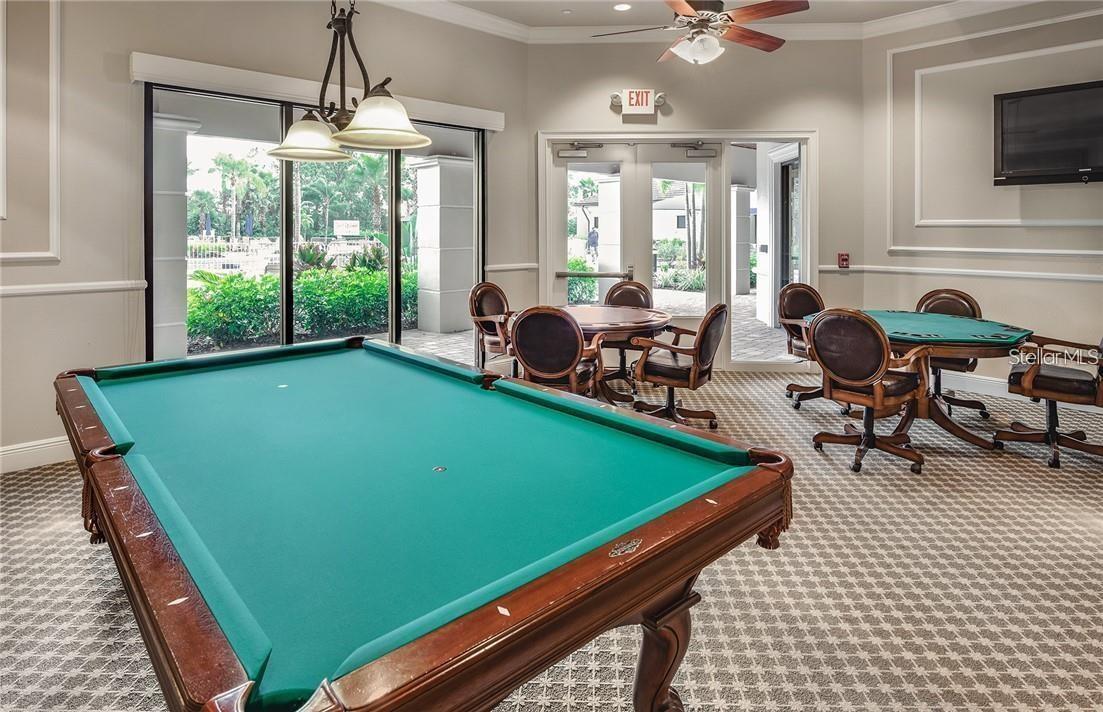
Furnished game room with a large pool table, card tables, and glass doors to the outdoors.
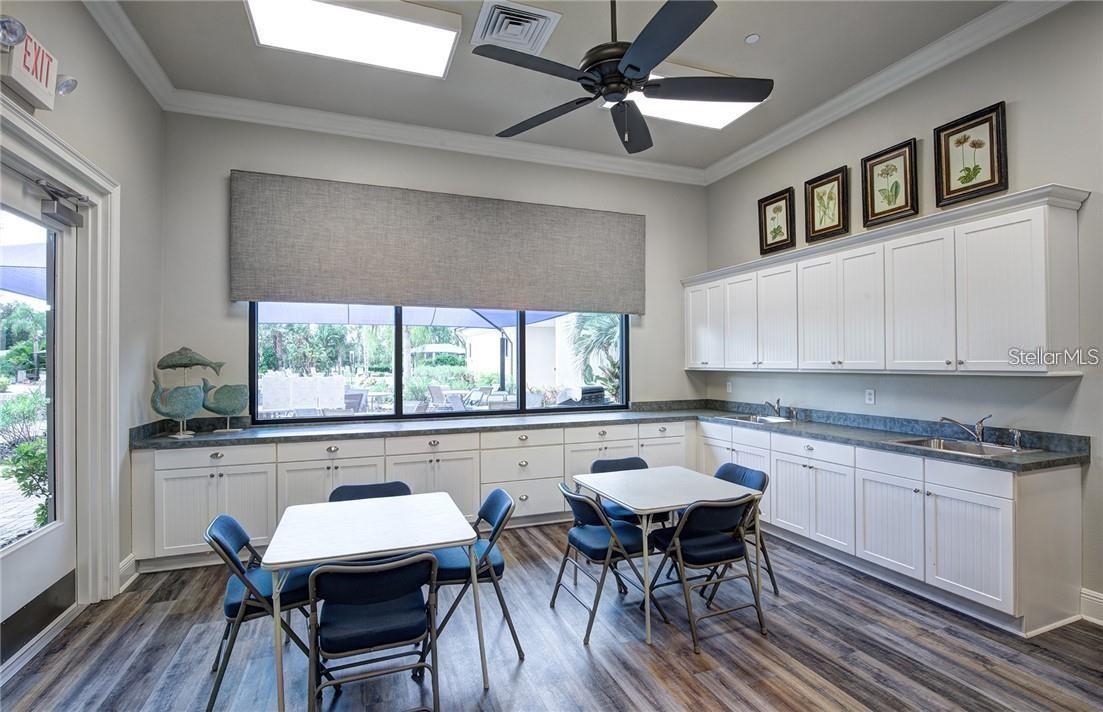
Kitchen with white cabinets, blue chairs around tables, and a wide window overlooking a landscaped patio.
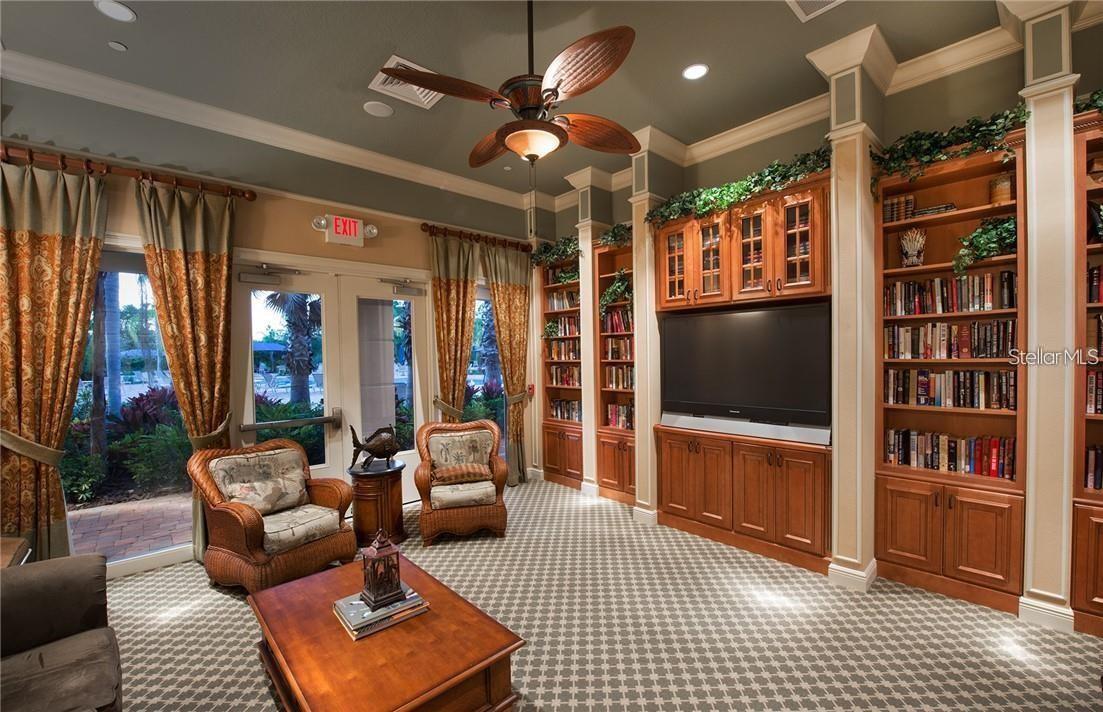
Furnished lounge with built-in bookcases, a large television, wicker armchairs, and glass doors to a patio.
Colored stakes or markers protrude from sandy ground in bright sunlight.
Golf ball beside a cup on a putting green, with yellow flags and trees behind it.
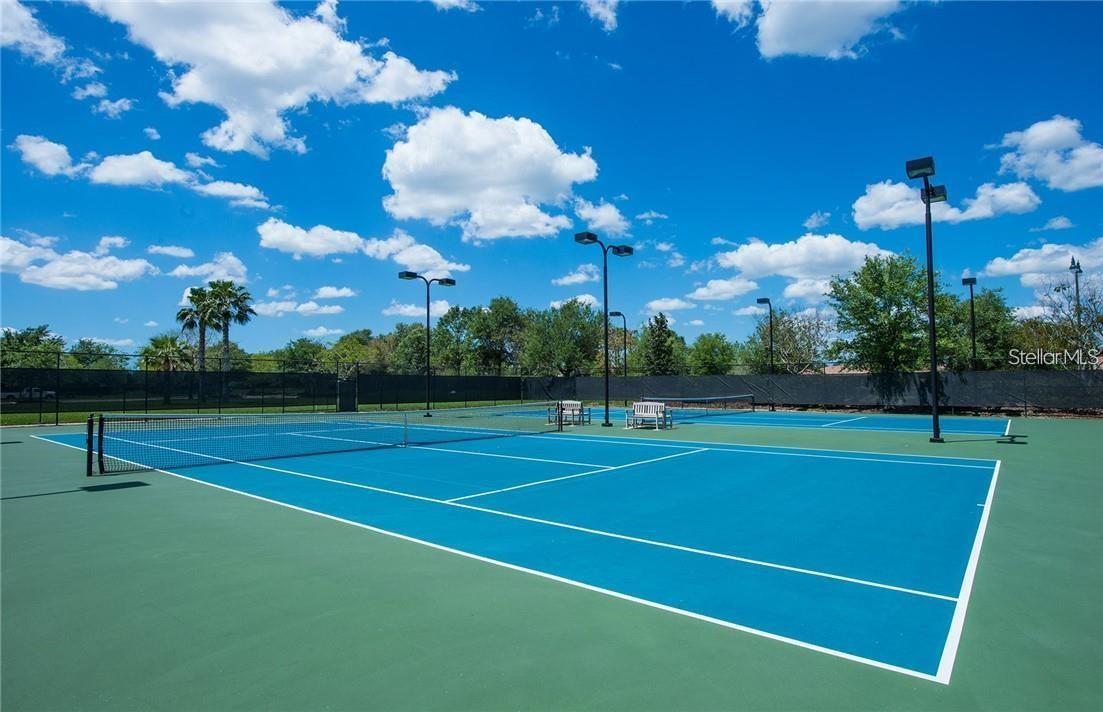
Outdoor tennis court with blue playing surface, perimeter fencing, and tall light poles.
Aerial view of a residential community clubhouse, swimming pool, and tennis courts.
SEE ALL PHOTOS
White stucco home with a large garage, trimmed hedges, and a palm tree.
Single-story home with a two-car garage, wide driveway, palm trees, and an American flag.
Single-story home with a tile roof, palm tree, two-car garage, and landscaped front lawn.
Single-story stucco home with a terracotta tile roof, screened entry, and landscaped lawn.
Kitchen with wood cabinets, granite breakfast bar, stainless appliances, and an open connection to the living area.
Kitchen with honey-colored wood cabinets, dark granite counters, and black stainless appliances.
Kitchen with warm wood cabinetry, dark countertops, and black appliances.
Kitchen with warm wood cabinetry, dark countertops, stainless steel appliances, and a white sink.
Kitchen with wood cabinetry, dark appliances, and a gray island countertop.
Kitchen with honey-toned cabinets, dark appliances, gray counters, and a white sink.
Kitchen with a double-basin sink and dark countertop opening to dining and living areas.
Open kitchen and dining area with wood cabinetry, breakfast bar, and dark wood dining set.
Open kitchen and dining area with wood cabinetry, breakfast-bar stools, and a dining table.
Dining area with a dark wood table and chandelier beside a kitchen with honey-colored cabinets.
Furnished dining room with a dark wood table, matching sideboard, tile floors, and shuttered windows.
Open-plan dining and living area with shuttered windows, tiled floors, and sliding glass doors to a patio.
Dining room with dark wood furniture and tiled floors, opening to a living area and patio.
Dining room with a dark wood table opens to a furnished living room and glass doors.
Dining and living area with a dark wood table, tiled floors, shuttered windows, and a light green sofa.
Open-plan living and dining room with tiled floors, dark wood dining set, and pale green sofa.
Living room with pale sofas and a sliding glass door opening to a screened patio.
Furnished living room with a pale sectional, tiled floor, and sliding doors opening to a screened lanai.
Living room with pale green sofas, a wooden coffee table, and an adjoining dining area.
Living room with pale green sofas, tiled floors, a ceiling fan, and a television on a wooden console.
Living room with pale green sofas, orange accent chair, and television beside shuttered windows.
Bedroom with pink floral bedding, dark wood furniture, and shuttered windows.
Bedroom with a dark wood bed, pink coral-patterned quilt, and matching dresser and mirror.
Bedroom with coral-patterned bedding, dark wood furniture, light wood flooring, and shuttered windows.
Bedroom with pink floral bedding, dark wood furniture, and a television stand beside an open doorway.
Bathroom with a long cream vanity countertop, wood cabinets, and a large mirror beside a glass shower.
Bathroom with a glass-enclosed shower, long vanity, and beige tile flooring.
Bathroom with a glass-enclosed walk-in shower and a view into a furnished bedroom.
Bathroom vanity with oval sink and large mirror beside a glass shower; bedroom visible through the doorway.
Hallway with paneled closet doors and wood-look flooring leading into a furnished bedroom.
Bedroom with a pink floral quilt, ceiling fan, and white plantation shutters.
Bathroom with a coastal-patterned shower curtain, toilet, and wood vanity with a large mirror.
Bathroom with a seashell-patterned shower curtain, toilet, and white vanity.
Bedroom with coral seashell-patterned bedding, a white dresser, and a bright coral chair.
Bedroom with coral seashell-patterned bedding, white furniture, plantation shutters, and wood-look flooring.
Bedroom with a coral seashell-patterned quilt, white bedside table, and wood-look flooring.
Laundry room with washer and dryer beneath wooden cabinets in a closet.
Living room with pale leather sofas and tiled floors opening to a wood-cabinet kitchen.
Living room with a cream sofa and sliding glass doors opening to a screened lanai.
Screened lanai with wicker seating and dining table overlooking a tree-lined yard.
Screened lanai with wicker seating, a round table, and a ceiling fan.
Screened patio furnished with a round dining table and cushioned wicker chairs beside sliding glass doors.
Screened patio with outdoor dining furniture and wicker seating overlooking a tree-lined yard.
Screened lanai with a covered grill and propane tank overlooking a green lawn and trees.
Screened patio with dining set and covered grill overlooking a grassy yard and trees.
Garage with metal storage shelves, bins, tools, bicycles, and a clear concrete floor.
Screened front porch with a black security door, welcome mat, and view of the lawn.
Rear exterior with a large screened lanai, landscaped lawn, and mature tree.
Grassy side yard with tropical landscaping beside a screened lanai.
Home’s rear exterior with a screened lanai, broad lawn, and mature trees.
Landscaped side yard with a broad lawn, mature trees, and tropical shrubs.
Palm-lined building with an illuminated central entrance and circular driveway at dusk.
Cypress Falls resort-style amenities flyer with pool, clubhouse, fitness center, courts, and community spaces.
Aerial view of a community clubhouse, swimming pools, tennis courts, and landscaped grounds.
Aerial view of a community clubhouse, pools, tennis courts, and landscaped grounds.
Aerial view of homes surrounding a pond, with a tree-lined road in the foreground.
Community clubhouse with pools and tennis courts beside a lake.
Outdoor swimming pool with palm trees, landscaped beds, and lounge seating.
Community pool with a circular island, blue canopy, brick deck, and surrounding palm trees.
Community room with a parquet dance floor, banquet tables, and lounge seating.
Outdoor bocce ball courts with brick borders, a blue shade canopy, and a pond beyond.
Fenced grassy yard with a green agility tunnel and small play equipment.
Community fitness center with rows of exercise equipment beneath a high vaulted ceiling.
Dining room with round tables and patterned chairs beside a kitchenette with wood cabinets.
Furnished game room with a large pool table, card tables, and glass doors to the outdoors.
Kitchen with white cabinets, blue chairs around tables, and a wide window overlooking a landscaped patio.
Furnished lounge with built-in bookcases, a large television, wicker armchairs, and glass doors to a patio.
Colored stakes or markers protrude from sandy ground in bright sunlight.
Golf ball beside a cup on a putting green, with yellow flags and trees behind it.
Outdoor tennis court with blue playing surface, perimeter fencing, and tall light poles.
Aerial view of a residential community clubhouse, swimming pool, and tennis courts.
Courtesy of RE/MAX PALM REALTY, Catherine Anderson  Listing Contact: 941-743-5525 
Sold

2776 ARUGULA DR

2776 ARUGULA DR, NORTH PORT, FL 34289

$329,900
**TURNKEY & CDD IS PAID IN FULL** Enjoy maintenance free living at the 55+ community of Cypress Falls at the Woodlands, a Del Webb Community. Nature lovers will be delighted with this meticulously kept, sun filled 2-bedroom 2 bath paired villa. Light, bright, open and airy describe the ambiance, while peaceful, calm and serene capture the feelings this home brings. This always popular, two-bedroom model has a spacious owner's suite that is tucked away just off the living room & has 2 windows that overlook the beautiful preserve area. Not only does this master suite have a walk-in closet but it also has an additional closet for extra storage space, high ceilings & plantation shutters. The private master bath never disappoints with a large glass door walk-in shower w/ an upgraded tile wall, wood cabinets and a private toilet area. The kitchen is sure to please any chef with newer Samsung stainless steel appliances, NEW stunning wood cabinets w/ beveled crown molding around the top, stylish backsplash, under the counter lighting & neutral color Corian countertops, allowing you to accent any way you would like. The kitchen also has a built-in pantry, recessed lighting and a breakfast bar for additional seating. The generous-sized guest bedroom is located at the front of the home & offers tons of privacy for everyone! The guest bathroom is perfect for any visitor w/ a large linen closet and an upgraded tile shower/tub combo. The interior laundry closet has a Samsung washer & dryer and added custom cabinets above, perfect for all your extra laundry room necessities. Beautiful and private preserve views can be enjoyed year-round from your screened-in, extended lanai, that can accommodate any family gatherings or simply to enjoy the beautiful Florida sunsets. Other fantastic upgrades include plantation shutters & crown molding throughout, chair railings, screened in front porch, recessed lighting, large ceramic tile, dimmer switches, custom concrete curbing & added palm trees. Not only was the interior/exterior of this home just repainted, but the A/C is less than a year old & the hot water heater is only 2 years old! Cypress Falls has been recognized as being one of the top three retirement communities in Florida! A 55+, maintenance free community that offers resort style living. The community is small enough to still have a small town feel, while large enough to have all the activities and amenities you'd love to enjoy in your retirement years including: a resistance pool, beach access pool, spa, pickle ball courts, bocce ball, billiard's, ping pong, horse shoes, library, internet cafe; to the numerous clubs and classes, crafters, Bridge, poker, euchre, yoga, tai chi, water aerobics, dance club, mah jong and more. Community activities also include Bingo, parties, and professional entertainment. With numerous beaches and golf courses nearby, the lifestyle you've only dreamed about can be yours at Cypress Falls!

2
beds

2
baths

1,373 Sq.Ft. LIVING AREA

4,710 Sq.Ft. lot

Andrew Adelhoch

Andrew Adelhoch

Features & Amenities

Interior

  • total bedrooms2
  • Total bathrooms2
  • full bathrooms2
  • Laundry room Inside, Laundry Closet
  • Flooring Ceramic Tile, Laminate
  • APPLIANCES Dishwasher, Disposal, Dryer, Electric Water Heater, Microwave, Range, Refrigerator, Washer
  • other interior Features Ceiling Fans(s), Chair Rail, Crown Molding, Eat-in Kitchen, High Ceilings, Living Room/Dining Room Combo, Open Floorplan, Primary Bedroom Main Floor, Solid Surface Counters, Solid Wood Cabinets, Split Bedroom, Thermostat, Walk-In Closet(s)

Area & Lot

  • Status Sold
  • Date Sold March 13, 2024
  • Living Area1,373 Sq.Ft.
  • Total Area1,900 Sq.Ft.
  • Lot Area4,710 Sq.Ft.
  • MLS® IDC7485073
  • TypeResidential
  • YEAR BUILT2006
  • Architecture StylesCustom, Florida
  • View DescriptionPark/Greenbelt
  • Elementary SchoolToledo Blade Elementary
  • Middle SchoolWoodland Middle School
  • High SchoolNorth Port High

Exterior

  • STORIES1
  • Garage Space2.0
  • water SourcePublic
  • utilitiesCable Available, Cable Connected, Electricity Available, Electricity Connected, Phone Available, Public, Sewer Connected, Sprinkler Recycled, Street Lights, Underground Utilities, Water Connected
  • PoolGunite, Heated, In Ground, Lighting
  • roofTile
  • lot featuresGreenbelt, City Limits, Landscaped, Sidewalk, Paved, Private
  • parkingCovered, Driveway, Garage Door Opener, Ground Level, Guest, On Street
  • HEAT TYPECentral, Electric
  • AIR CONDITIONINGCentral Air
  • sewerPublic Sewer
  • SubstructureBlock
  • HOA AmenitiesClubhouse, Fitness Center, Gated, Pickleball Court(s), Pool, Recreation Facilities, Spa/Hot Tub, Tennis Court(s)
  • security FeaturesGated Community, Security Gate, Security Lights, Smoke Detector(s)
  • other exterior FeaturesHurricane Shutters, Irrigation System, Lighting, Rain Gutters, Sidewalk, Sliding Doors

Financial

  • Sales Price$329,900
  • Real Estate Tax $2,494/yr
  • HOA $461/mo
  • Zoning PCDN

Work With Andrew

Get assistance in determining current property value, crafting a competitive offer, writing and negotiating a contract, and much more. Contact me today.

Follow Me on Instagram