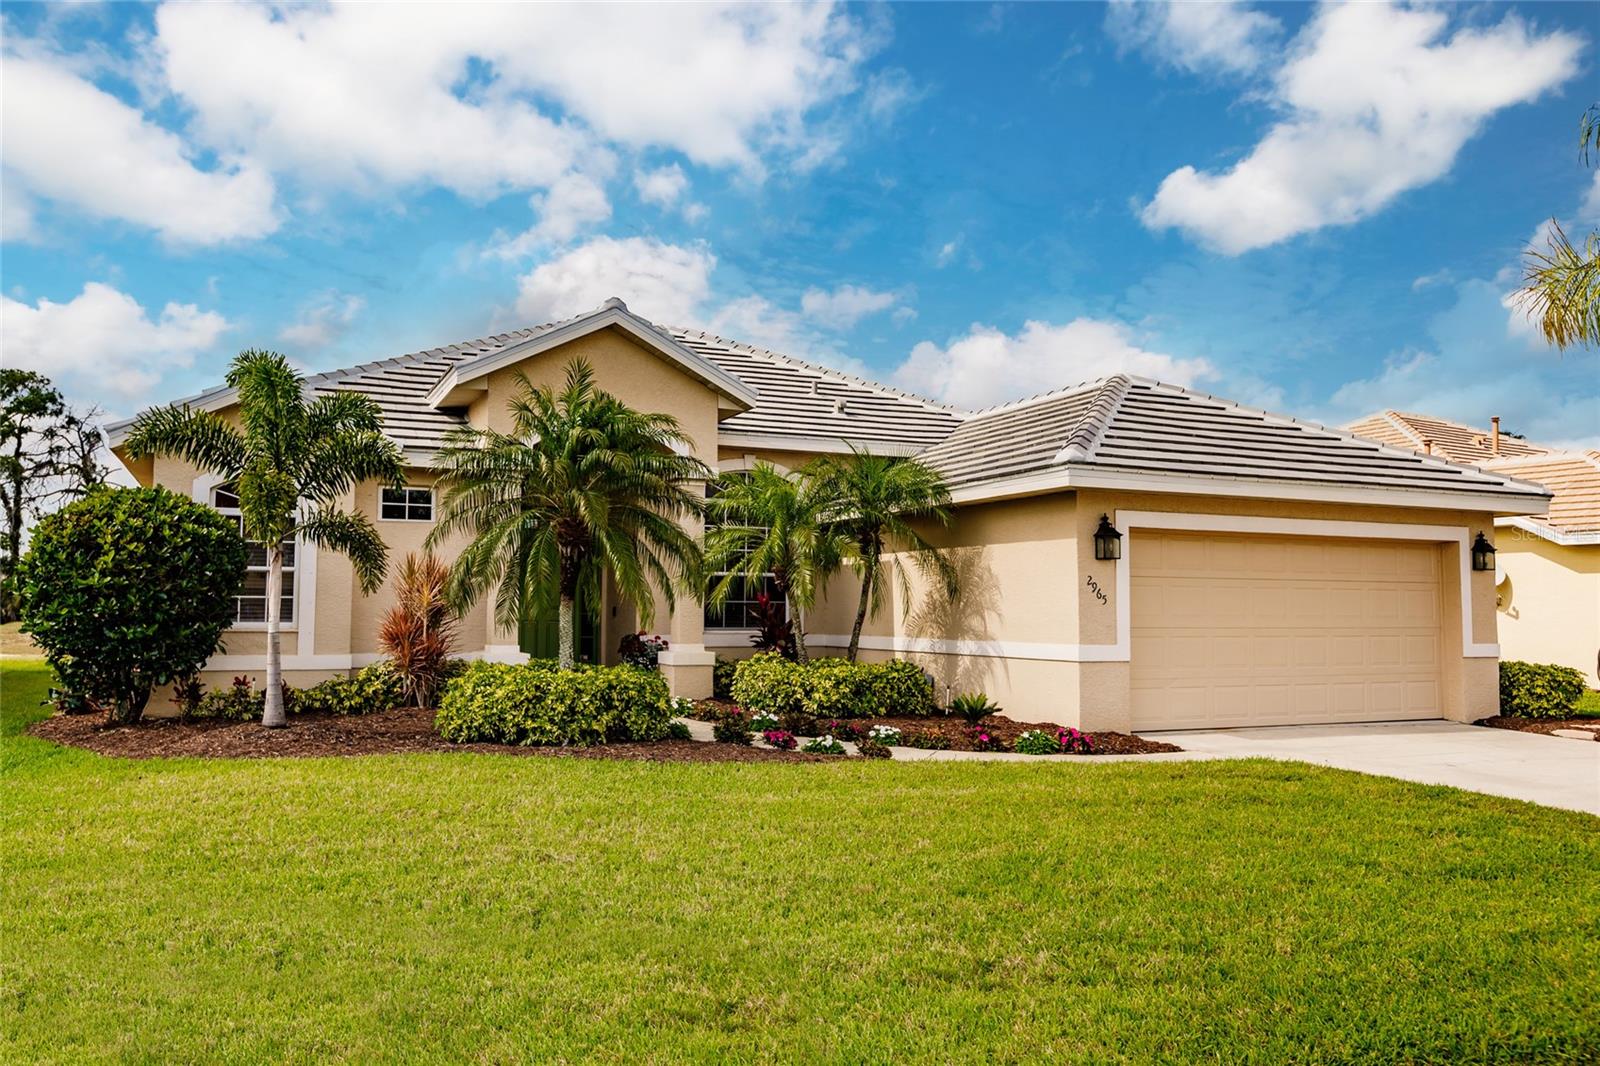
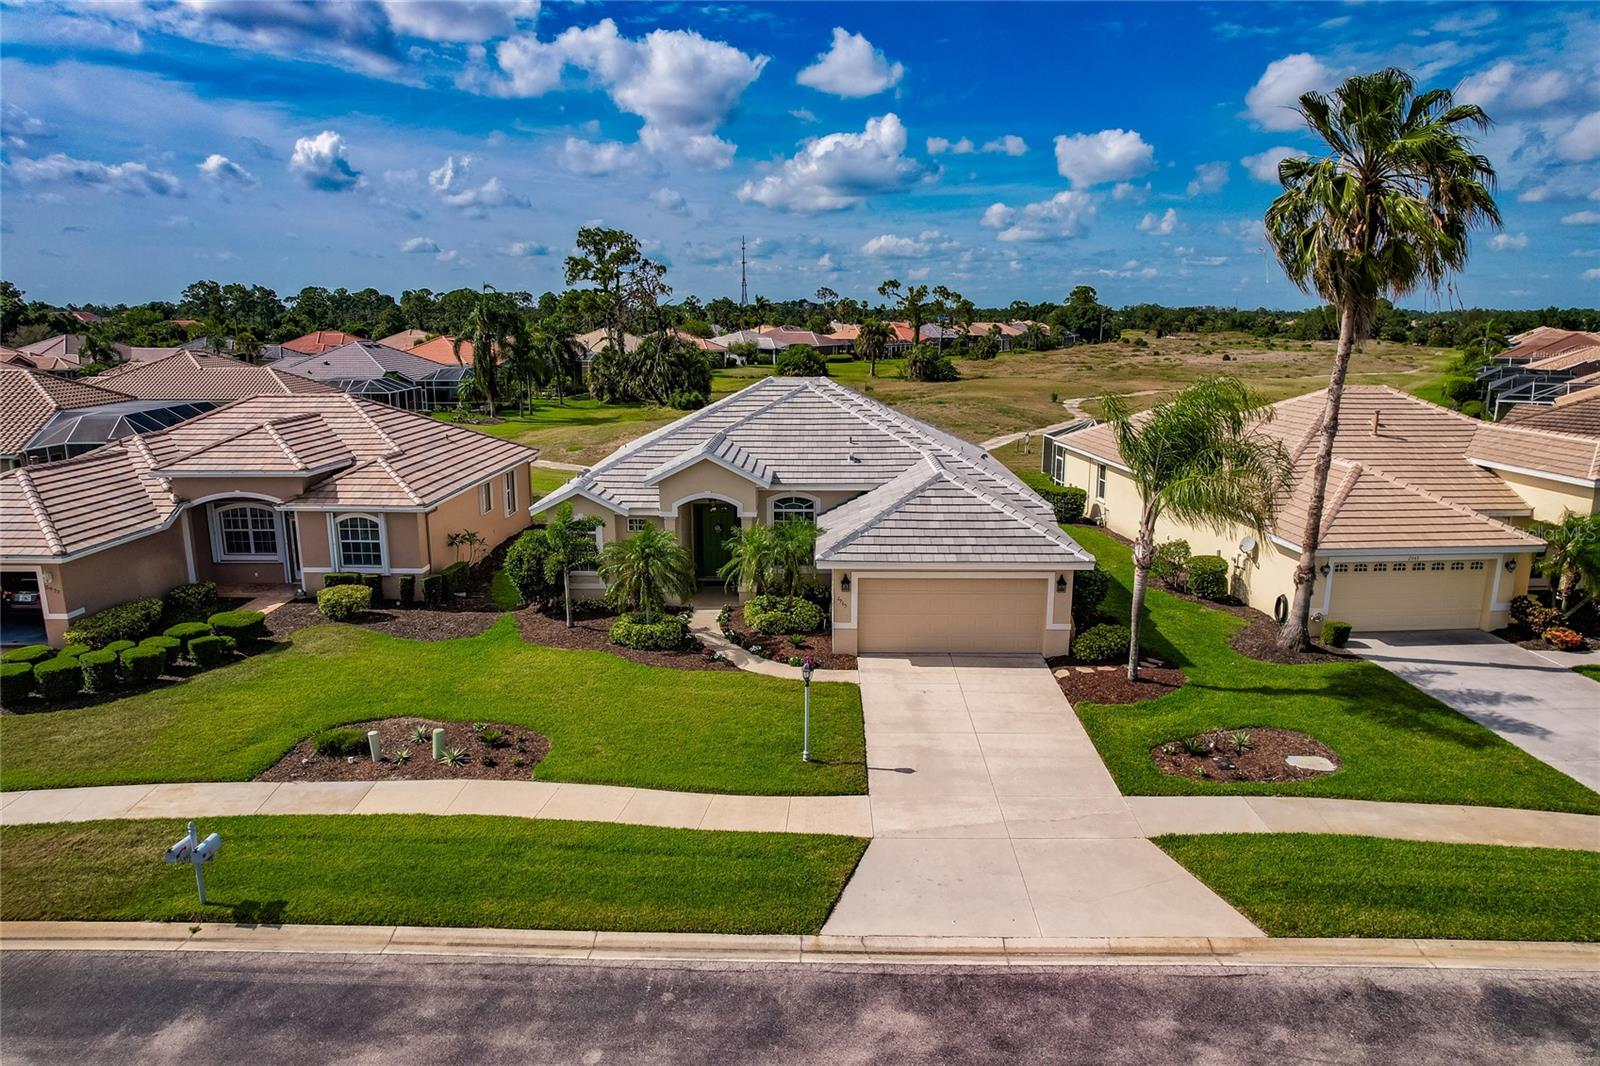
Beige one-story home with a tile roof, two-car garage, palm trees, and landscaped lawn.
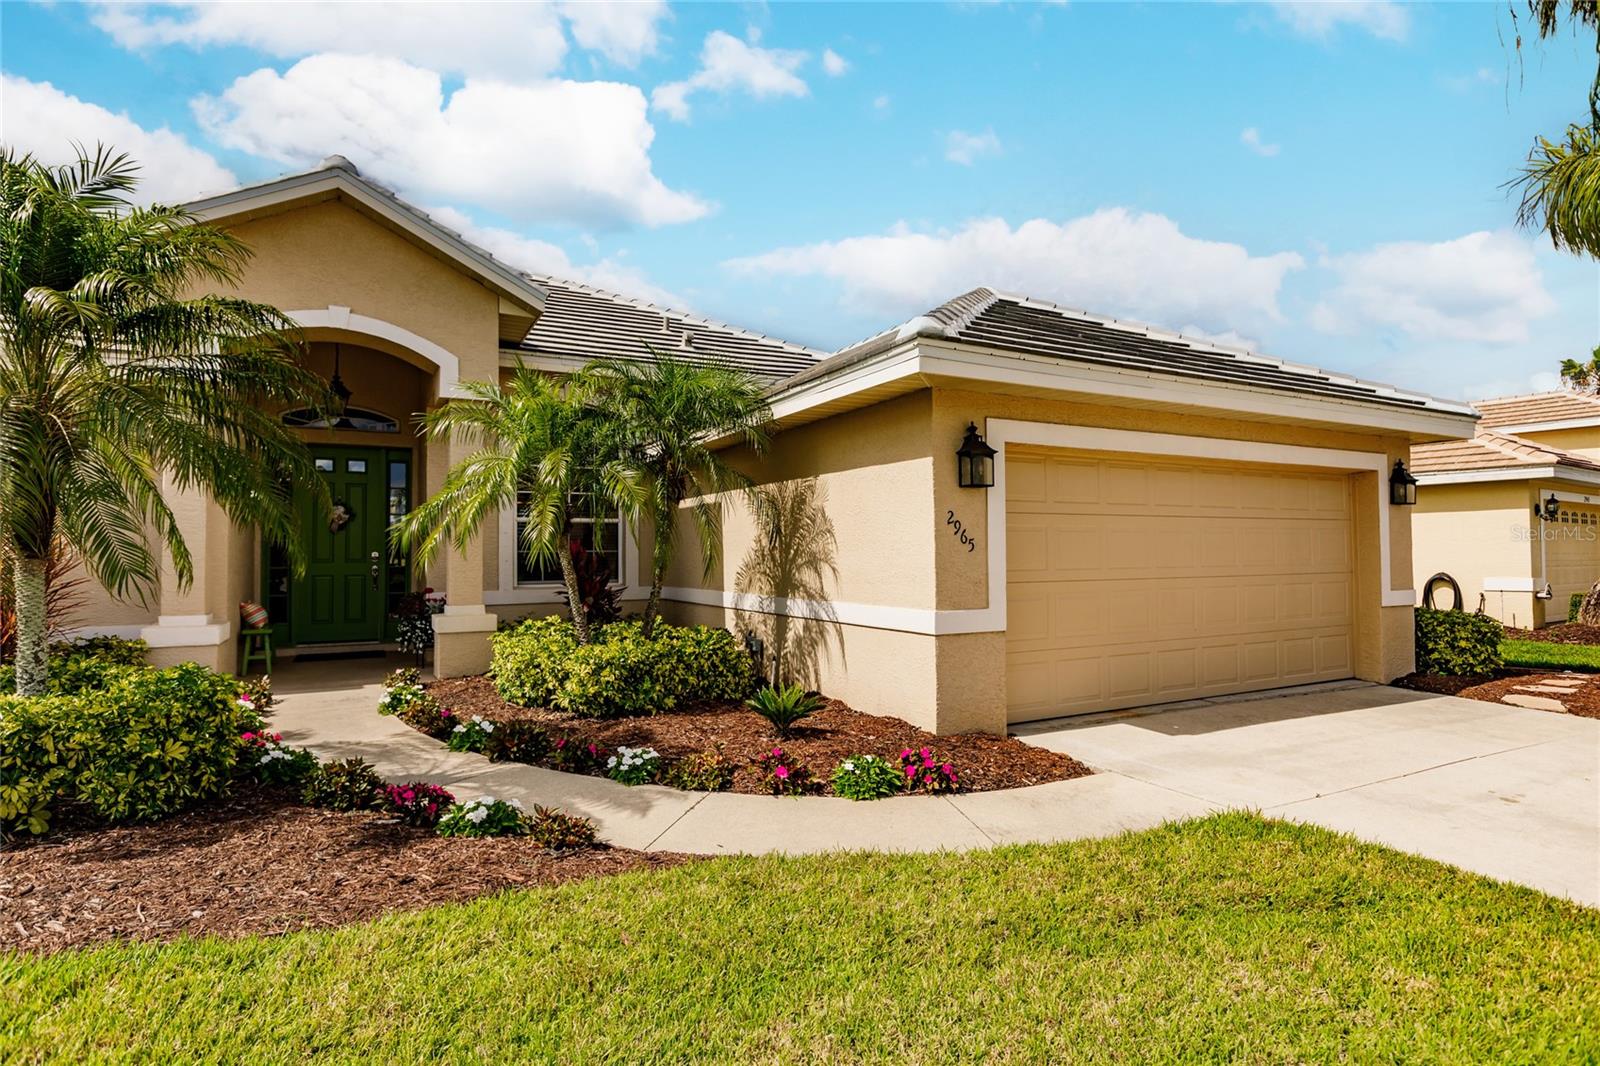
Beige stucco home with a two-car garage, palm landscaping, and house number 2965.
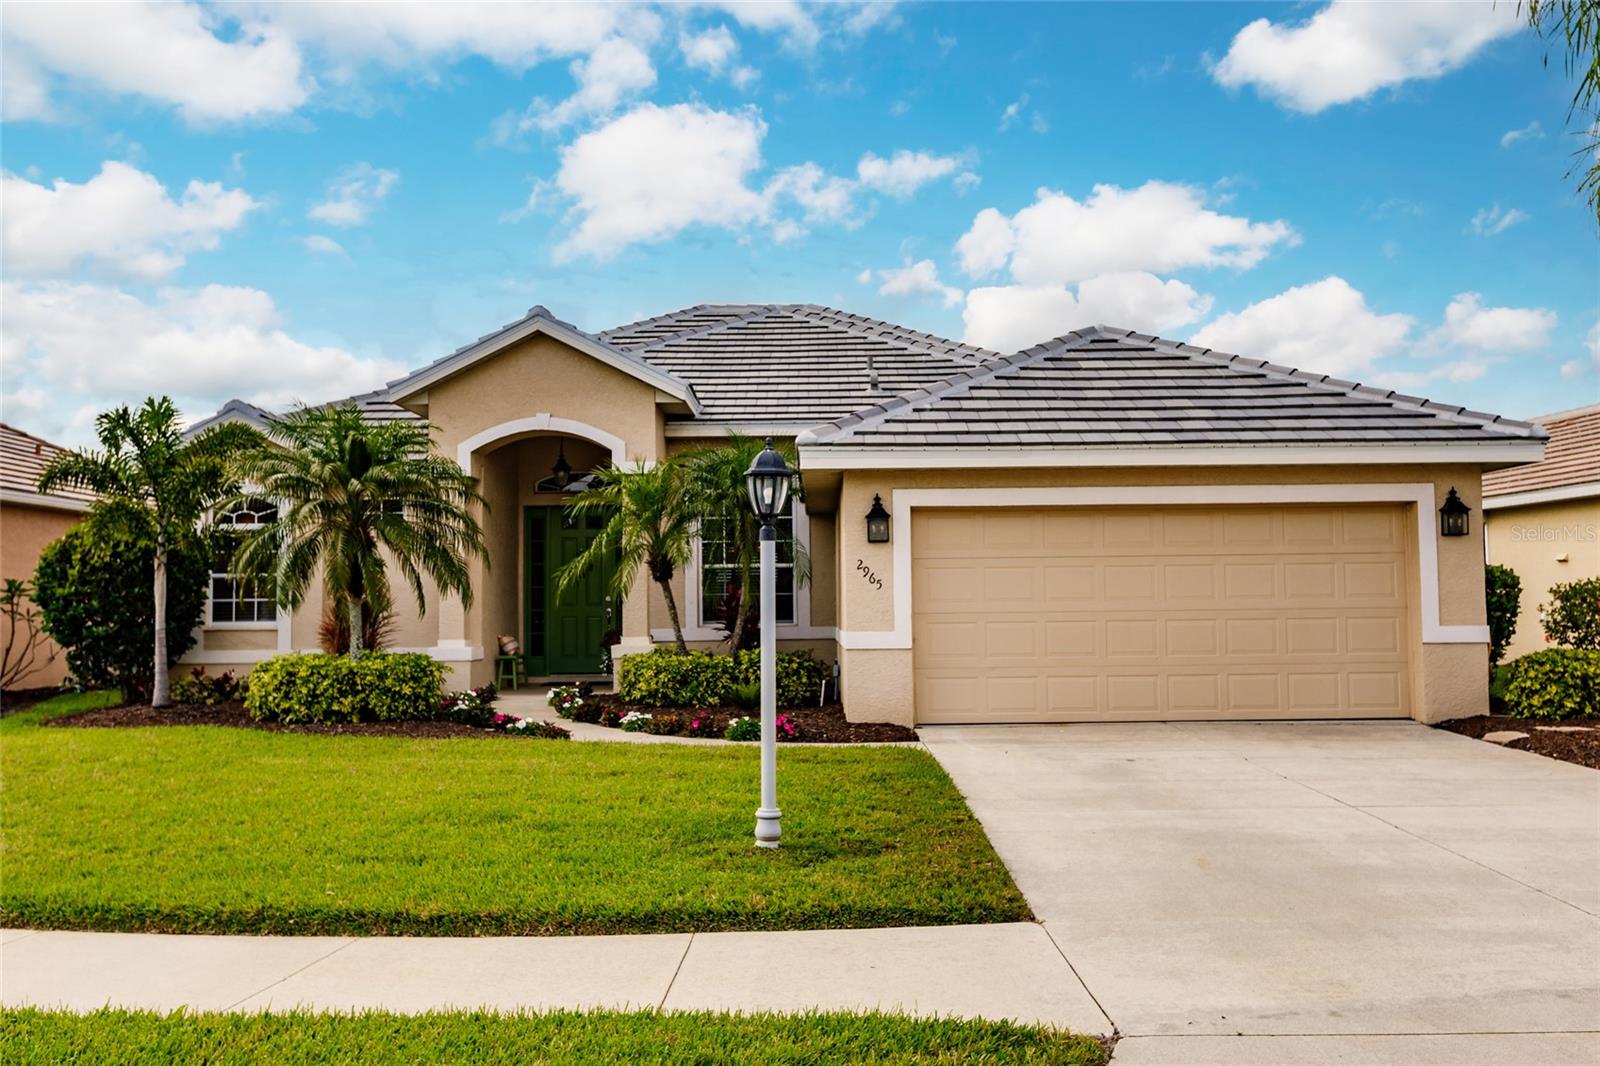
Beige stucco home with a tiled roof, arched entry, palm trees, and an attached two-car garage.
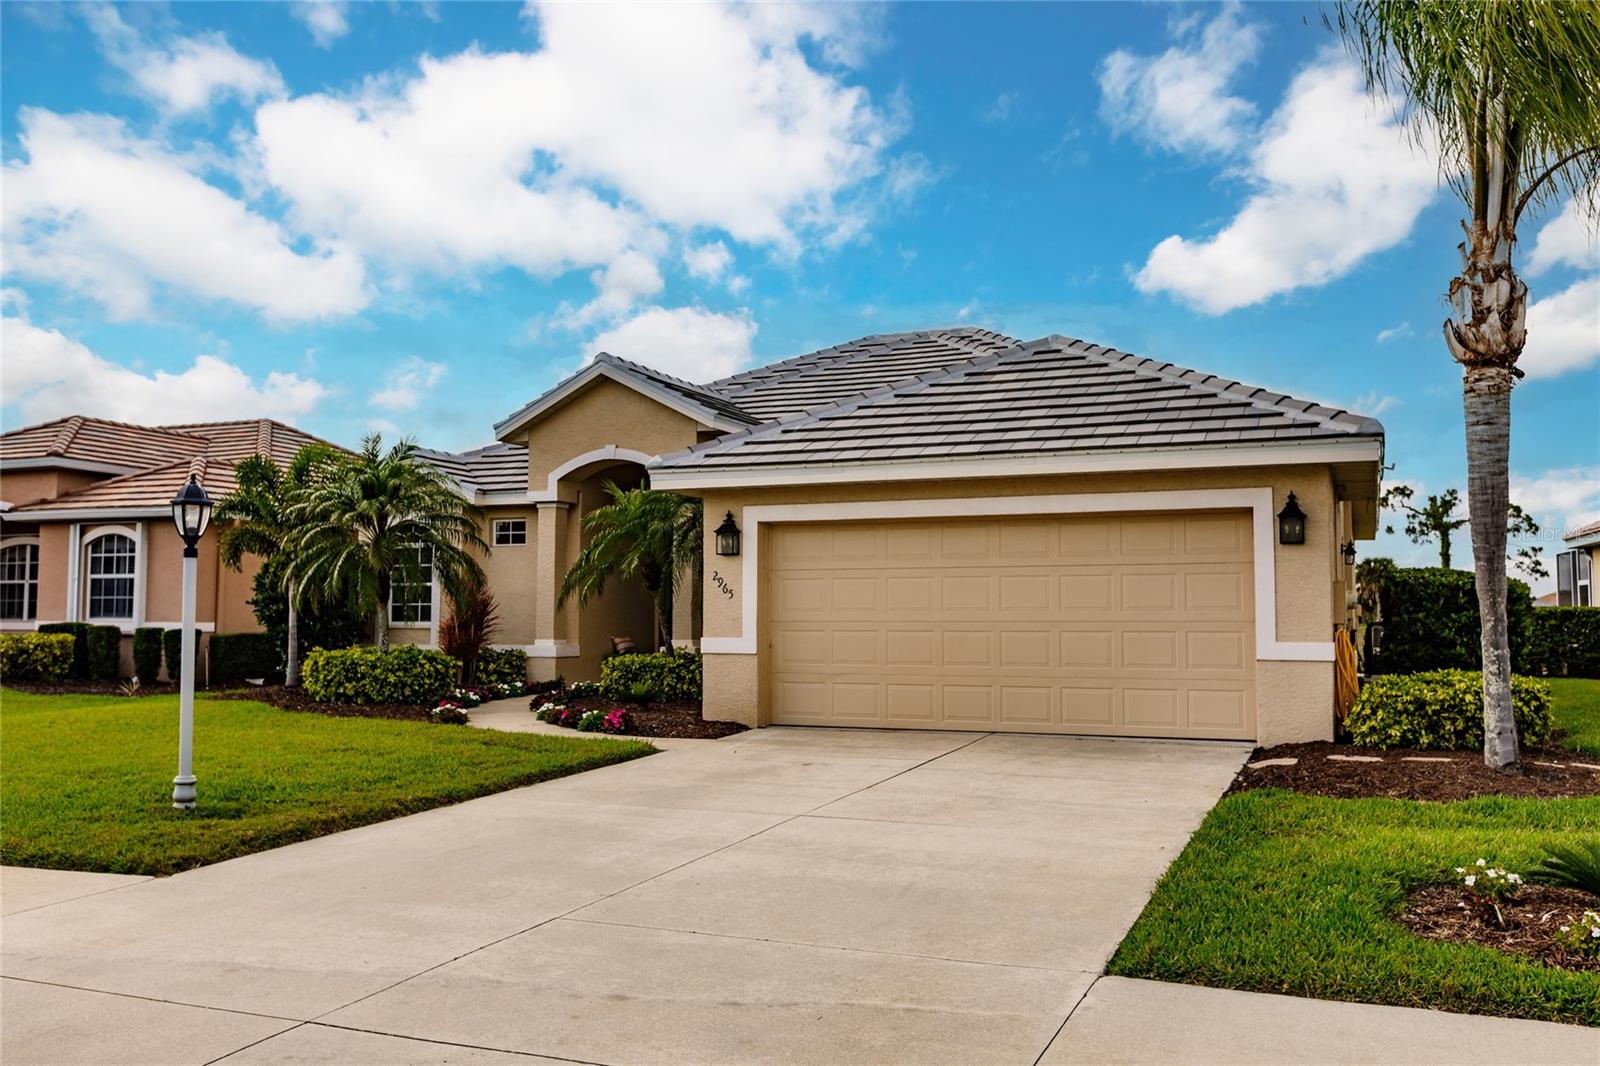
Tan stucco home with a two-car garage, tiled roof, palm trees, and wide driveway.
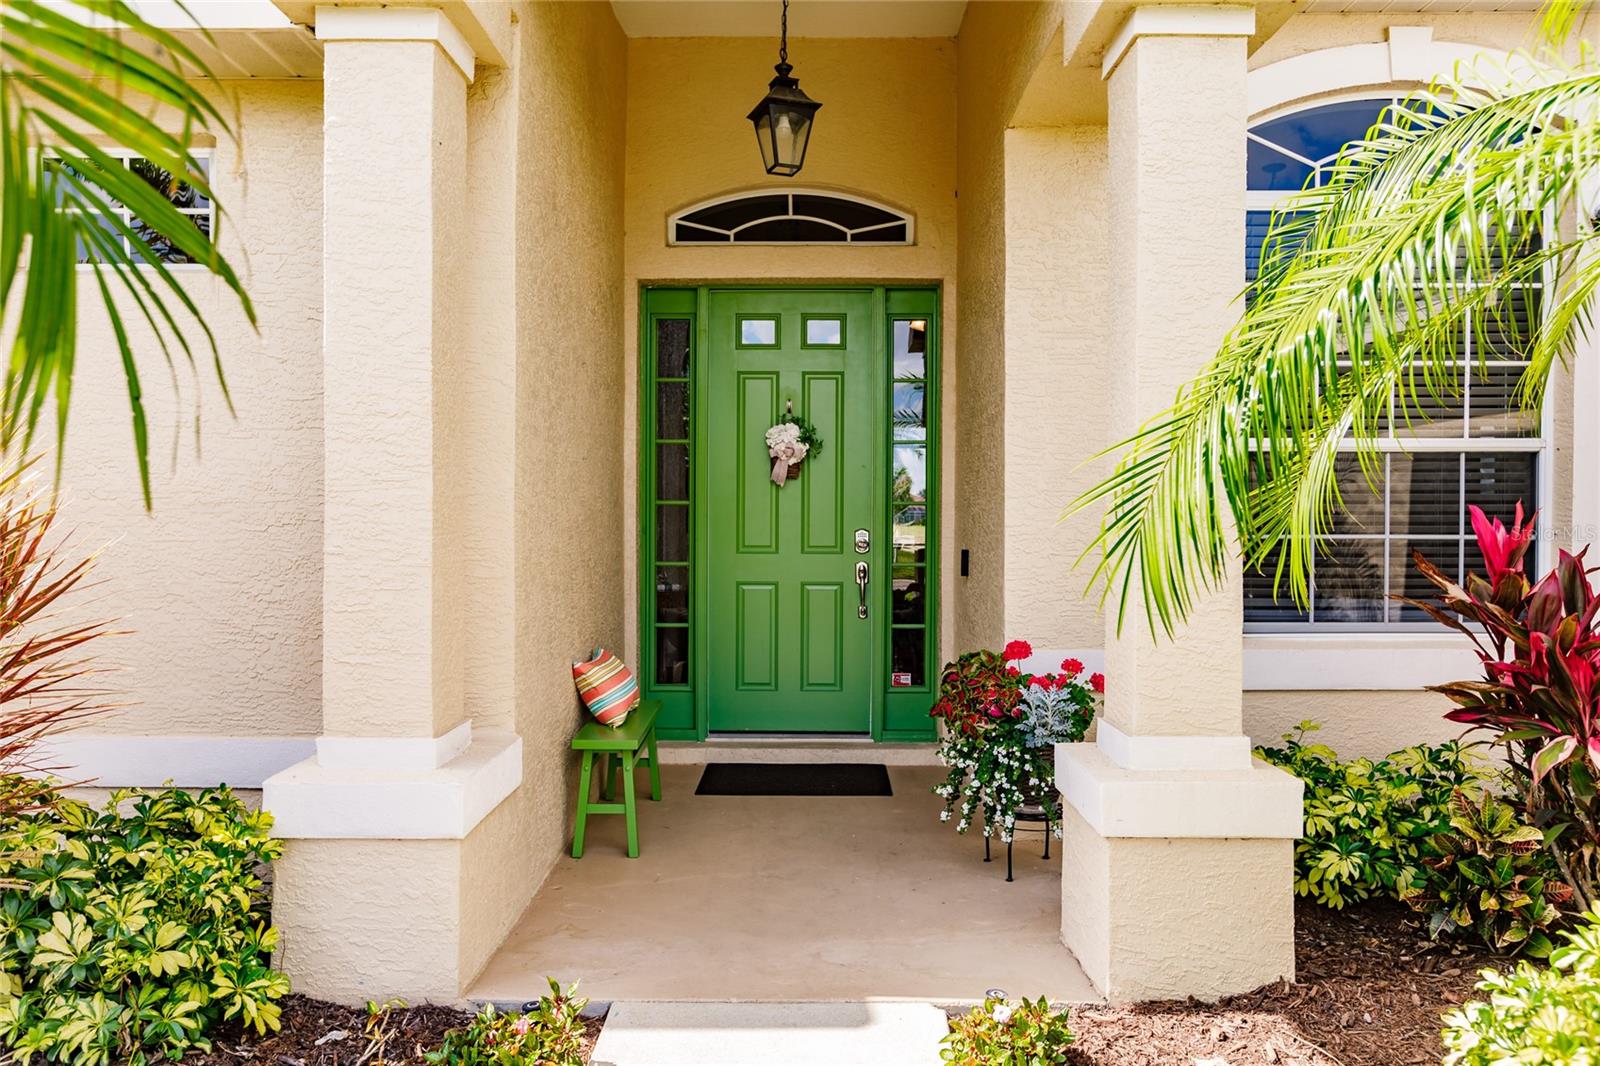
Covered home entrance with a bright green front door, stucco columns, and tropical plants.
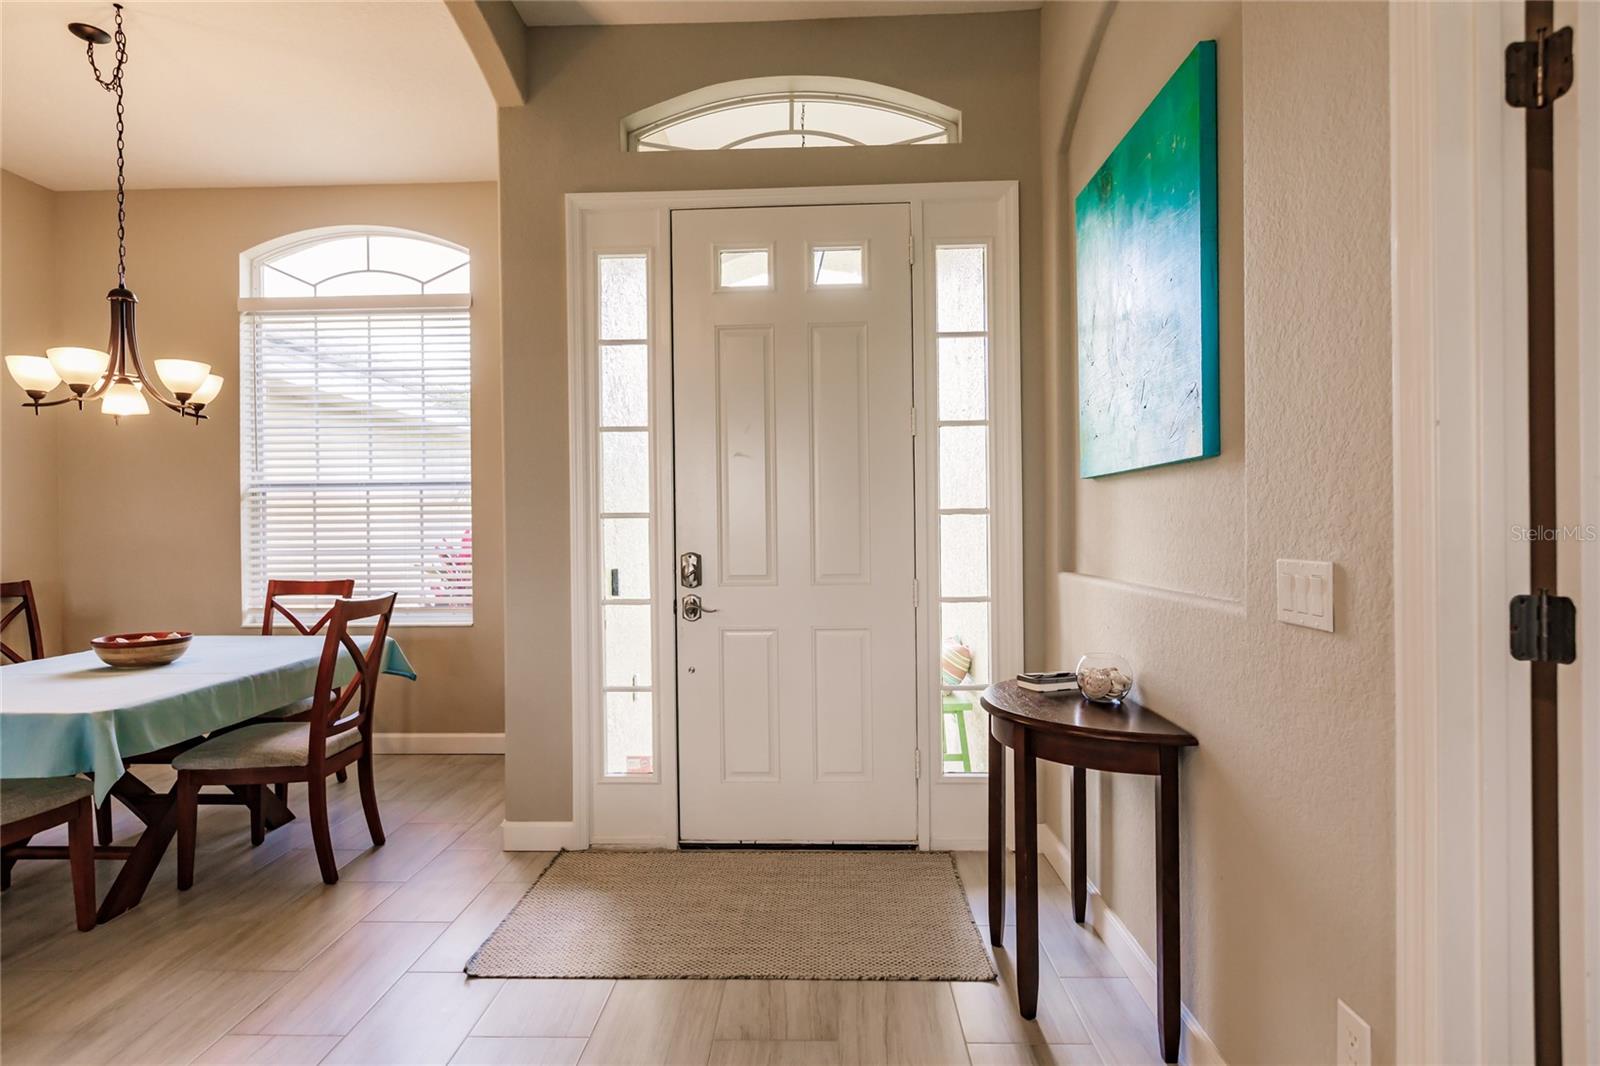
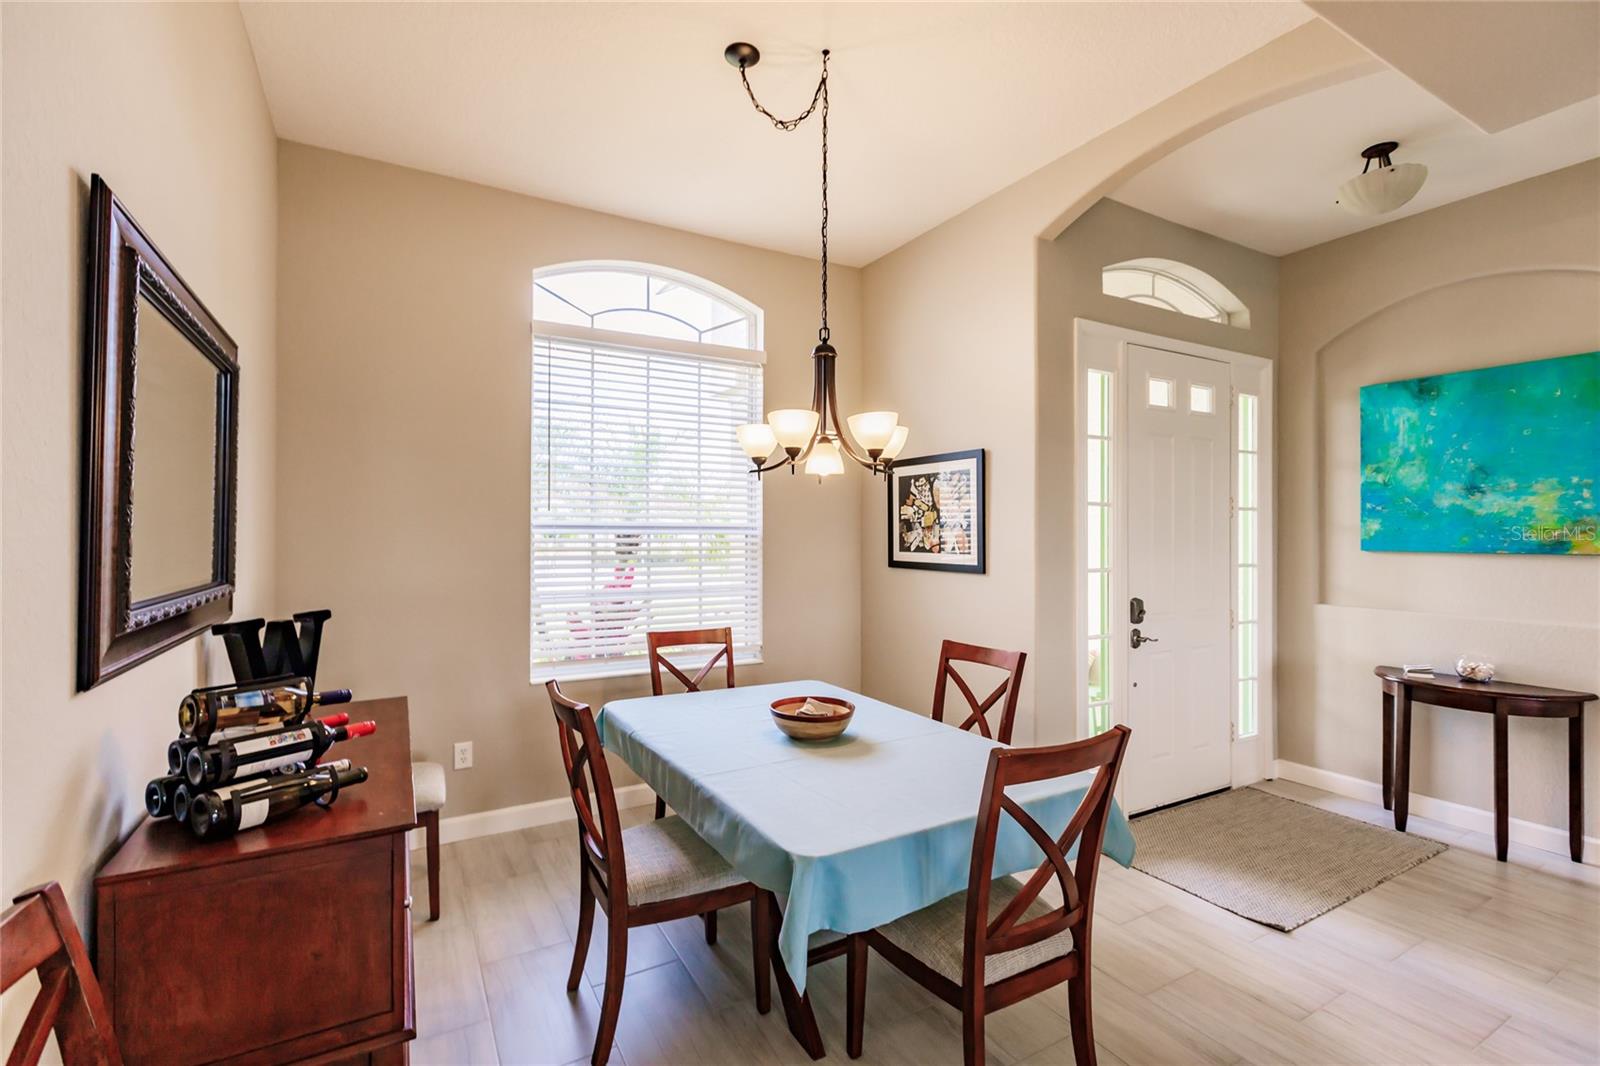
Entry foyer with a white door, arched transom, and adjoining dining area.
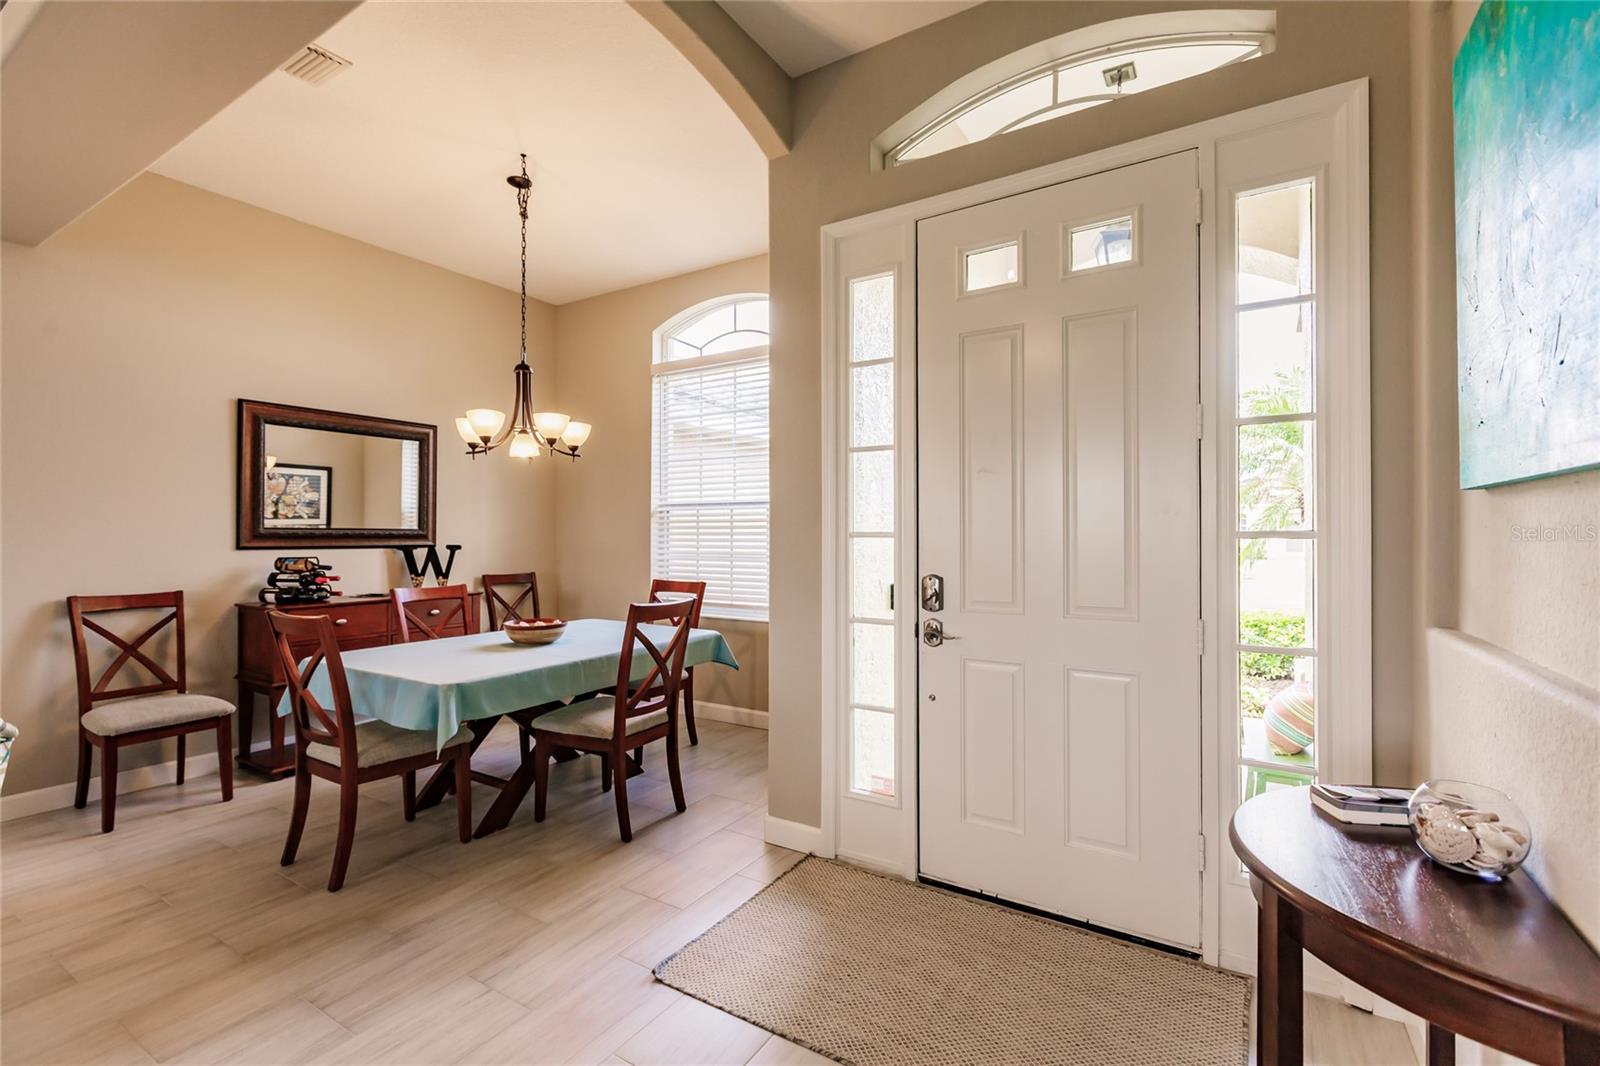
Furnished dining area beside a bright entryway with a white front door and sidelights.
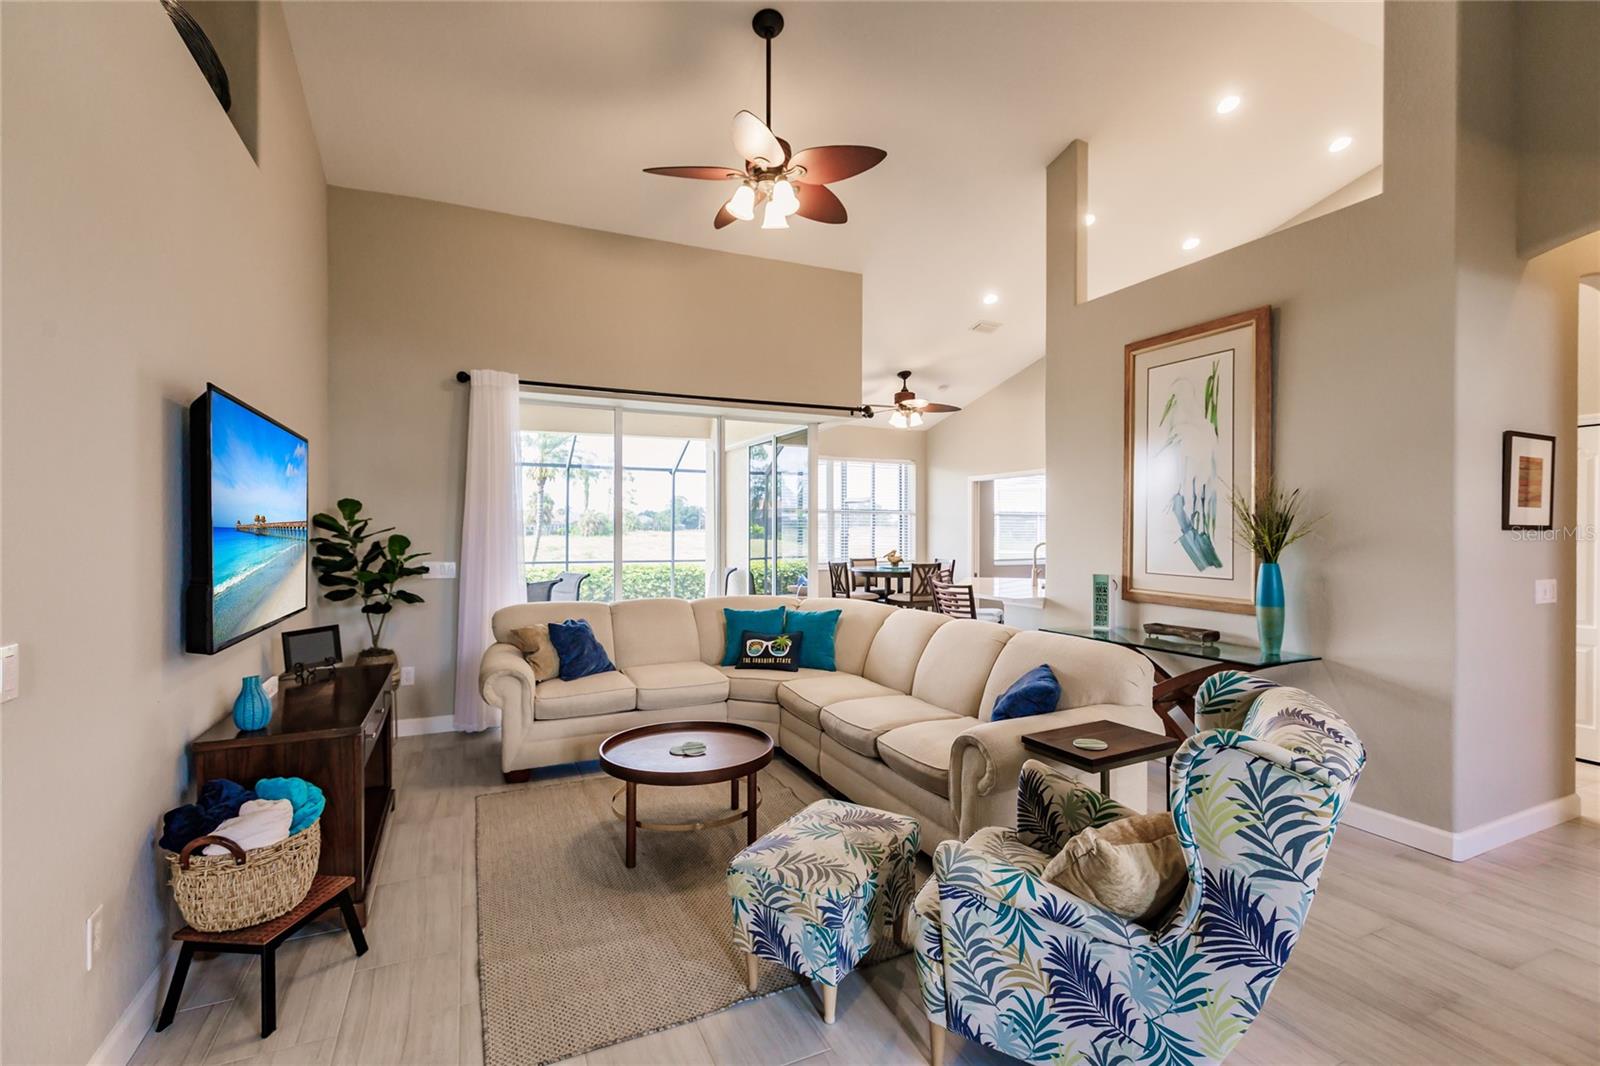
Staged living room with a cream sectional, tropical-print armchairs, and large windows.
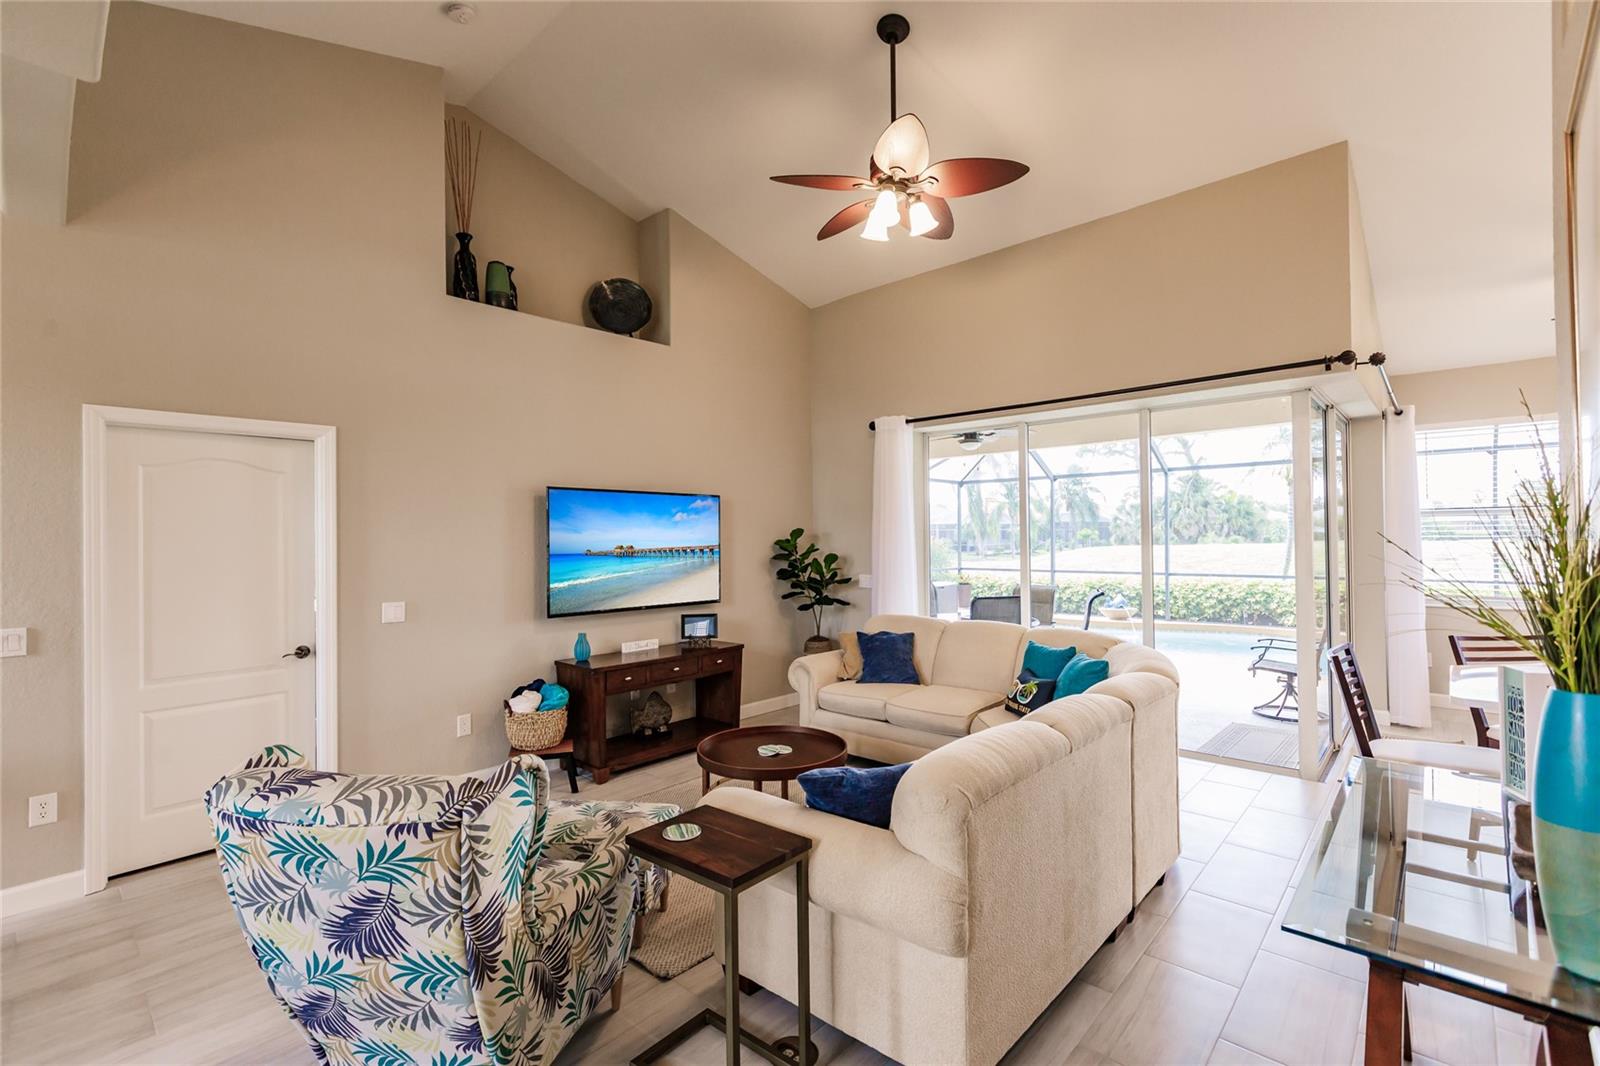
Living room with a vaulted ceiling, cream sectional, patterned chairs, and sliding doors to the patio.
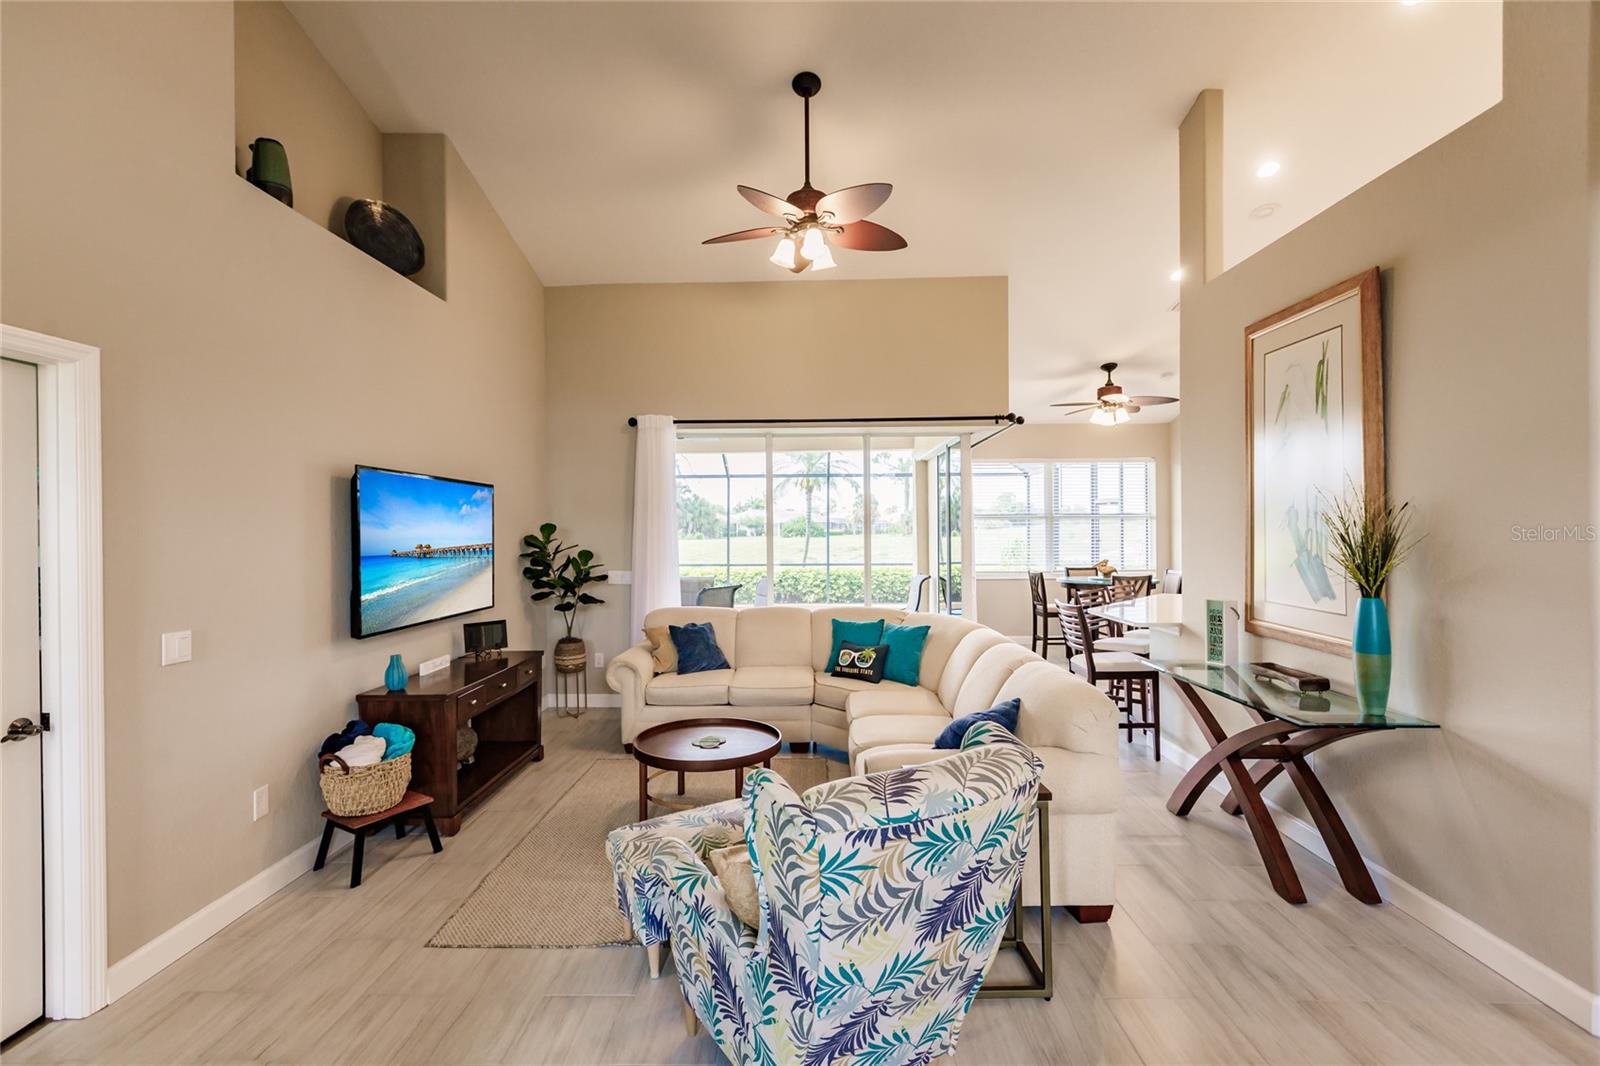
Open-plan living room with a cream sectional and patterned chair, looking toward dining area and pond-side windows.
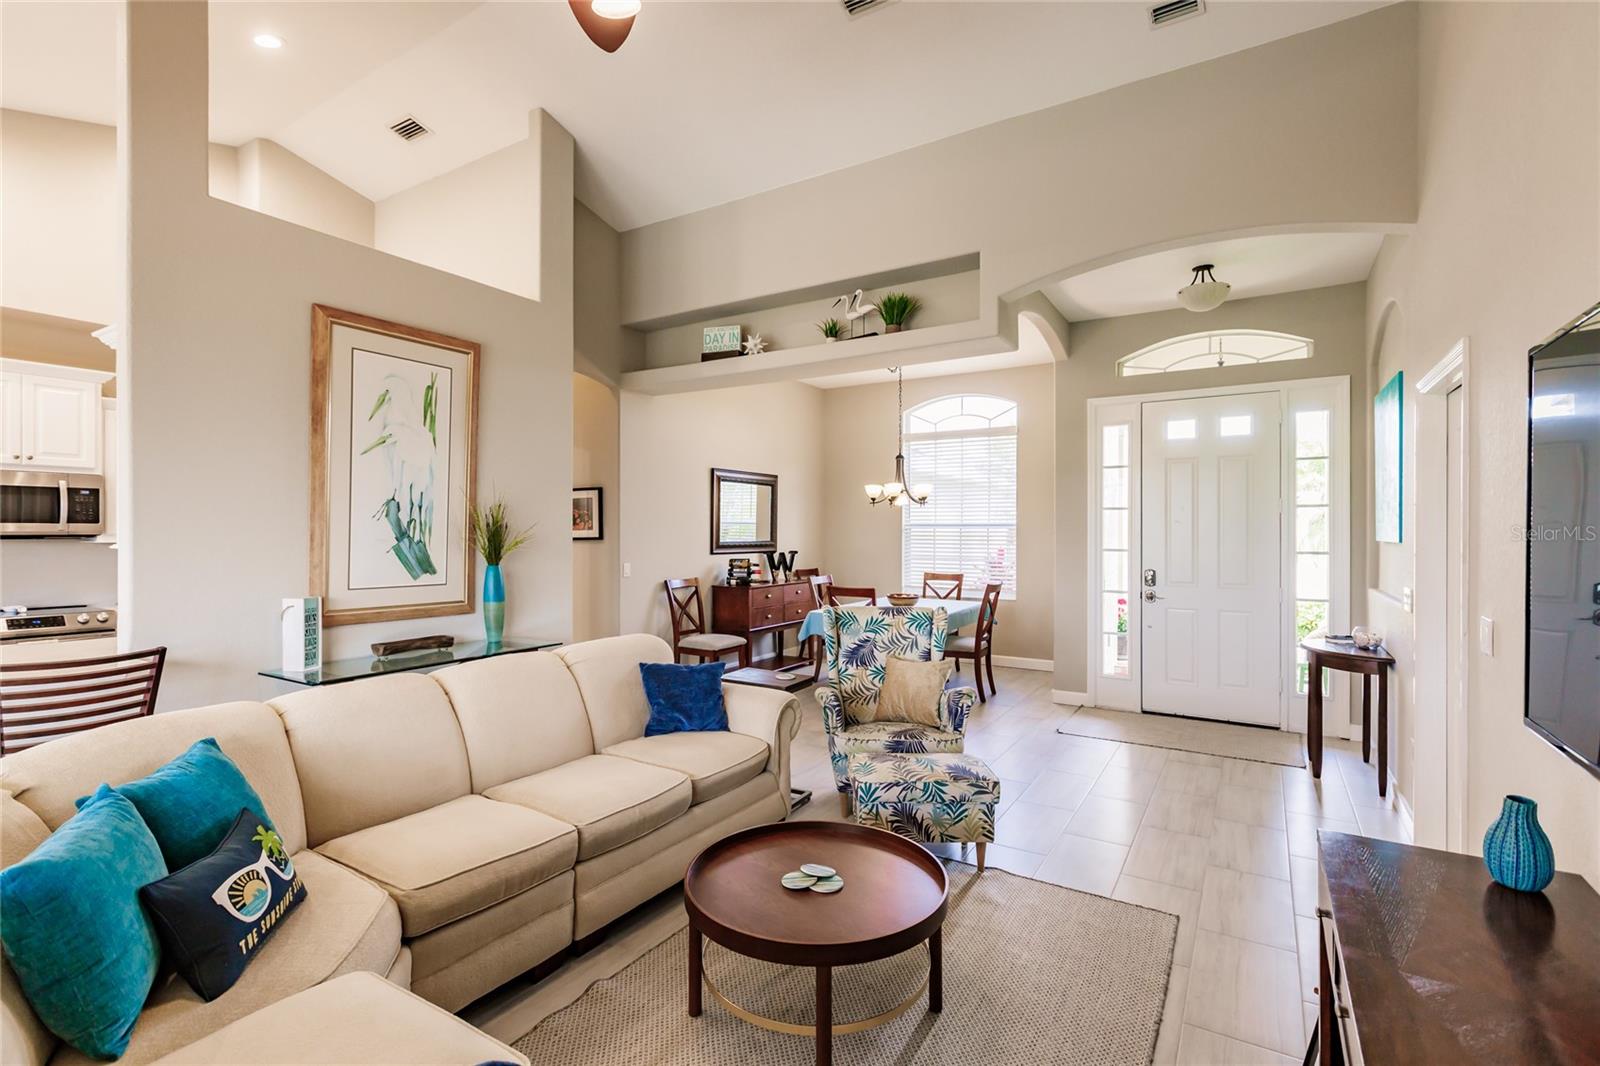
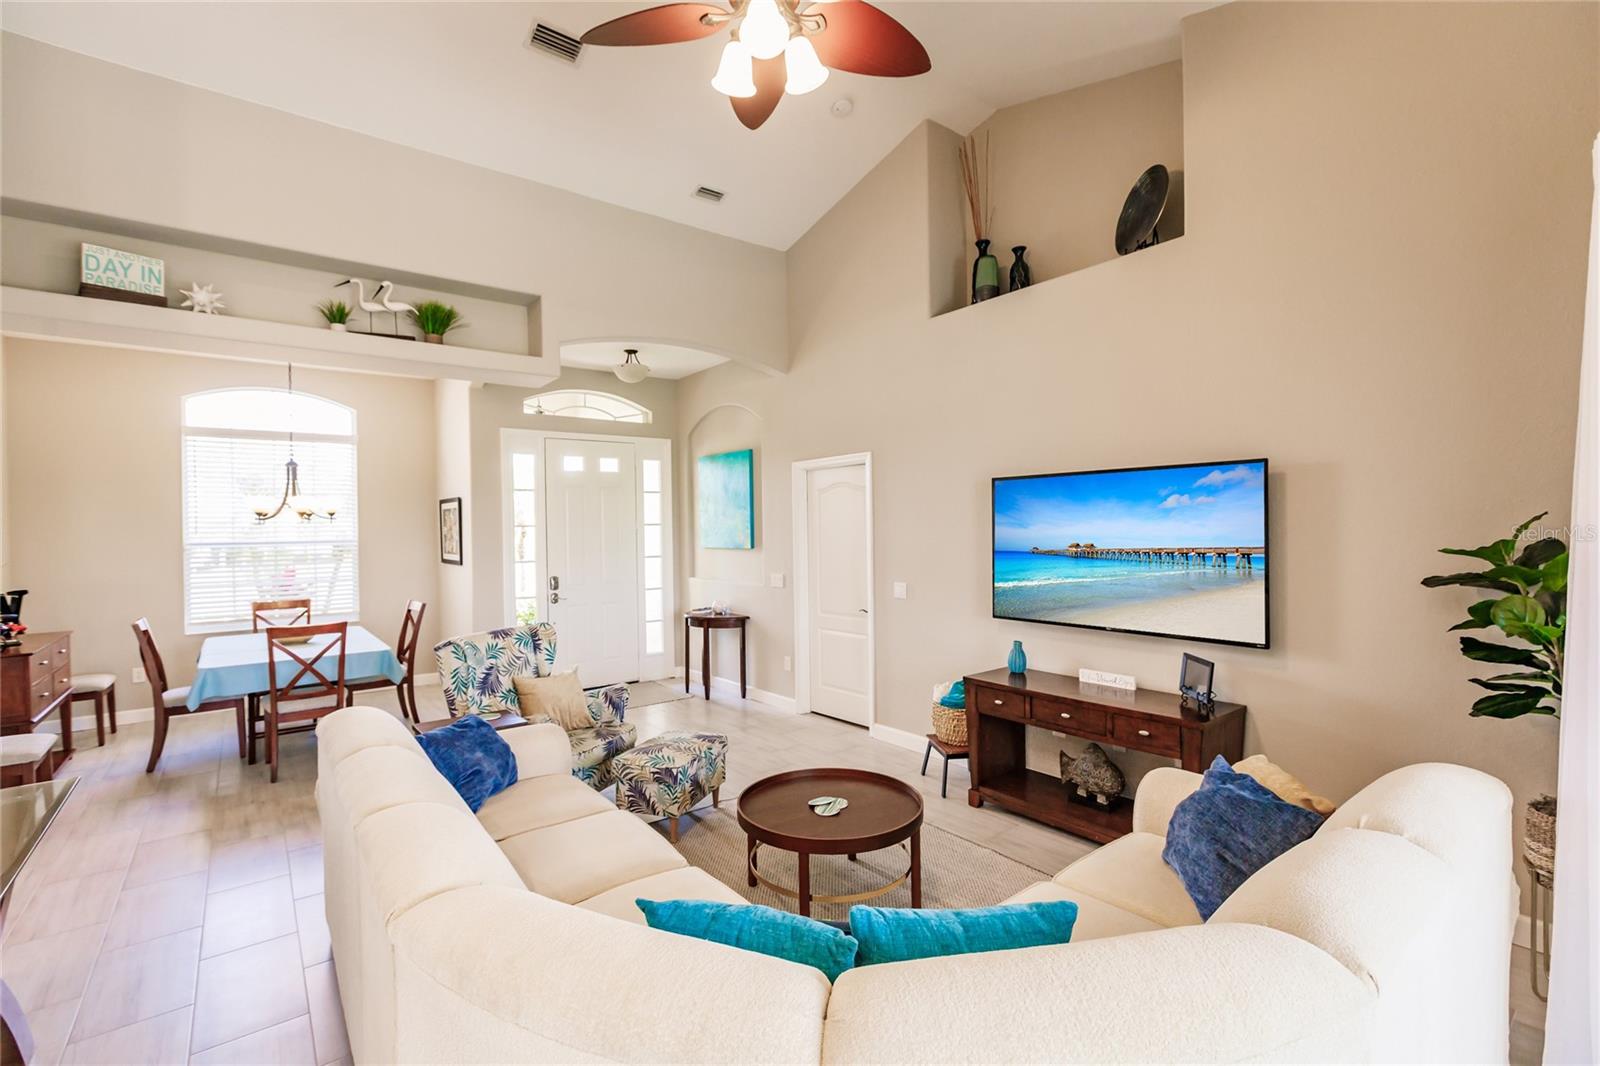
Furnished living room with a cream sectional, vaulted ceiling, and view toward the entry and dining area.
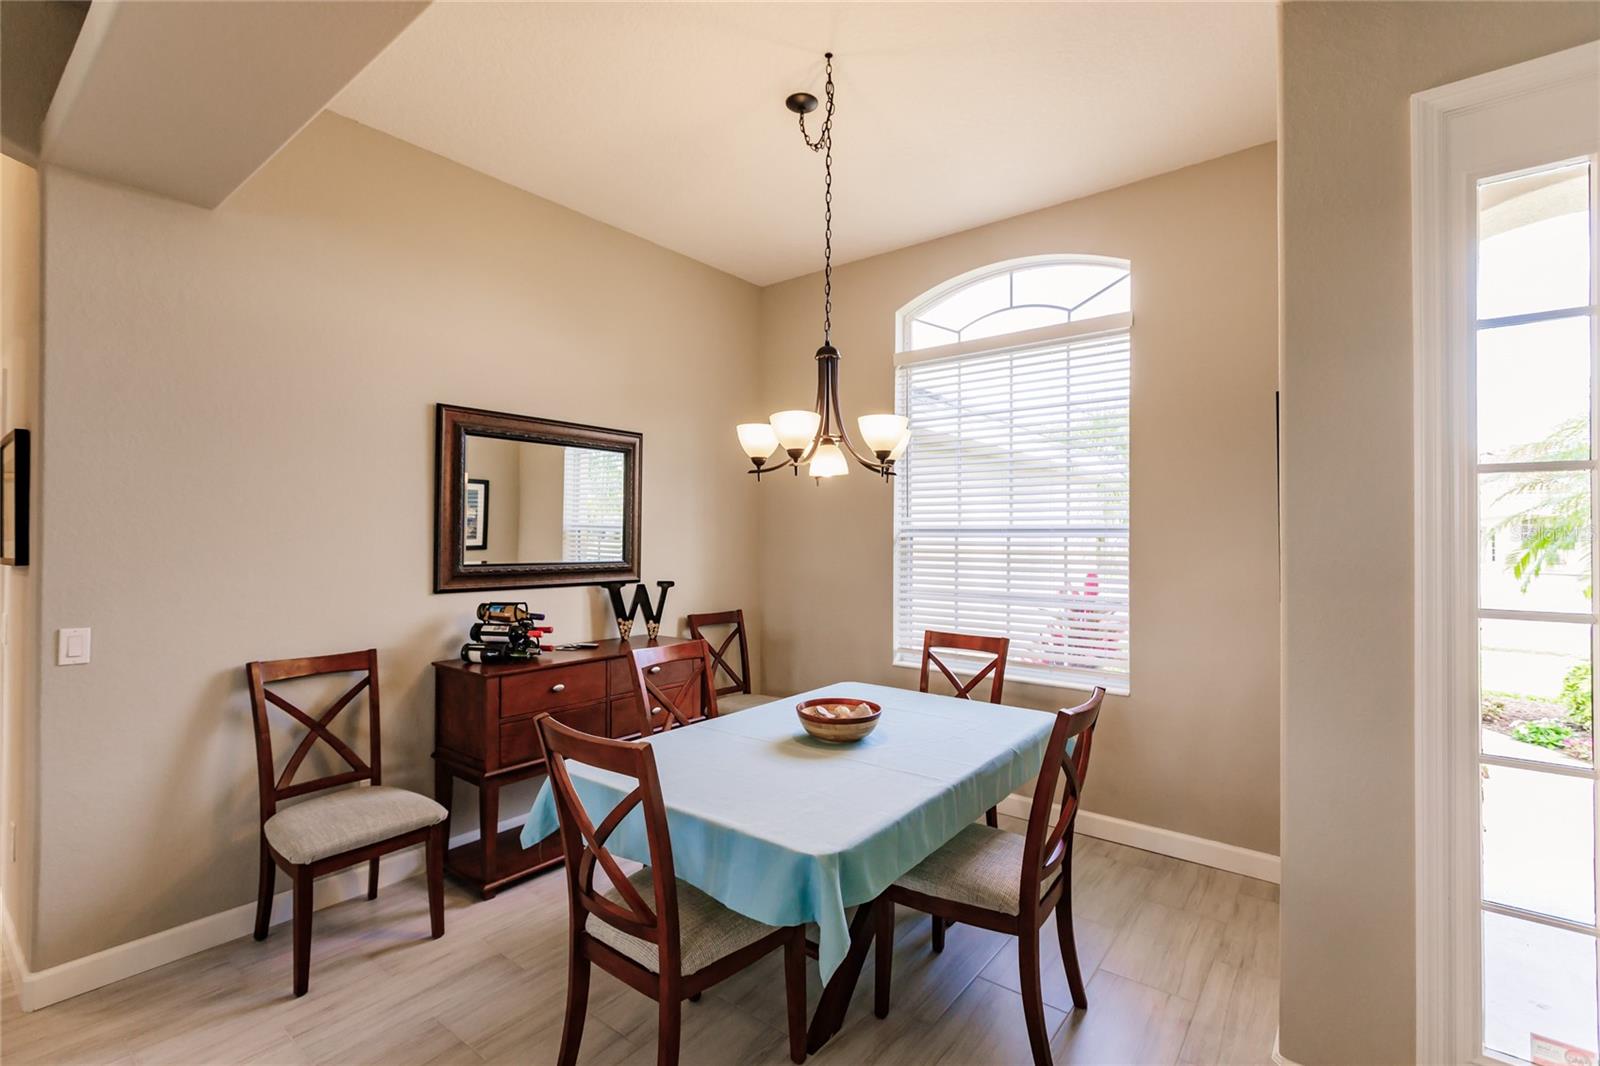
Dining room with a wooden table and chairs, chandelier, sideboard, and arched window.
Dining room with a chandelier, wooden table and chairs, and an arched window.
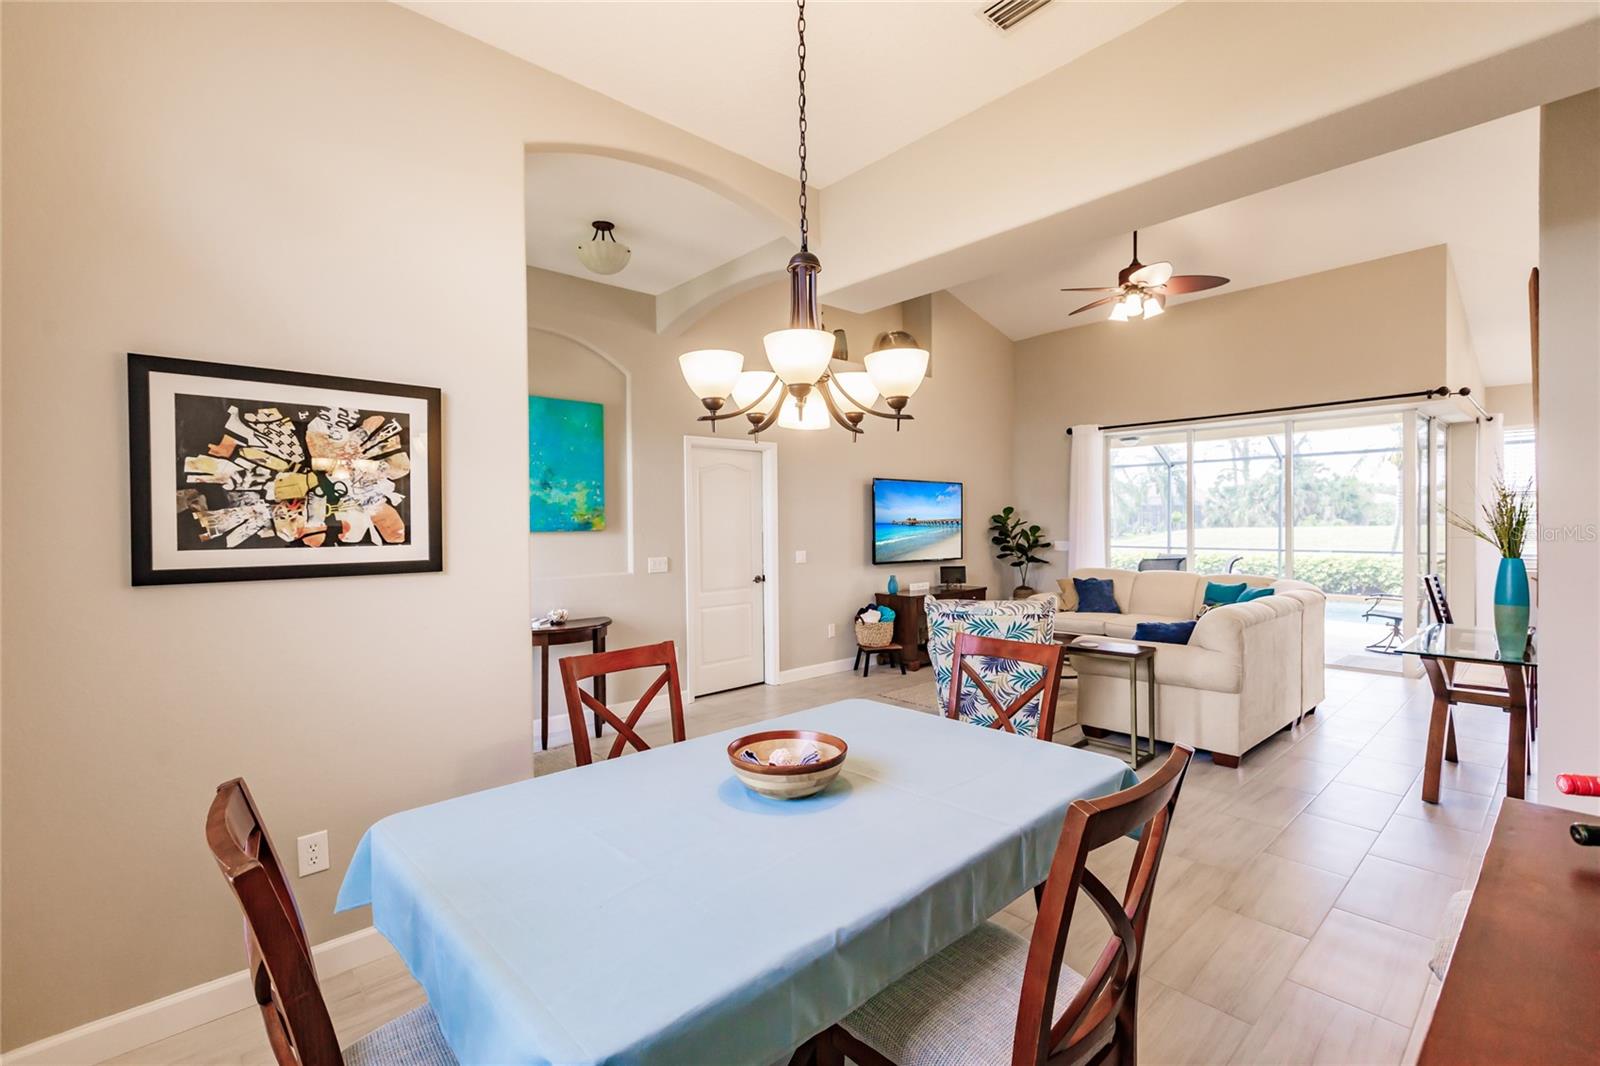
Dining and living room with a blue-covered table, cream sectional, and sliding glass doors.
Open-plan living and dining room with vaulted ceiling, white sectional sofas, and a wall-mounted television.
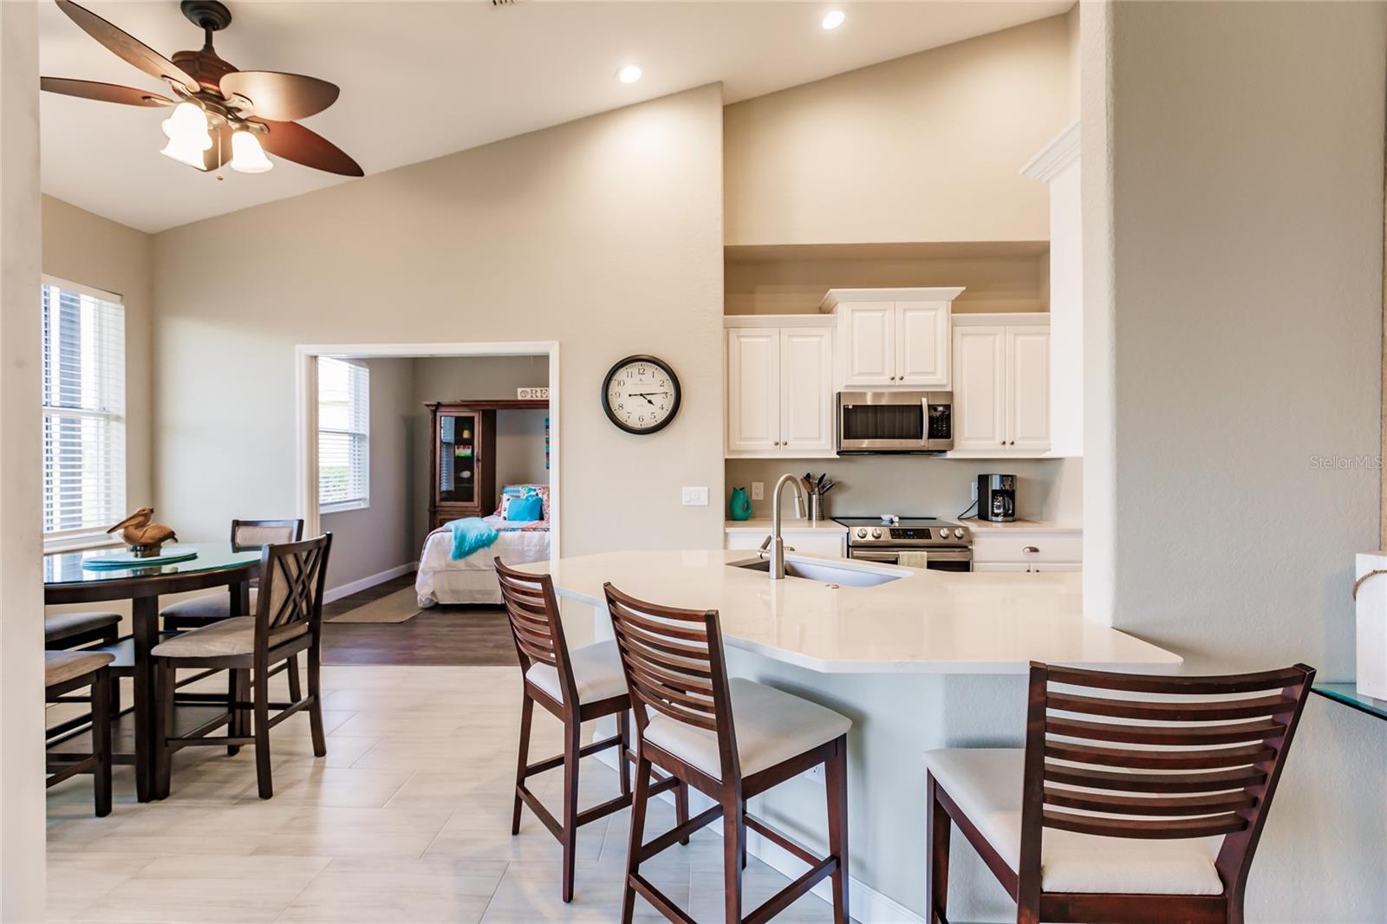
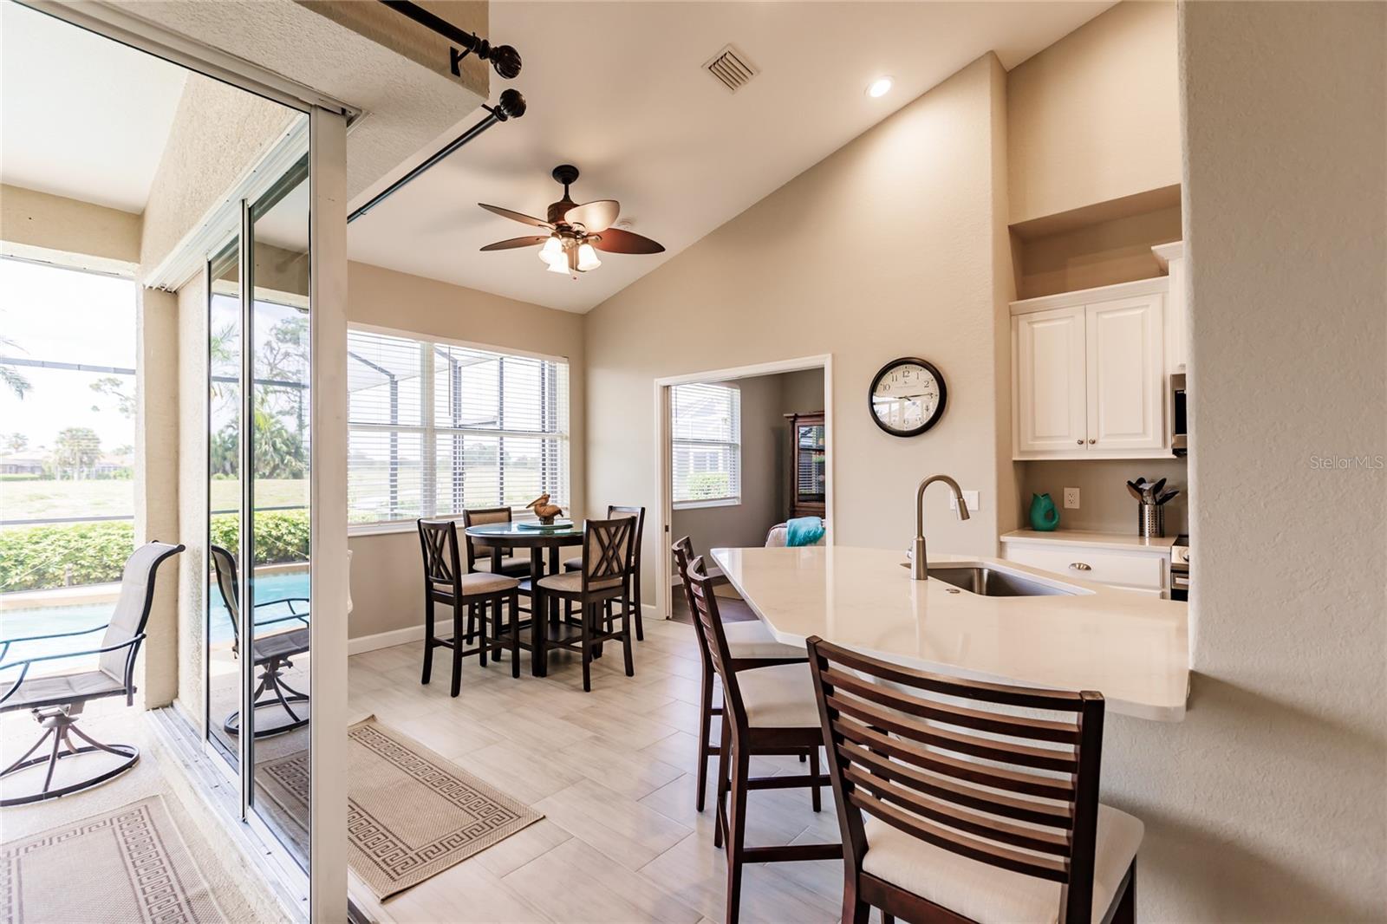
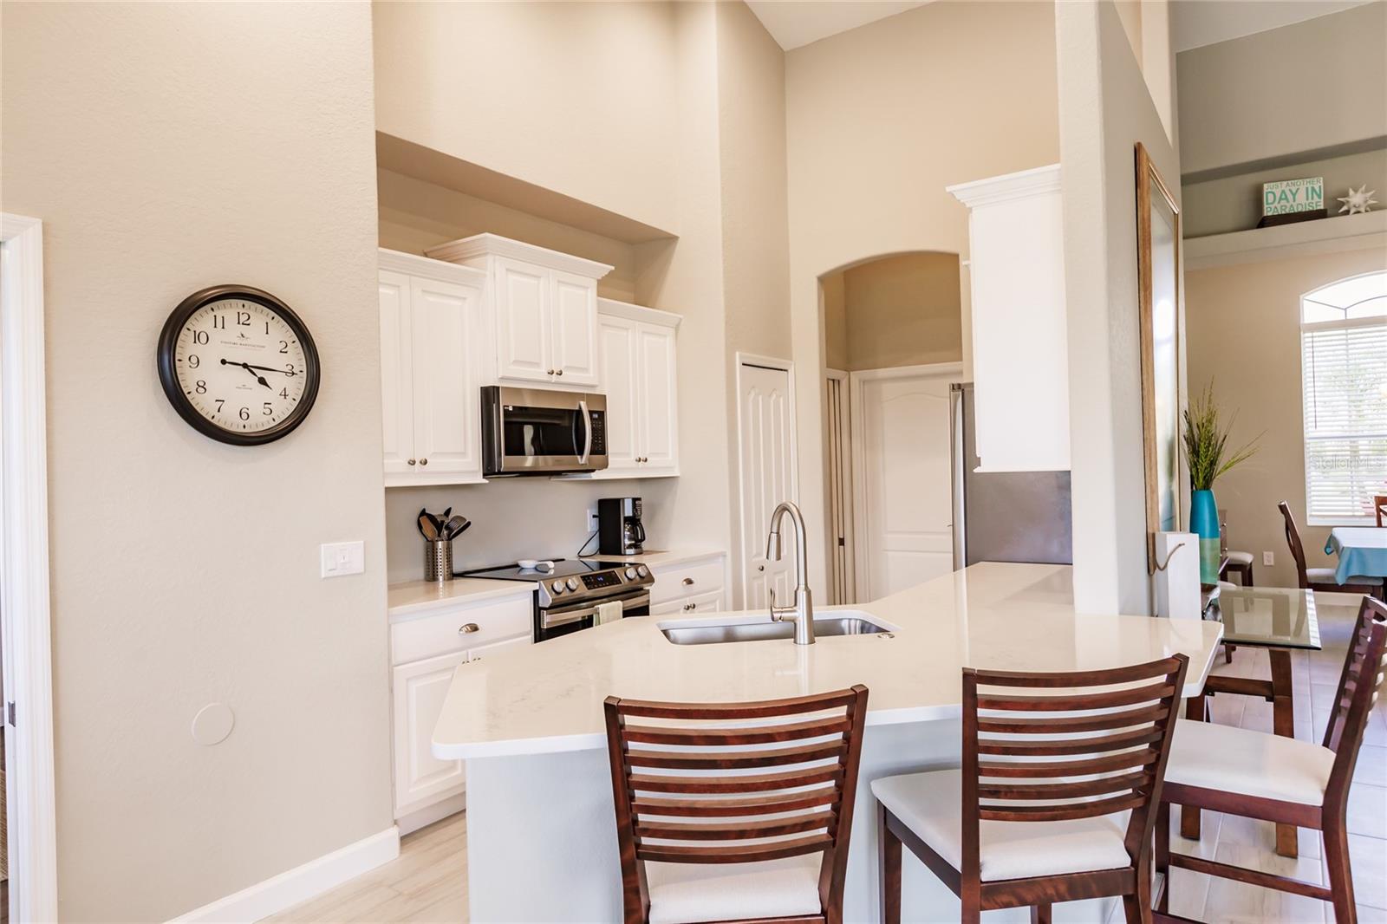
Open kitchen and dining area with a large breakfast bar, white cabinetry, and stainless steel appliances.
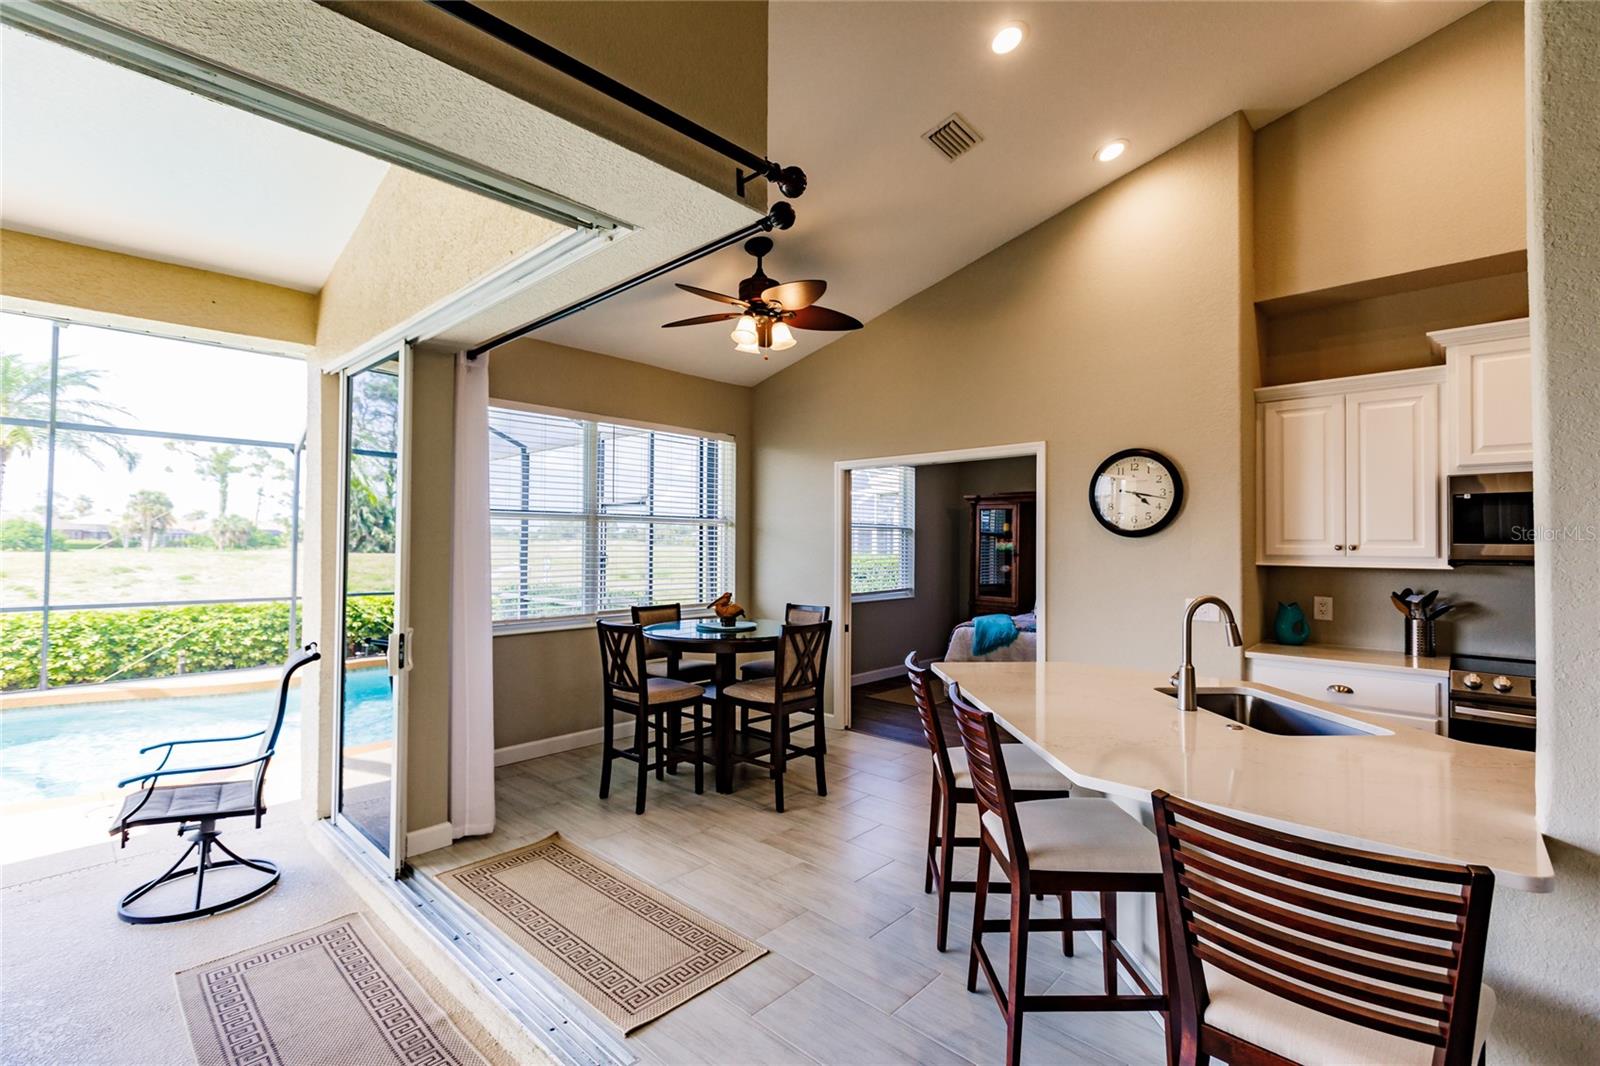
Open kitchen and dining area with a white island and sliding doors overlooking the pool.
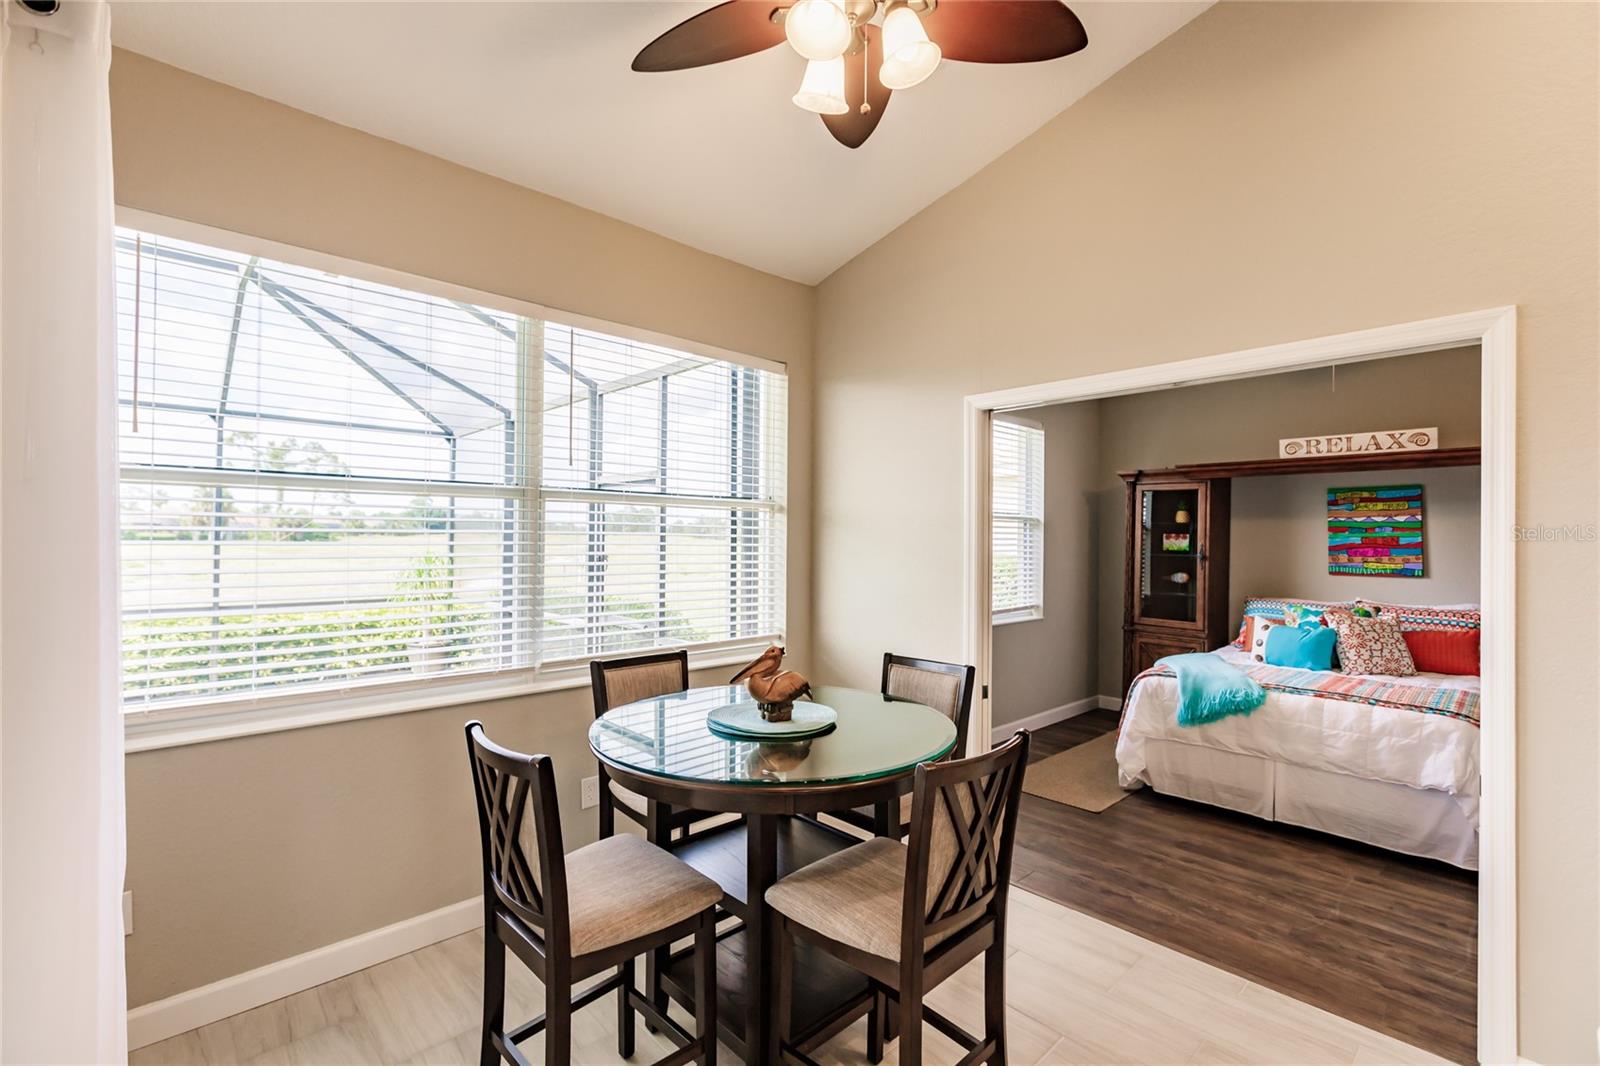
Dining area with a round glass-top table beside a window, opening into a colorful bedroom.
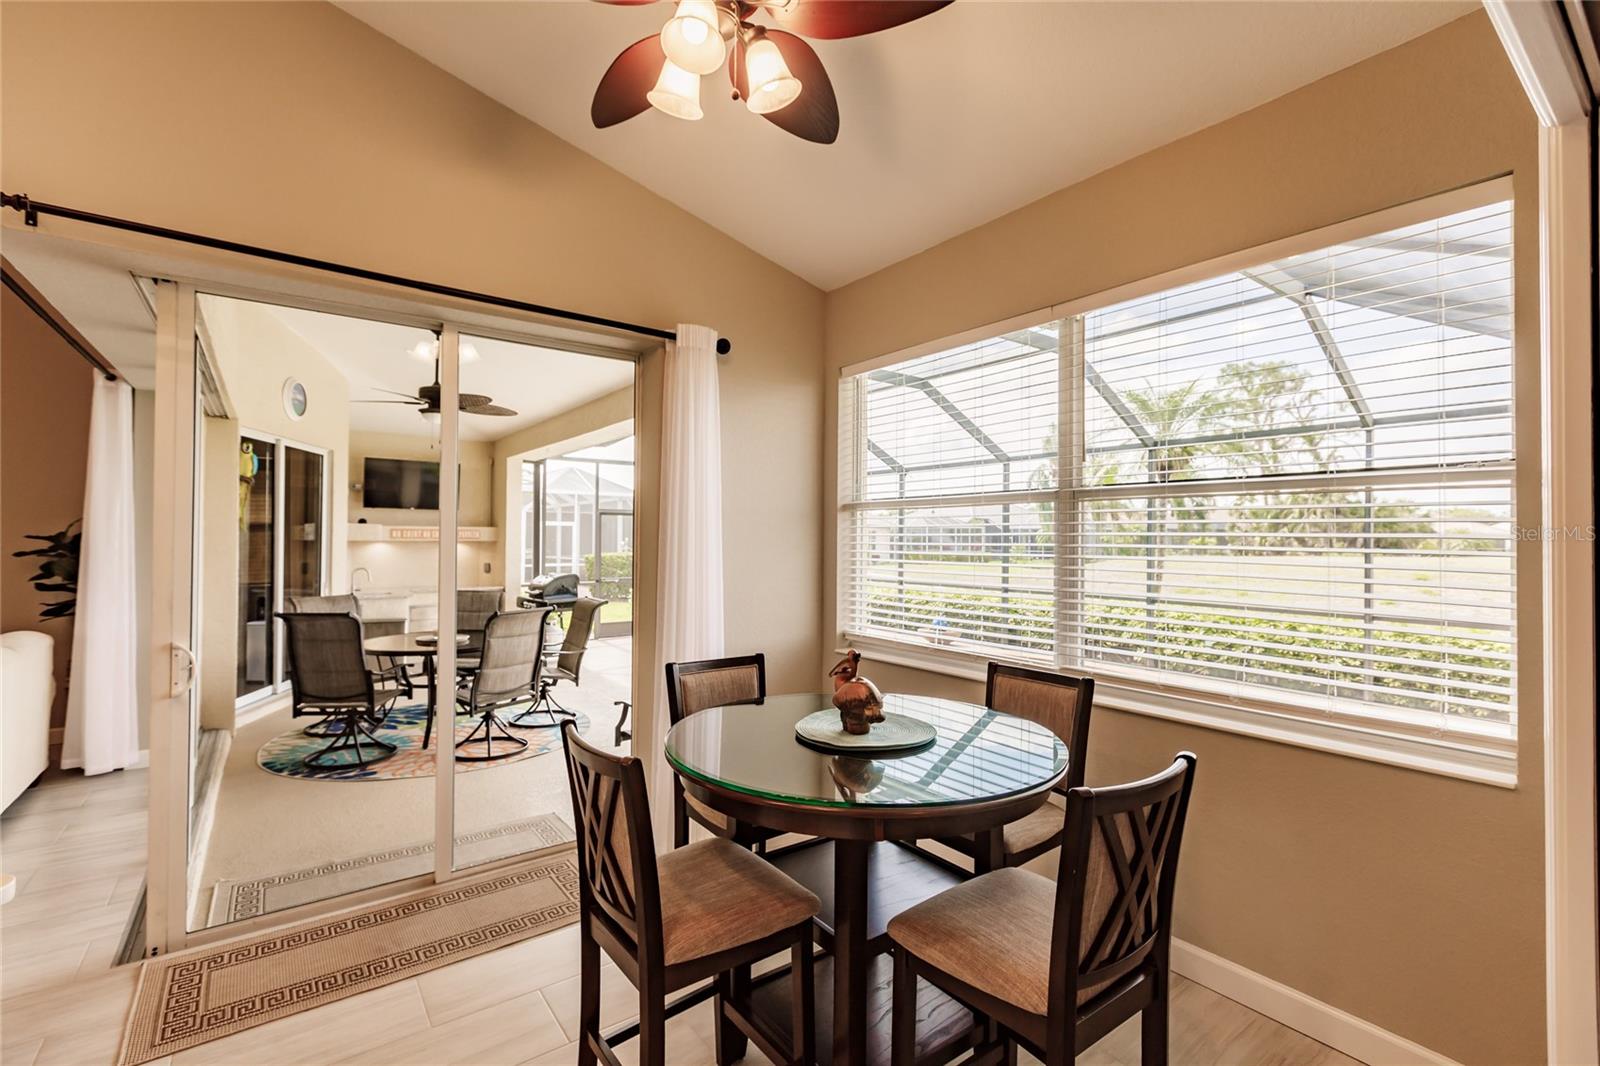
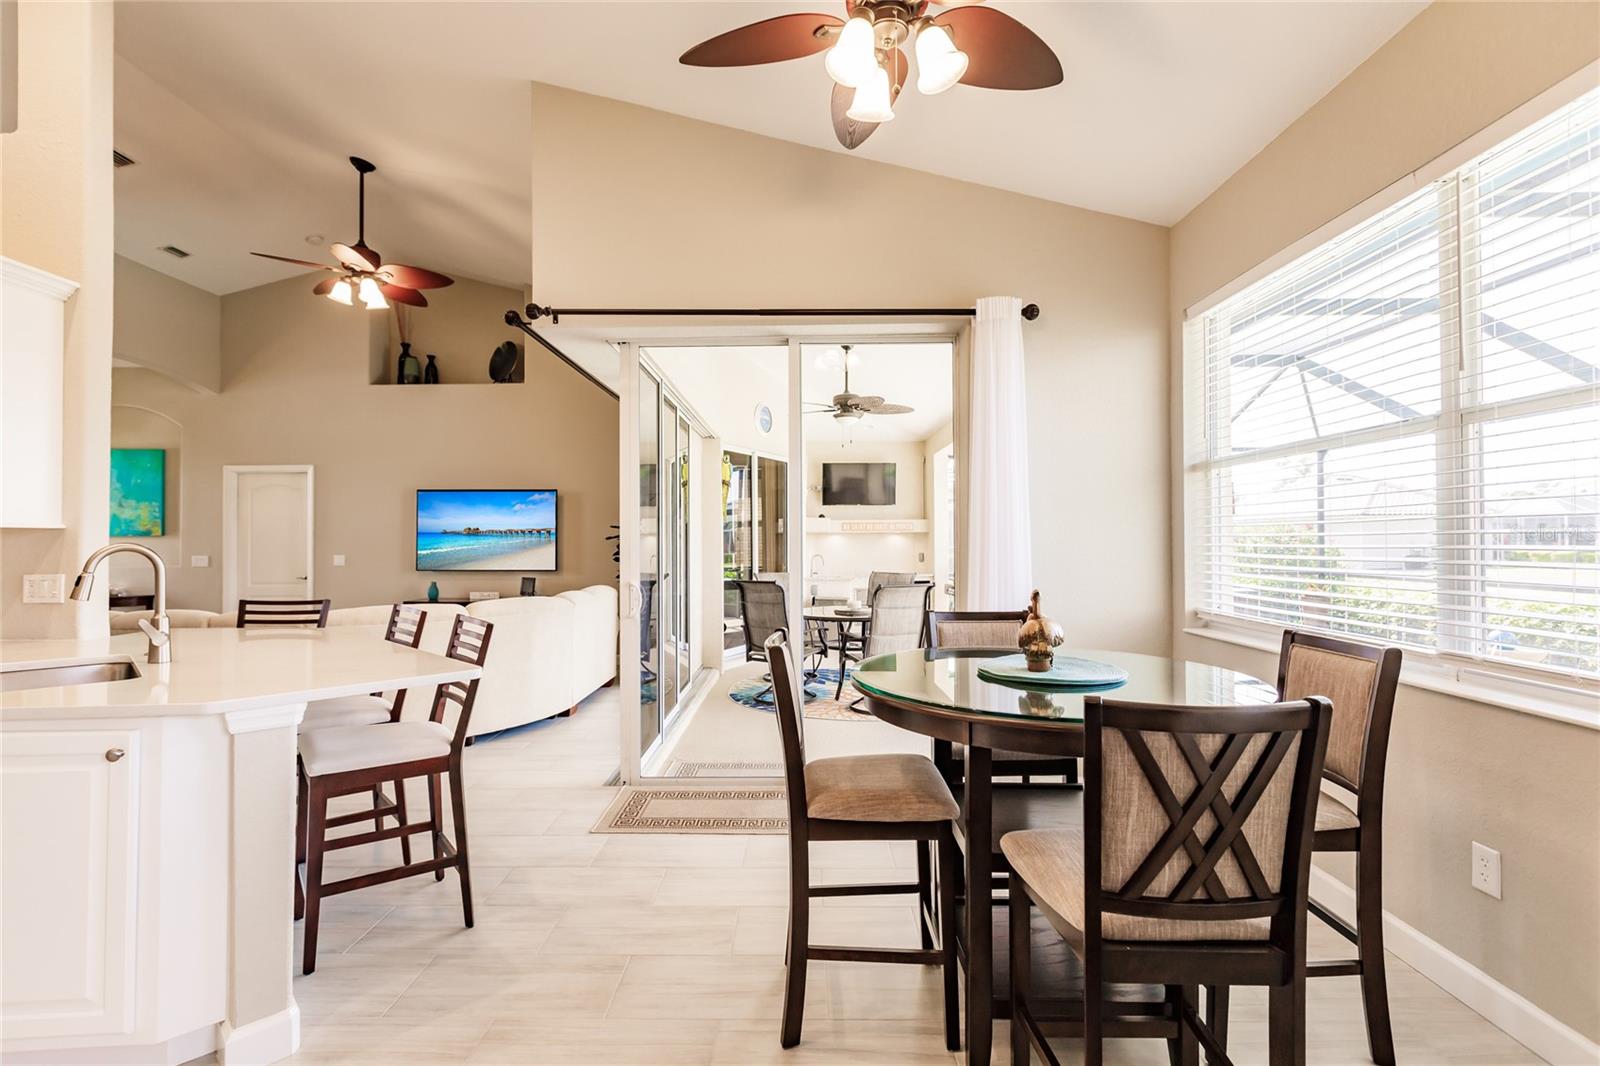
Dining nook with a round glass-top table beside sliding doors to a screened lanai.
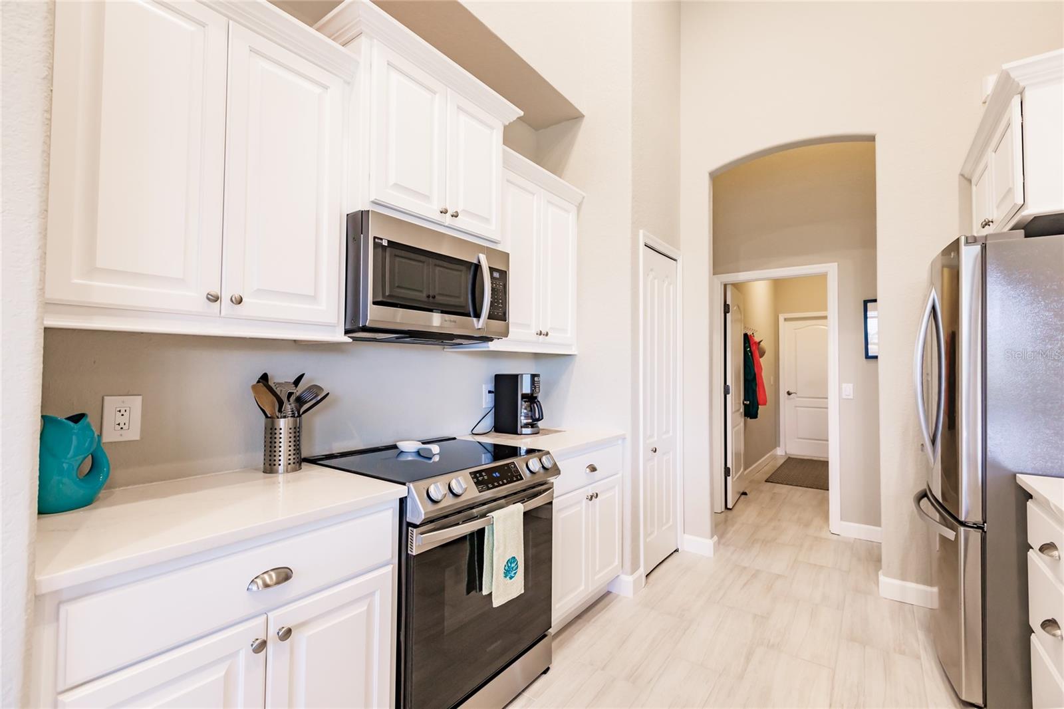
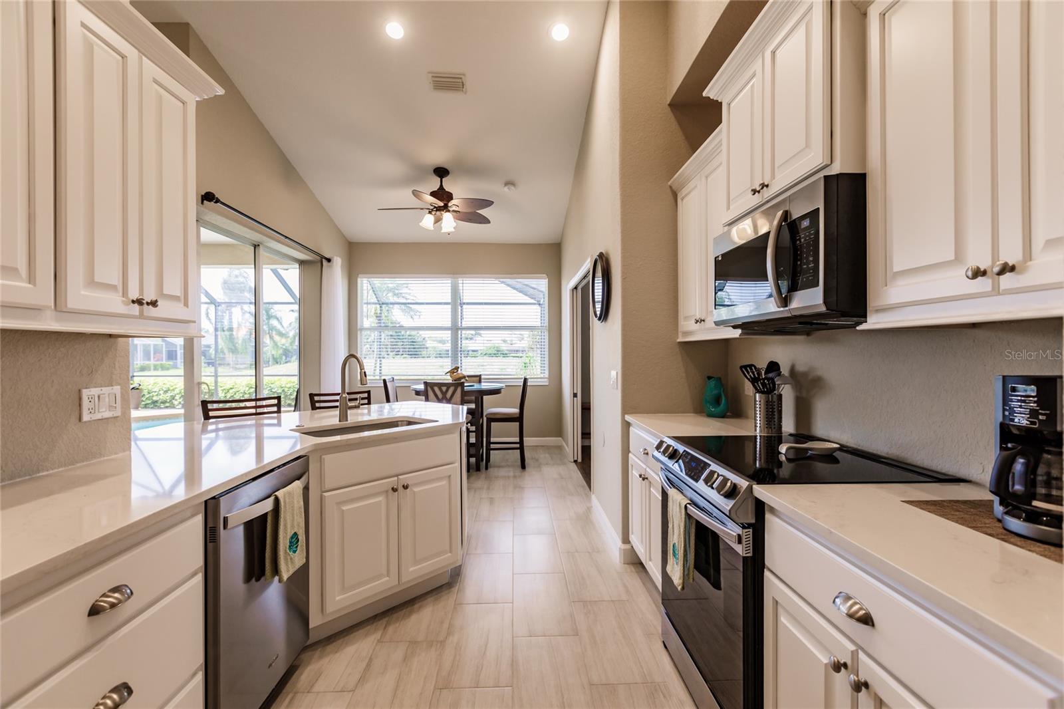
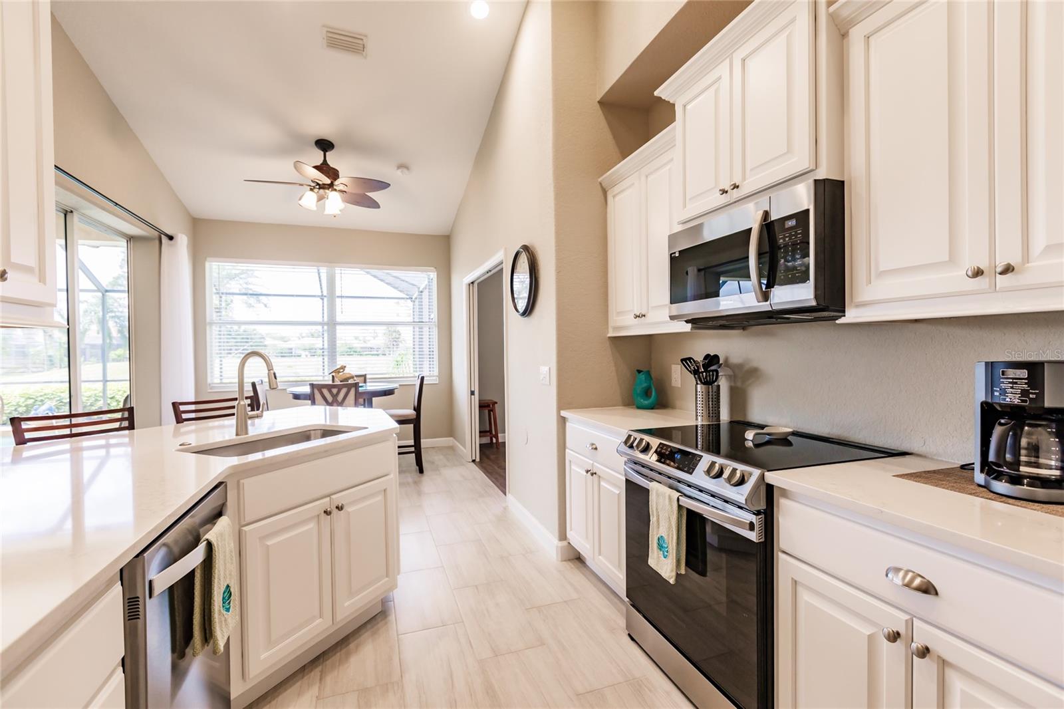
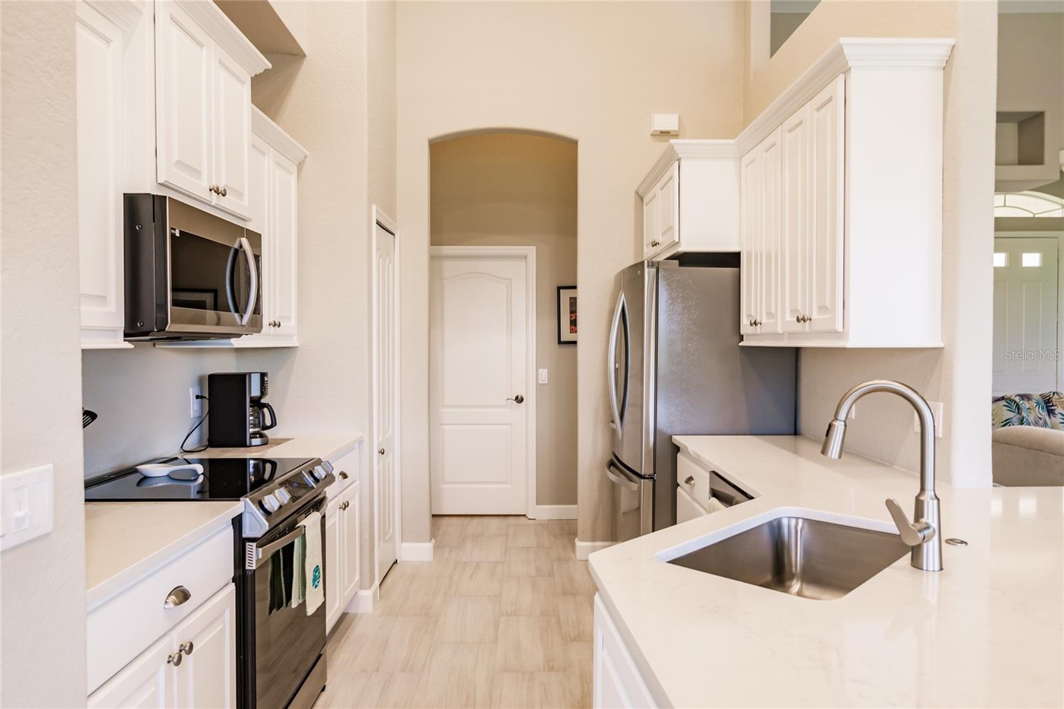
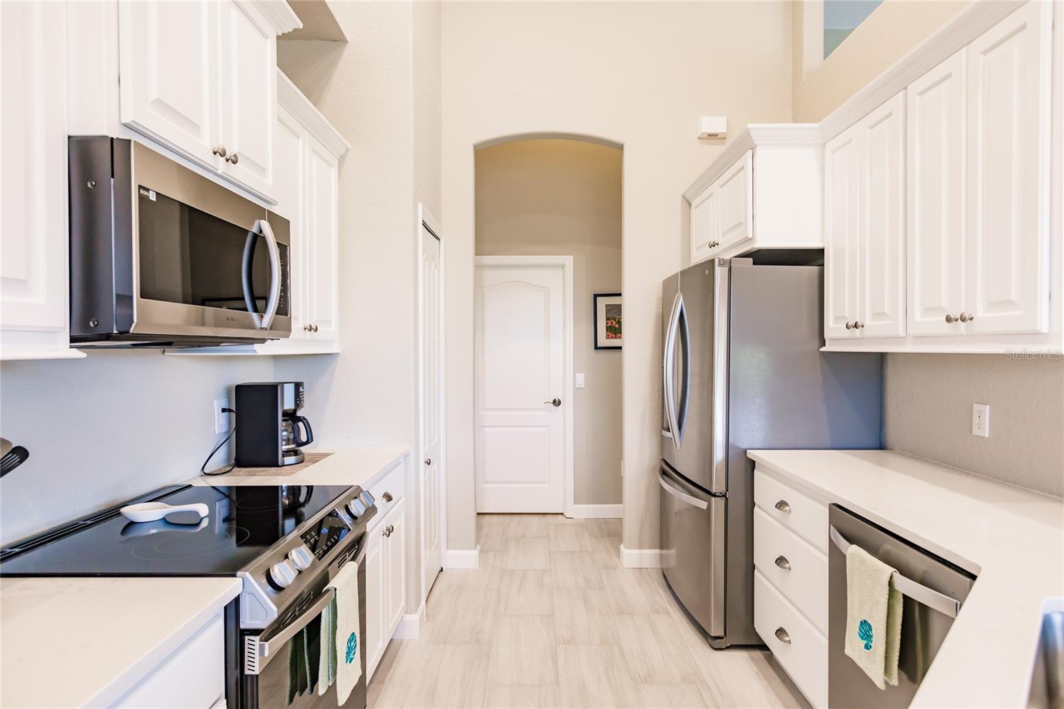
Kitchen with white cabinets, stainless steel appliances, and light wood-look flooring.
Kitchen with white cabinetry, stainless steel appliances, center island, and dining nook by the windows.
Kitchen with white cabinets, stainless steel appliances, and a central island beside large windows.
Kitchen with white cabinetry, stainless steel appliances, and a peninsula sink.
Kitchen with white cabinetry, stainless appliances, and a large island with seating.
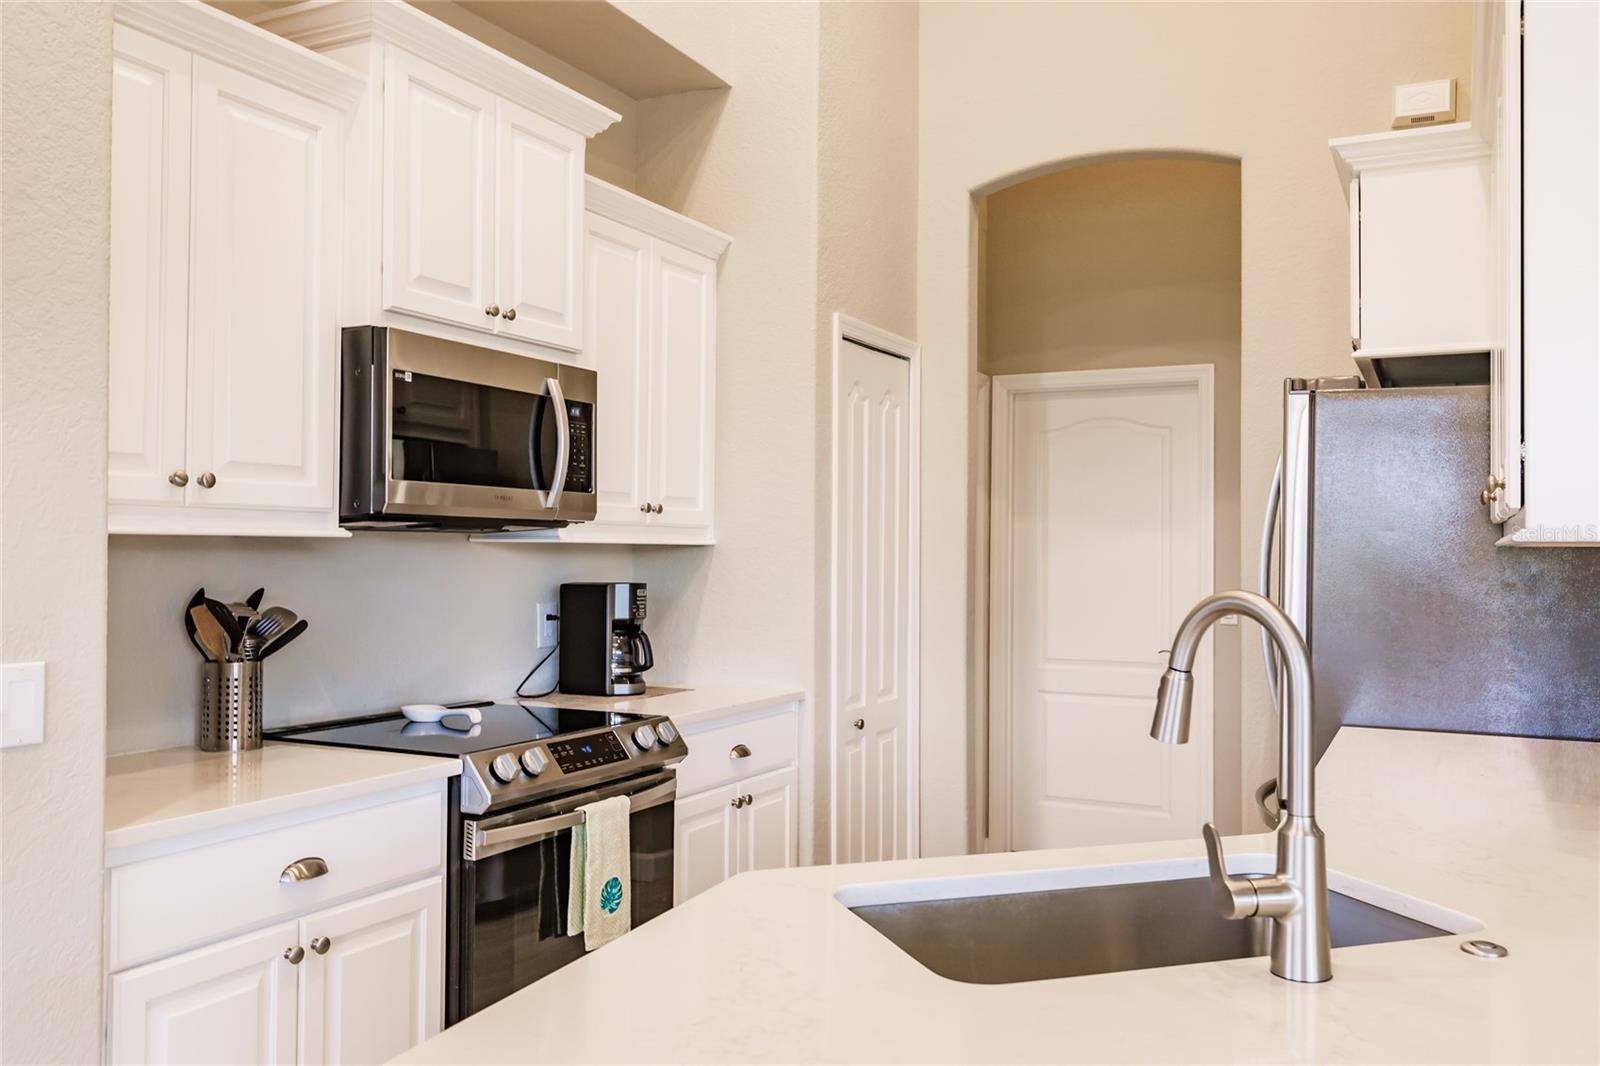
Kitchen with white cabinets, stainless steel appliances, and a large island sink with a tall faucet.
Bright kitchen with white shaker cabinets, stainless steel appliances, and pale tile flooring.
Open dining area beside large windows, with a dark wood table and sliding doors to a covered patio.
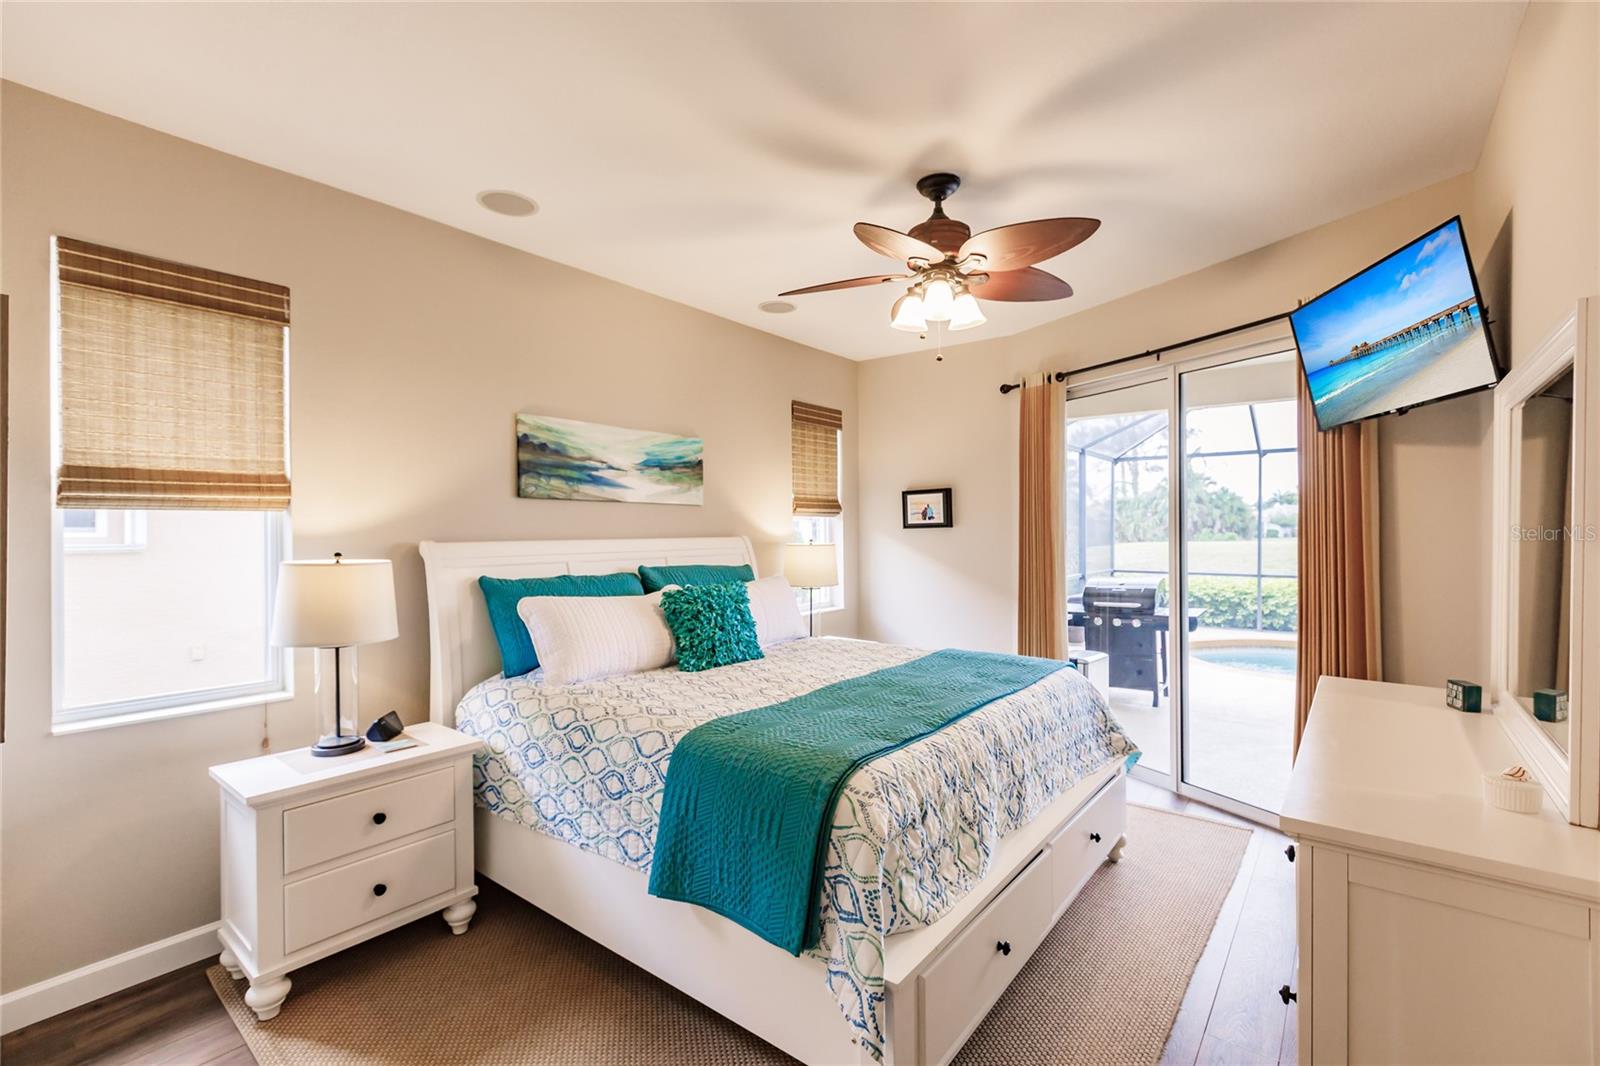
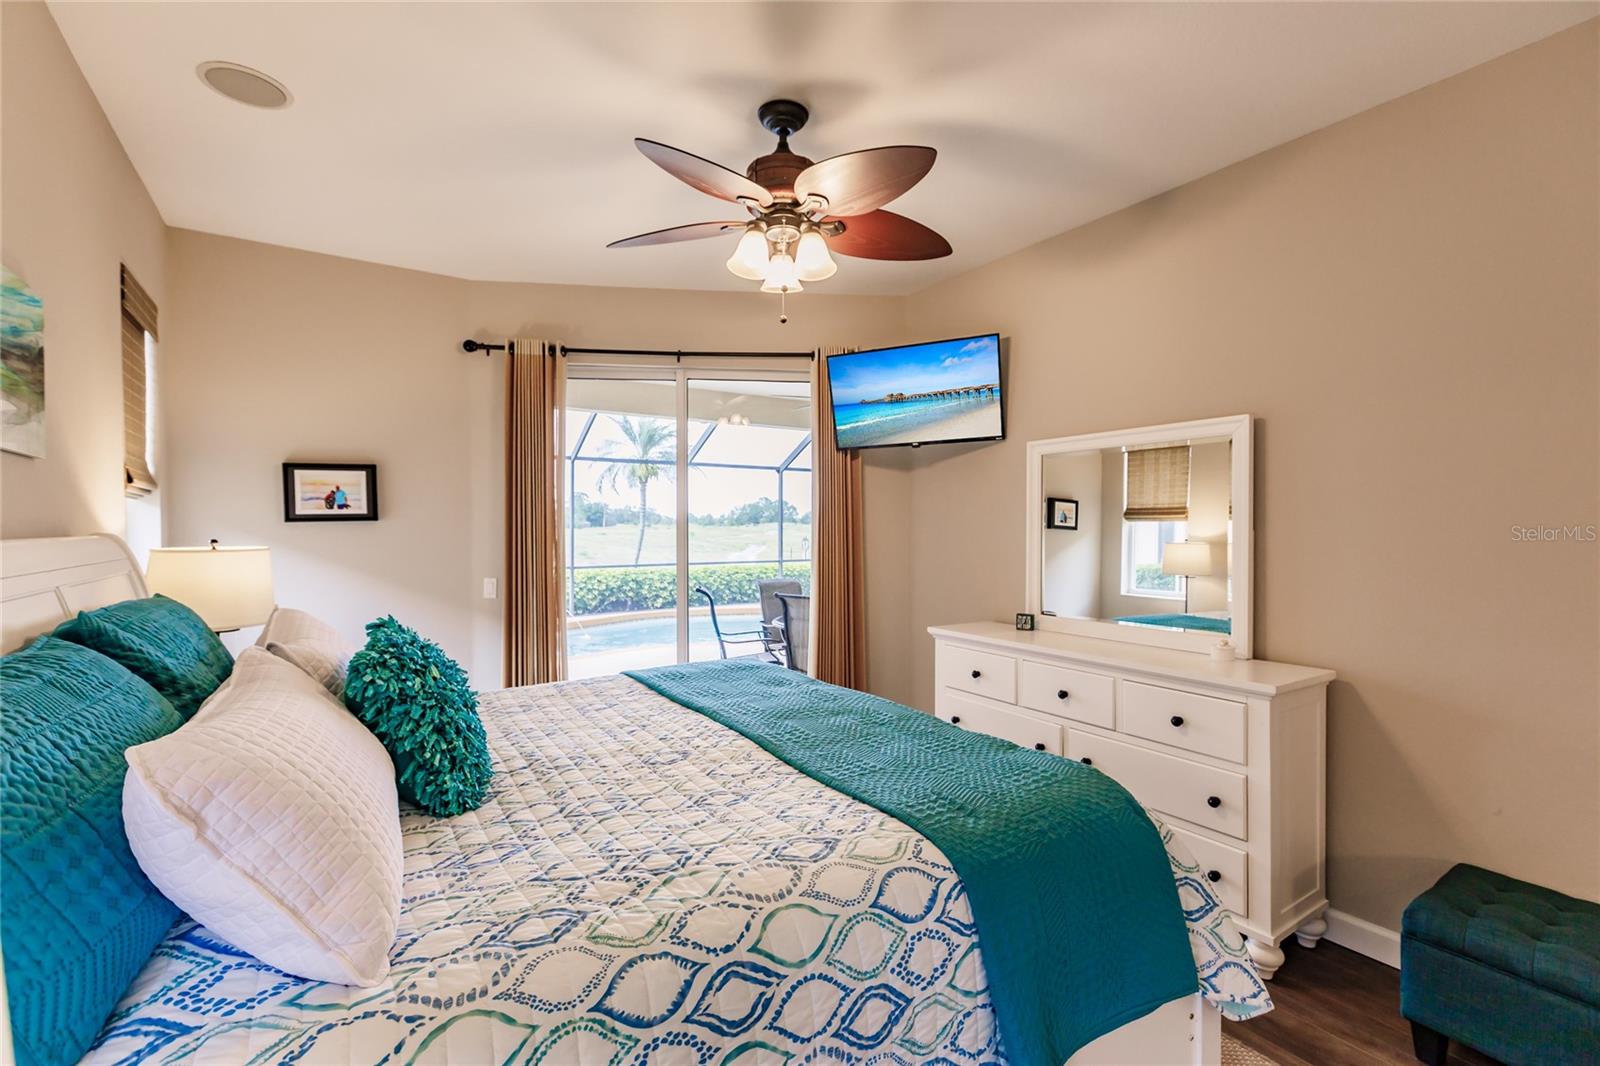
Furnished bedroom with teal bedding and sliding doors overlooking a screened patio and pool.
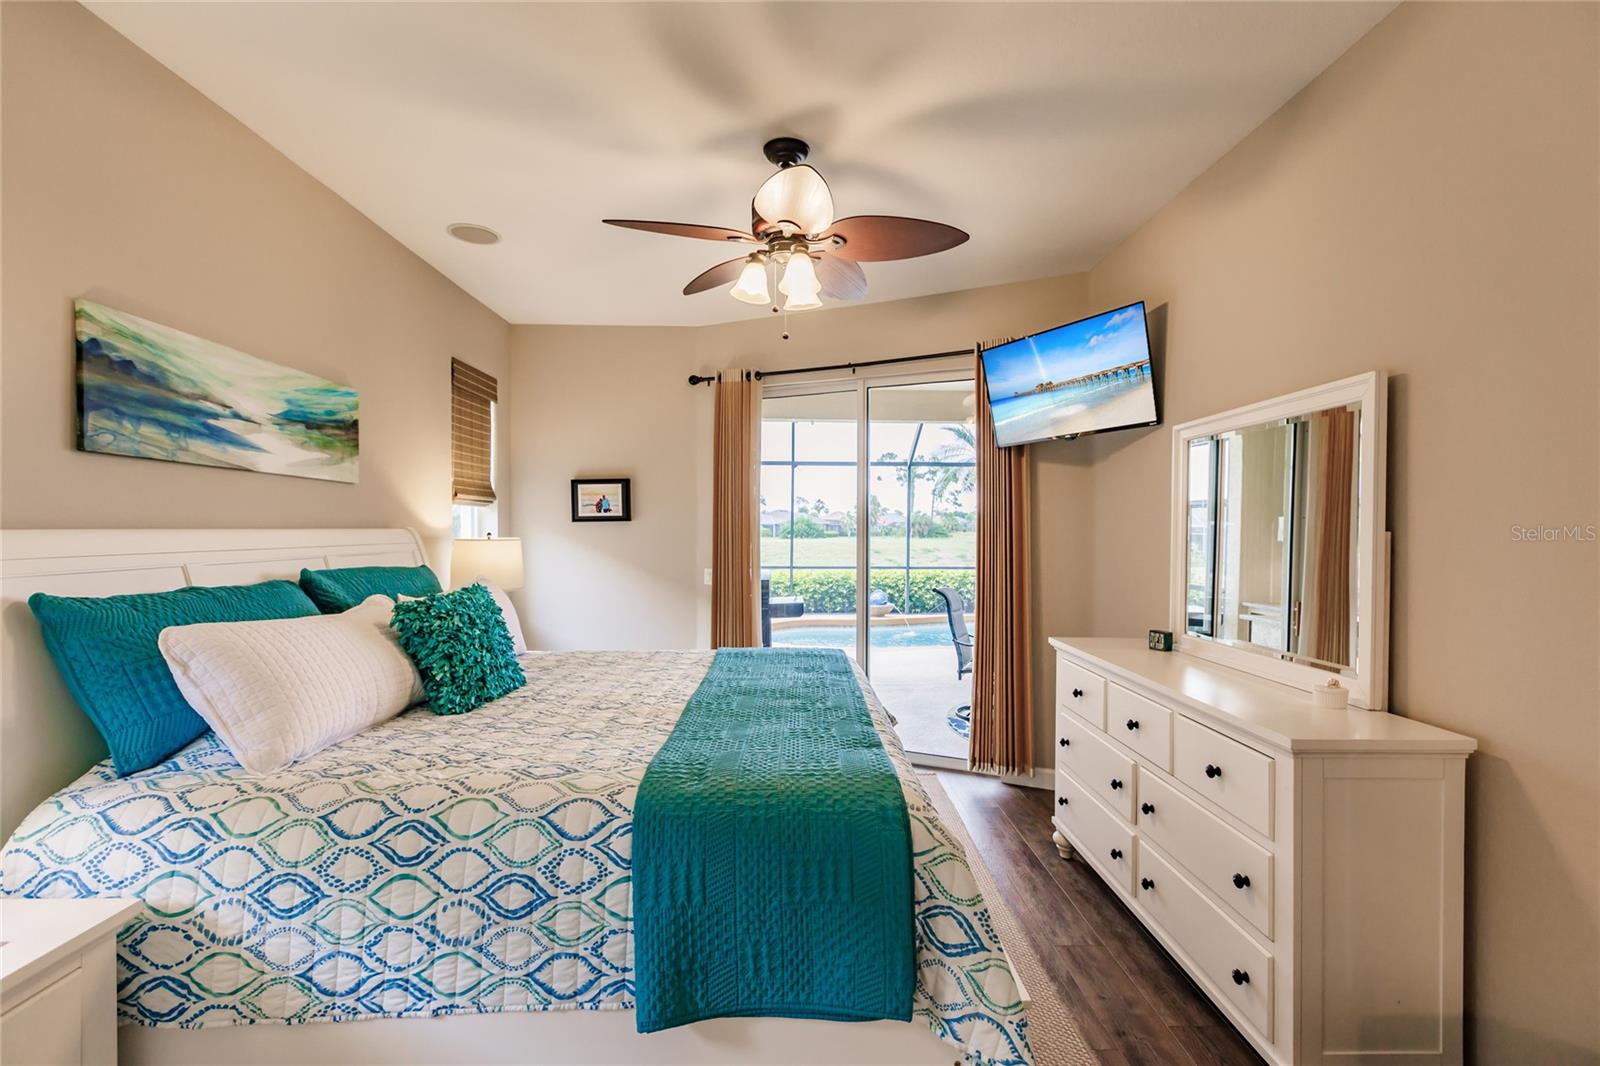
Bedroom with teal bedding, a white dresser, and sliding doors to a screened patio.
Bedroom with teal and white bedding, a ceiling fan, and sliding doors overlooking a pool.
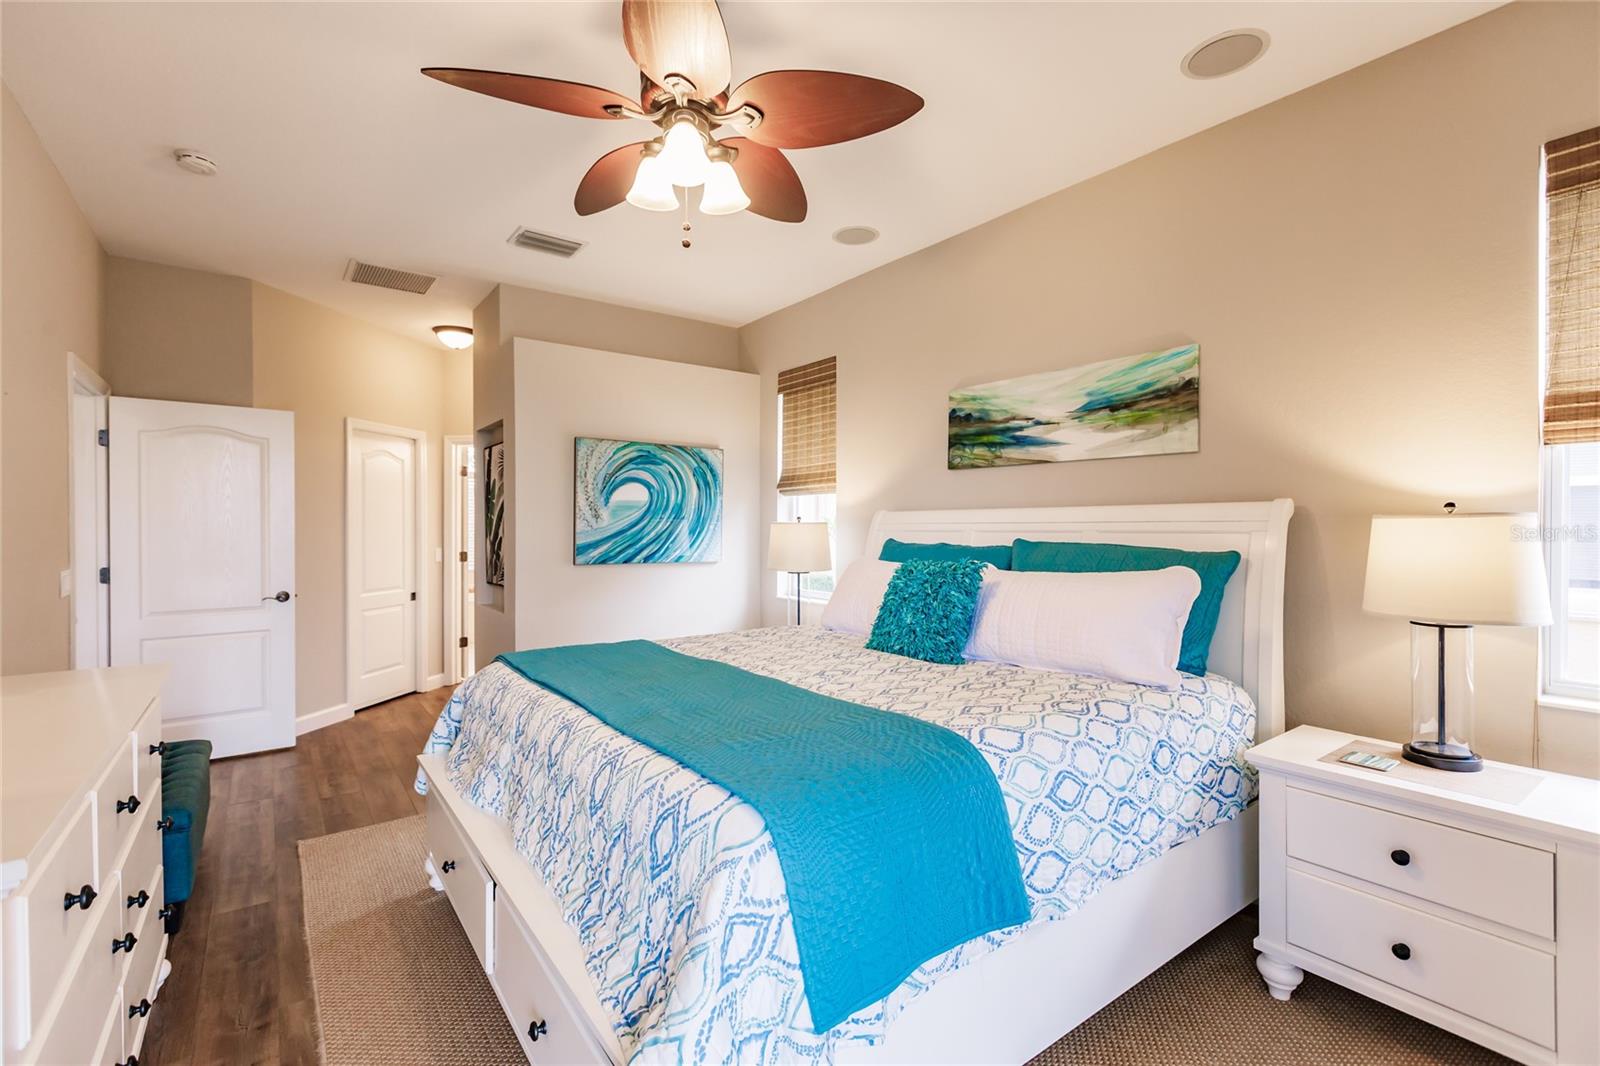
Staged bedroom with a white bed, turquoise bedding, abstract artwork, and a wood-blade ceiling fan.
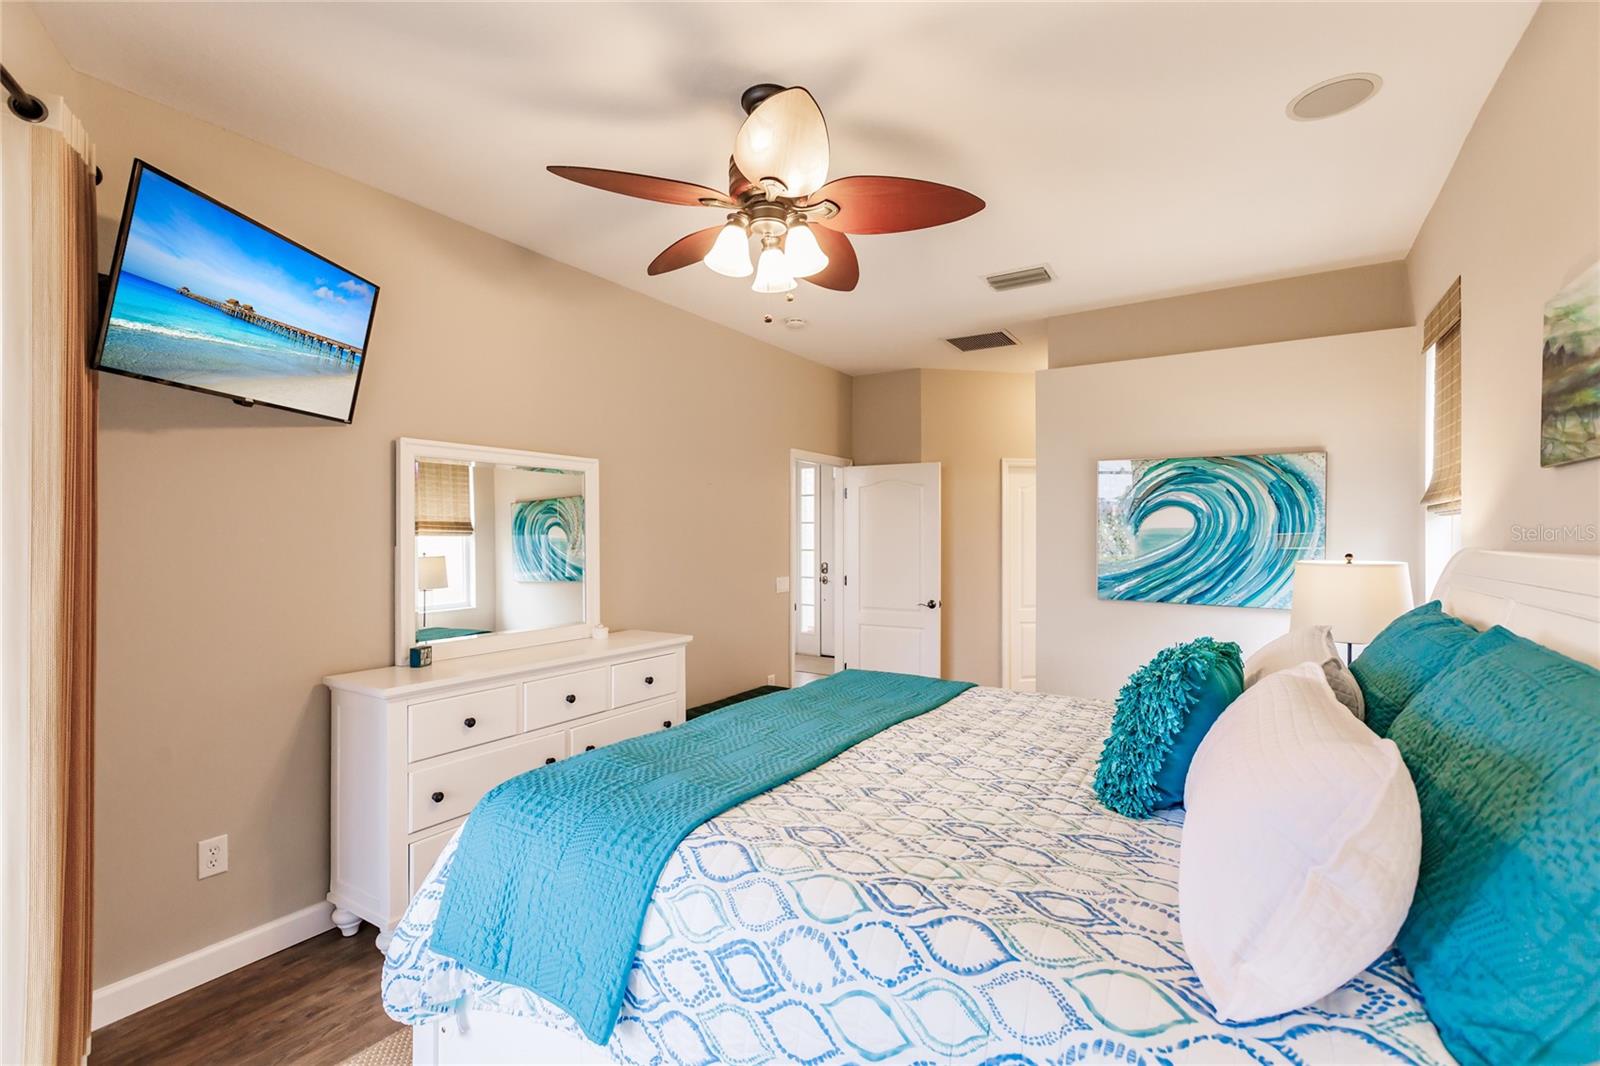
Bedroom with turquoise bedding, a white dresser, ceiling fan, and ocean-wave artwork.
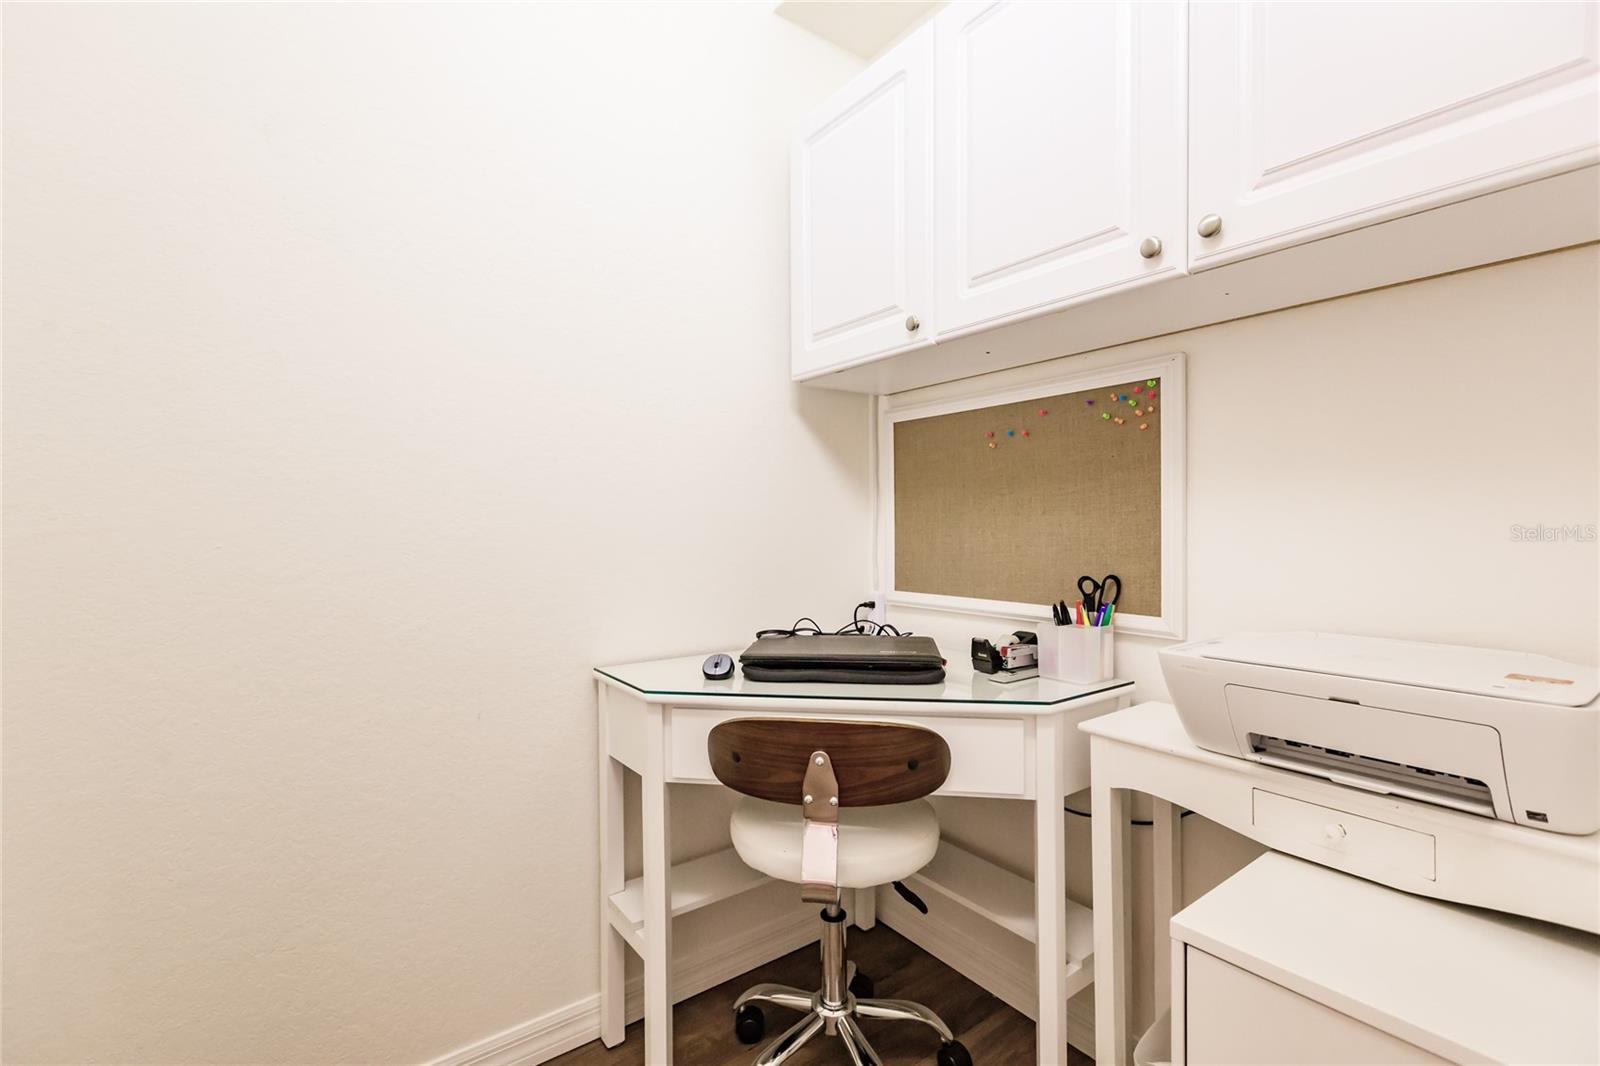
Compact office nook with a corner desk, swivel chair, overhead cabinets, and printer.
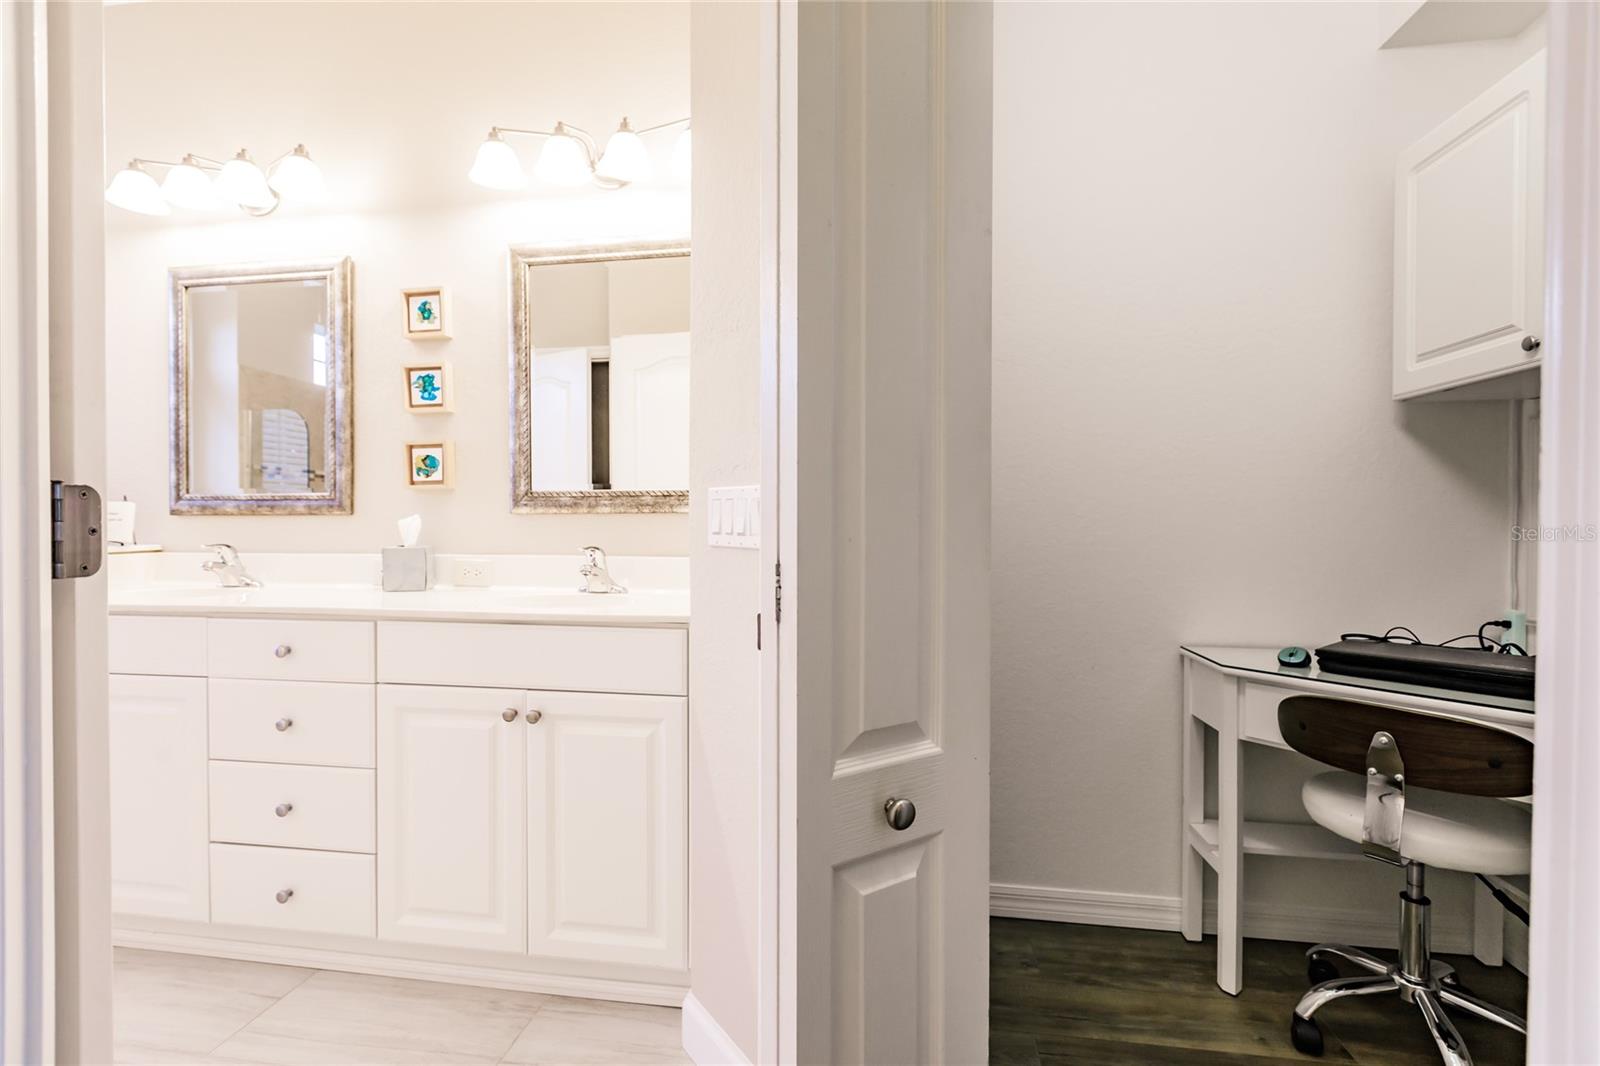
Bathroom with a white double-sink vanity and mirrors beside a compact desk nook.
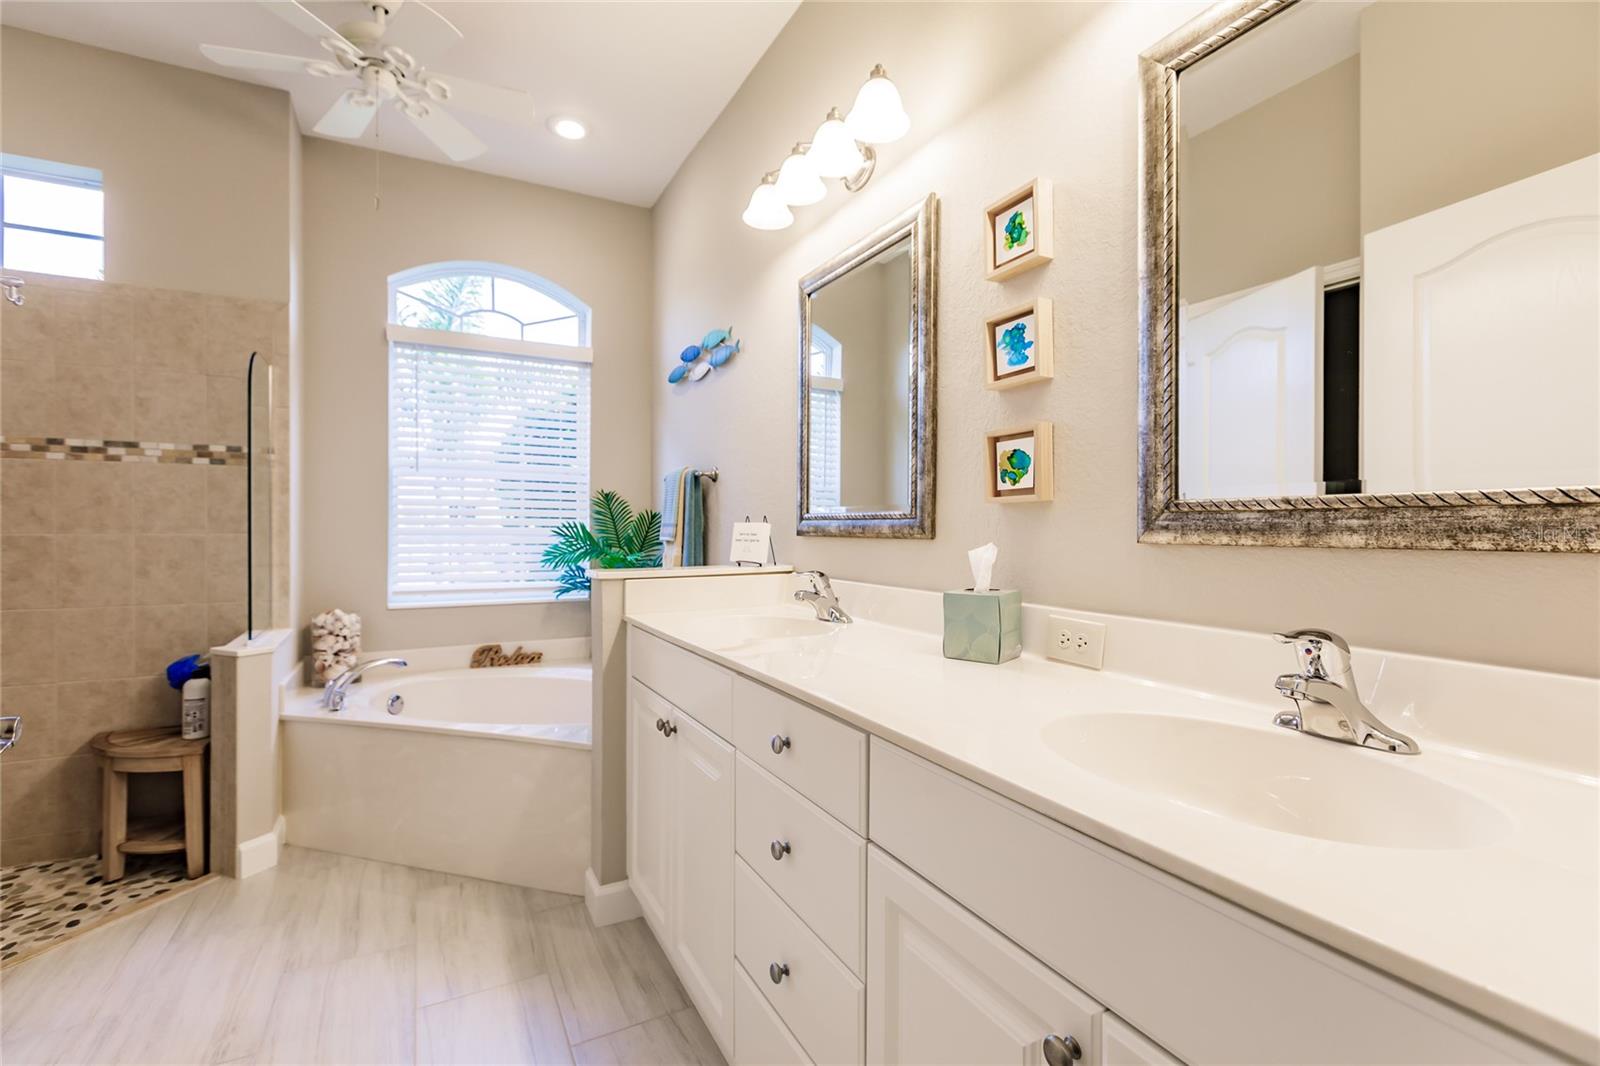
Bathroom with a double-sink vanity, corner soaking tub, and tiled walk-in shower.
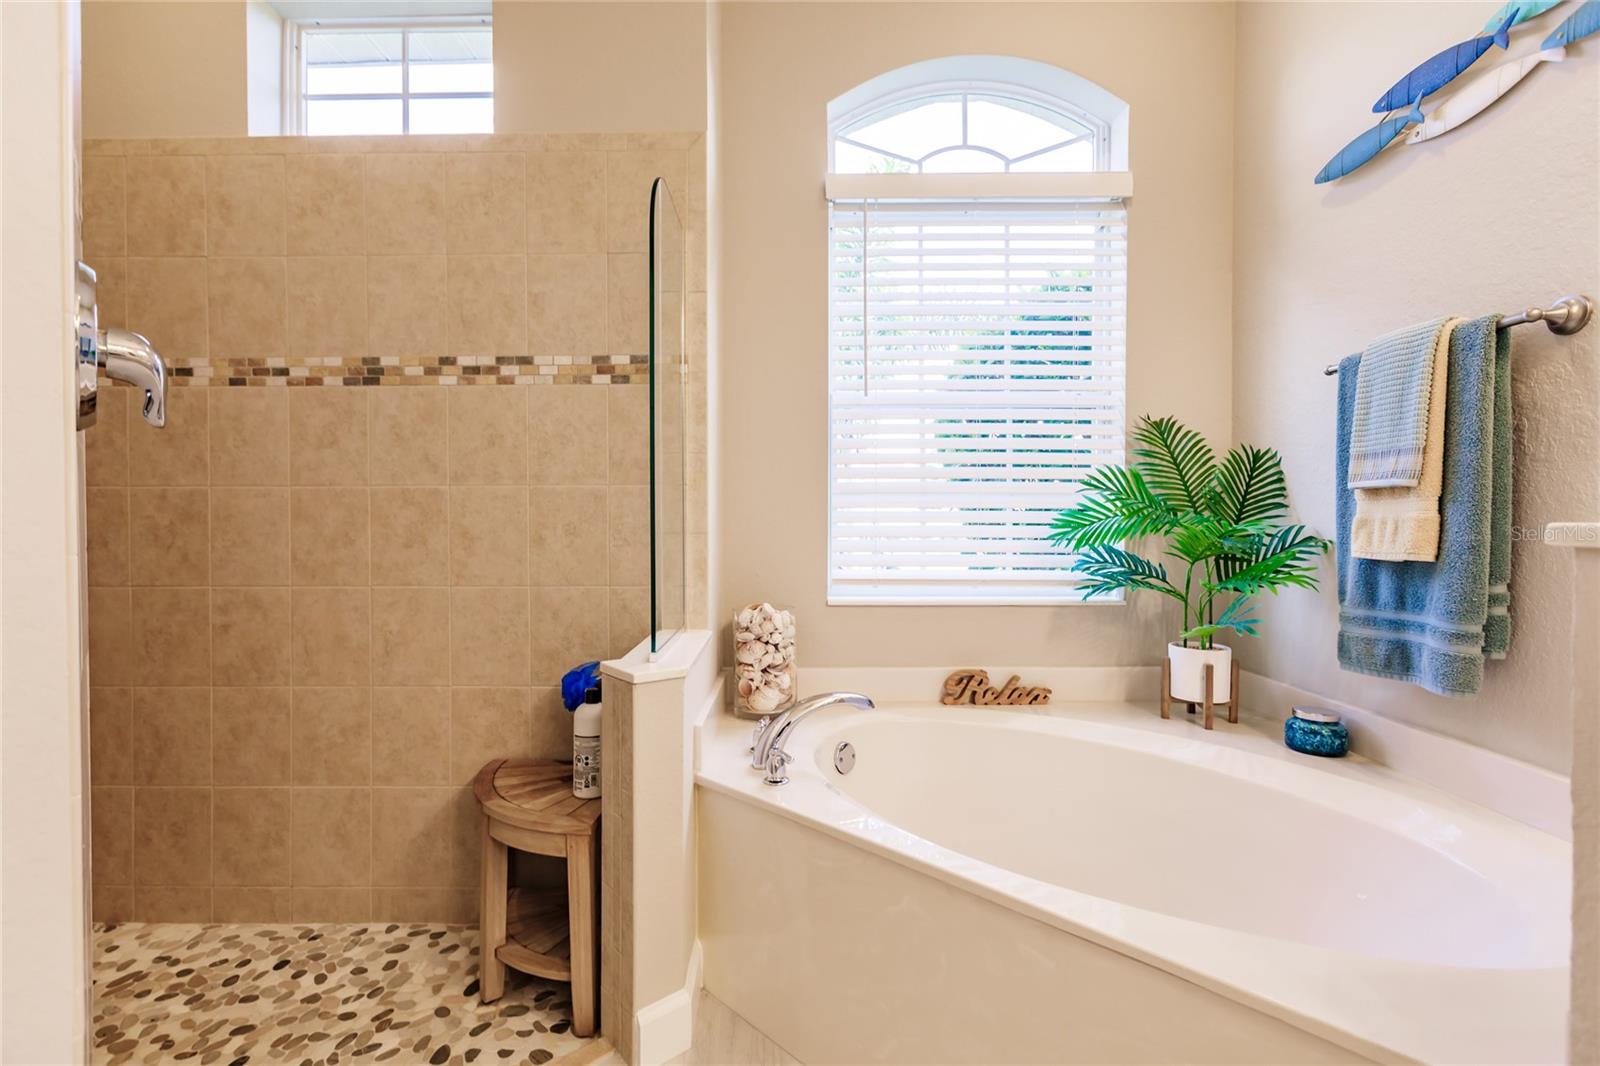
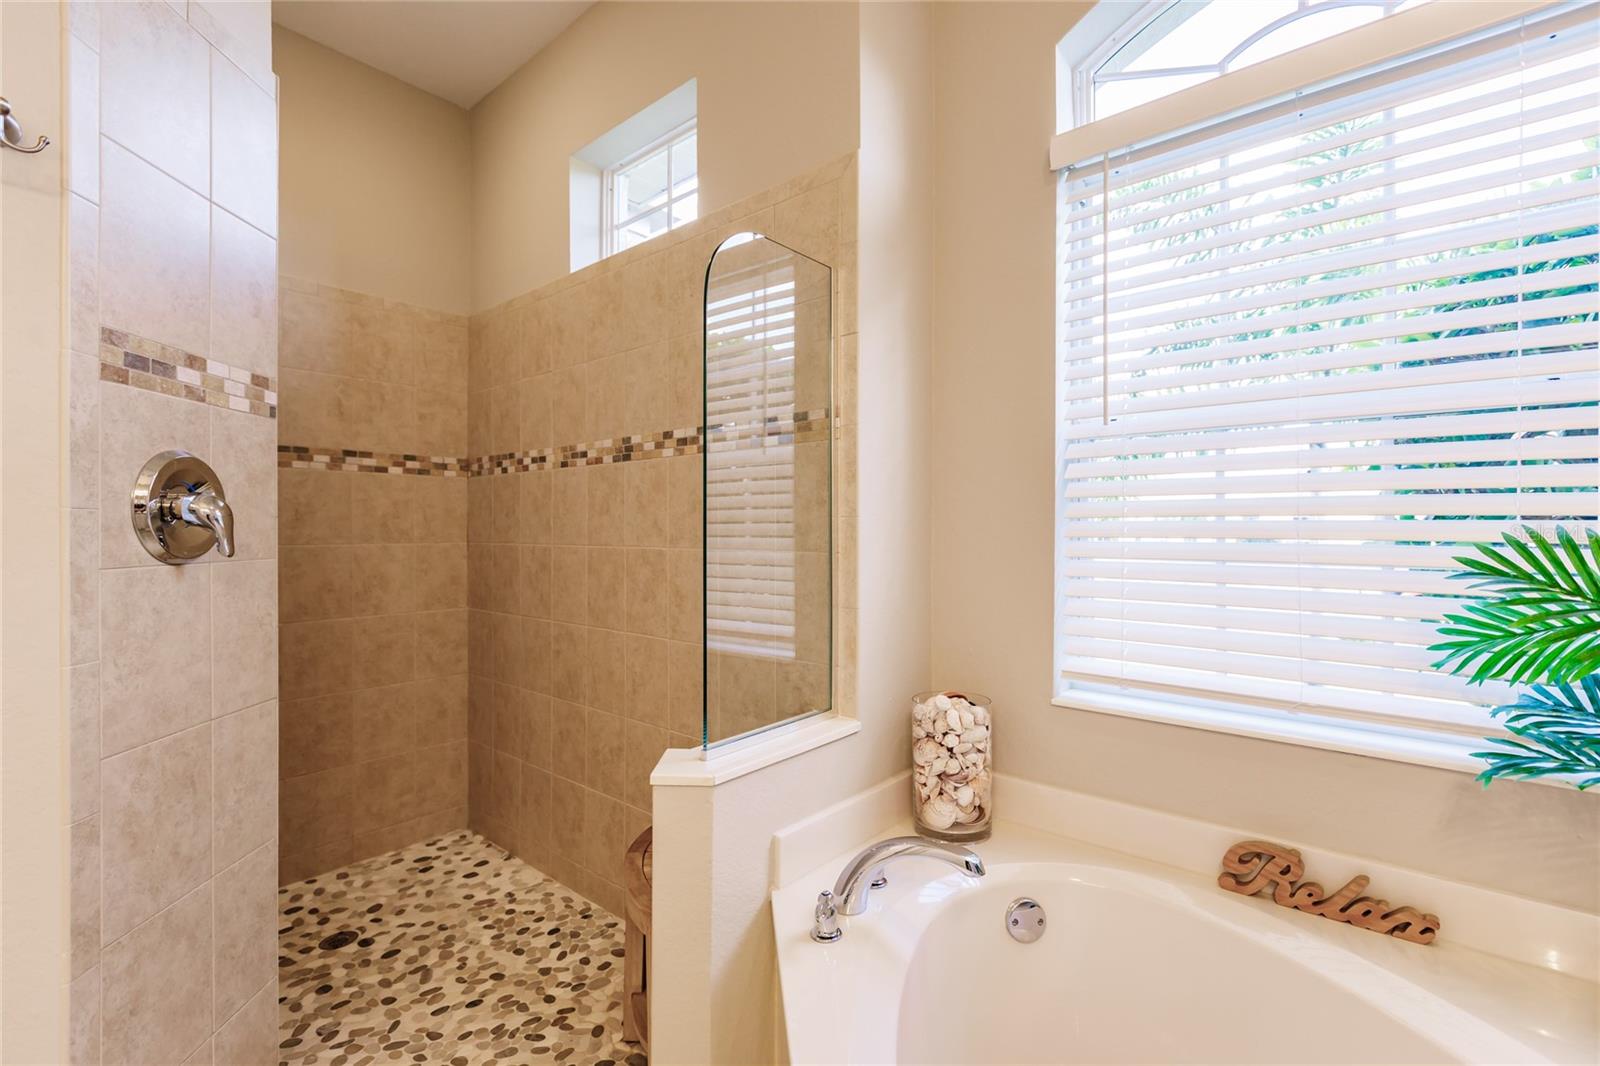
Bathroom with a corner soaking tub and a tiled walk-in shower with pebble flooring.
Bathroom with a pebble-floor walk-in shower beside a soaking tub and large window.
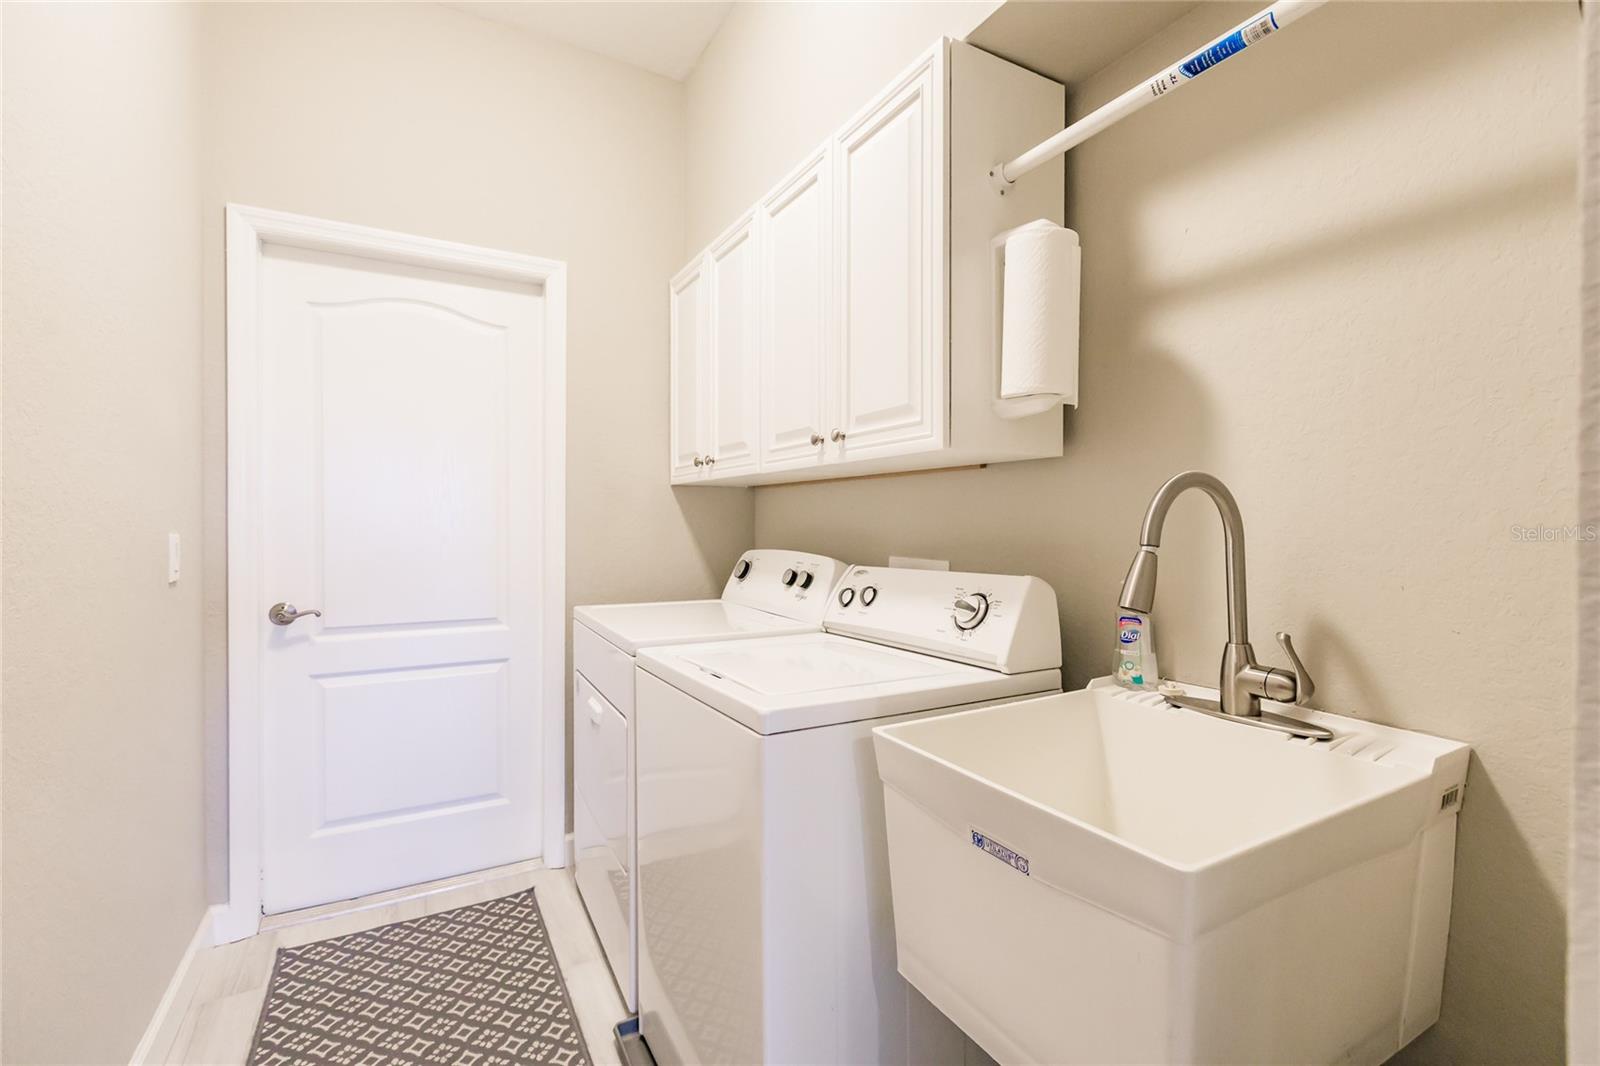
Laundry room with white washer and dryer, deep utility sink, and wall cabinets.
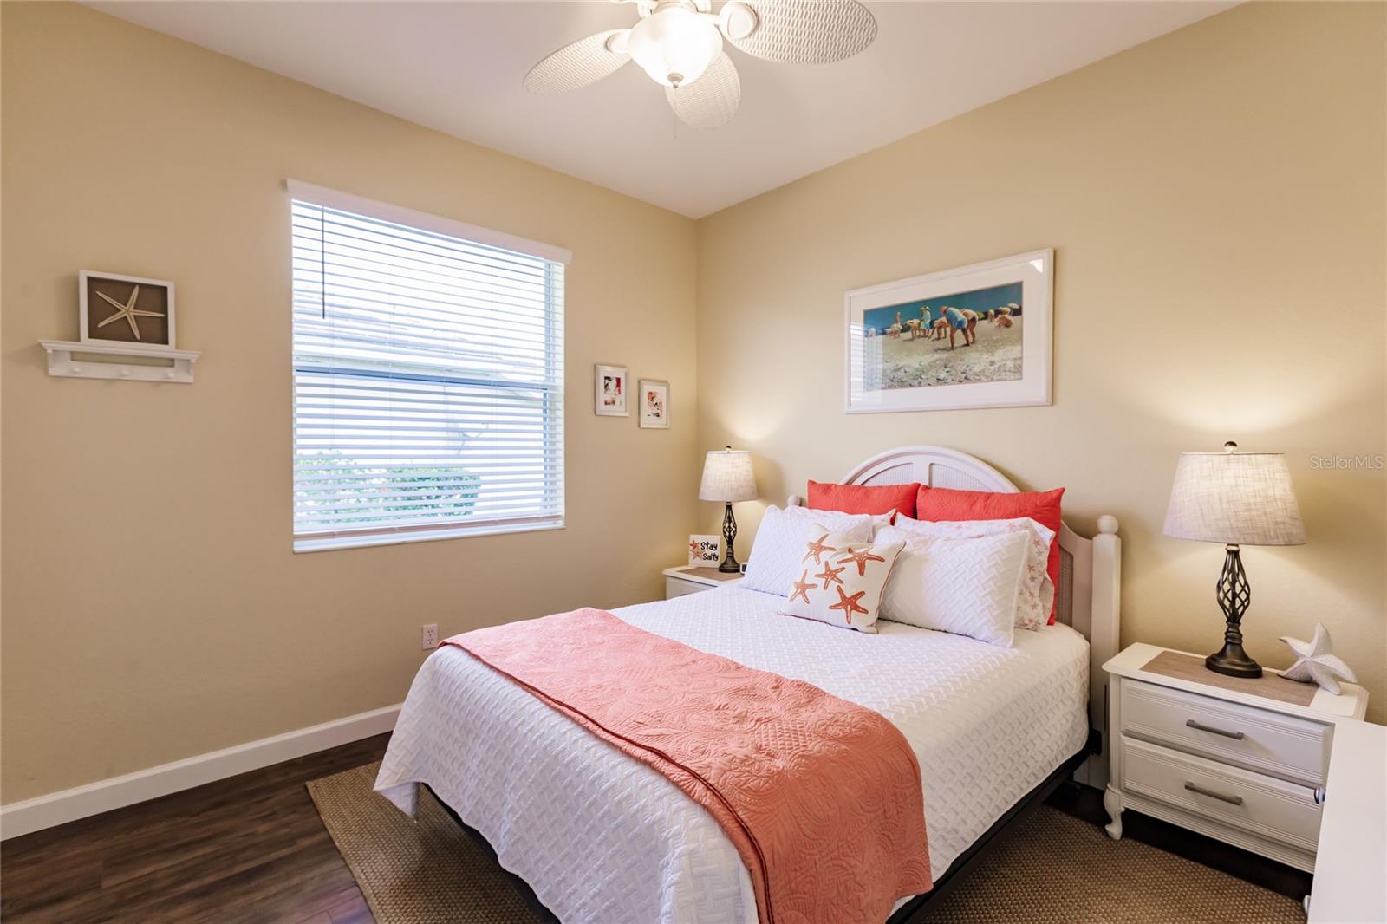
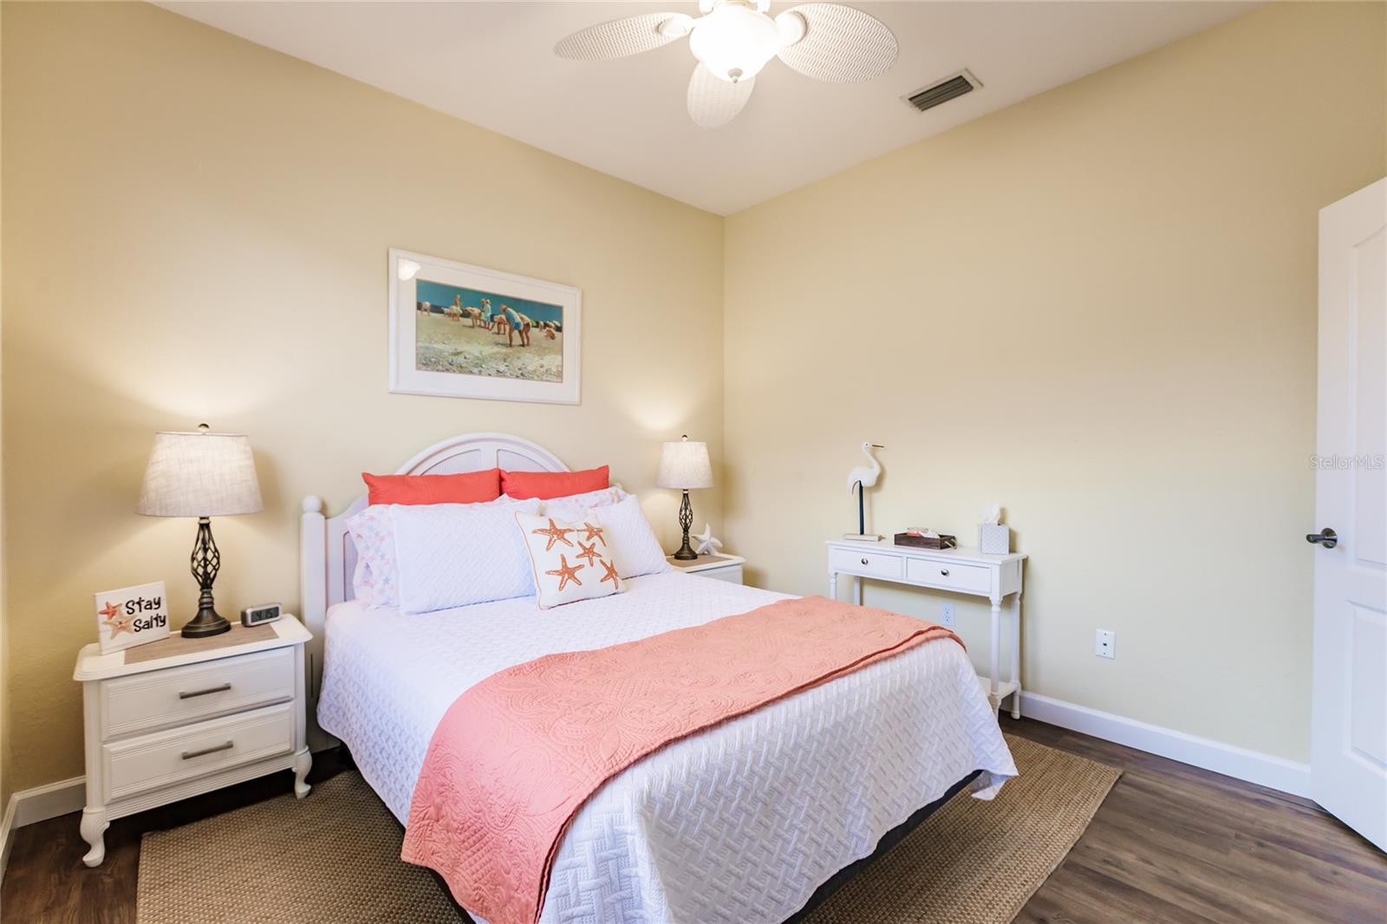
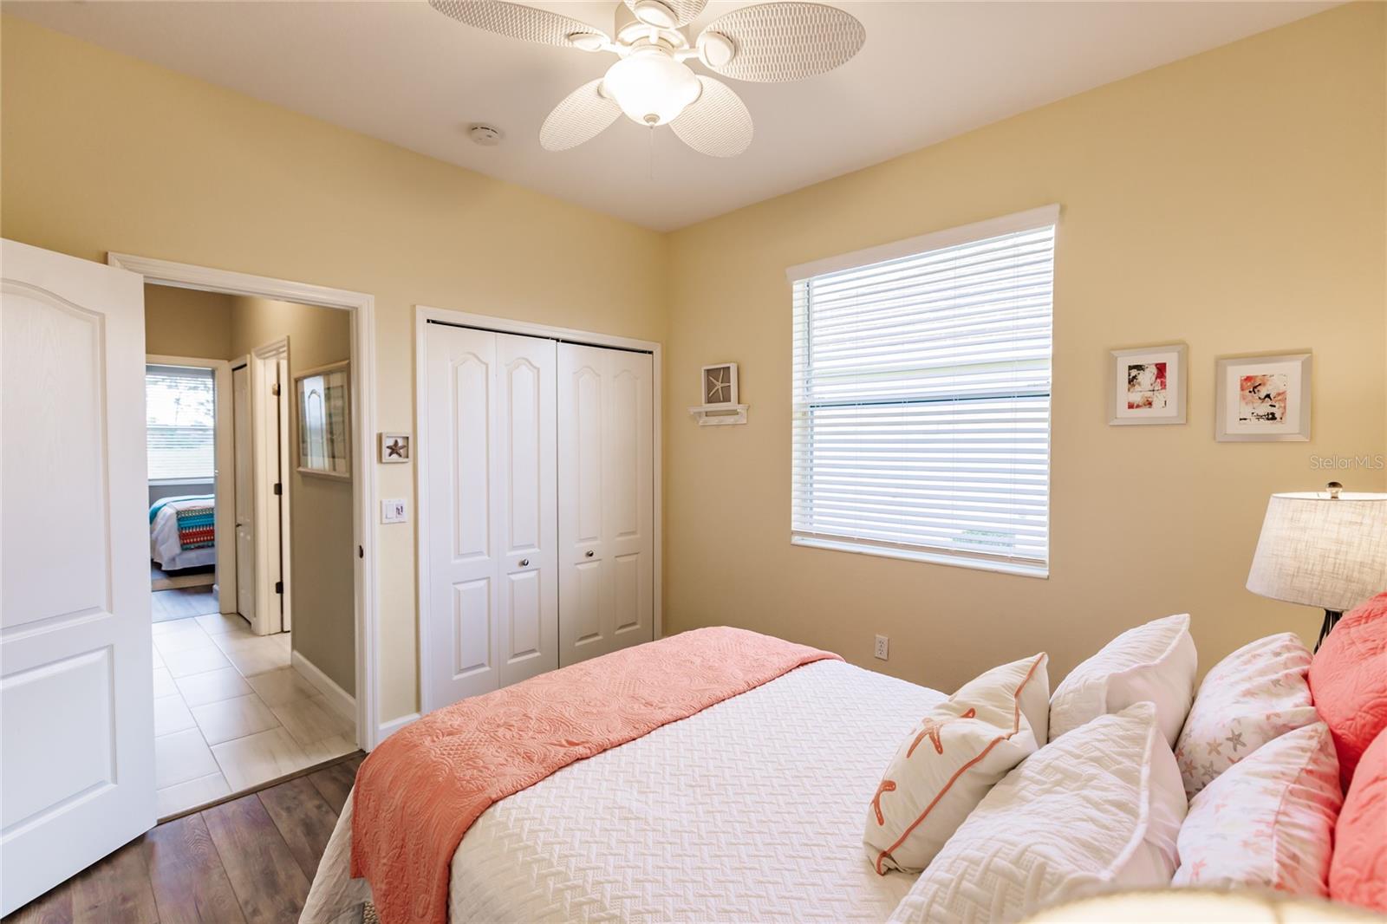
Bedroom with a white bed, coral accents, starfish pillows, and beach-themed wall art.
Furnished bedroom with a white bed, coral-pink throw, and beach-themed decor.
Furnished bedroom with a white bed, coral bedding, ceiling fan, and window with blinds.
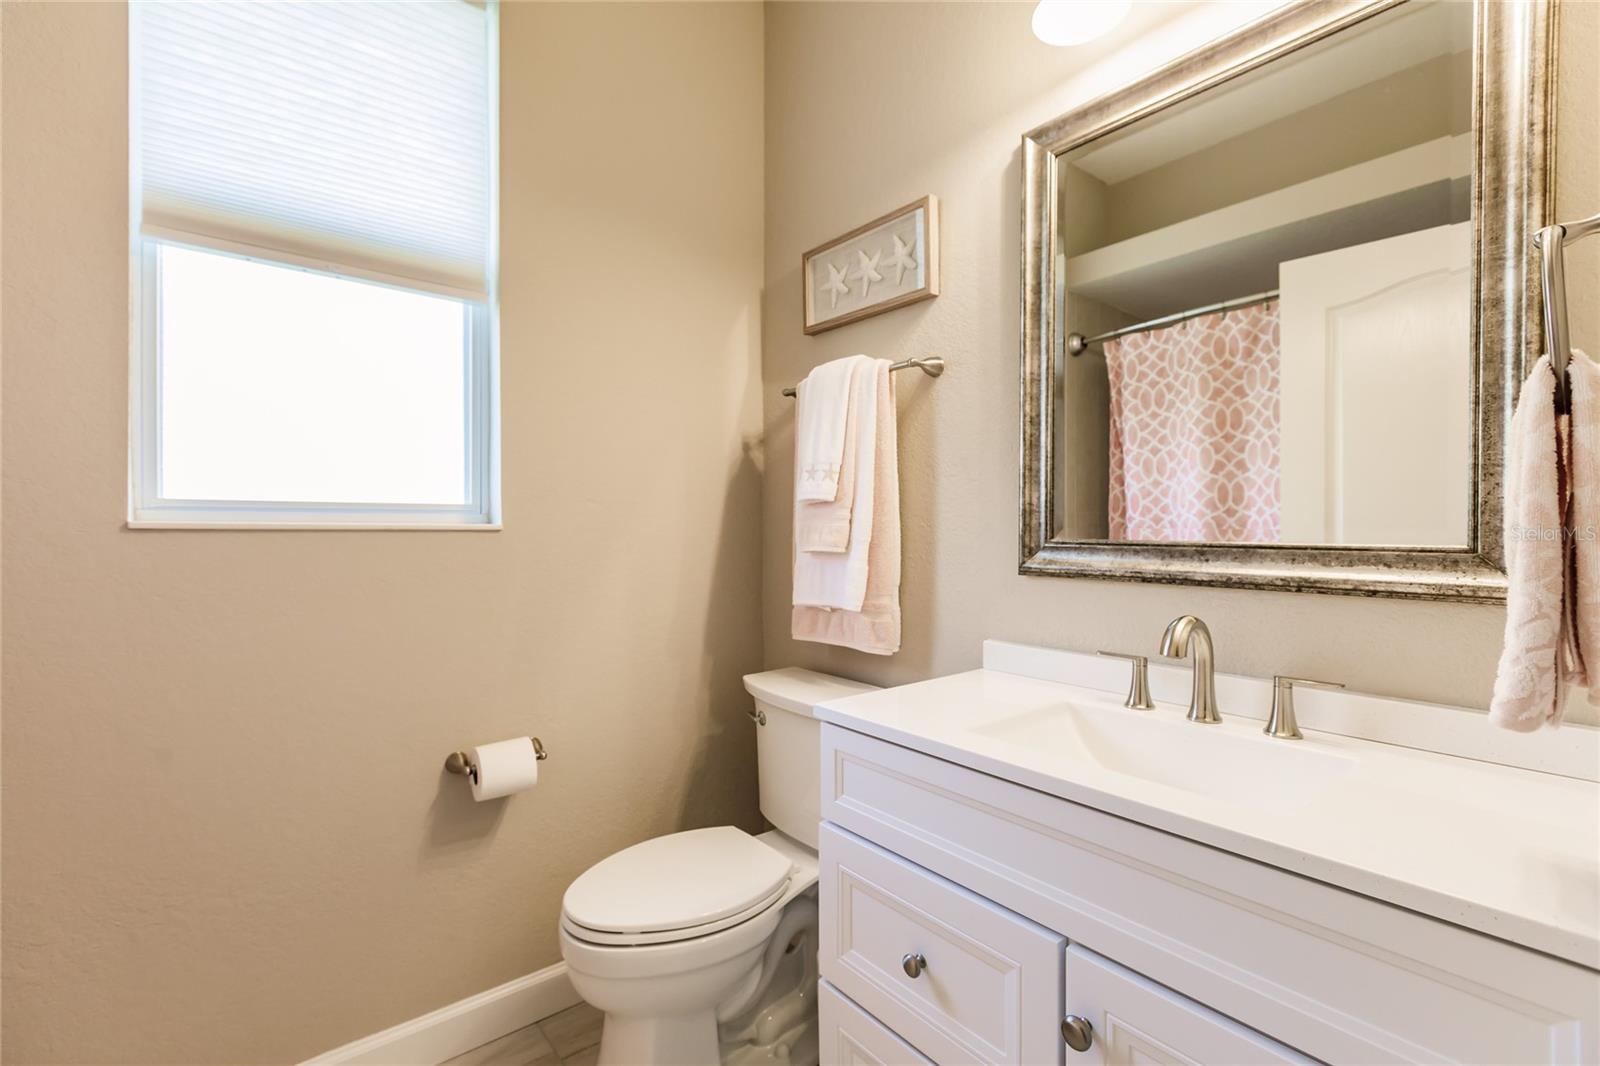
Bathroom with a white vanity, large framed mirror, toilet, and window with a pleated blind.
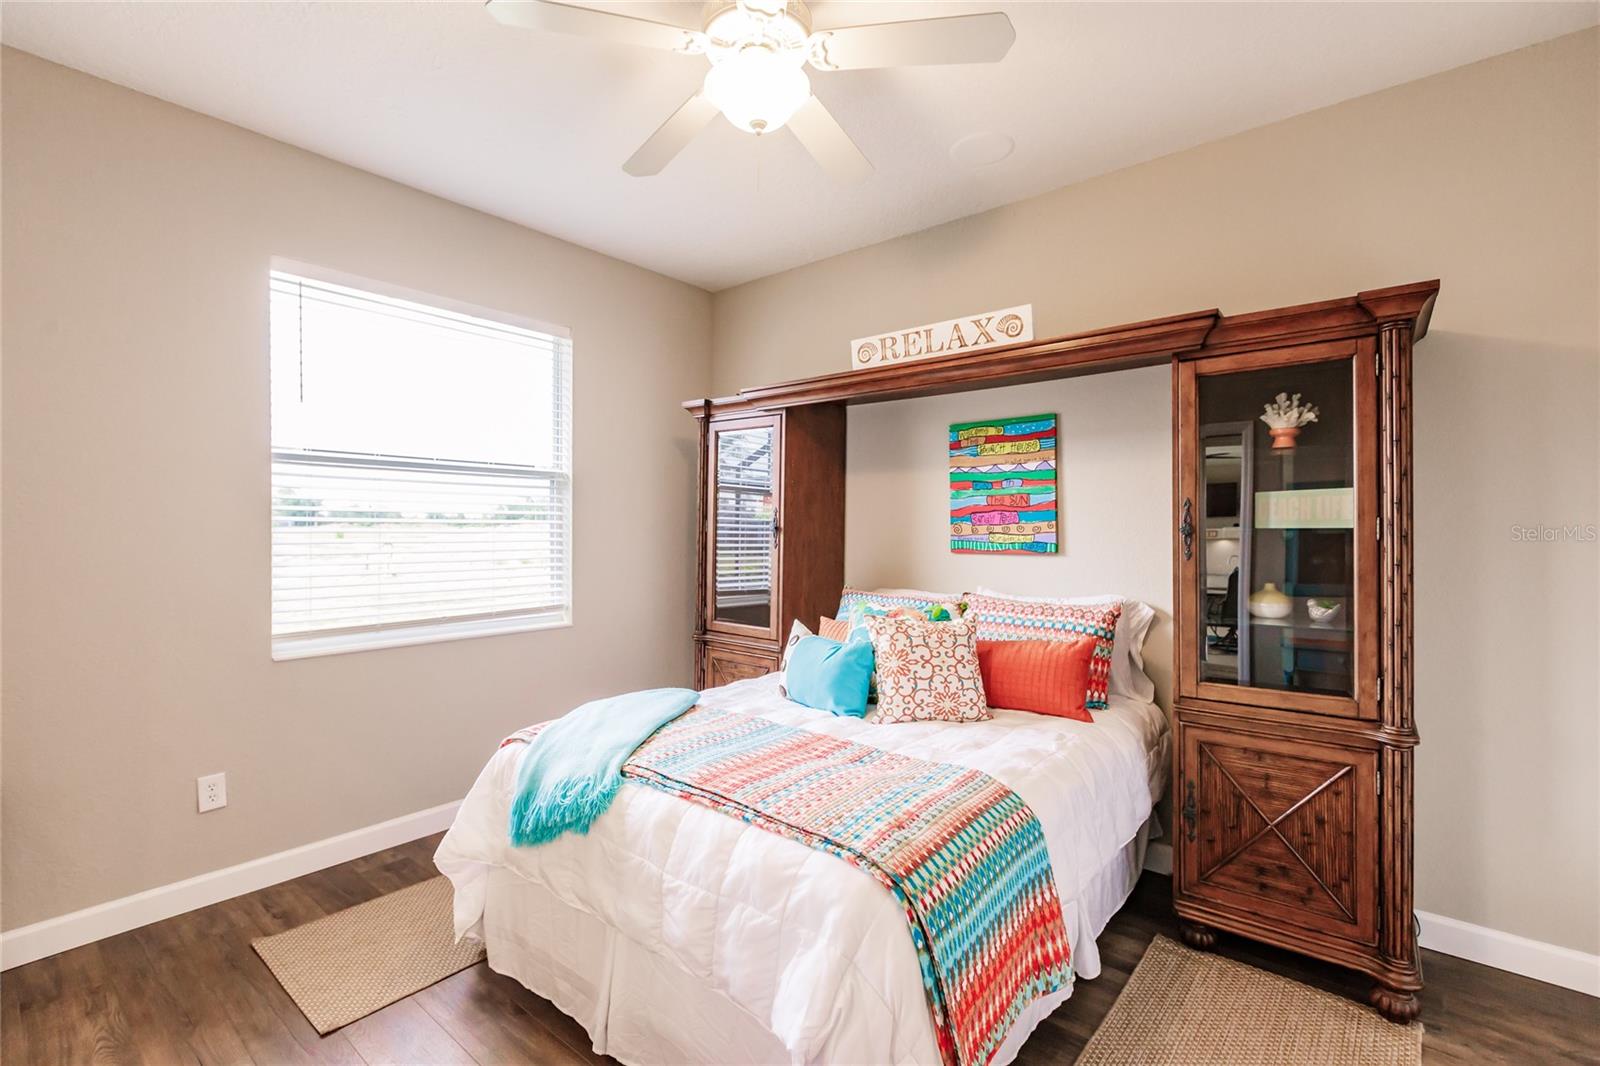
Bedroom with colorful patterned bedding, a dark wood headboard unit, and a window with blinds.
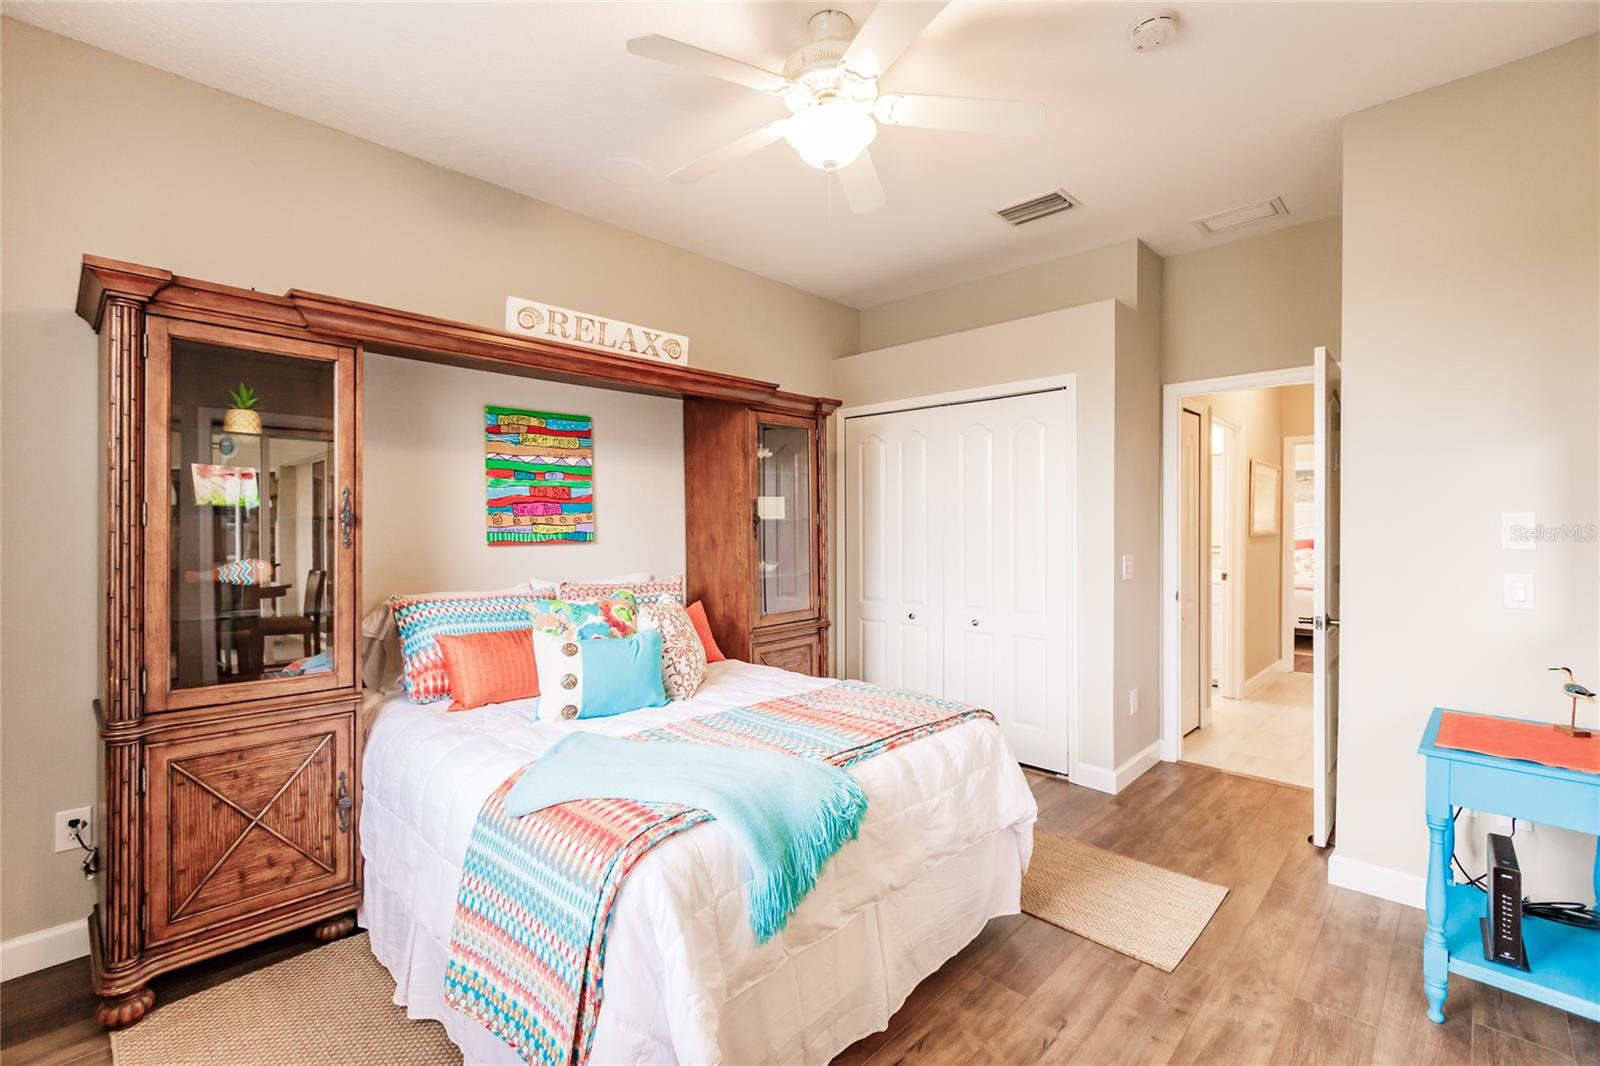
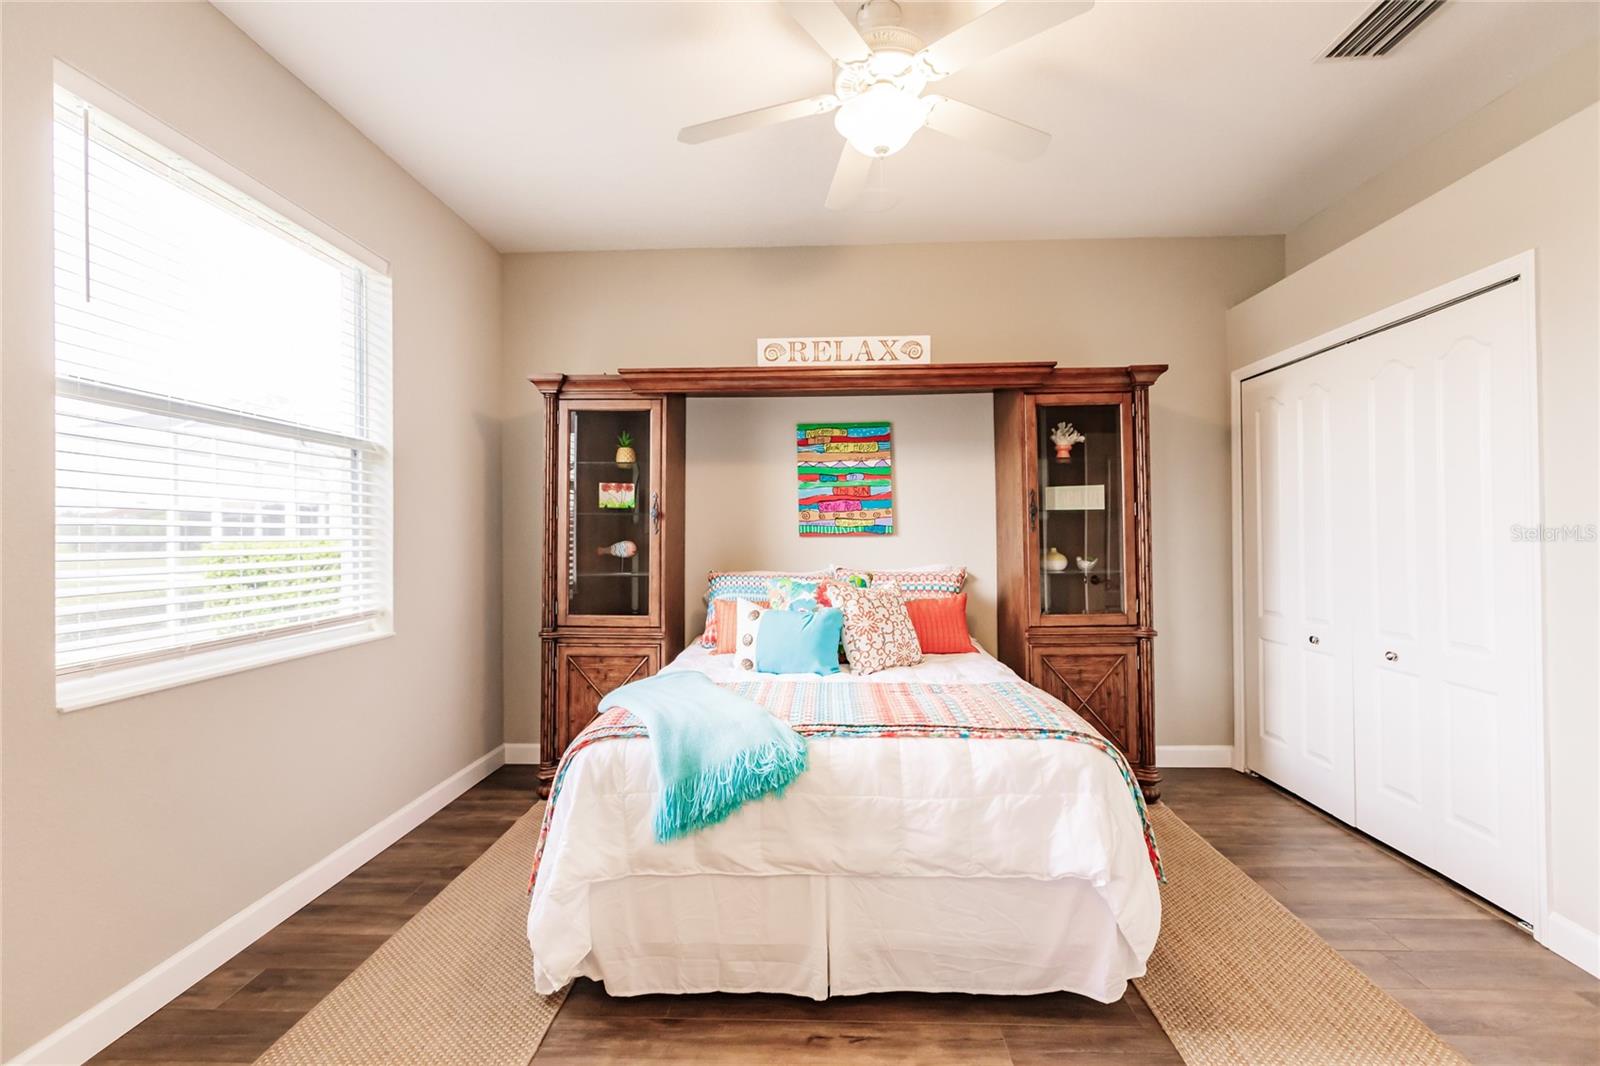
Bedroom with colorful turquoise and coral bedding, a wooden cabinet headboard, and white closet doors.
Bedroom with a colorful made bed, dark wood headboard cabinetry, and a large window.
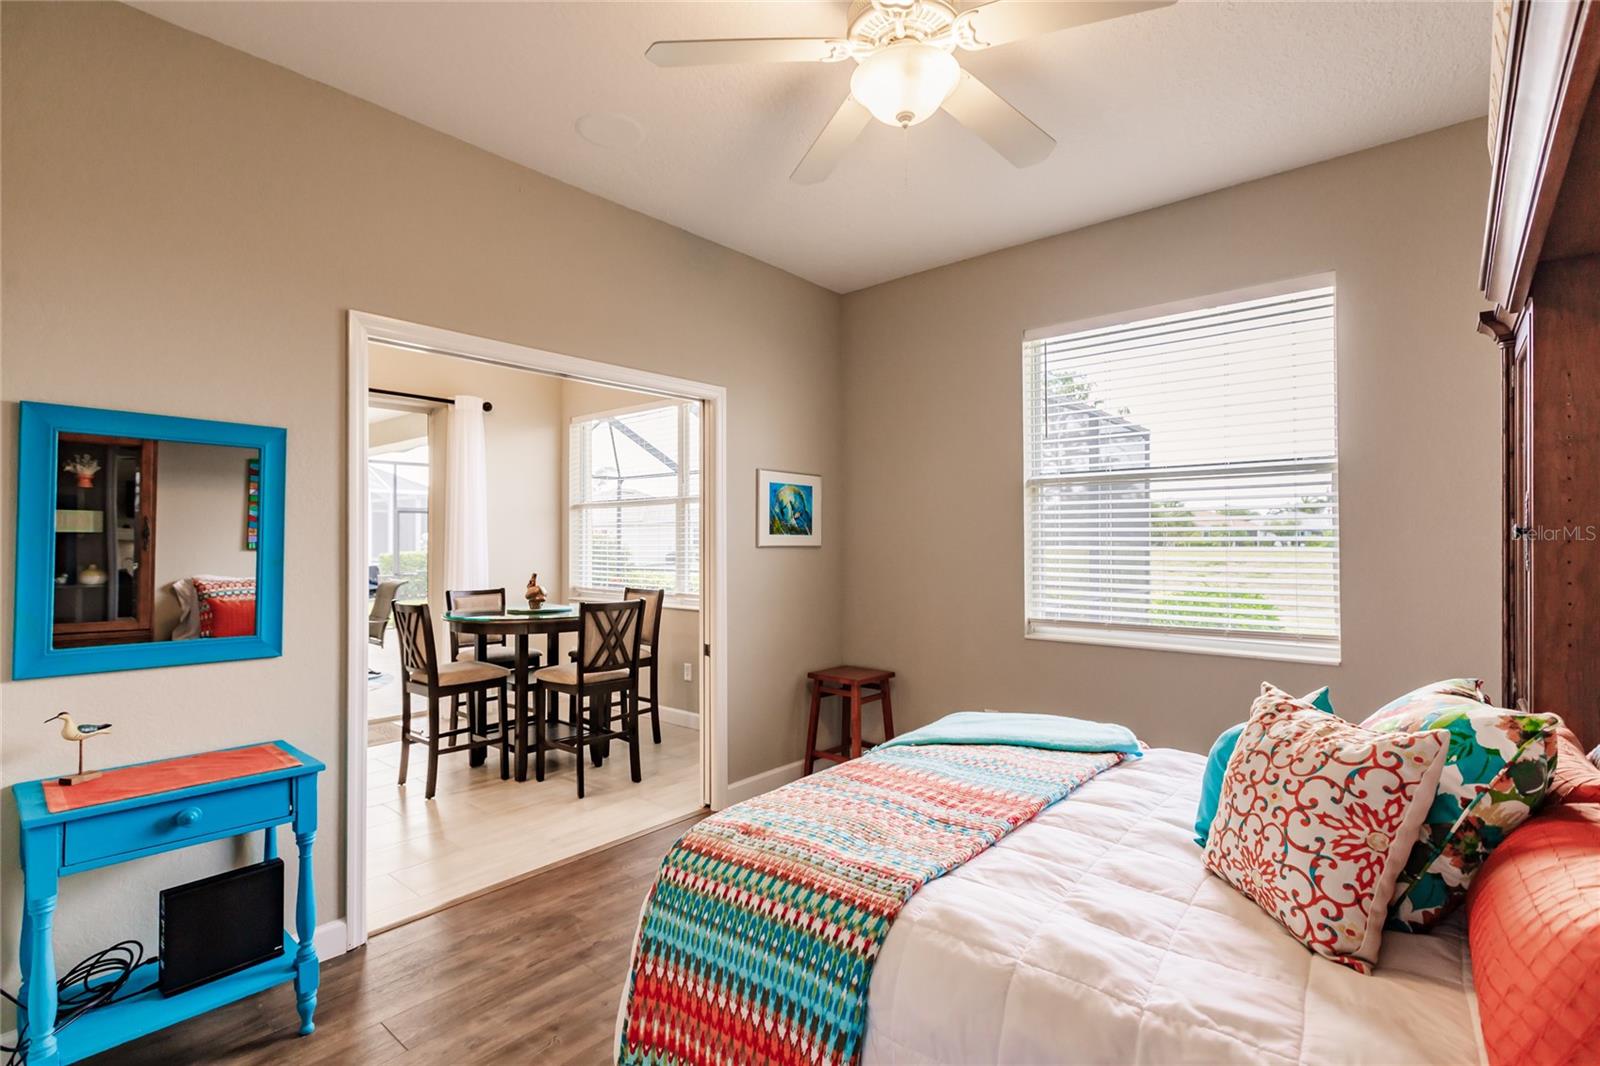
Furnished bedroom with colorful patterned bedding, a ceiling fan, and a doorway to the dining area.
Furnished screened lanai with a swimming pool and patio seating.
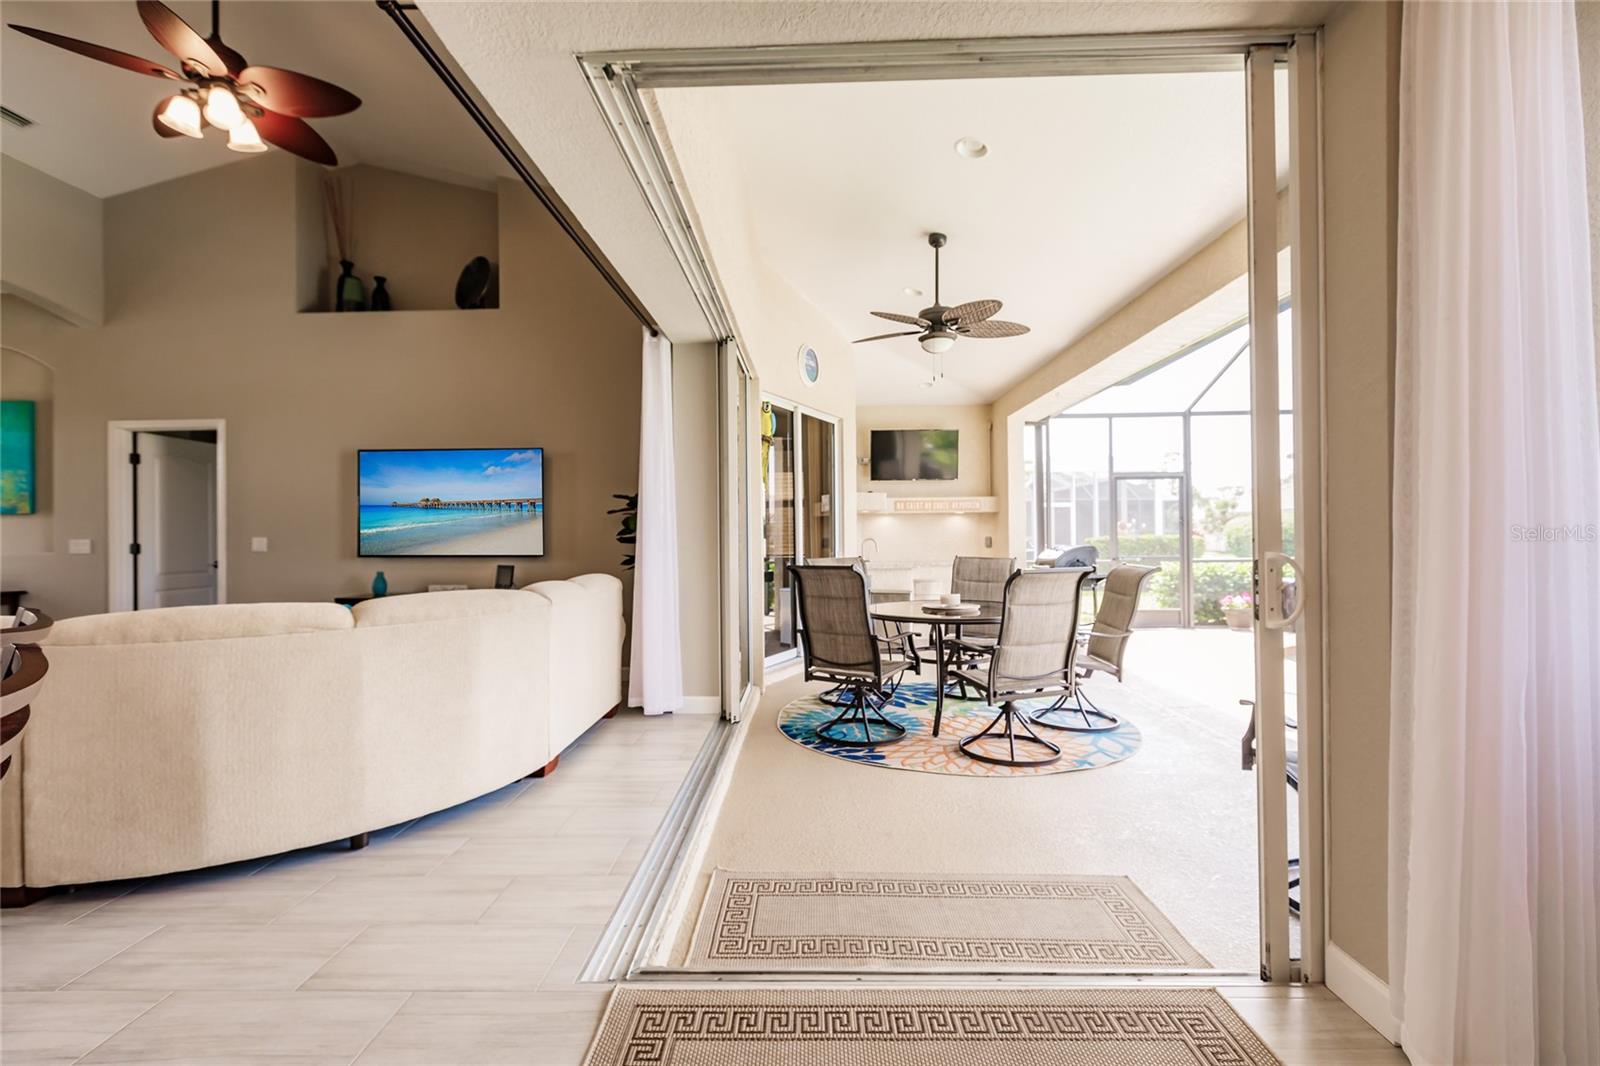
Living room with white sectional opens onto a screened lanai with outdoor dining set.
Open kitchen and dining area with a white island, sliding doors, and poolside lanai.
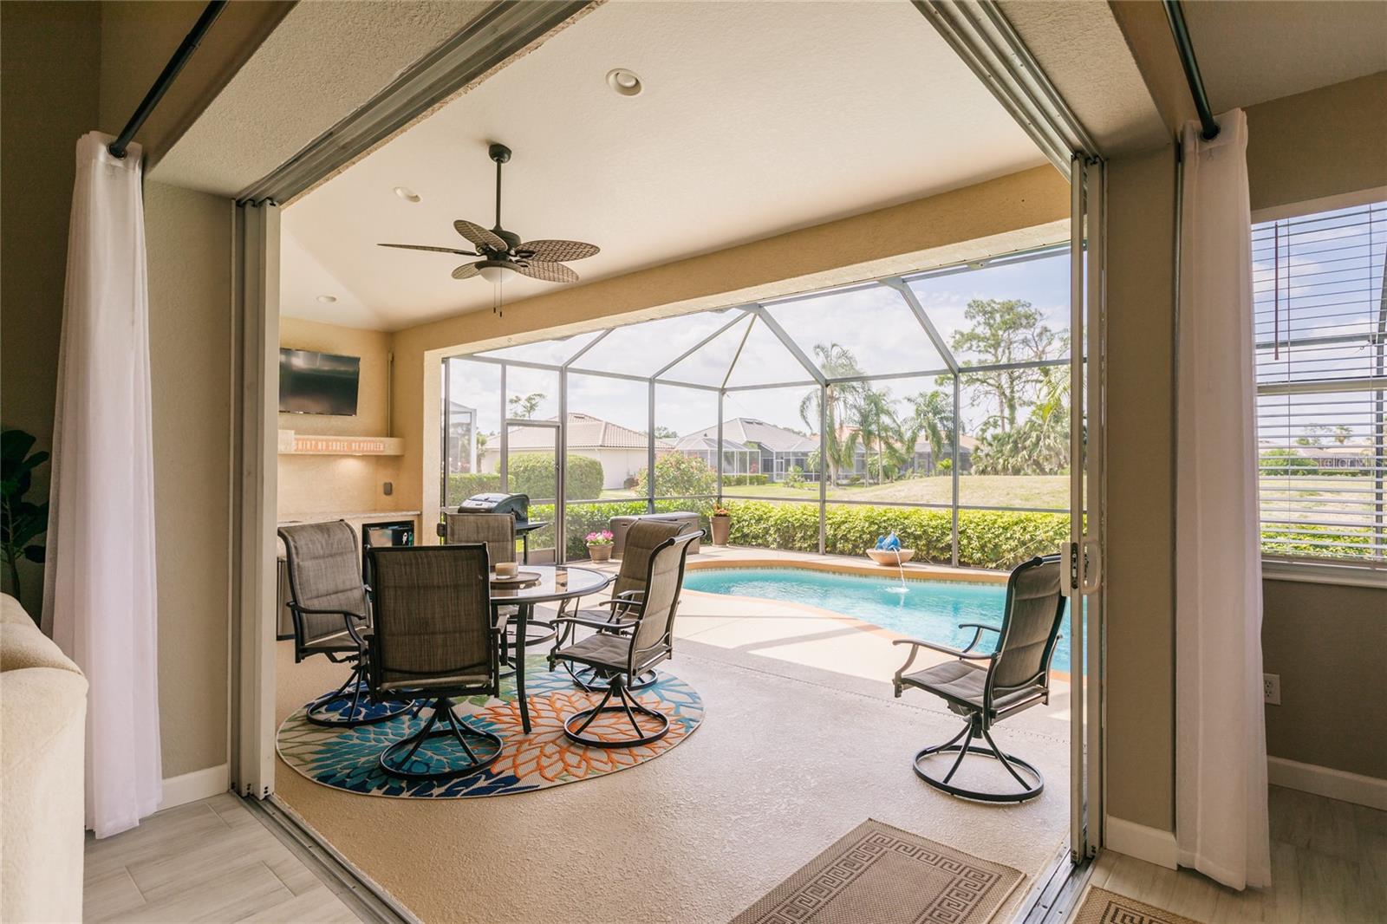
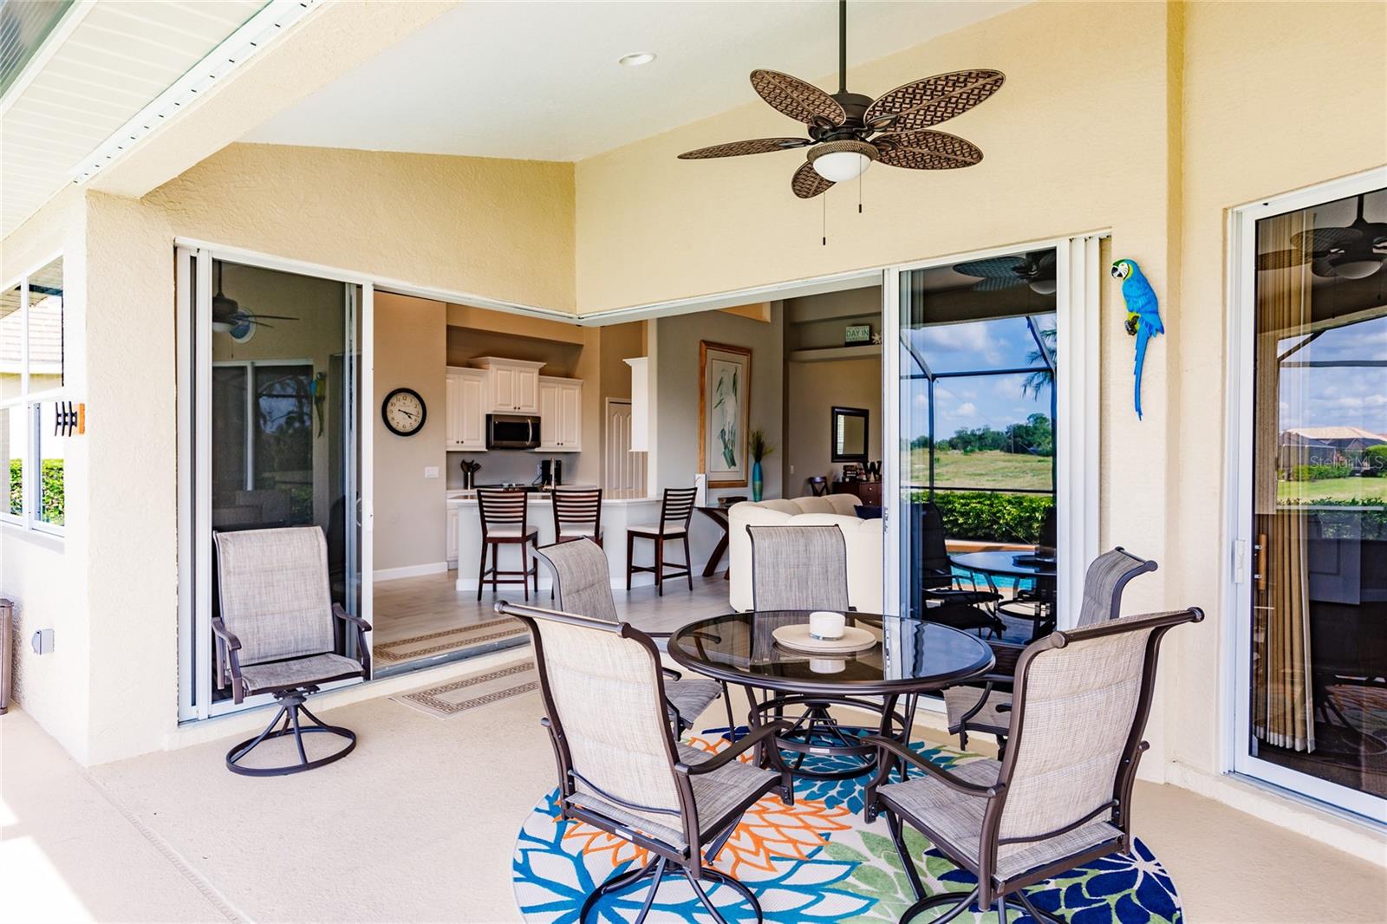
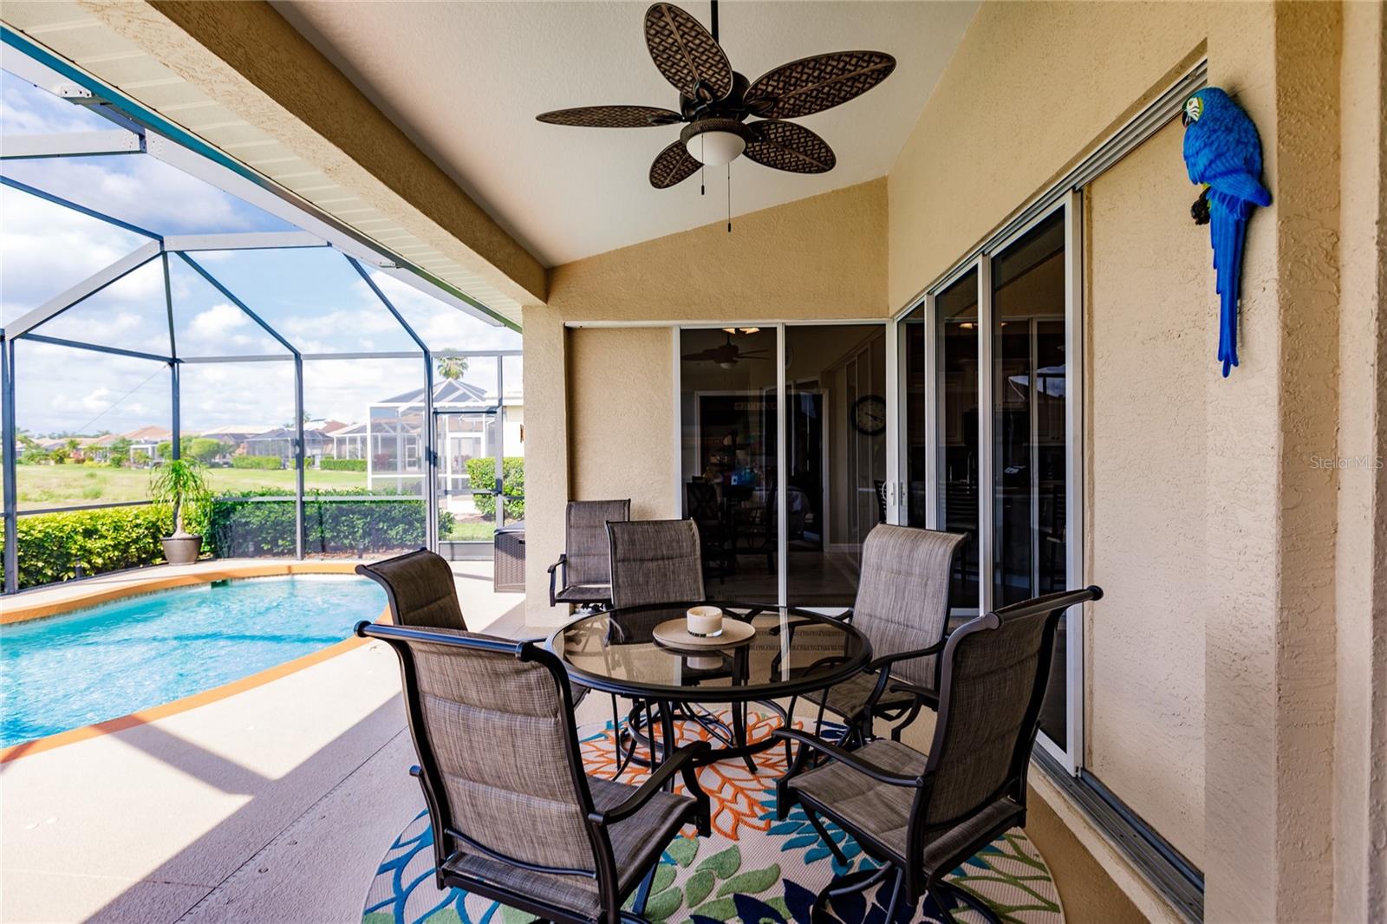
Covered lanai with a glass-top dining table, cushioned chairs, ceiling fan, and sliding doors to the living area.
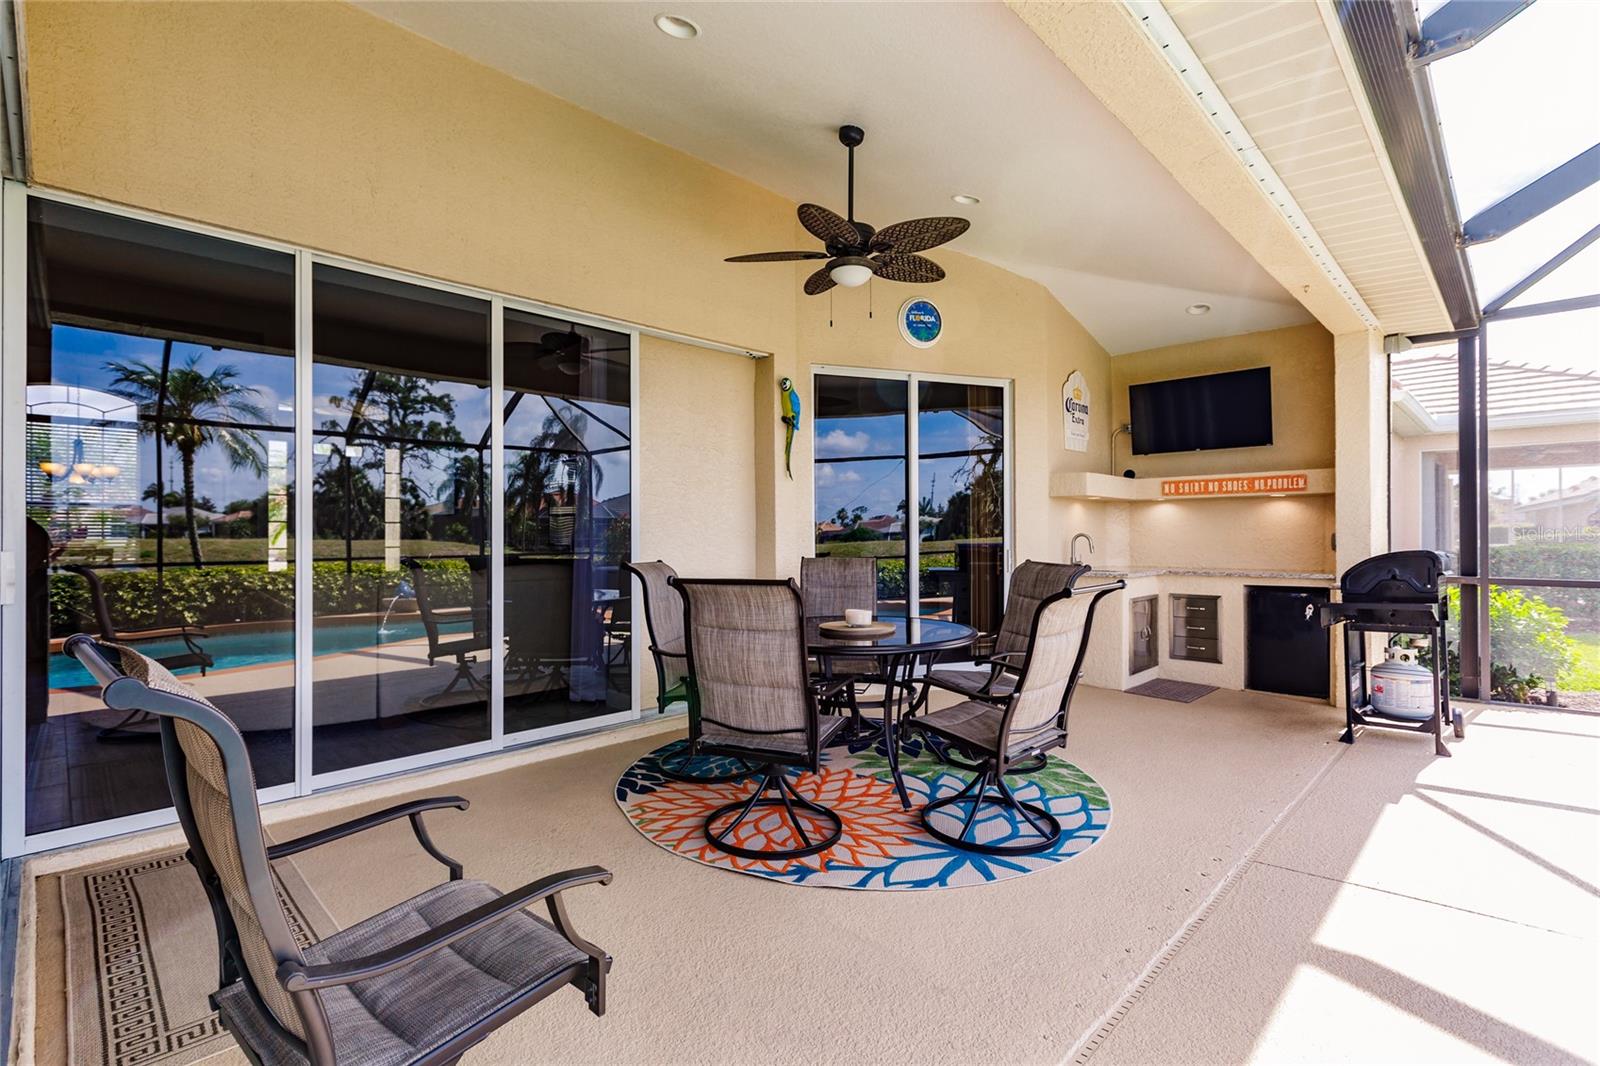
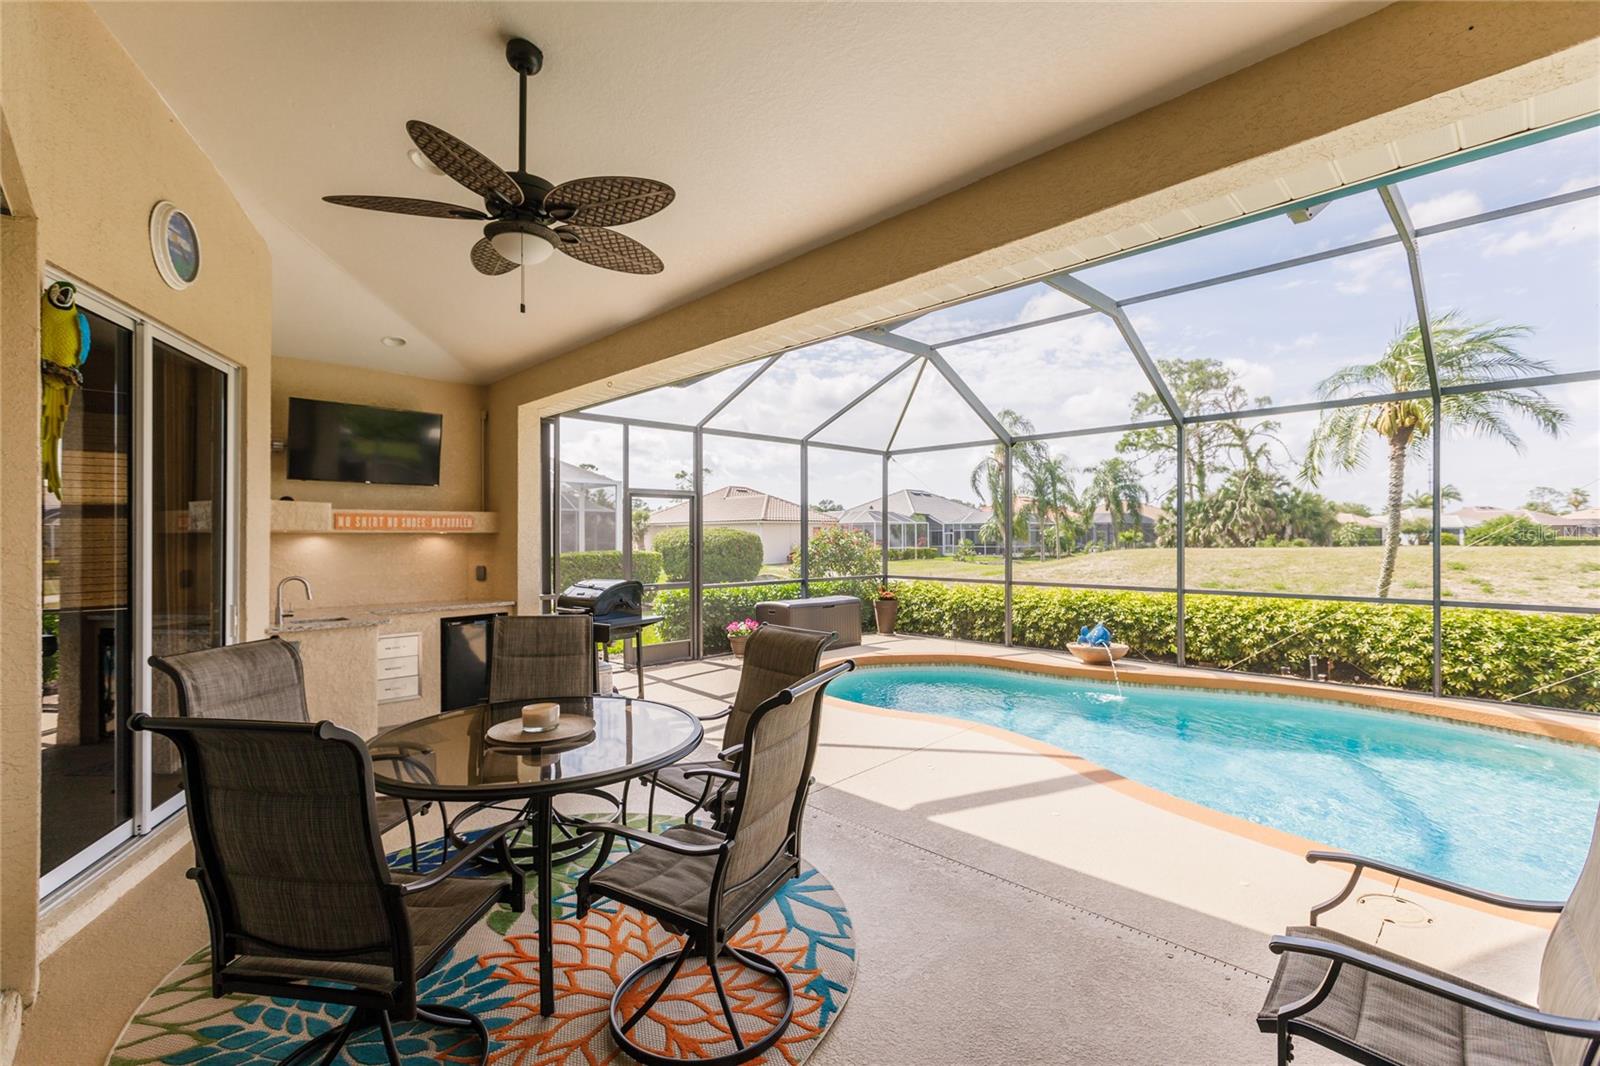
Covered patio with dining and lounge seating, ceiling fan, and outdoor kitchen and grill.
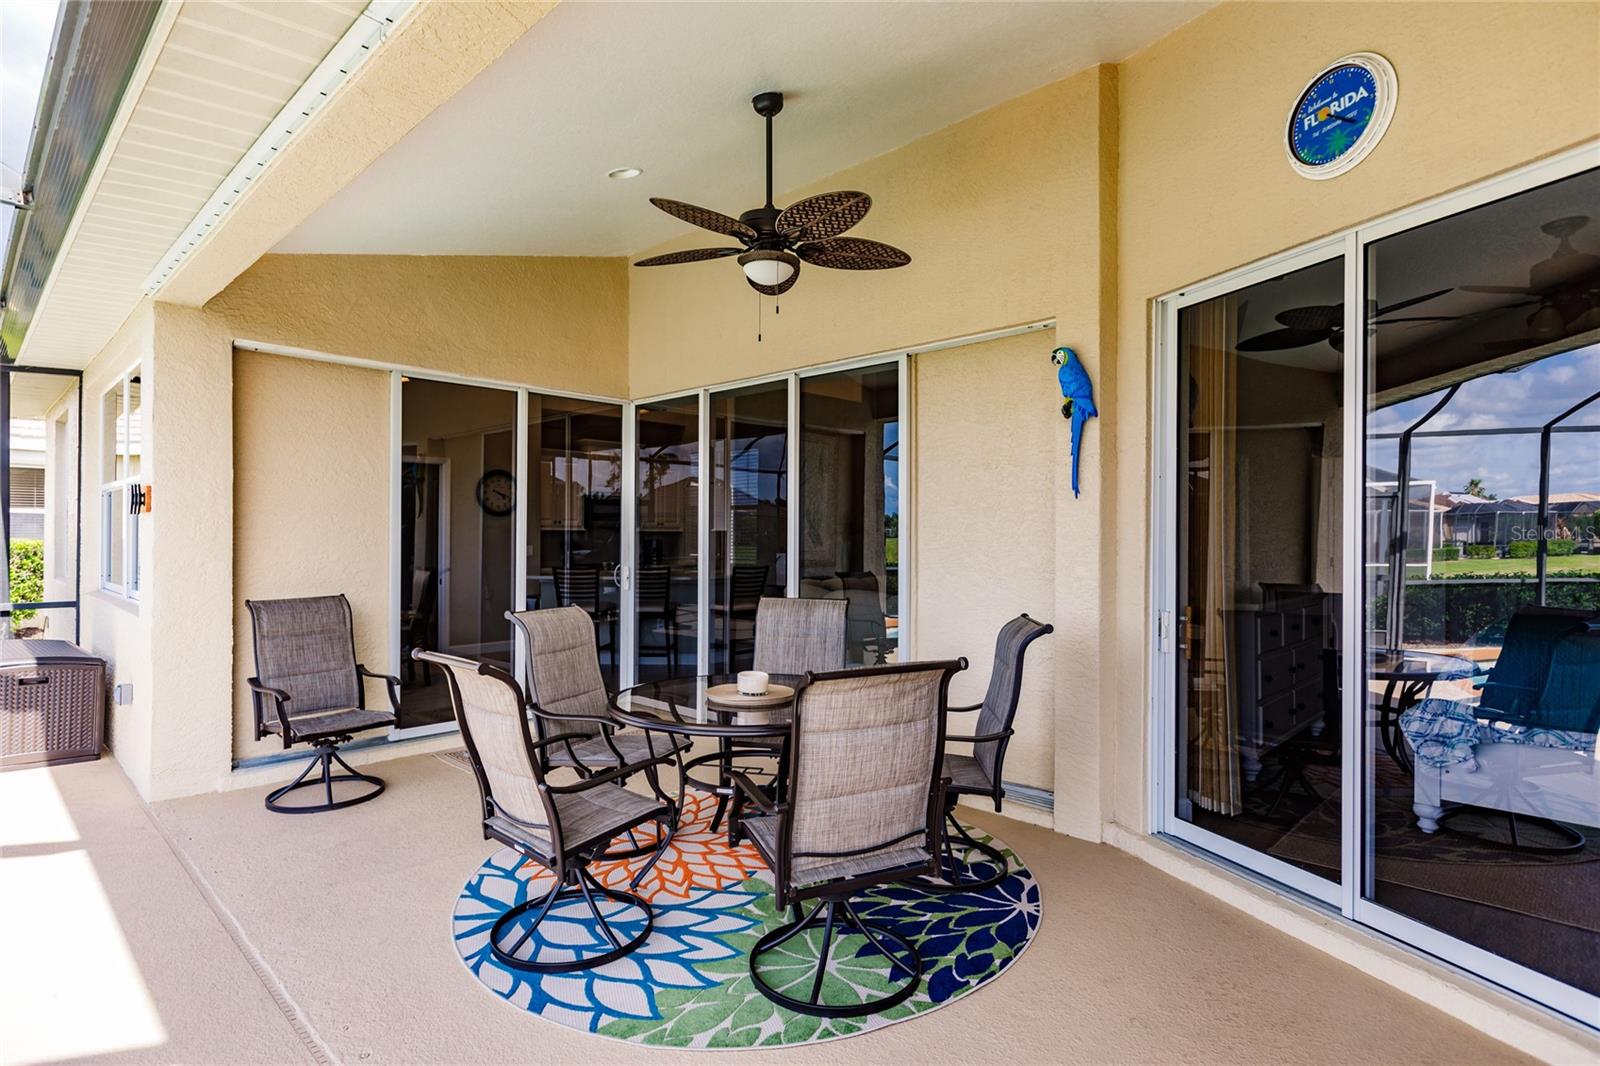
Covered lanai with patio dining set, colorful rug, ceiling fan, and sliding glass doors.
Screened pool lanai with outdoor dining furniture and a blue parrot wall decoration.
Screened pool lanai with outdoor dining set, ceiling fan, and outdoor counter.
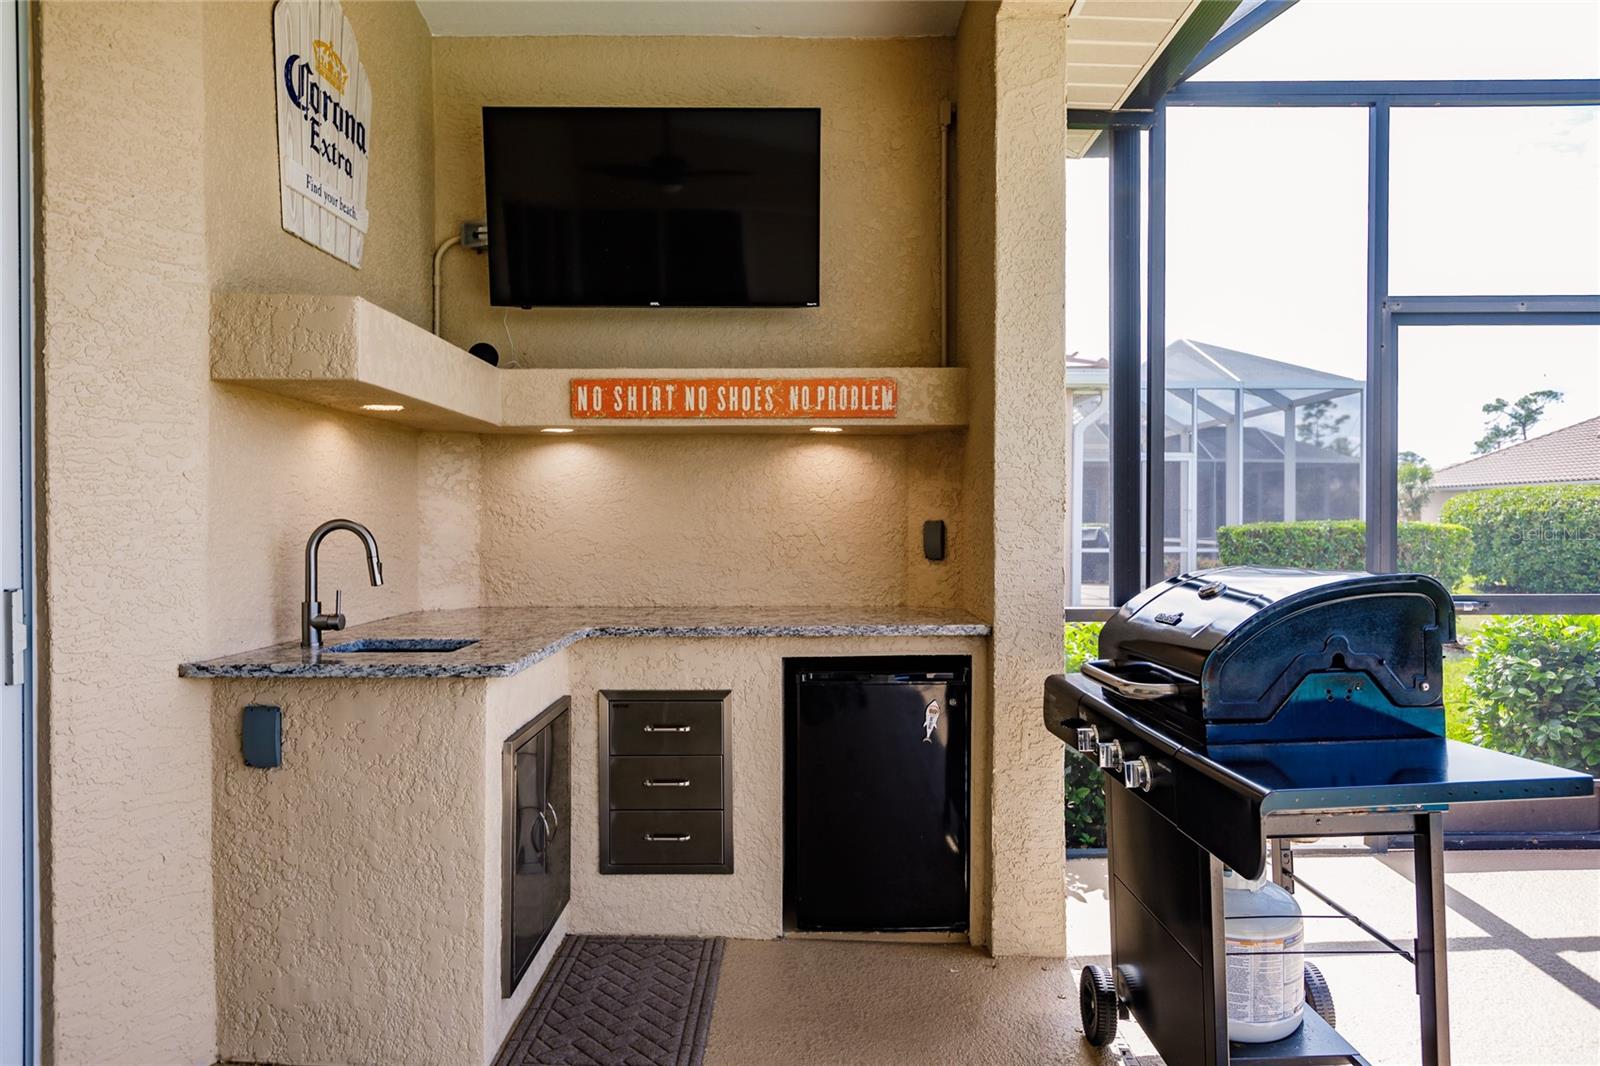
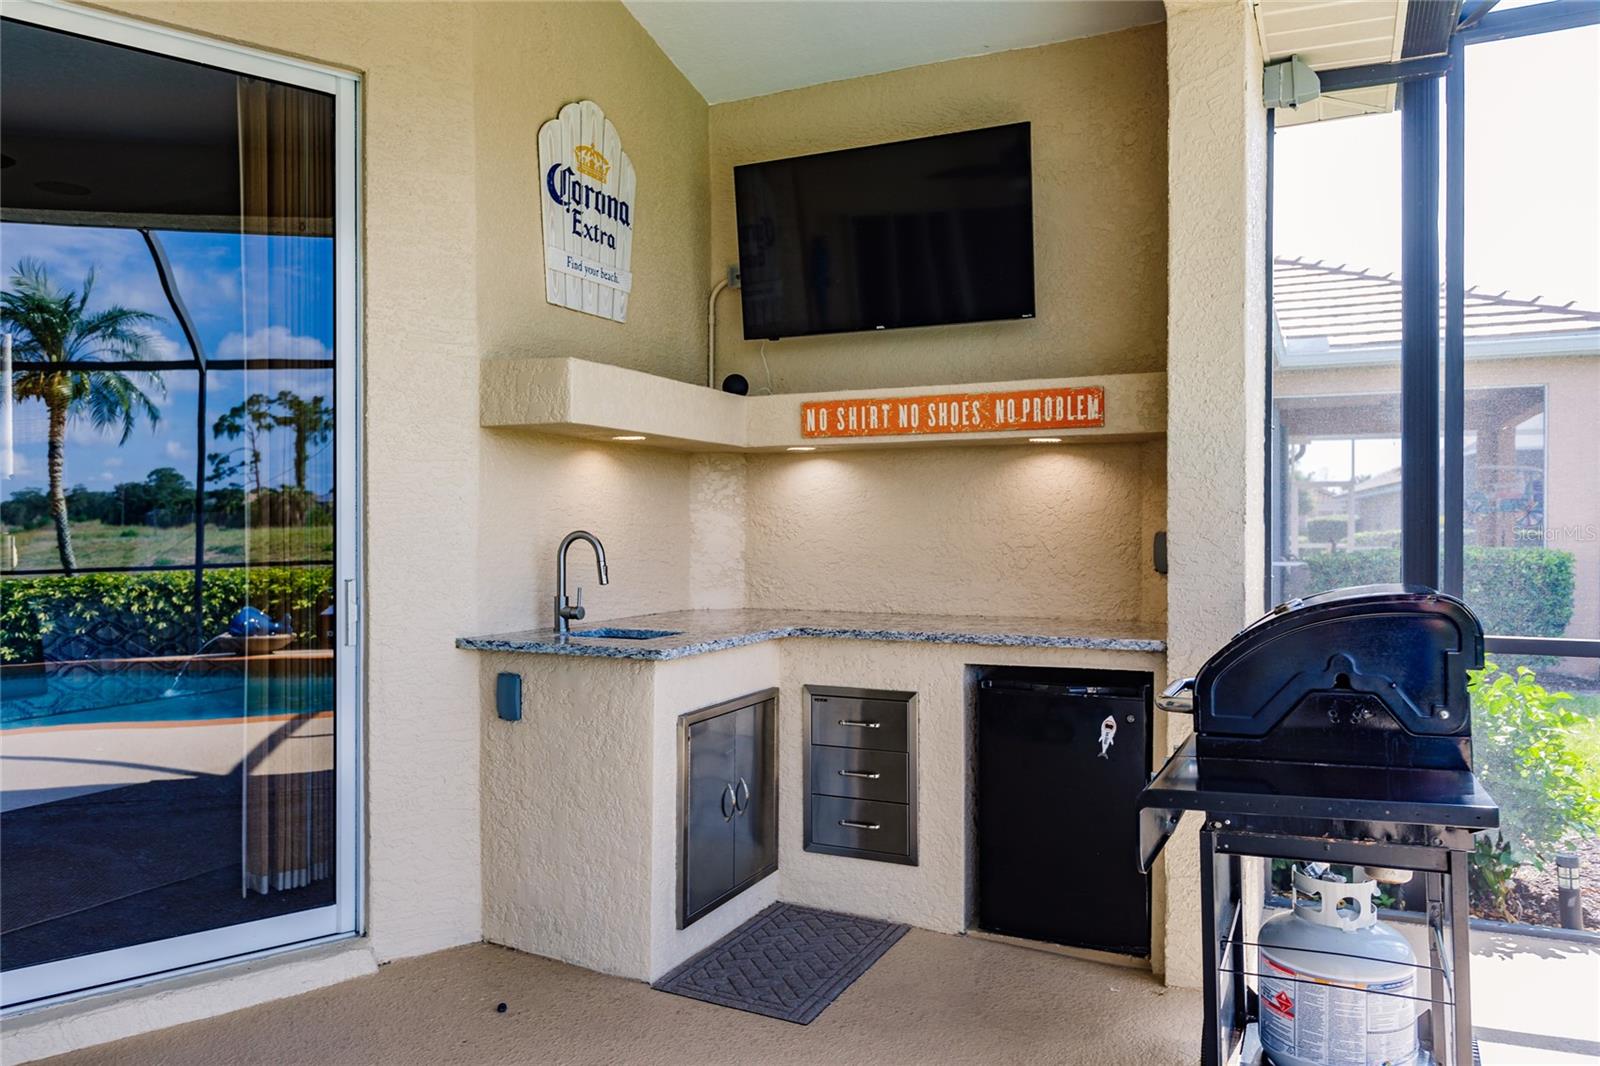
Screened lanai outdoor kitchen with granite counter, built-in sink, beverage refrigerator, and grill.
Screened lanai outdoor kitchen with granite counter, sink, wall-mounted TV, and gas grill.
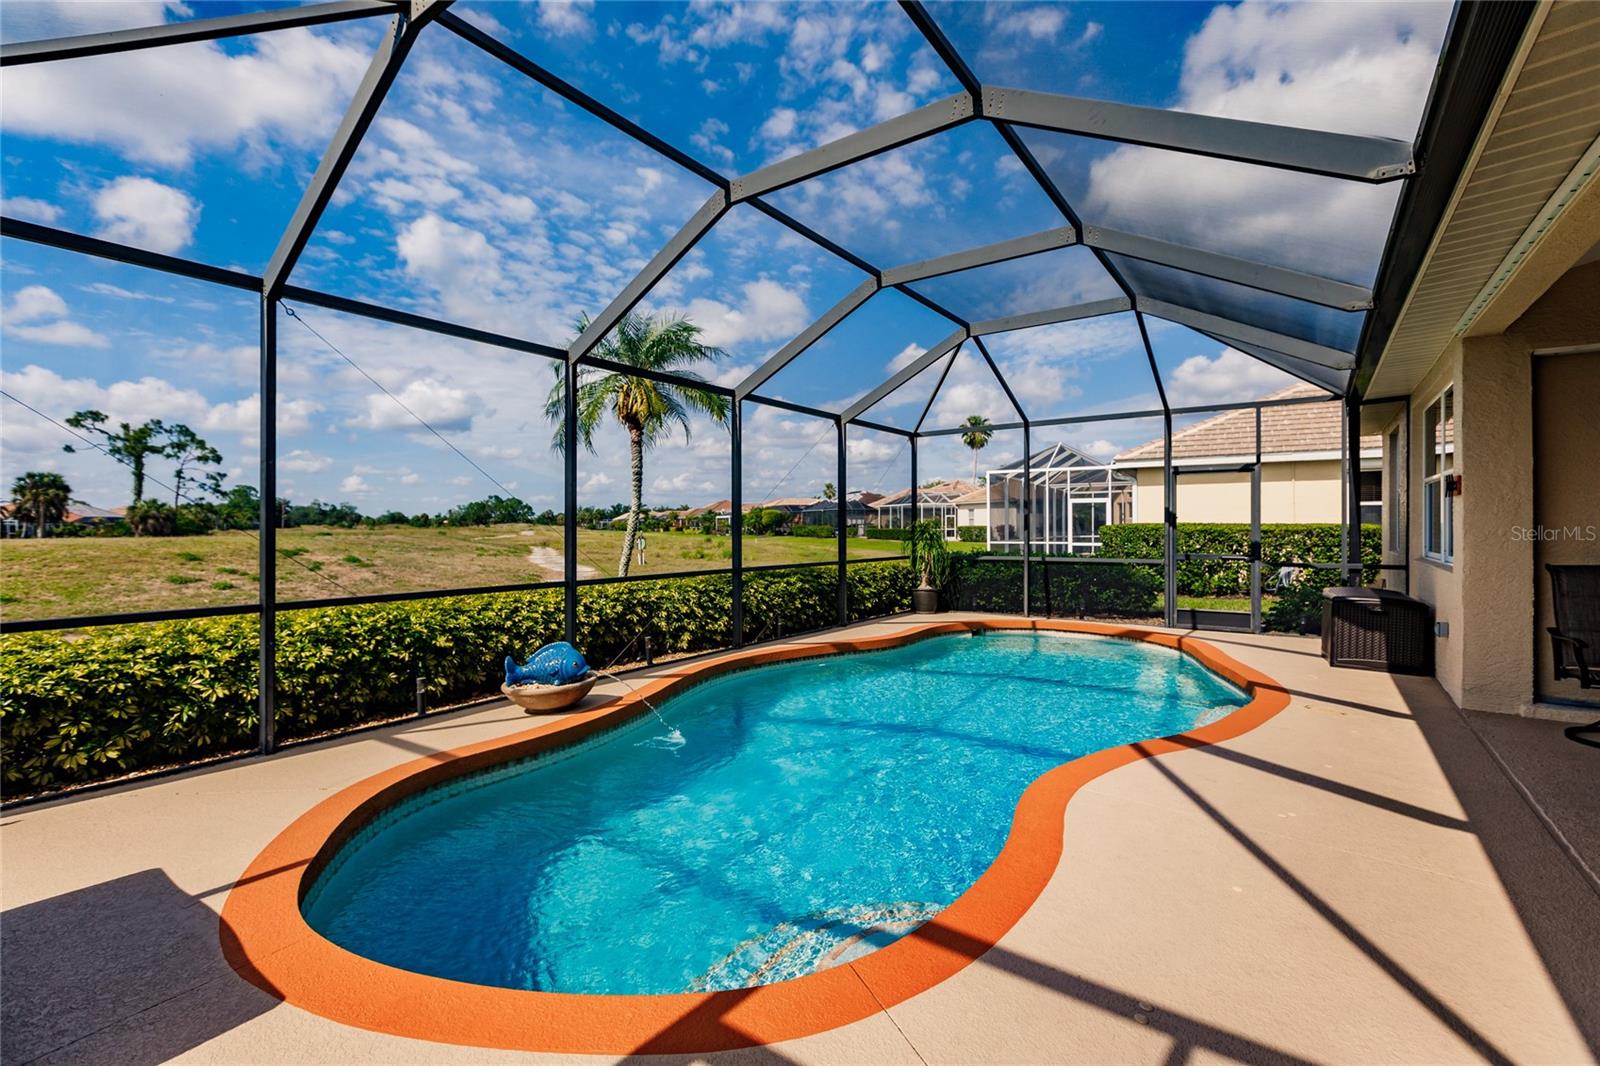
Curved backyard pool beneath a screened enclosure, with palm trees and open land beyond.
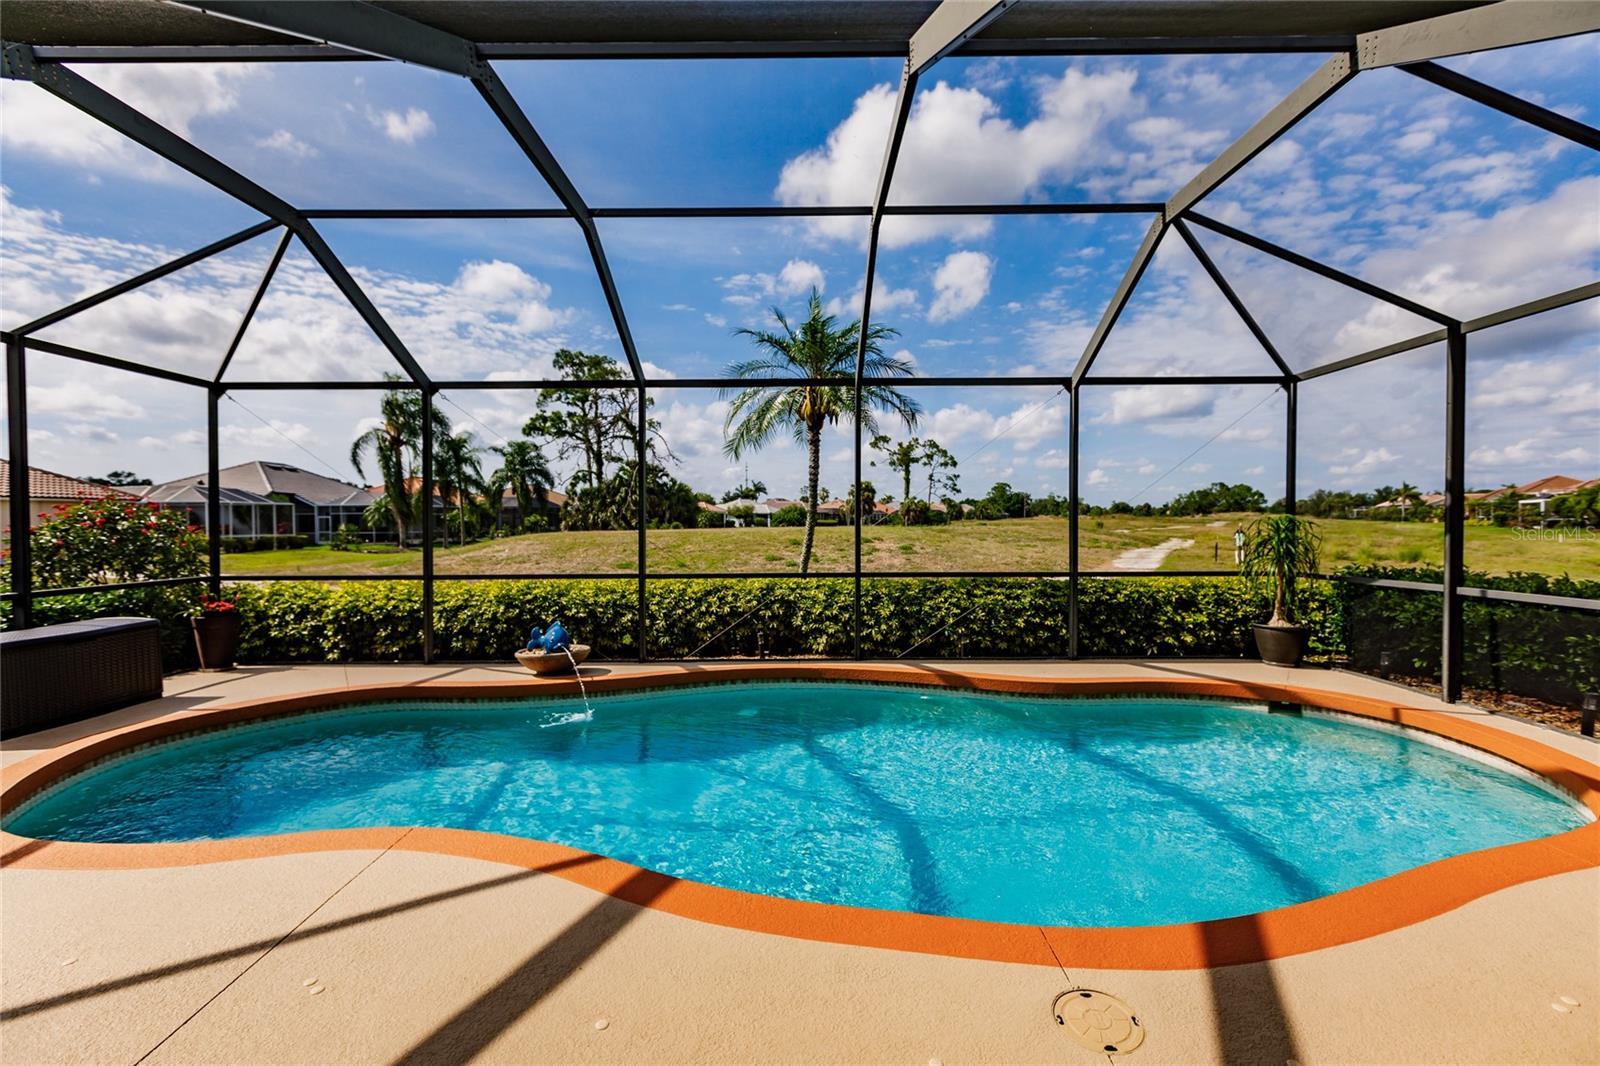
Curved swimming pool under a screened lanai, overlooking an open grassy lot.
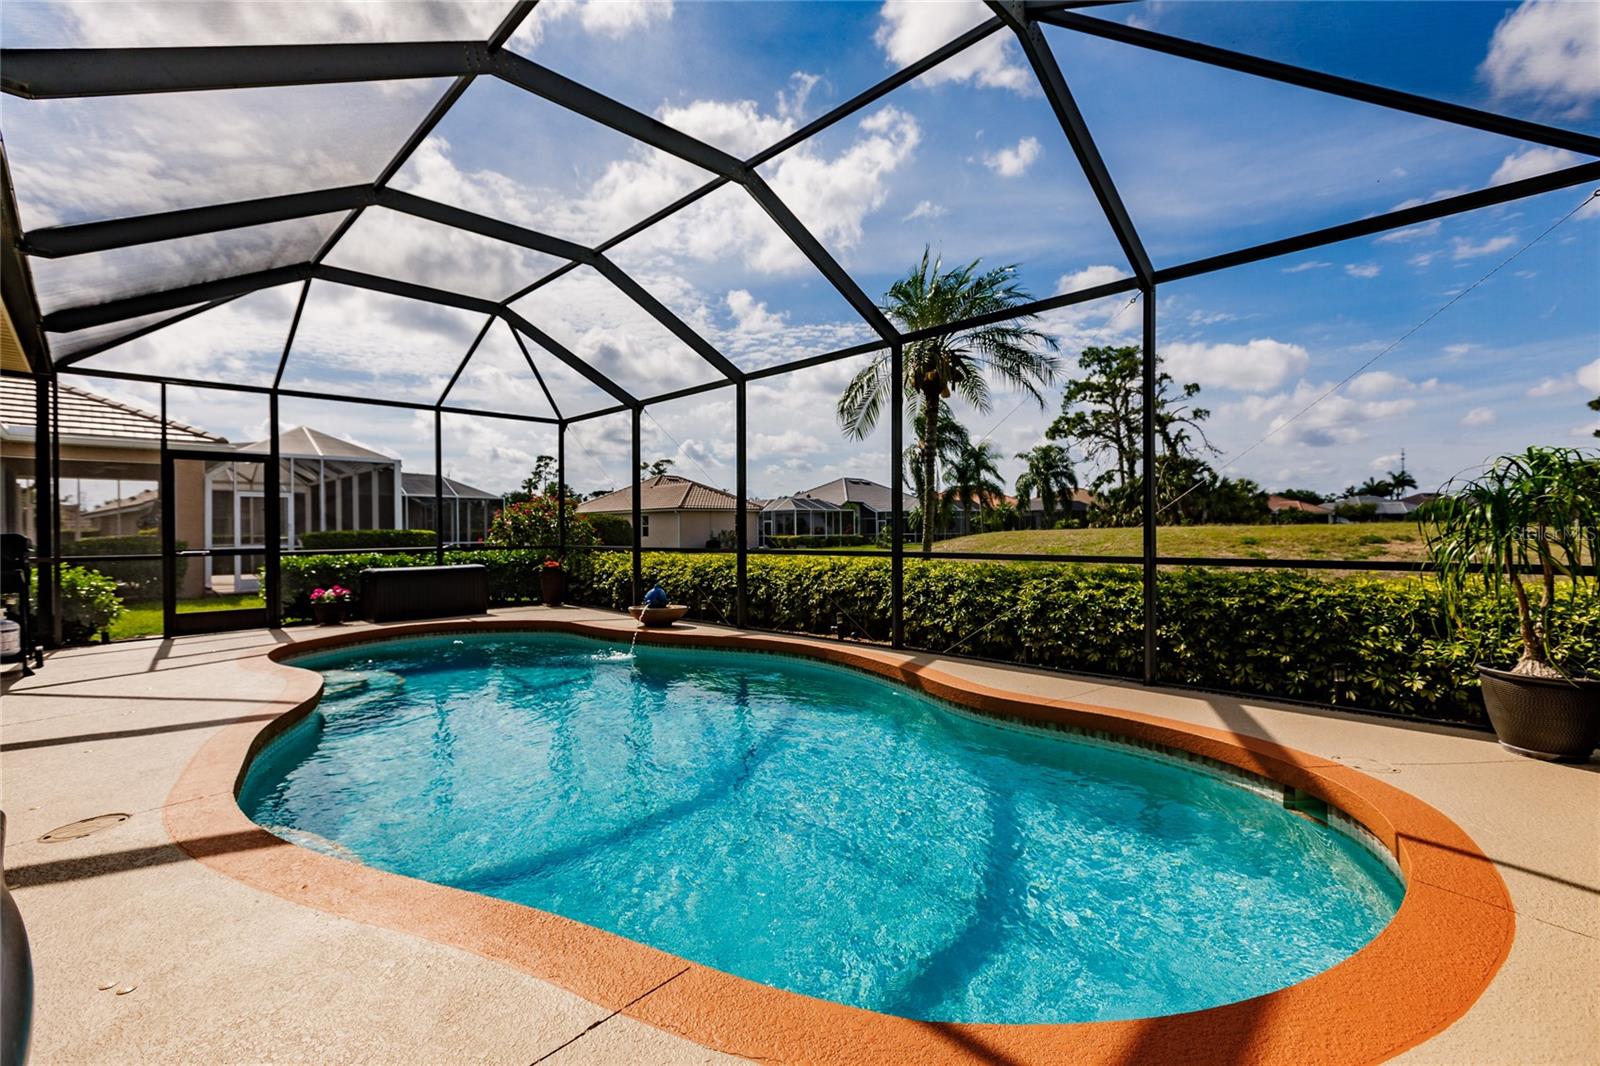
Curved swimming pool beneath a screened lanai, with a palm tree and hedges beyond.
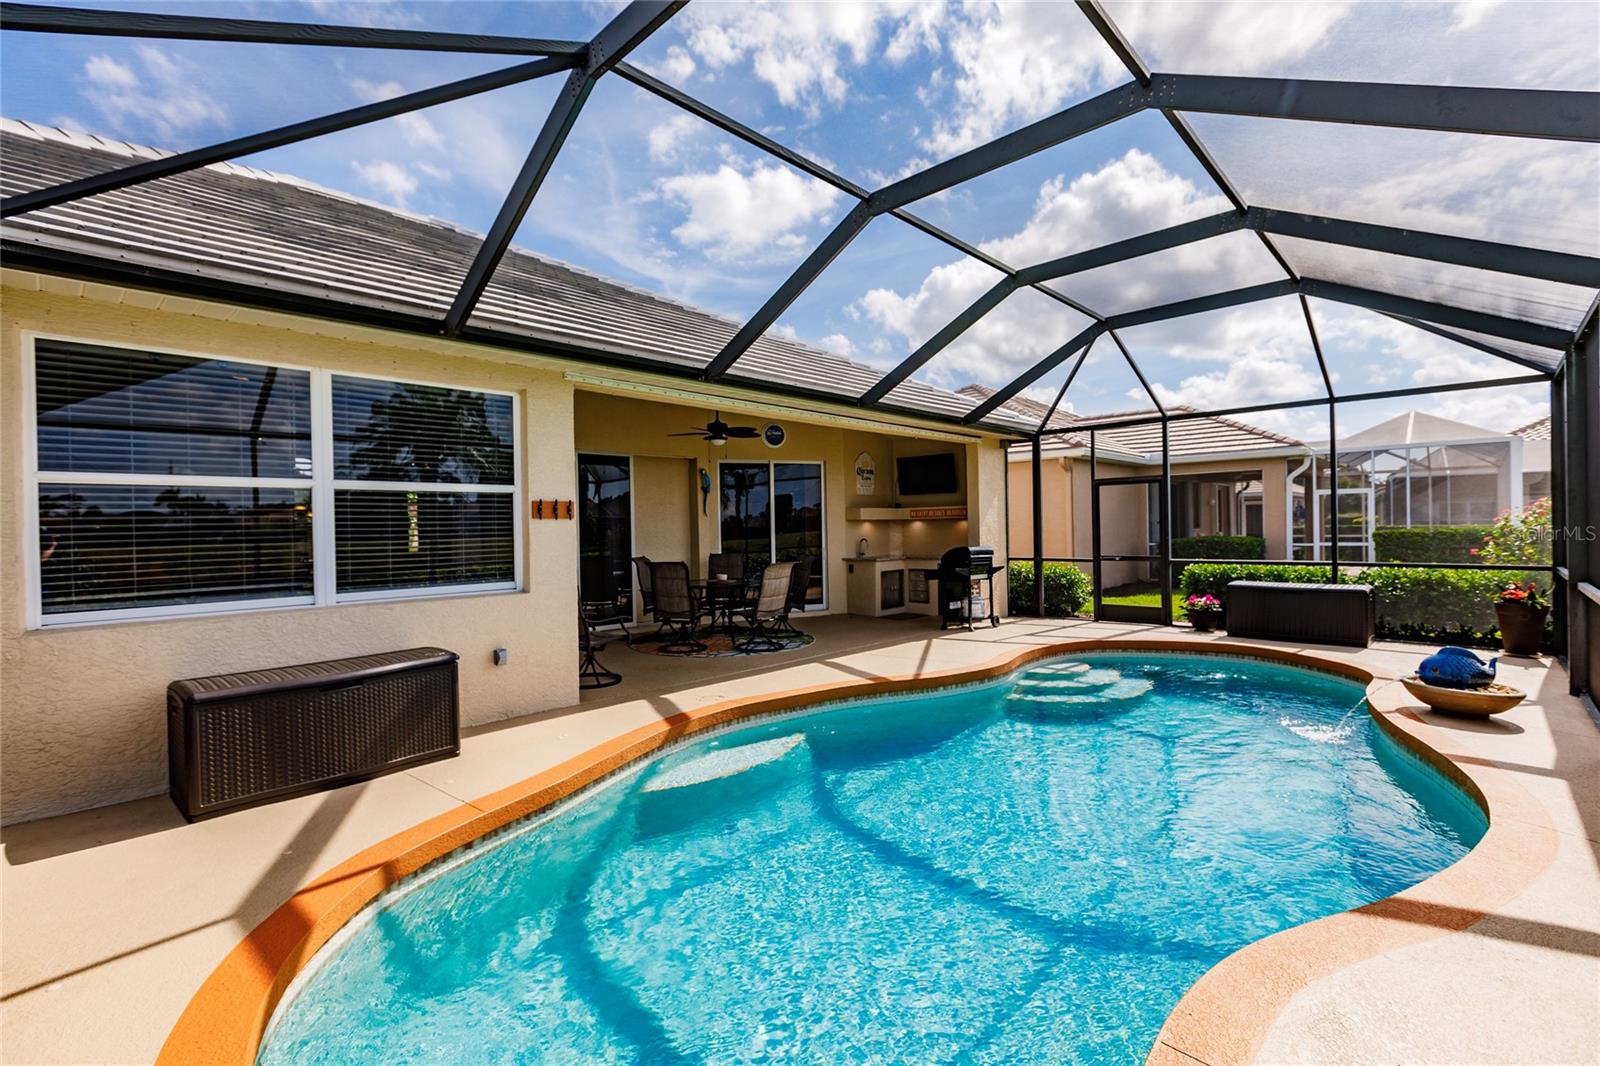
Curved pool beneath a screened lanai, with patio dining furniture and an outdoor grill.
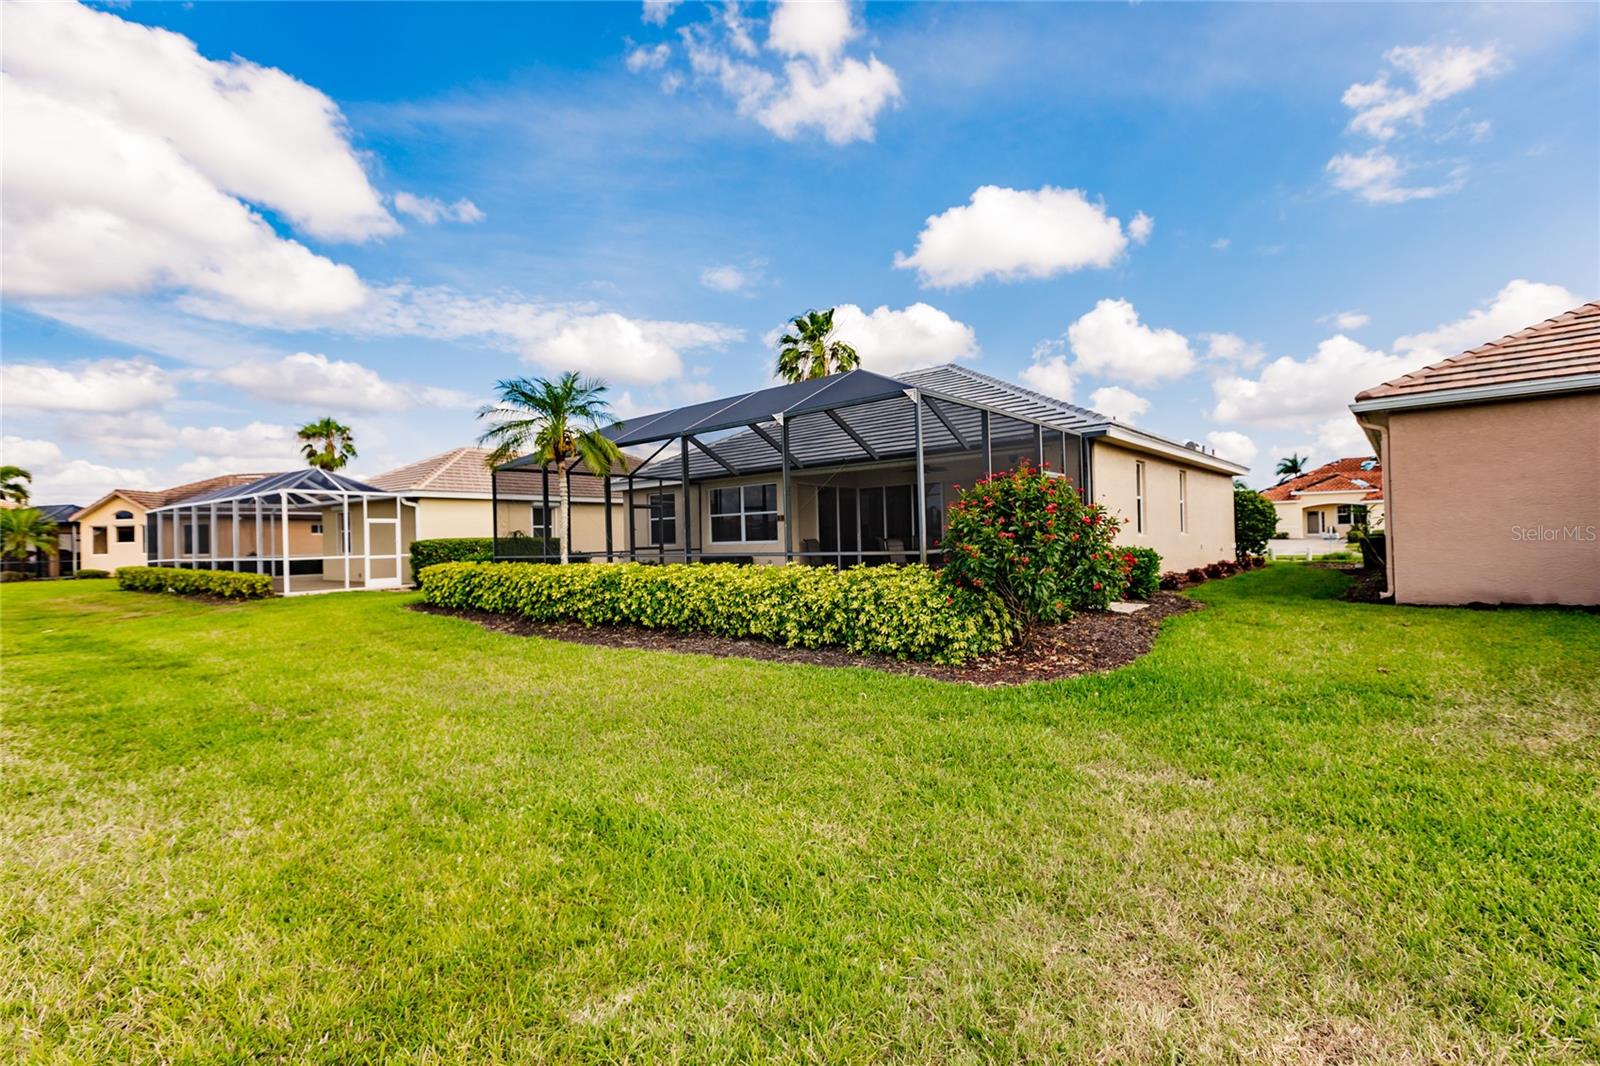
Home rear exterior with a large screened lanai, landscaped shrubs, and a broad lawn.
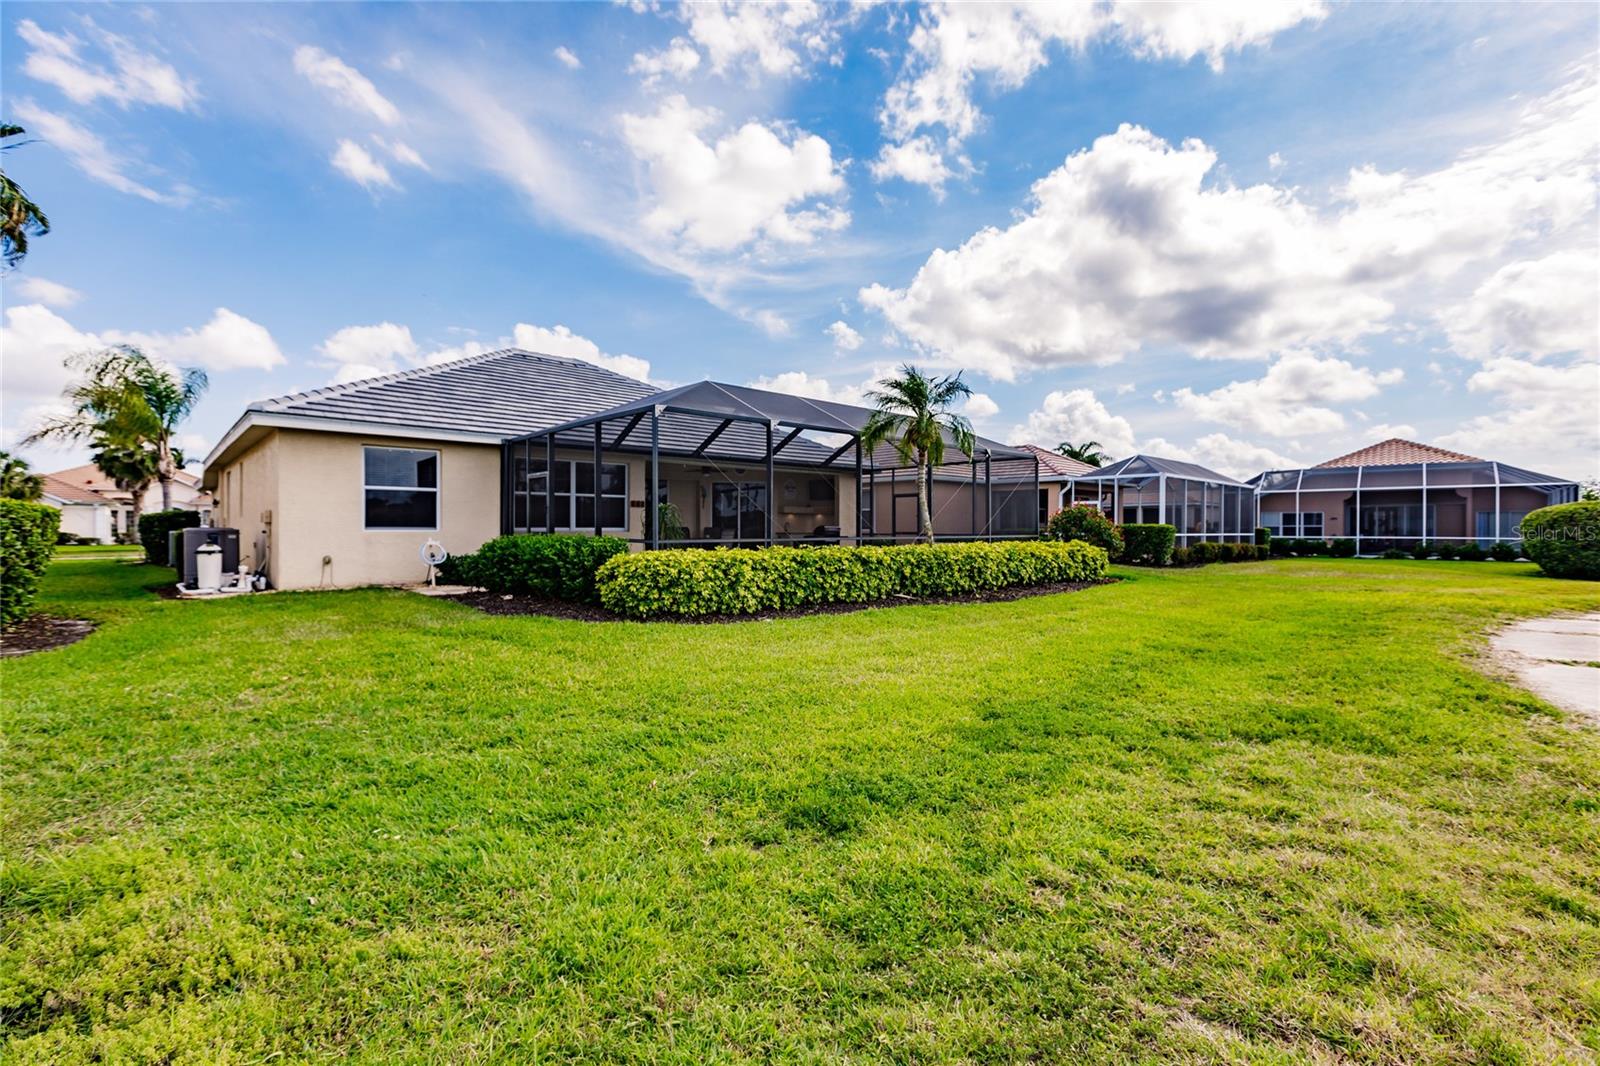
Rear of a stucco home with a screened lanai, palm trees, and a broad green lawn.
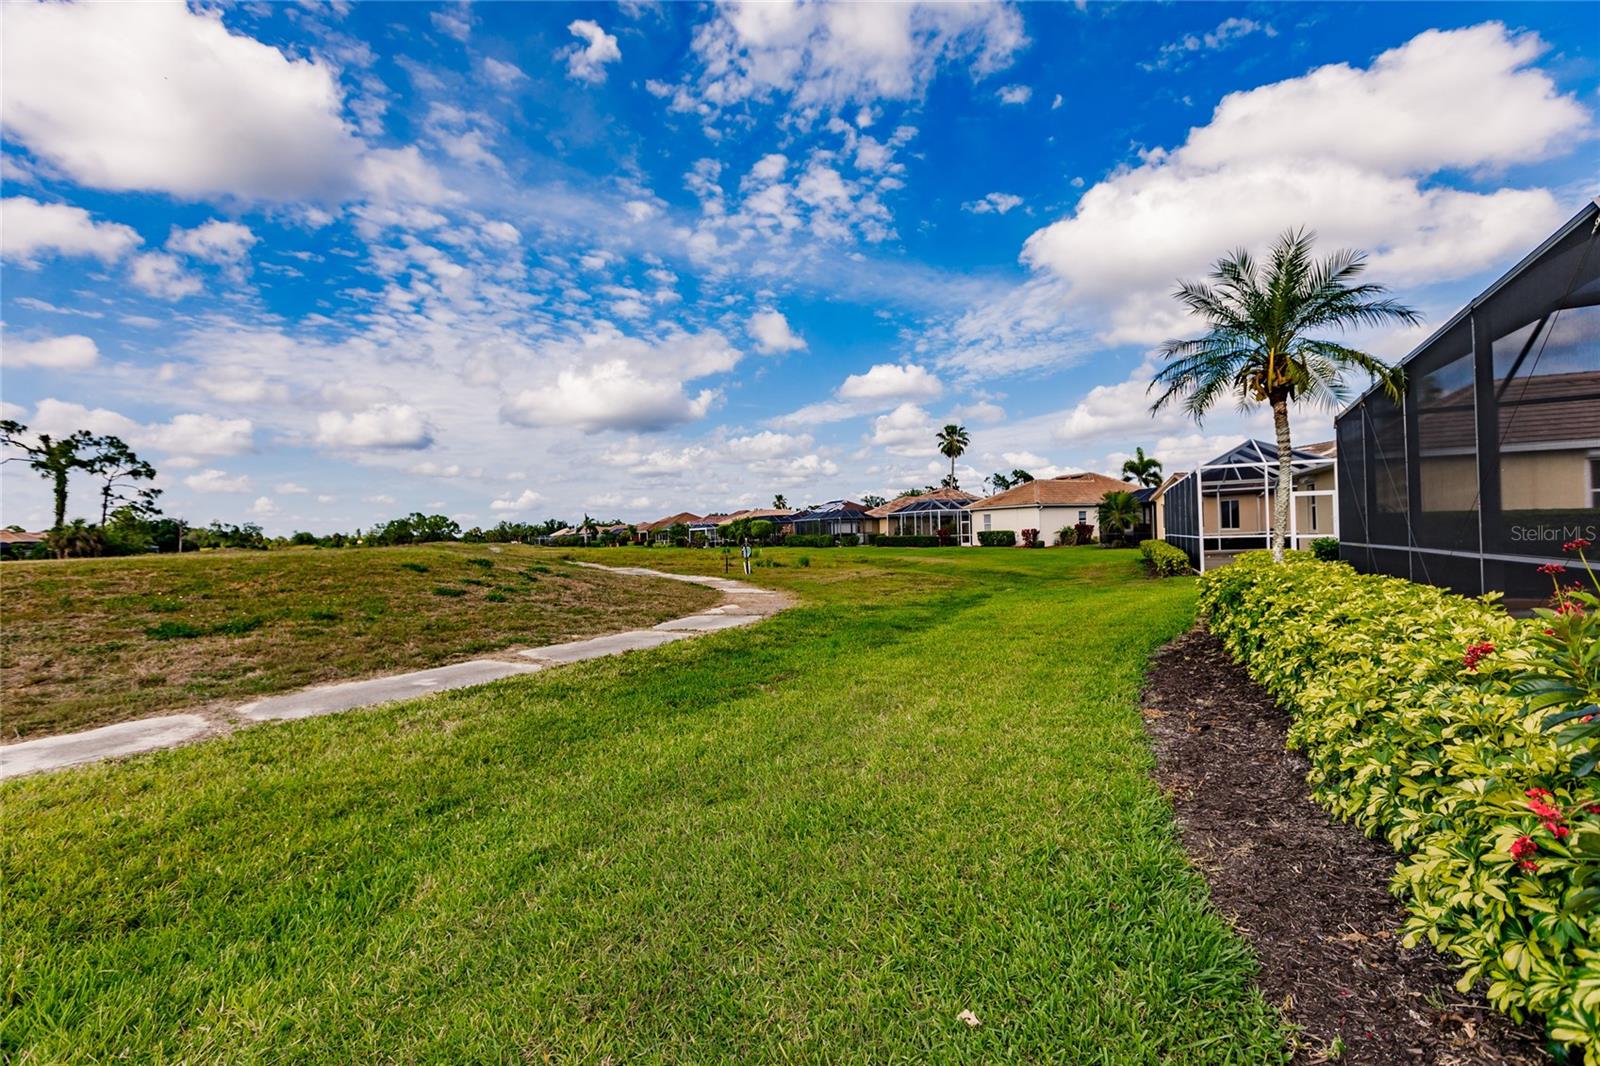
Grassy community view with neighboring homes, screened patios, palm trees, and a concrete path.
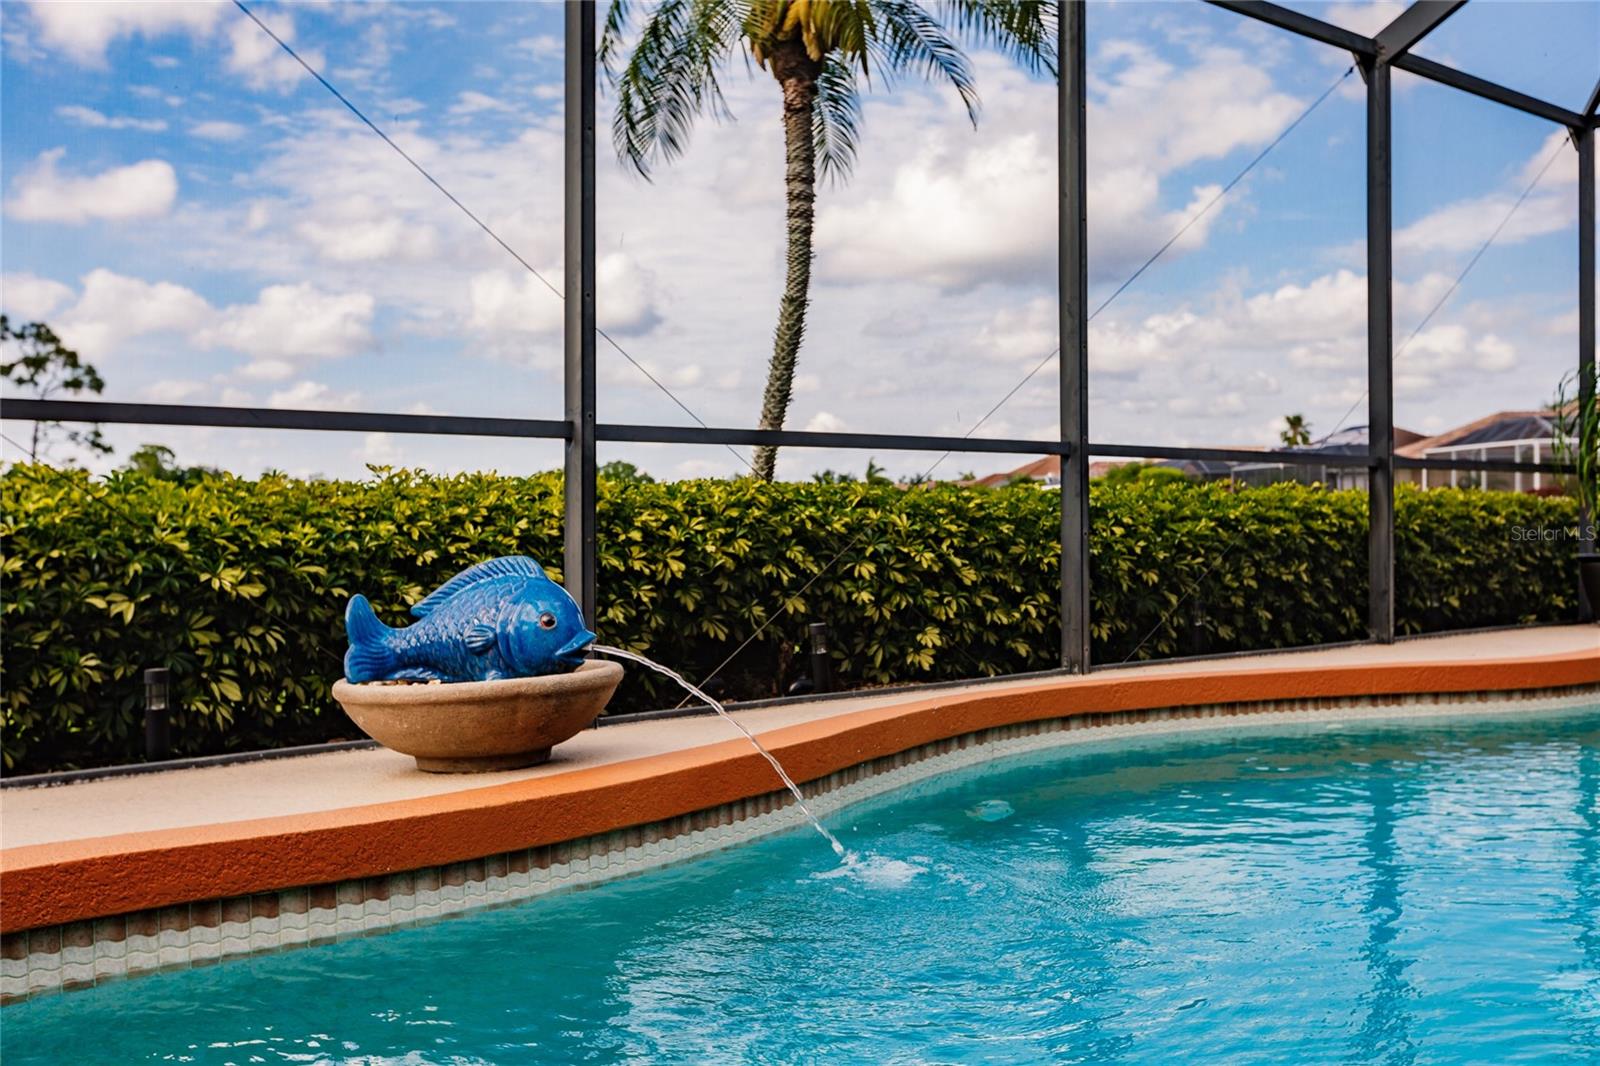
Swimming pool with a blue fish fountain inside a screened enclosure.
Aerial view of a single-story home with a tile roof, two-car garage, and landscaped lawn.
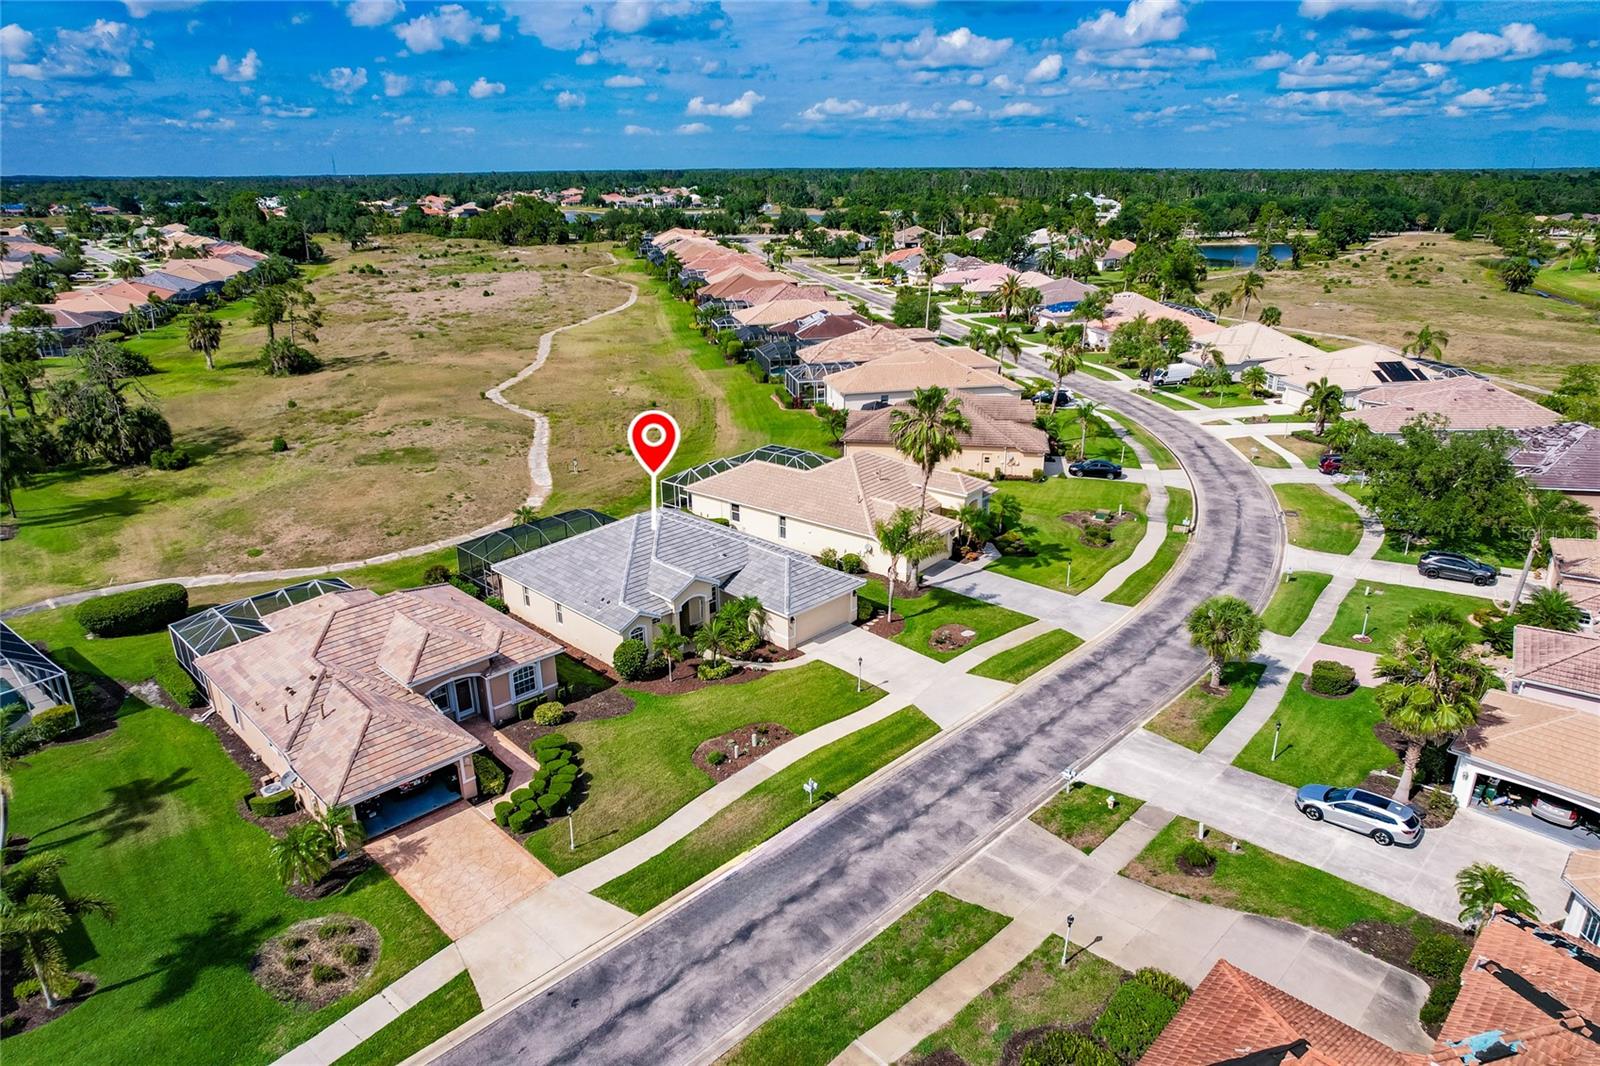
Aerial view of a single-story home marked by a red pin beside open green space.
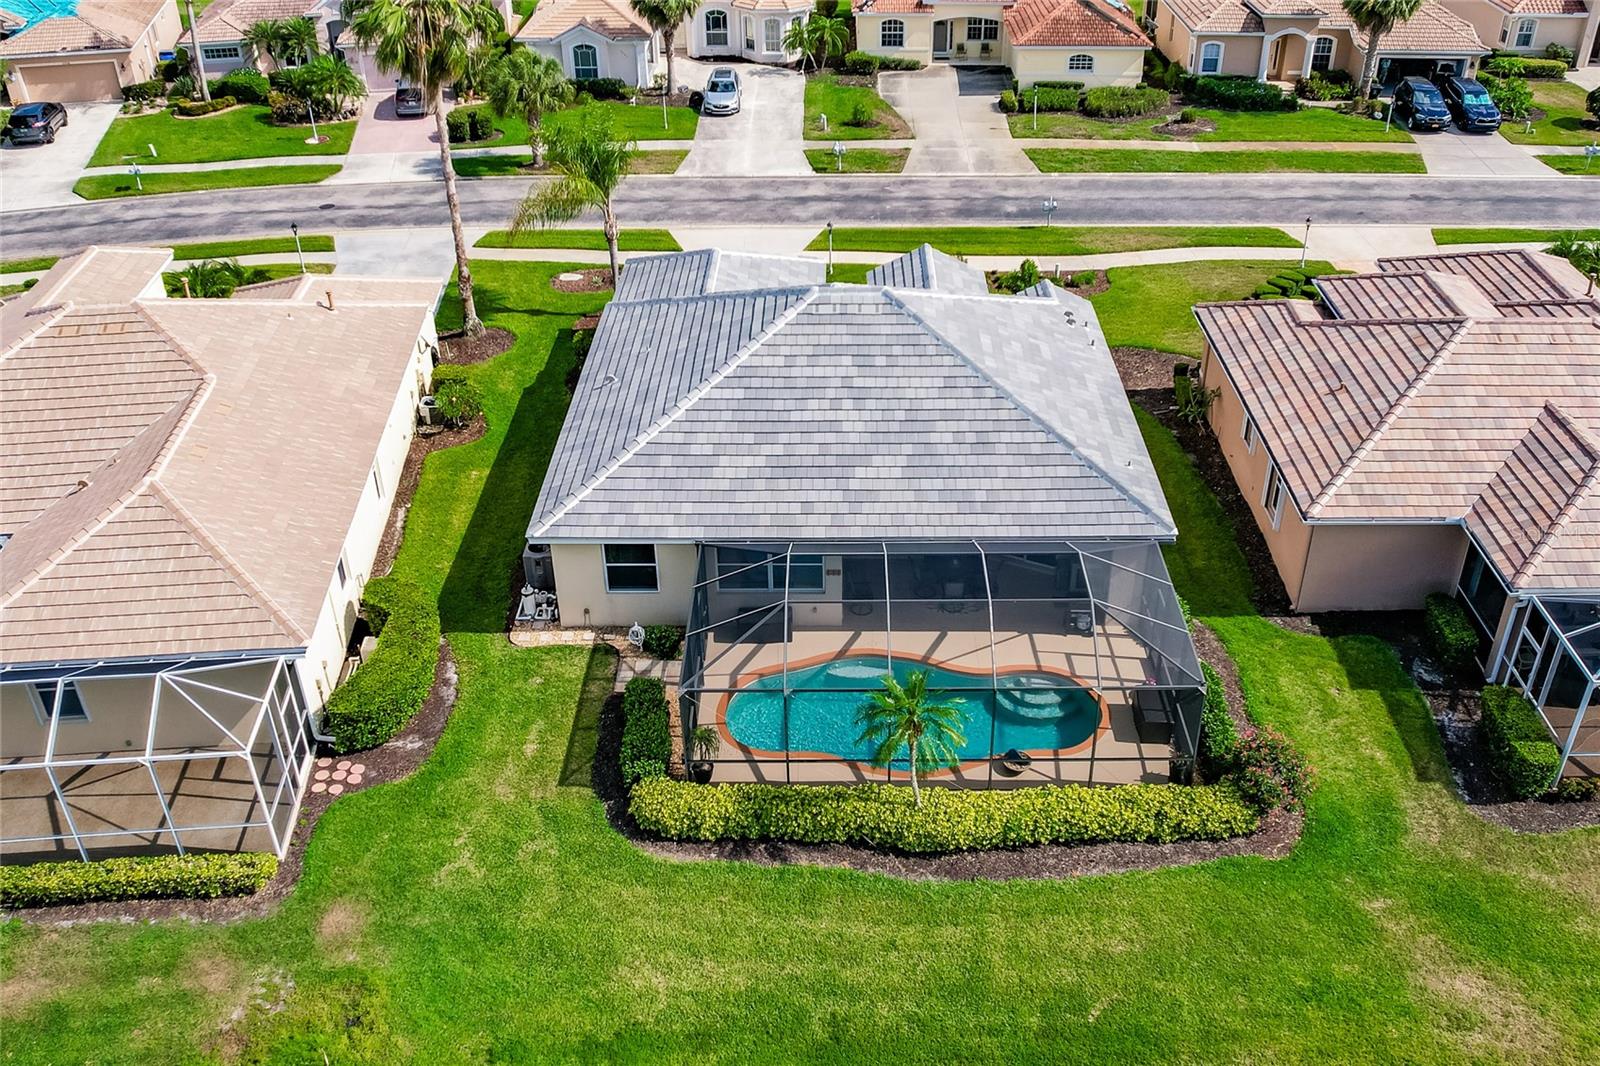
Aerial view of a home with a screened pool, curved turquoise water, and landscaped lawn.
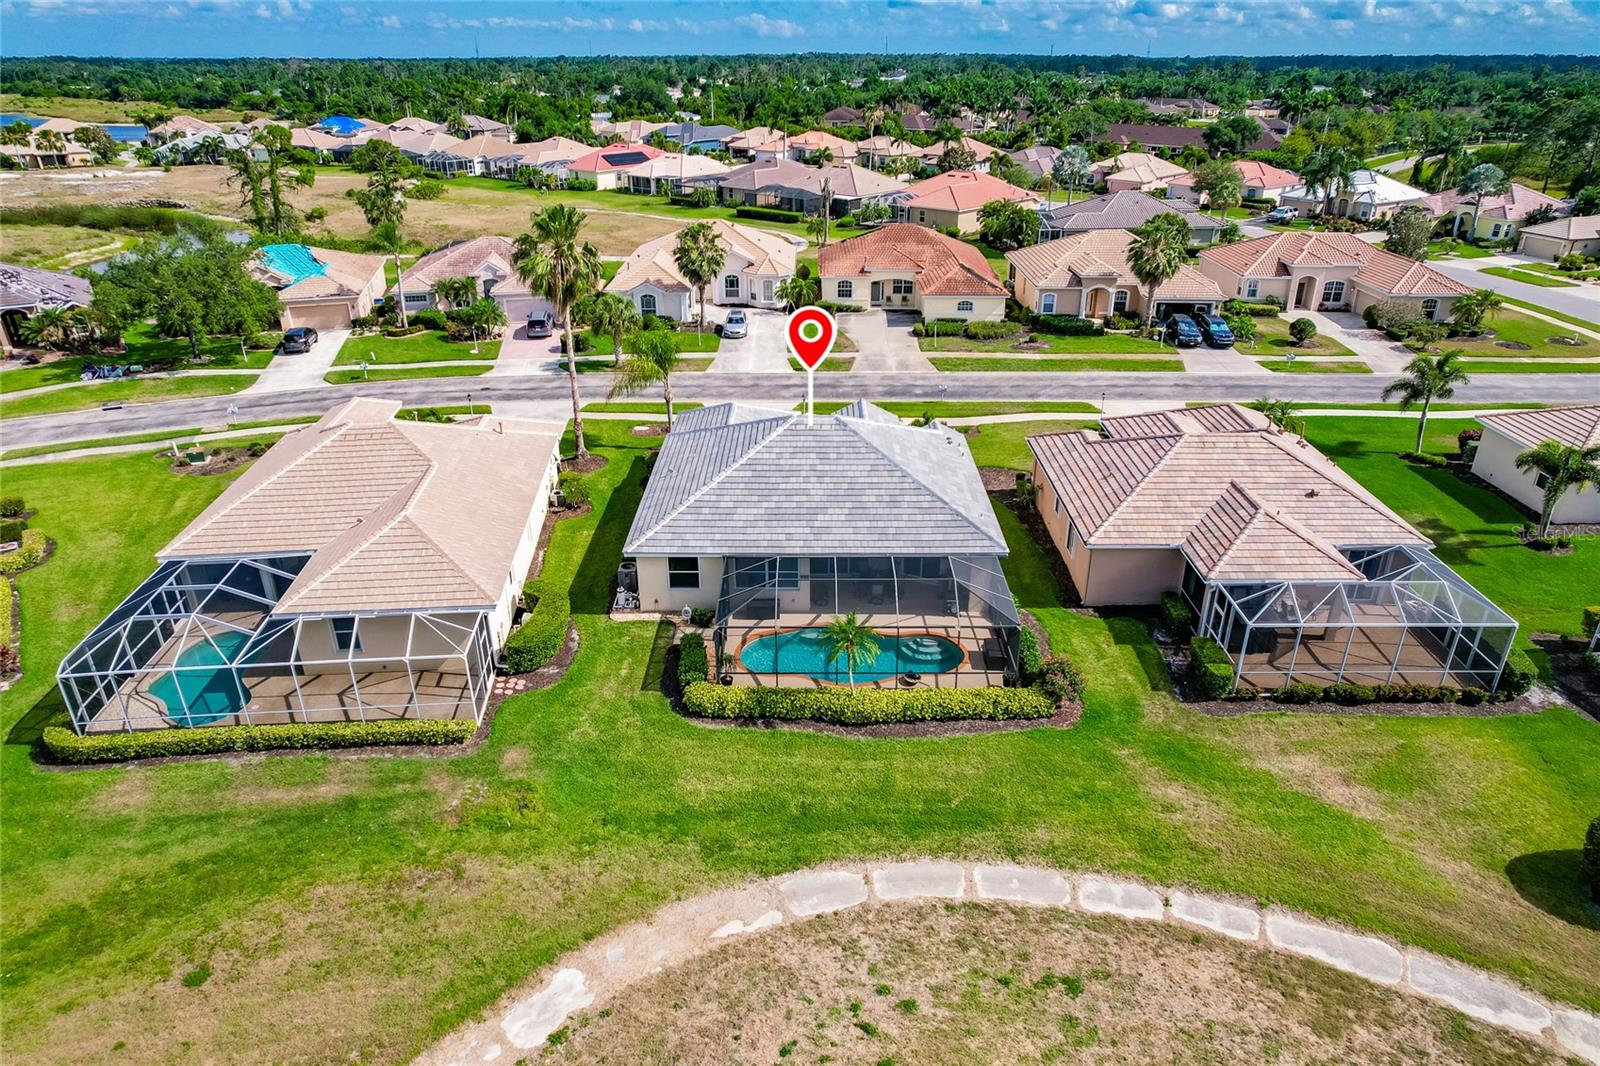
Aerial view of a home with a screened lanai and backyard pool, marked by a map pin.
SEE ALL PHOTOS
Beige one-story home with a tile roof, two-car garage, palm trees, and landscaped lawn.
Beige stucco home with a two-car garage, palm landscaping, and house number 2965.
Beige stucco home with a tiled roof, arched entry, palm trees, and an attached two-car garage.
Tan stucco home with a two-car garage, tiled roof, palm trees, and wide driveway.
Covered home entrance with a bright green front door, stucco columns, and tropical plants.
Entry foyer with a white door, arched transom, and adjoining dining area.
Furnished dining area beside a bright entryway with a white front door and sidelights.
Staged living room with a cream sectional, tropical-print armchairs, and large windows.
Living room with a vaulted ceiling, cream sectional, patterned chairs, and sliding doors to the patio.
Open-plan living room with a cream sectional and patterned chair, looking toward dining area and pond-side windows.
Furnished living room with a cream sectional, vaulted ceiling, and view toward the entry and dining area.
Dining room with a wooden table and chairs, chandelier, sideboard, and arched window.
Dining room with a chandelier, wooden table and chairs, and an arched window.
Dining and living room with a blue-covered table, cream sectional, and sliding glass doors.
Open-plan living and dining room with vaulted ceiling, white sectional sofas, and a wall-mounted television.
Open kitchen and dining area with a large breakfast bar, white cabinetry, and stainless steel appliances.
Open kitchen and dining area with a white island and sliding doors overlooking the pool.
Dining area with a round glass-top table beside a window, opening into a colorful bedroom.
Dining nook with a round glass-top table beside sliding doors to a screened lanai.
Kitchen with white cabinets, stainless steel appliances, and light wood-look flooring.
Kitchen with white cabinetry, stainless steel appliances, center island, and dining nook by the windows.
Kitchen with white cabinets, stainless steel appliances, and a central island beside large windows.
Kitchen with white cabinetry, stainless steel appliances, and a peninsula sink.
Kitchen with white cabinetry, stainless appliances, and a large island with seating.
Kitchen with white cabinets, stainless steel appliances, and a large island sink with a tall faucet.
Bright kitchen with white shaker cabinets, stainless steel appliances, and pale tile flooring.
Open dining area beside large windows, with a dark wood table and sliding doors to a covered patio.
Furnished bedroom with teal bedding and sliding doors overlooking a screened patio and pool.
Bedroom with teal bedding, a white dresser, and sliding doors to a screened patio.
Bedroom with teal and white bedding, a ceiling fan, and sliding doors overlooking a pool.
Staged bedroom with a white bed, turquoise bedding, abstract artwork, and a wood-blade ceiling fan.
Bedroom with turquoise bedding, a white dresser, ceiling fan, and ocean-wave artwork.
Compact office nook with a corner desk, swivel chair, overhead cabinets, and printer.
Bathroom with a white double-sink vanity and mirrors beside a compact desk nook.
Bathroom with a double-sink vanity, corner soaking tub, and tiled walk-in shower.
Bathroom with a corner soaking tub and a tiled walk-in shower with pebble flooring.
Bathroom with a pebble-floor walk-in shower beside a soaking tub and large window.
Laundry room with white washer and dryer, deep utility sink, and wall cabinets.
Bedroom with a white bed, coral accents, starfish pillows, and beach-themed wall art.
Furnished bedroom with a white bed, coral-pink throw, and beach-themed decor.
Furnished bedroom with a white bed, coral bedding, ceiling fan, and window with blinds.
Bathroom with a white vanity, large framed mirror, toilet, and window with a pleated blind.
Bedroom with colorful patterned bedding, a dark wood headboard unit, and a window with blinds.
Bedroom with colorful turquoise and coral bedding, a wooden cabinet headboard, and white closet doors.
Bedroom with a colorful made bed, dark wood headboard cabinetry, and a large window.
Furnished bedroom with colorful patterned bedding, a ceiling fan, and a doorway to the dining area.
Furnished screened lanai with a swimming pool and patio seating.
Living room with white sectional opens onto a screened lanai with outdoor dining set.
Open kitchen and dining area with a white island, sliding doors, and poolside lanai.
Covered lanai with a glass-top dining table, cushioned chairs, ceiling fan, and sliding doors to the living area.
Covered patio with dining and lounge seating, ceiling fan, and outdoor kitchen and grill.
Covered lanai with patio dining set, colorful rug, ceiling fan, and sliding glass doors.
Screened pool lanai with outdoor dining furniture and a blue parrot wall decoration.
Screened pool lanai with outdoor dining set, ceiling fan, and outdoor counter.
Screened lanai outdoor kitchen with granite counter, built-in sink, beverage refrigerator, and grill.
Screened lanai outdoor kitchen with granite counter, sink, wall-mounted TV, and gas grill.
Curved backyard pool beneath a screened enclosure, with palm trees and open land beyond.
Curved swimming pool under a screened lanai, overlooking an open grassy lot.
Curved swimming pool beneath a screened lanai, with a palm tree and hedges beyond.
Curved pool beneath a screened lanai, with patio dining furniture and an outdoor grill.
Home rear exterior with a large screened lanai, landscaped shrubs, and a broad lawn.
Rear of a stucco home with a screened lanai, palm trees, and a broad green lawn.
Grassy community view with neighboring homes, screened patios, palm trees, and a concrete path.
Swimming pool with a blue fish fountain inside a screened enclosure.
Aerial view of a single-story home with a tile roof, two-car garage, and landscaped lawn.
Aerial view of a single-story home marked by a red pin beside open green space.
Aerial view of a home with a screened pool, curved turquoise water, and landscaped lawn.
Aerial view of a home with a screened lanai and backyard pool, marked by a map pin.
Courtesy of KW PEACE RIVER PARTNERS, Tammy Holmes  Listing Contact: 941-875-9060 
Sold

2965 PHOENIX PALM TER

2965 PHOENIX PALM TER, NORTH PORT, FL 34288

$429,000
Step into your dream Florida beach home, where every detail has been meticulously designed to embrace the essence of coastal living. This charming property boasts a brand new roof with a transferrable 20-year warranty, ensuring both style and security. Inside, you'll discover a recently upgraded kitchen featuring new quartz countertops, stainless steel appliances, and modern cabinets, creating a culinary haven for cooking enthusiasts. Throughout the home, enjoy the elegance and durability of all-new tile and LVP flooring, while hurricane shutters provide peace of mind during stormy weather. Venture outside to your own outdoor oasis, complete with an amazing kitchen setup, including cabinets, fridge, sink, and stunning granite countertops. Expand your living space seamlessly with a spacious lanai accessible from both the living room and kitchen via sliders, perfect for entertaining guests or simply soaking in the Florida sunshine. Take a dip in the inviting pool, equipped with electric heat for year-round comfort, ensuring you can enjoy the outdoor lifestyle regardless of the weather. Situated in a desirable Florida beach community, this move-in ready home is priced competitively for a quick sale and comes fully furnished, allowing you to start living your coastal dream immediately. Don't let this opportunity slip away--schedule a showing today and make this beautiful home yours.

3
beds

2
baths

1,664 Sq.Ft. LIVING AREA

7,200 Sq.Ft. lot

Andrew Adelhoch

Andrew Adelhoch

Features & Amenities

Interior

  • total bedrooms3
  • Total bathrooms2
  • full bathrooms2
  • Laundry room Laundry Room
  • Flooring Tile
  • APPLIANCES Cooktop, Dishwasher, Disposal, Dryer, Electric Water Heater, Microwave, Refrigerator, Washer
  • other interior Features Ceiling Fans(s), Eat-in Kitchen, High Ceilings, L Dining, Open Floorplan, Primary Bedroom Main Floor, Stone Counters, Thermostat, Walk-In Closet(s), Window Treatments

Area & Lot

  • Status Sold
  • Date Sold May 21, 2024
  • Living Area1,664 Sq.Ft.
  • Total Area2,344 Sq.Ft.
  • Lot Area7,200 Sq.Ft.
  • MLS® IDC7491331
  • TypeResidential
  • YEAR BUILT2005
  • Elementary SchoolToledo Blade Elementary
  • Middle SchoolVenice Area Middle
  • High SchoolNorth Port High

Exterior

  • STORIES1
  • Garage Space2.0
  • water SourcePublic
  • utilitiesCable Connected, Electricity Connected, Phone Available, Sewer Connected, Street Lights, Underground Utilities, Water Connected
  • PoolGunite, Heated, In Ground, Screen Enclosure
  • roofTile
  • HEAT TYPEElectric
  • AIR CONDITIONINGCentral Air
  • sewerPublic Sewer
  • SubstructureSlab
  • other exterior FeaturesHurricane Shutters, Irrigation System, Lighting, Outdoor Kitchen, Private Mailbox, Sidewalk, Sliding Doors

Financial

  • Sales Price$429,000
  • Real Estate Tax $6,868/yr
  • HOA $228/mo
  • Zoning PCDN

Work With Andrew

Get assistance in determining current property value, crafting a competitive offer, writing and negotiating a contract, and much more. Contact me today.

Follow Me on Instagram