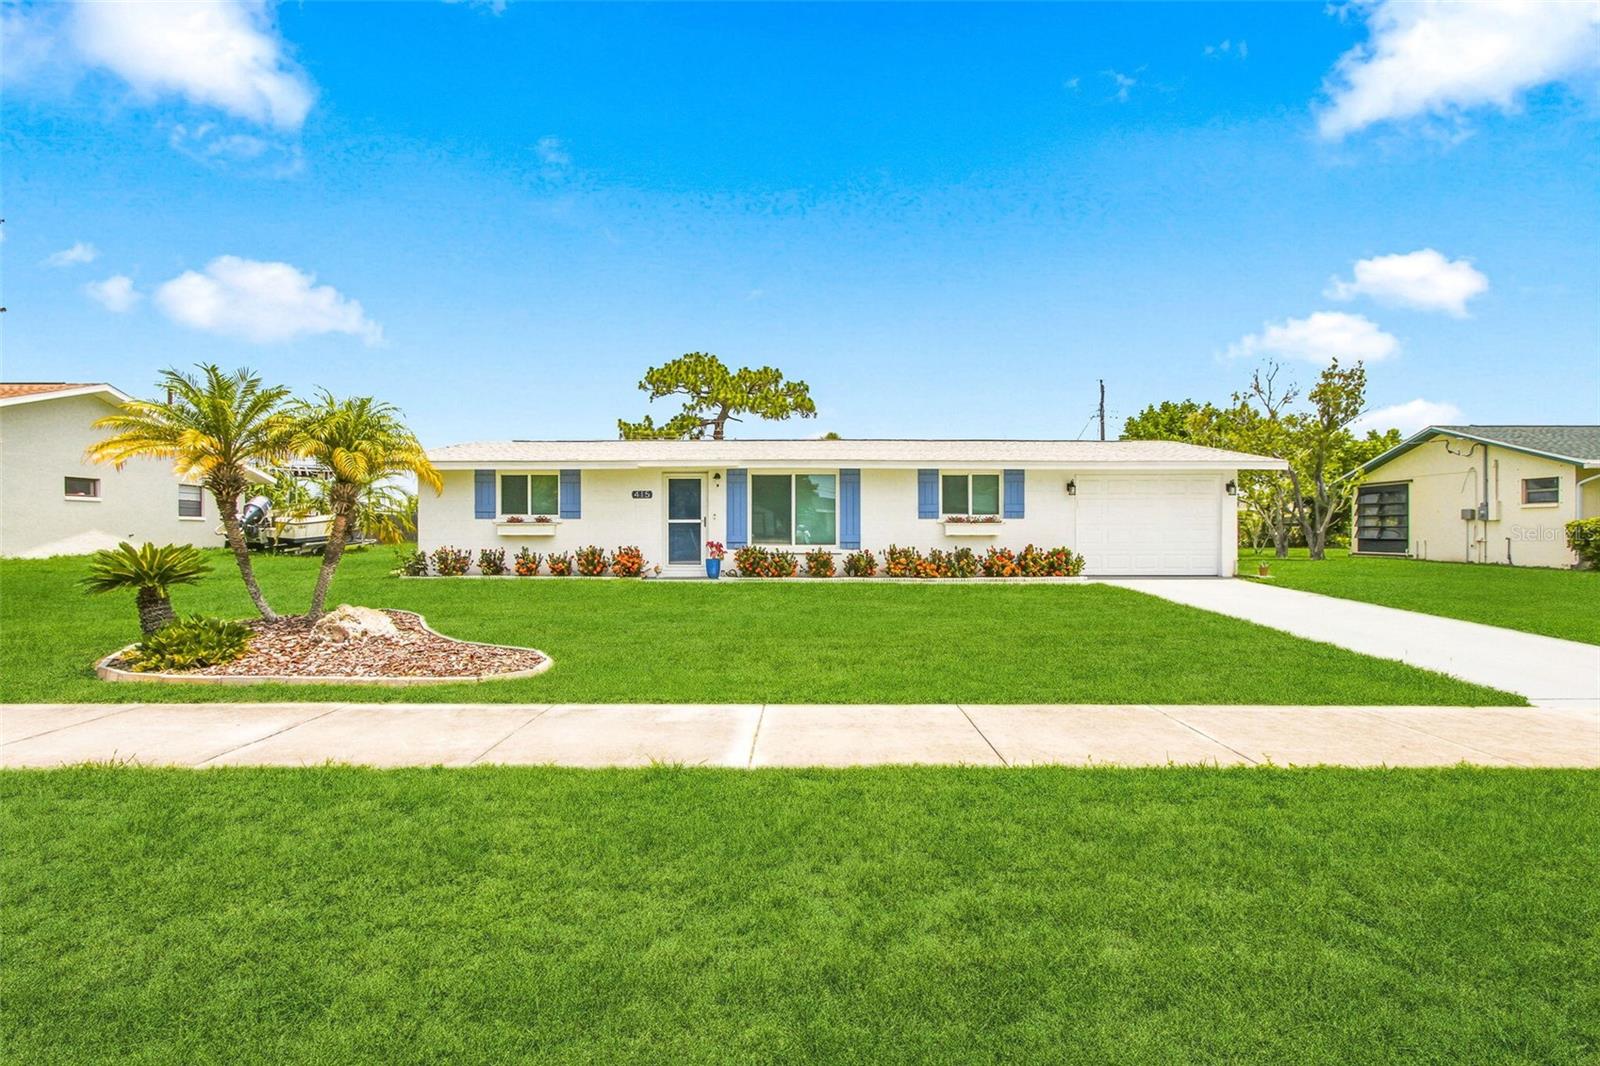
Virtually Staged. Welcome home to easy Florida living just 3 miles from the Gulf beaches, shopping, and top restaurants. This bright 3-bedroom, 2-bath pool home is a true one-level living with coastal curb appeal -- painted bright exterior, periwinkle shutters, and flower boxes full of color.
Inside, the spacious kitchen is the heart of the home with rich espresso cabinets, glass-front uppers, granite counters, tile backsplash, stainless vent hood, and a large island with breakfast bar to enjoy your morning coffee. The layout flows to the living areas and out to the lanai.
The primary suite is calm and bright with light wood-look flooring and plantation shutters. Both baths are updated with 2 vanities and coastal paint.
Work-from-home ready: the laundry room doubles as an office space with built-in desk, upper storage cabinets, and room for full-size washer and dryer.
Garage with attached extra room gives you flexible space for gym, workshop, or extra storage.
Then step outside -- this is the showstopper. A huge fully screened lanai frames a salt water pool with freshly painted decking and string lights for evening swims. Entertain at the covered outdoor bar complete with big-screen TV, bar seating for four, and plenty of room for Adirondacks and sunset views. Plus a large storage shed, fully fenced yard, and extra parking.
One level, move-in ready, and minutes to the beach, shopping, Historic downtown Venice, Restaurants. Easy access to commuter routes, close to Sarasota Memorial Hospital . Buyer's Agents warmly welcome. Some photos have been virtually rendered.