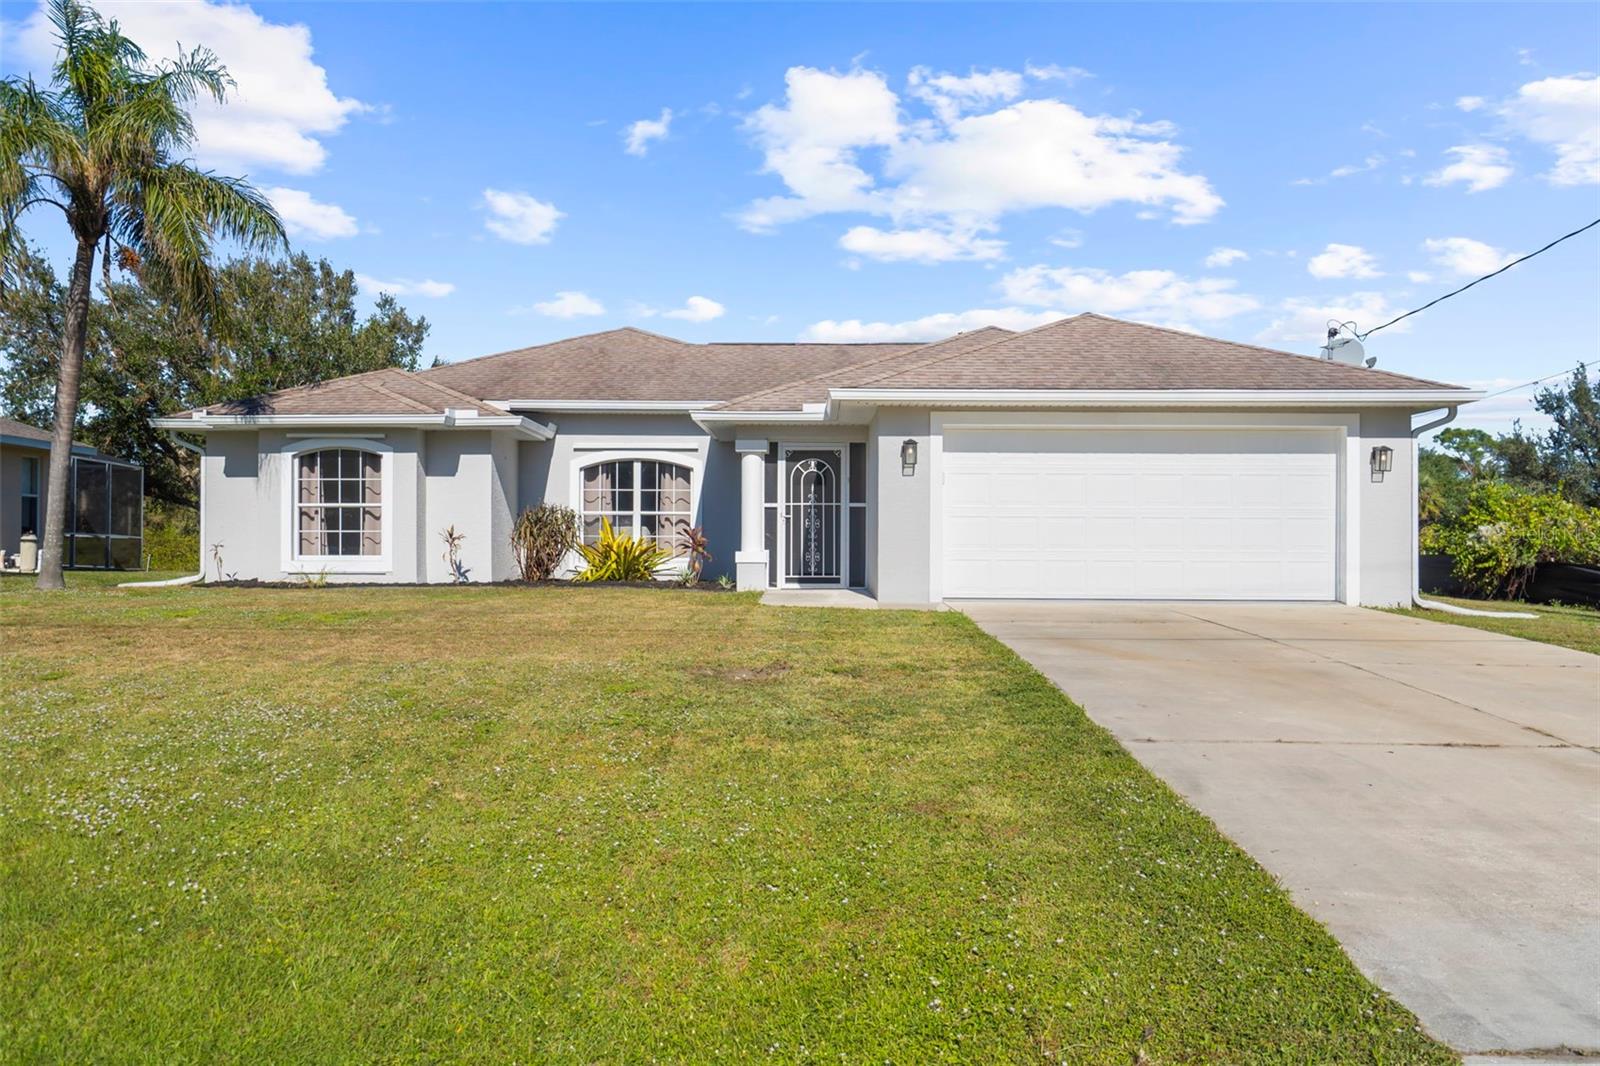
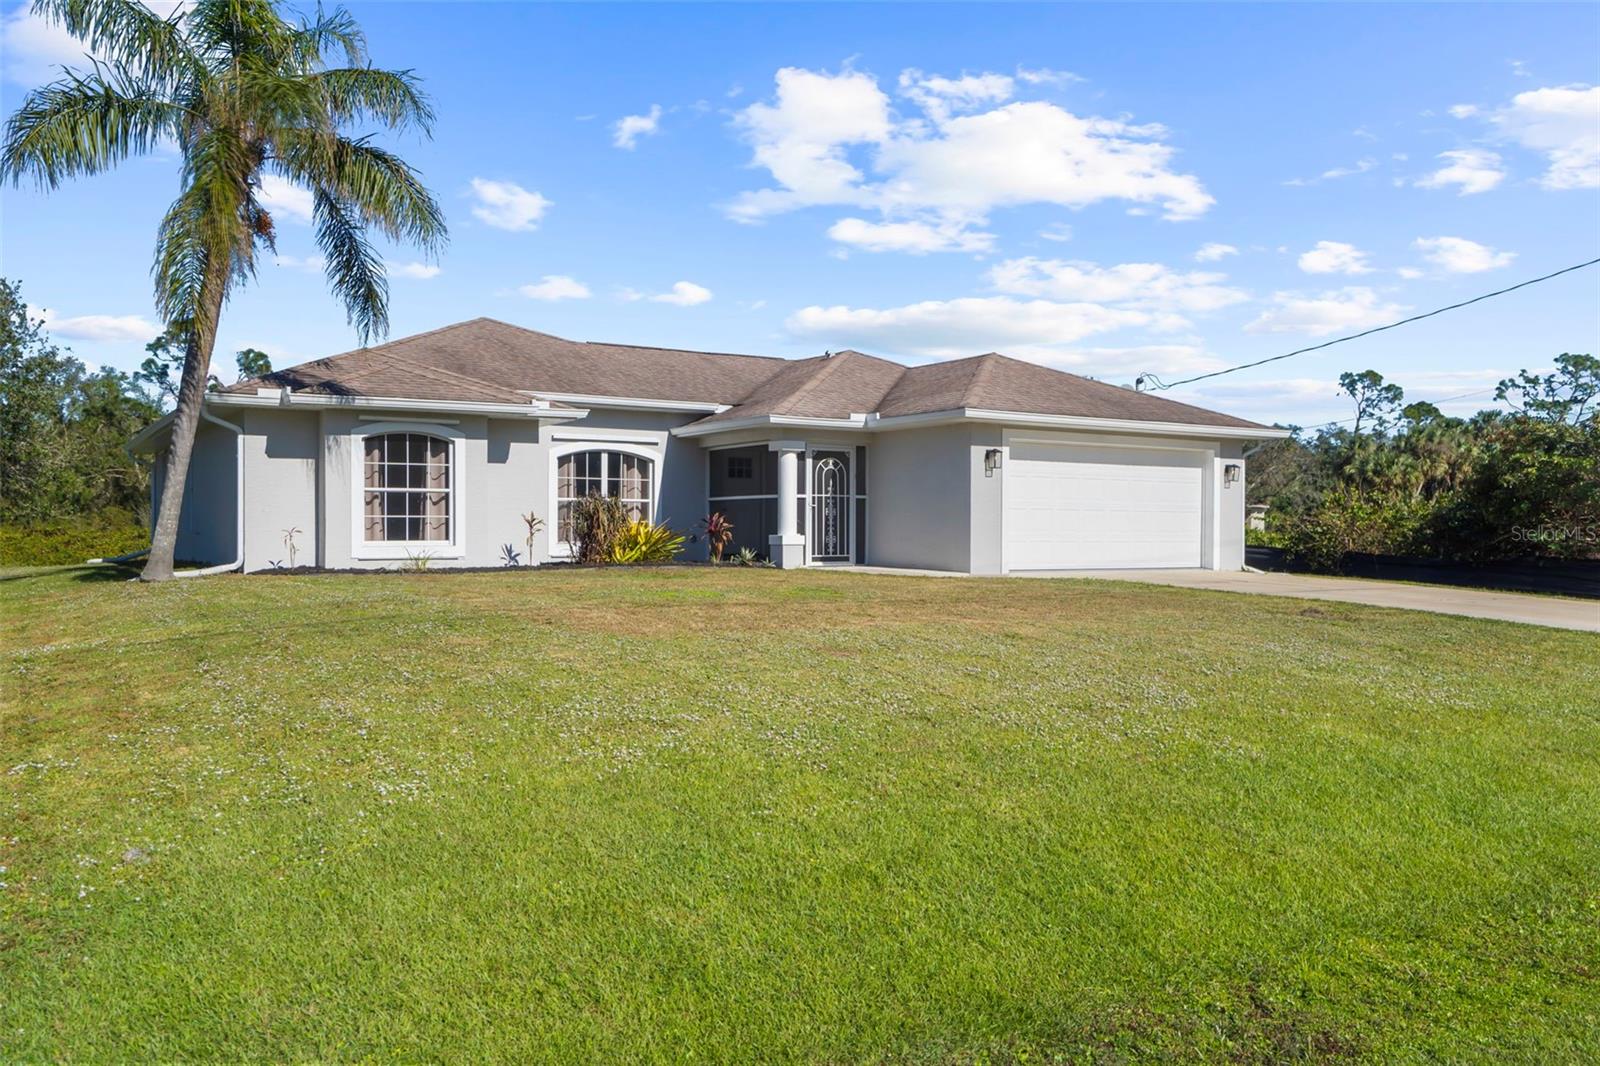
Single-story stucco home with a two-car garage, arched windows, and a wide front lawn.
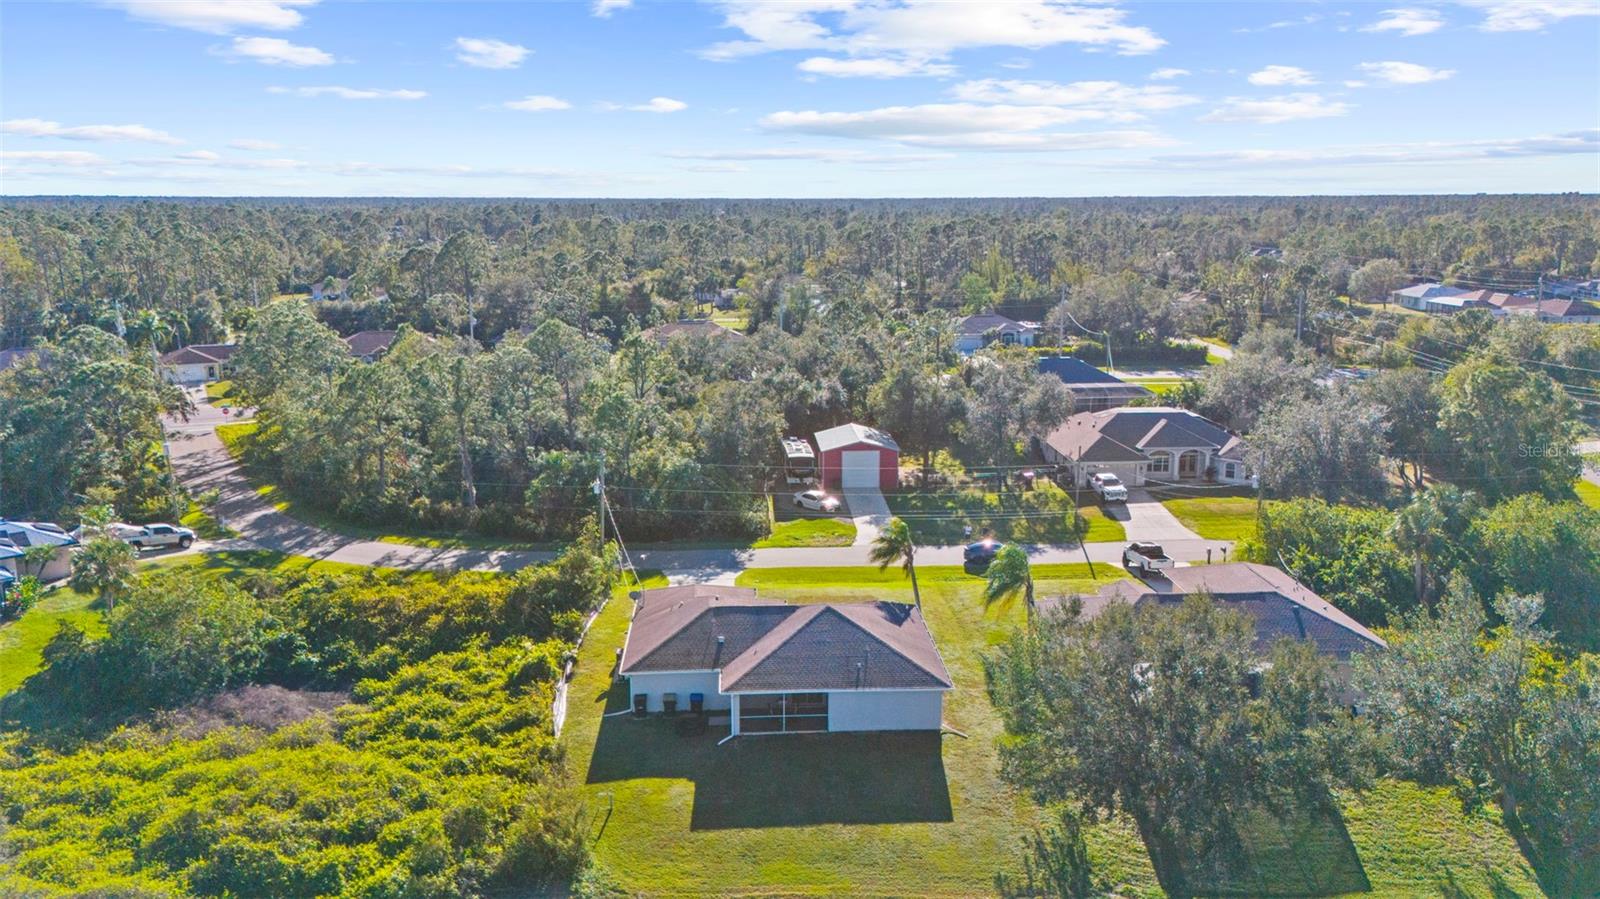
Aerial view of a single-story home with a broad grassy backyard and wooded surroundings.
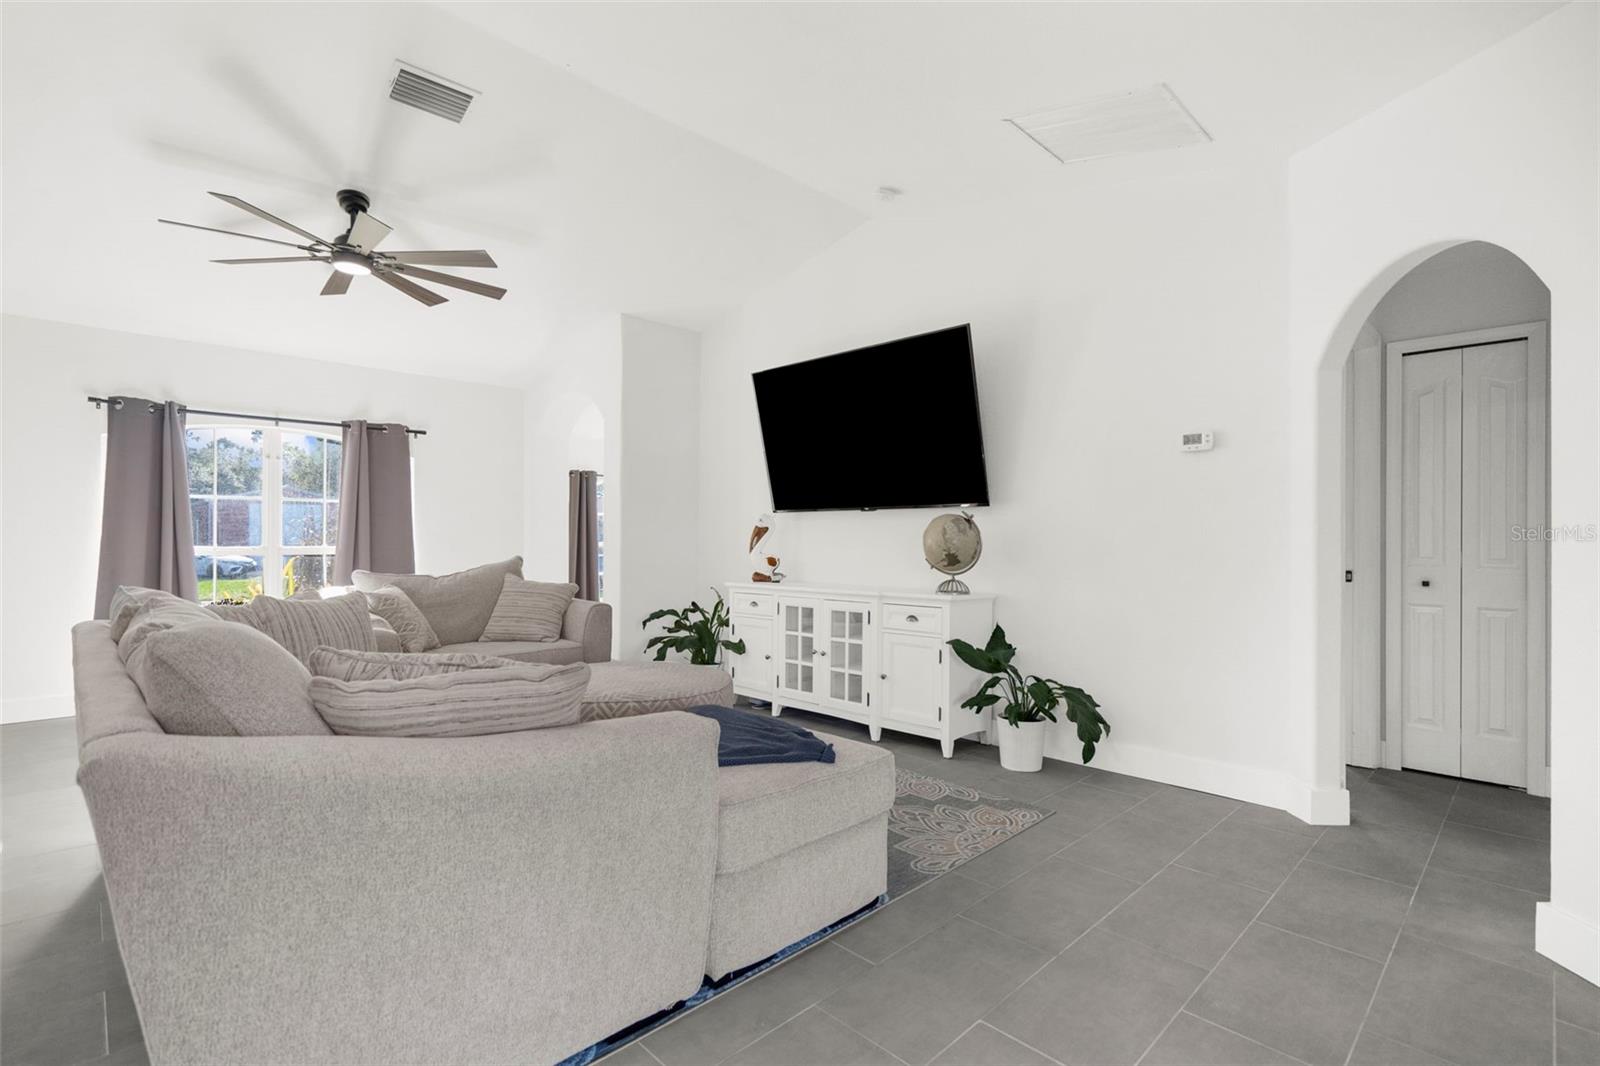
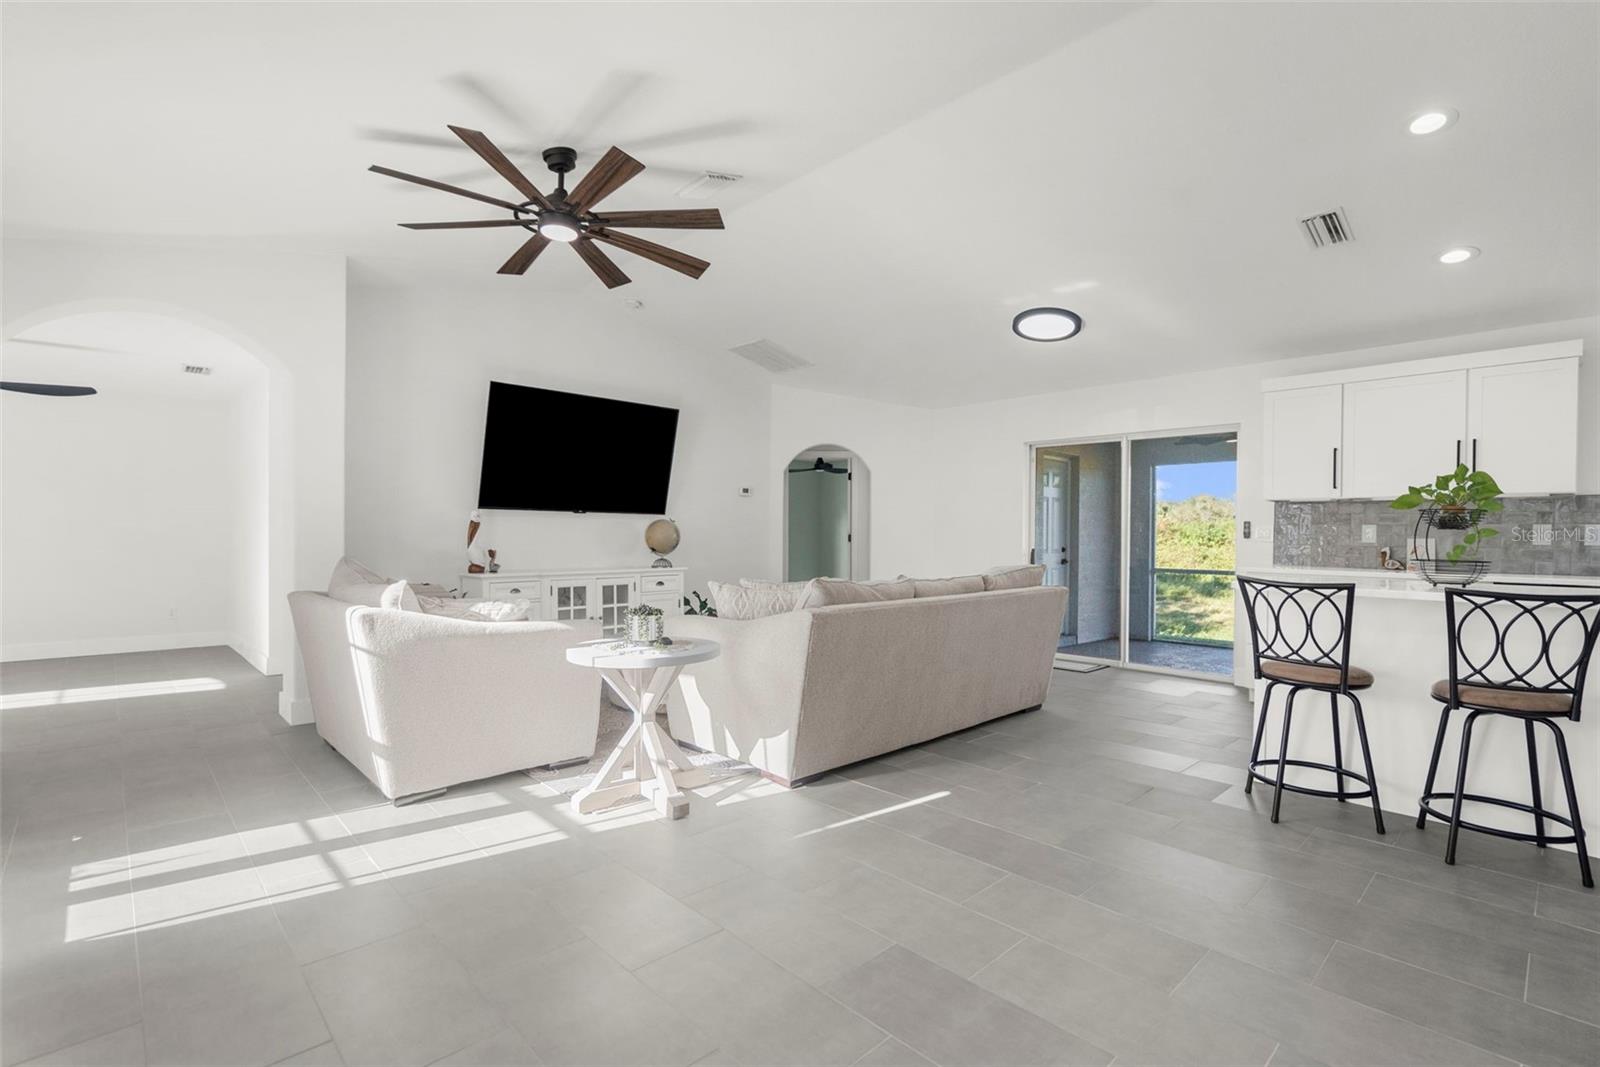
Furnished living room with a gray sectional, wall-mounted TV, white console, and arched doorway.
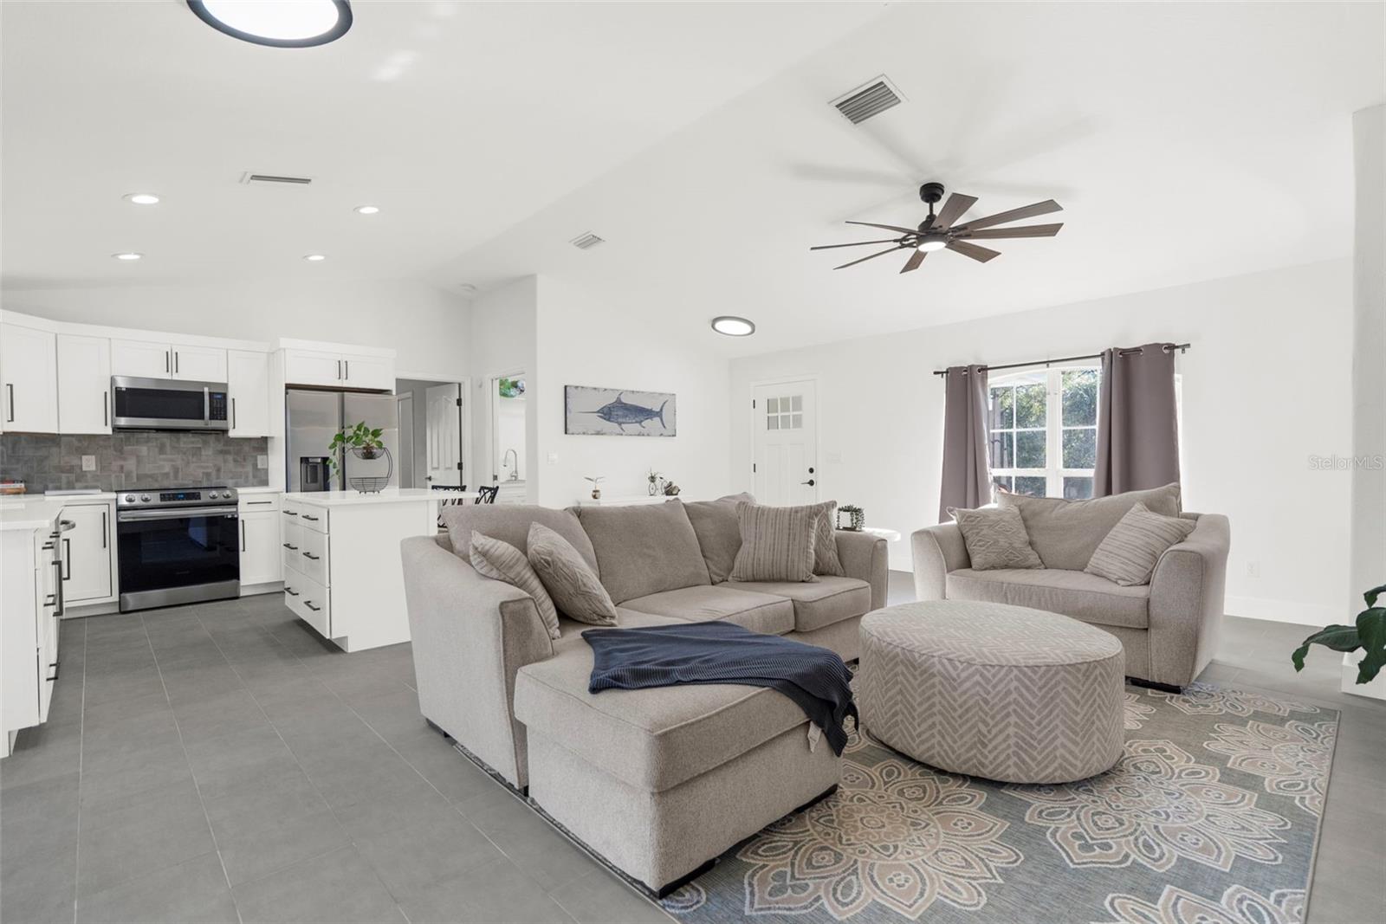
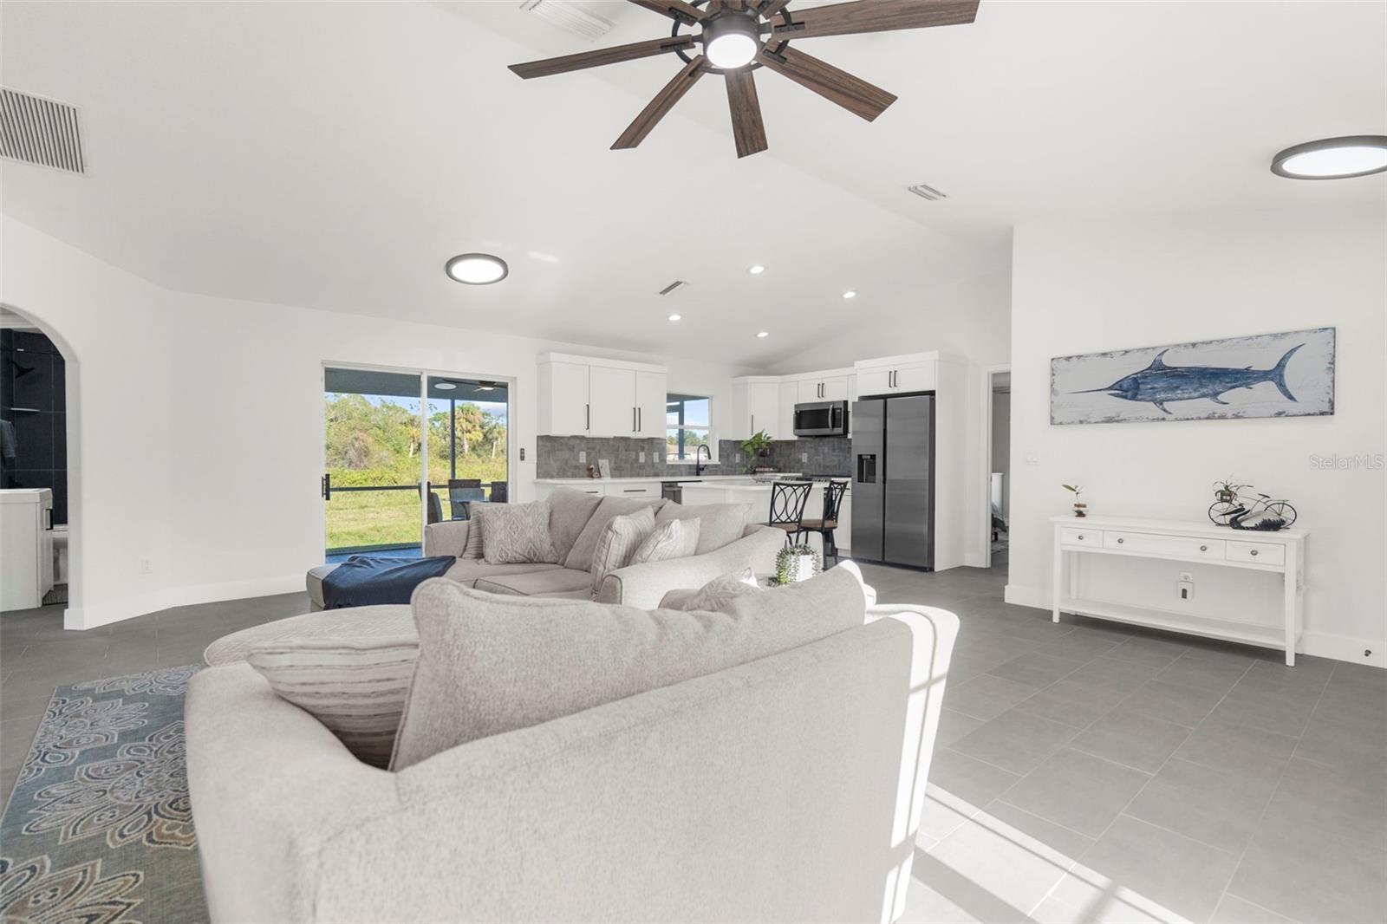
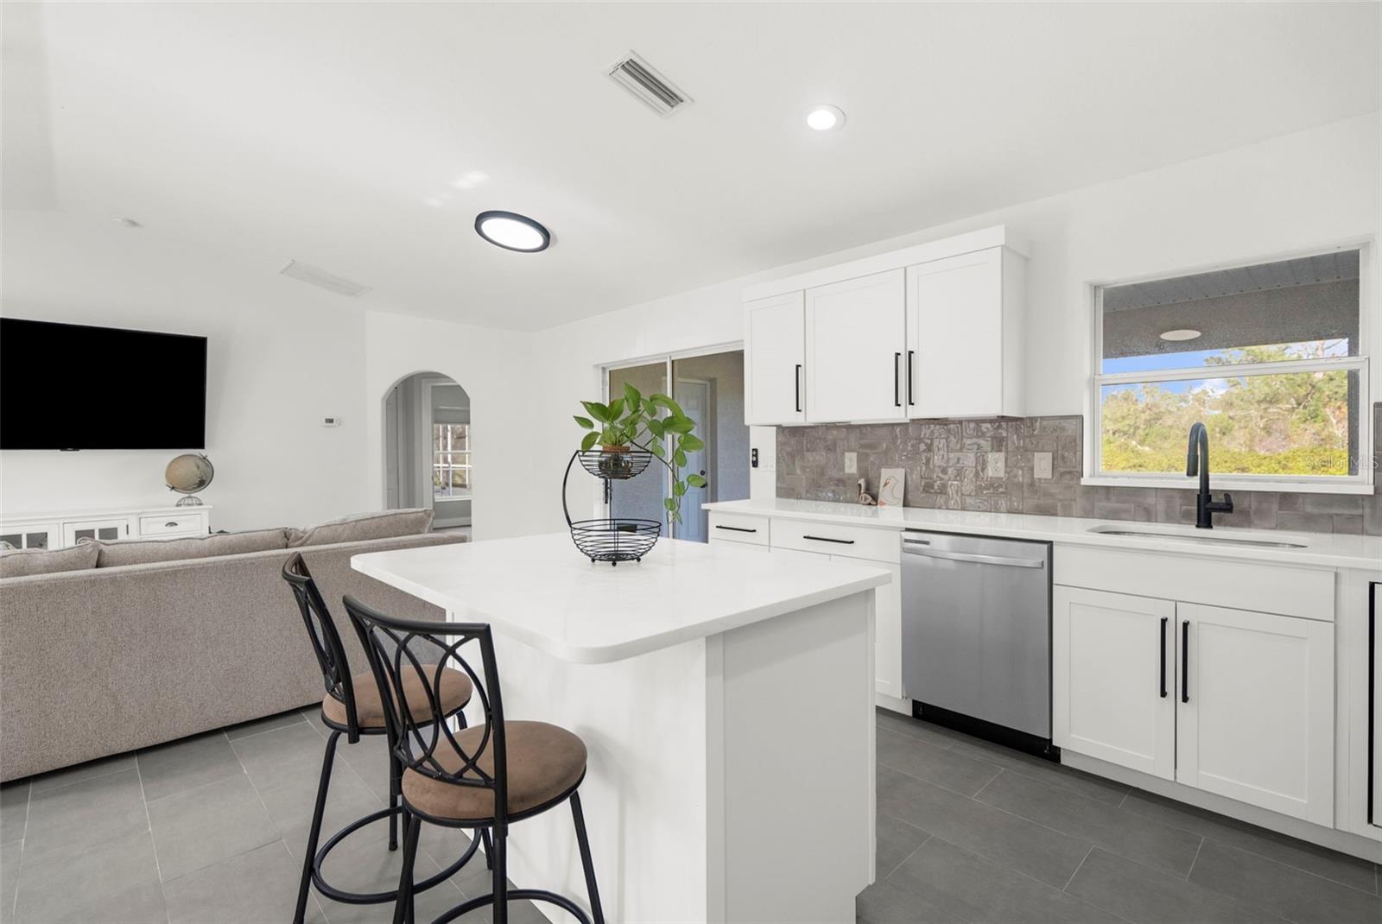
Open-plan living room and kitchen with white cabinets, gray tile floors, and a large sectional sofa.
Open living room with pale sectional, gray tile floors, and adjoining white kitchen.
Open living room and kitchen with white cabinetry, gray tile floors, and sliding glass doors to the yard.
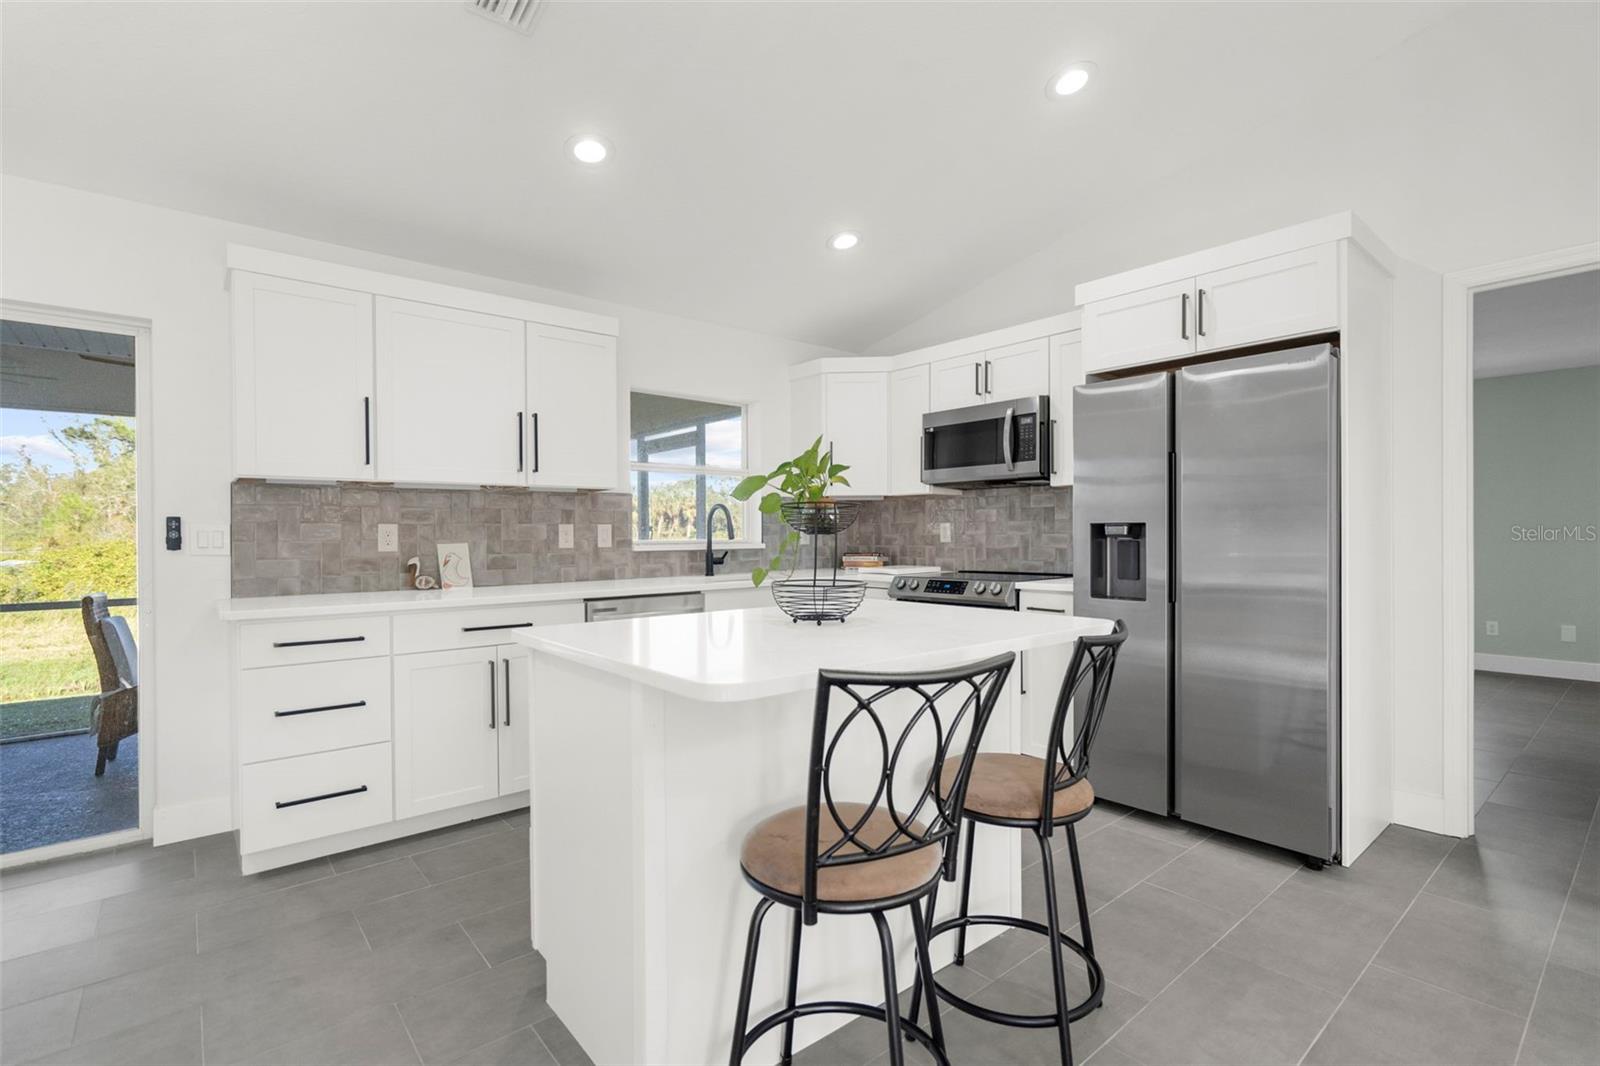
Bright kitchen with white cabinets, stainless steel appliances, and an island with two bar stools.
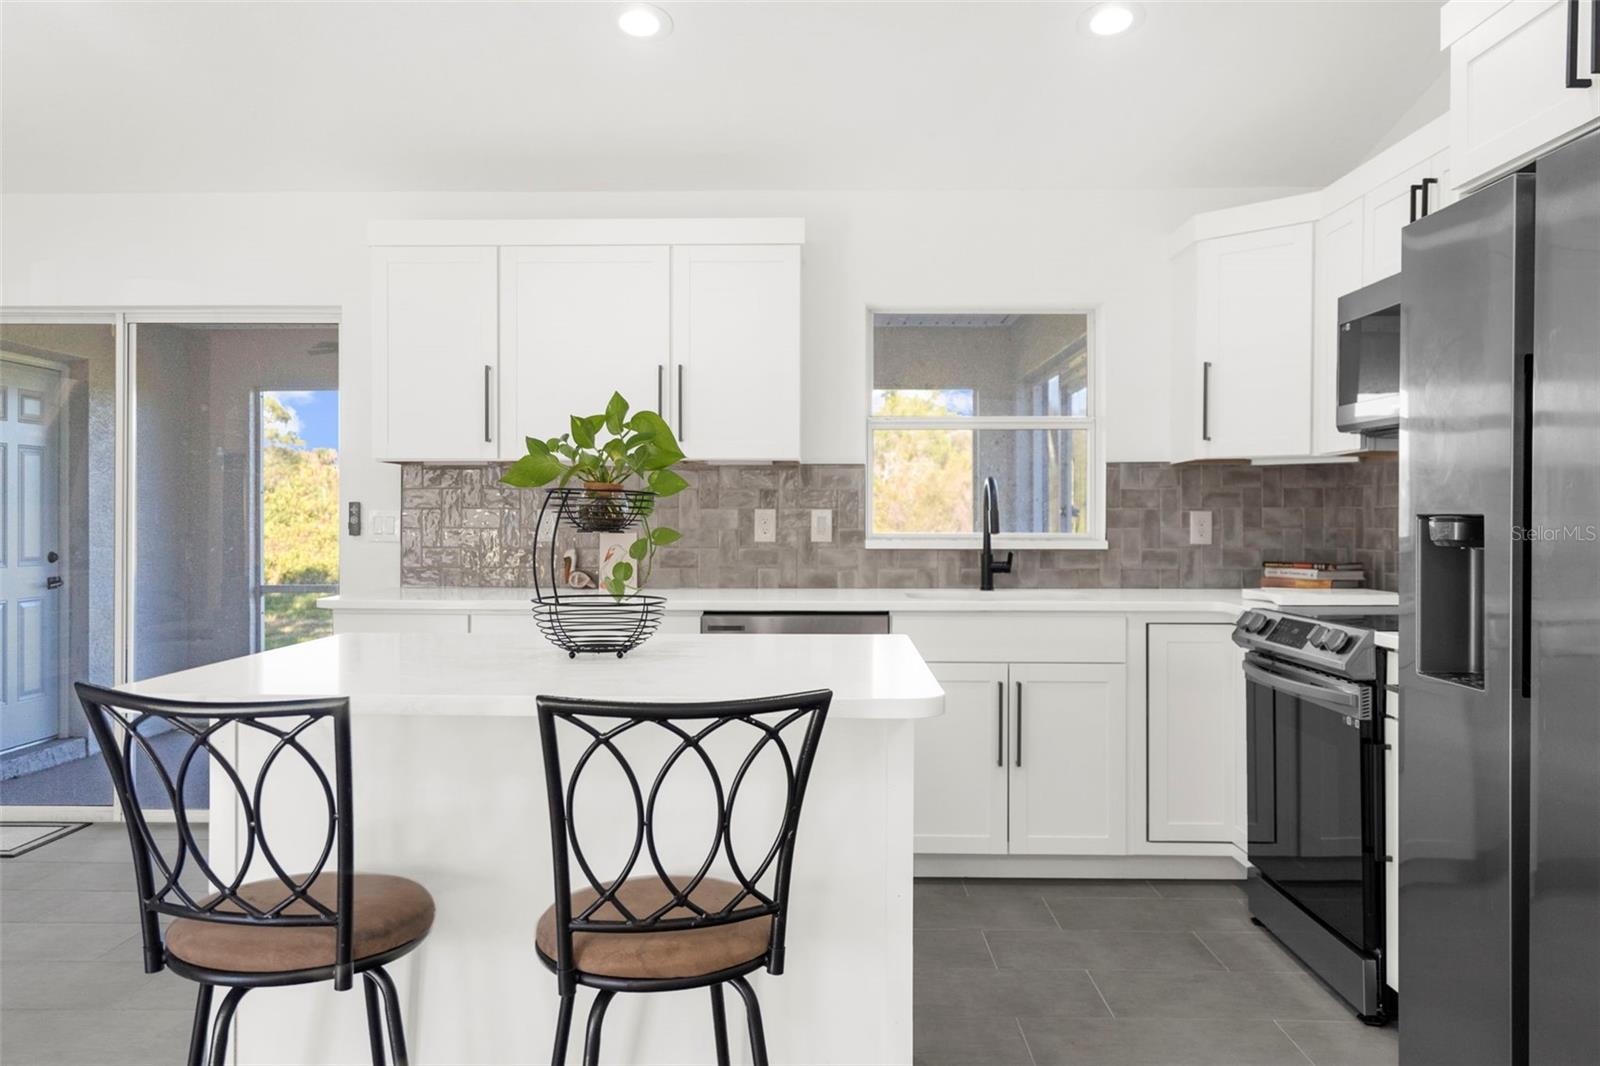
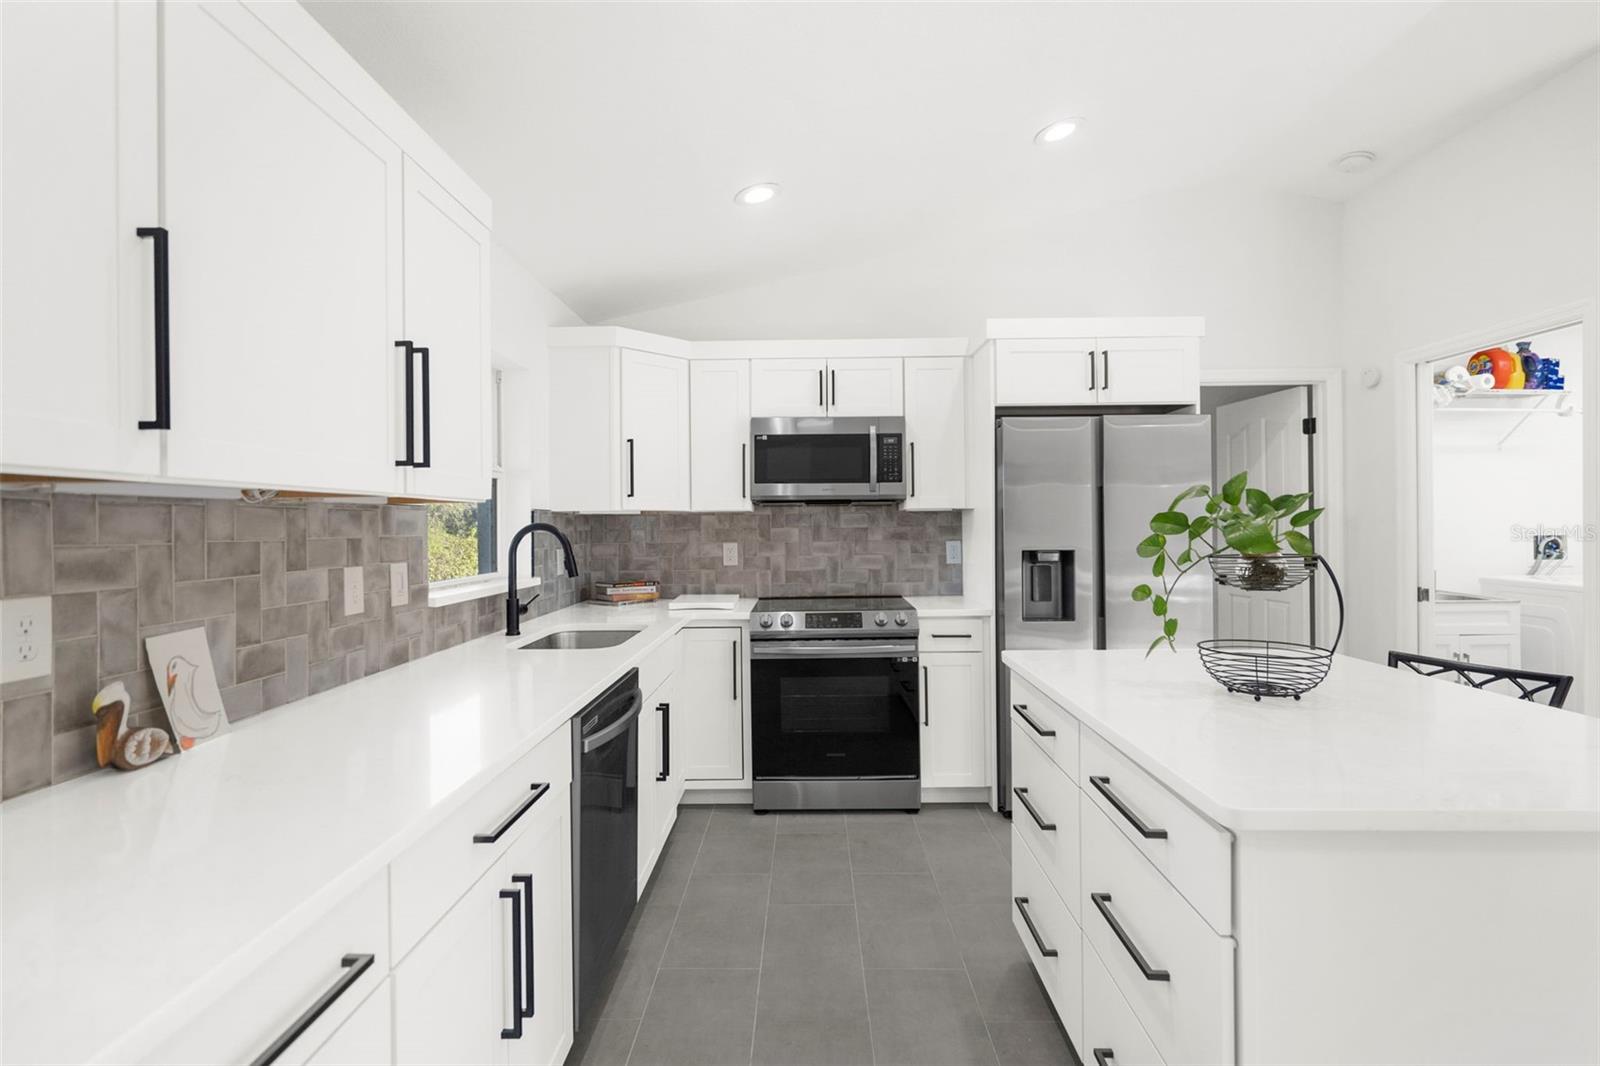
Bright kitchen with white cabinetry, gray tile backsplash, island seating, and stainless steel appliances.
Open kitchen with white cabinetry, a large island, and a view into the living room.
Bright white kitchen with a large island, gray tile backsplash, and stainless steel appliances.
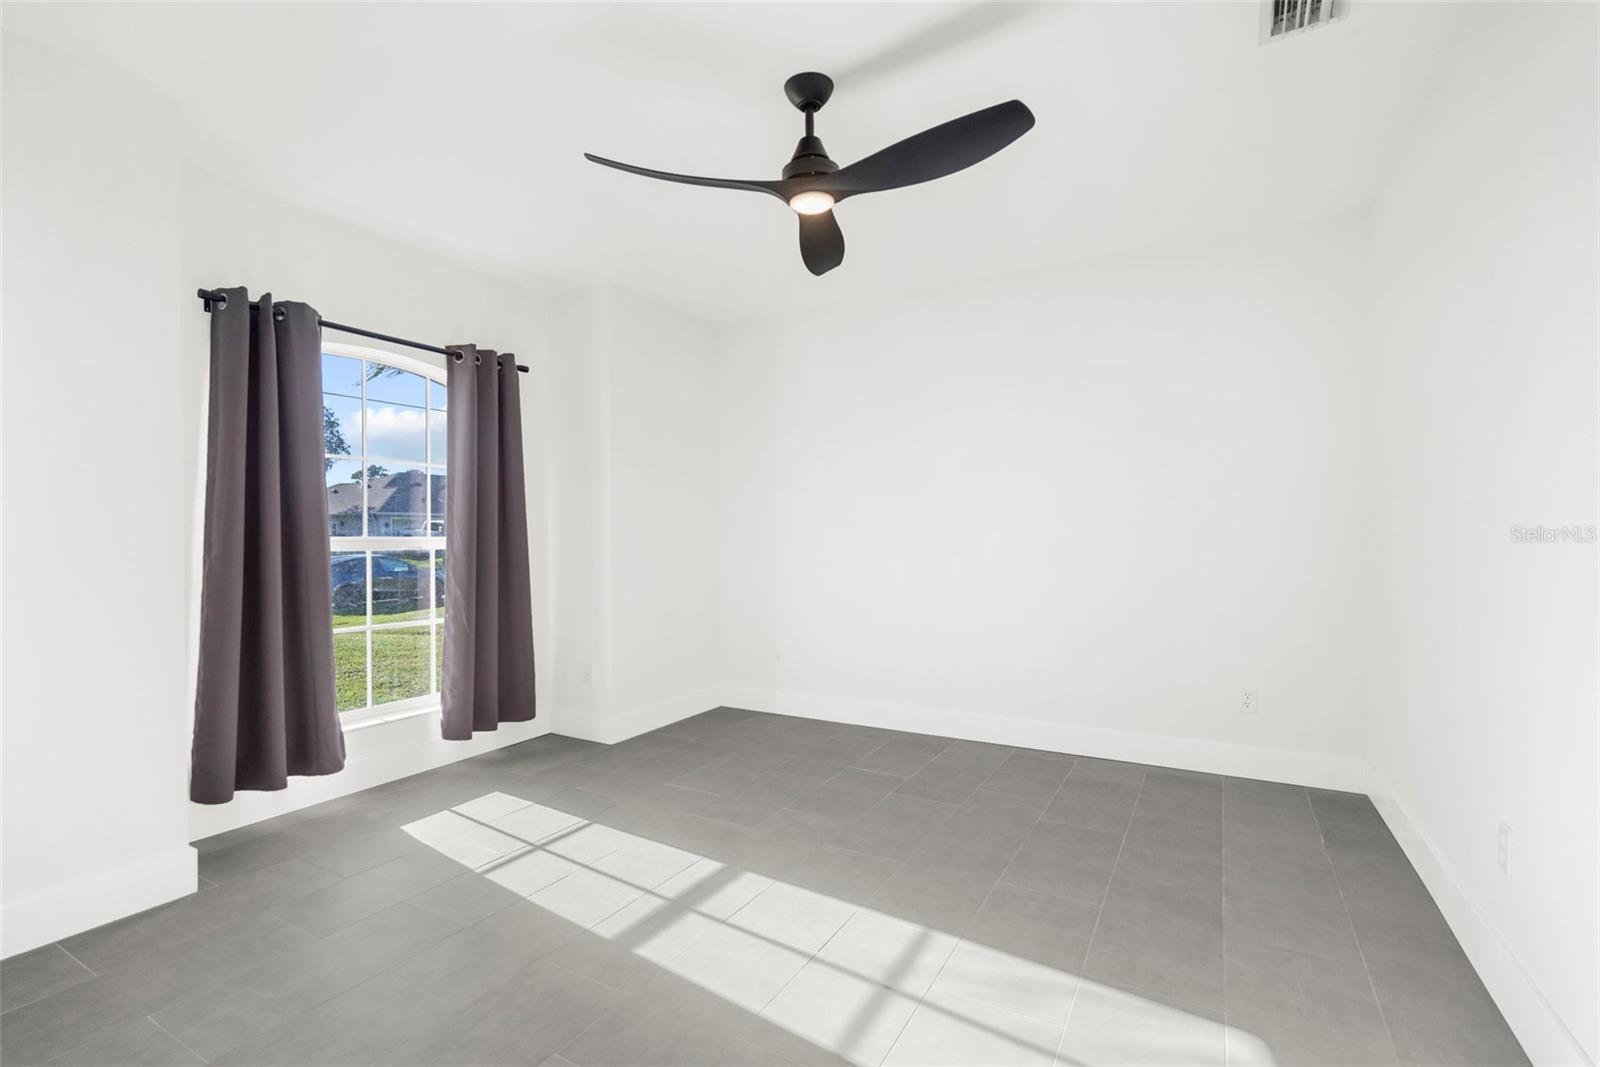
Vacant tiled room with a dark ceiling fan and sunlight streaming through a curtained window.
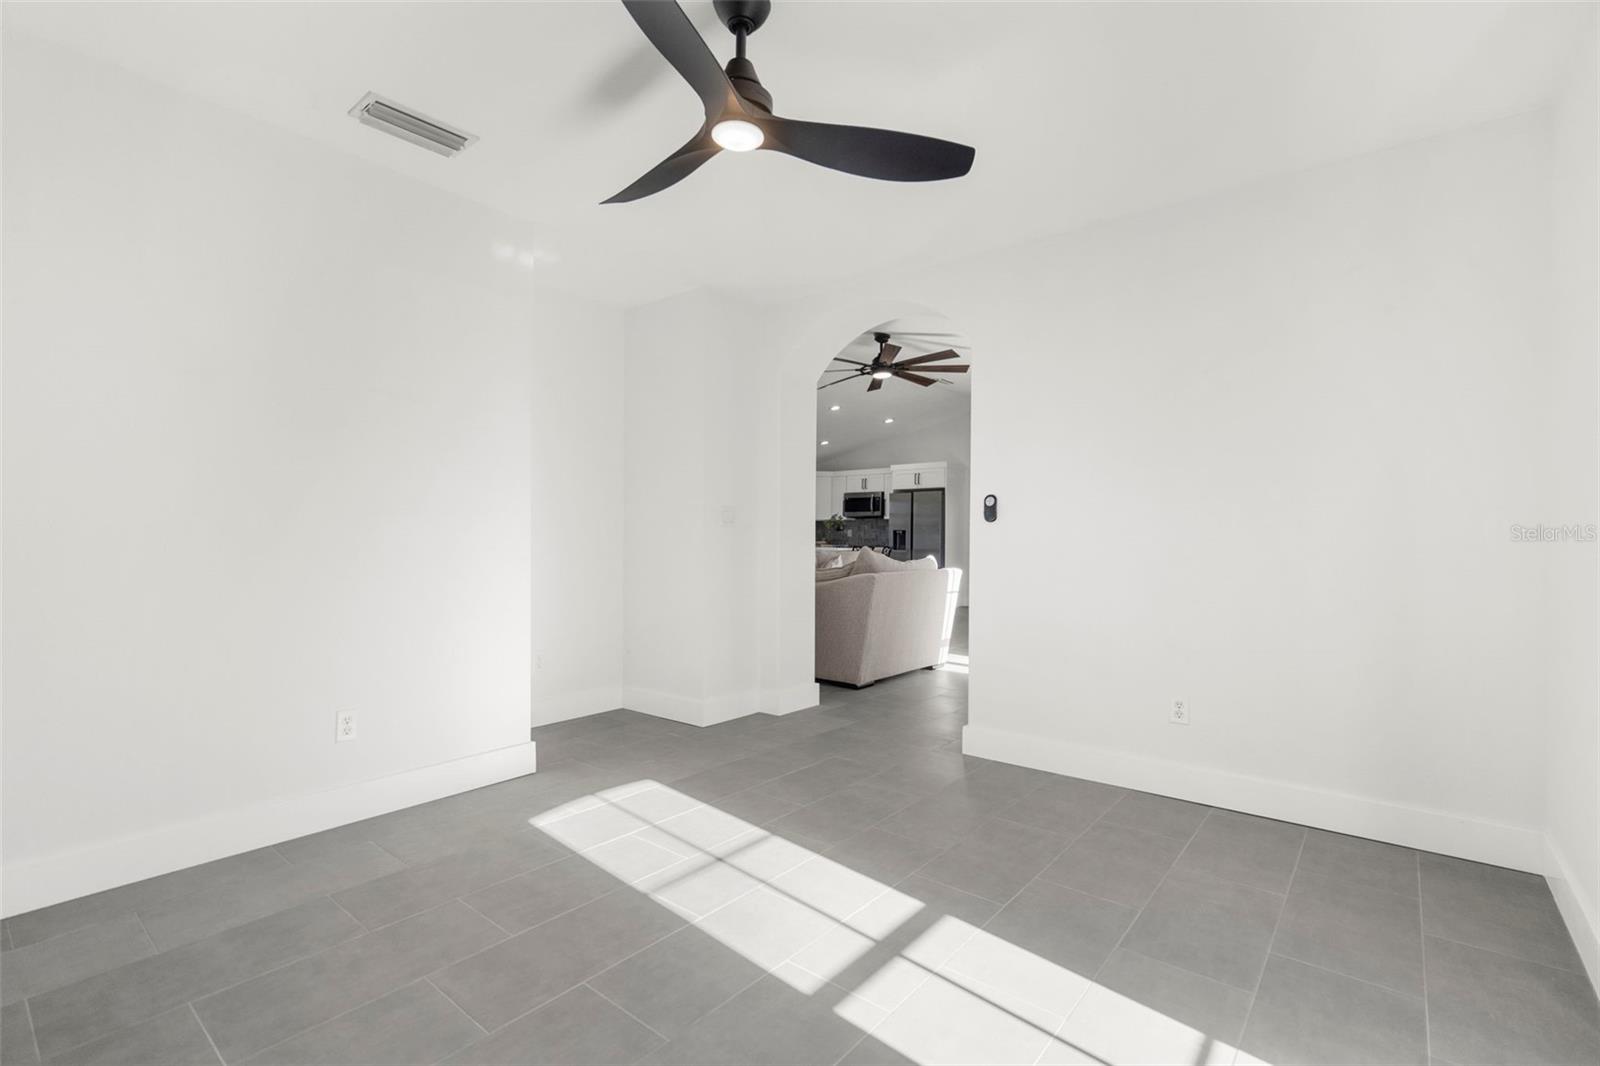
Bright tiled room with a ceiling fan and arched opening to the living area.
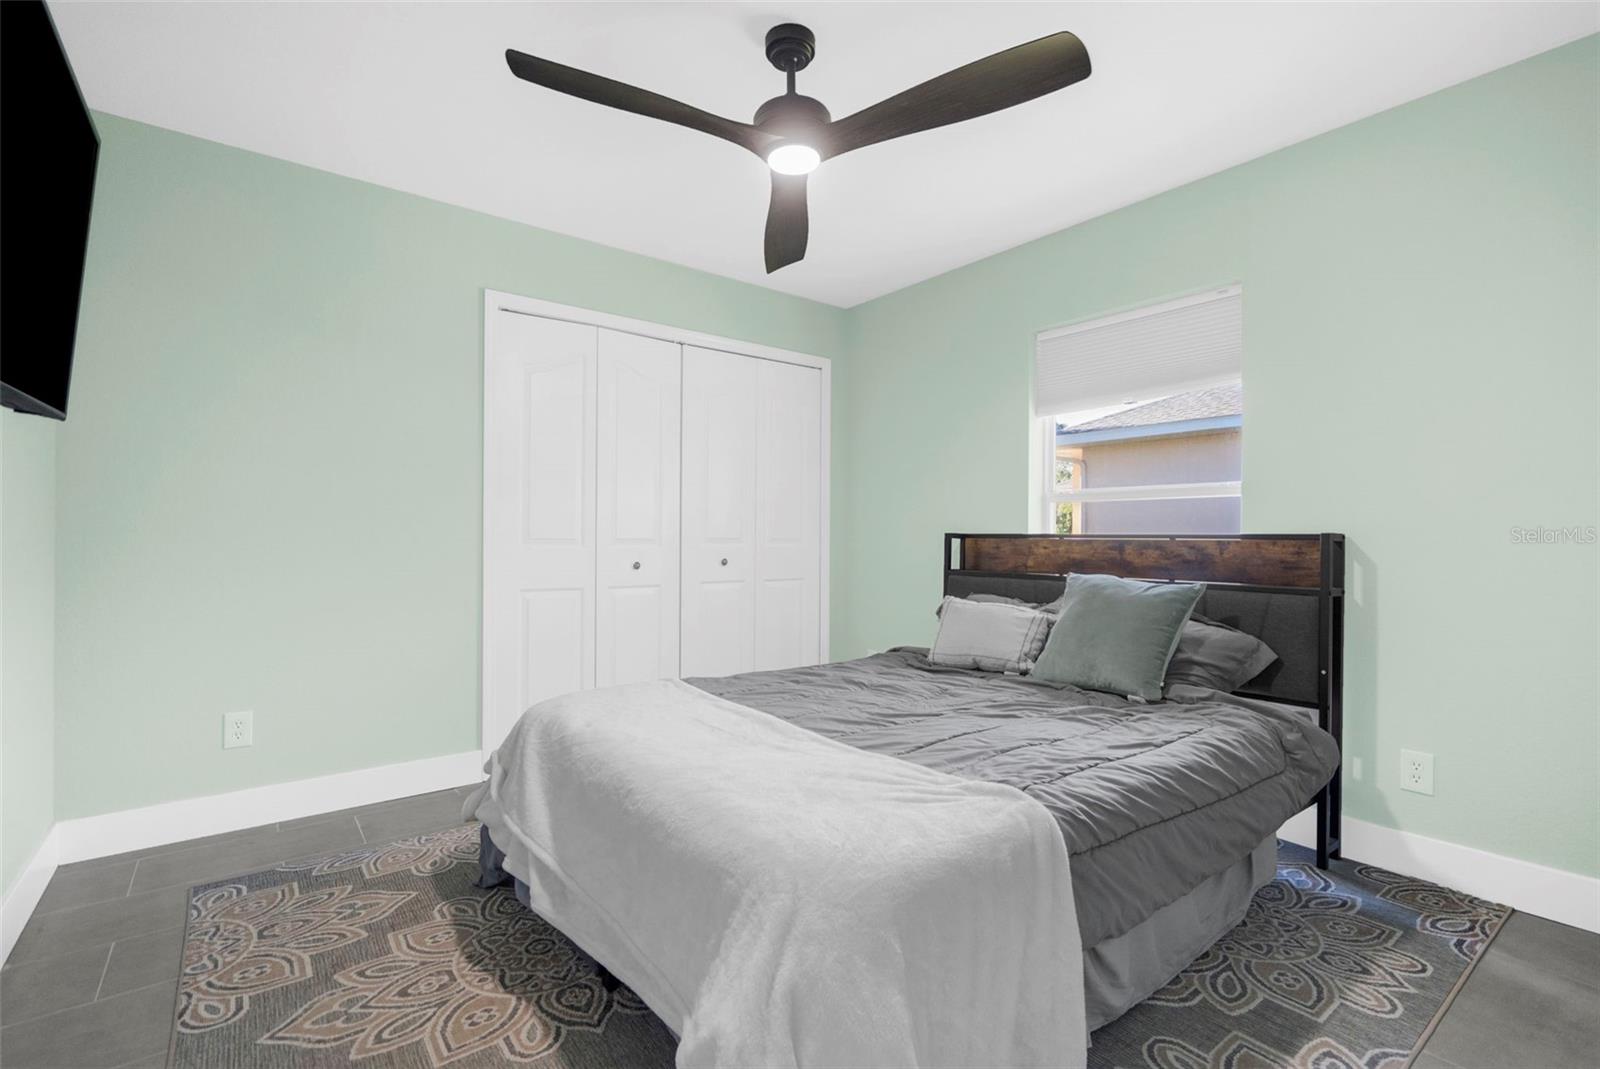
Bedroom with a gray bed, mint-green walls, white closet doors, and a dark ceiling fan.
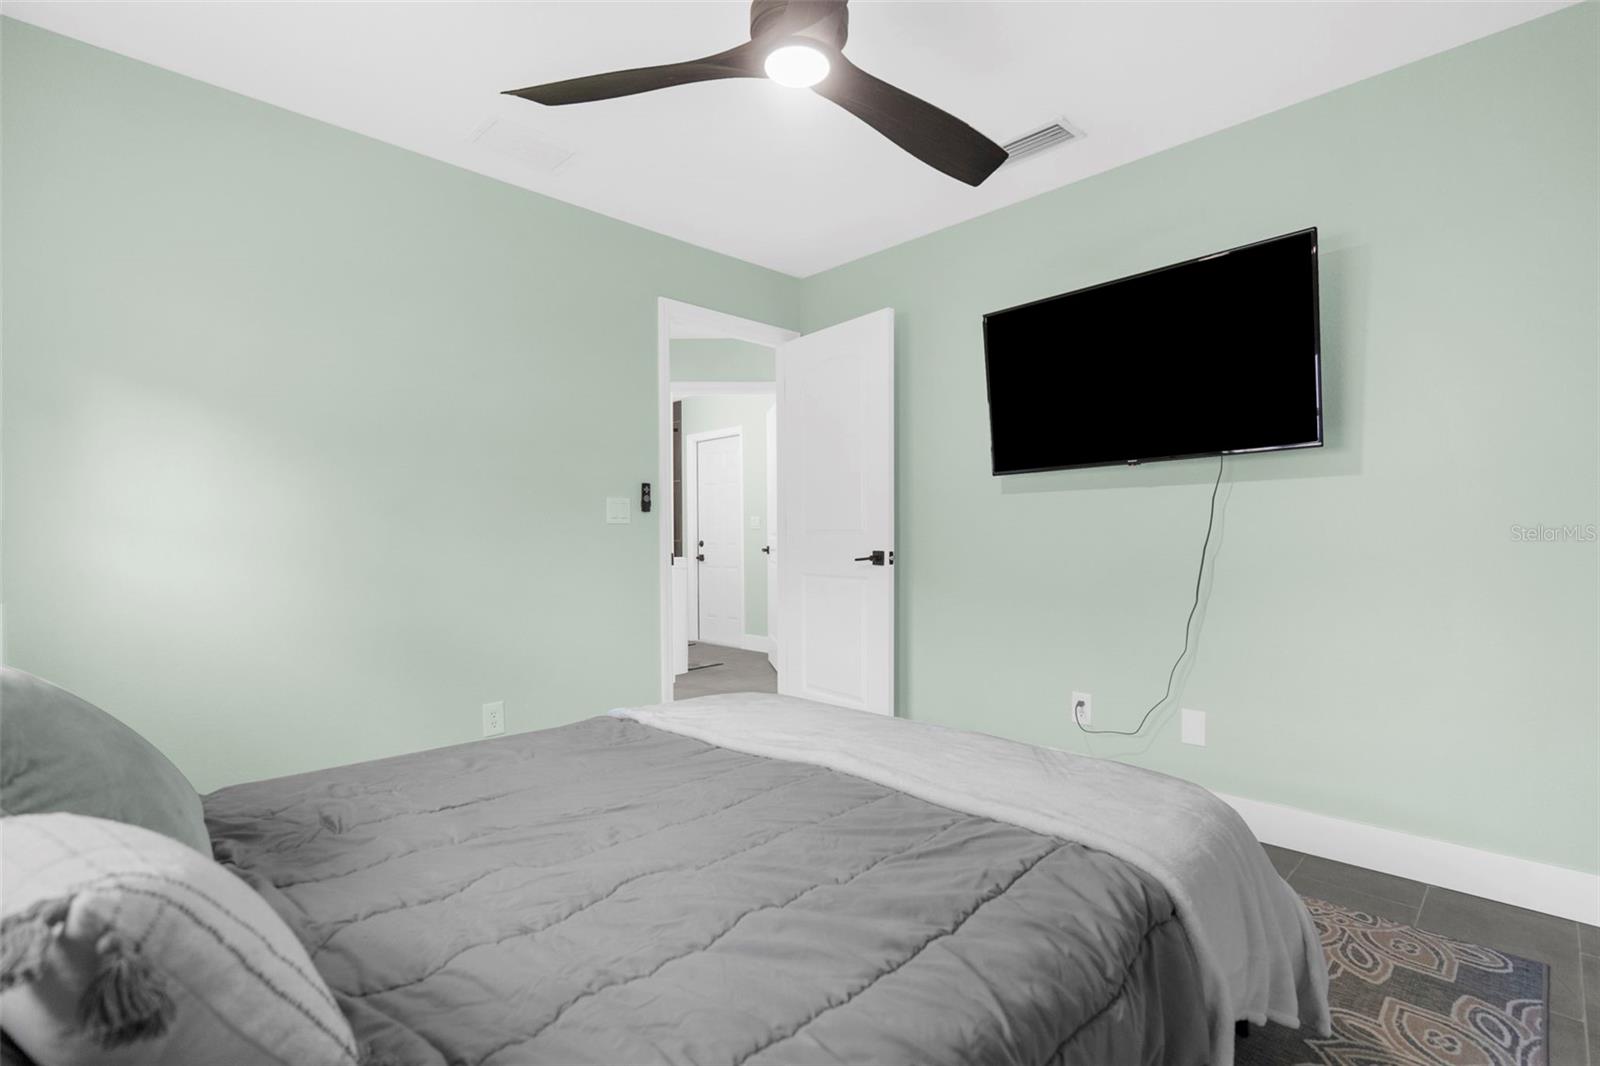
Bedroom with a gray bedspread, pale green walls, and a wall-mounted television.
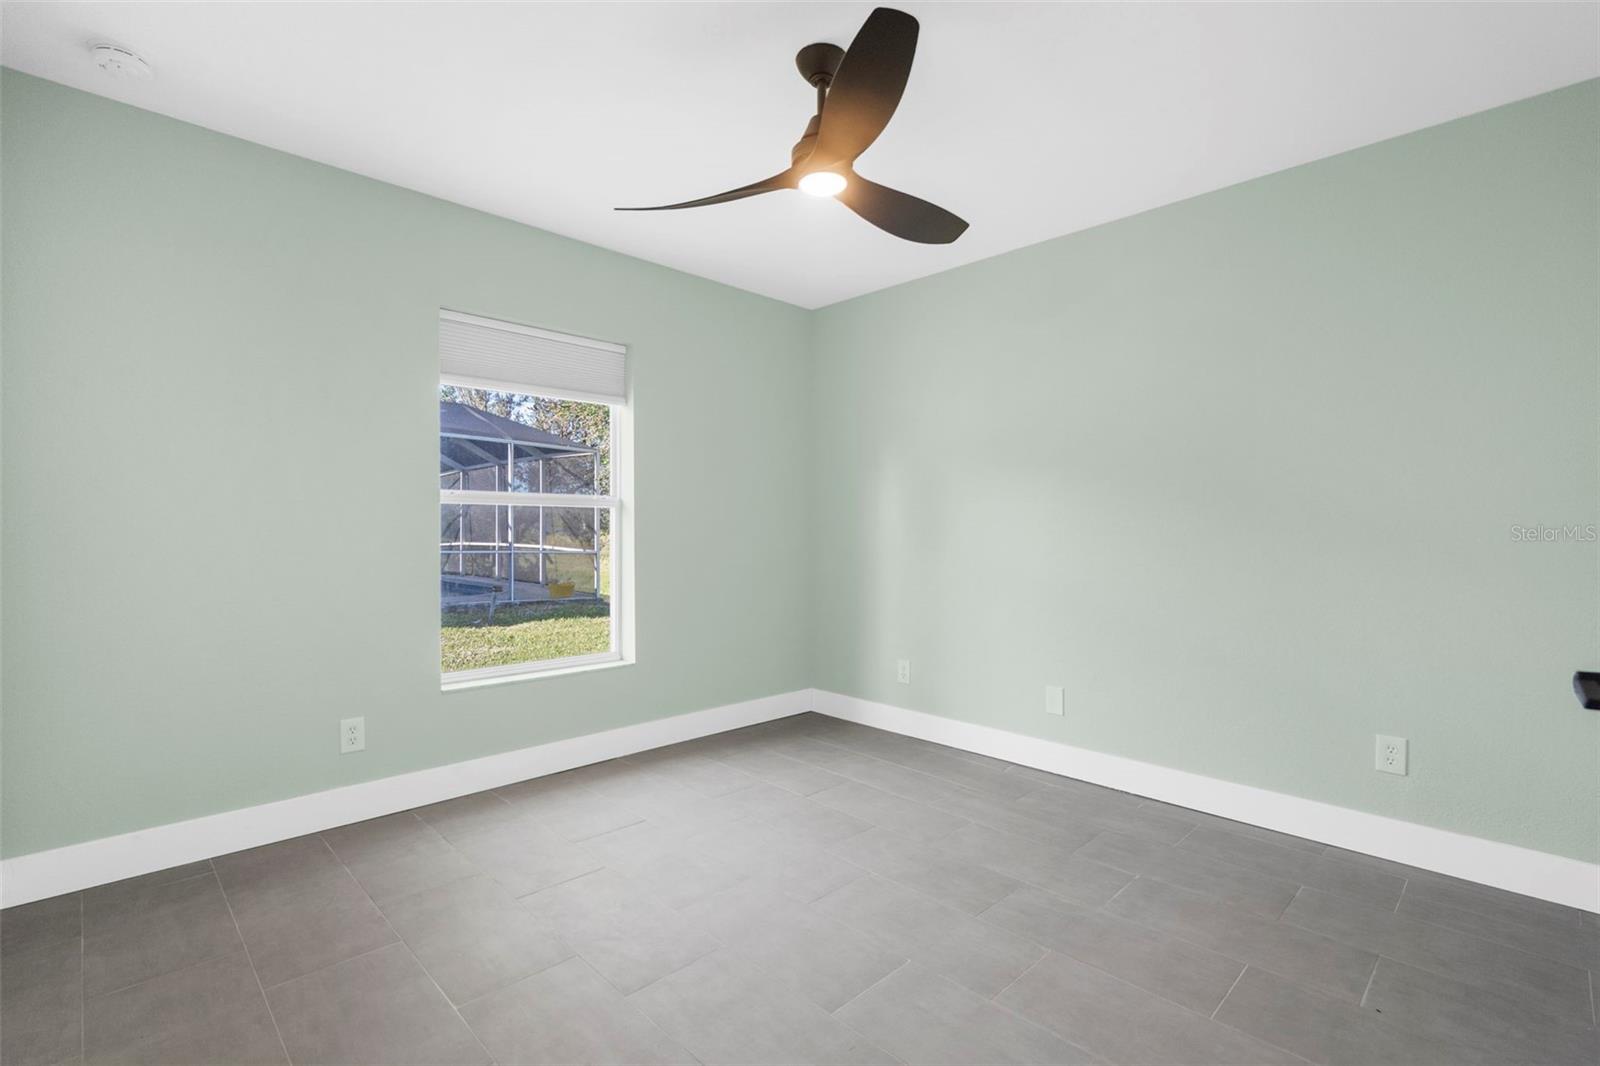
Empty room with pale green walls, gray tile flooring, a window, and a ceiling fan.
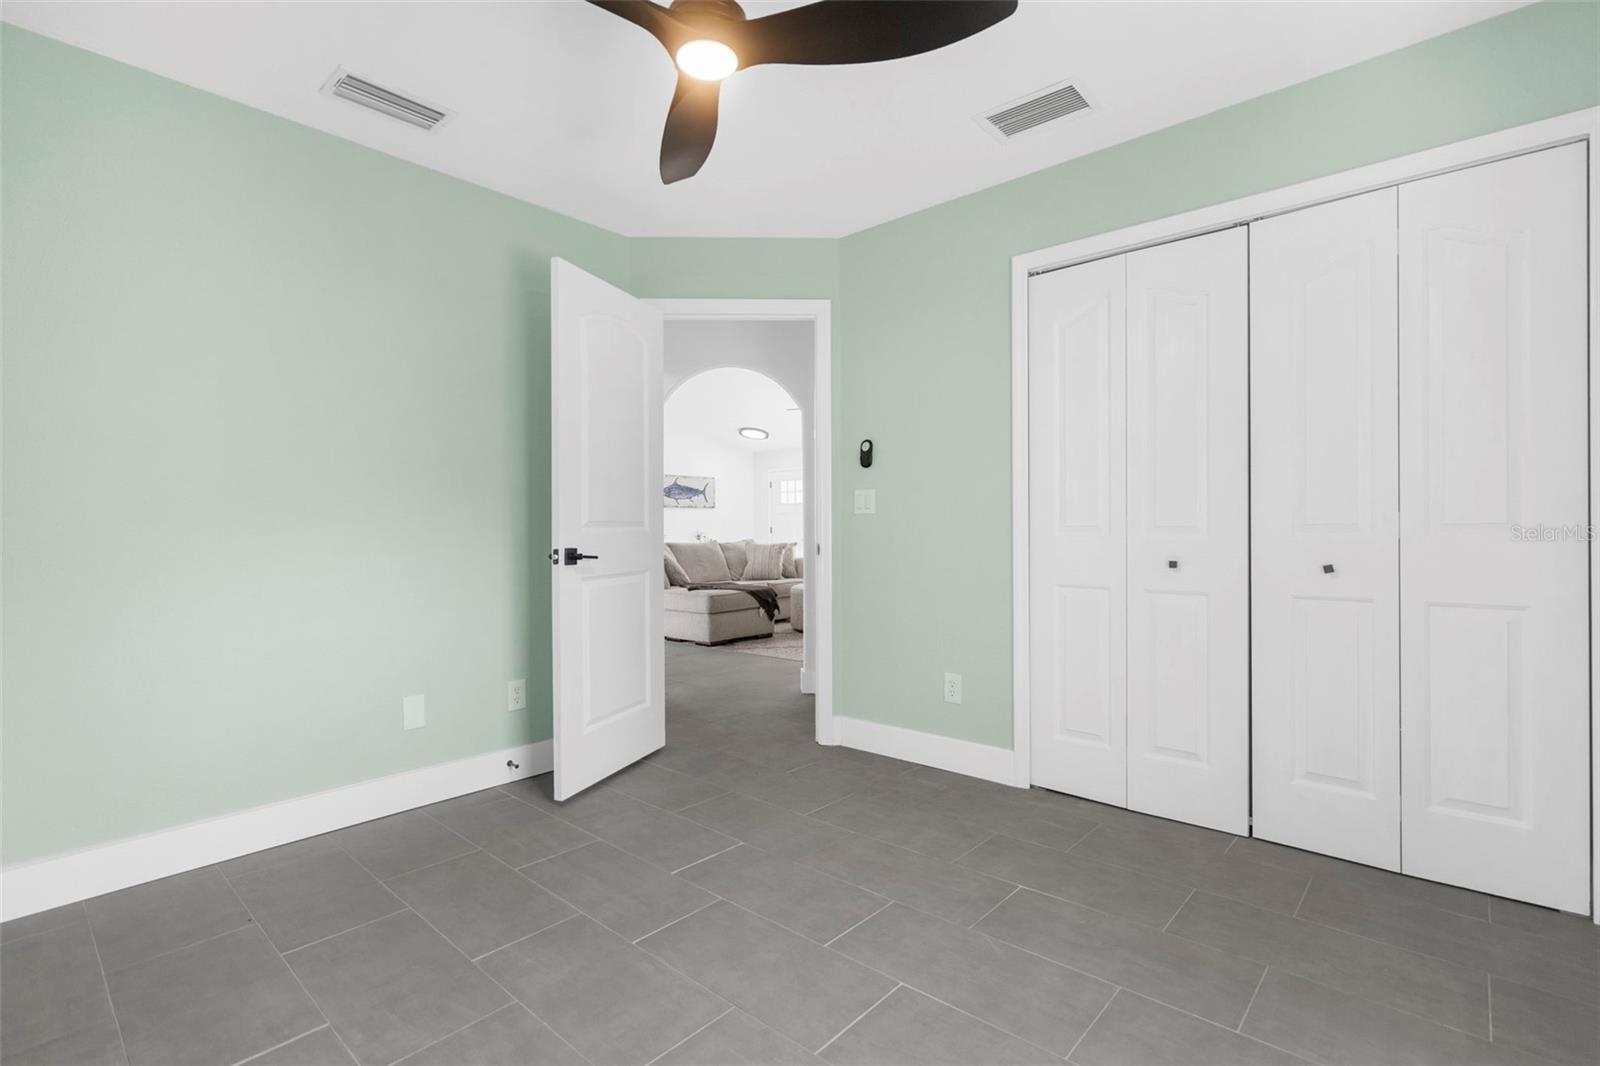
Empty bedroom with gray tile floors, pale green walls, and white double closet doors.
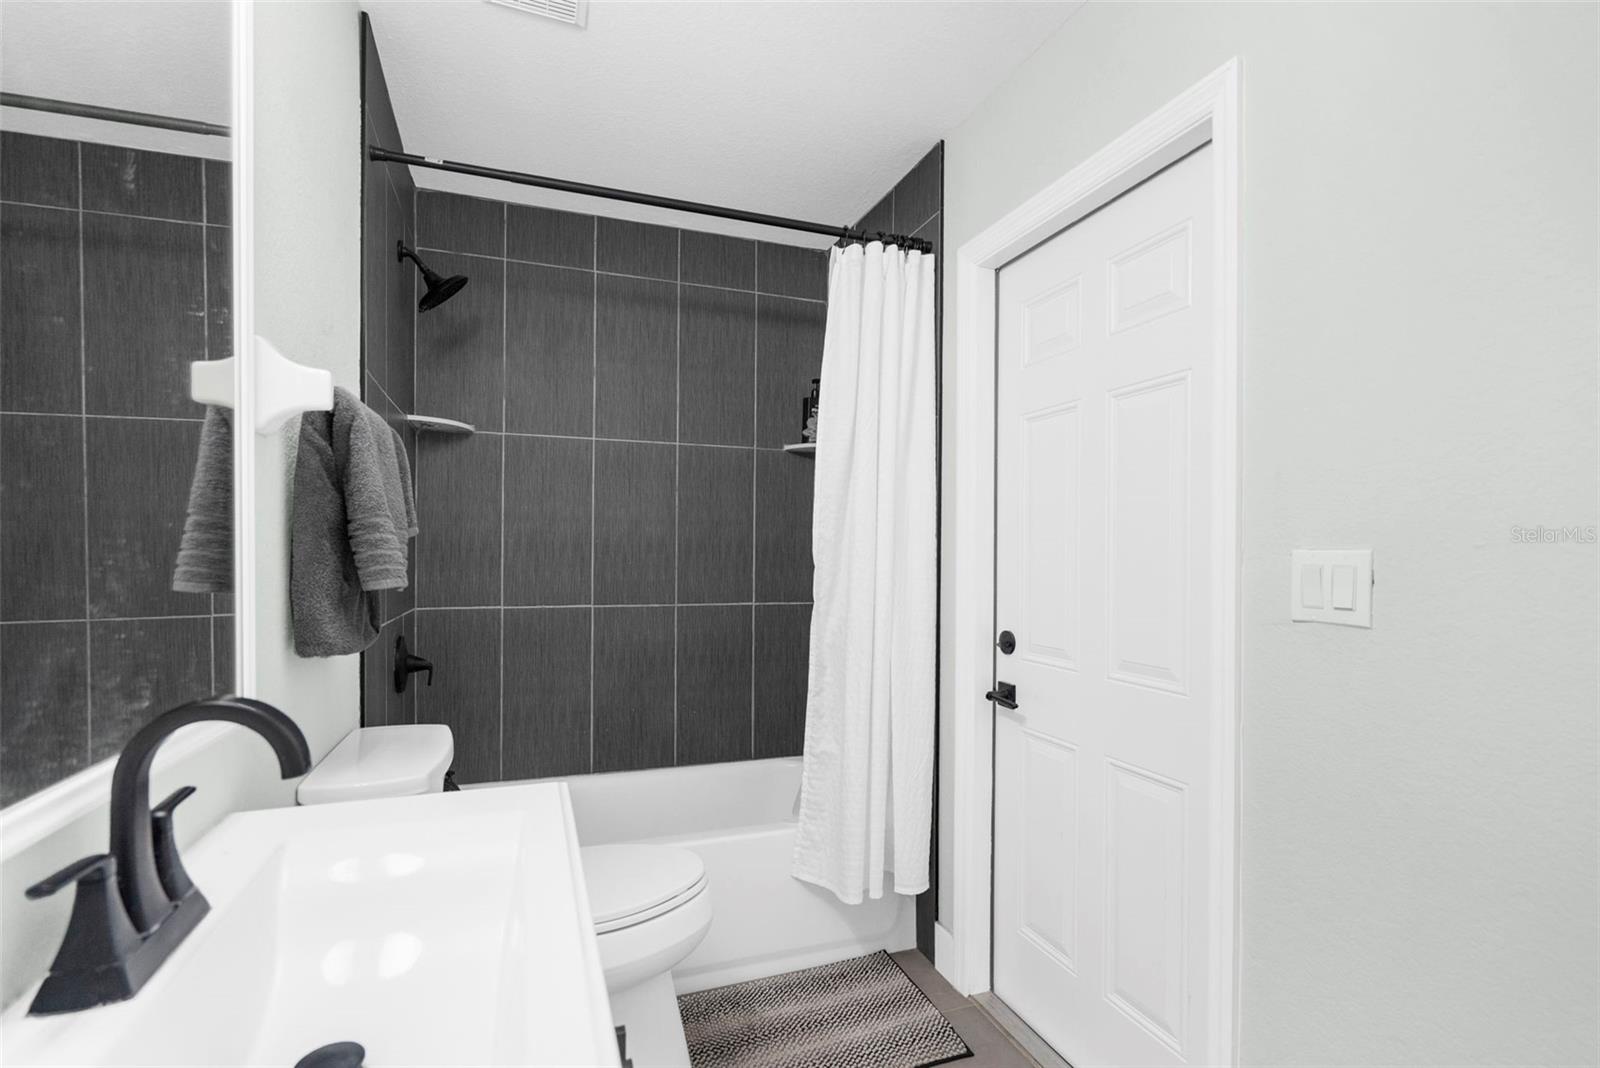
Bathroom with a dark tiled tub and shower, white vanity, and black fixtures.
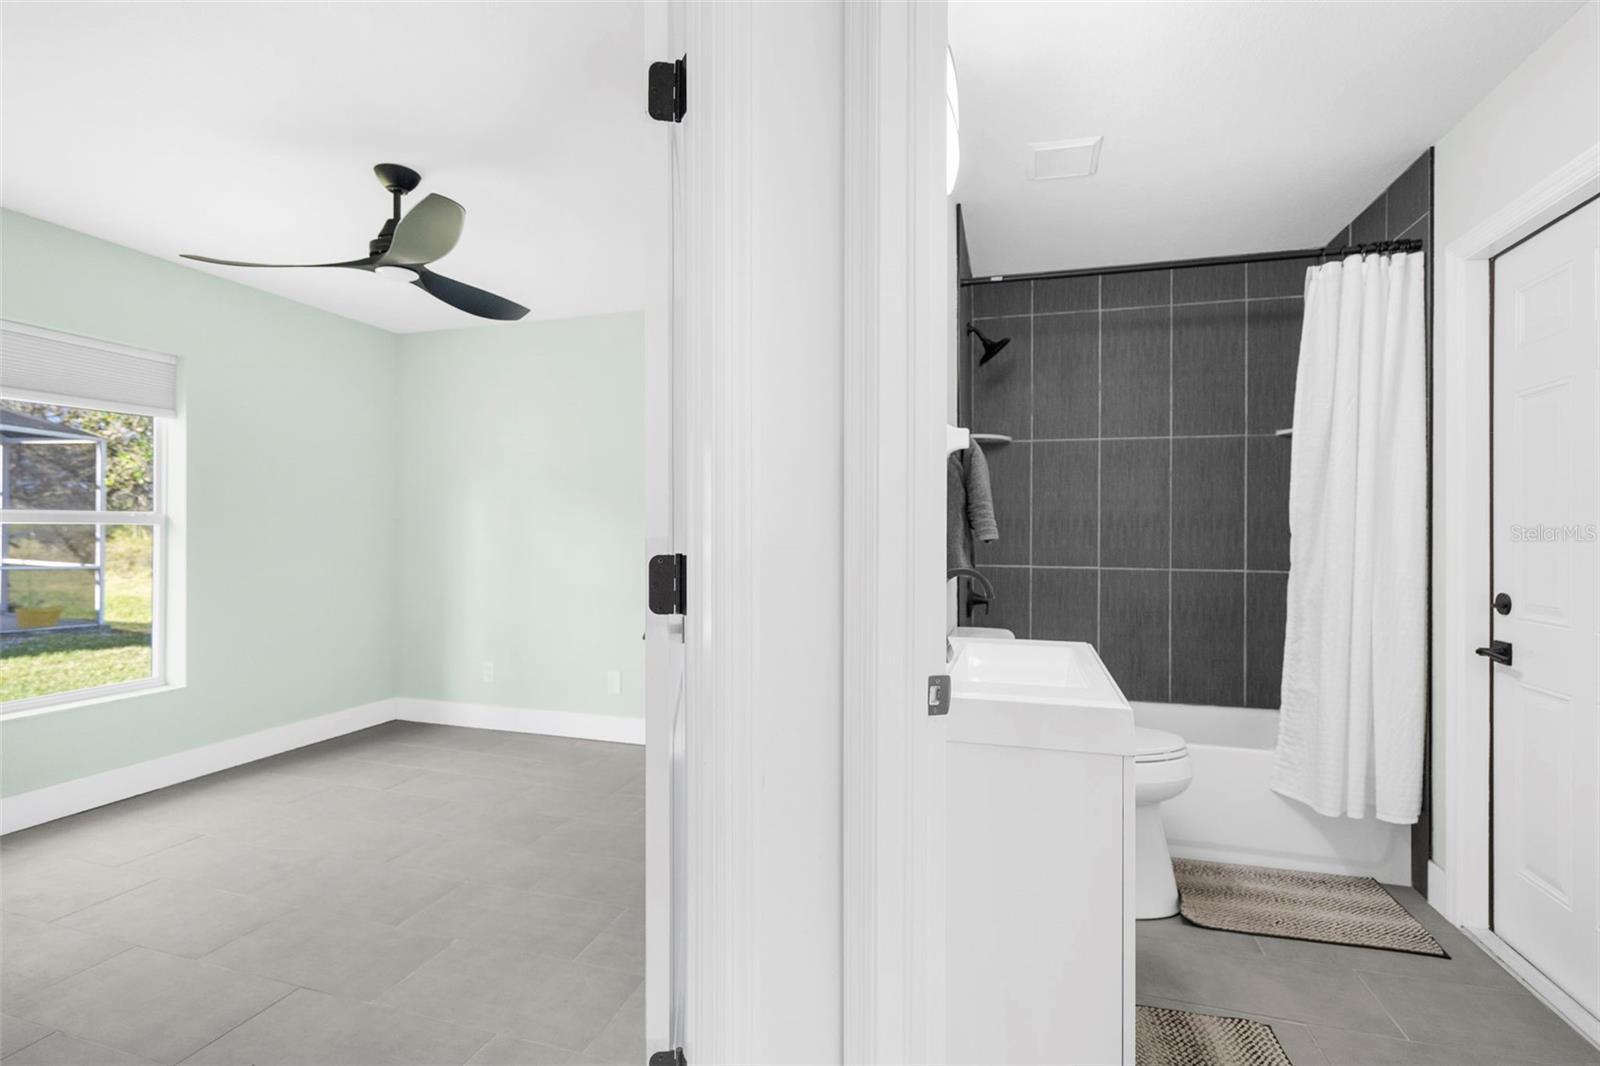
Empty bedroom with pale green walls and gray tile, opening into a bathroom with a dark tiled shower.
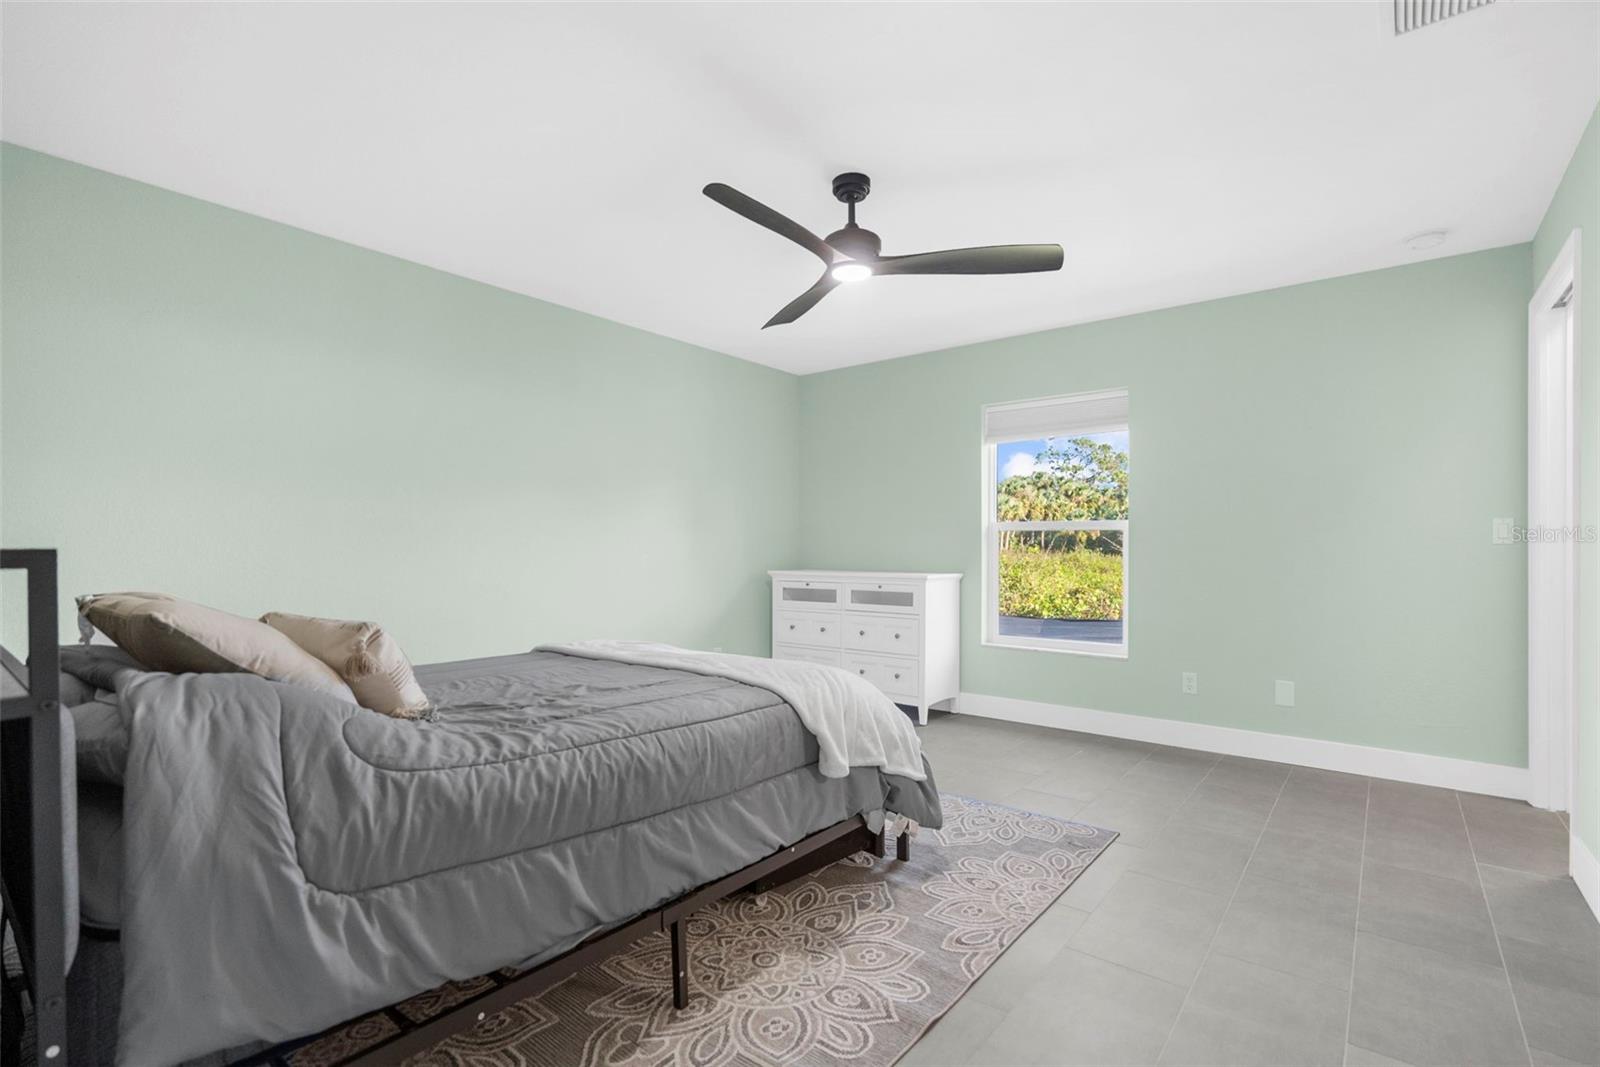
Bedroom with pale green walls, a gray bed, patterned rug, and window overlooking greenery.
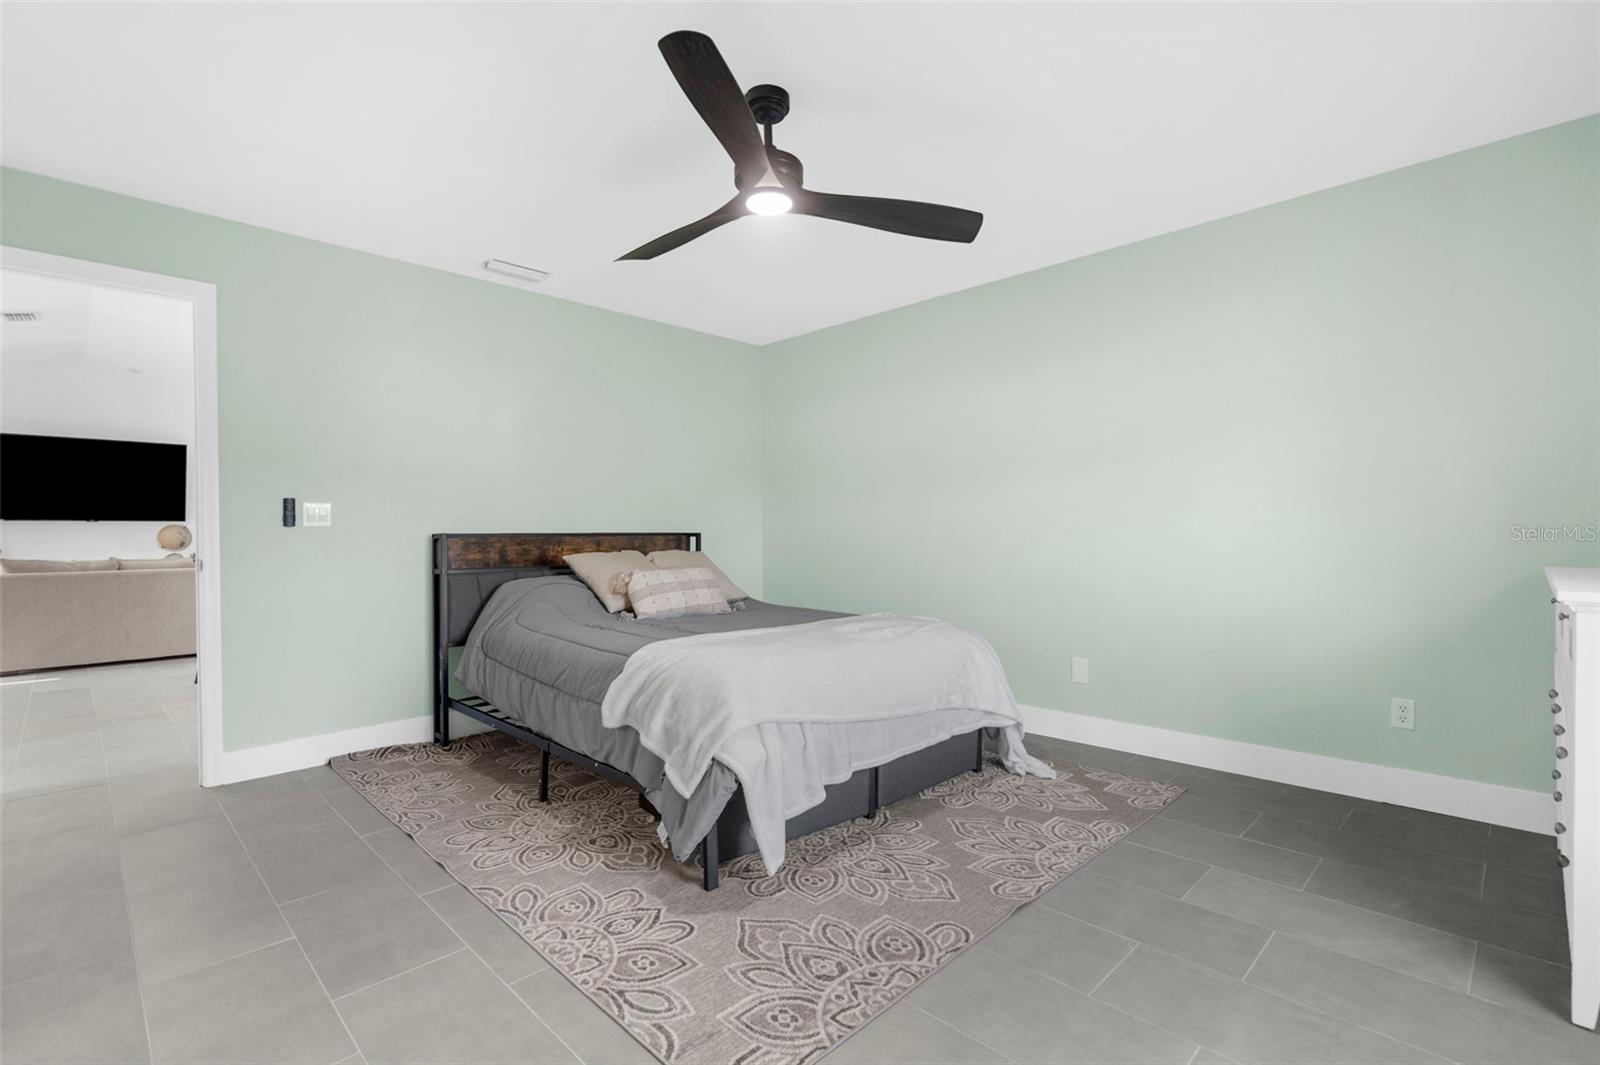
Bedroom with a gray bed and patterned rug against pale mint-green walls.
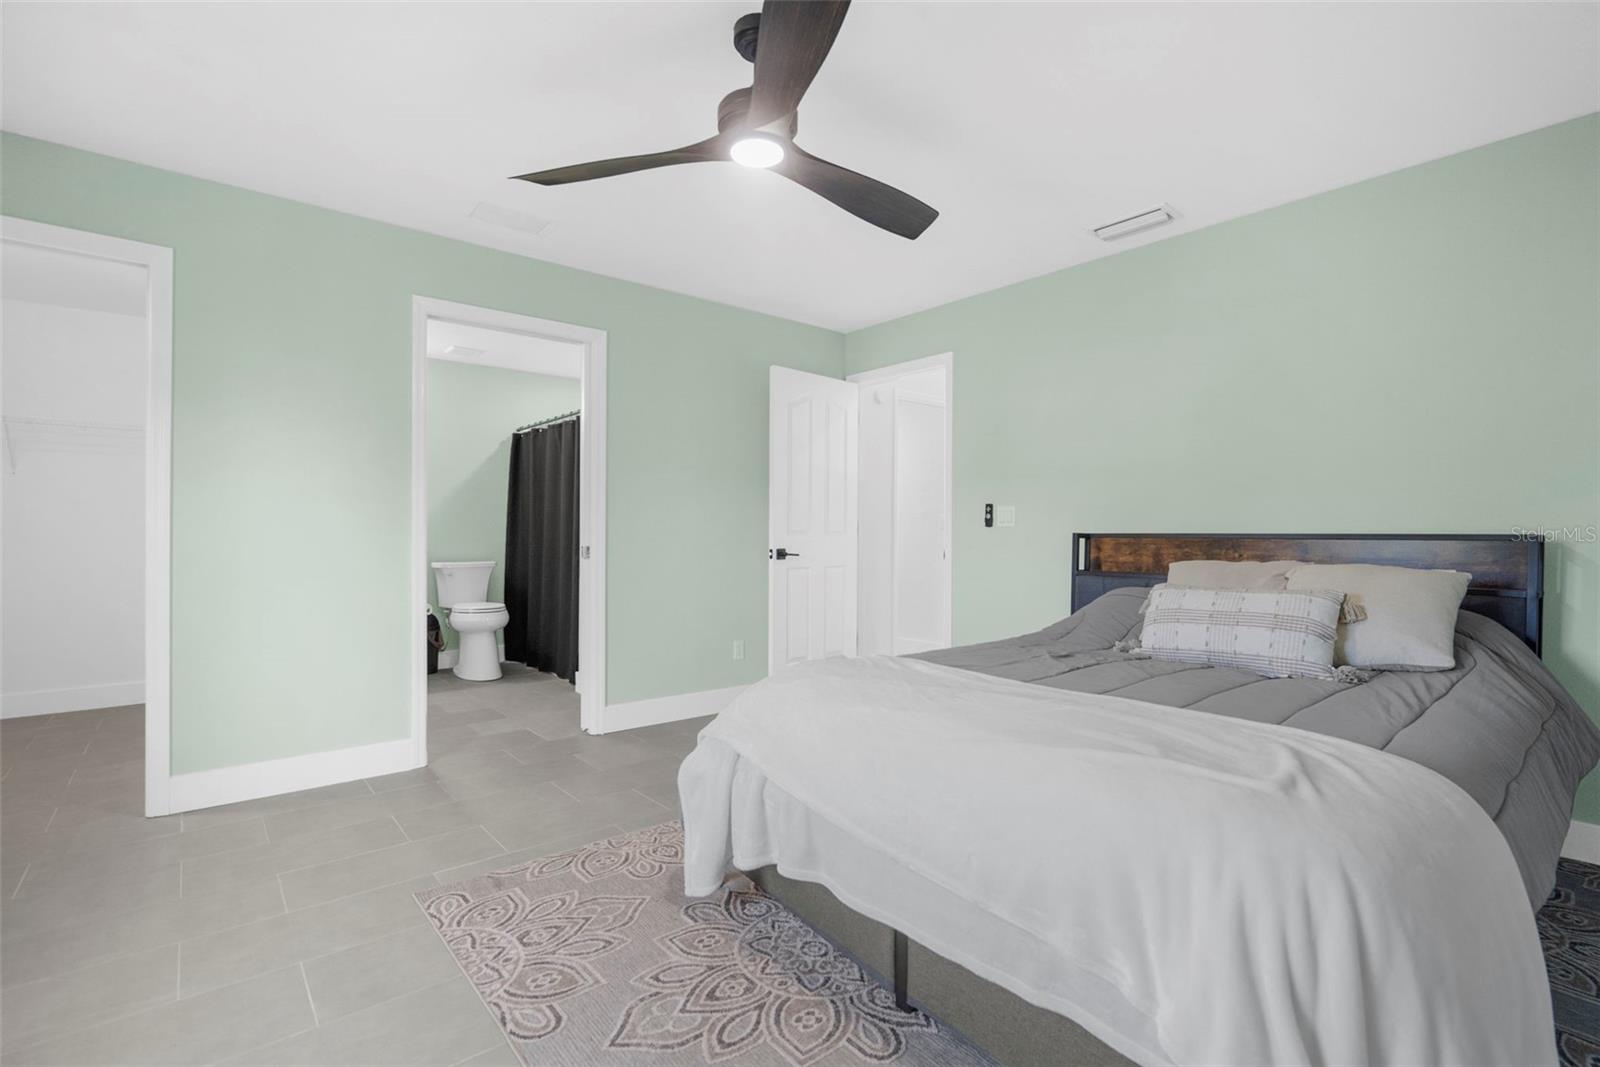
Bedroom with mint-green walls, gray bed, white bedding, and an open doorway to the bathroom.
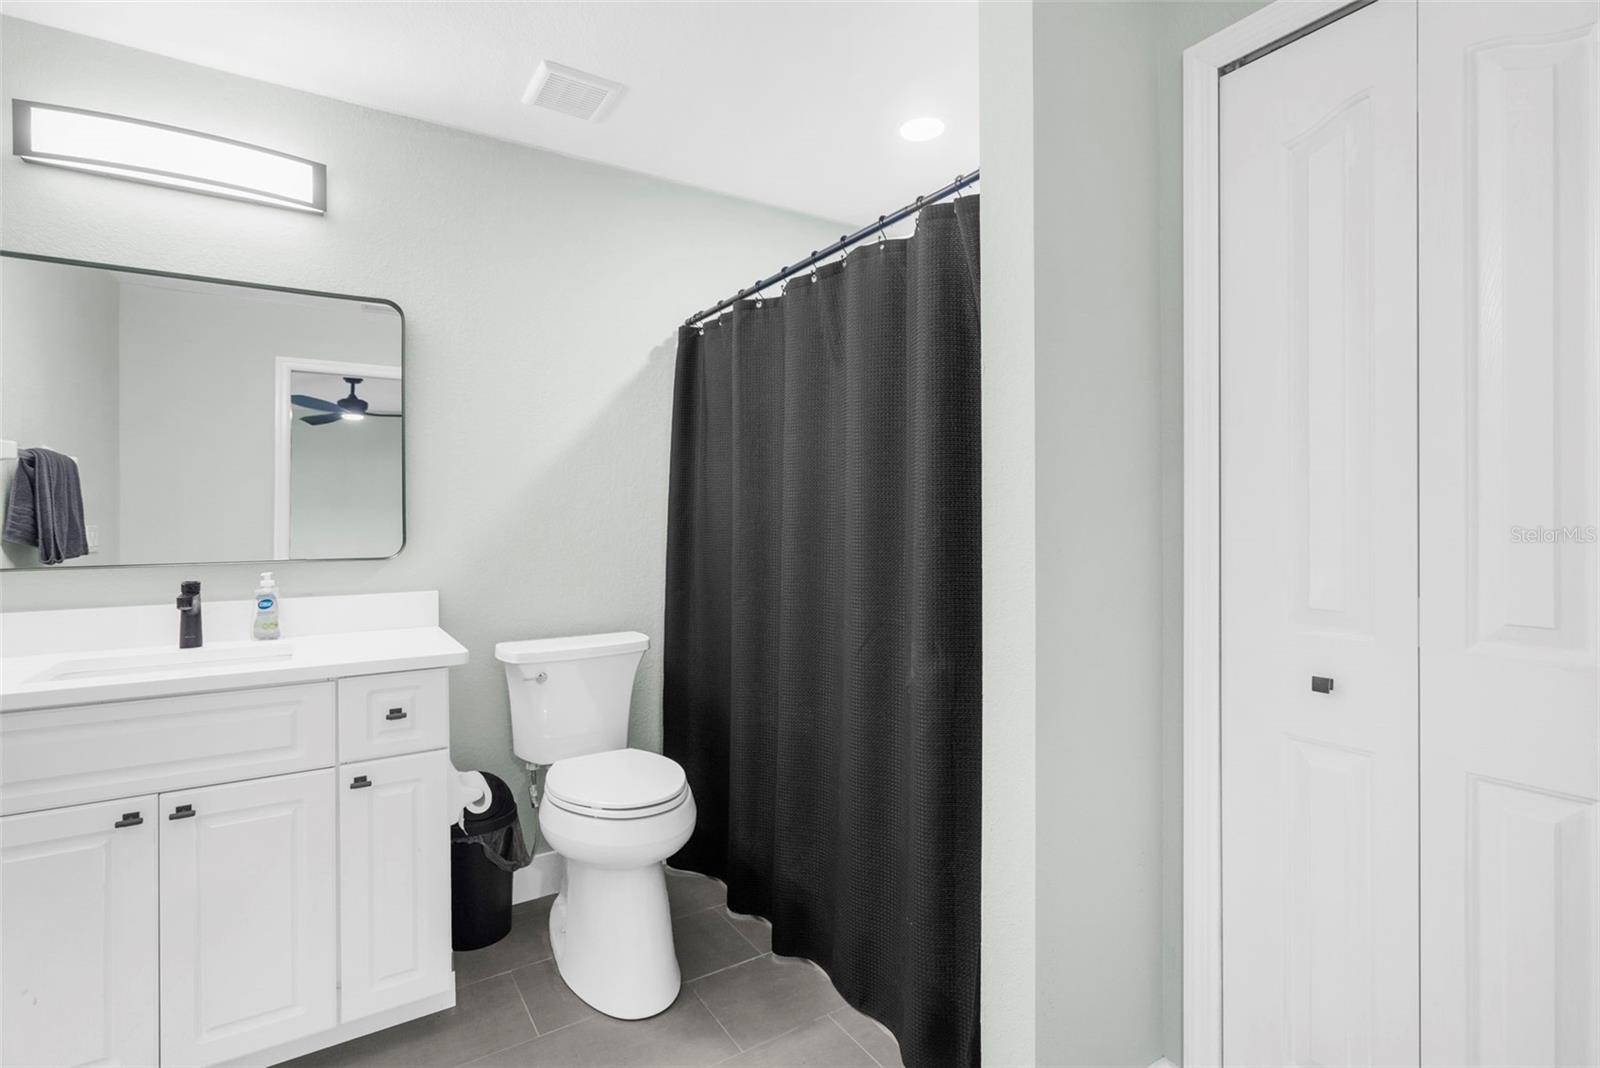
Bathroom with a white vanity and toilet beside a dark shower curtain and gray tile floor.
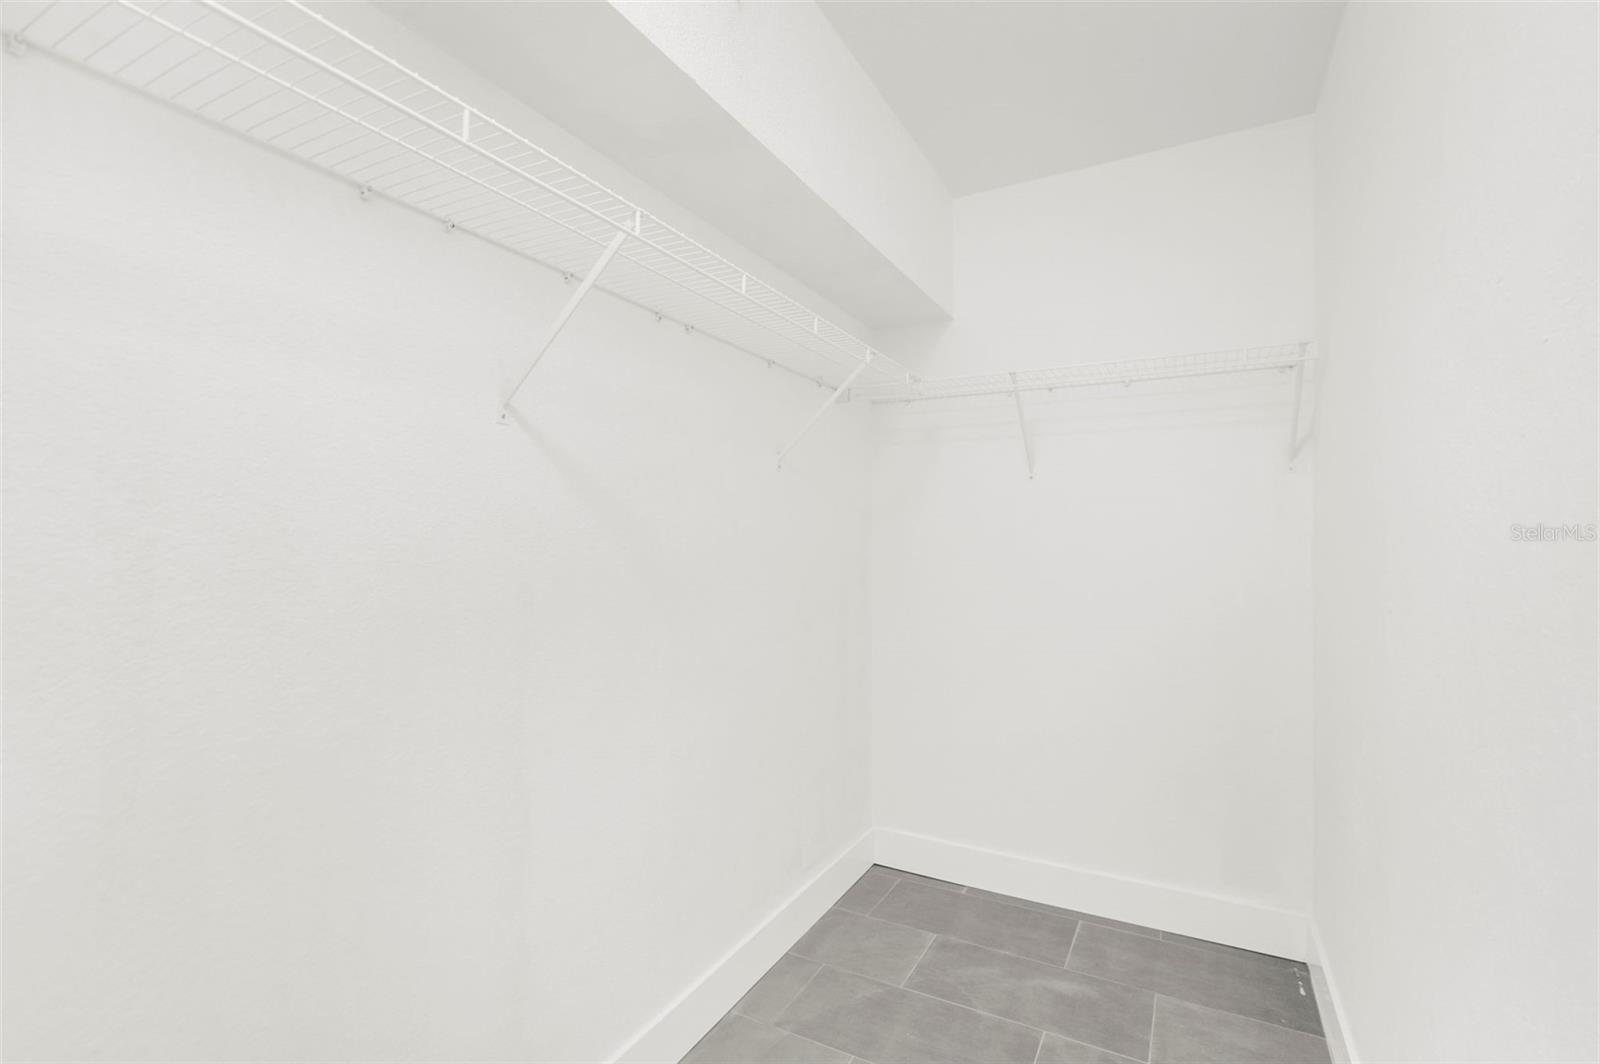
Walk-in closet with wire shelving and gray tile flooring.
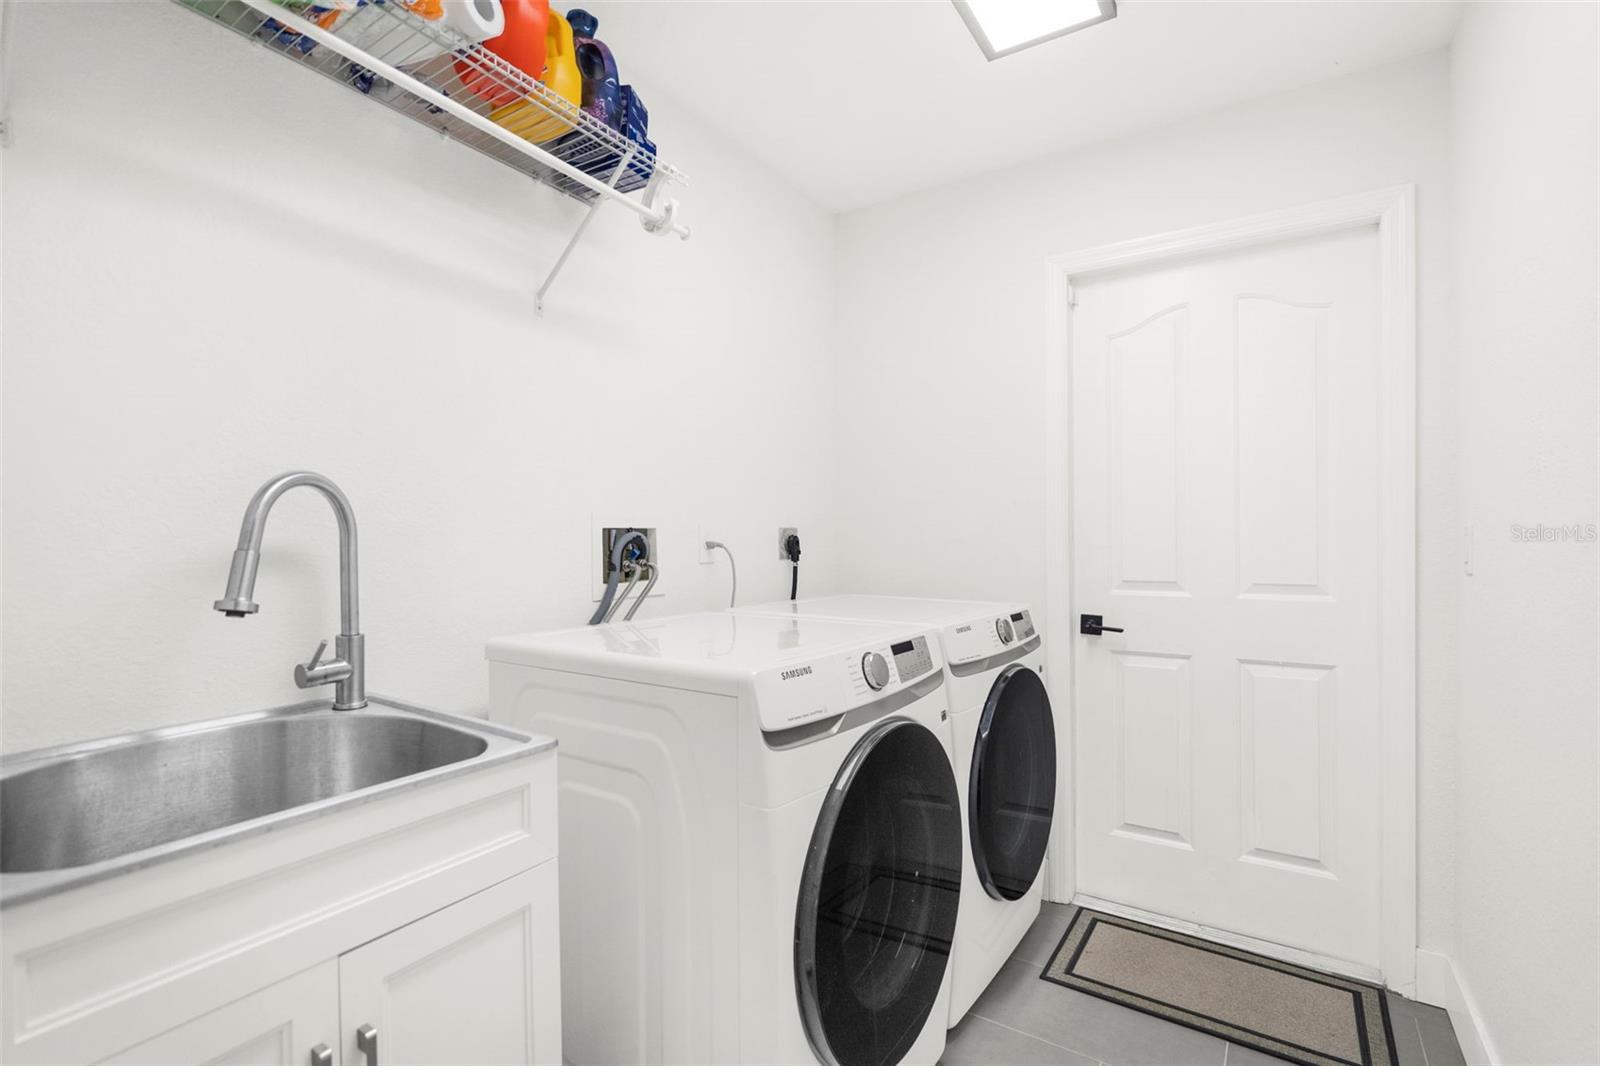
Laundry room with front-loading washer and dryer, utility sink, and overhead wire shelving.
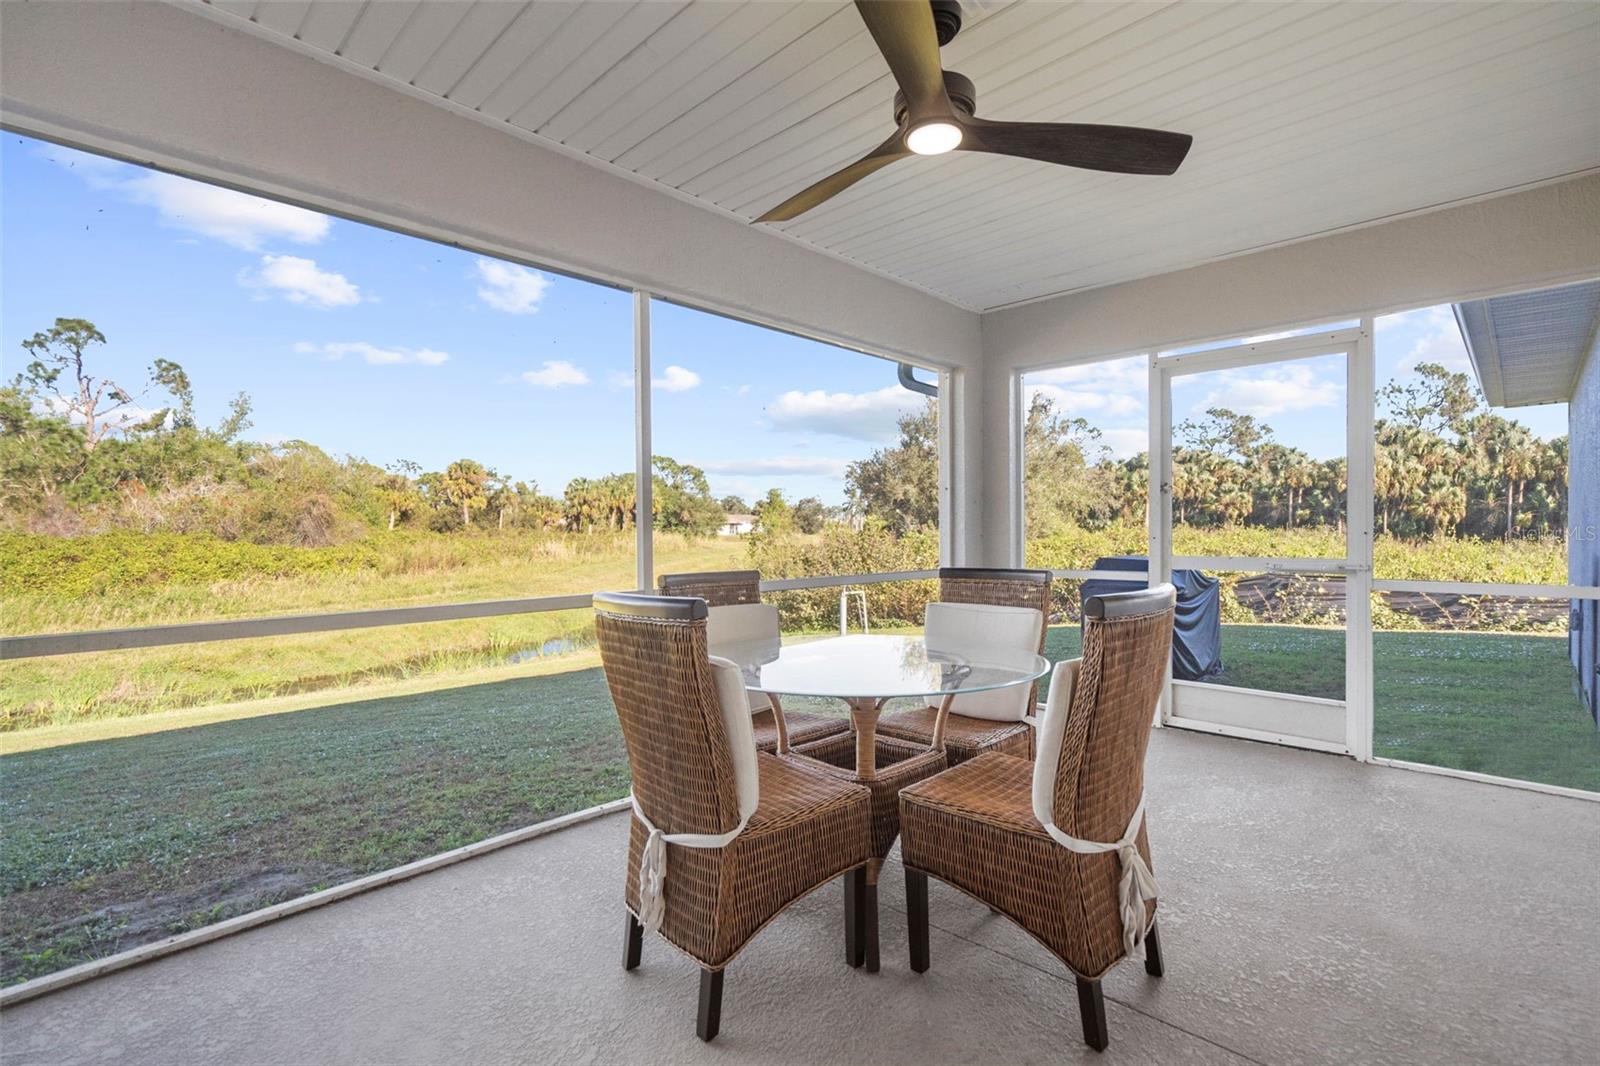
Screened lanai with wicker dining set, ceiling fan, and views of a grassy yard and trees.
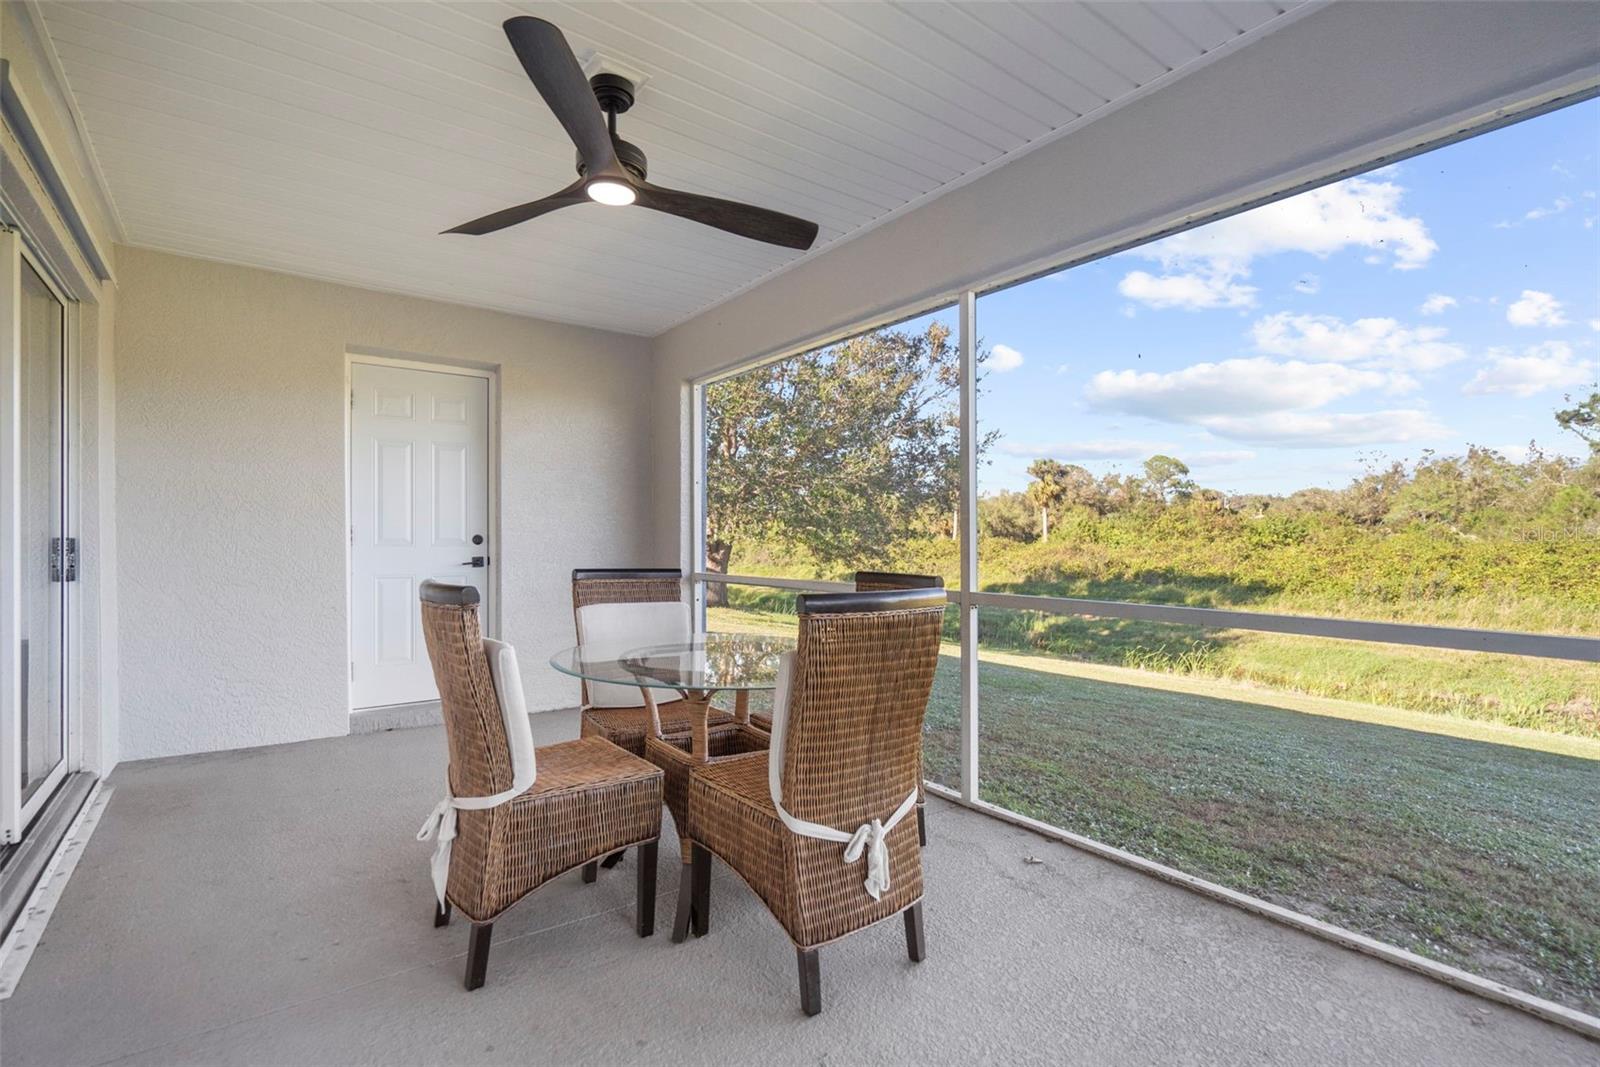
Screened patio with wicker dining set and ceiling fan overlooking a grassy yard.
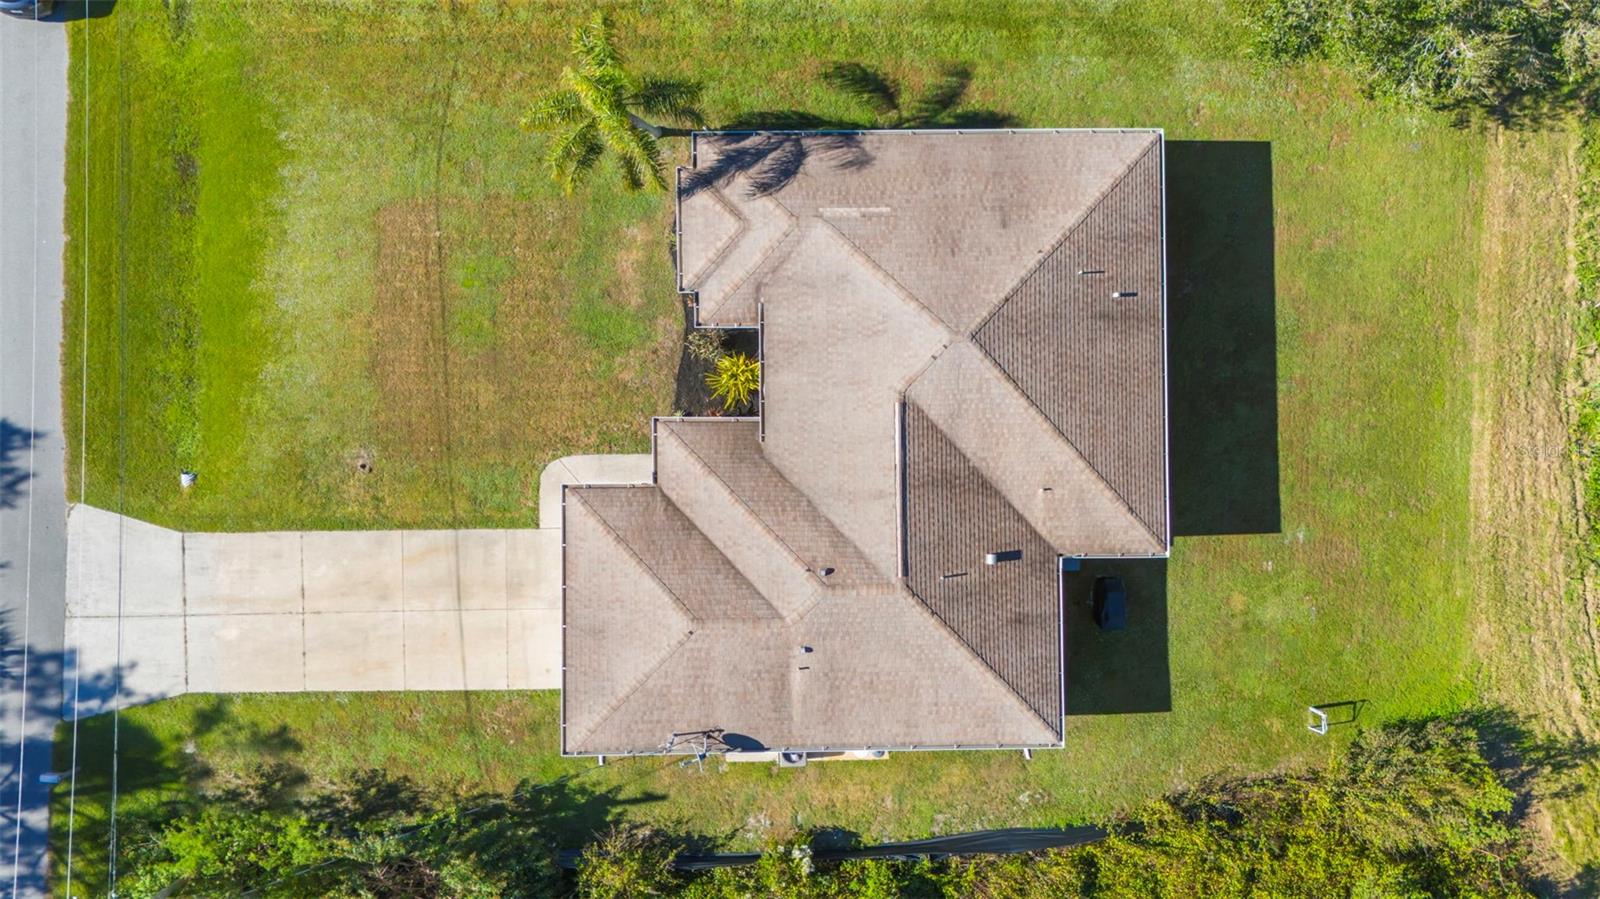
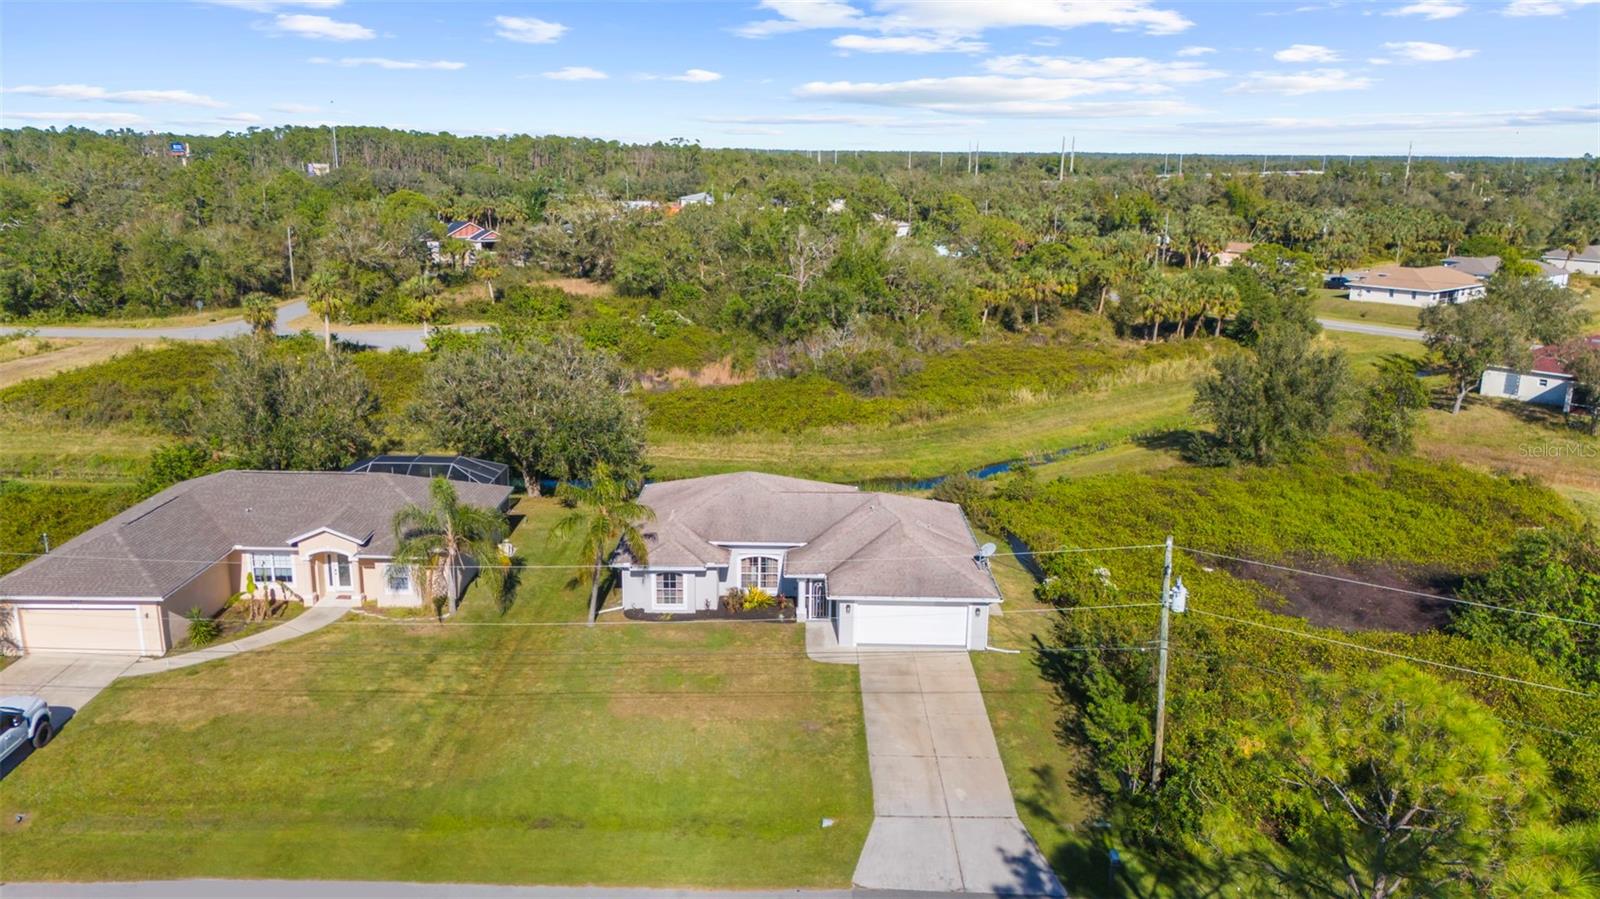
Aerial view of a single-story home with a broad driveway and grassy yard.
Gray single-story home with arched windows, a white double garage, and a broad lawn.
Aerial view of a single-story home with an attached garage, broad lawn, and wooded surroundings.
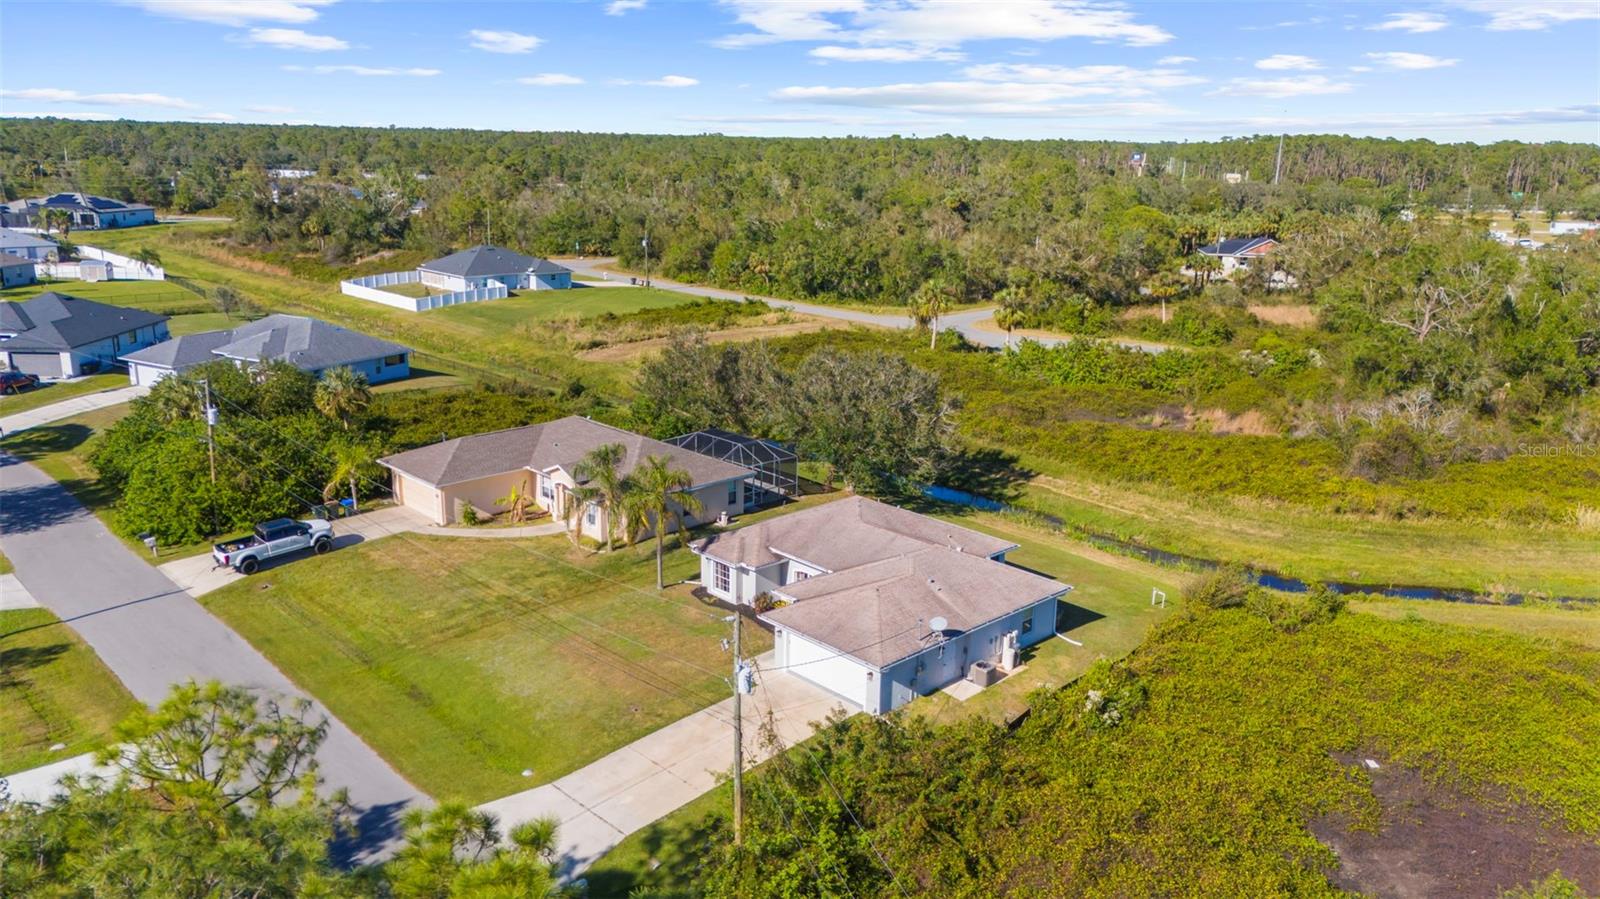
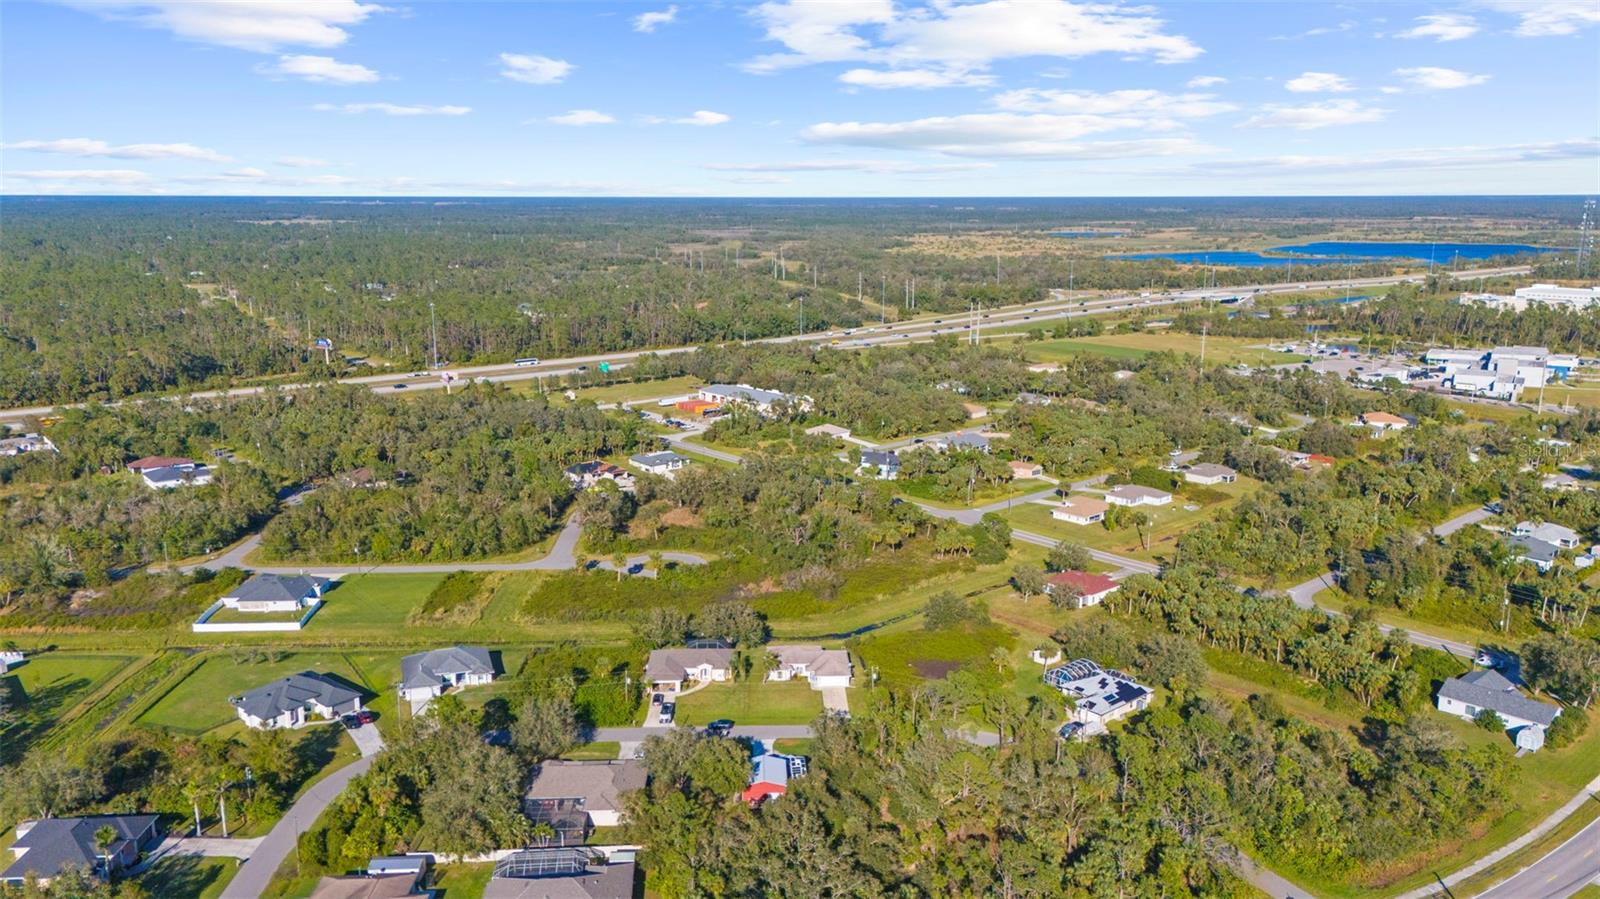
Aerial view of single-story homes beside a wooded, grassy area in North Port.
Aerial view of a single-story home and lawn among tree-lined streets, with a narrow waterway nearby.
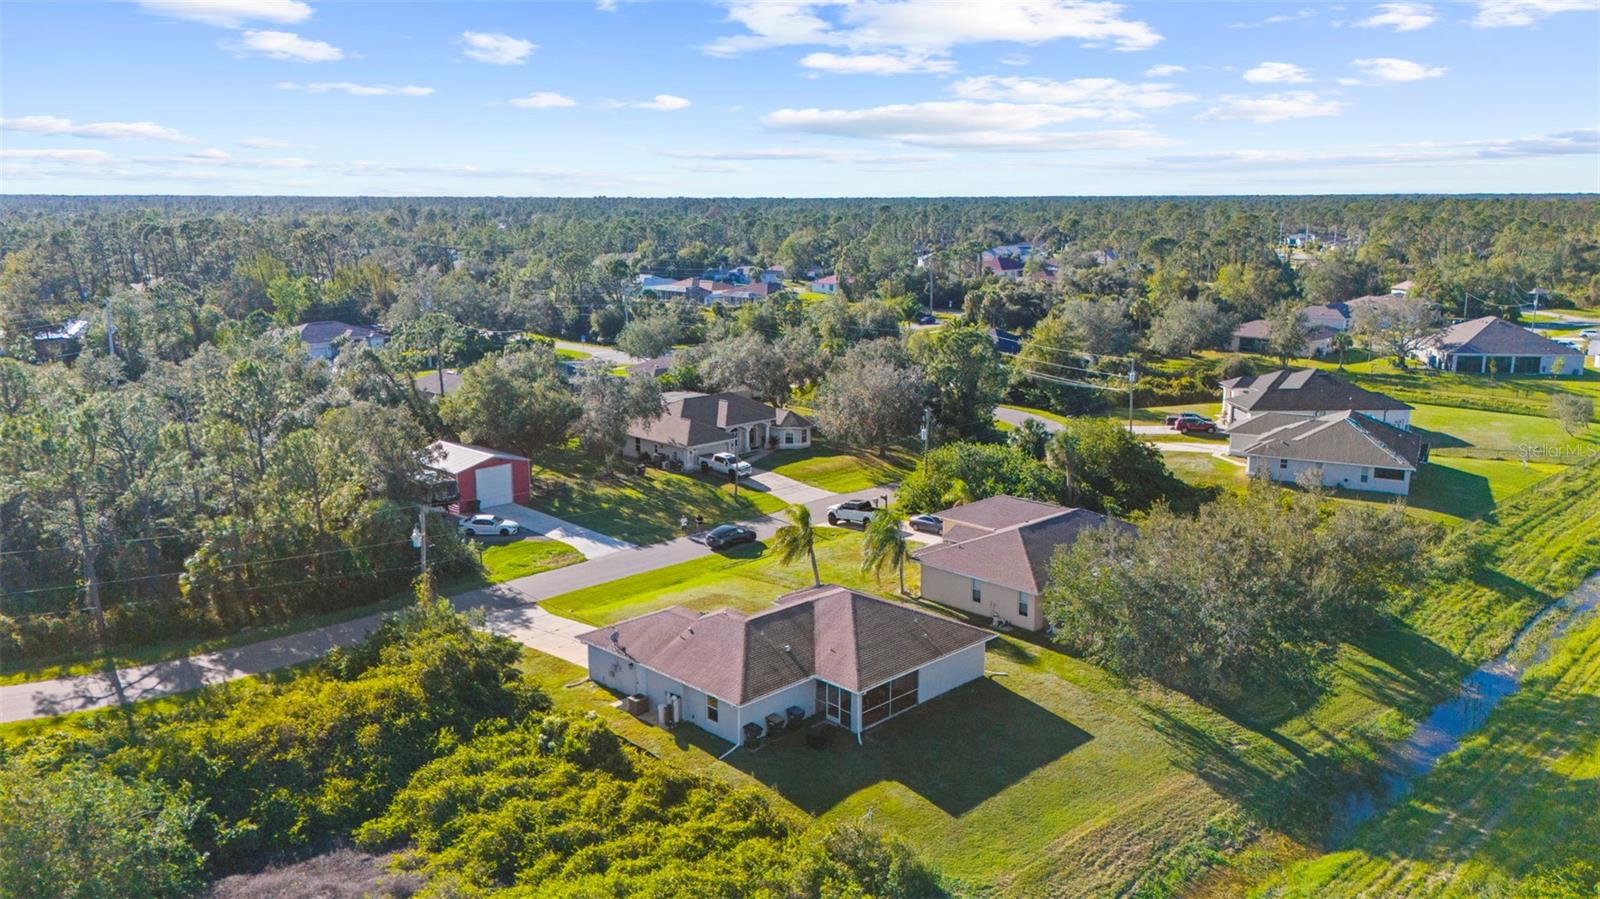
Aerial neighborhood view with detached homes, a road, and a broad grassy area.
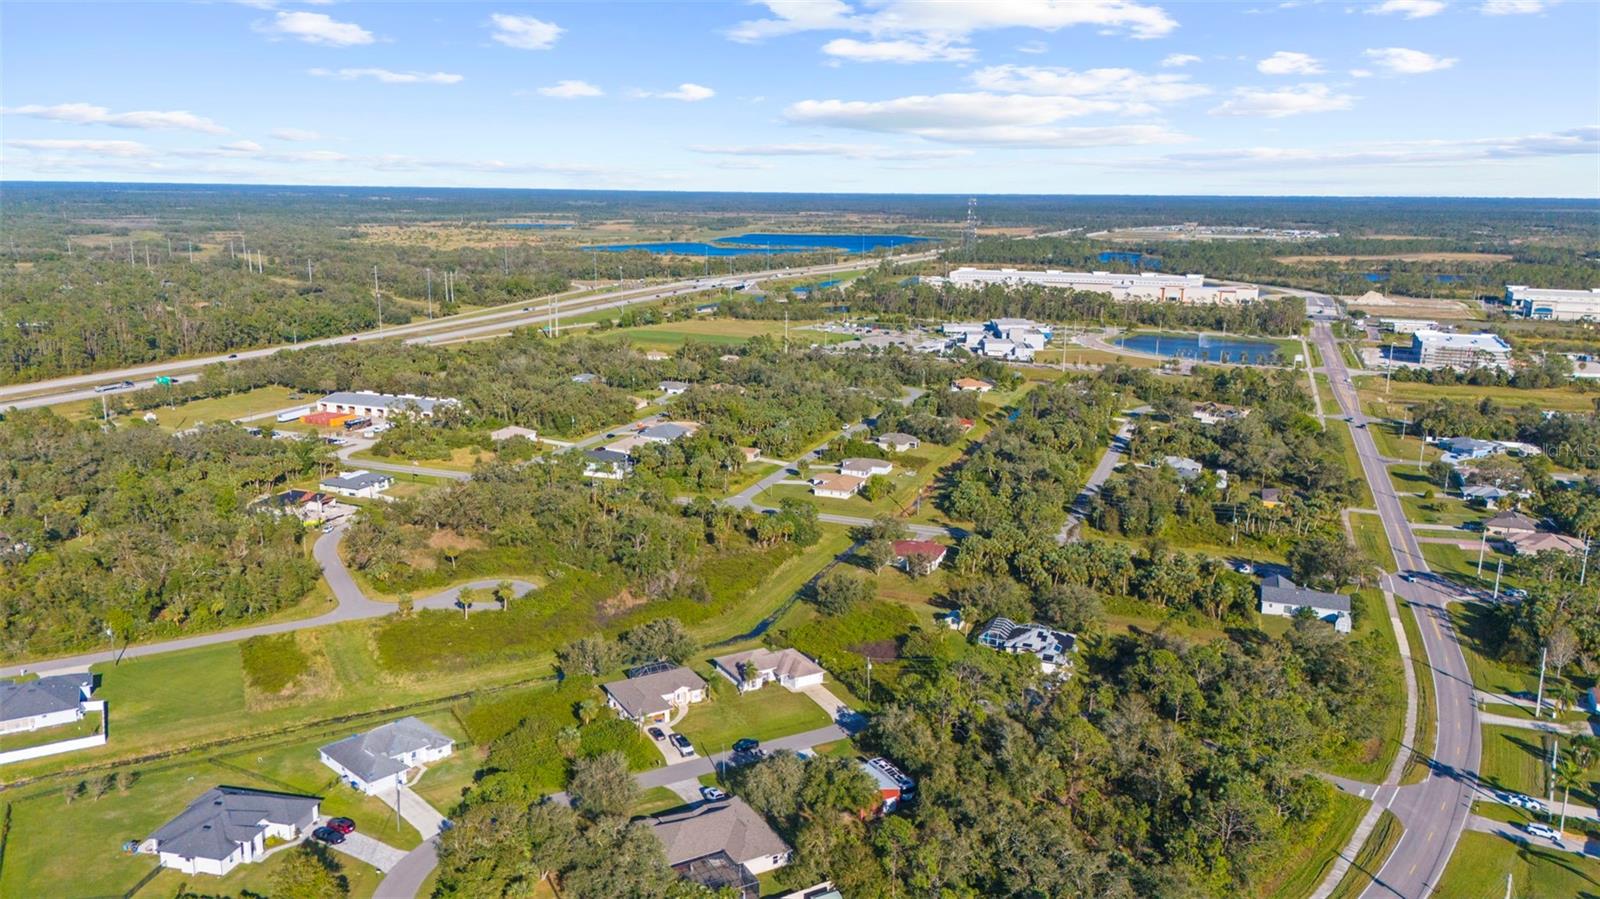
Aerial view of a residential neighborhood, with a highway and blue lake beyond.
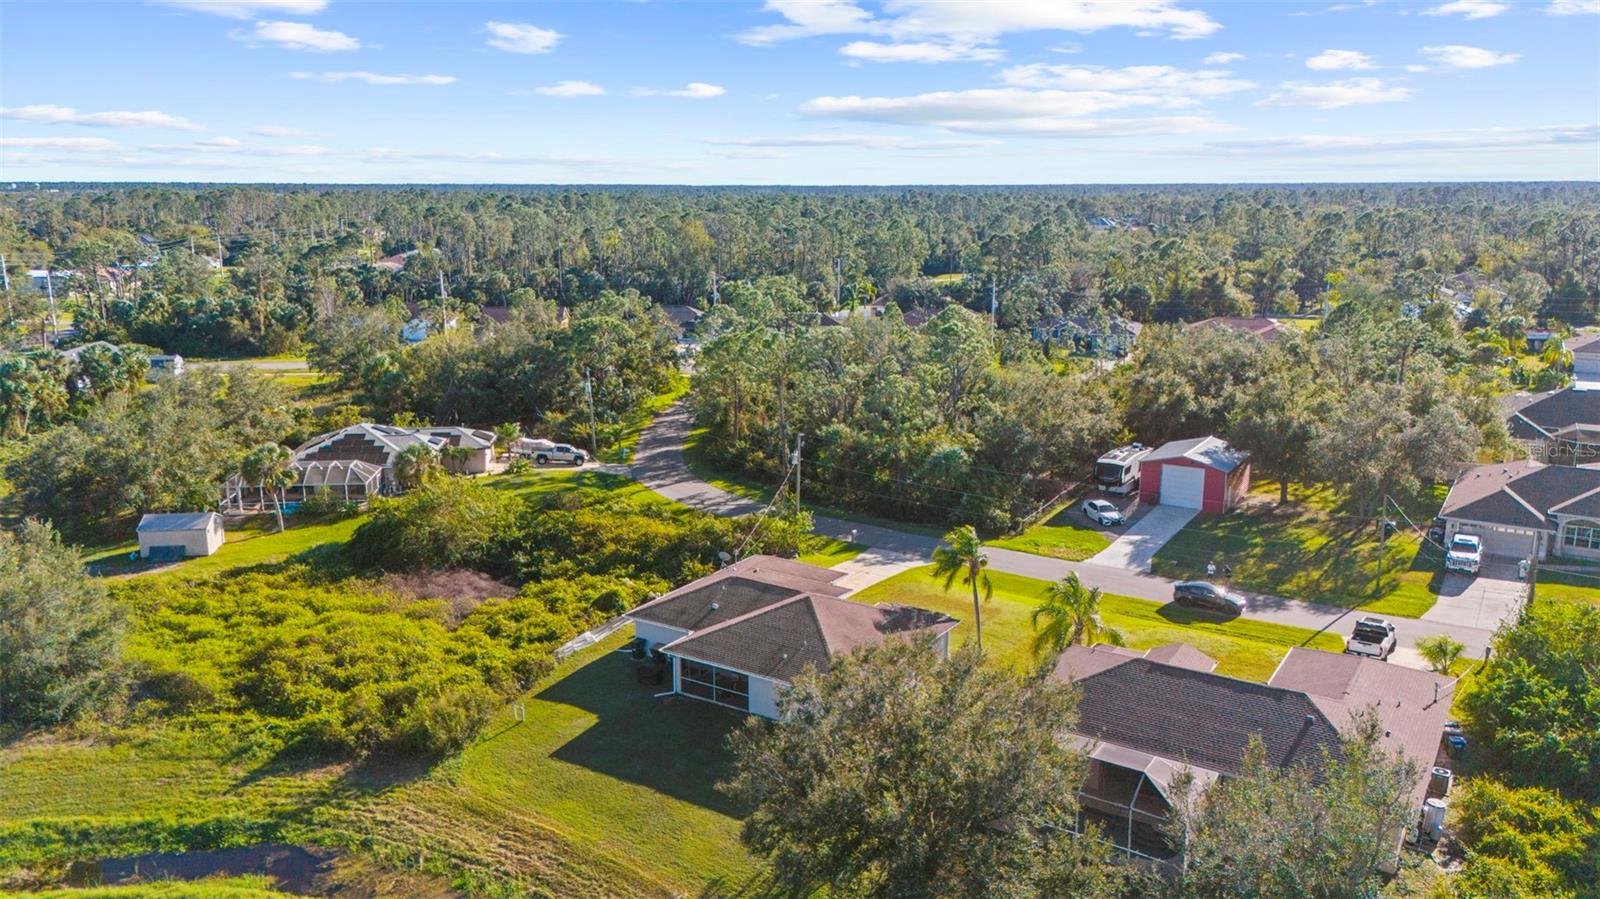
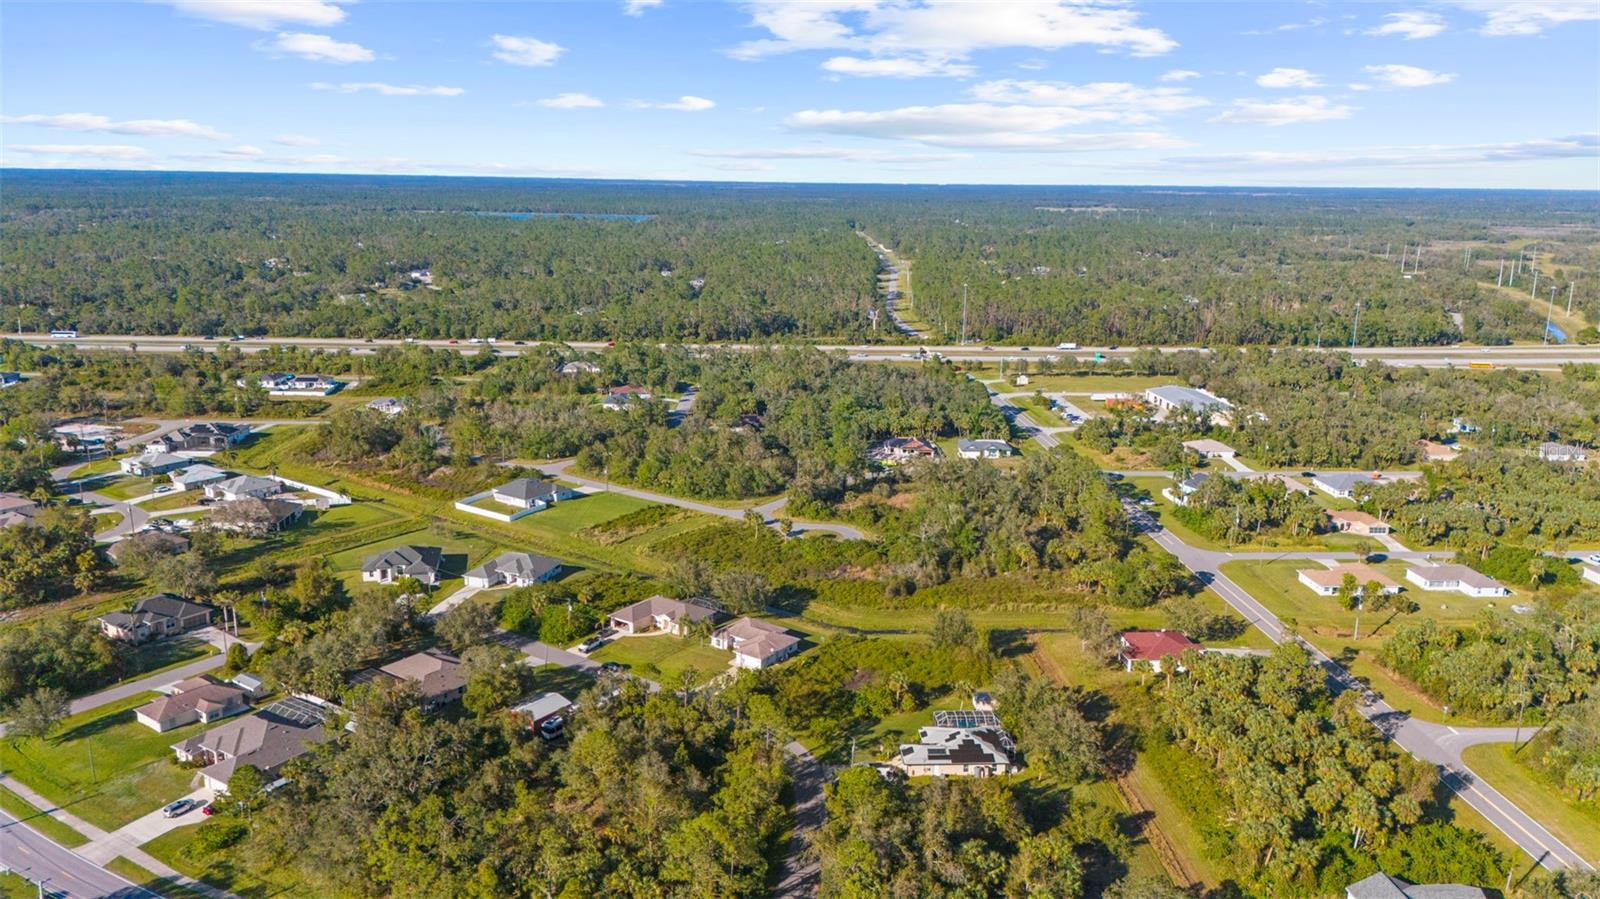
Aerial view of homes and wooded lots in a North Port neighborhood, with a highway in the distance.
Aerial view of homes among wooded lots, with a highway and commercial buildings in the distance.
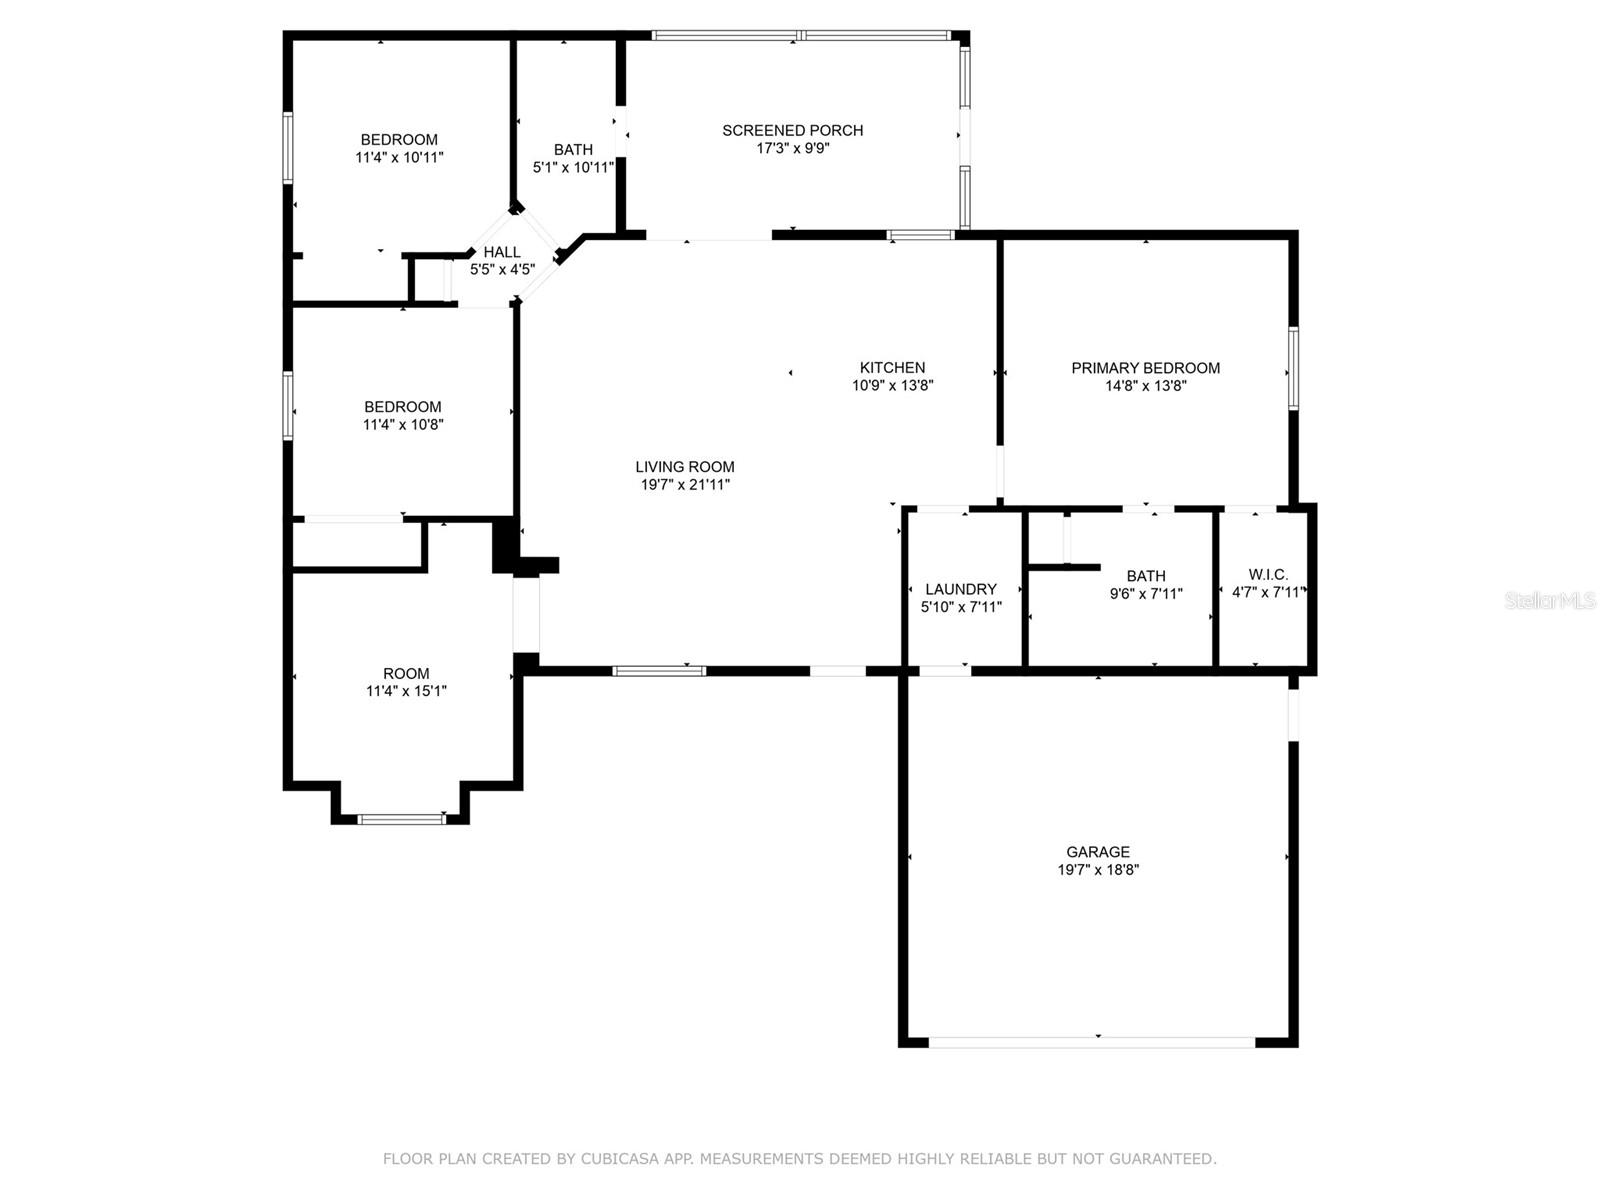
Floor plan showing the home's room layout, dimensions, screened porch, and garage.
SEE ALL PHOTOS
Single-story stucco home with a two-car garage, arched windows, and a wide front lawn.
Aerial view of a single-story home with a broad grassy backyard and wooded surroundings.
Furnished living room with a gray sectional, wall-mounted TV, white console, and arched doorway.
Open-plan living room and kitchen with white cabinets, gray tile floors, and a large sectional sofa.
Open living room with pale sectional, gray tile floors, and adjoining white kitchen.
Open living room and kitchen with white cabinetry, gray tile floors, and sliding glass doors to the yard.
Bright kitchen with white cabinets, stainless steel appliances, and an island with two bar stools.
Bright kitchen with white cabinetry, gray tile backsplash, island seating, and stainless steel appliances.
Open kitchen with white cabinetry, a large island, and a view into the living room.
Bright white kitchen with a large island, gray tile backsplash, and stainless steel appliances.
Vacant tiled room with a dark ceiling fan and sunlight streaming through a curtained window.
Bright tiled room with a ceiling fan and arched opening to the living area.
Bedroom with a gray bed, mint-green walls, white closet doors, and a dark ceiling fan.
Bedroom with a gray bedspread, pale green walls, and a wall-mounted television.
Empty room with pale green walls, gray tile flooring, a window, and a ceiling fan.
Empty bedroom with gray tile floors, pale green walls, and white double closet doors.
Bathroom with a dark tiled tub and shower, white vanity, and black fixtures.
Empty bedroom with pale green walls and gray tile, opening into a bathroom with a dark tiled shower.
Bedroom with pale green walls, a gray bed, patterned rug, and window overlooking greenery.
Bedroom with a gray bed and patterned rug against pale mint-green walls.
Bedroom with mint-green walls, gray bed, white bedding, and an open doorway to the bathroom.
Bathroom with a white vanity and toilet beside a dark shower curtain and gray tile floor.
Walk-in closet with wire shelving and gray tile flooring.
Laundry room with front-loading washer and dryer, utility sink, and overhead wire shelving.
Screened lanai with wicker dining set, ceiling fan, and views of a grassy yard and trees.
Screened patio with wicker dining set and ceiling fan overlooking a grassy yard.
Aerial view of a single-story home with a broad driveway and grassy yard.
Gray single-story home with arched windows, a white double garage, and a broad lawn.
Aerial view of a single-story home with an attached garage, broad lawn, and wooded surroundings.
Aerial view of single-story homes beside a wooded, grassy area in North Port.
Aerial view of a single-story home and lawn among tree-lined streets, with a narrow waterway nearby.
Aerial neighborhood view with detached homes, a road, and a broad grassy area.
Aerial view of a residential neighborhood, with a highway and blue lake beyond.
Aerial view of homes and wooded lots in a North Port neighborhood, with a highway in the distance.
Aerial view of homes among wooded lots, with a highway and commercial buildings in the distance.
Floor plan showing the home's room layout, dimensions, screened porch, and garage.
Courtesy of COLDWELL BANKER REALTY, Michael Laconca, PA  Listing Contact: 941-493-1000 
Sold

4467 CINDERELLA CIR

4467 CINDERELLA CIR, NORTH PORT, FL 34286

$285,000
Welcome to this stunning 3-bedroom, 2-bath home with a versatile bonus room, thoughtfully designed with 1,544 sq. ft. of inviting space and an open-concept floor plan for everyday comfort. Step into the open great room, where soaring cathedral ceilings create an airy atmosphere. The heart of the home is the sleek, newly updated kitchen featuring quartz countertops, a spacious center island, and ample white cabinetry adorned with black hardware. A gorgeous tile backsplash complements the stainless-steel appliances, adding a touch of sophistication. Whether you prefer dining at the island or setting up a cozy breakfast nook nearby, this kitchen is as functional as it is beautiful. Throughout the home, durable gray porcelain tile flooring adds an elegant, cohesive look, while soft arched transitions between rooms lend a sense of architectural charm. The bonus room, bathed in natural light from a large arched window, offers endless possibilities--use it as a home office, formal dining area, game room, or even convert it into a 4th bedroom. The primary suite is a serene retreat, complete with a walk-in closet and an updated ensuite bathroom featuring a quartz-topped vanity and walk-in shower. Two additional bedrooms share a beautifully appointed main bathroom, which also includes access to the screened lanai. Step outside to enjoy your morning coffee or evening relaxation in the privacy of the screened lanai, overlooking a peaceful greenway with no direct neighbors behind. Practical touches include an interior laundry room, a 2-car garage with attic access for extra storage, updated well equipment, and a newer HVAC system and water softener. Freshly painted inside and out, this home is truly move-in ready. Located in a sought-after area with excellent schools, no HOA, and NO FLOOD ZONE, this property offers convenience and lifestyle. Quick access to I-75 makes commuting a breeze, while nearby amenities include grocery stores, restaurants, hospitals, and all the best that North Port and the Gulf Coast have to offer. Enjoy endless sunny days exploring local beaches, golf courses, fishing spots, bike trails, farmers markets, and Warm Mineral Springs. Plus, you're just 14 miles--or a quick 20-minute drive--from the vibrant new Downtown Wellen Park and the Atlanta Braves' spring training stadium. This home is more than a place to live--it's a place to thrive. FLOOR PLAN IN PHOTOS AND ATTACHMENTS

3
beds

2
baths

1,544 Sq.Ft. LIVING AREA

10,000 Sq.Ft. lot

Andrew Adelhoch

Andrew Adelhoch

Features & Amenities

Interior

  • total bedrooms3
  • Total bathrooms2
  • full bathrooms2
  • Laundry room Laundry Room
  • Flooring Ceramic Tile
  • APPLIANCES Dishwasher, Dryer, Electric Water Heater, Microwave, Range, Refrigerator, Washer
  • other interior Features Cathedral Ceiling(s), Eat-in Kitchen, High Ceilings, Kitchen/Family Room Combo, Open Floorplan, Split Bedroom, Thermostat, Walk-In Closet(s)

Area & Lot

  • Status Sold
  • Date Sold July 18, 2025
  • Living Area1,544 Sq.Ft.
  • Total Area2,204 Sq.Ft.
  • Lot Area10,000 Sq.Ft.
  • MLS® IDN6135583
  • TypeResidential
  • YEAR BUILT2005
  • Architecture StylesRanch
  • View DescriptionTrees/Woods
  • Elementary SchoolCranberry Elementary
  • Middle SchoolWoodland Middle School
  • High SchoolNorth Port High

Exterior

  • STORIES1
  • Garage Space2.0
  • water SourceWell
  • utilitiesCable Connected, Electricity Connected, Public, Sewer Connected, Water Connected
  • roofShingle
  • HEAT TYPECentral
  • AIR CONDITIONINGCentral Air
  • sewerSeptic Tank
  • SubstructureSlab
  • security FeaturesSmoke Detector(s)
  • other exterior FeaturesHurricane Shutters, Private Mailbox, Rain Gutters, Sliding Doors

Financial

  • Sales Price$285,000
  • Real Estate Tax $3,989/yr
  • Zoning RSF2

Work With Andrew

Get assistance in determining current property value, crafting a competitive offer, writing and negotiating a contract, and much more. Contact me today.

Follow Me on Instagram