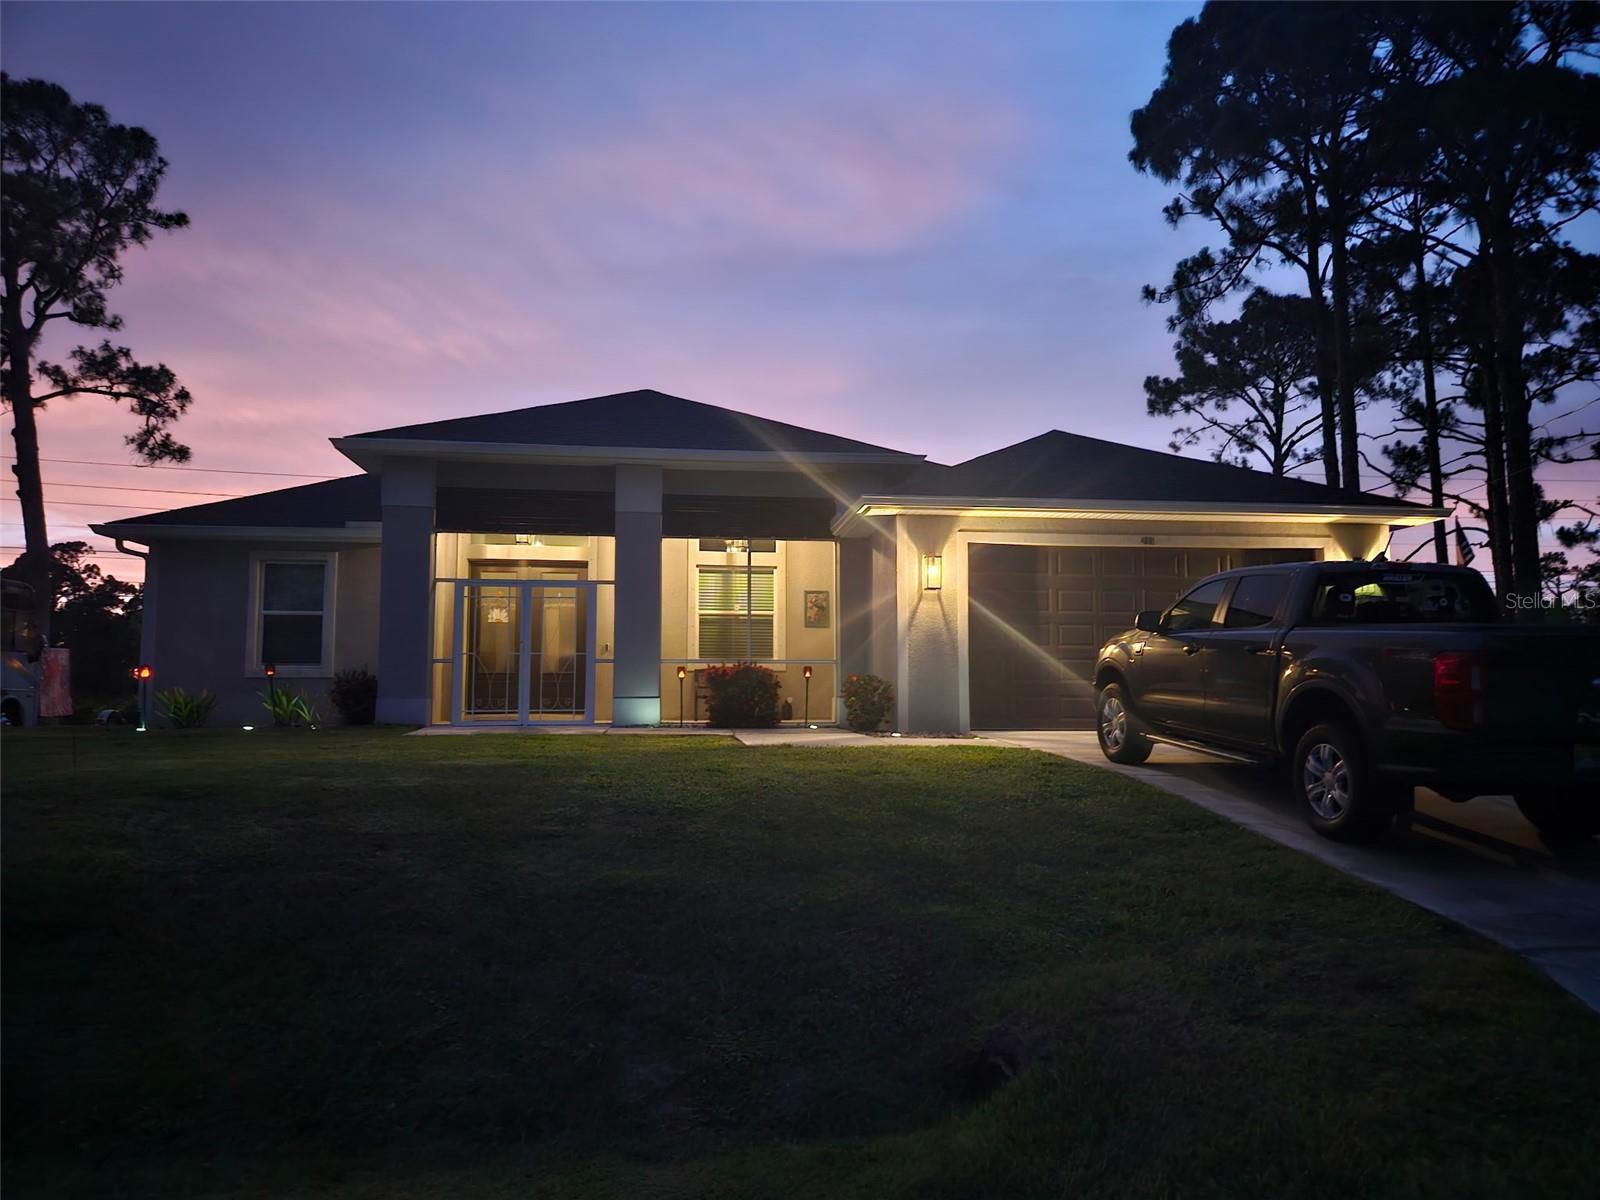
Modern single-story home with an illuminated entry and garage at dusk, pickup truck parked in the driveway.
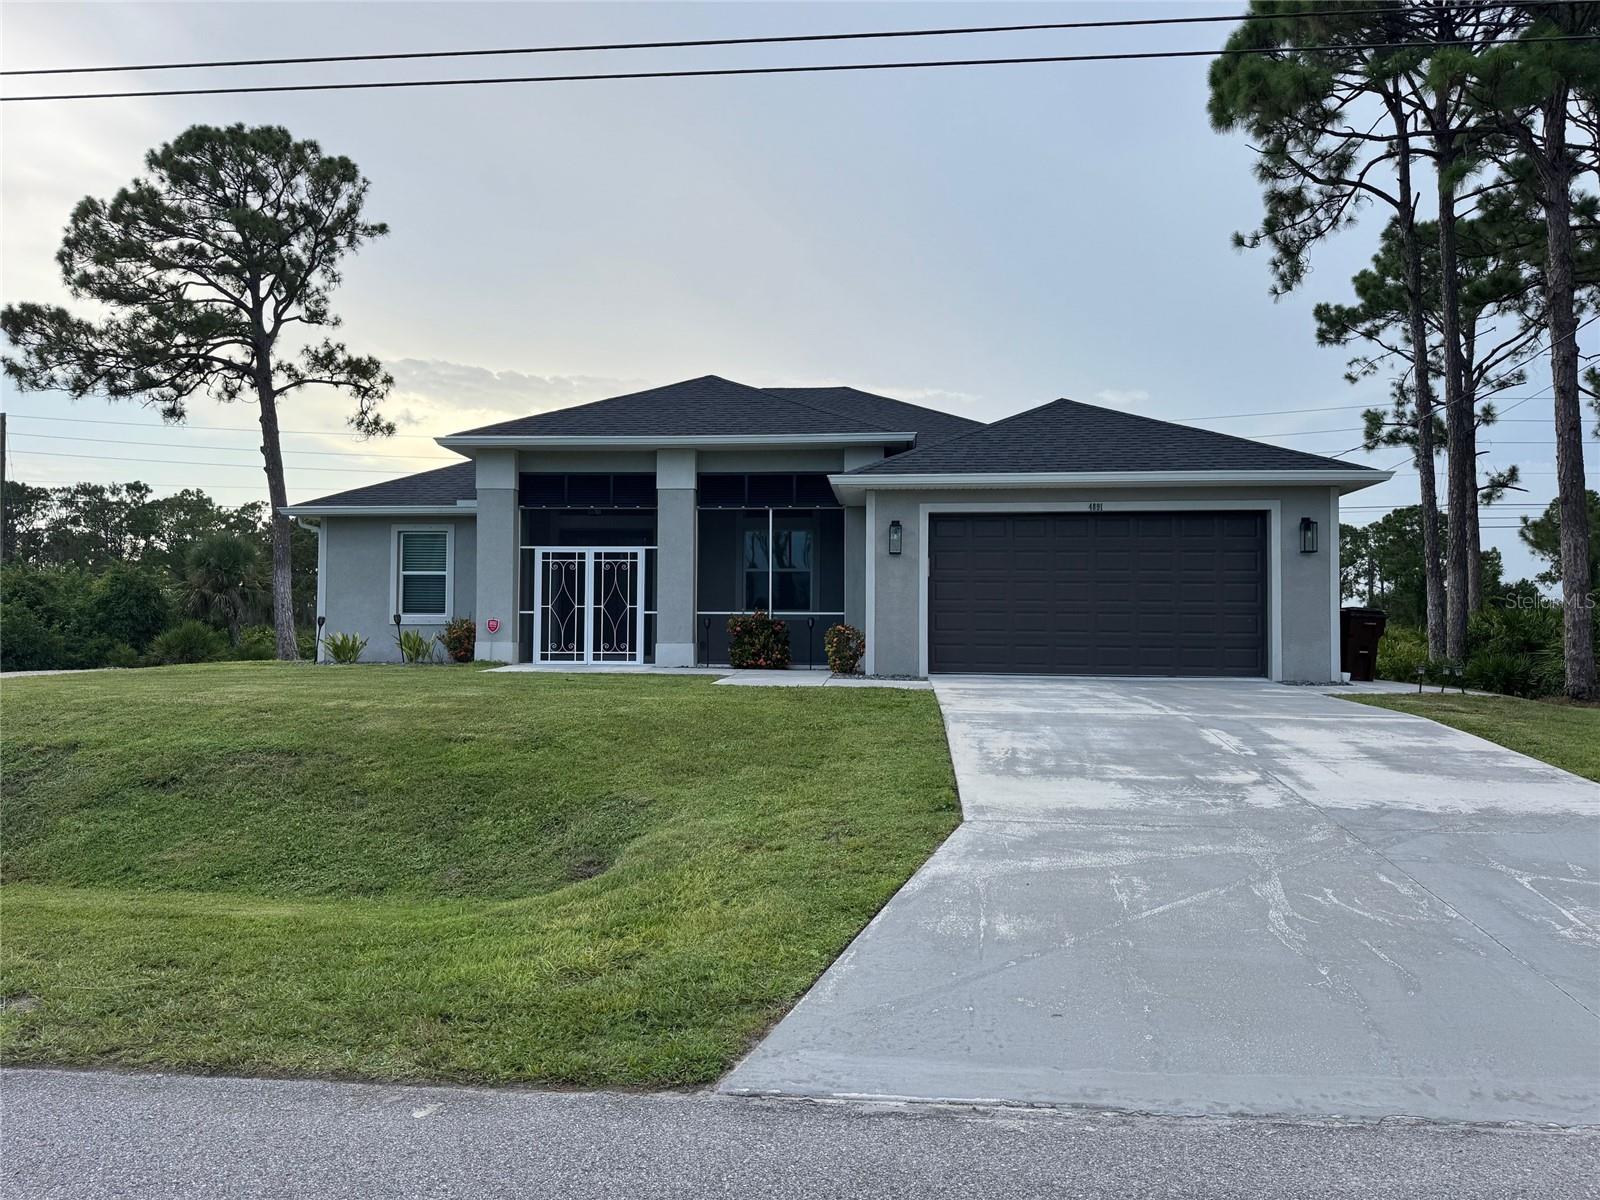
Modern gray single-story home with a double garage, broad driveway, and neatly mowed lawn.
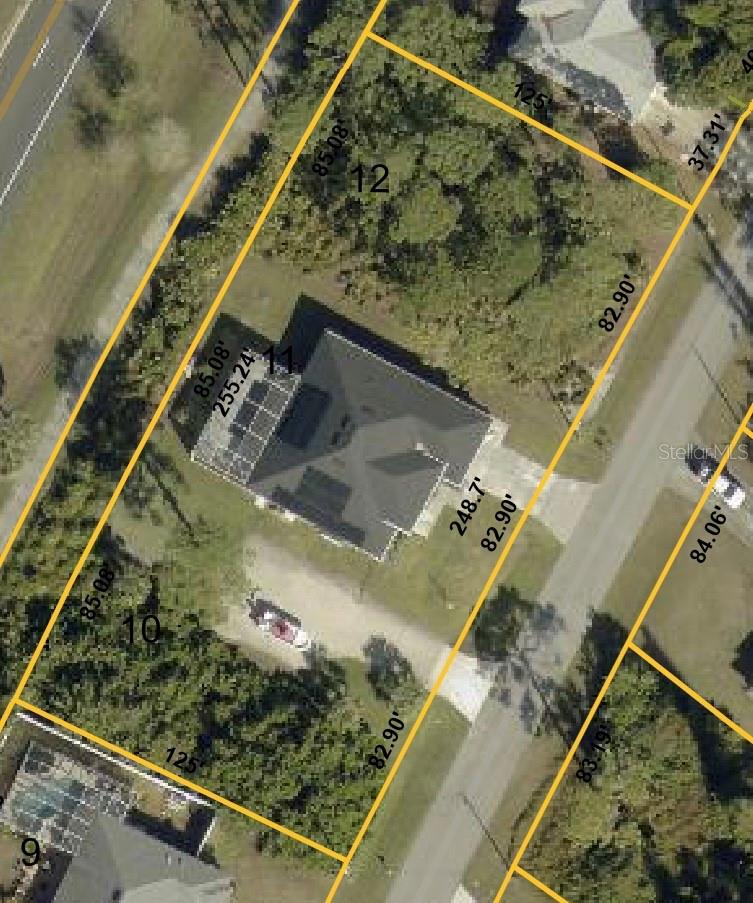
Aerial view of a home and lot outlined with yellow parcel boundaries beside a road.
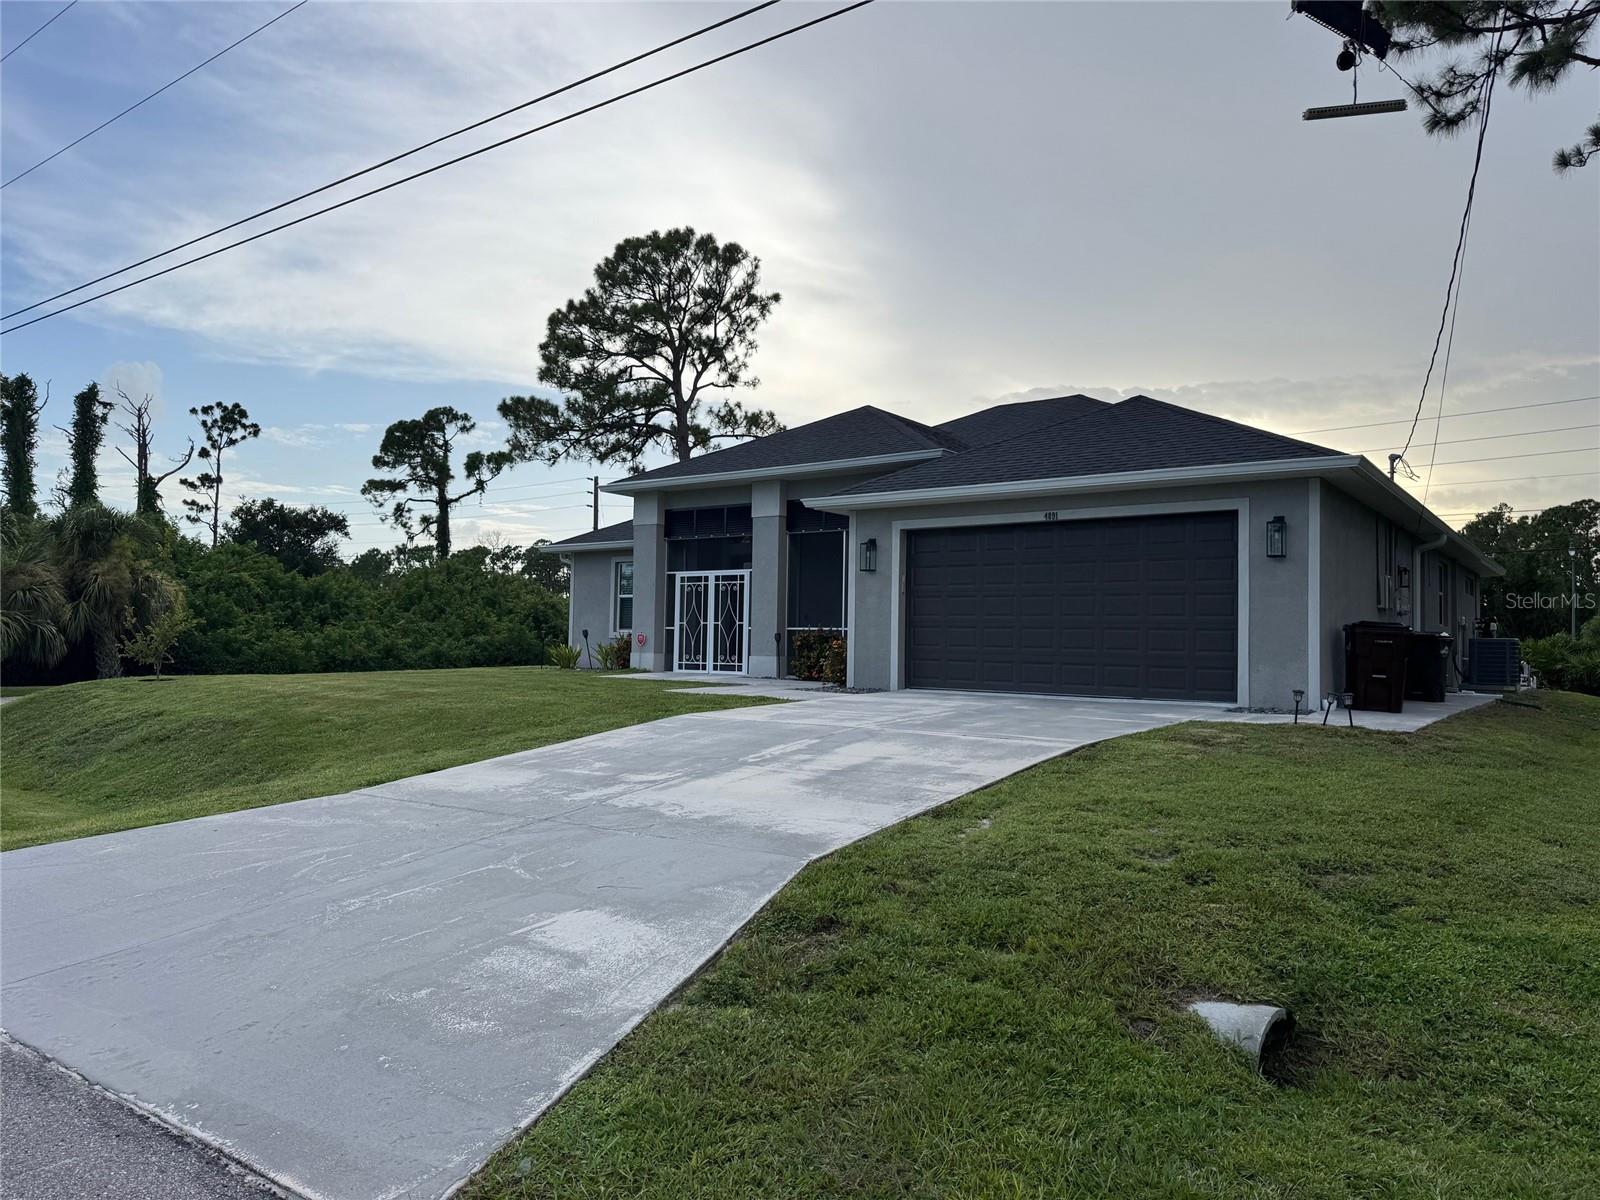
Gray single-story home with a double garage, broad driveway, and screened entry.
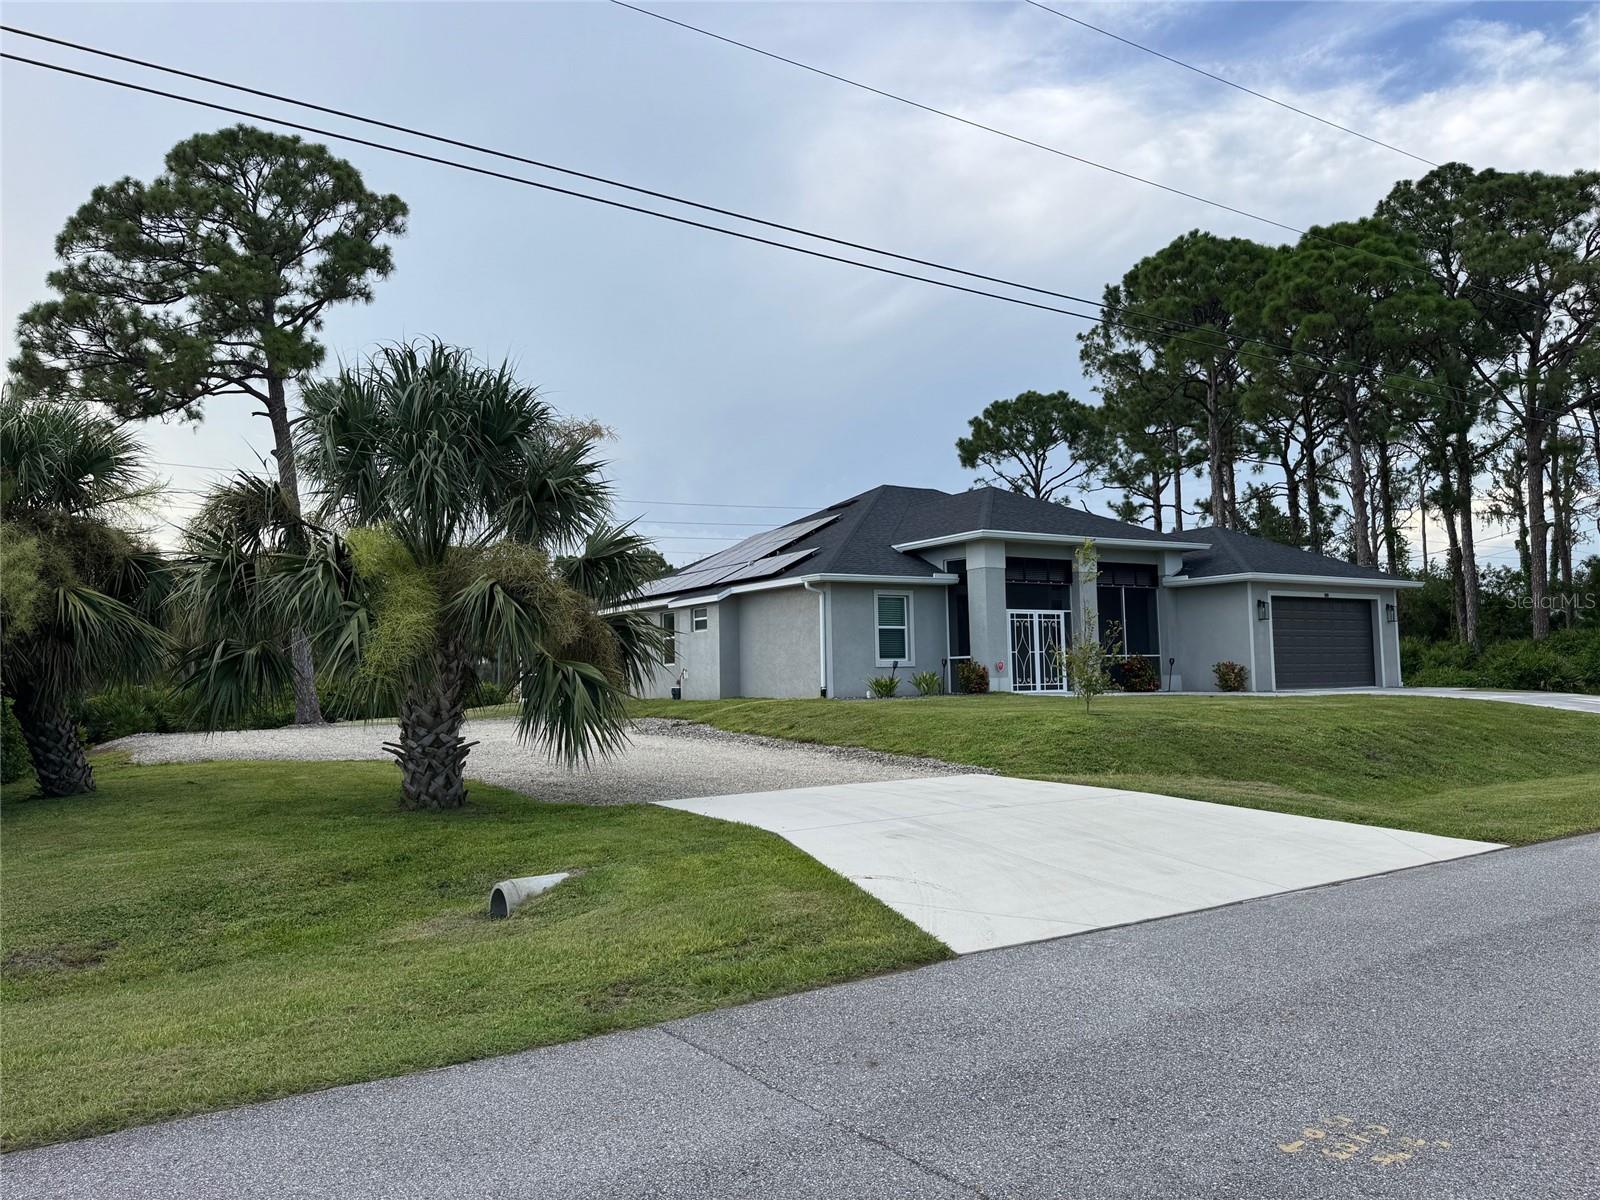
Gray single-story home with rooftop solar panels, a two-car garage, and tropical landscaping.
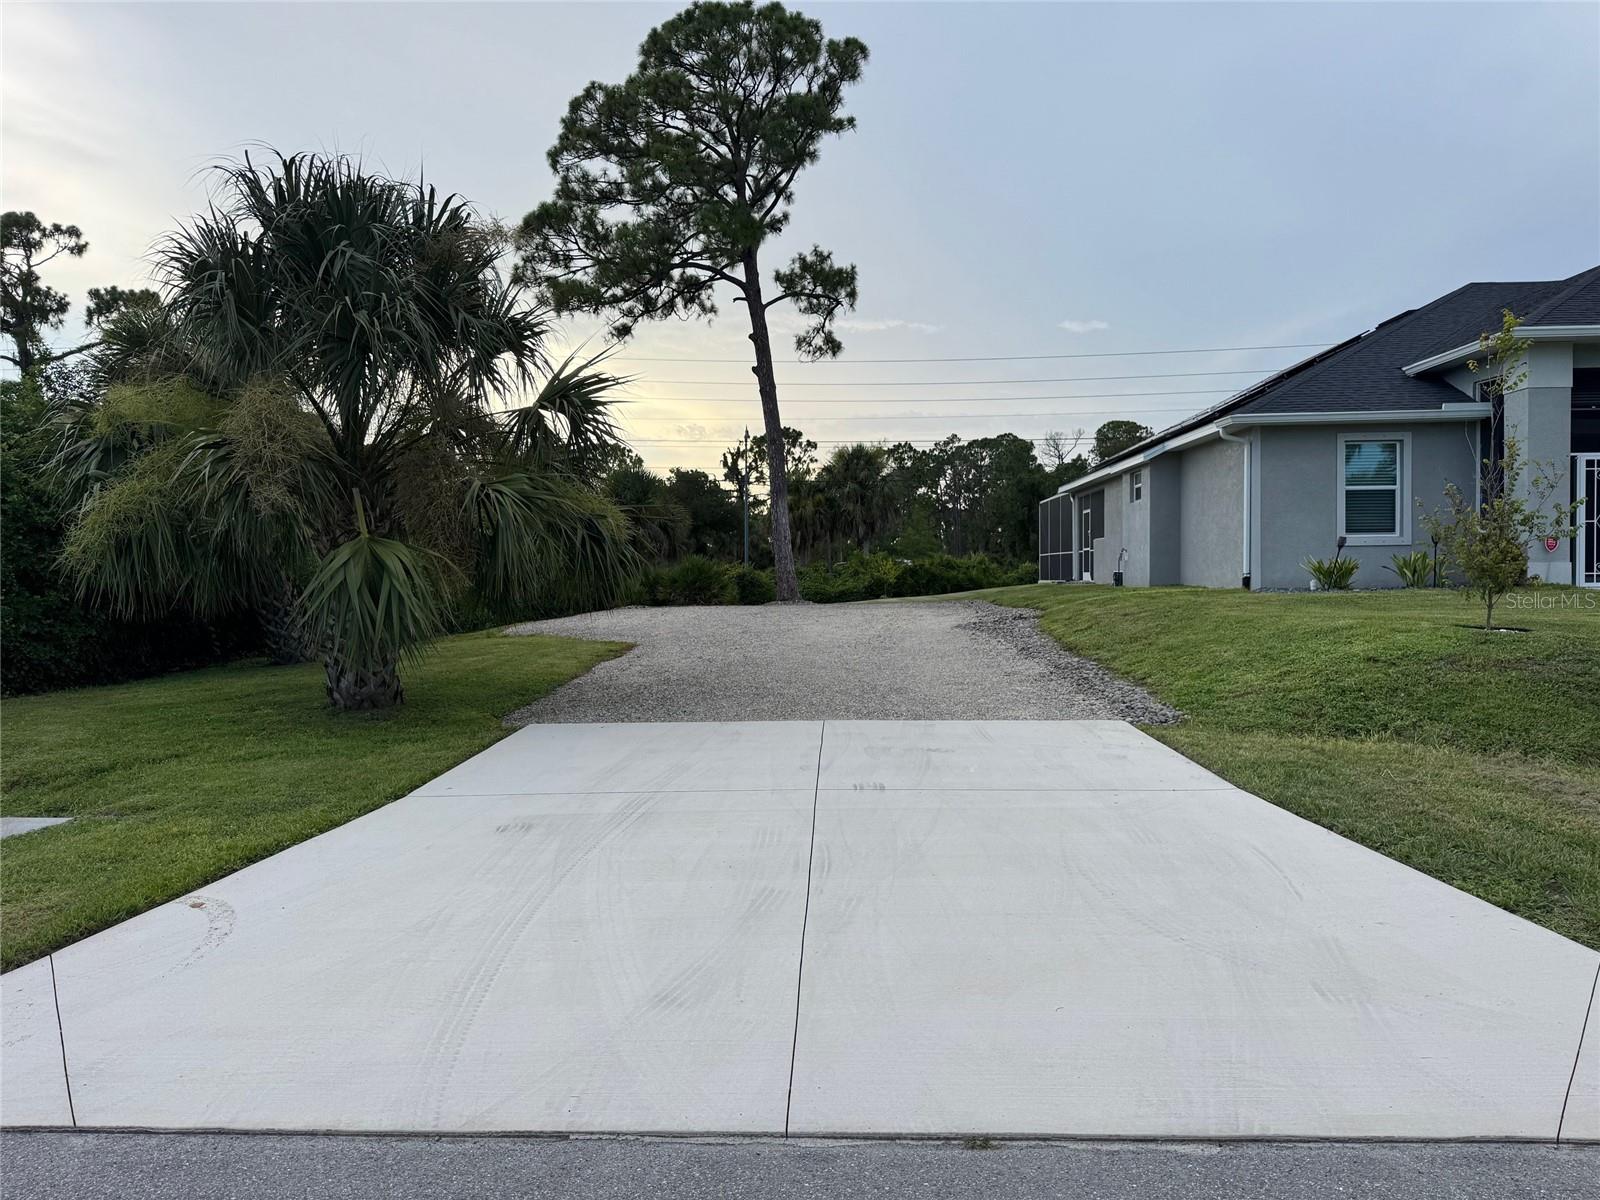
Gray home beside a wide concrete driveway, gravel drive, screened enclosure, and palm trees.
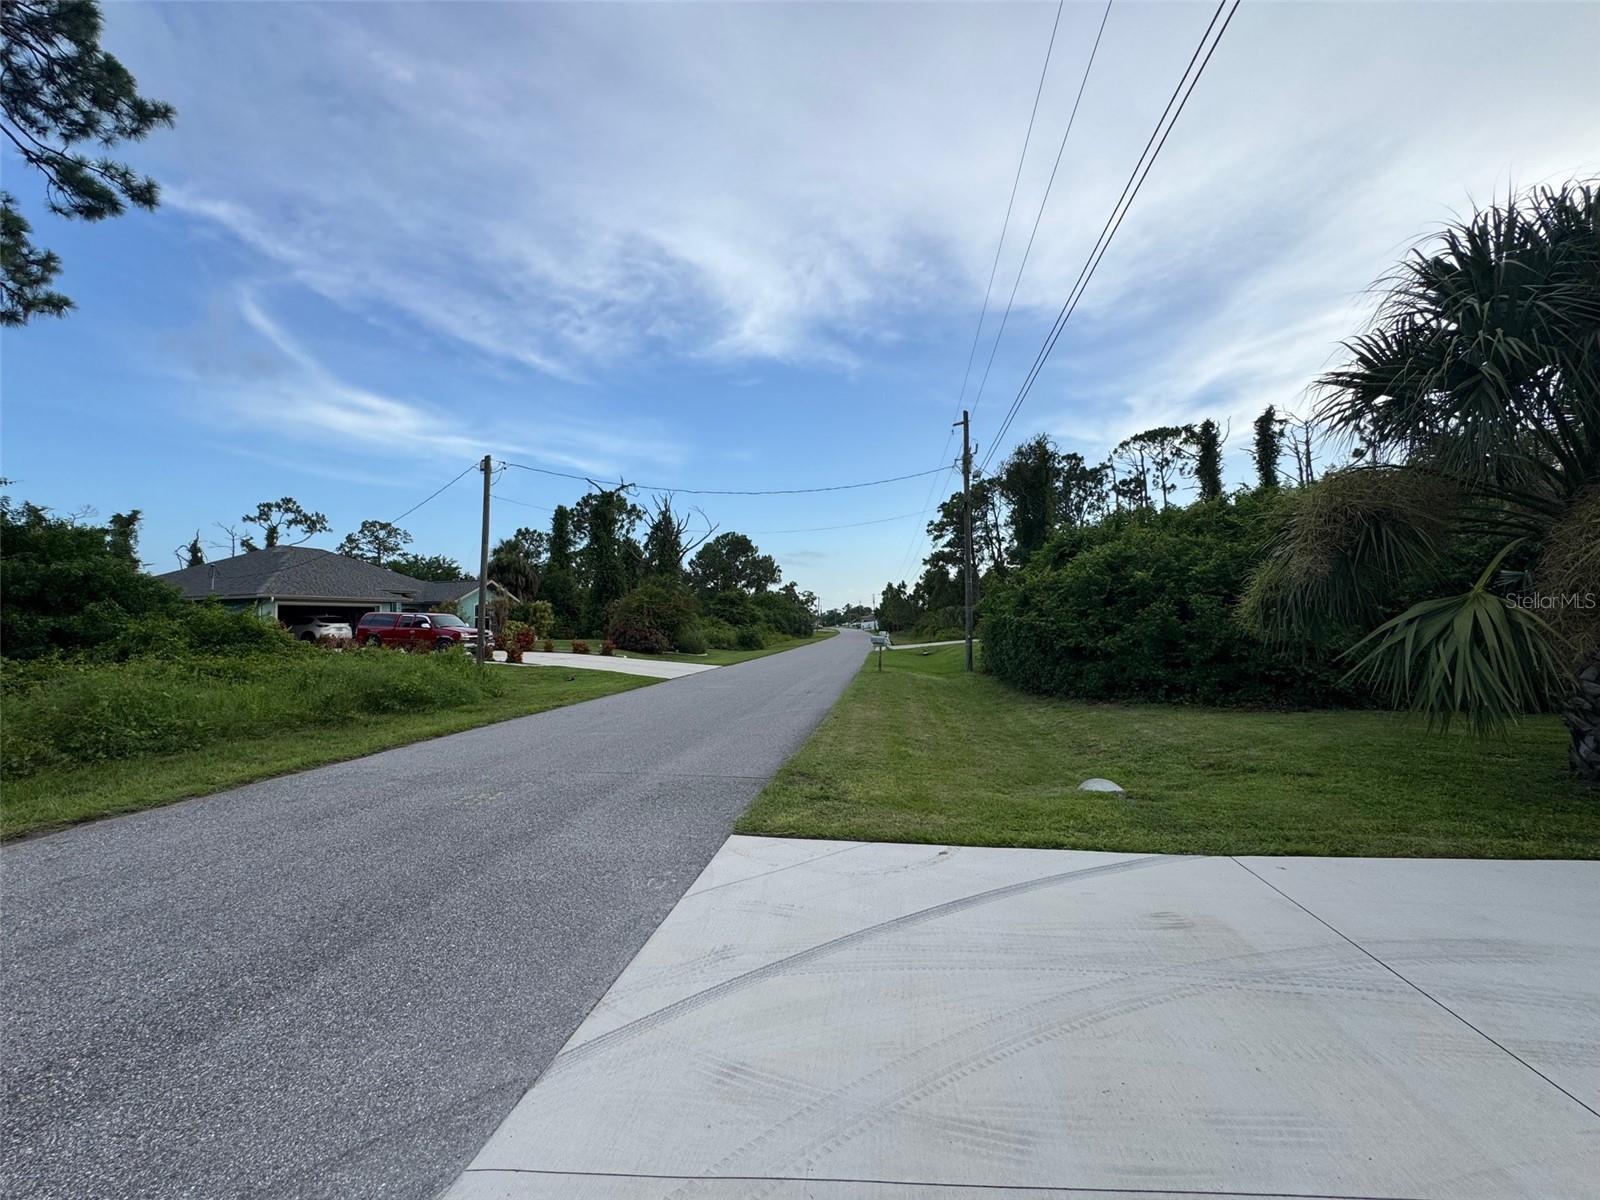
Residential street beside a concrete driveway, with dense greenery and overhead utility lines.
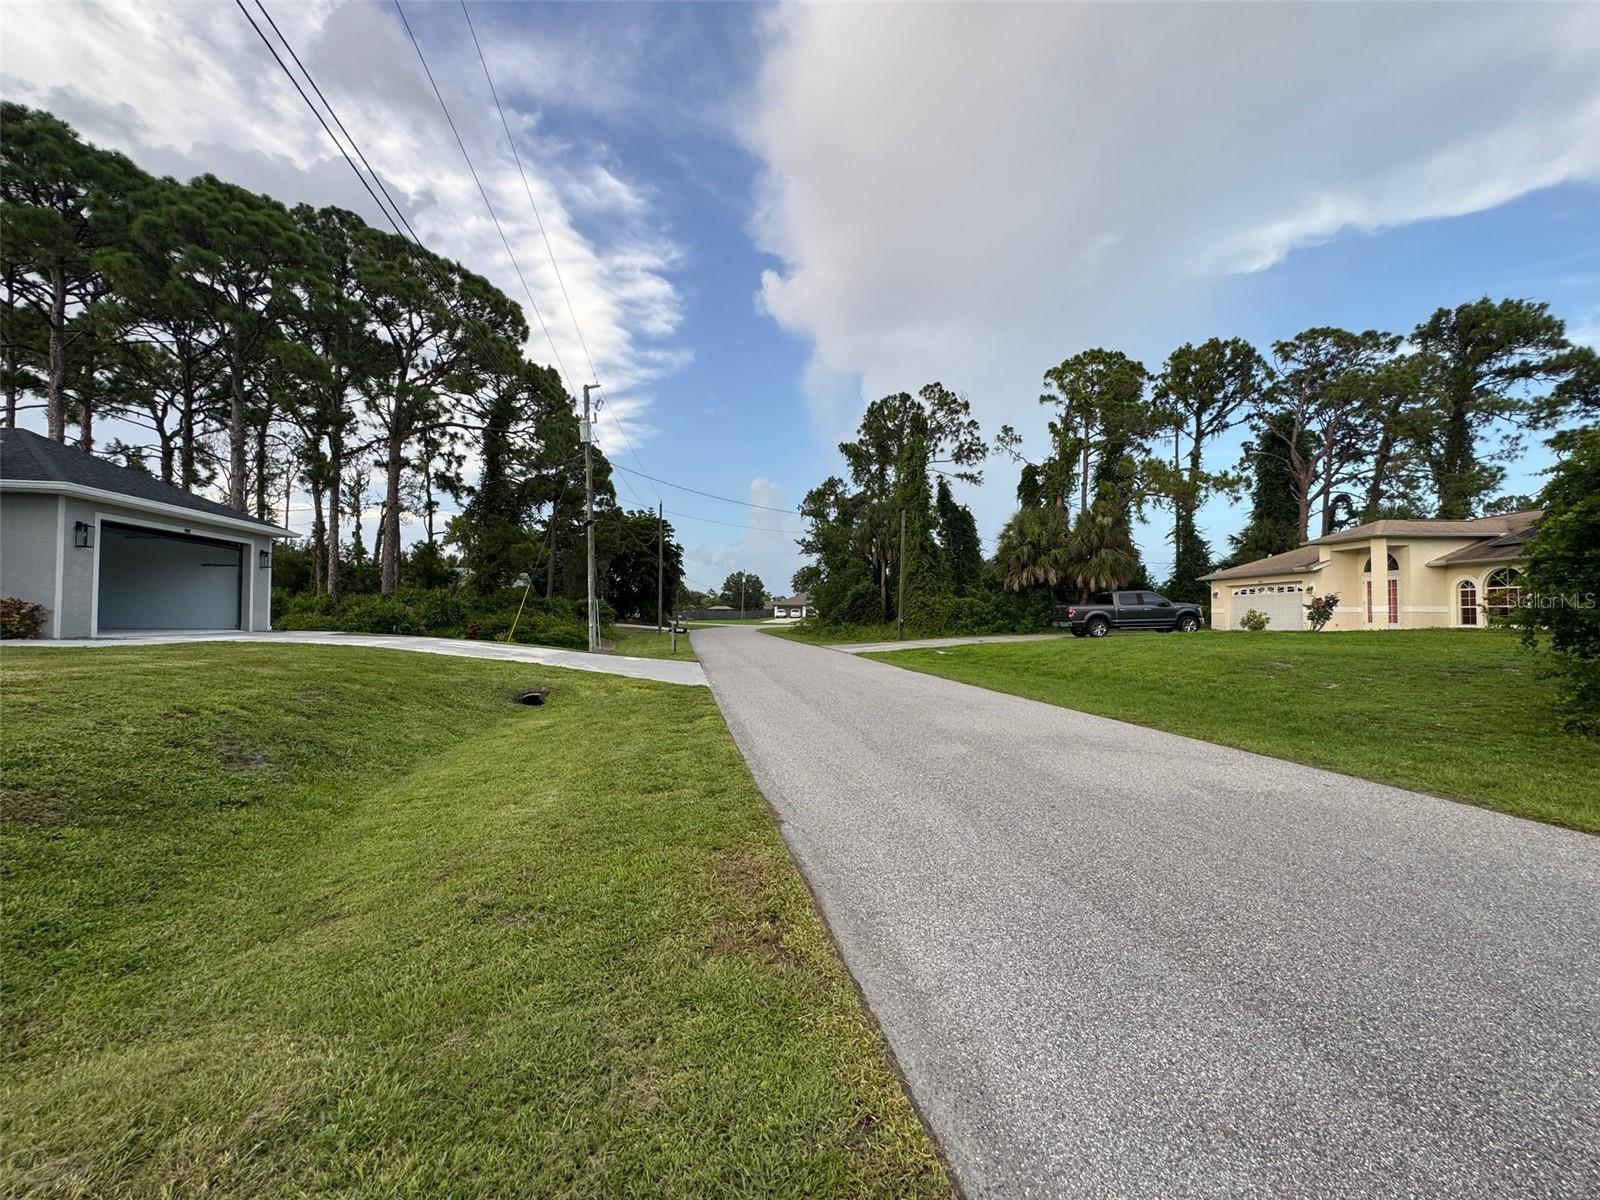
Residential street curving between grassy lawns and homes, with tall pine trees and overhead utility lines.
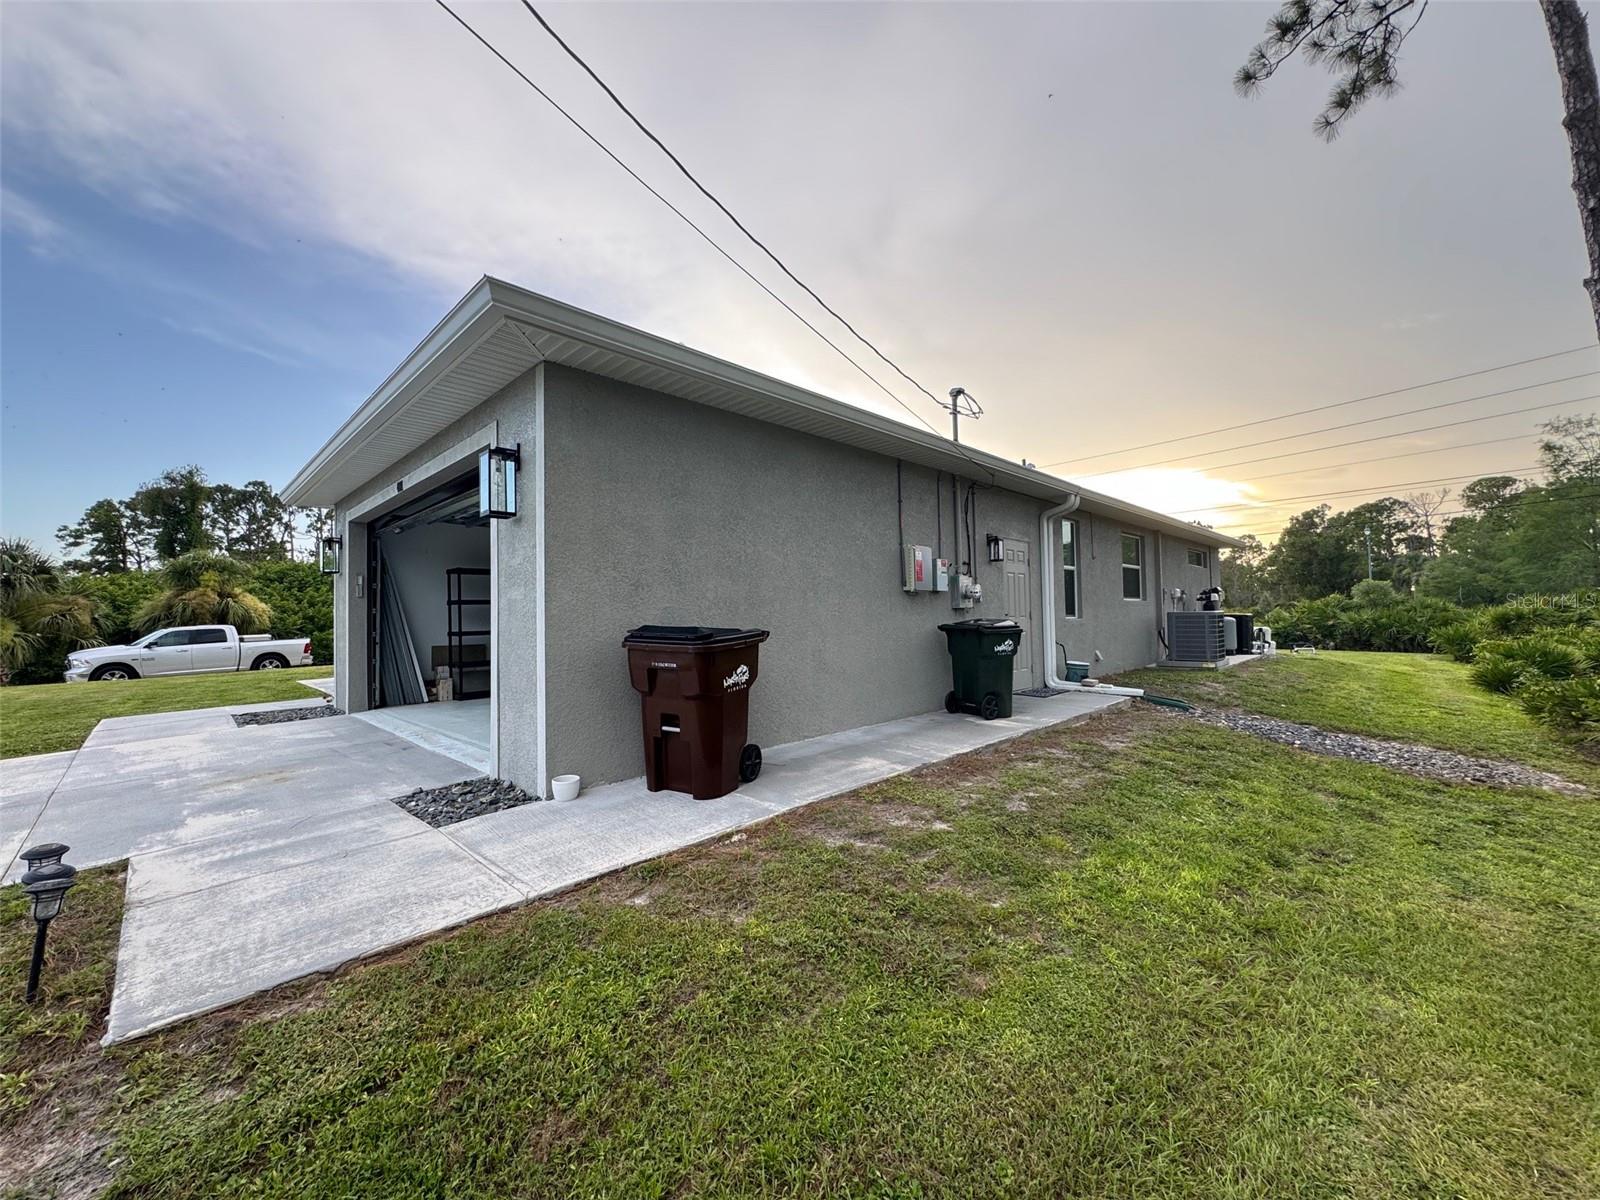
Gray stucco home with an open garage, concrete driveway, and grassy yard.
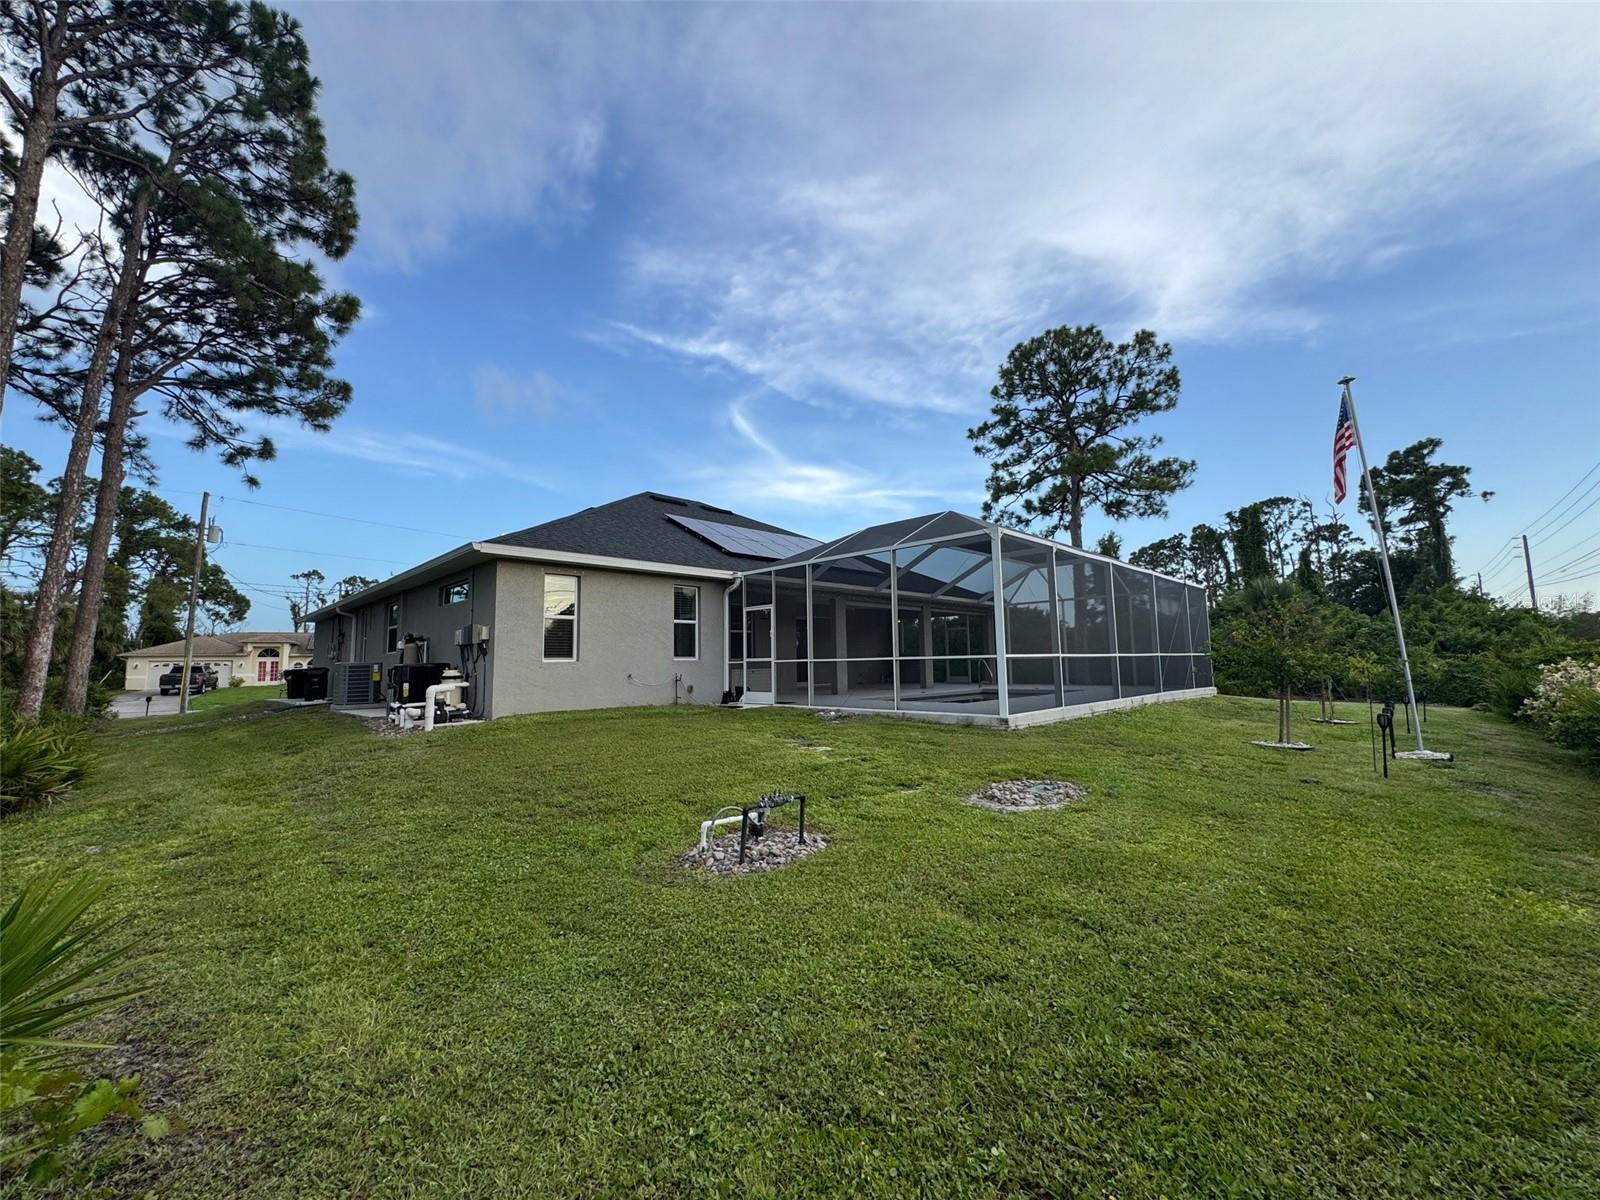
Gray home with rooftop solar panels and a large screened lanai overlooking a grassy yard.
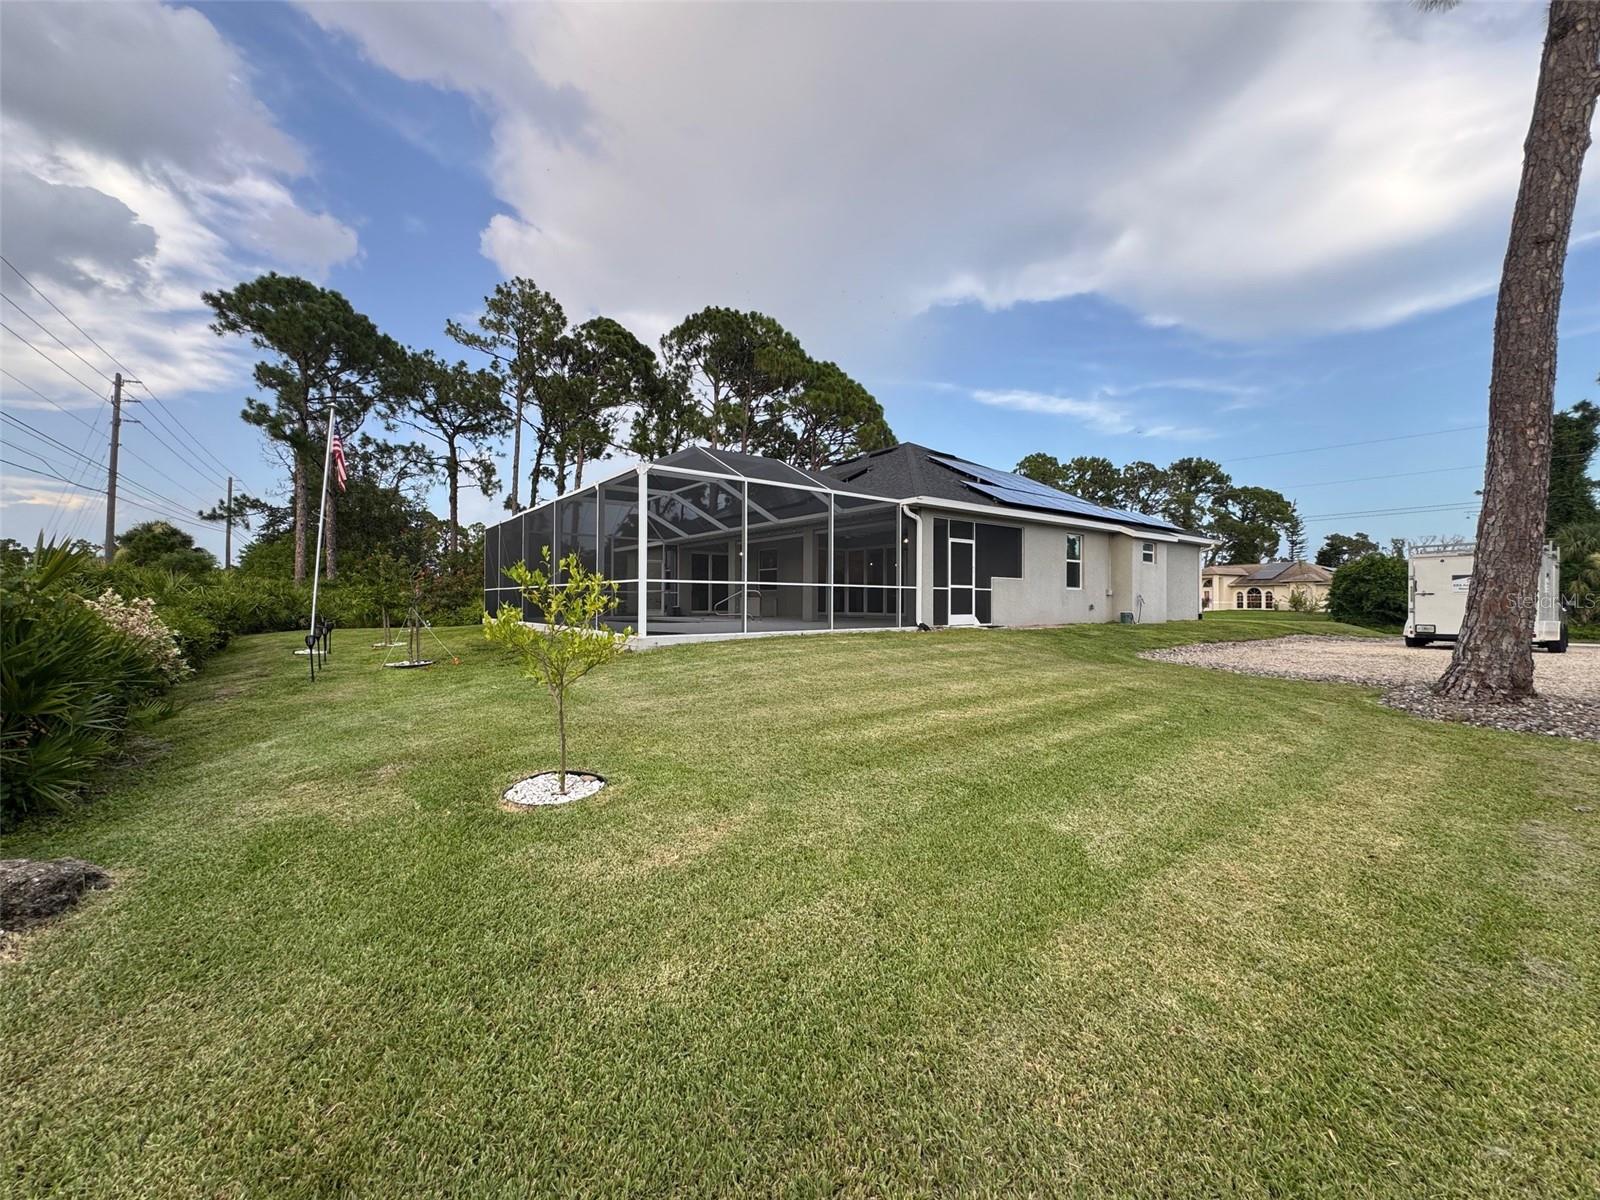
Home’s rear exterior with a screened lanai, solar panels, and a broad grassy yard.
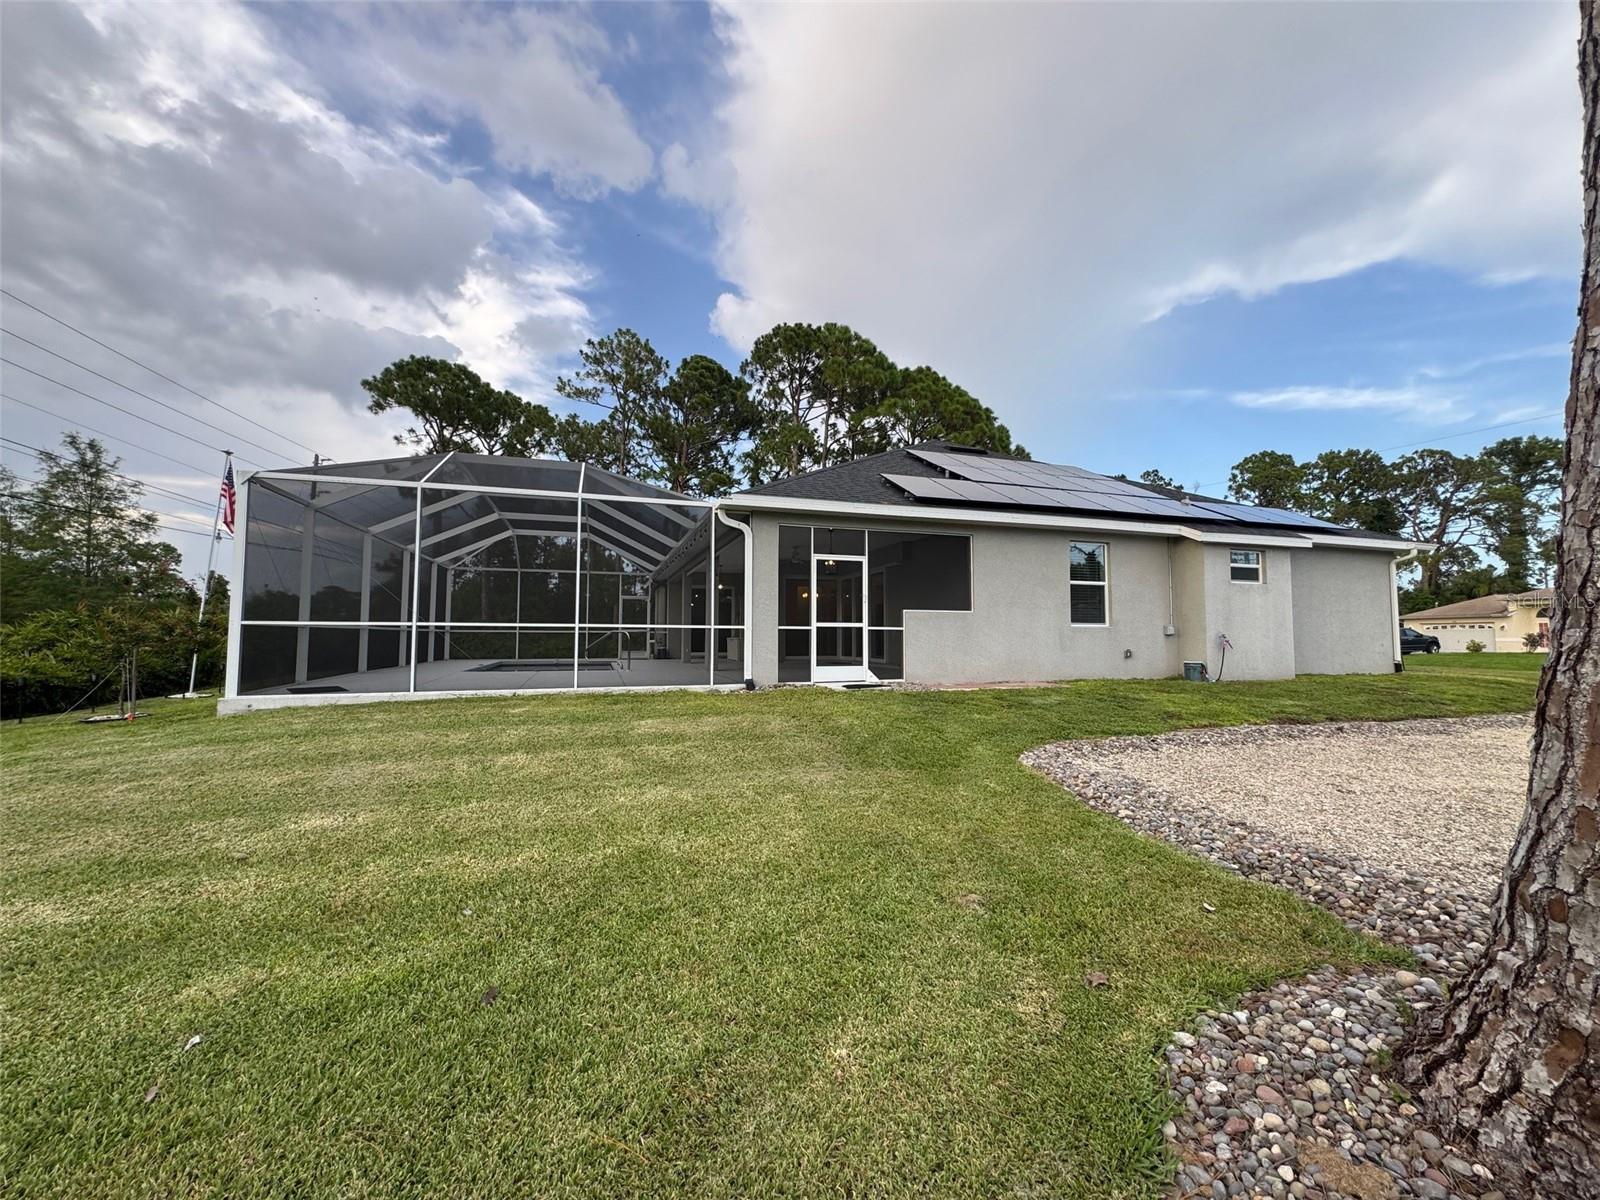
Rear of a stucco house with a screened lanai, rooftop solar panels, and a grassy yard.
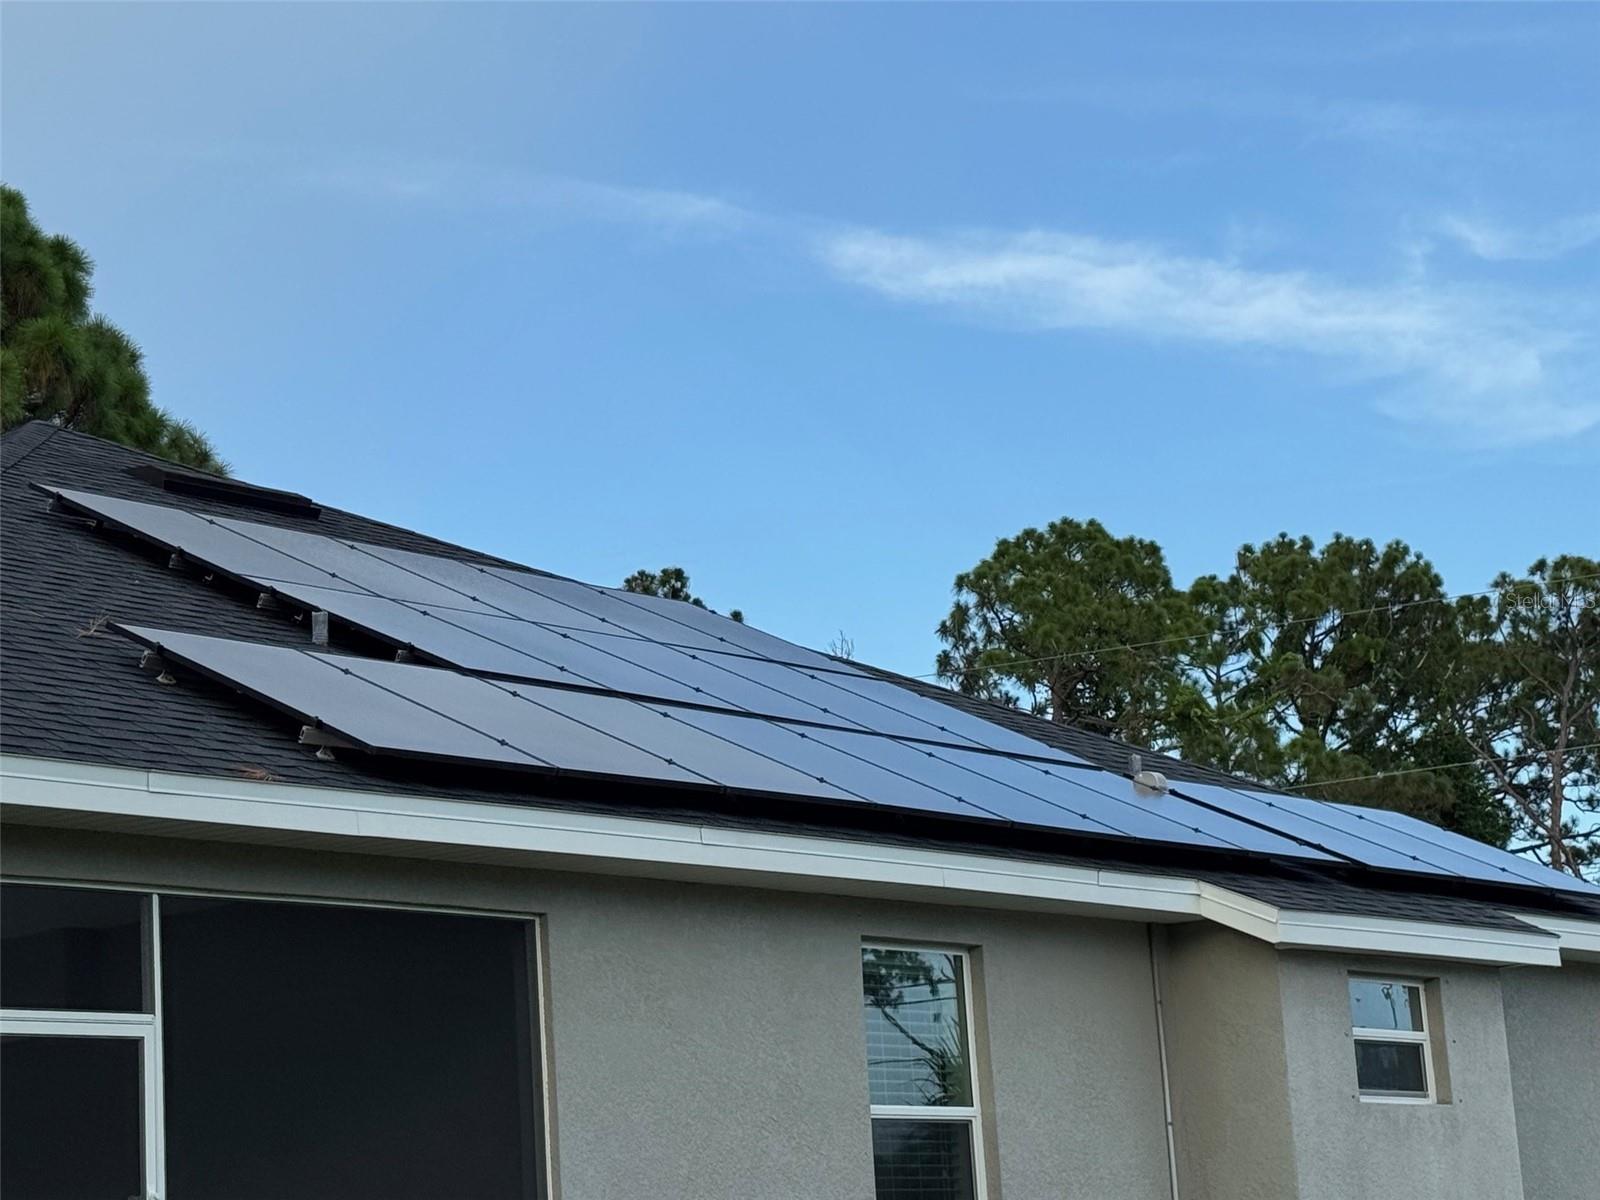
Solar panels cover the home’s dark shingle roof above gray stucco walls and windows.
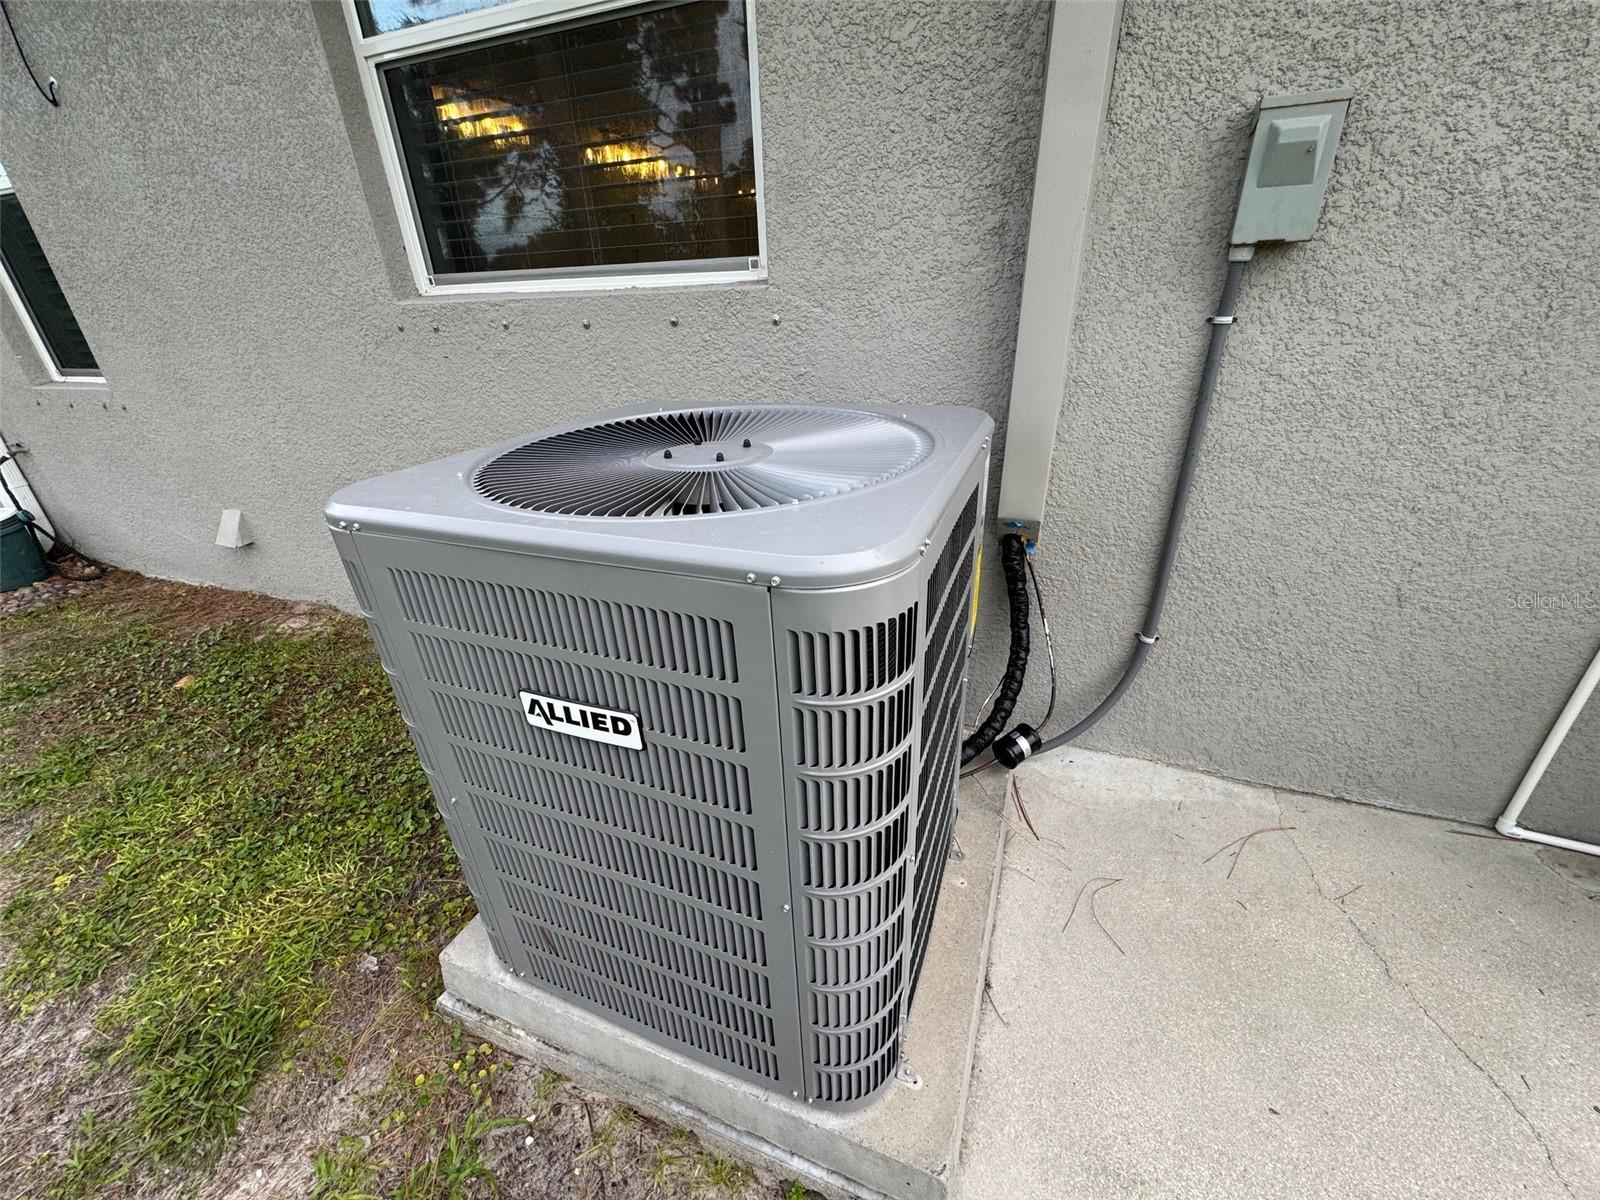
Air-conditioning condenser beside a stucco wall, mounted on a concrete pad beneath a window.
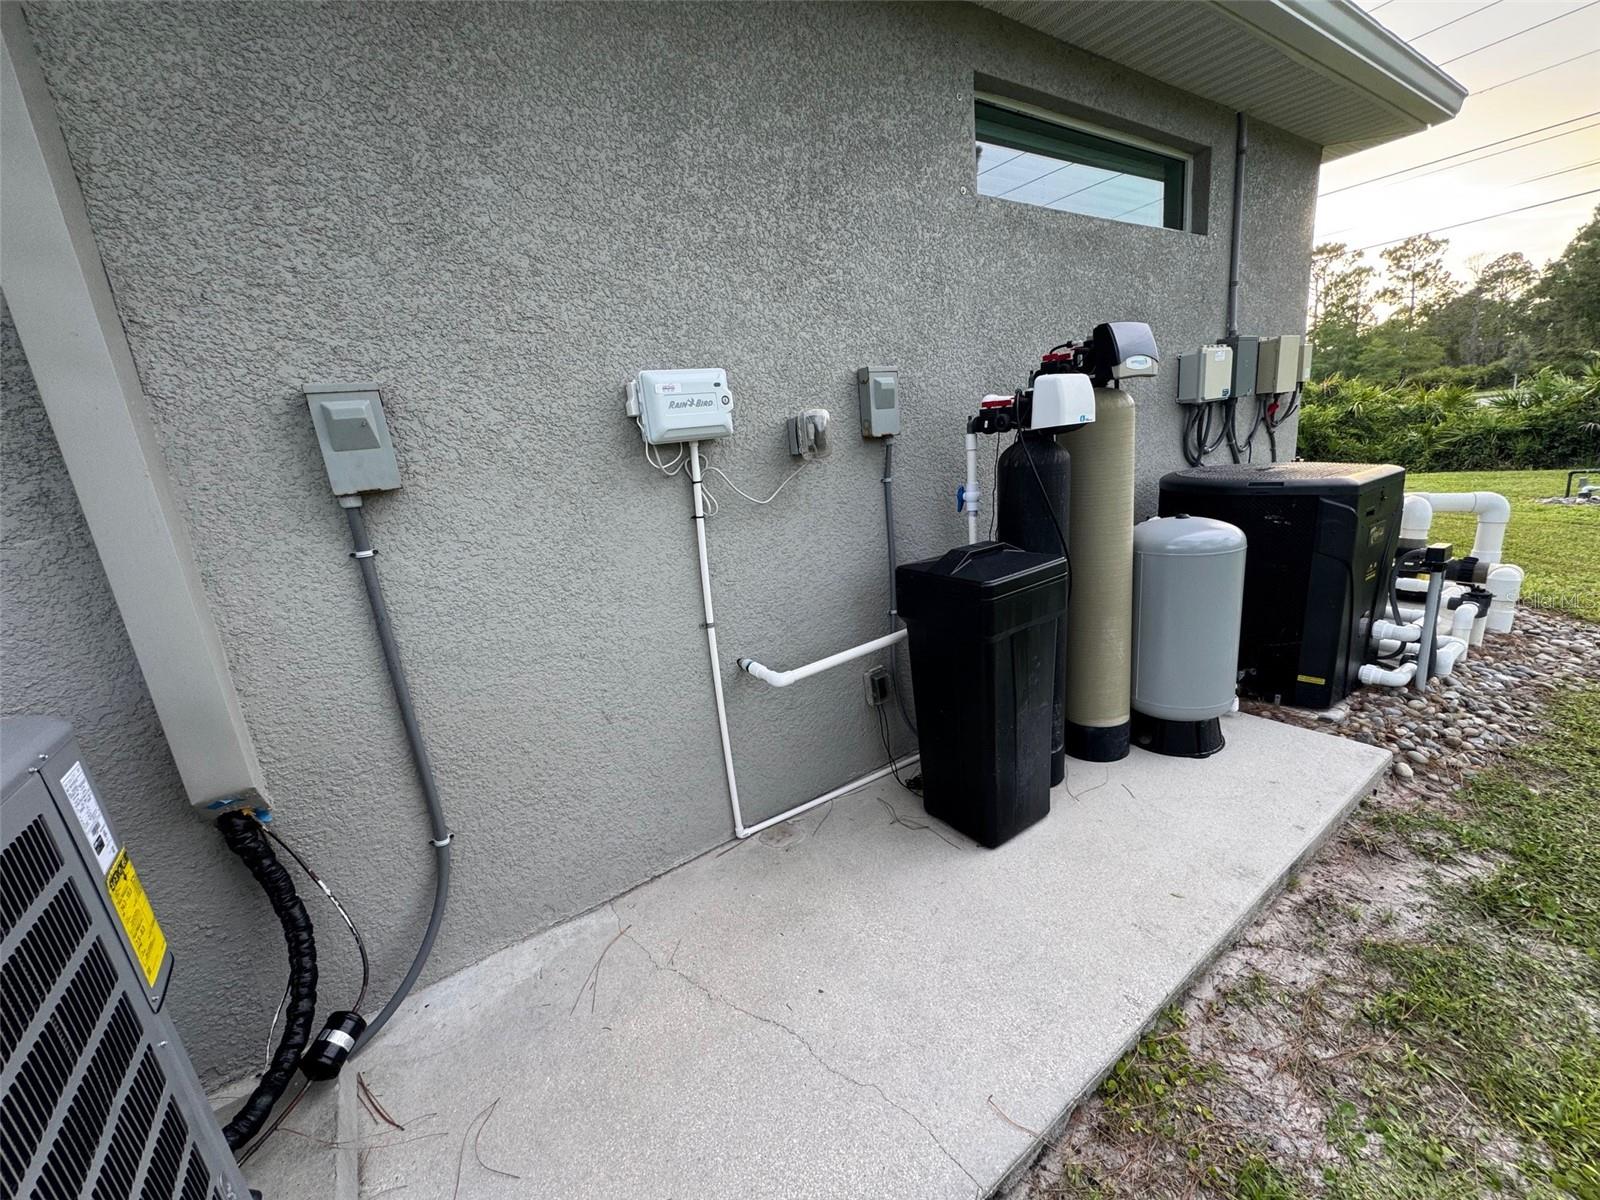
Home exterior with water treatment equipment and plumbing along a gray stucco wall.
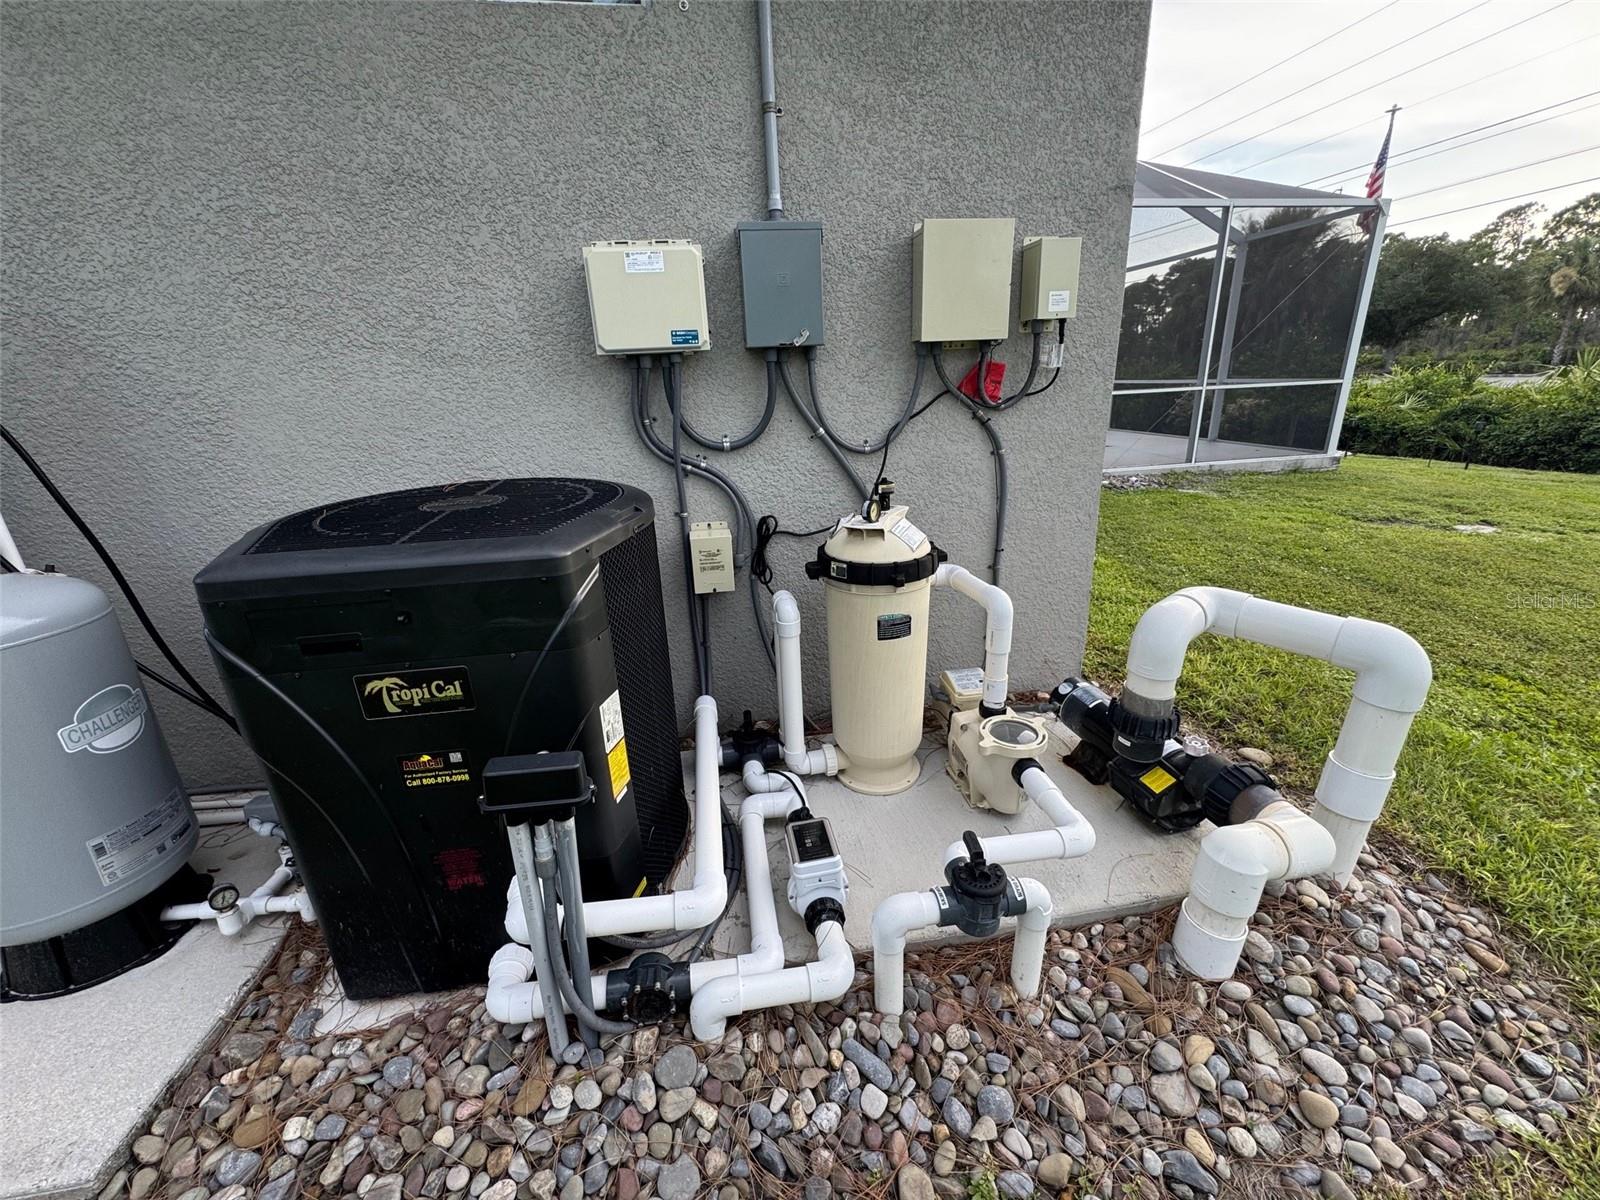
Pool heater, filter, and pump equipment beside a screened pool enclosure.
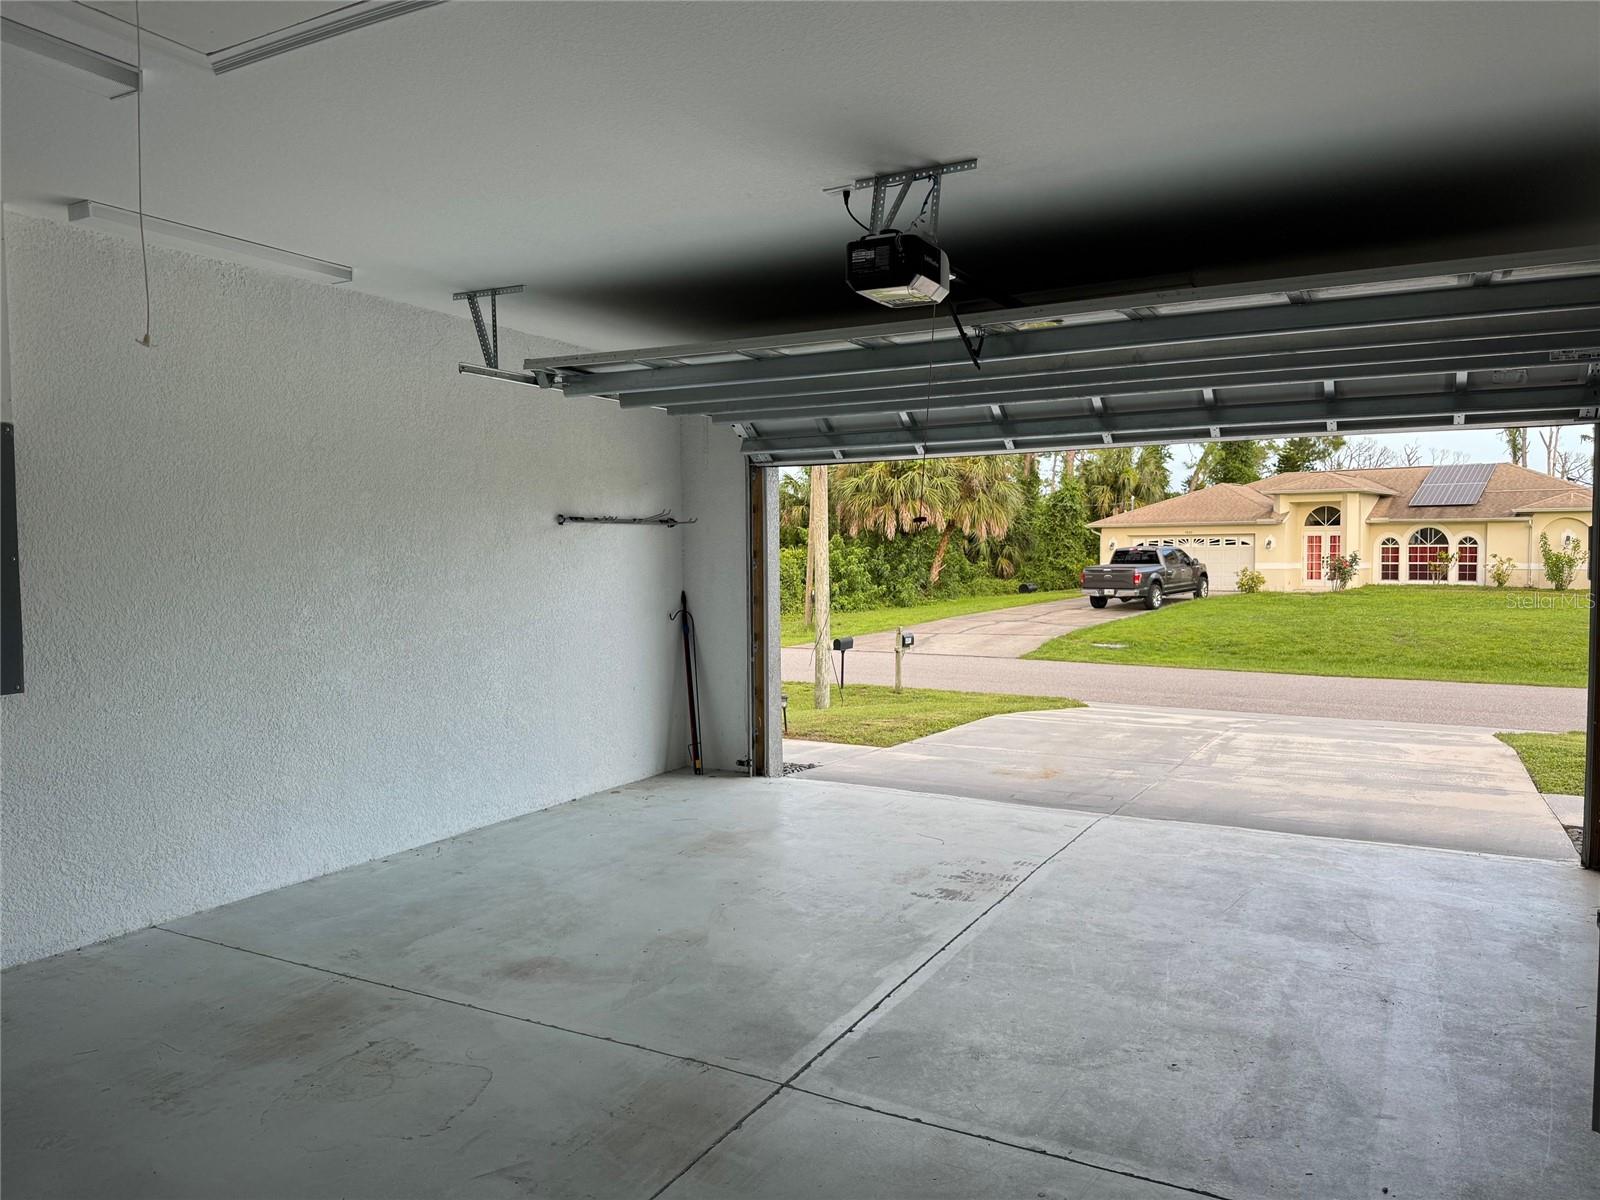
Empty garage with its overhead door open to a concrete driveway and neighboring home.
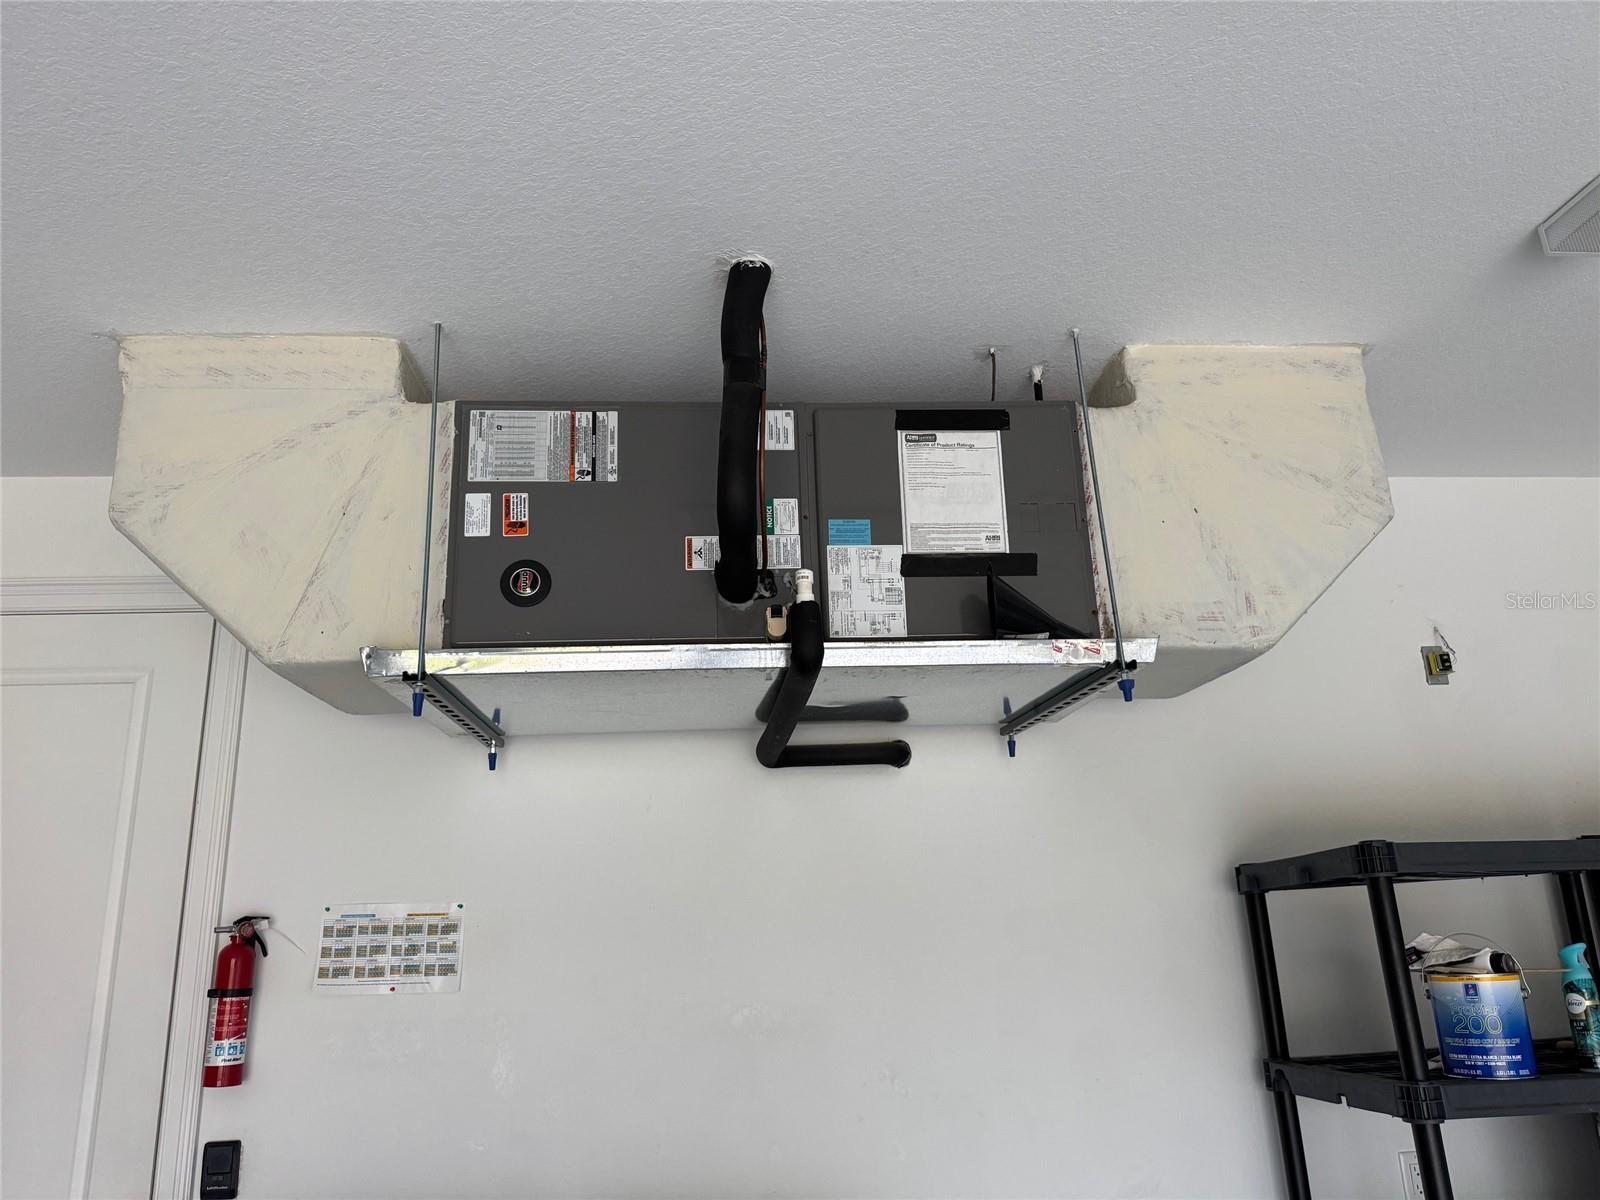
Ceiling-mounted HVAC air handler and ductwork in a garage.
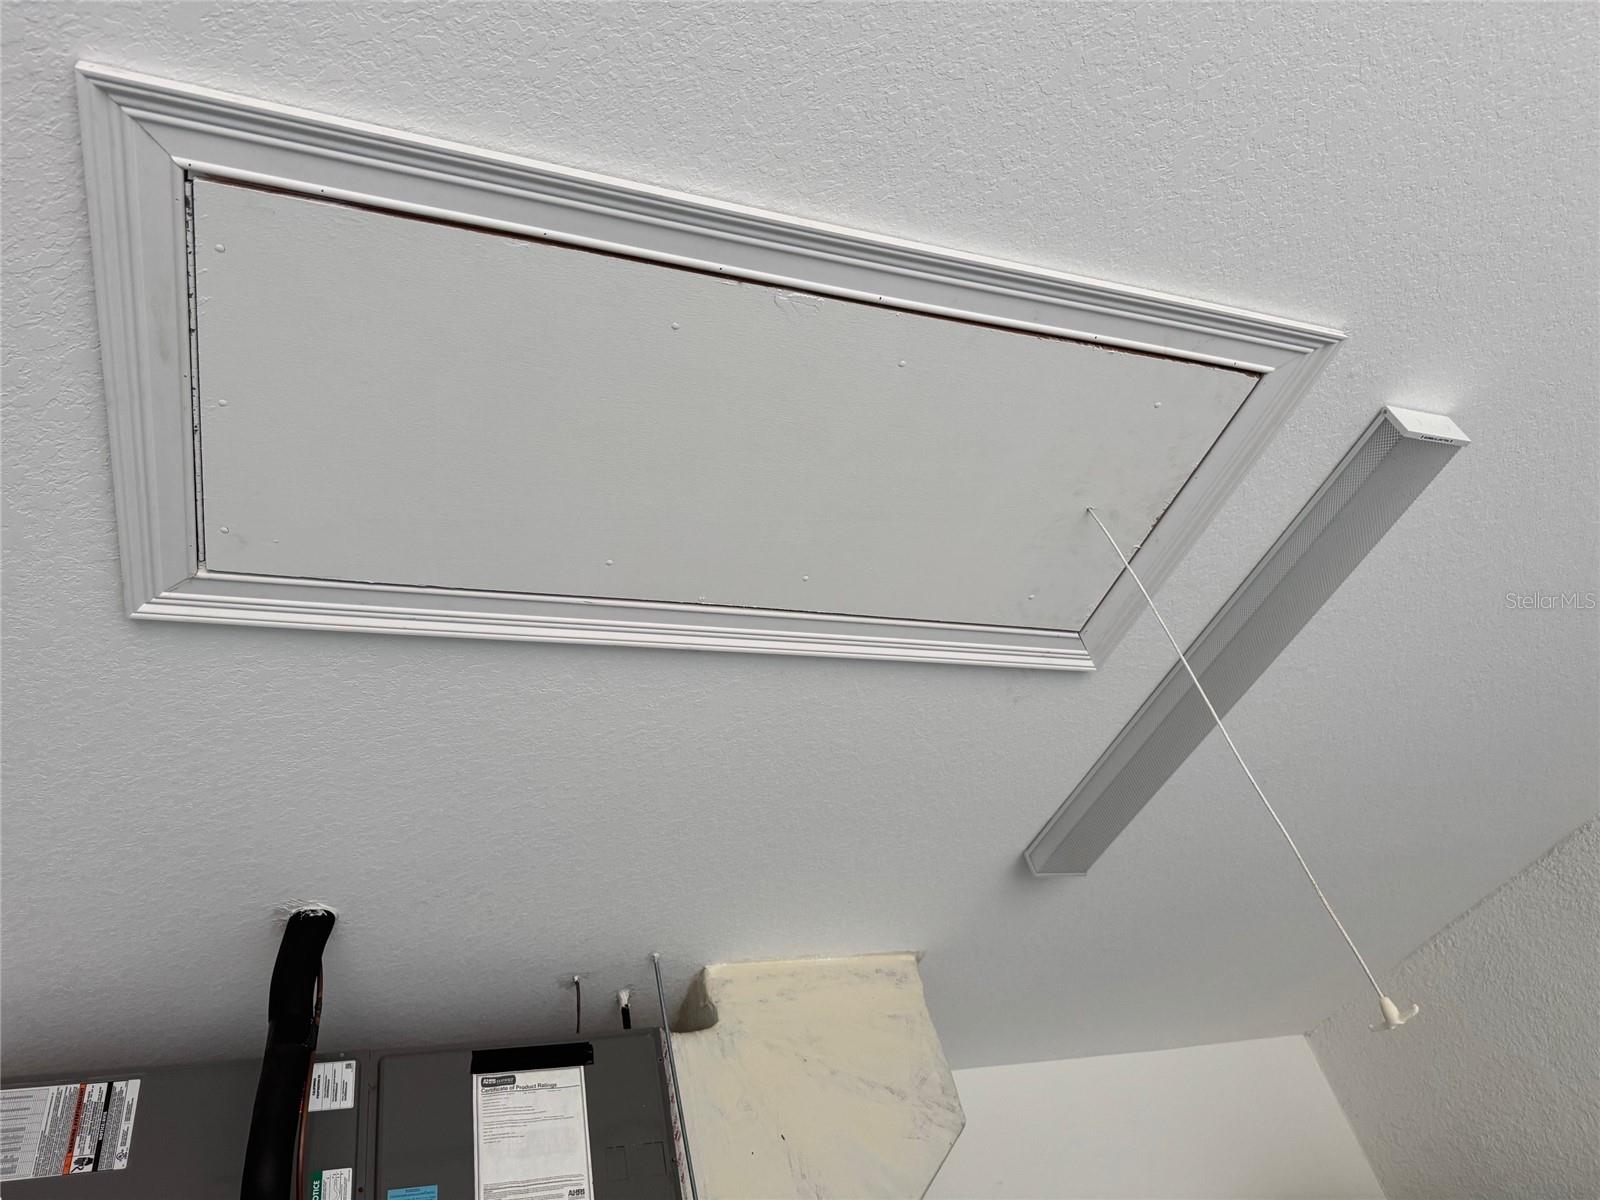
Ceiling access panel with pull cord, light fixture, and HVAC equipment below.
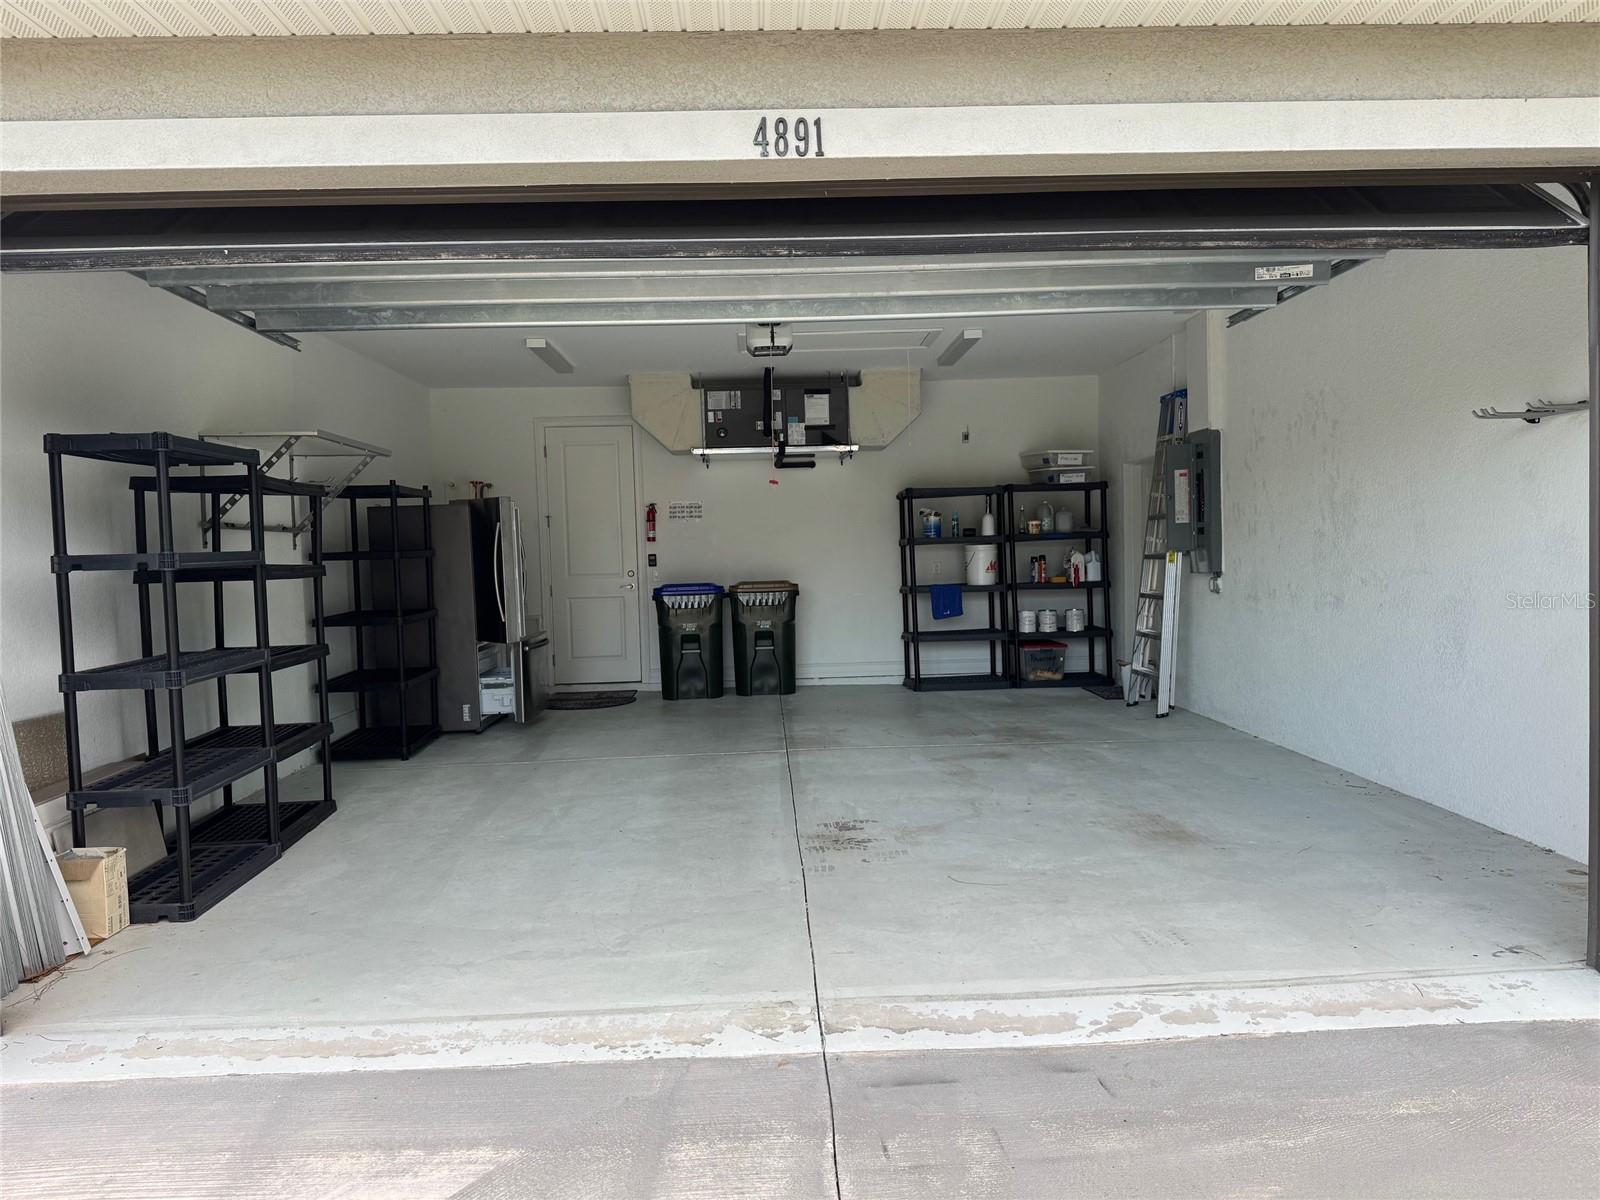
Open garage with black storage shelves, bins, and a refrigerator along the back wall.
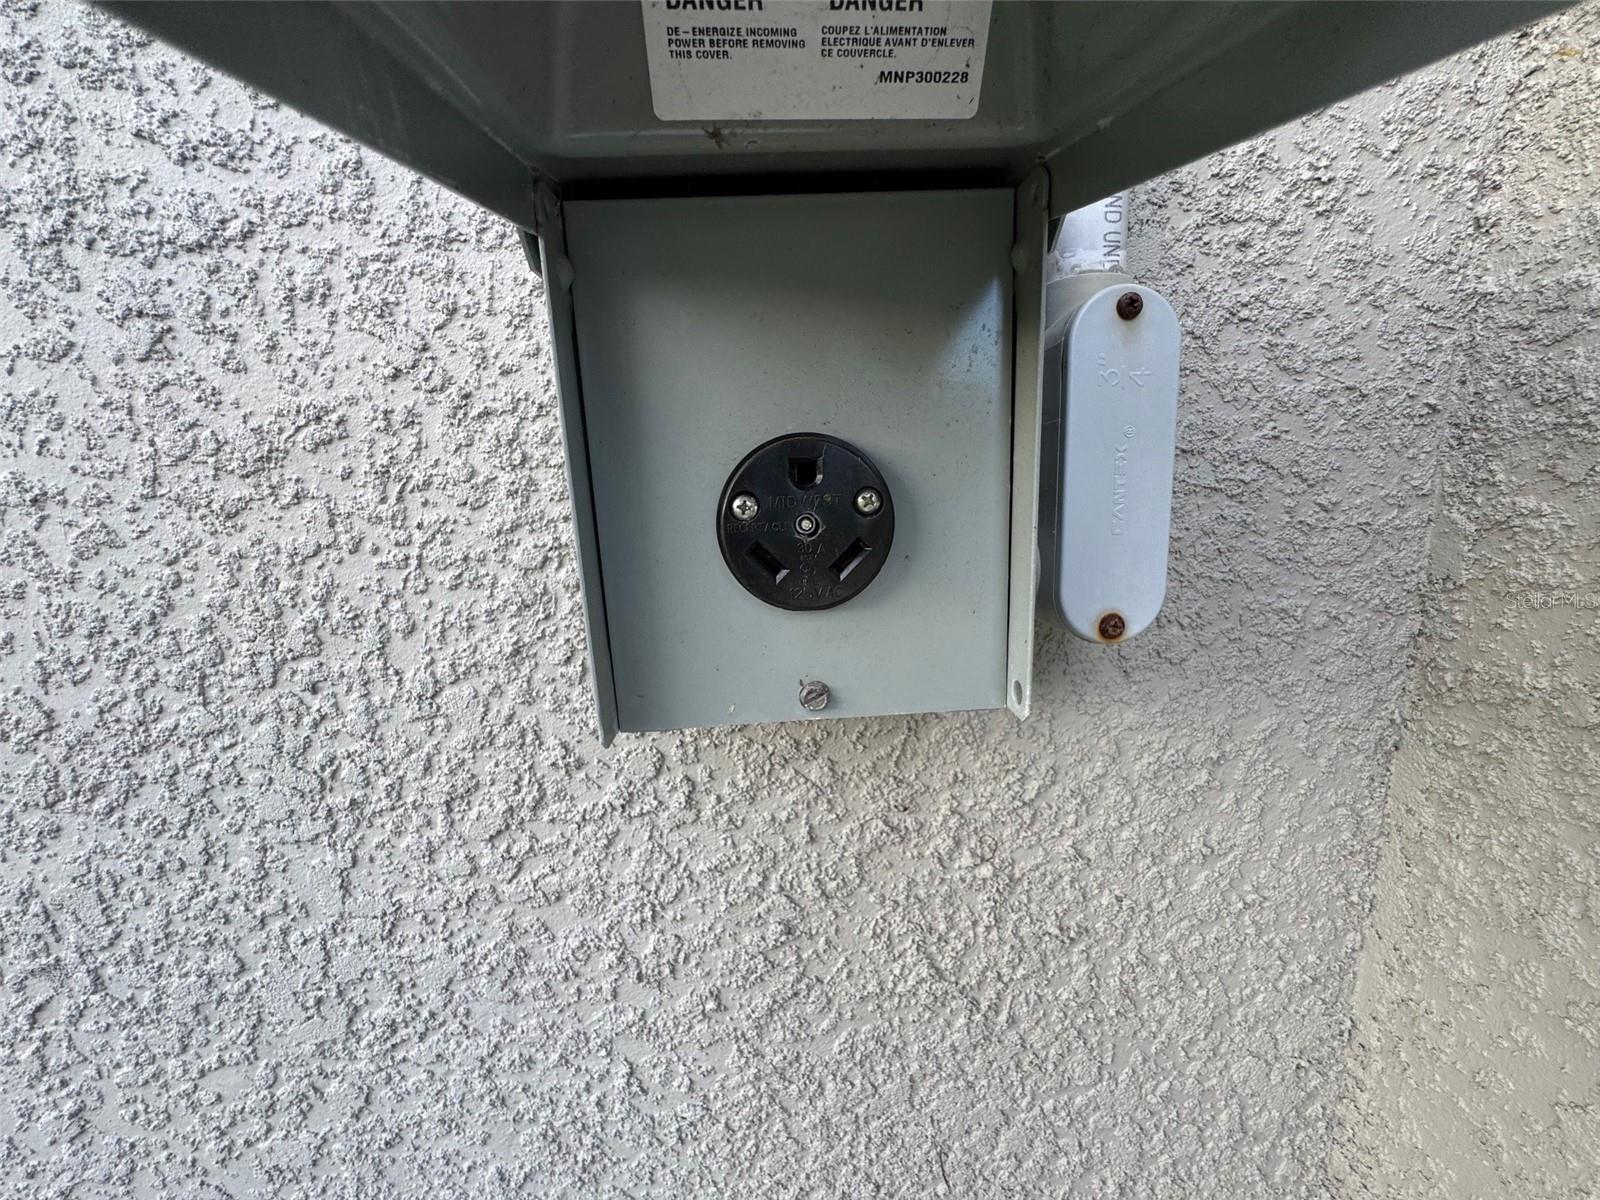
Outdoor electrical outlet in a gray metal box mounted on a textured stucco wall.
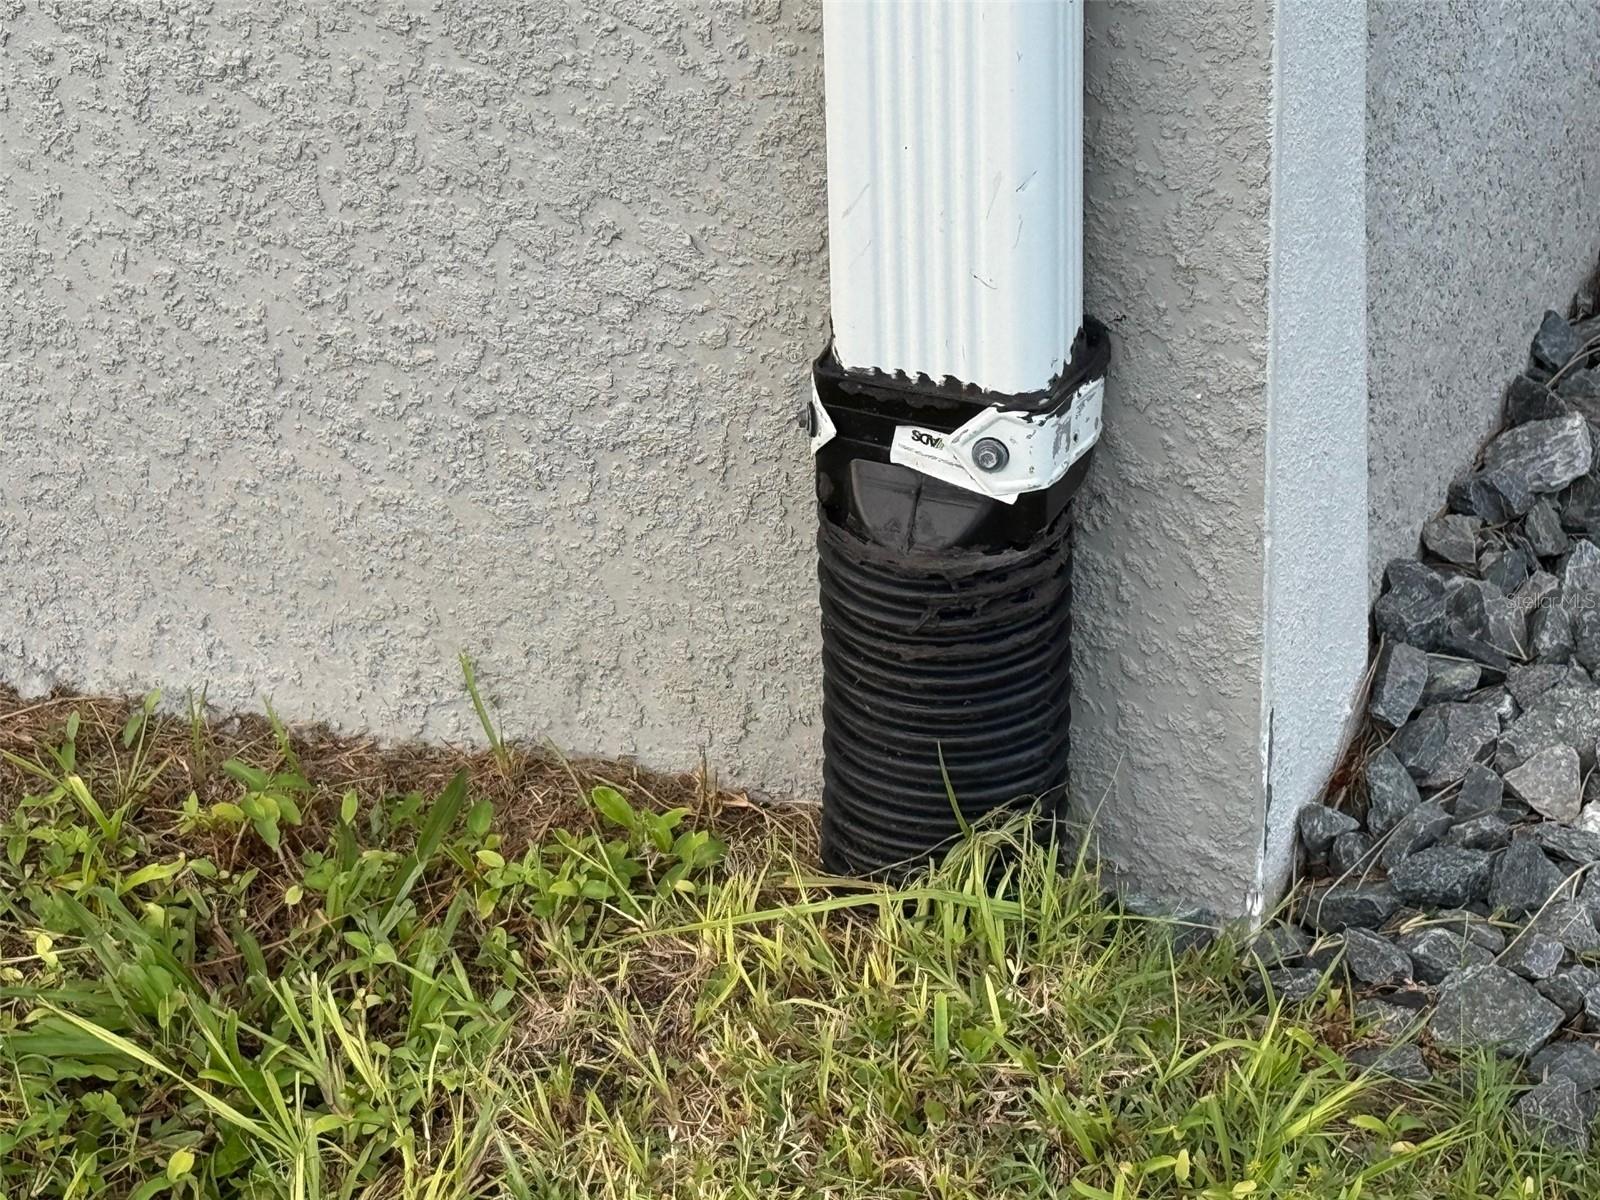
Downspout with a black corrugated extension against a stucco wall, beside grass and landscaping rocks.
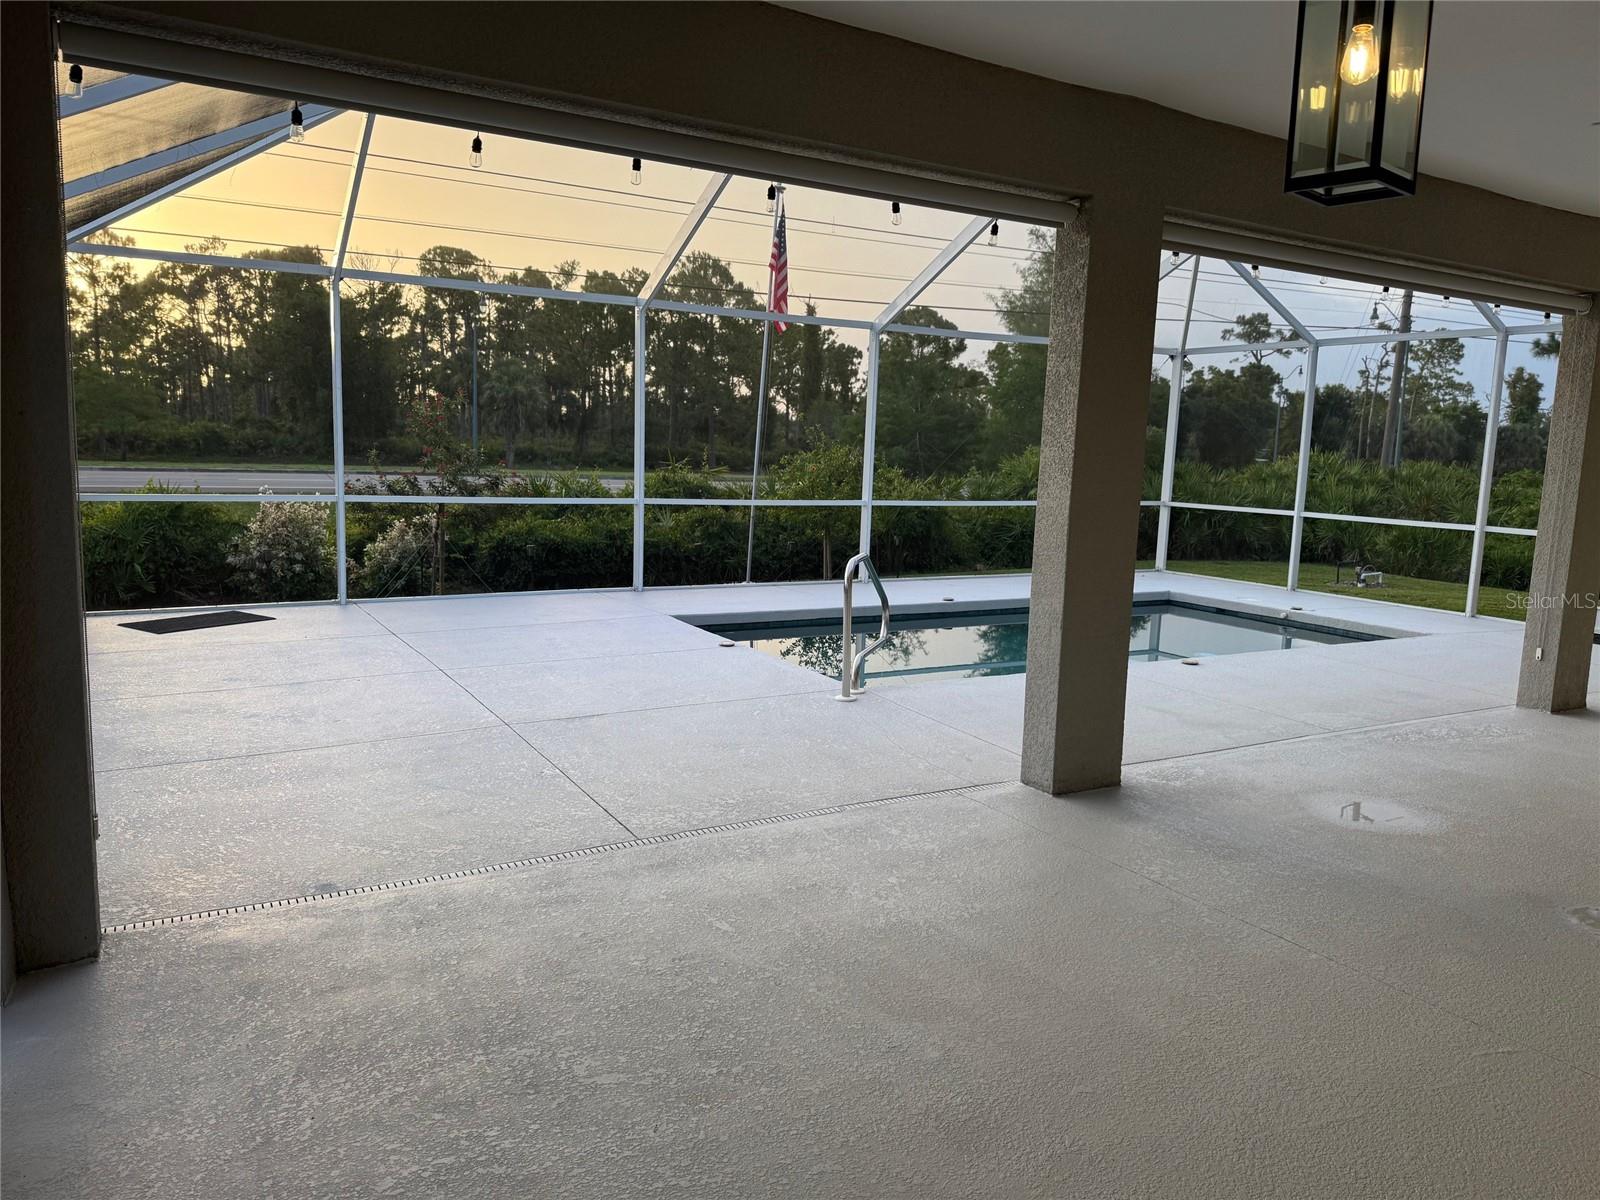
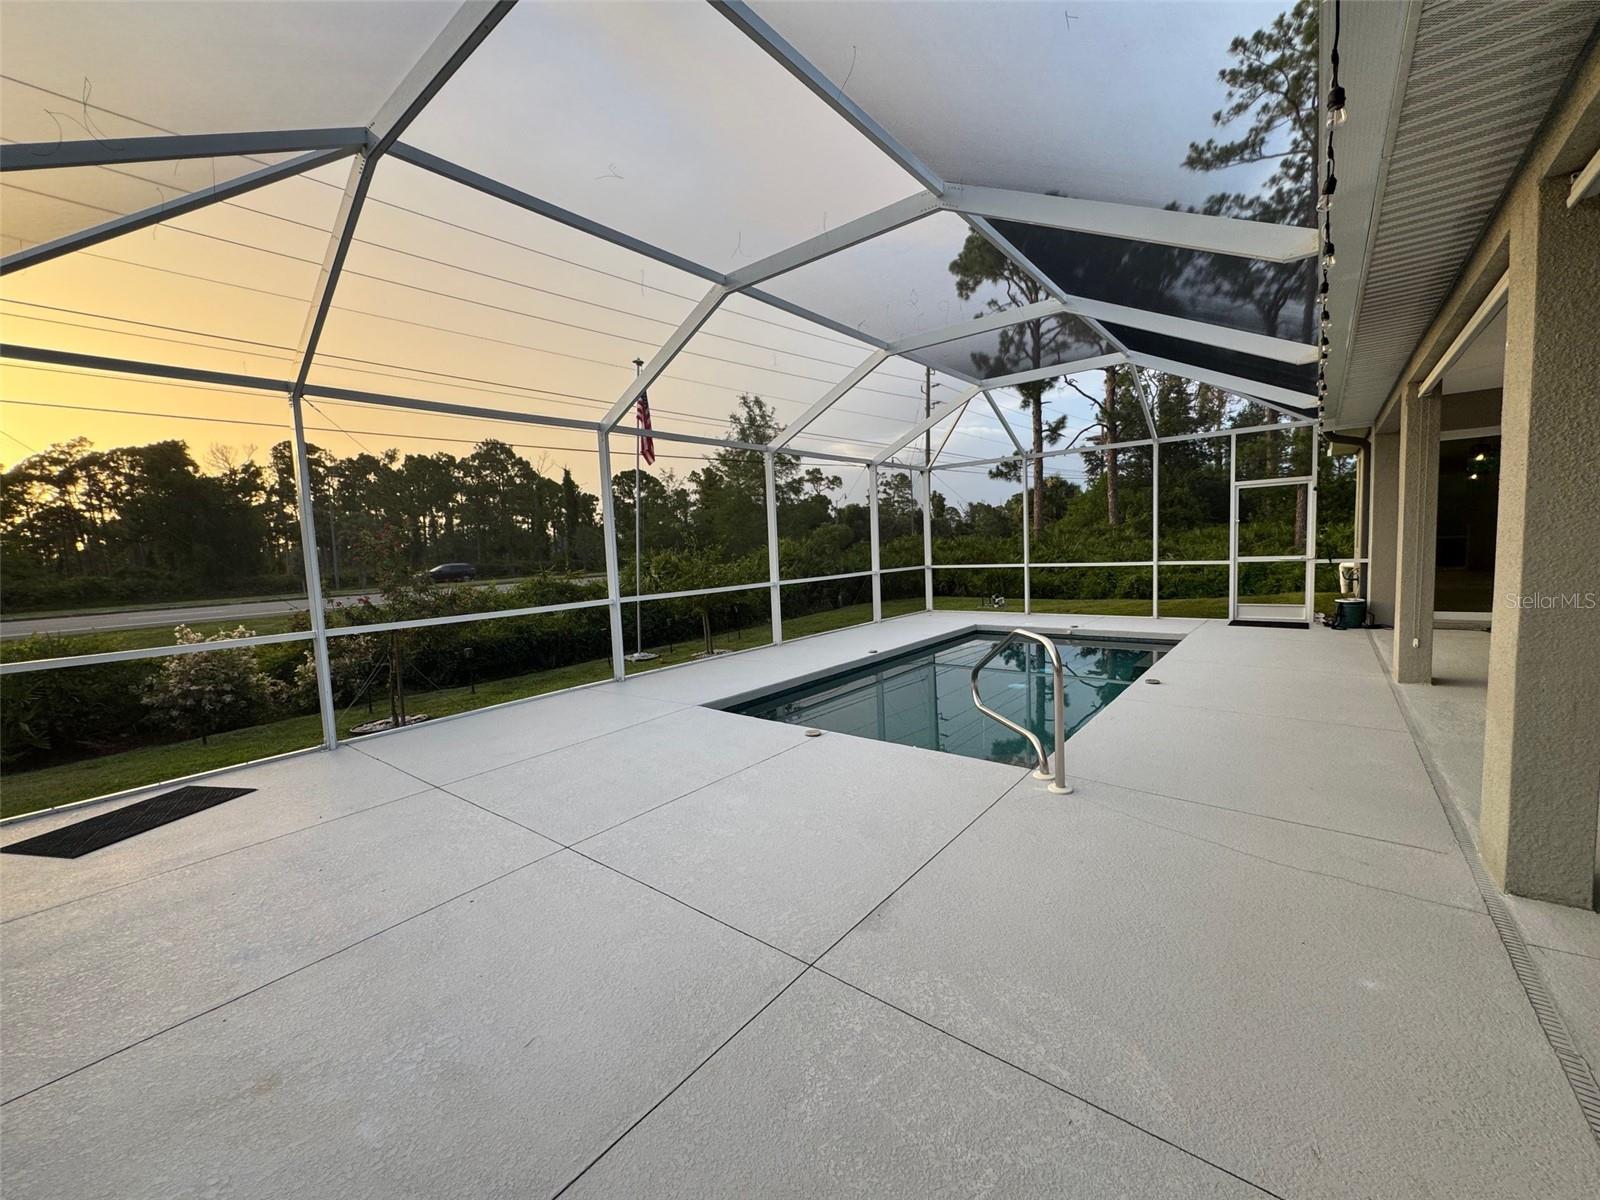
Screened pool lanai with a broad textured deck, string lights, and trees beyond the enclosure.
Pipes protruding from a rough stucco wall, one ending in a white rounded cap.
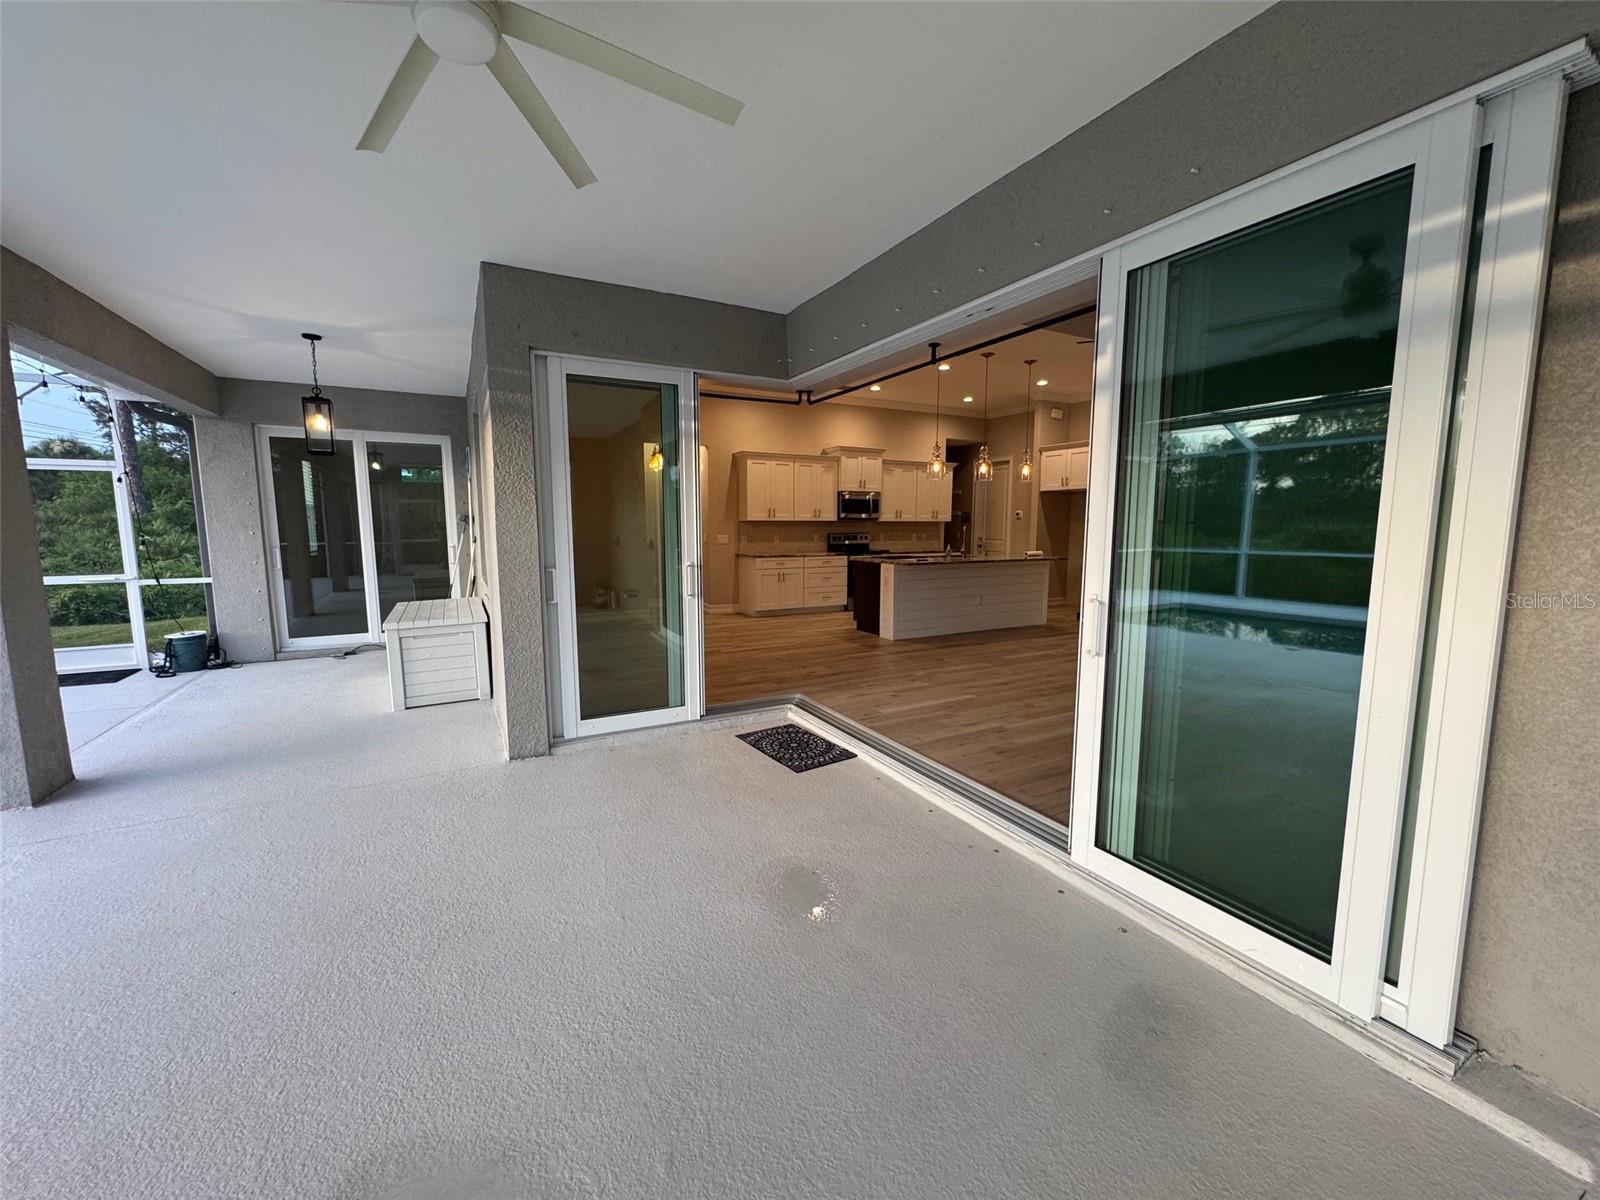
Covered screened lanai with a ceiling fan and sliding glass doors opening to a bright kitchen.
Screened-in backyard pool with a wide deck and sunset beyond the enclosure.
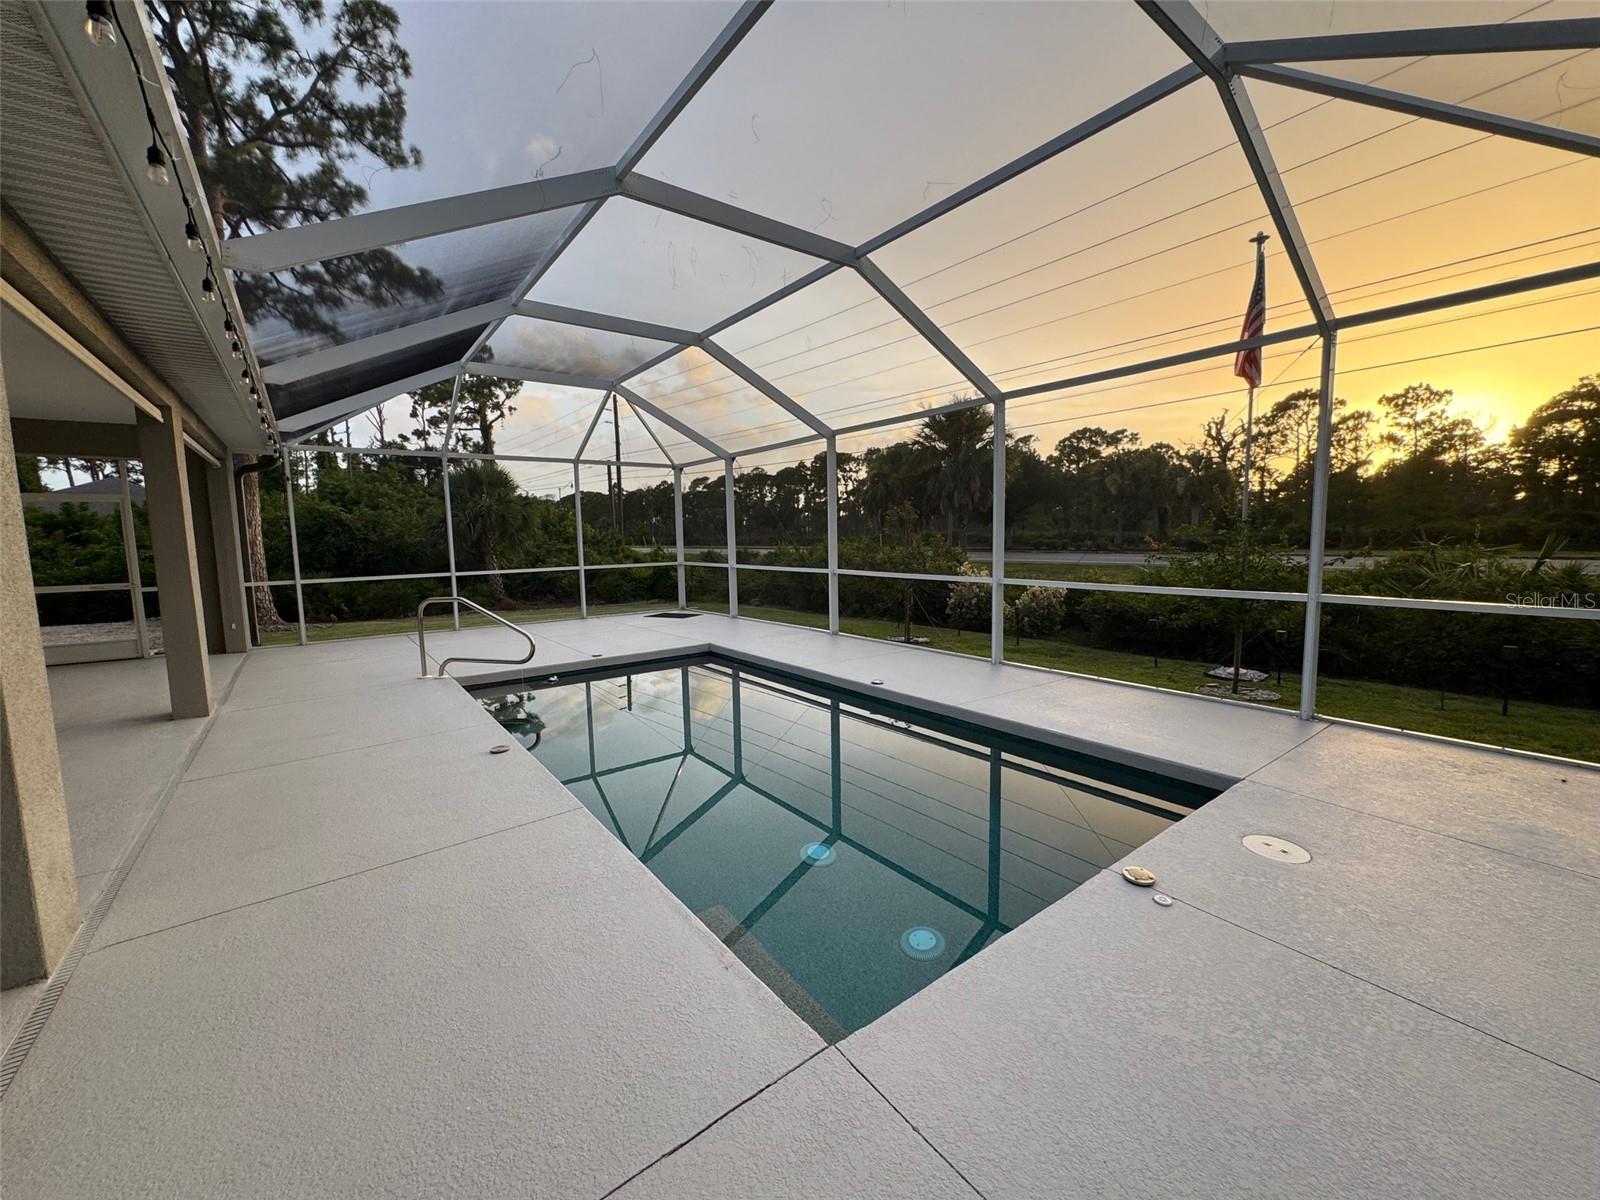
Swimming pool beneath a screened enclosure at sunset, with a concrete deck and American flag.
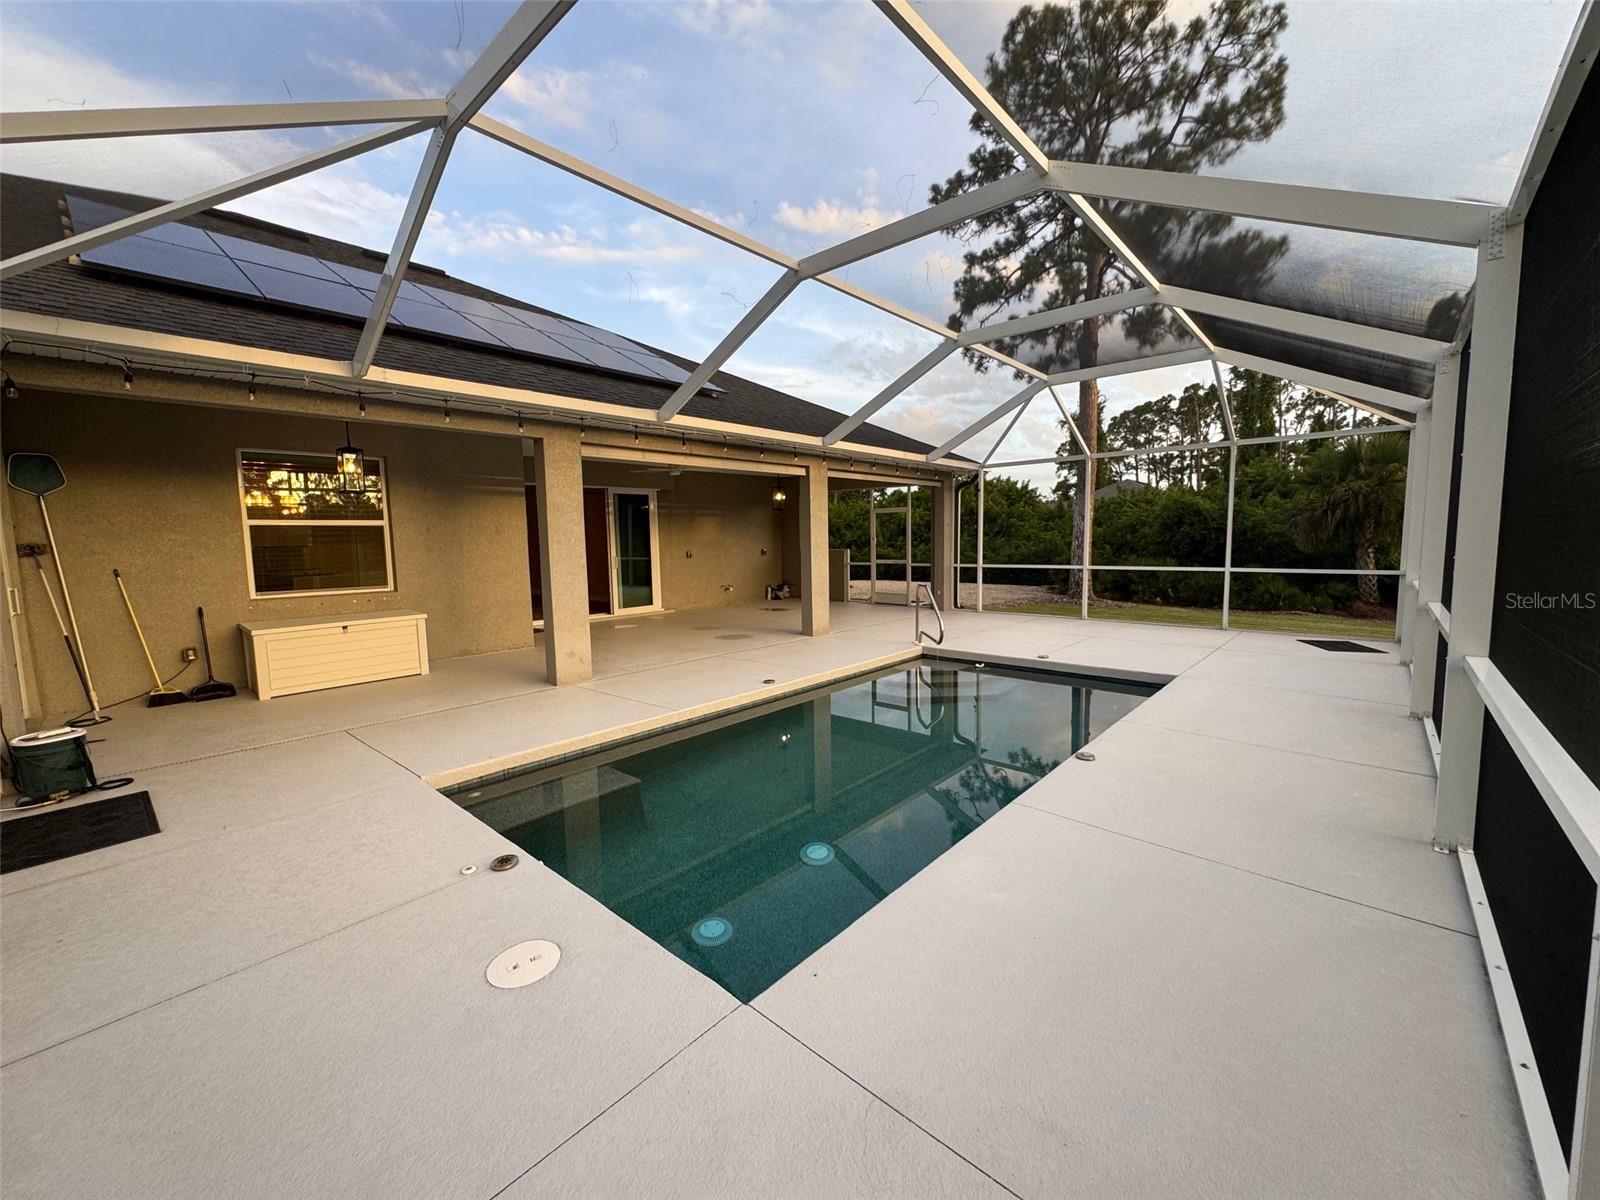
Screened backyard pool beside a covered patio, with rooftop solar panels and sunset reflections in the window.
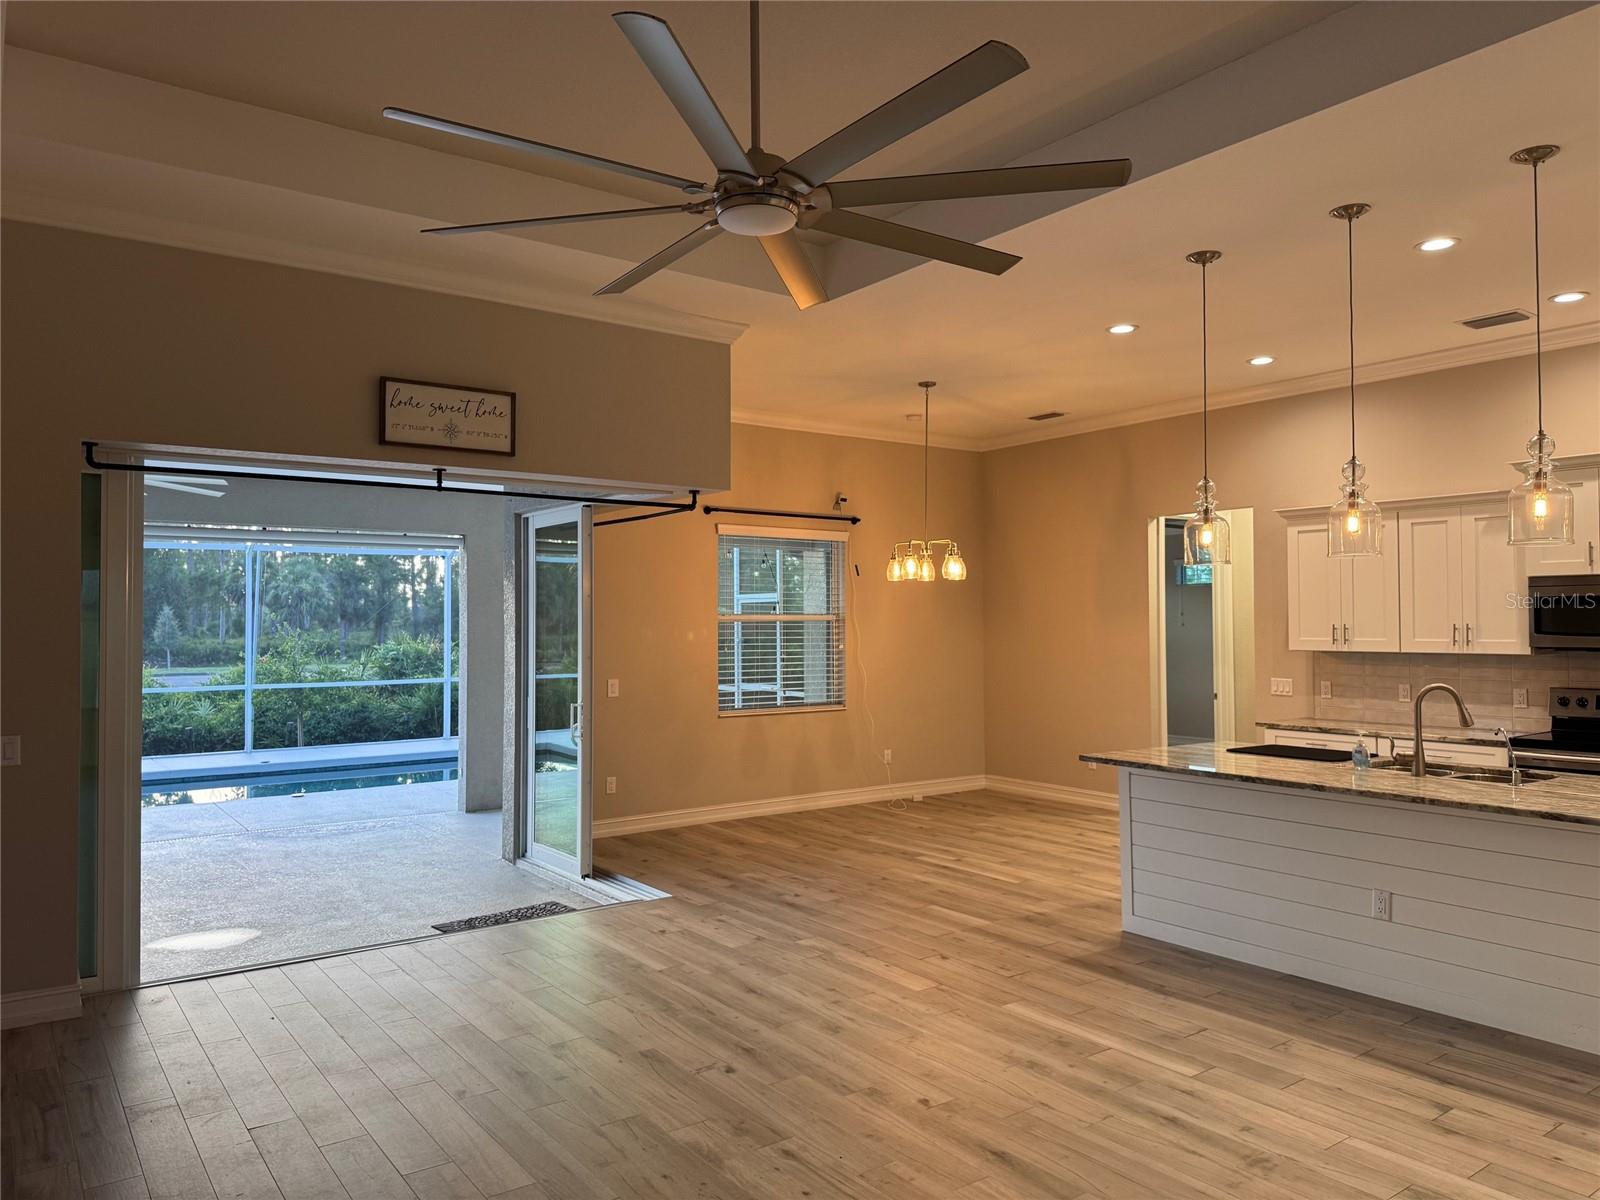
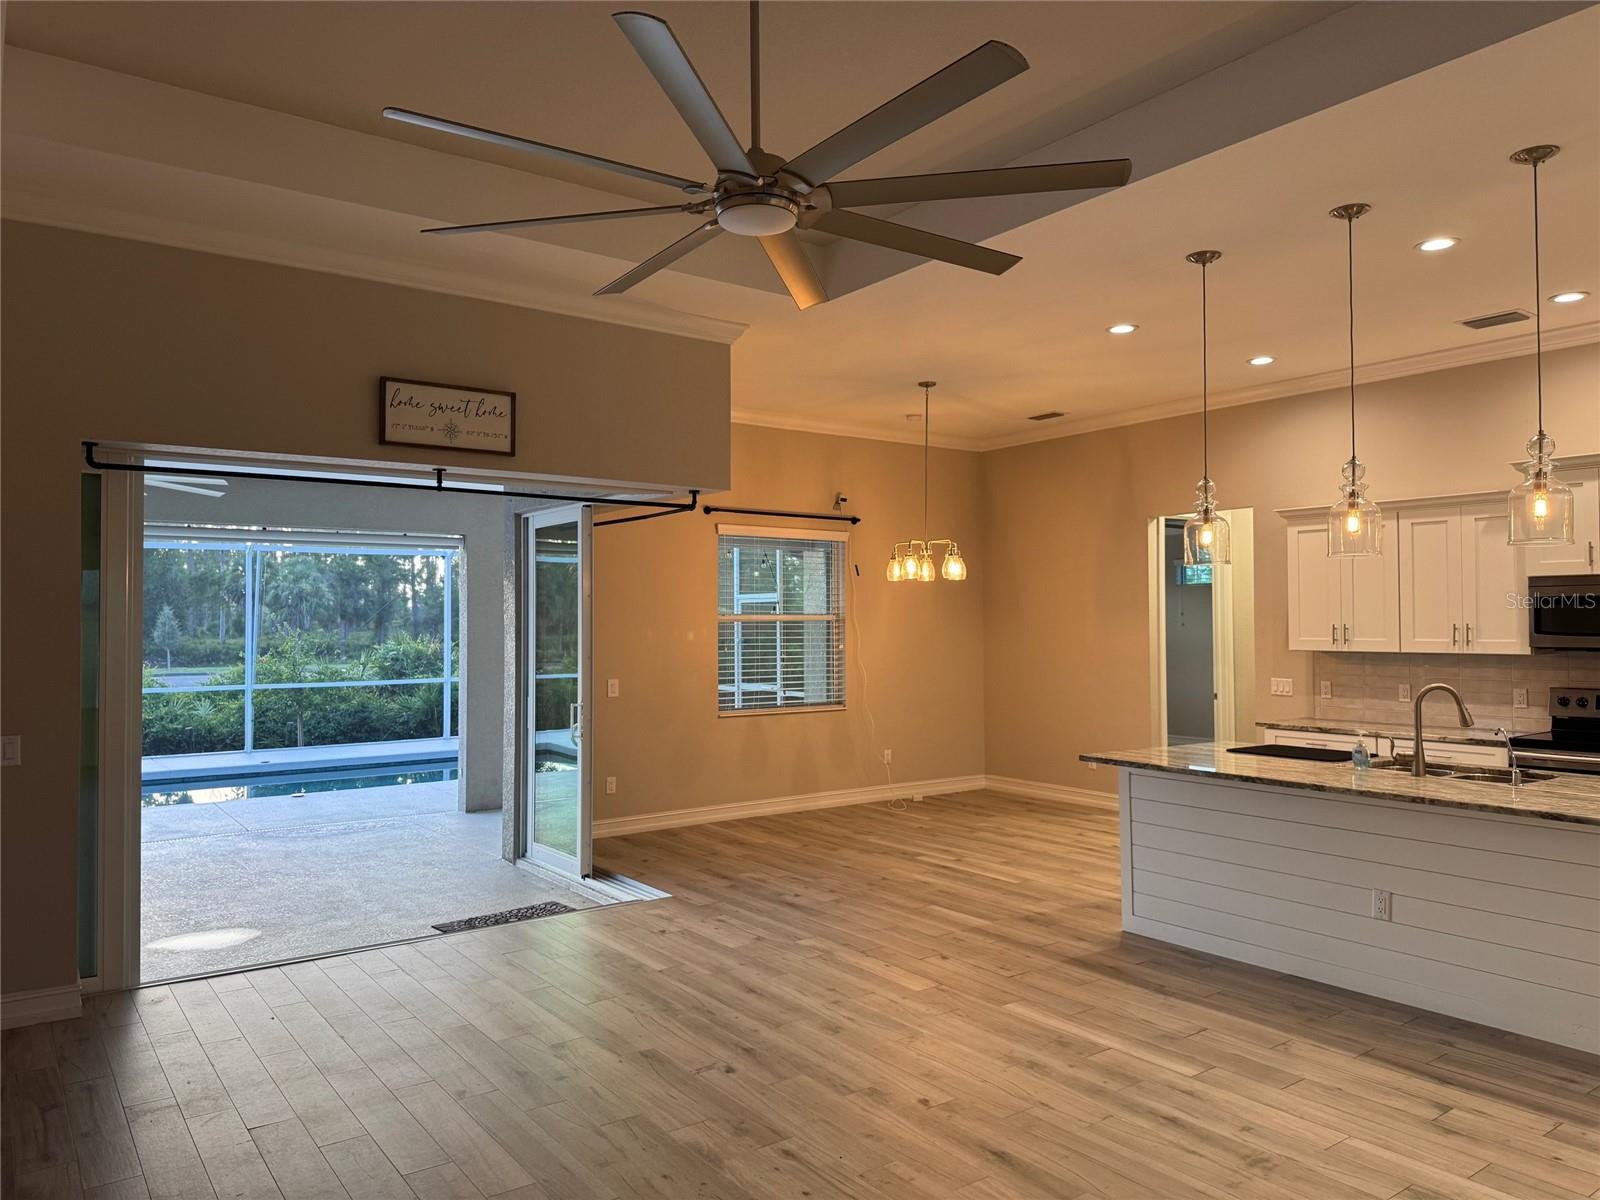
Open-plan living area with a kitchen island, wood-look floors, and sliding doors overlooking a pool.
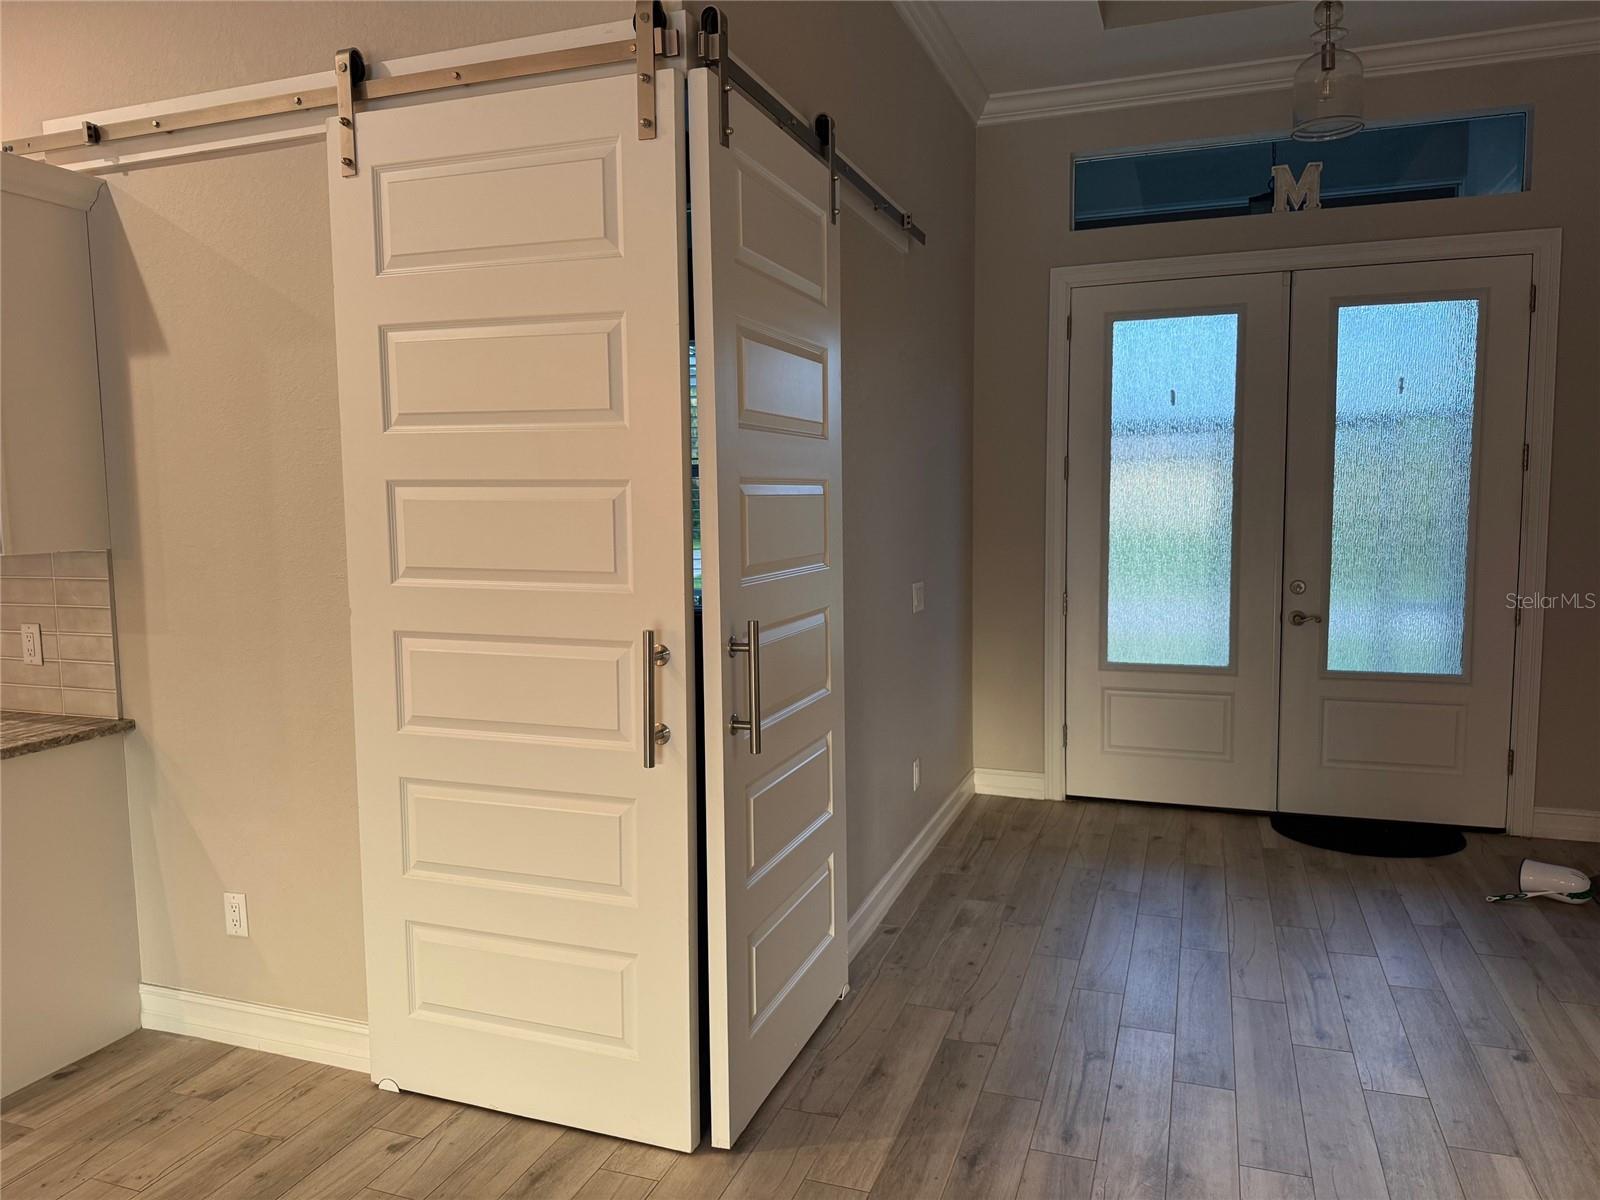
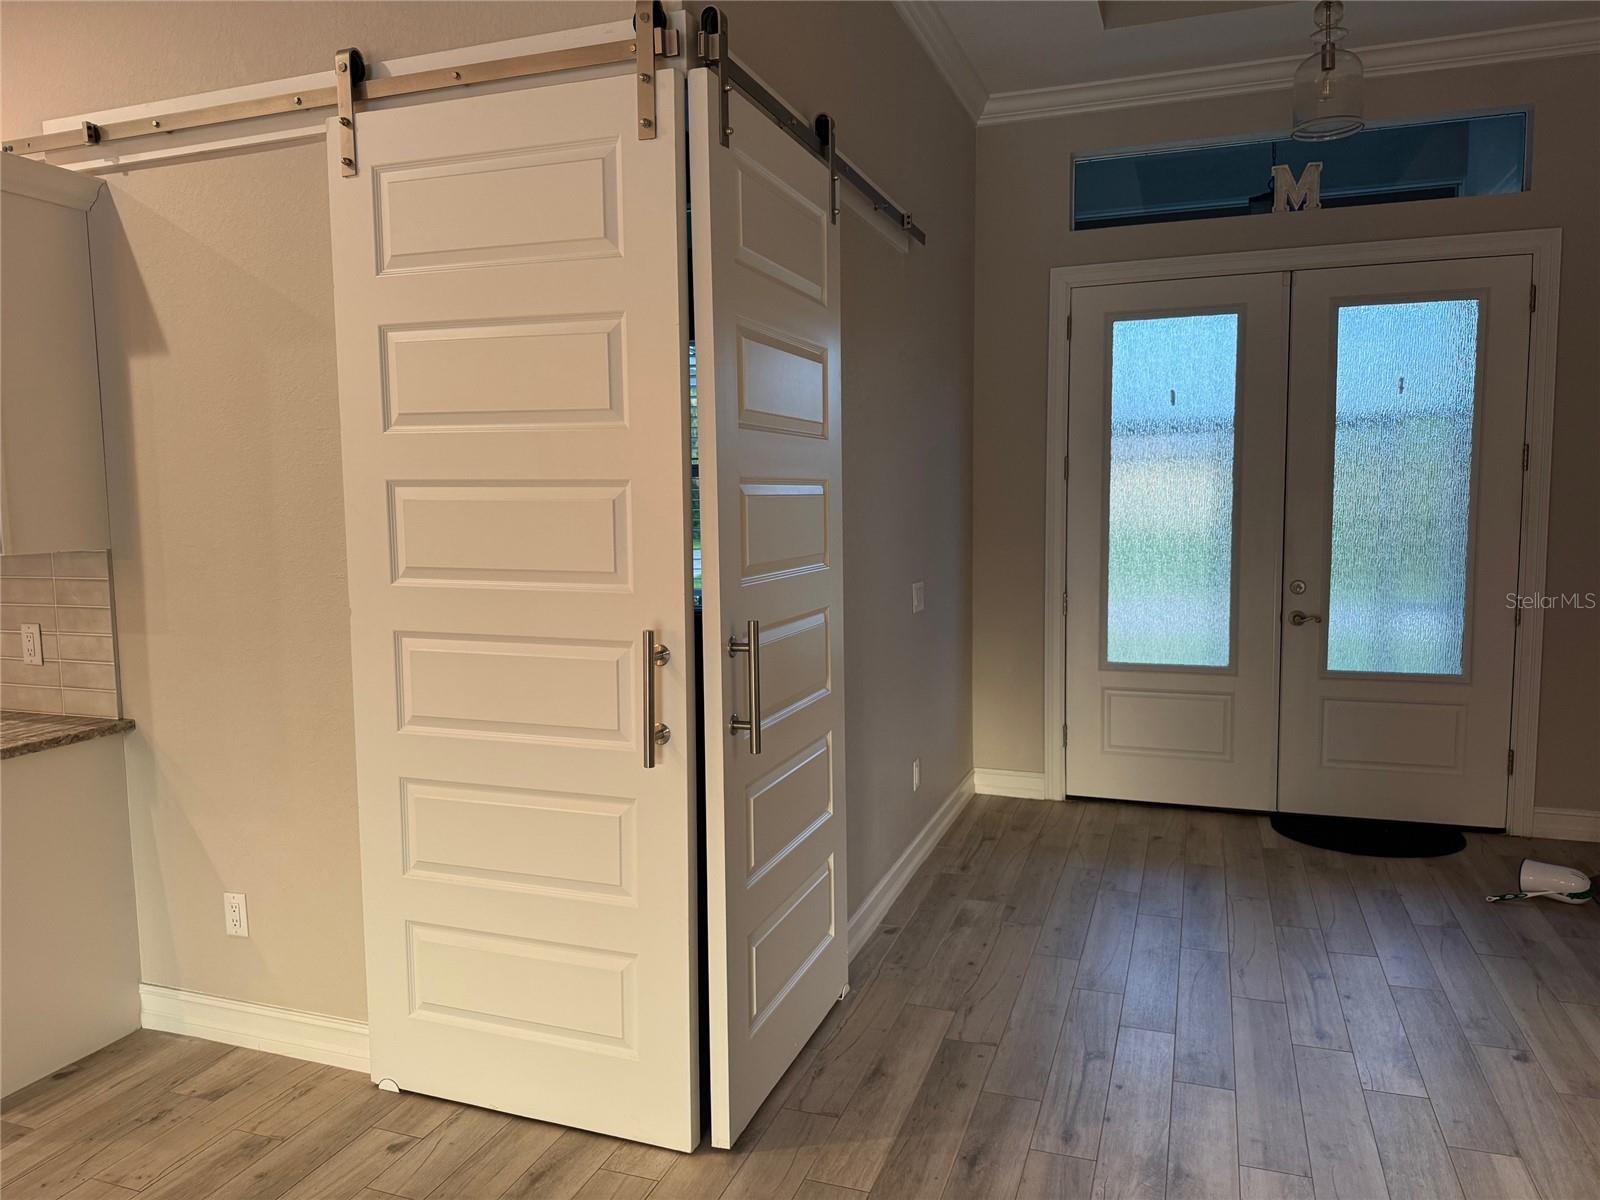
Entryway with sliding barn doors and double frosted-glass front doors.
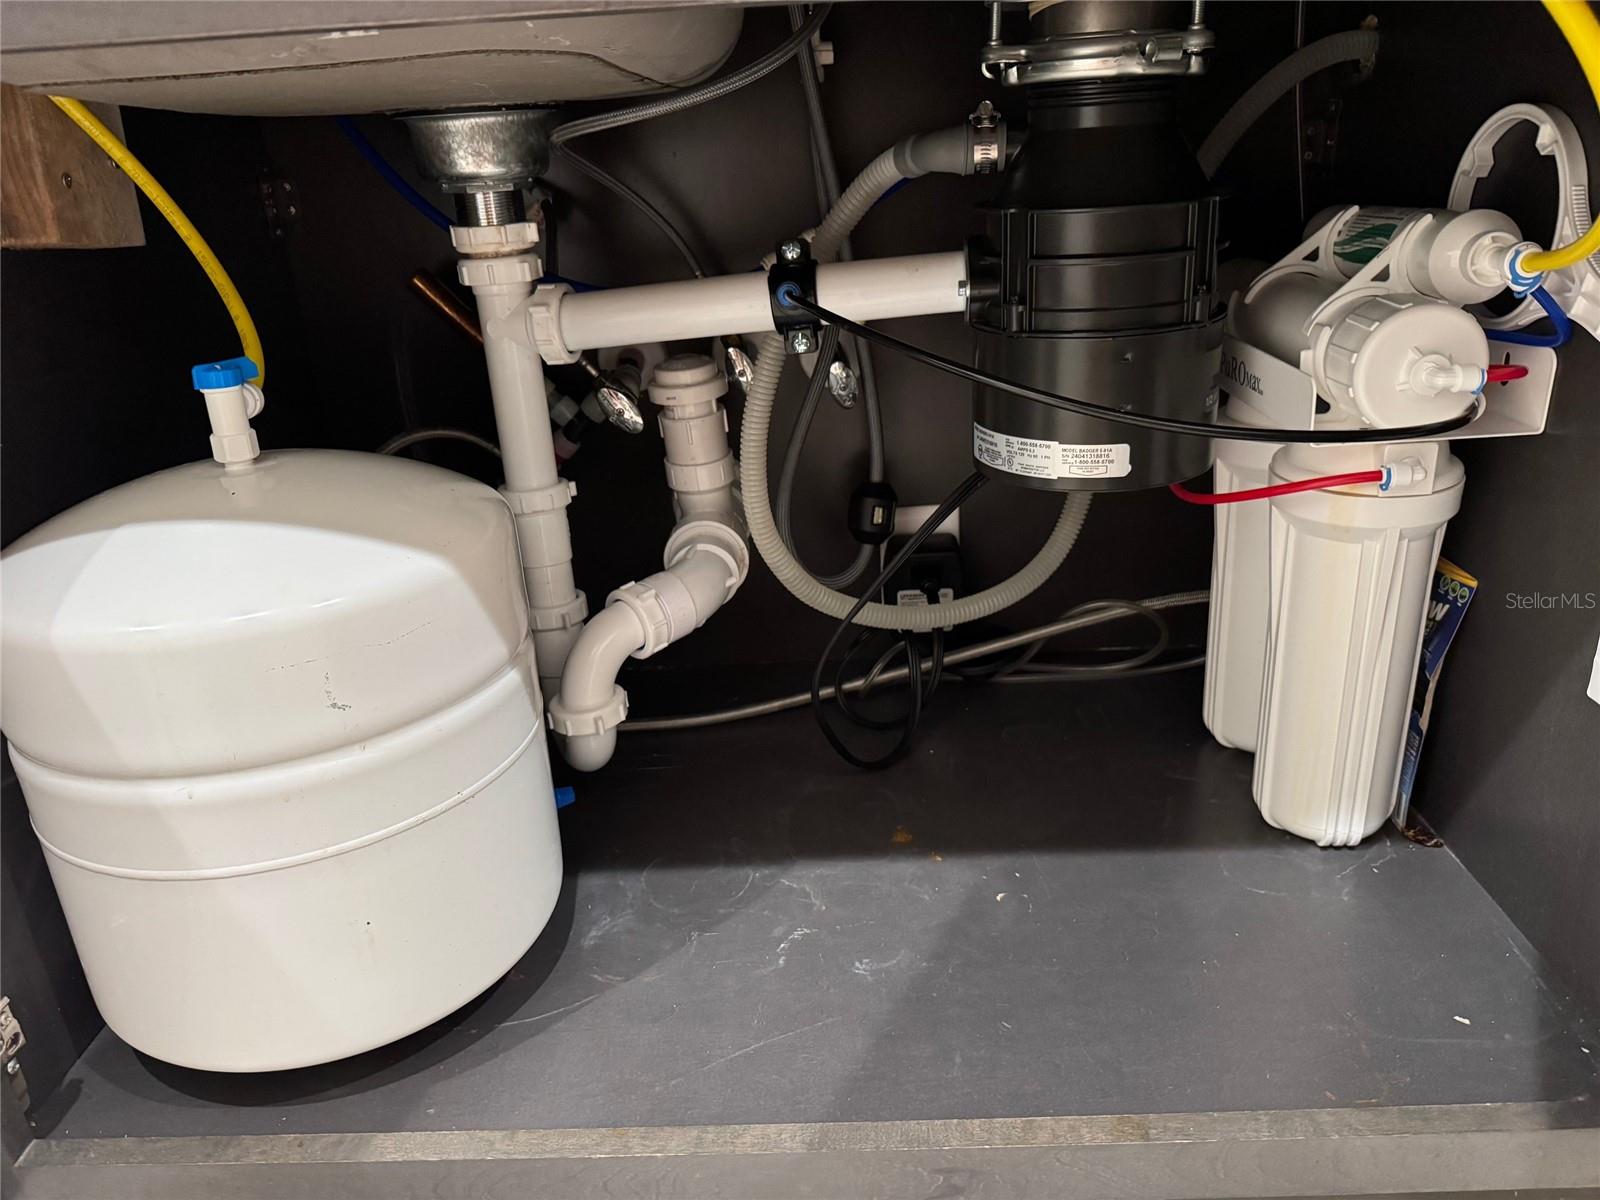
Under-sink plumbing with a garbage disposal and multi-stage water filtration system.
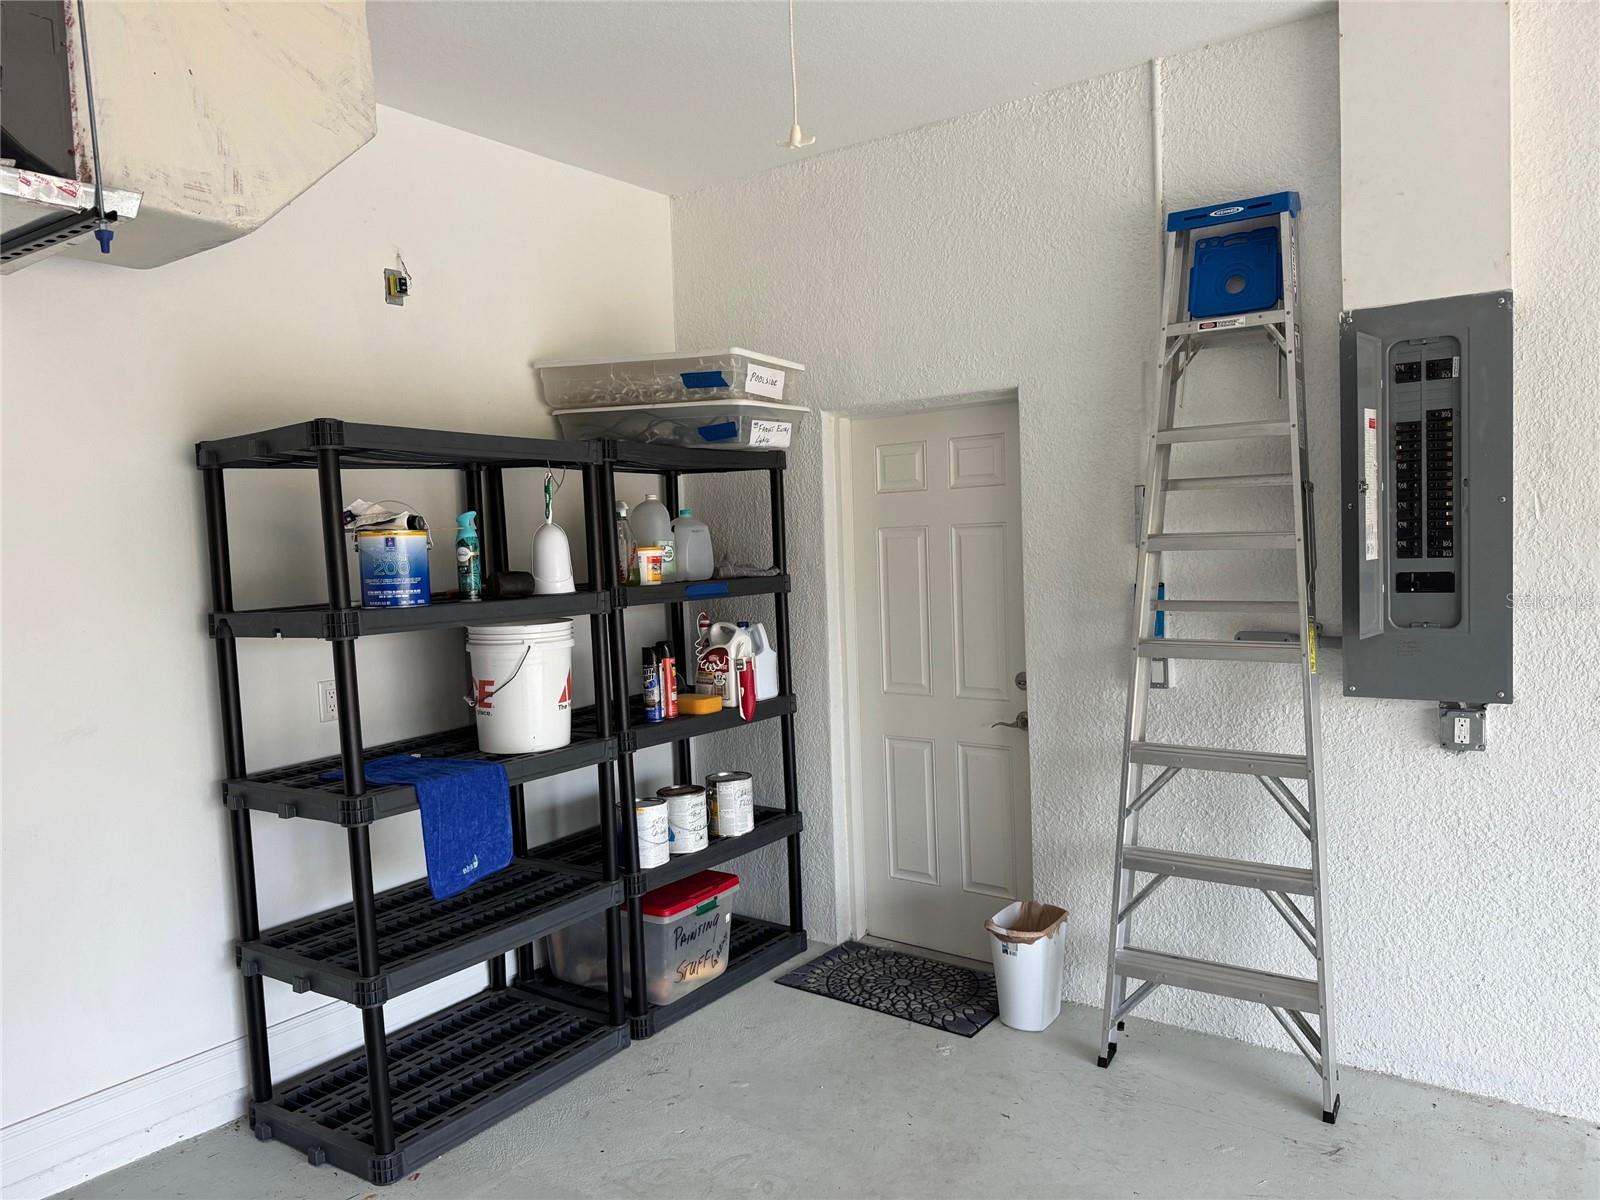
Garage storage shelves stocked with supplies beside a folding ladder and electrical panel.
Open-plan living and dining area with a kitchen island and sliding glass doors overlooking a screened pool patio.
Entryway with white sliding barn doors and double frosted-glass front doors.
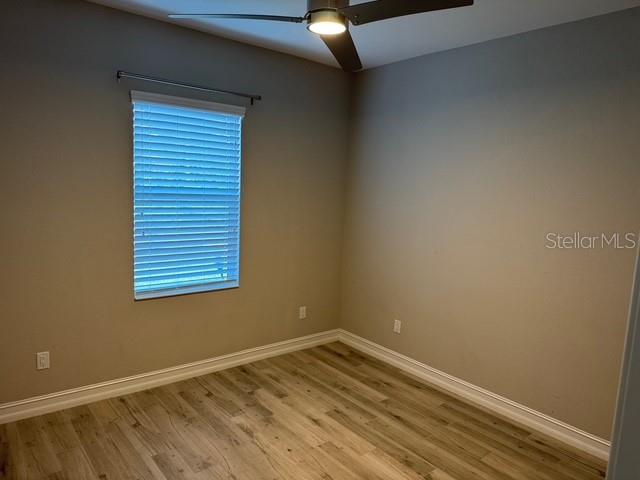
Empty room with blue window blinds, a ceiling fan, and wood-look flooring.
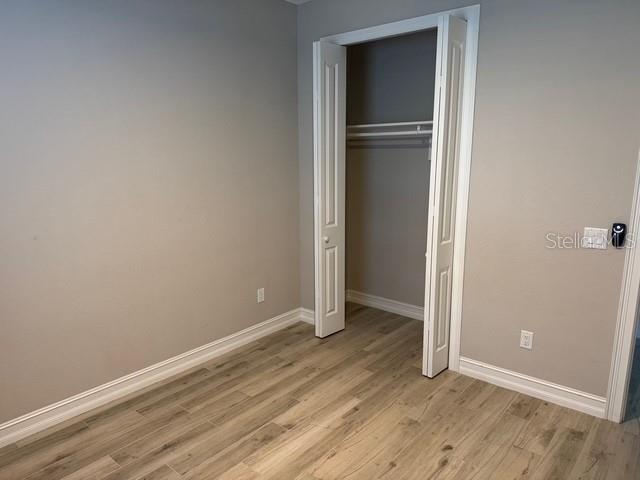
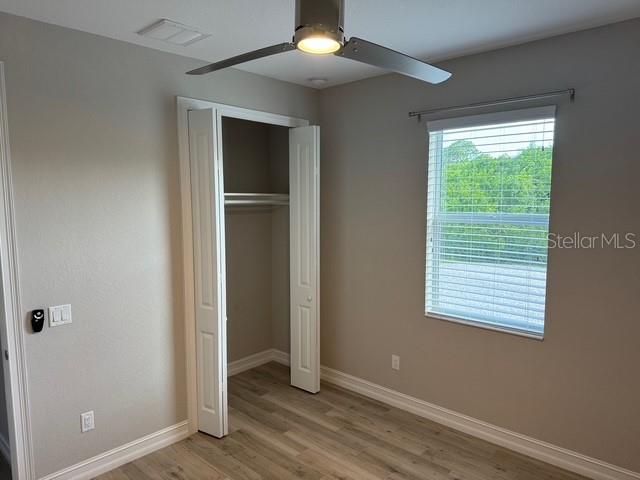
Empty bedroom with wood-look flooring and open white closet doors.
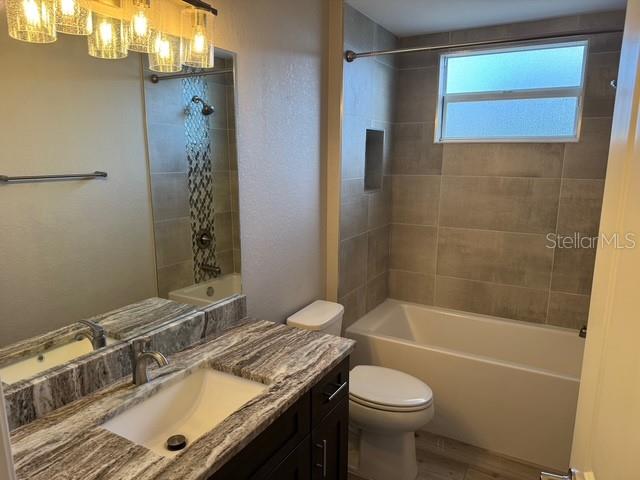
Bathroom with a stone-look vanity, toilet, and bathtub with tiled shower surround.
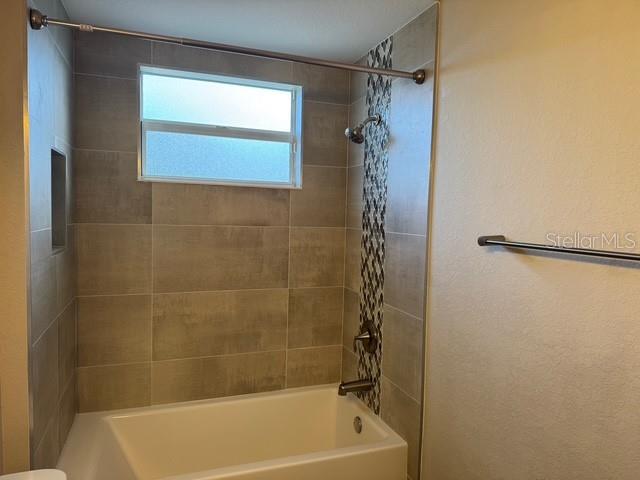
Bathroom with a white bathtub and tiled shower featuring a narrow mosaic accent and high window.
Empty bedroom with an open closet, ceiling fan, window blinds, and wood-look flooring.
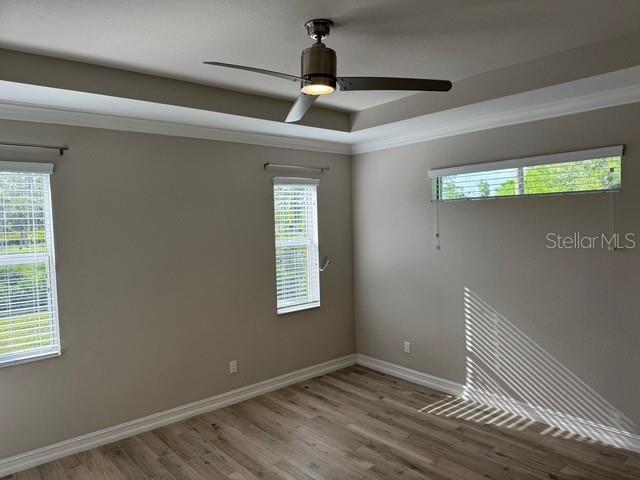
Empty room with wood-look floors, a ceiling fan, and sunlight through three windows.
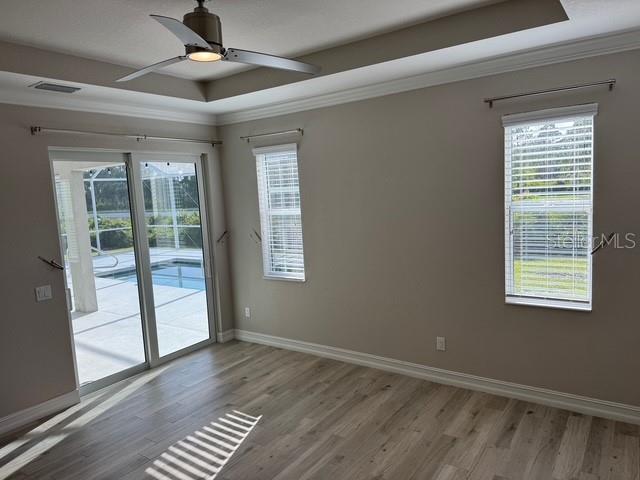
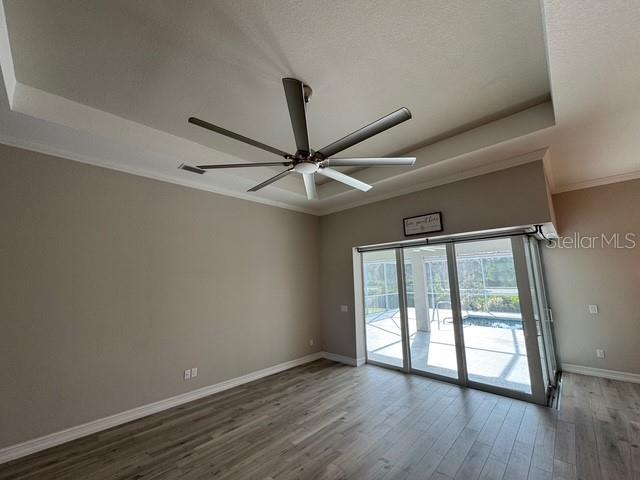
Unfurnished room with a tray ceiling, wood-look floors and a sliding glass door overlooking the pool.
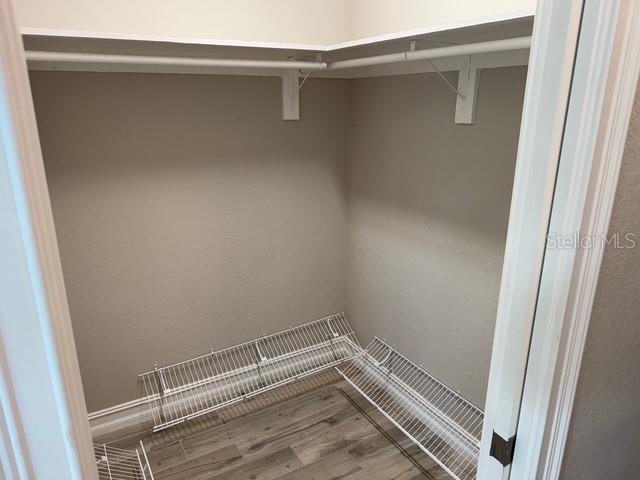
Empty walk-in closet with white wire shelving and wood-look plank flooring.
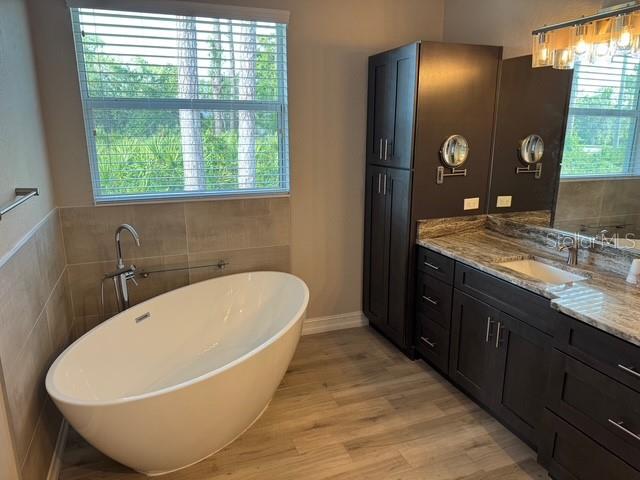
Bathroom with a freestanding oval soaking tub beneath a window beside a dark wood vanity.
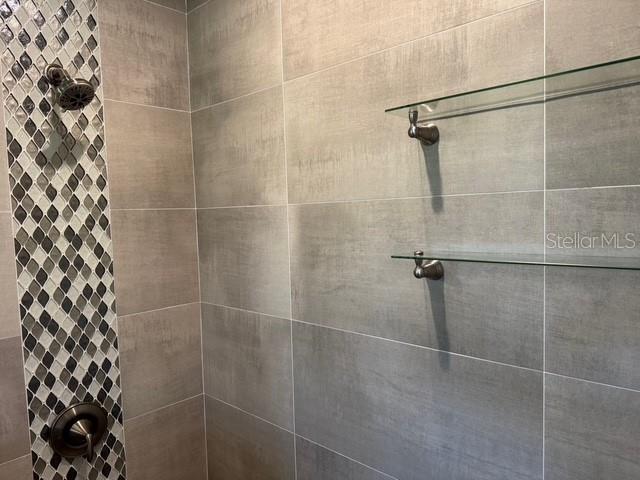
Tiled walk-in shower with a mosaic accent wall and two glass shelves.
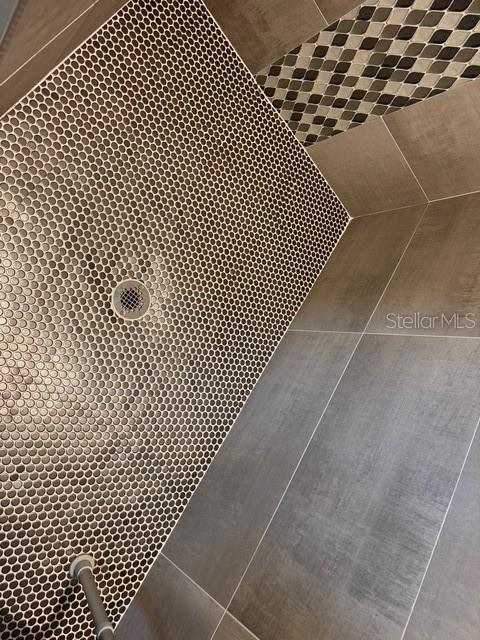
Tiled shower floor with a round mosaic-tile drain area and checker-pattern accent.
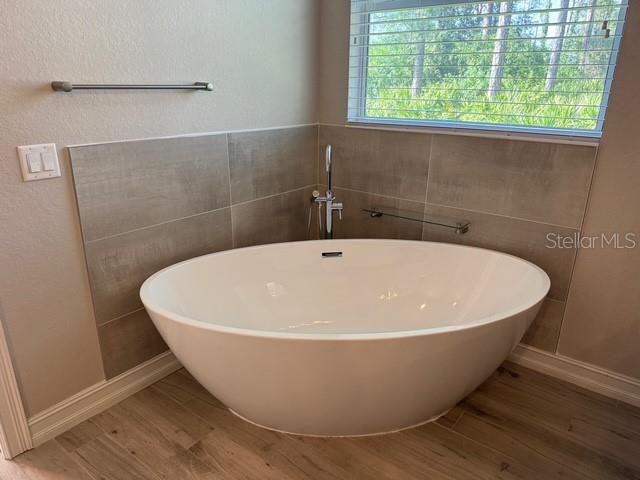
Freestanding oval soaking tub beneath a wide window, with gray tile walls and wood-look flooring.
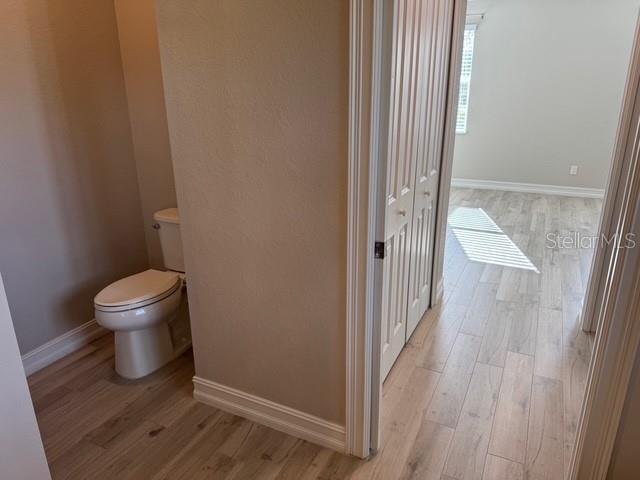
Bathroom toilet beside an open doorway to a bright, empty room with light wood-look flooring.
Rough gray surface with dark streaks and vertical grooves.
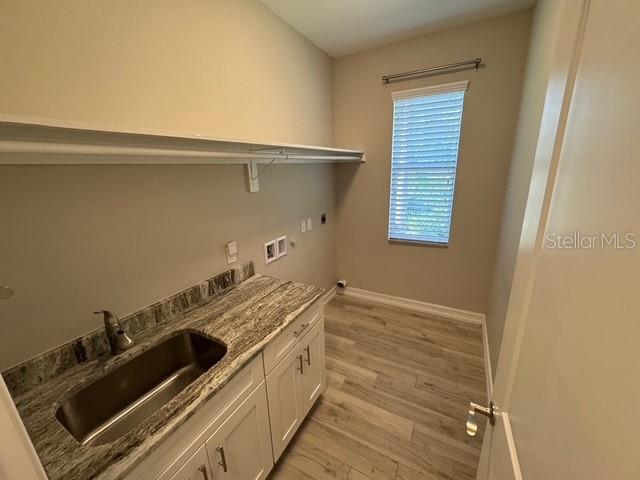
Utility room with a deep sink, marbled counter, white cabinets, long shelf, and window with blinds.
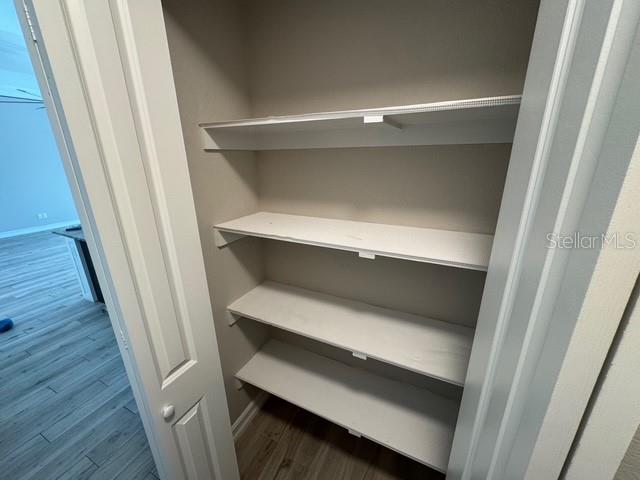
Open pantry closet with white shelves and a partially open paneled door.
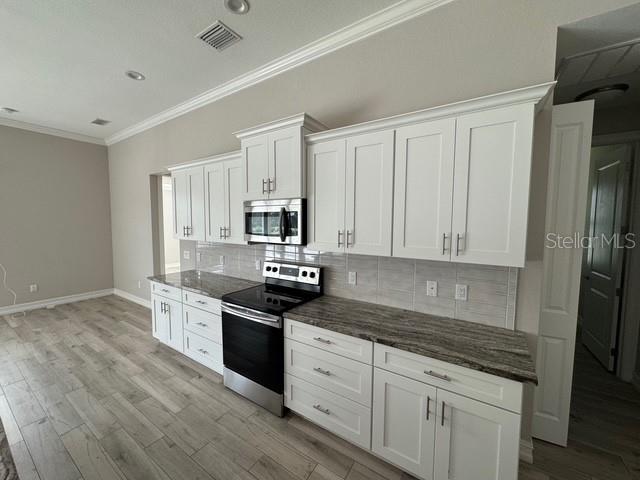
Vacant kitchen with white cabinets, dark countertops, and a black range beneath a microwave.
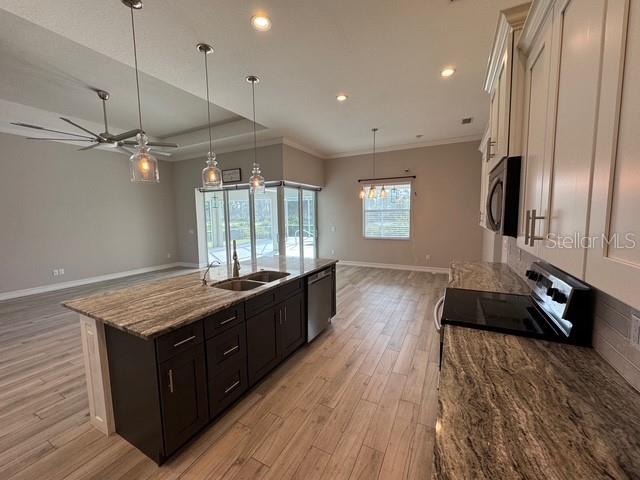
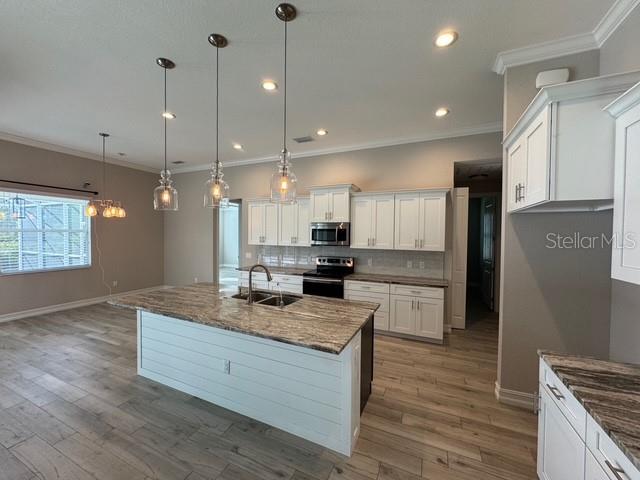
Vacant kitchen with a large dark island, stone countertops, pendant lights, and sliding glass doors.
Empty kitchen with white cabinets, stainless appliances, and a large stone-topped island.
Vacant living room with a tray ceiling, ceiling fan, and sliding doors to a patio and pool.
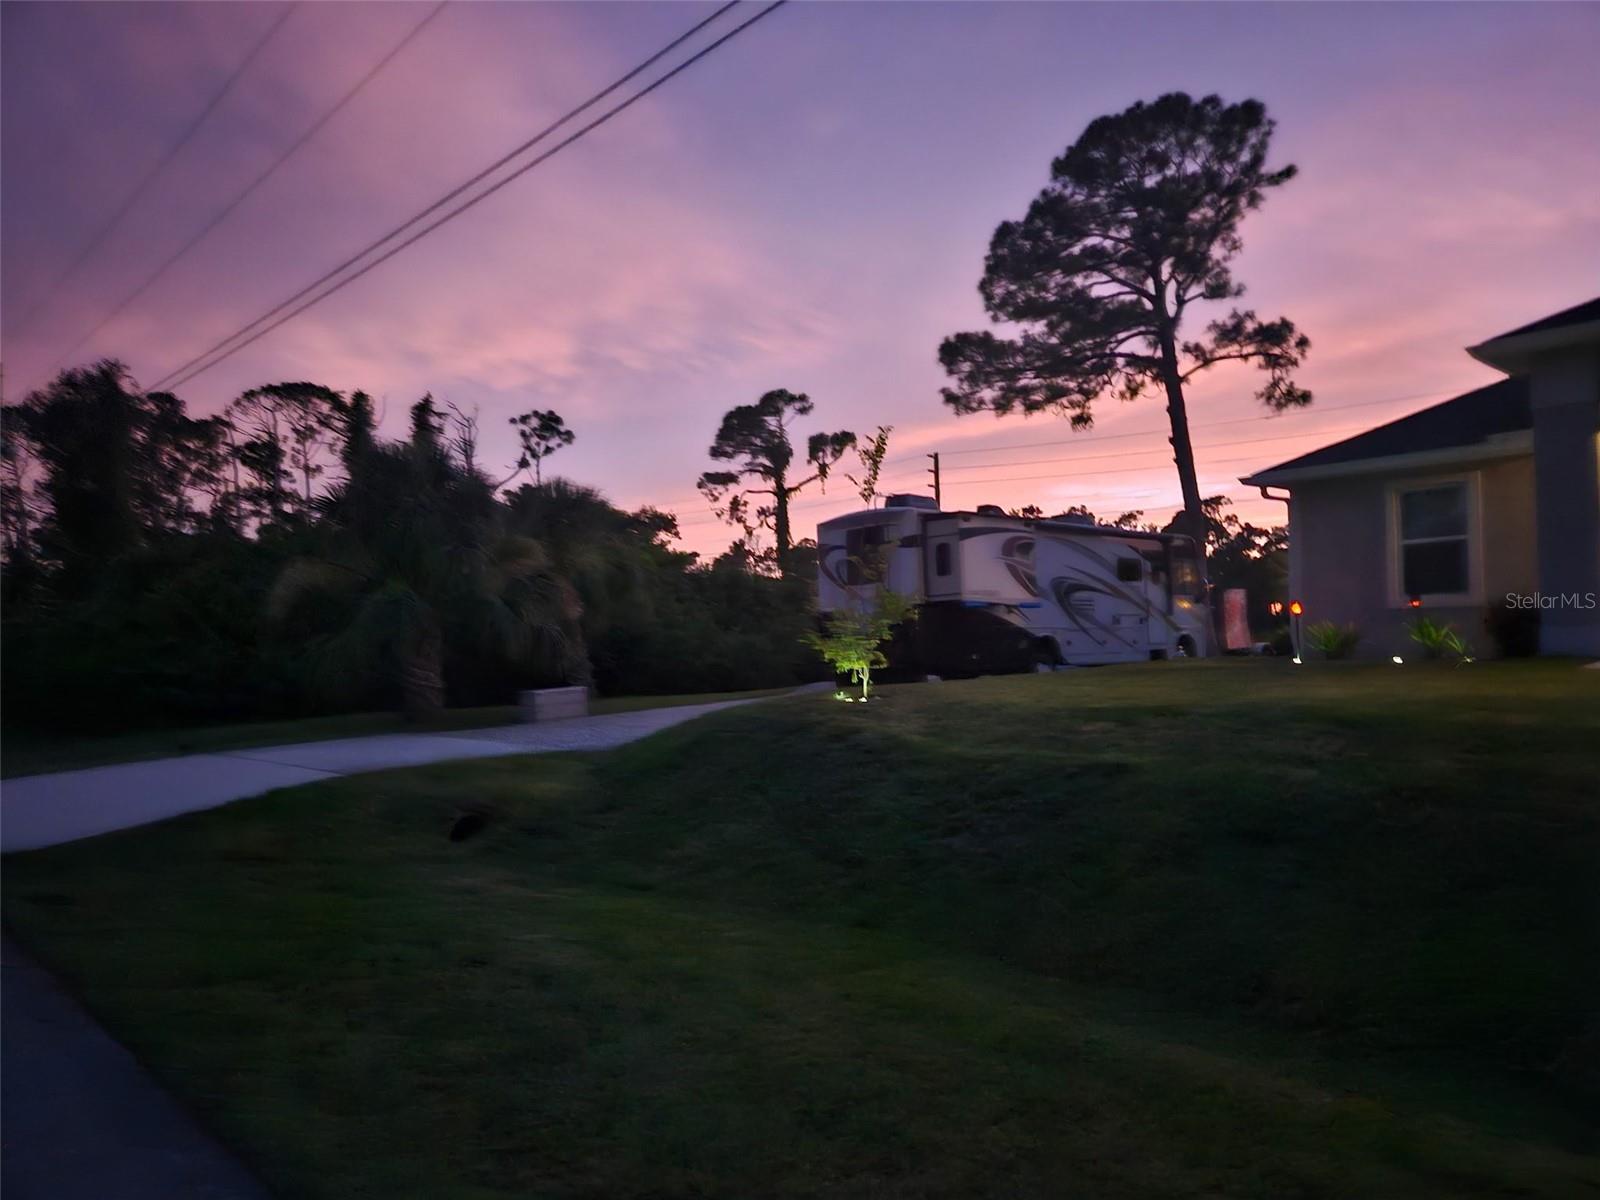
Home and lawn at dusk, with a large RV parked beside the house beneath a pink-purple sky.
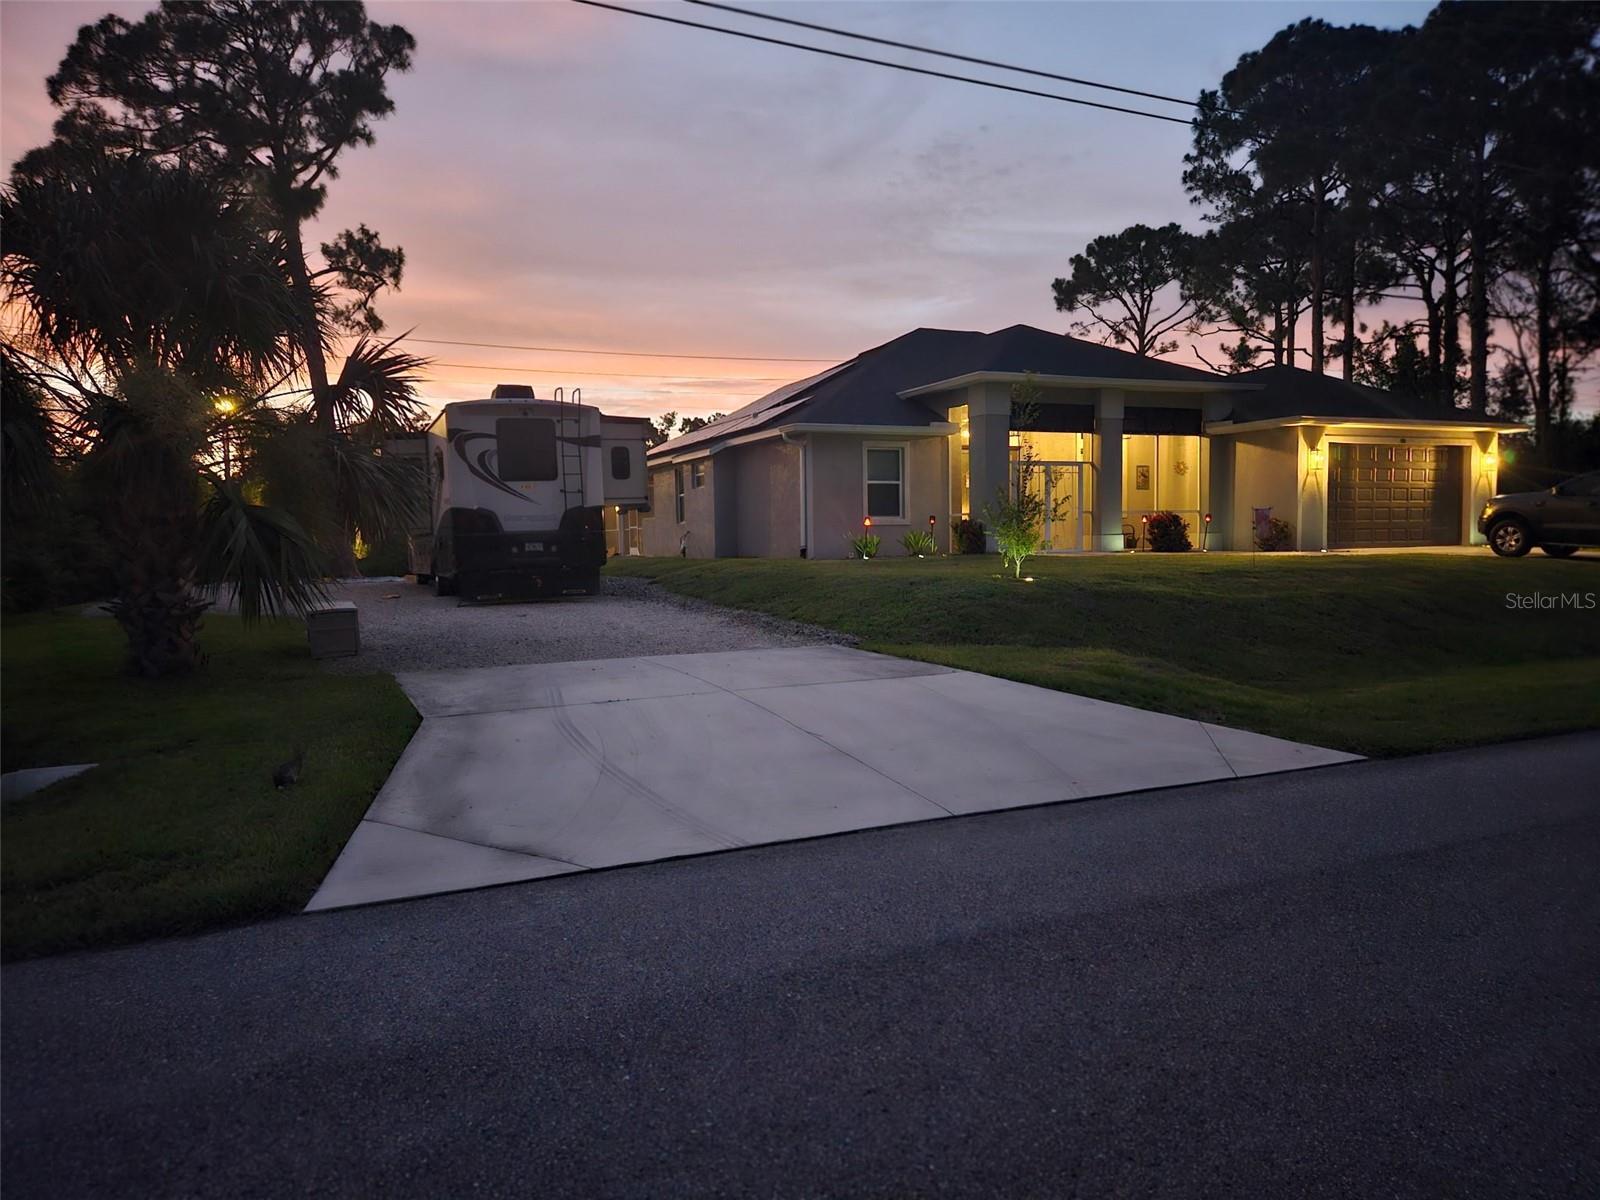
Single-story home at dusk with an illuminated entry, garage, broad driveway, and RV parked alongside.
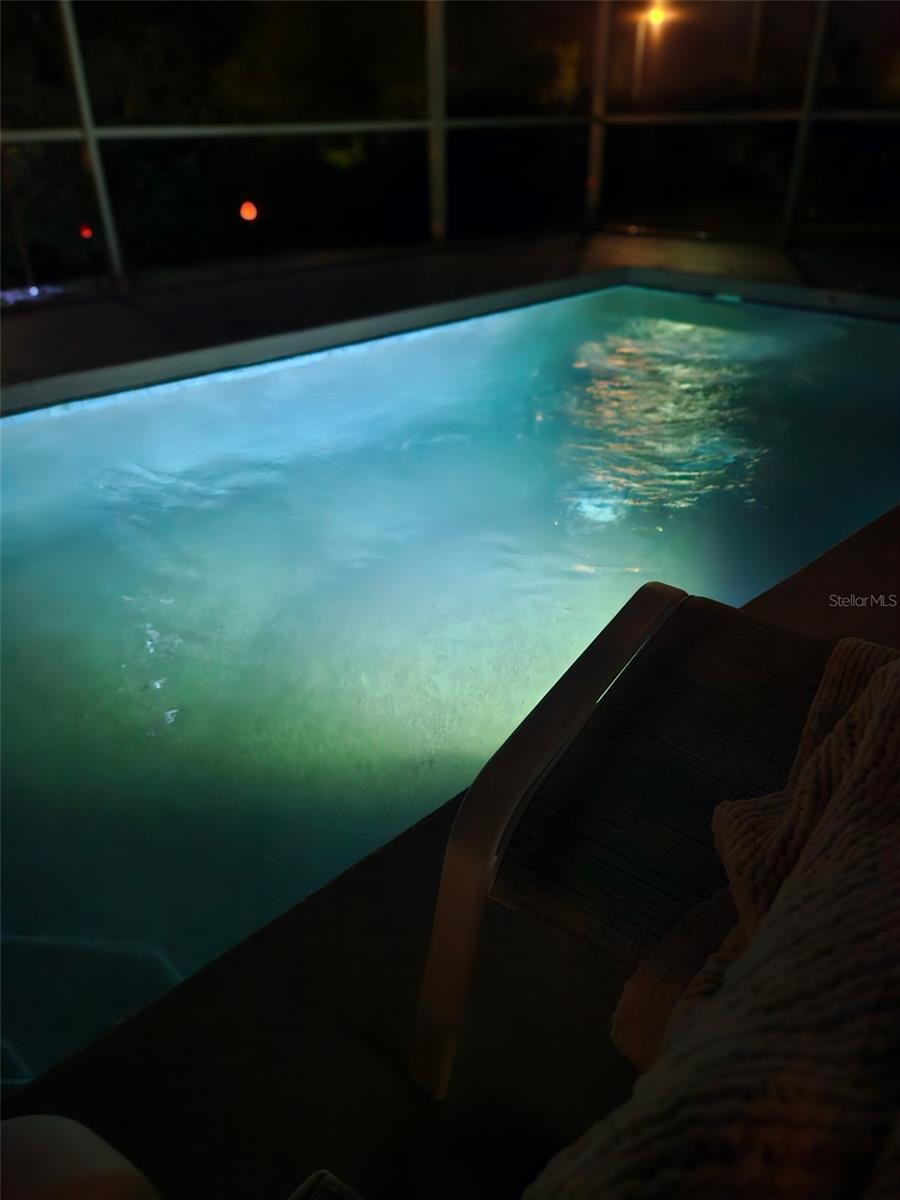
Screened swimming pool illuminated at night beside a lounge chair and draped towel
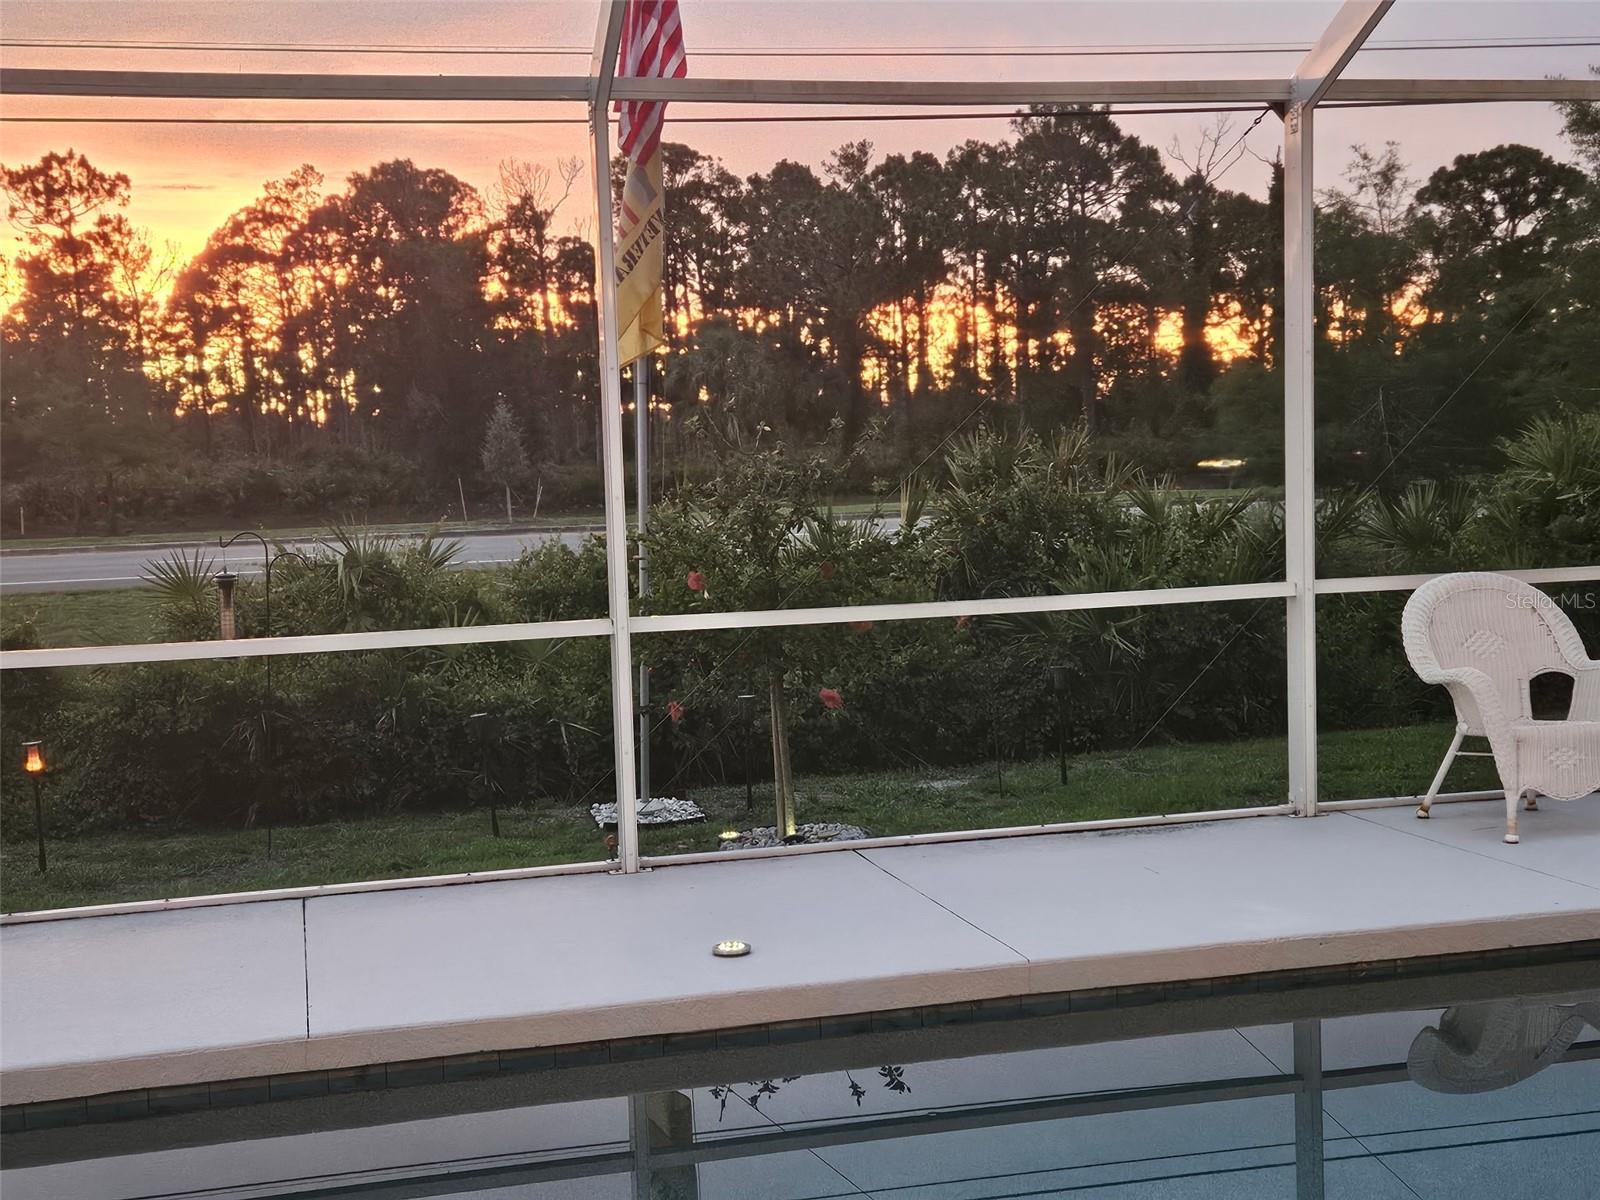
Screened pool lanai at sunset with a white wicker chair and wooded view.
SEE ALL PHOTOS
Modern single-story home with an illuminated entry and garage at dusk, pickup truck parked in the driveway.
Modern gray single-story home with a double garage, broad driveway, and neatly mowed lawn.
Aerial view of a home and lot outlined with yellow parcel boundaries beside a road.
Gray single-story home with a double garage, broad driveway, and screened entry.
Gray single-story home with rooftop solar panels, a two-car garage, and tropical landscaping.
Gray home beside a wide concrete driveway, gravel drive, screened enclosure, and palm trees.
Residential street beside a concrete driveway, with dense greenery and overhead utility lines.
Residential street curving between grassy lawns and homes, with tall pine trees and overhead utility lines.
Gray stucco home with an open garage, concrete driveway, and grassy yard.
Gray home with rooftop solar panels and a large screened lanai overlooking a grassy yard.
Home’s rear exterior with a screened lanai, solar panels, and a broad grassy yard.
Rear of a stucco house with a screened lanai, rooftop solar panels, and a grassy yard.
Solar panels cover the home’s dark shingle roof above gray stucco walls and windows.
Air-conditioning condenser beside a stucco wall, mounted on a concrete pad beneath a window.
Home exterior with water treatment equipment and plumbing along a gray stucco wall.
Pool heater, filter, and pump equipment beside a screened pool enclosure.
Empty garage with its overhead door open to a concrete driveway and neighboring home.
Ceiling-mounted HVAC air handler and ductwork in a garage.
Ceiling access panel with pull cord, light fixture, and HVAC equipment below.
Open garage with black storage shelves, bins, and a refrigerator along the back wall.
Outdoor electrical outlet in a gray metal box mounted on a textured stucco wall.
Downspout with a black corrugated extension against a stucco wall, beside grass and landscaping rocks.
Screened pool lanai with a broad textured deck, string lights, and trees beyond the enclosure.
Pipes protruding from a rough stucco wall, one ending in a white rounded cap.
Covered screened lanai with a ceiling fan and sliding glass doors opening to a bright kitchen.
Screened-in backyard pool with a wide deck and sunset beyond the enclosure.
Swimming pool beneath a screened enclosure at sunset, with a concrete deck and American flag.
Screened backyard pool beside a covered patio, with rooftop solar panels and sunset reflections in the window.
Open-plan living area with a kitchen island, wood-look floors, and sliding doors overlooking a pool.
Entryway with sliding barn doors and double frosted-glass front doors.
Under-sink plumbing with a garbage disposal and multi-stage water filtration system.
Garage storage shelves stocked with supplies beside a folding ladder and electrical panel.
Open-plan living and dining area with a kitchen island and sliding glass doors overlooking a screened pool patio.
Entryway with white sliding barn doors and double frosted-glass front doors.
Empty room with blue window blinds, a ceiling fan, and wood-look flooring.
Empty bedroom with wood-look flooring and open white closet doors.
Bathroom with a stone-look vanity, toilet, and bathtub with tiled shower surround.
Bathroom with a white bathtub and tiled shower featuring a narrow mosaic accent and high window.
Empty bedroom with an open closet, ceiling fan, window blinds, and wood-look flooring.
Empty room with wood-look floors, a ceiling fan, and sunlight through three windows.
Unfurnished room with a tray ceiling, wood-look floors and a sliding glass door overlooking the pool.
Empty walk-in closet with white wire shelving and wood-look plank flooring.
Bathroom with a freestanding oval soaking tub beneath a window beside a dark wood vanity.
Tiled walk-in shower with a mosaic accent wall and two glass shelves.
Tiled shower floor with a round mosaic-tile drain area and checker-pattern accent.
Freestanding oval soaking tub beneath a wide window, with gray tile walls and wood-look flooring.
Bathroom toilet beside an open doorway to a bright, empty room with light wood-look flooring.
Rough gray surface with dark streaks and vertical grooves.
Utility room with a deep sink, marbled counter, white cabinets, long shelf, and window with blinds.
Open pantry closet with white shelves and a partially open paneled door.
Vacant kitchen with white cabinets, dark countertops, and a black range beneath a microwave.
Vacant kitchen with a large dark island, stone countertops, pendant lights, and sliding glass doors.
Empty kitchen with white cabinets, stainless appliances, and a large stone-topped island.
Vacant living room with a tray ceiling, ceiling fan, and sliding doors to a patio and pool.
Home and lawn at dusk, with a large RV parked beside the house beneath a pink-purple sky.
Single-story home at dusk with an illuminated entry, garage, broad driveway, and RV parked alongside.
Screened swimming pool illuminated at night beside a lounge chair and draped towel
Screened pool lanai at sunset with a white wicker chair and wooded view.
Courtesy of ERA ADVANTAGE REALTY, INC., Andrew Adelhoch  Listing Contact: 941-255-5300 
Sold

4891 WEATHERTON ST

4891 WEATHERTON ST, NORTH PORT, FL 34288

$490,000
Looking for Privacy, are you a RV Owner, have trailer(s) with easy access to the I-75 Interstate Highway, then this home and property is for you! Come enjoy the endless sunsets from your lanai with no homes behind you with 1940 sq/ft, 3 Bed, 2 bath, salt pool home situated on THREE 82.9' x125' LOTS with buffers of trees on both ends and yet there is still more room for parking a Class A RV on a crushed gravel driveway w/concrete apron, with a 30 amp outlet and water faucet nearby, boats, toy trailers, sheds, you name it...NO HOA!
This home also has No Carpet! Porcelain Tile Floors throughout, Crown molding and high ceilings in the living, dining and kitchen and primary bedroom. Ceiling fans in Living, bedrooms, and office/den controlled by remotes, with lights and dimmers. Other dimmers control bathrooms, dining table and kitchen as well. You will find Tray Ceilings located in the living area and Primary Bedroom. Zero corner glass sliders in the living area opens up to the lanai (pre-plumbed for an outdoor kitchen) and 10x20 pool that features a Badu Water Jet, for walking and swimming resistance. All windows have white, faux wood blinds, except for the transom windows.
Yard is kept in shape with a well irrigation system using a 5-zone Rainbird controller.
EXTRA FEATURES include SOLAR PANELS, XFINITY Alarm System, Gutters with LeafFilters installed to keep them clean and flowing. Indoor Laundry Room has a sink with plenty of above and below storage.
What are you waiting for? Come see this house and see what it offers you!
*Over $128,645 in improvements have been made (see attachments)

3
beds

2
baths

1,940 Sq.Ft. LIVING AREA

0.72 Acres lot

Andrew Adelhoch

Andrew Adelhoch

Features & Amenities

Interior

  • total bedrooms3
  • Total bathrooms2
  • full bathrooms2
  • Laundry room Electric Dryer Hookup, Inside, Laundry Room
  • Flooring Tile
  • APPLIANCES Dishwasher, Microwave, Range, Refrigerator, Water Purifier, Water Softener
  • other interior Features Crown Molding, High Ceilings, Kitchen/Family Room Combo, Open Floorplan, Primary Bedroom Main Floor, Stone Counters, Thermostat, Tray Ceiling(s), Walk-In Closet(s), Window Treatments

Area & Lot

  • Status Sold
  • Date Sold October 29, 2025
  • Living Area1,940 Sq.Ft.
  • Total Area3,132 Sq.Ft.
  • Lot Area0.72 Acres
  • MLS® IDC7511797
  • TypeResidential
  • YEAR BUILT2020
  • View DescriptionPark/Greenbelt, Trees/Woods

Exterior

  • STORIES1
  • Garage Space2.0
  • water SourcePrivate, Well
  • utilitiesBB/HS Internet Available, Cable Connected, Electricity Available, Electricity Connected, Phone Available, Sprinkler Well
  • PoolHeated, In Ground, Lighting, Salt Water, Screen Enclosure
  • roofShingle
  • lot featuresGreenbelt, City Limits, Landscaped, Level, Oversized Lot, Paved
  • parkingDriveway, Garage Door Opener, Ground Level, Guest, Oversized, Parking Pad, RV Access/Parking
  • HEAT TYPECentral, Electric, Heat Pump
  • AIR CONDITIONINGCentral Air
  • sewerSeptic Tank
  • SubstructureSlab
  • security FeaturesSecurity System, Security System Owned, Smoke Detector(s)
  • Green featuresSolar
  • other exterior FeaturesHurricane Shutters, Private Mailbox, Rain Gutters, Sliding Doors

Financial

  • Sales Price$490,000
  • Real Estate Tax $4,310/yr
  • Zoning RSF2
Modern single-story home with an illuminated entry and garage at dusk, pickup truck parked in the driveway.
Modern gray single-story home with a double garage, broad driveway, and neatly mowed lawn.

Looking for privacy, are you a rv owner, have trailer(s) with easy access to the I-75 interstate highway, then this home and property is for you!

– Andrew Adelhoch
Aerial view of a home and lot outlined with yellow parcel boundaries beside a road.
View Virtual Tour

Work With Andrew

Get assistance in determining current property value, crafting a competitive offer, writing and negotiating a contract, and much more. Contact me today.

Follow Me on Instagram