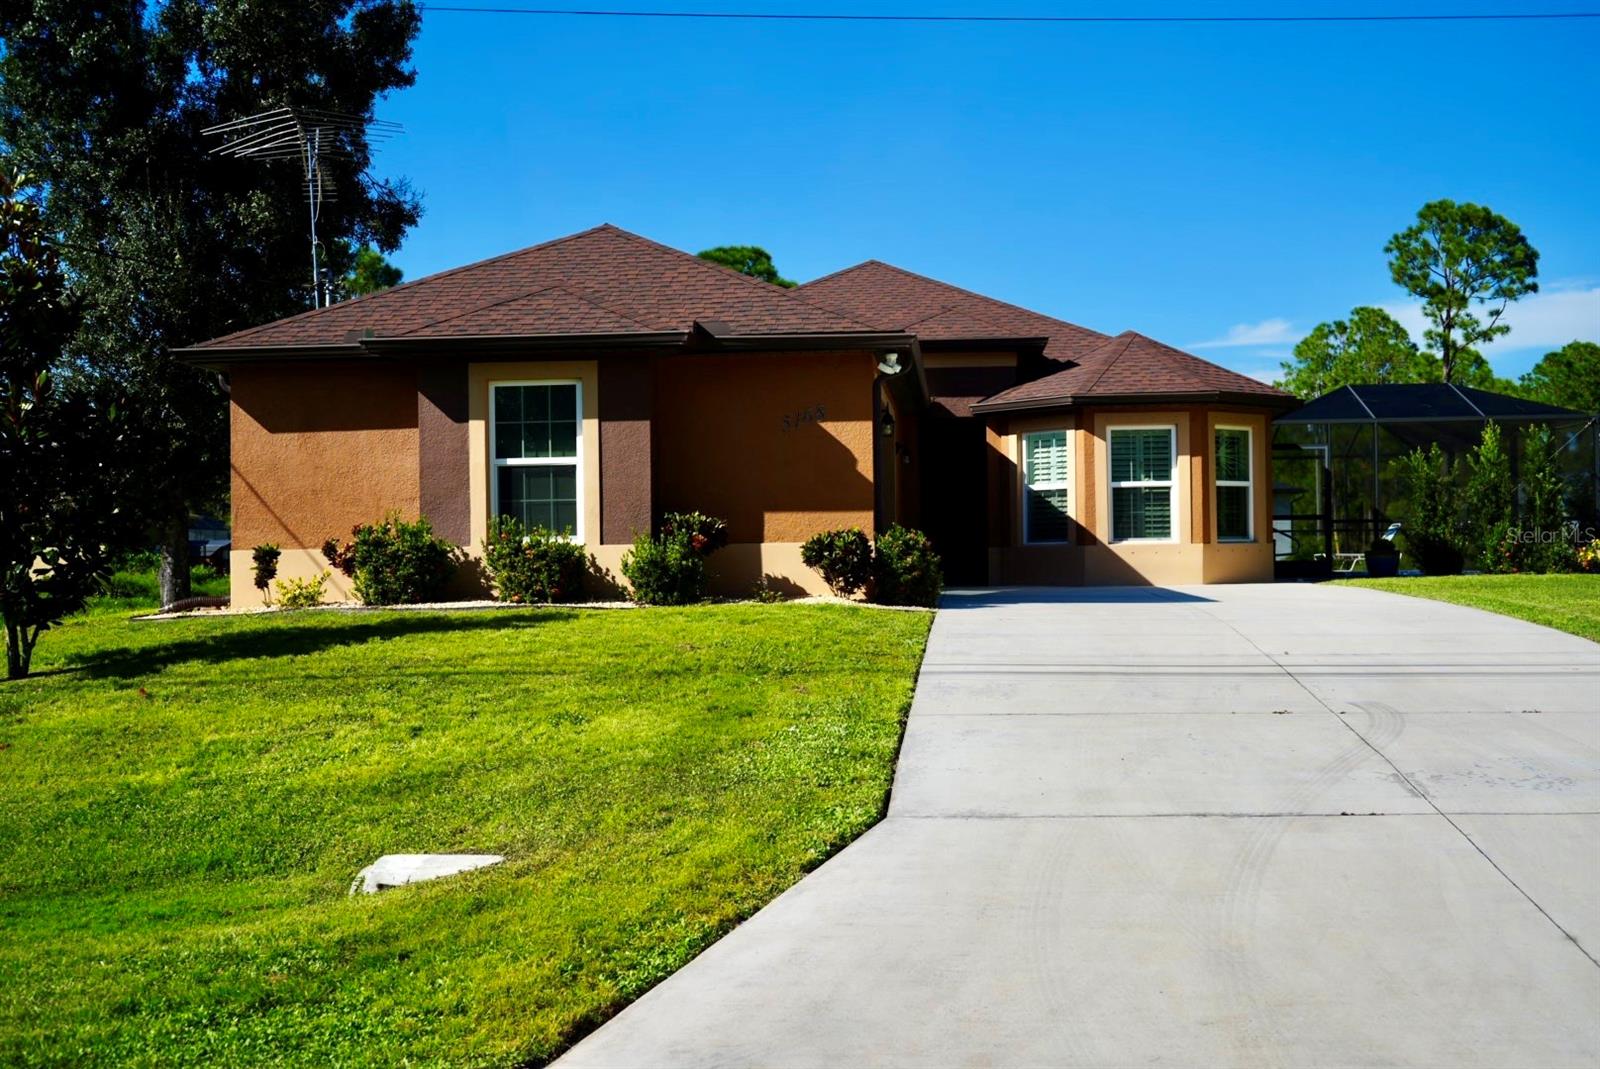
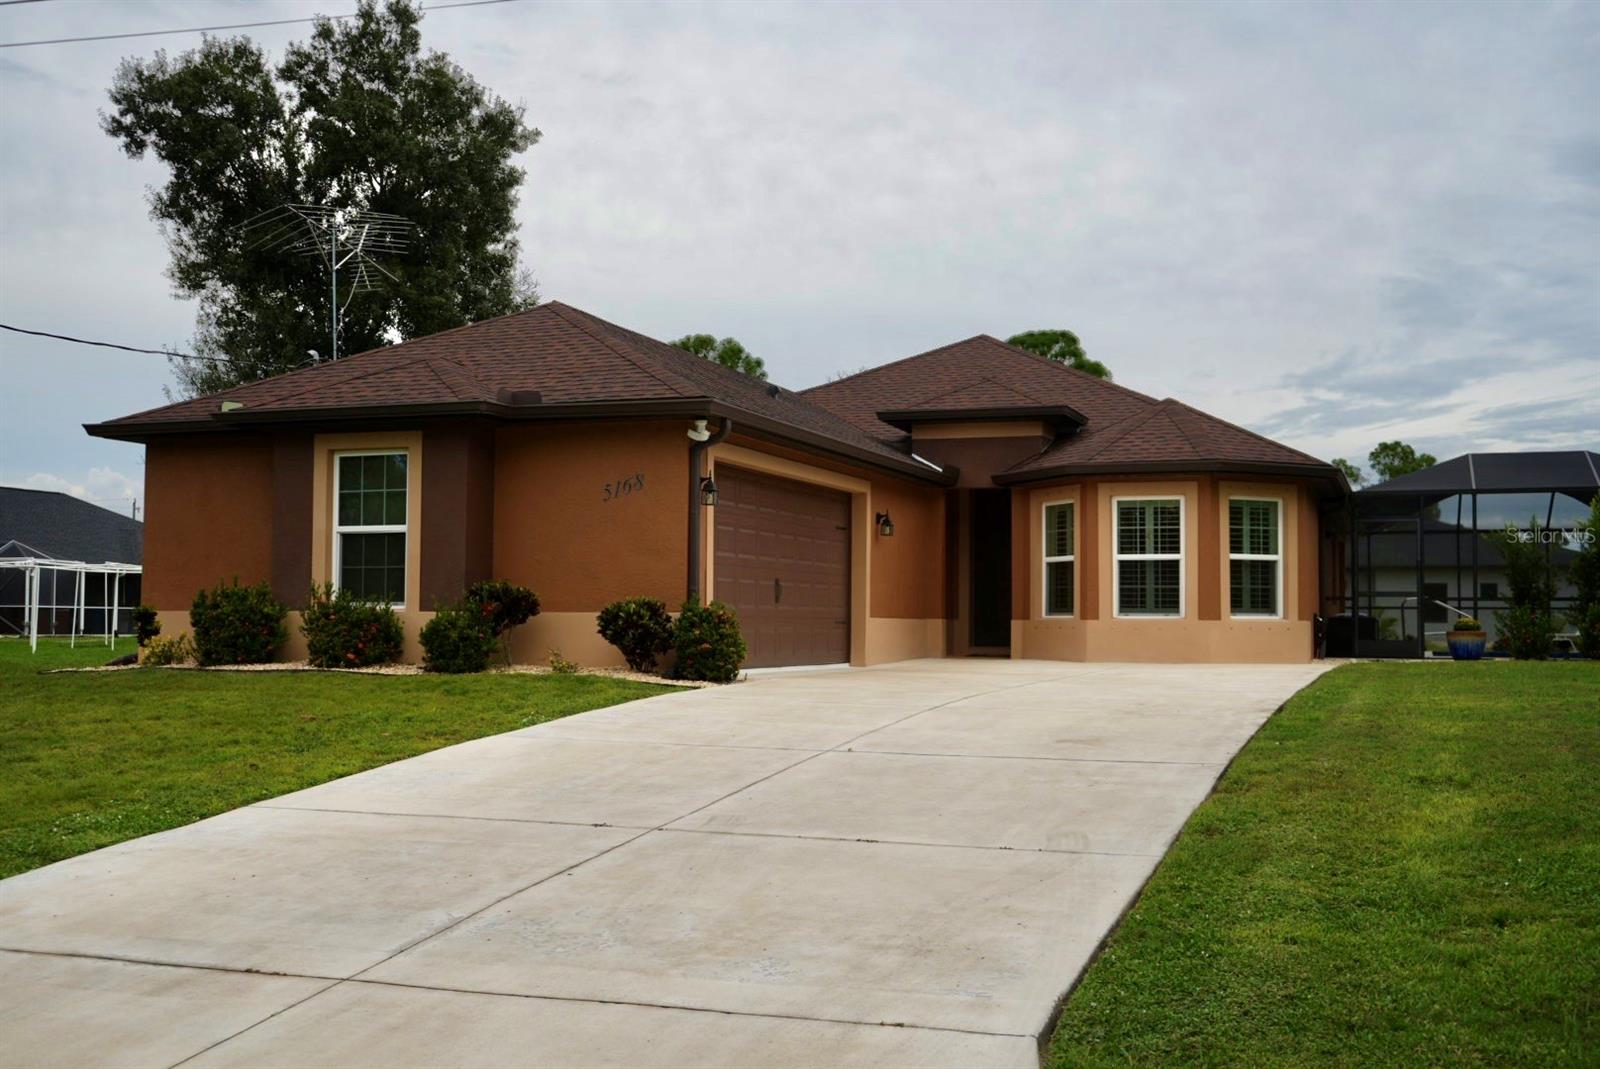
Single-story brown stucco home with a broad driveway, green lawn, and screened pool enclosure.
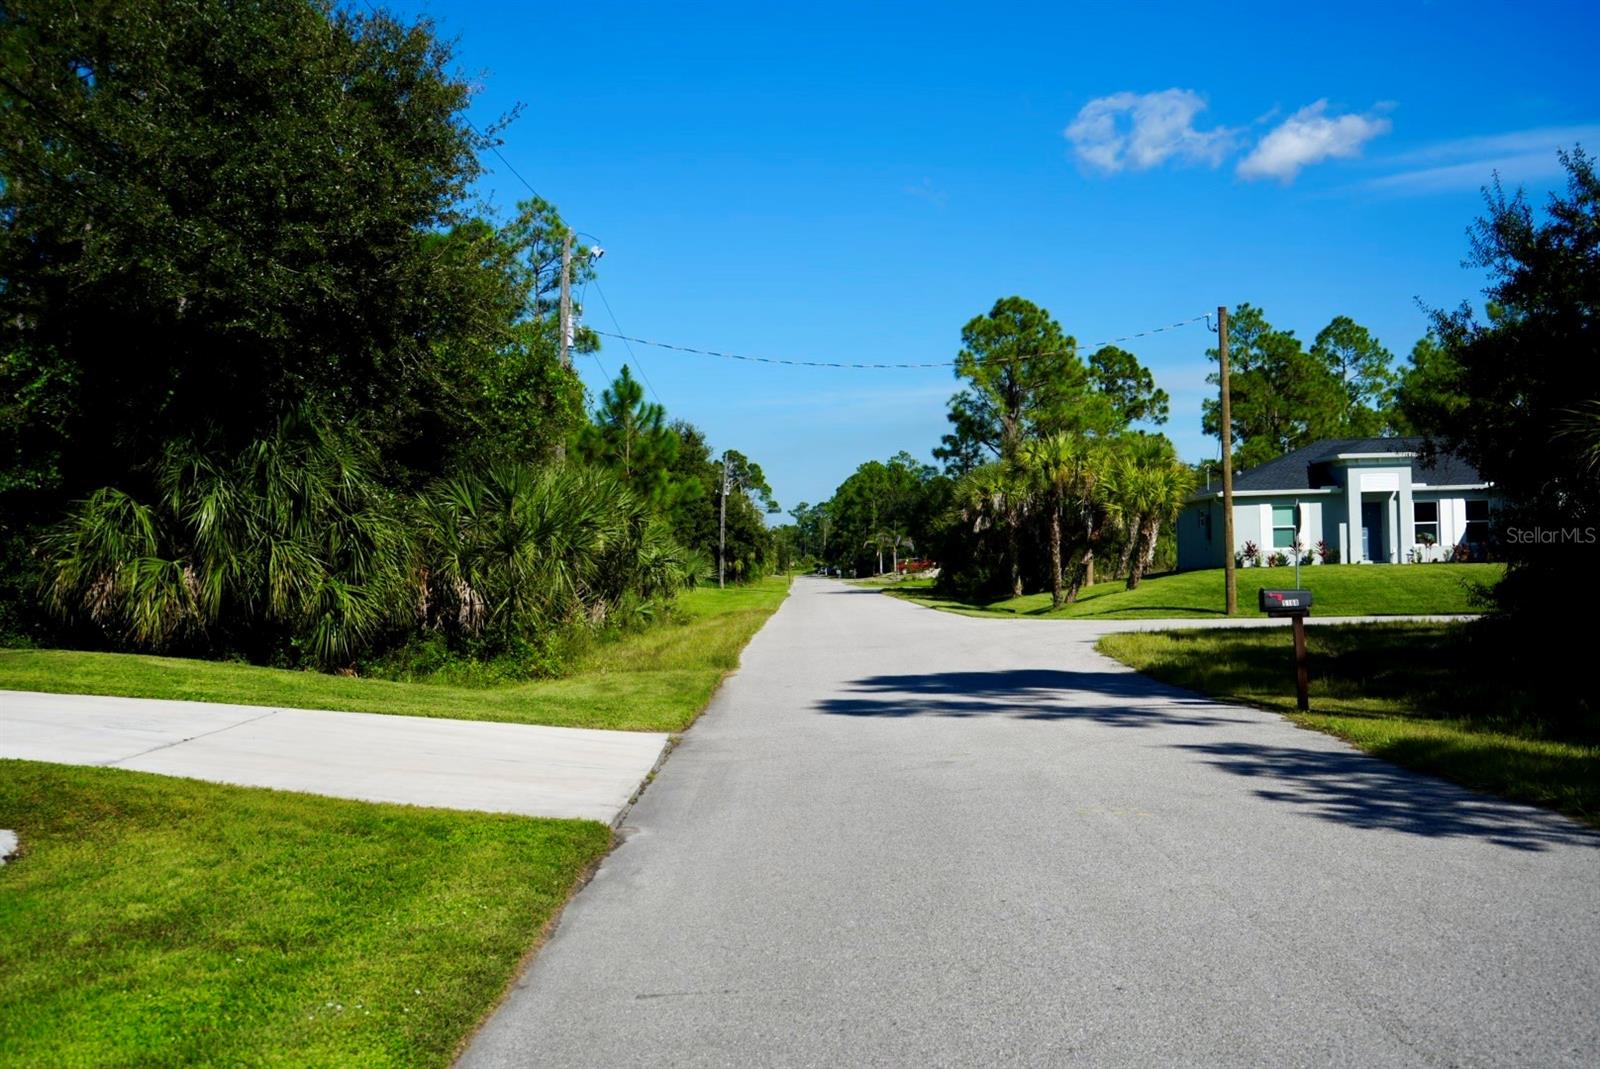
Residential street with tropical greenery and a single-story house beside the road.
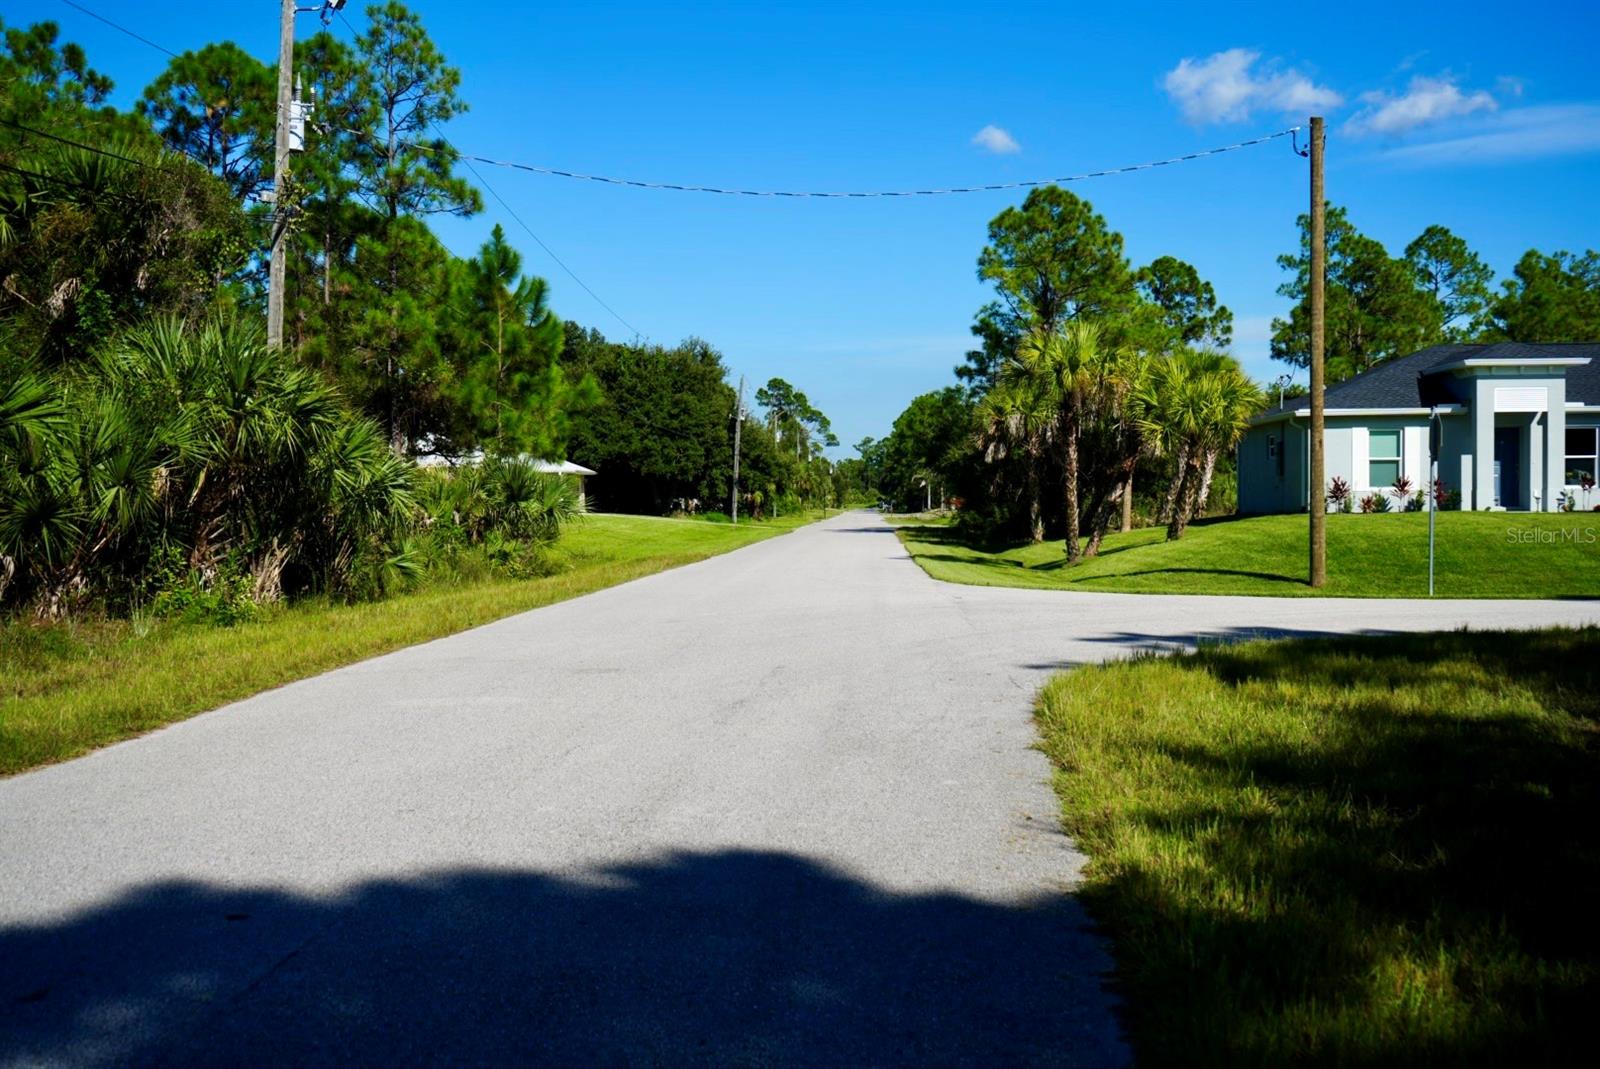
Residential street with a blue-gray house, palms, and pine trees along the road.
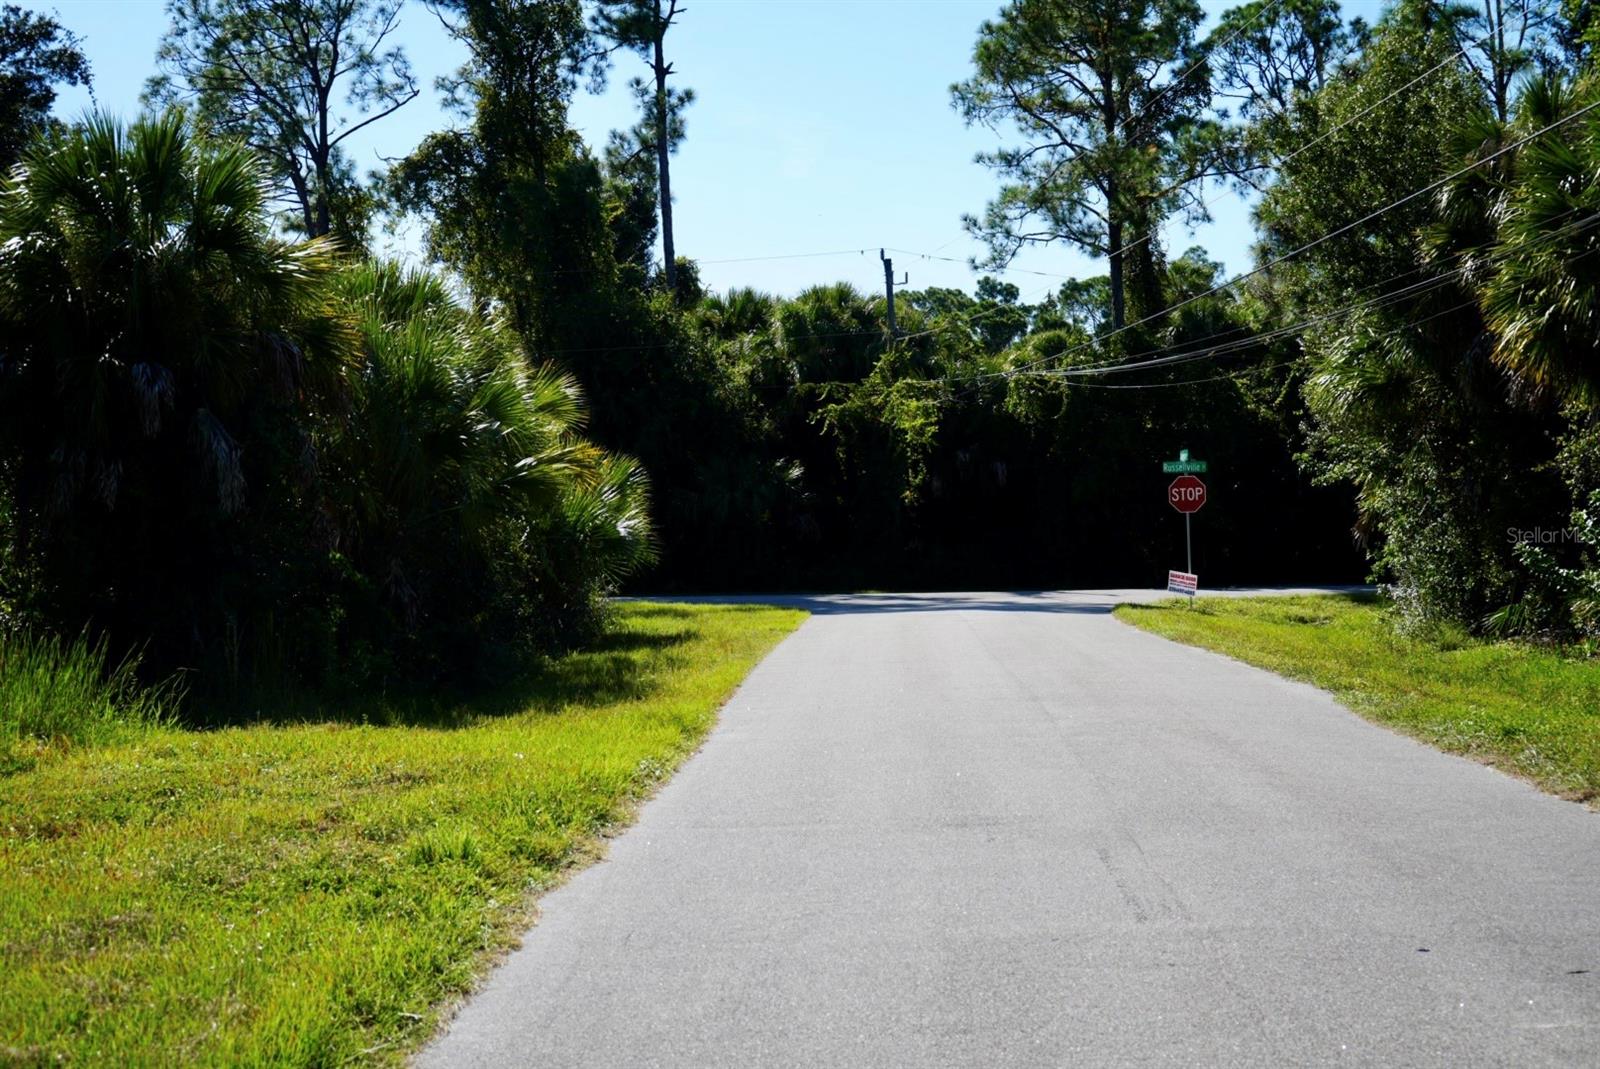
Paved road leading to a wooded intersection with a stop sign and grassy edges.
Brown stucco house with attached garage, wide concrete driveway, and screened lanai.
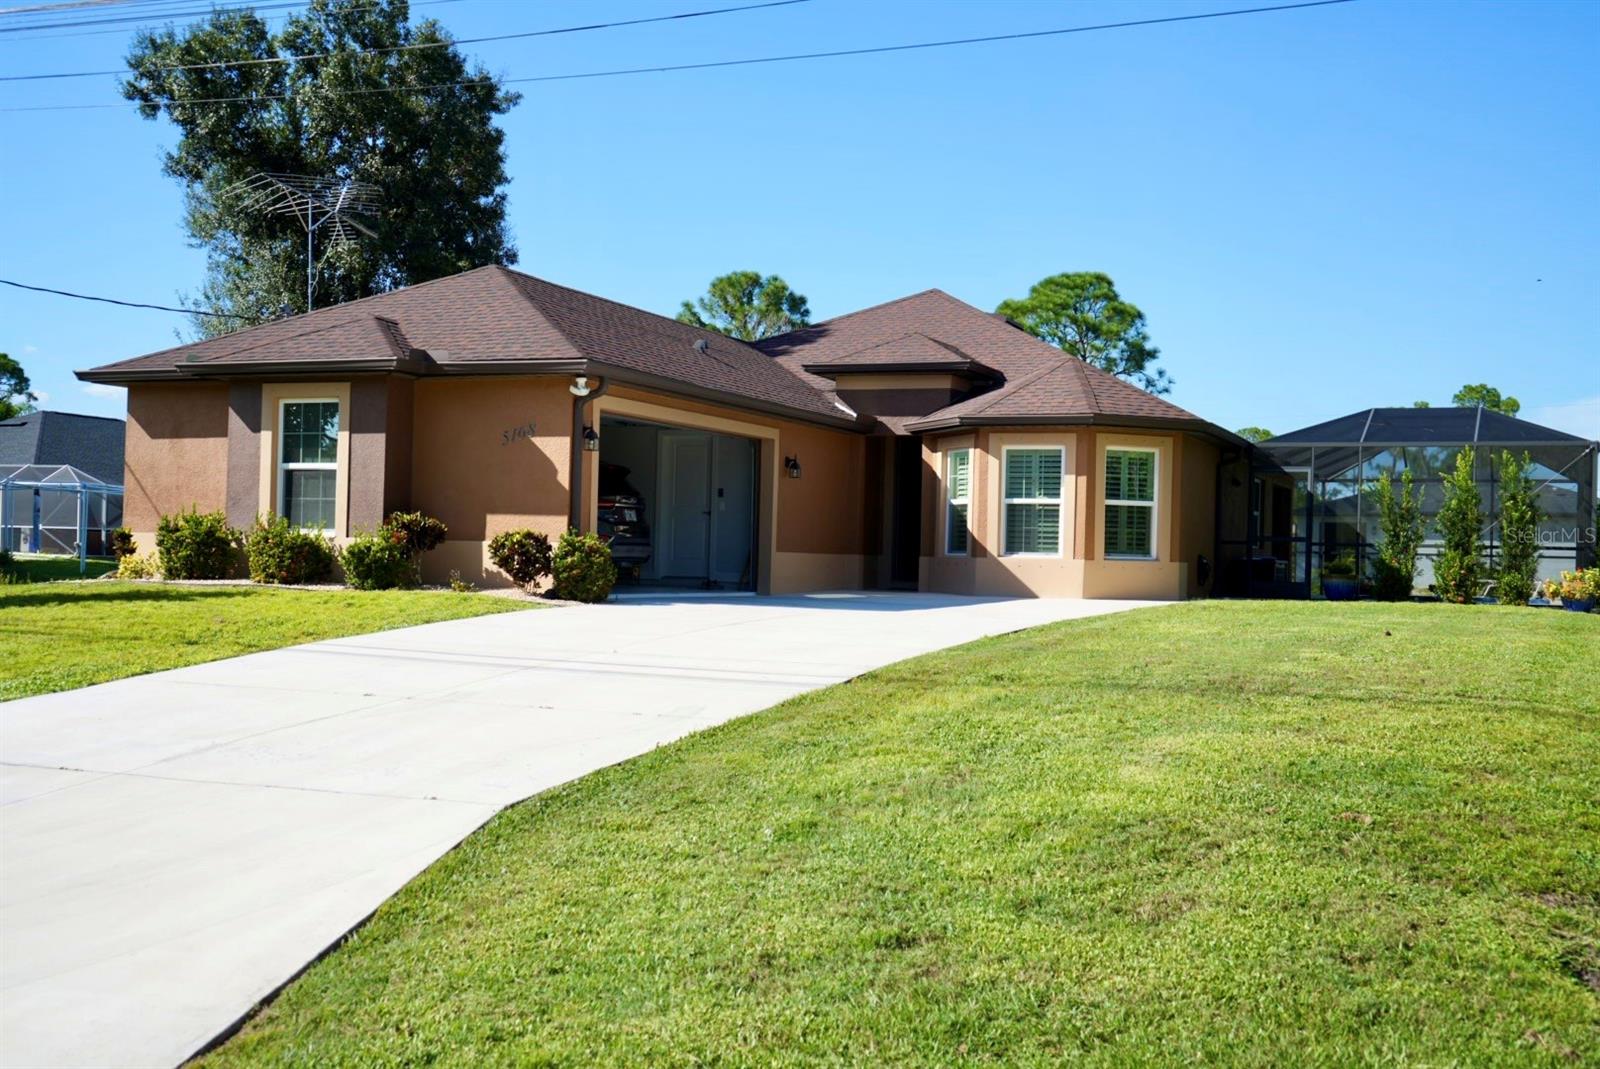
Tan stucco home with a broad driveway, green lawn, and screened lanai.
Single-story tan stucco home with a brown roof, screened lanai, and broad green lawn.
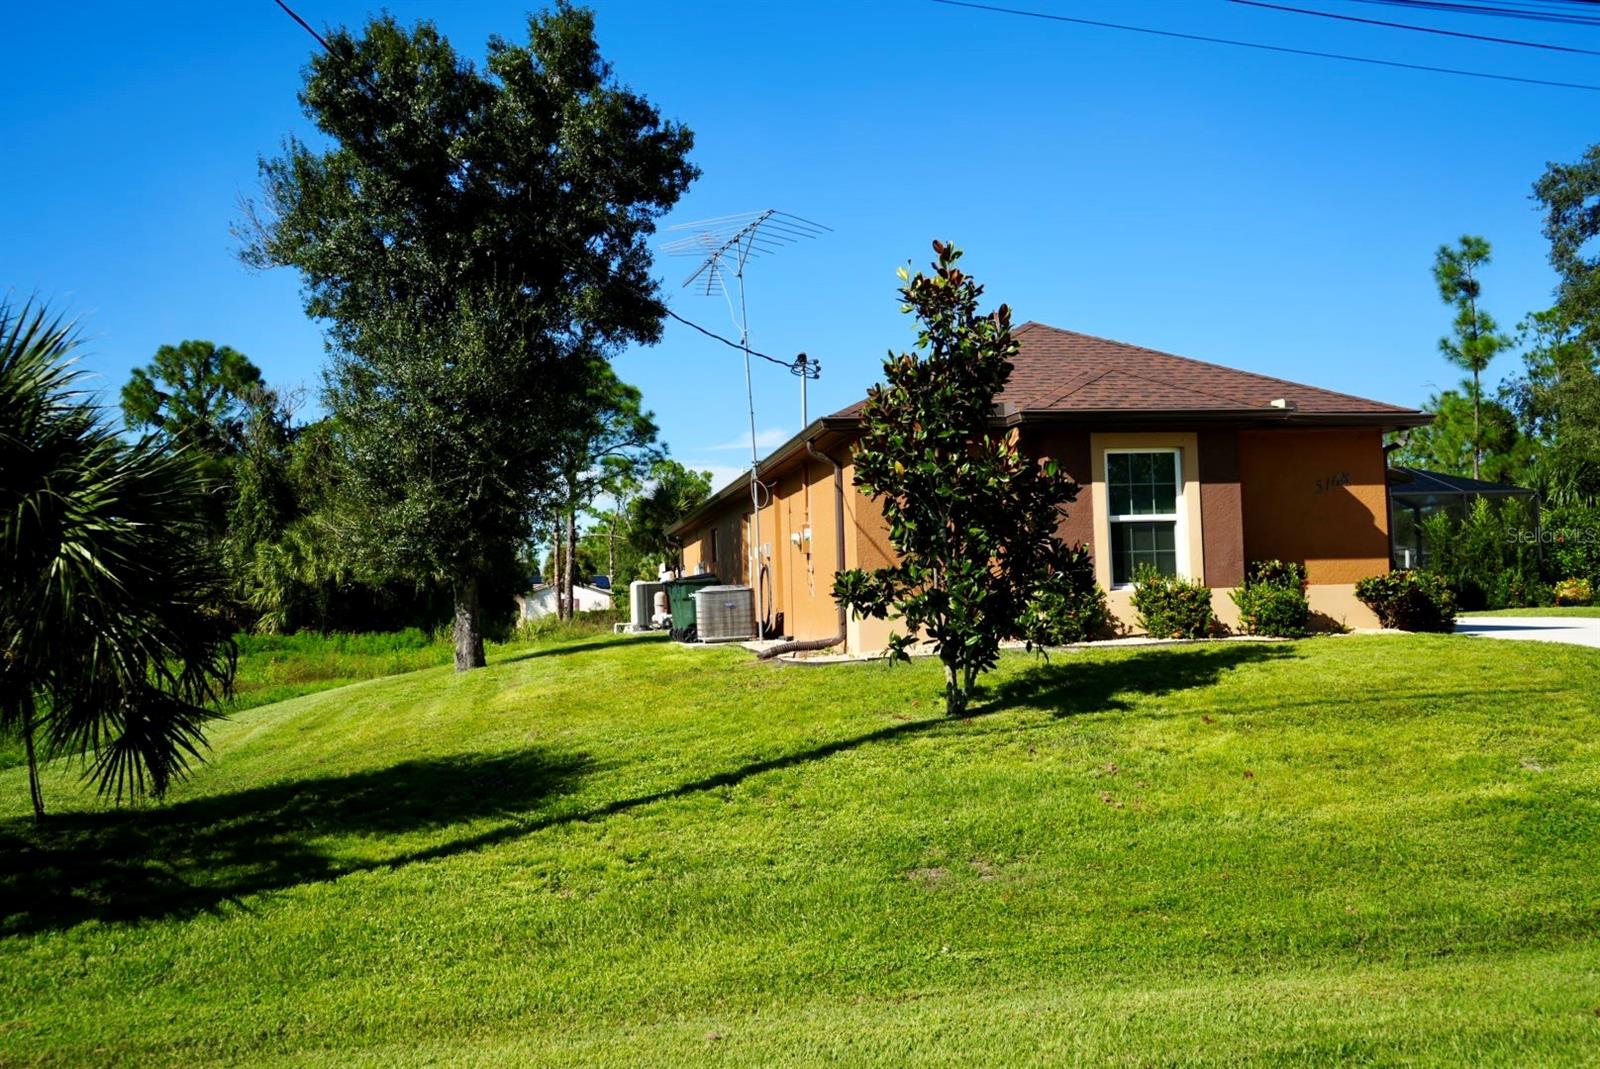
Side exterior of a brown single-story home with a rooftop antenna and broad lawn.
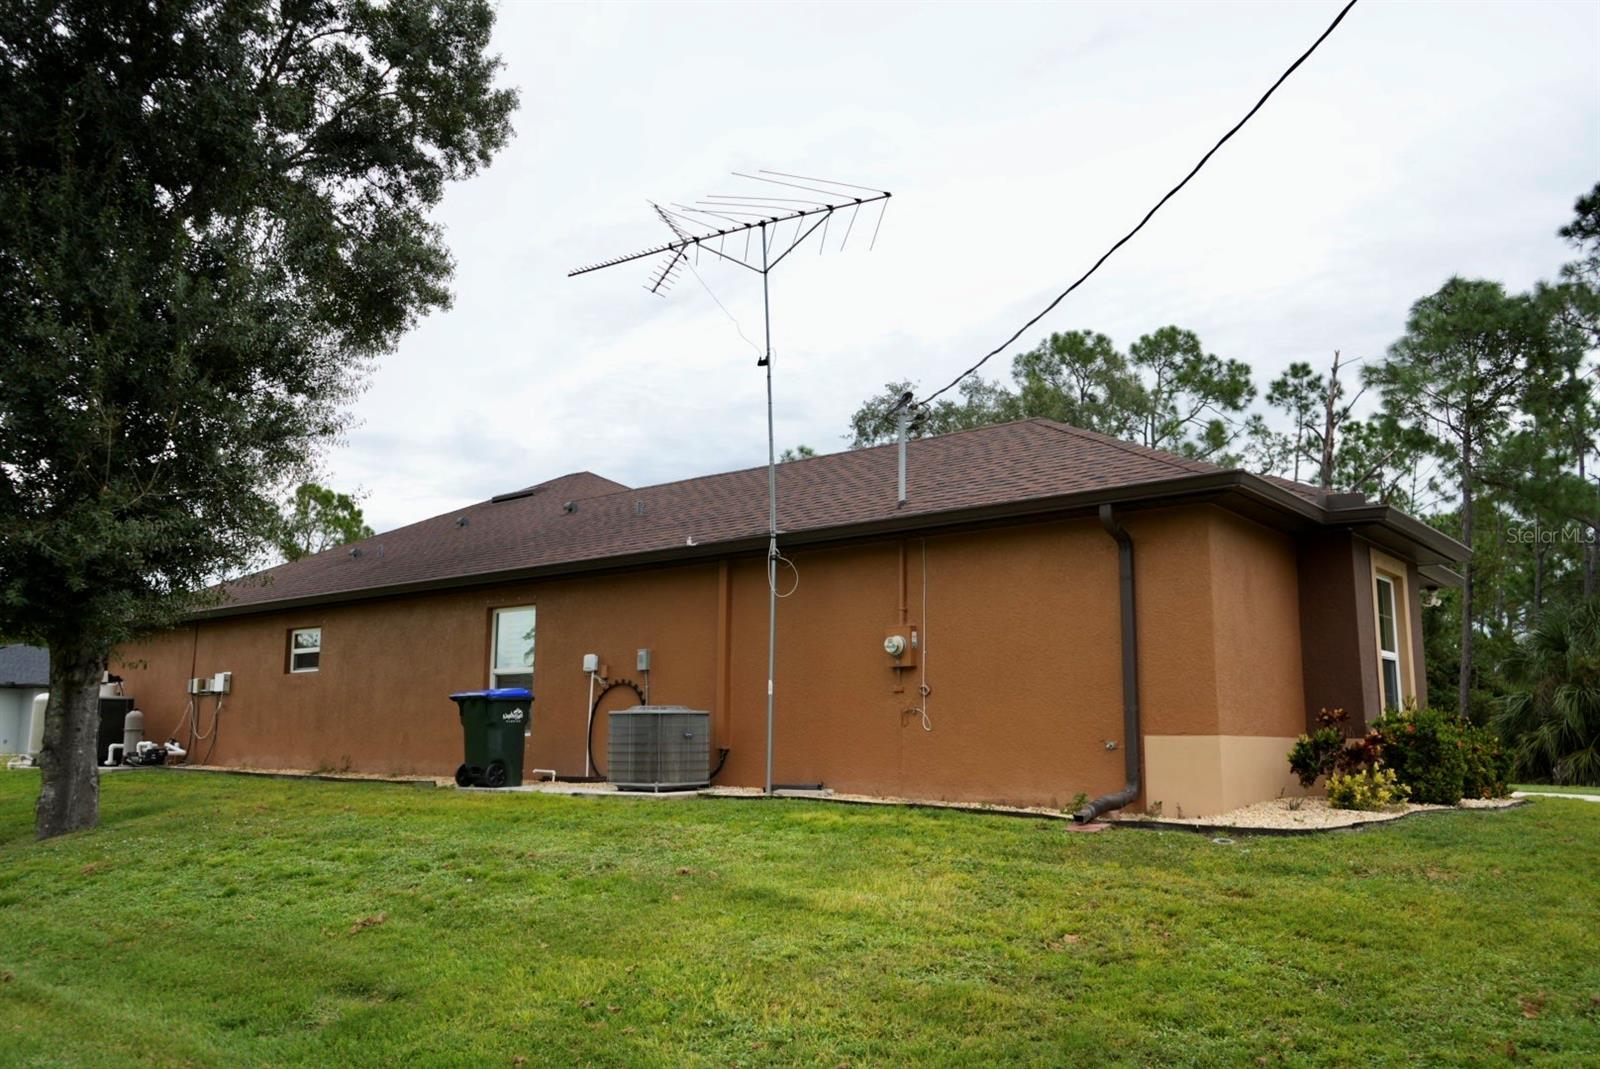
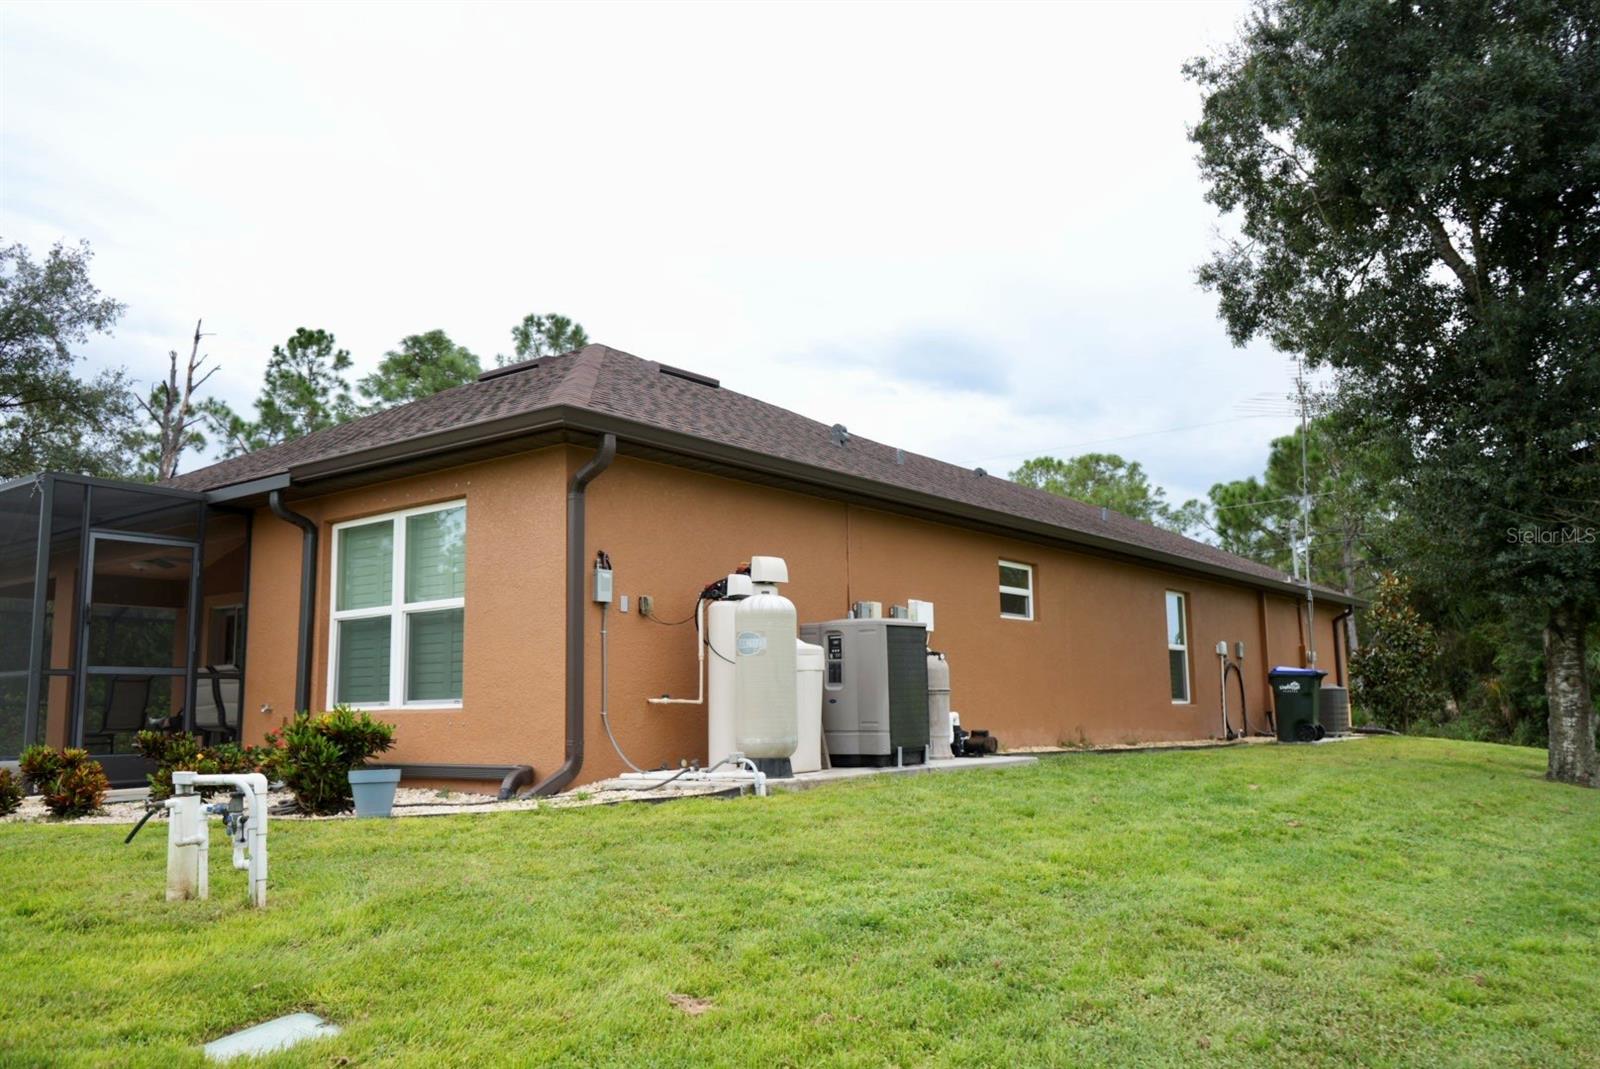
Rear exterior with tan stucco, screened lanai, and outdoor utility equipment.
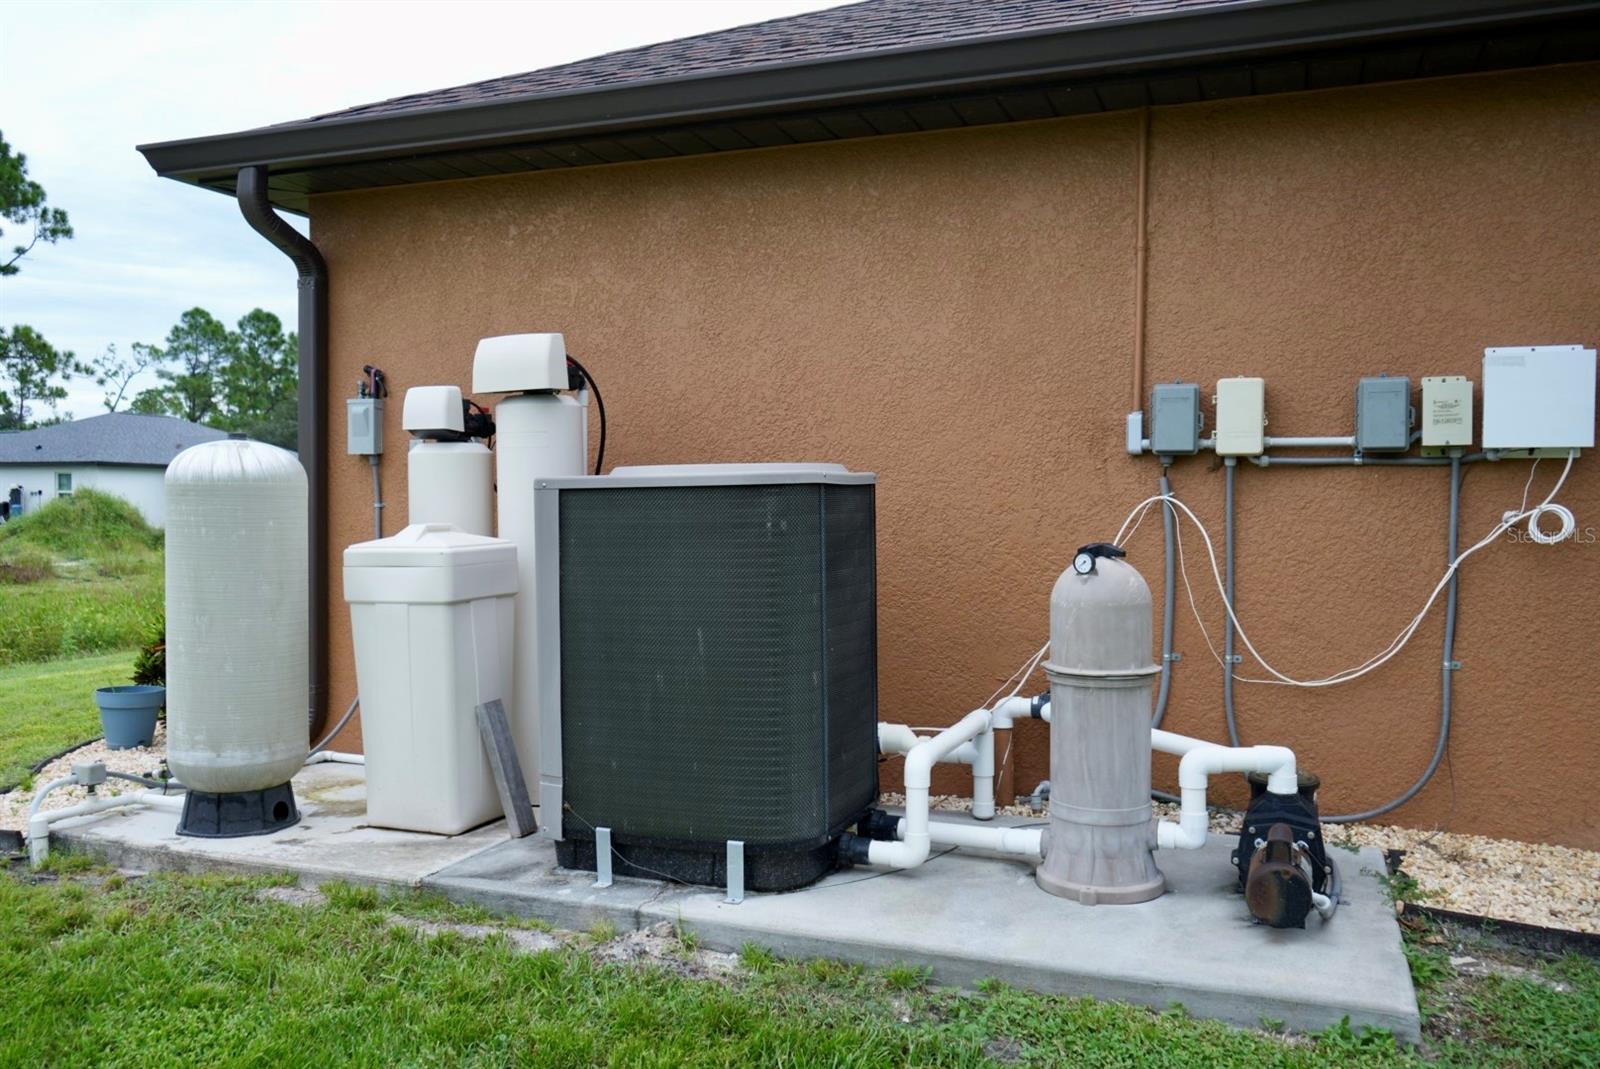
Home exterior with water-treatment tanks, filtration equipment, and an HVAC condenser.
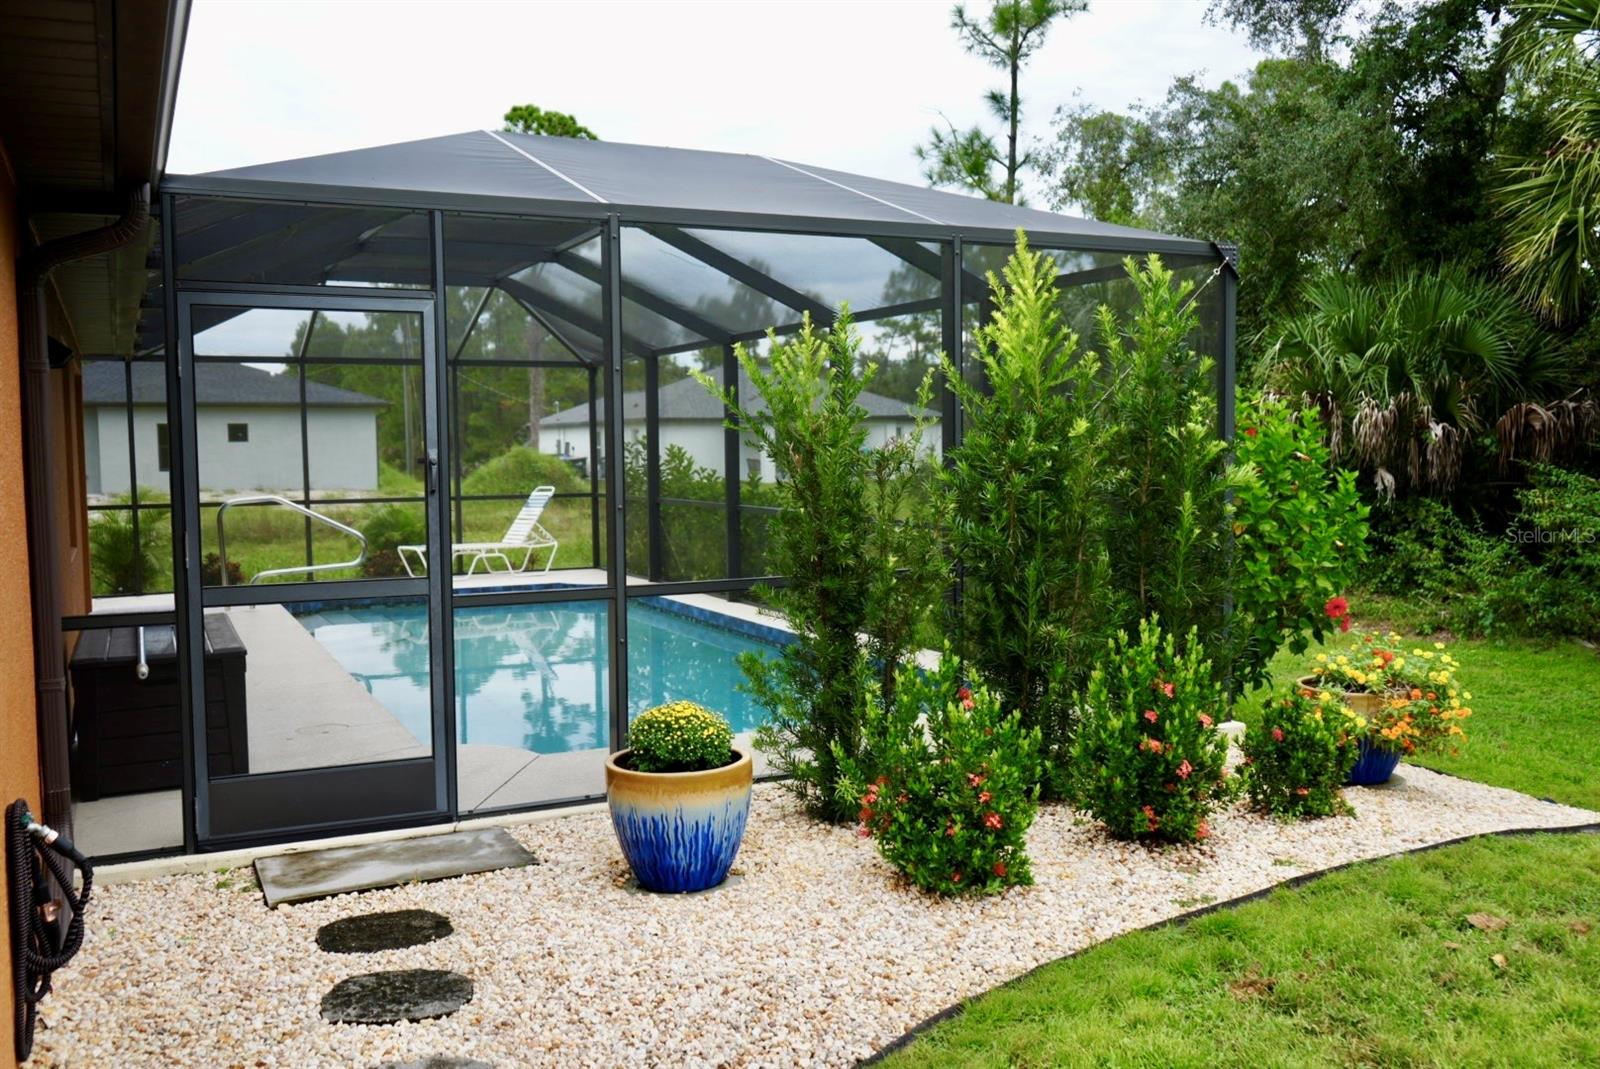
Screened backyard pool with a lounge chair and flowering garden beds.
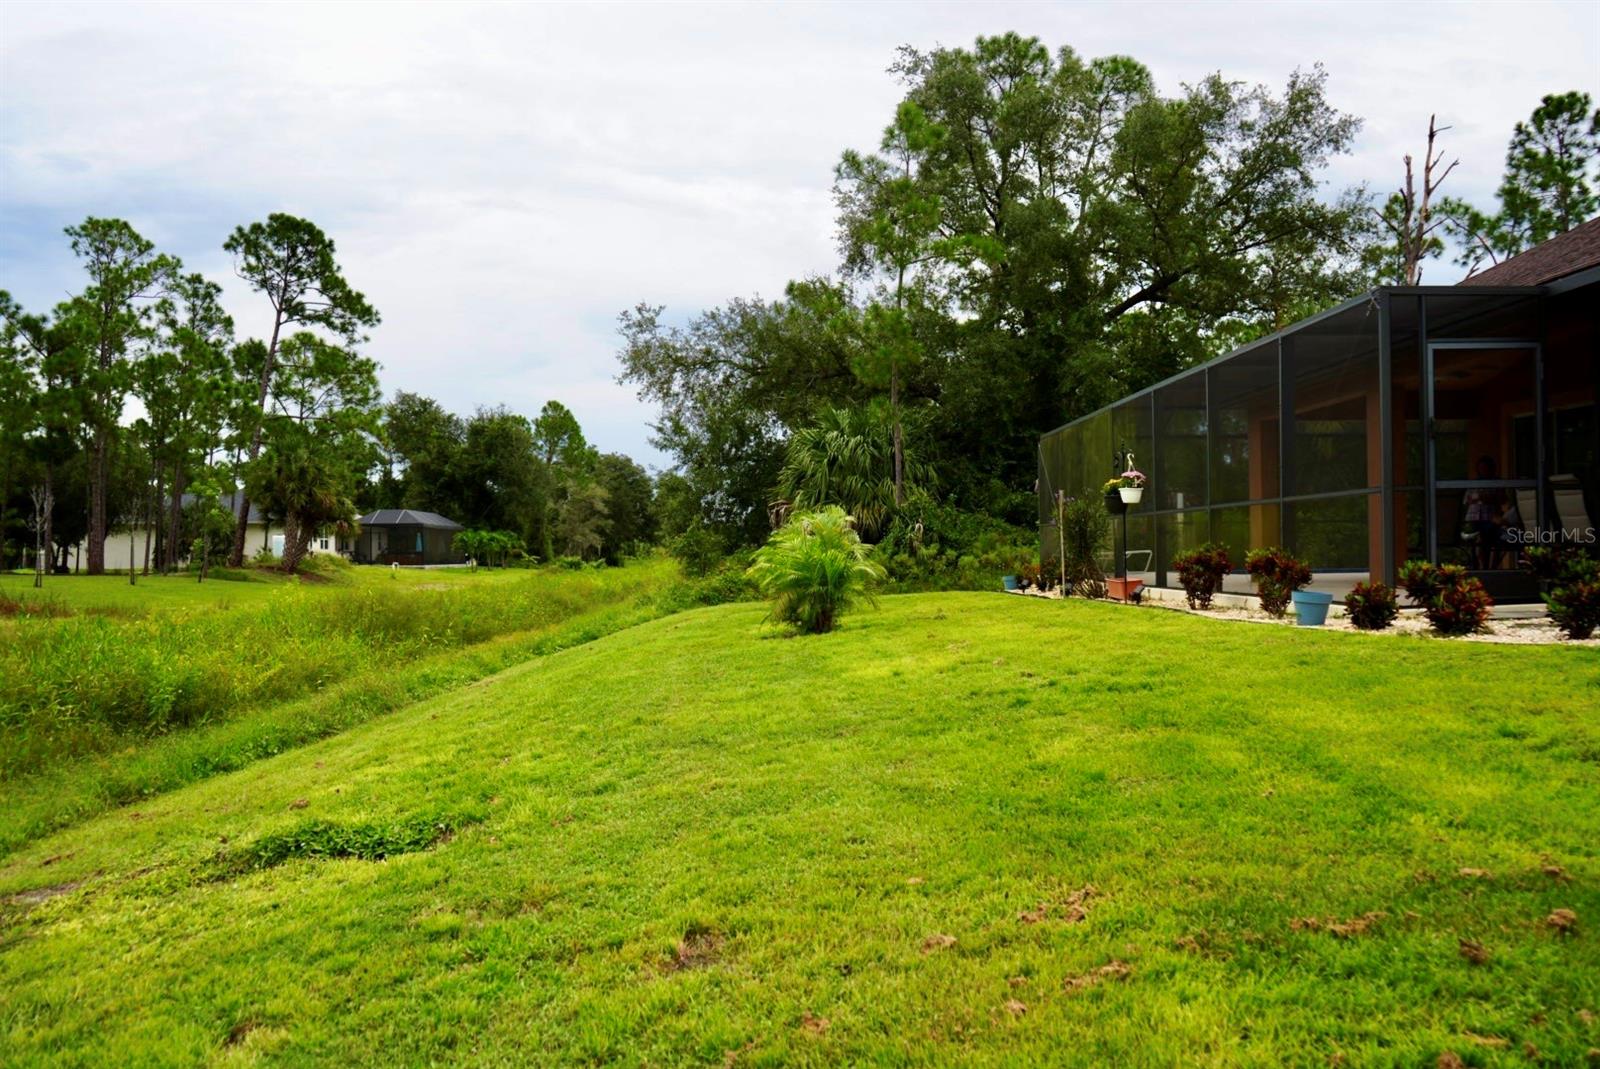
Grassy backyard with mature trees and a screened-in lanai lined with potted plants.
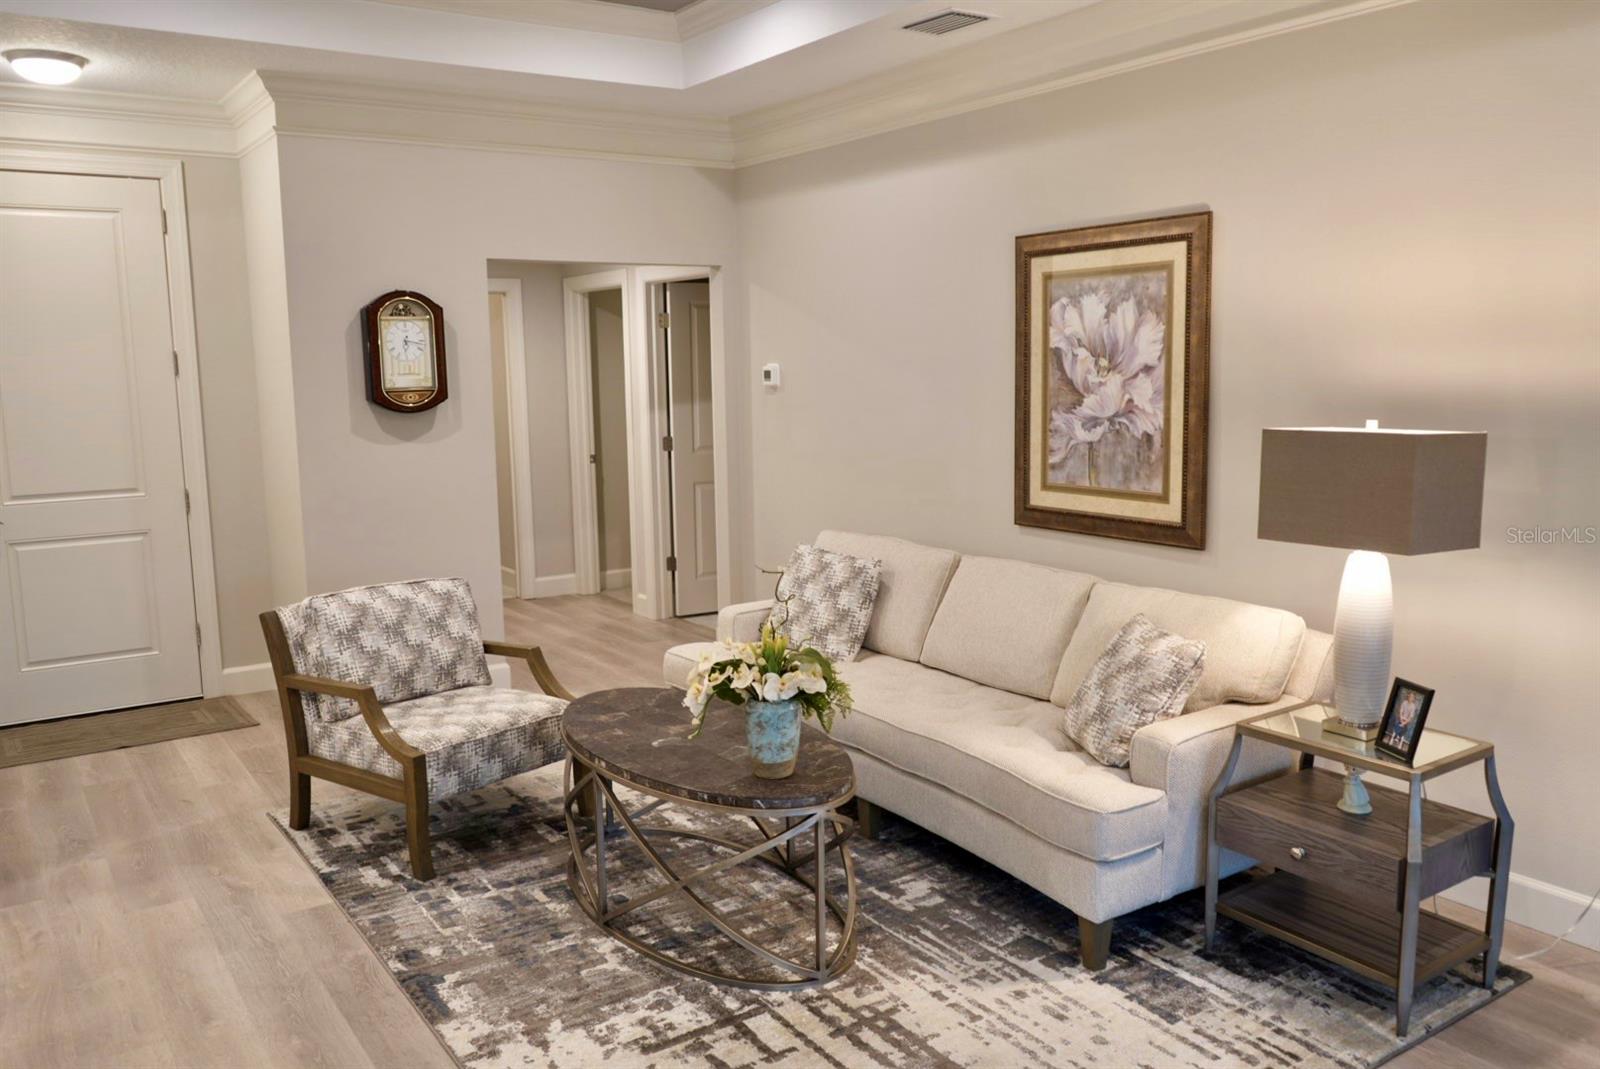
Furnished living room with a cream sofa, patterned chair, round coffee table, and large area rug.
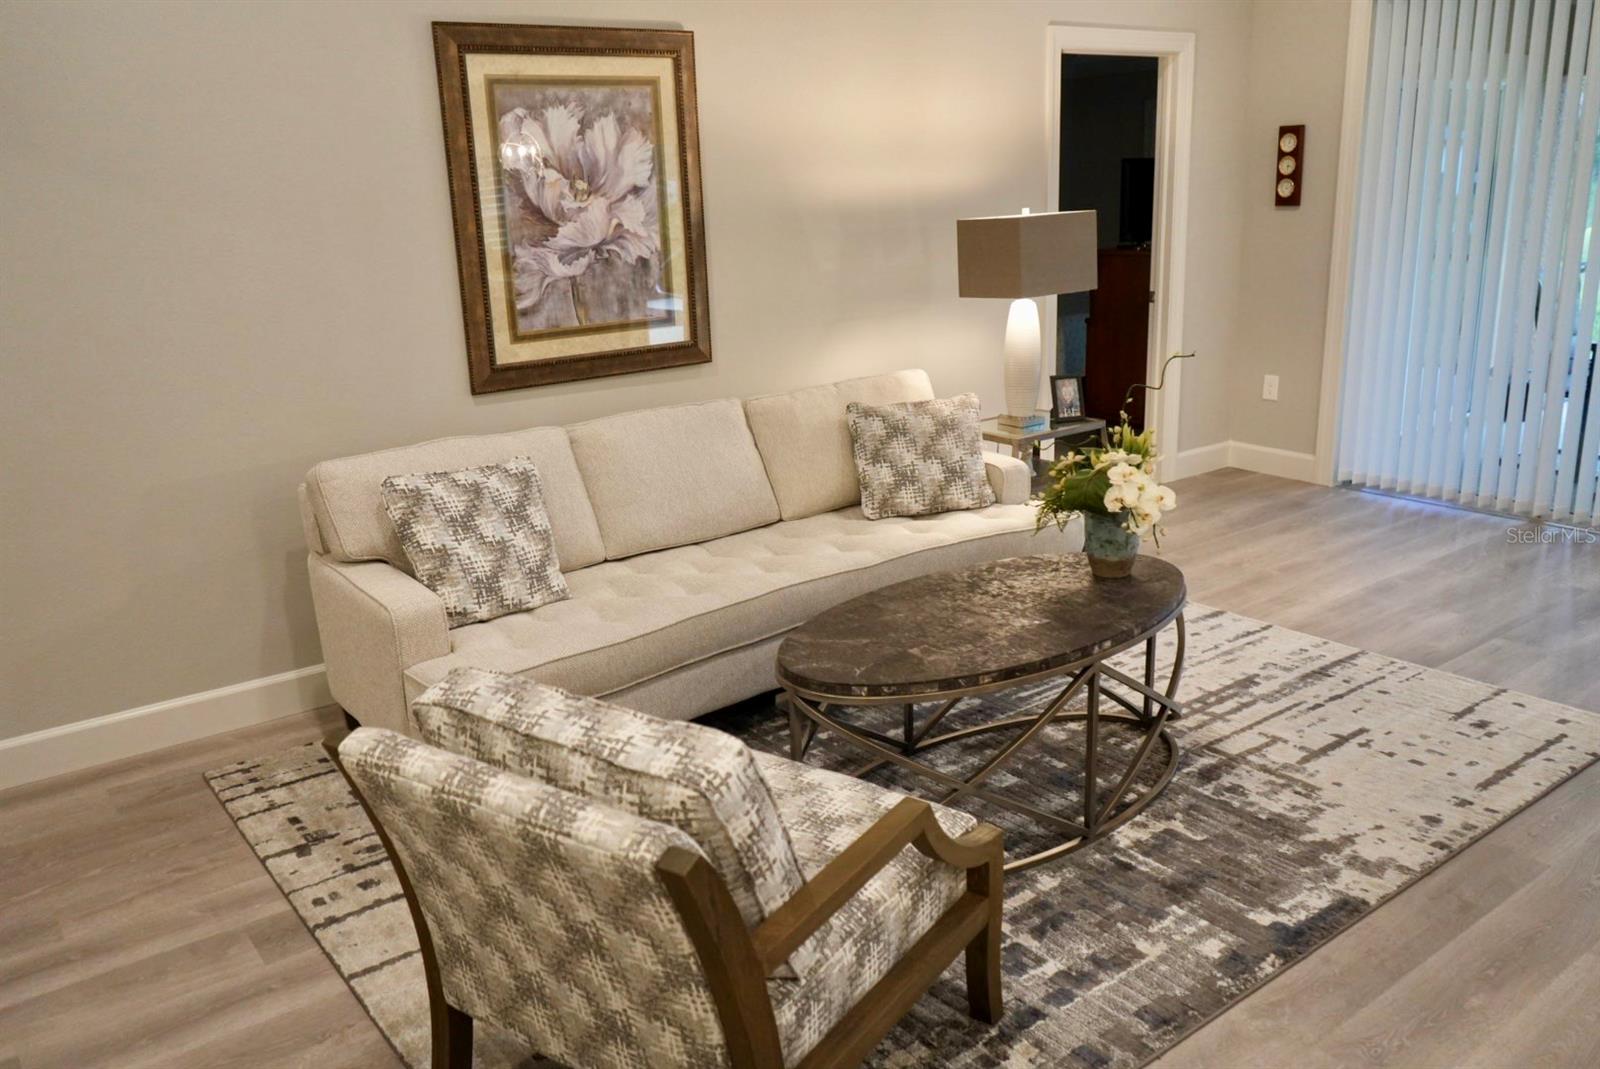
Furnished living room with a cream sofa, patterned armchair, oval coffee table, and sliding blinds.
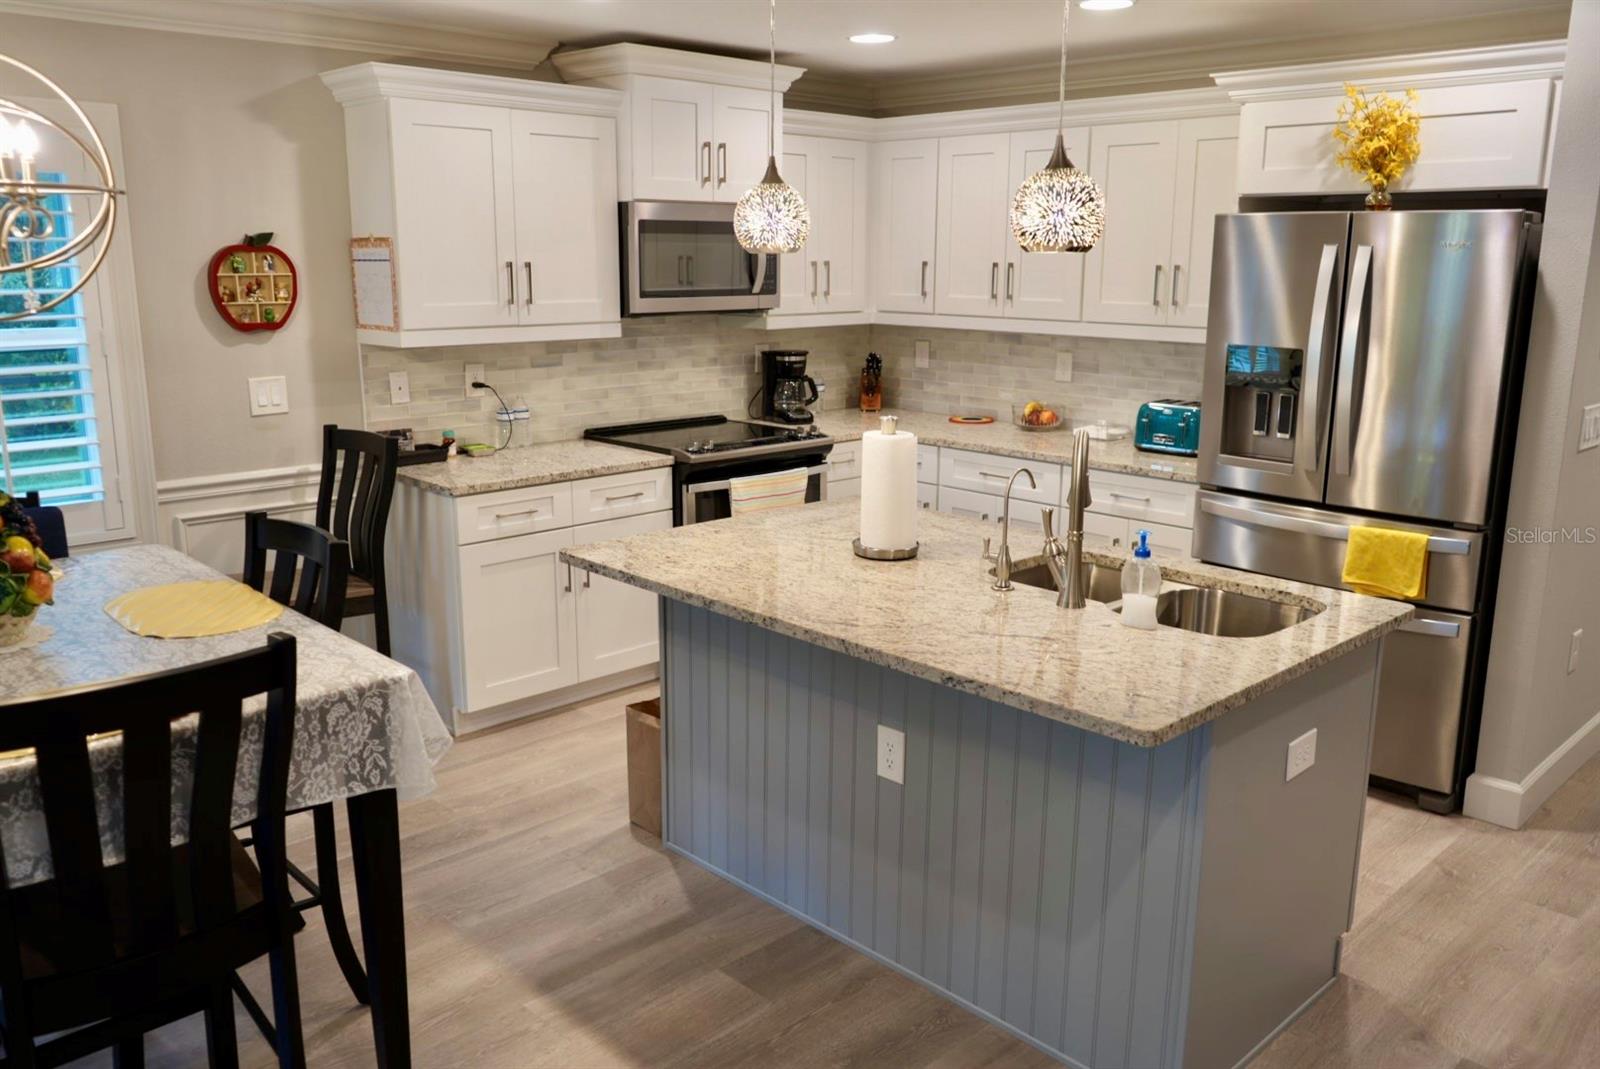
Kitchen with a large gray island, granite countertop, white cabinets, and stainless steel appliances.
Kitchen with white cabinetry, stainless steel appliances, and a large island with a double sink.
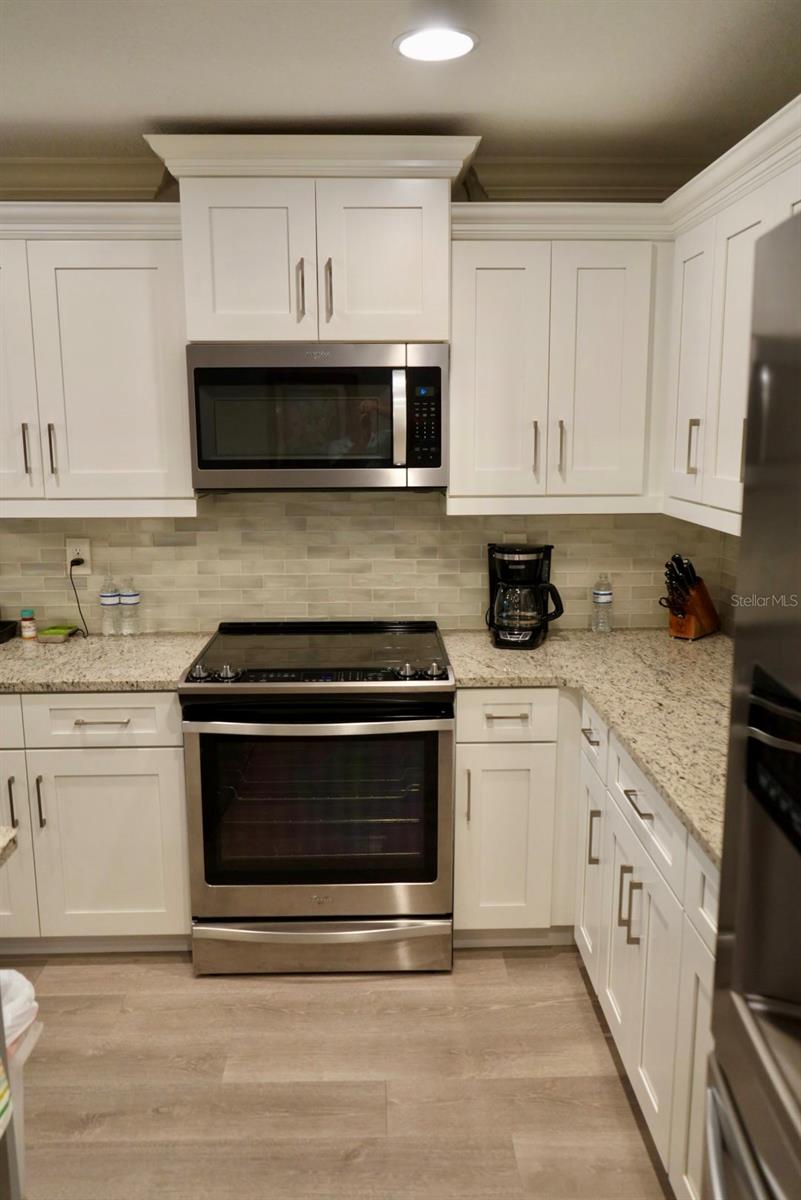
Kitchen with white cabinets, granite counters, tiled backsplash, and stainless-steel appliances.
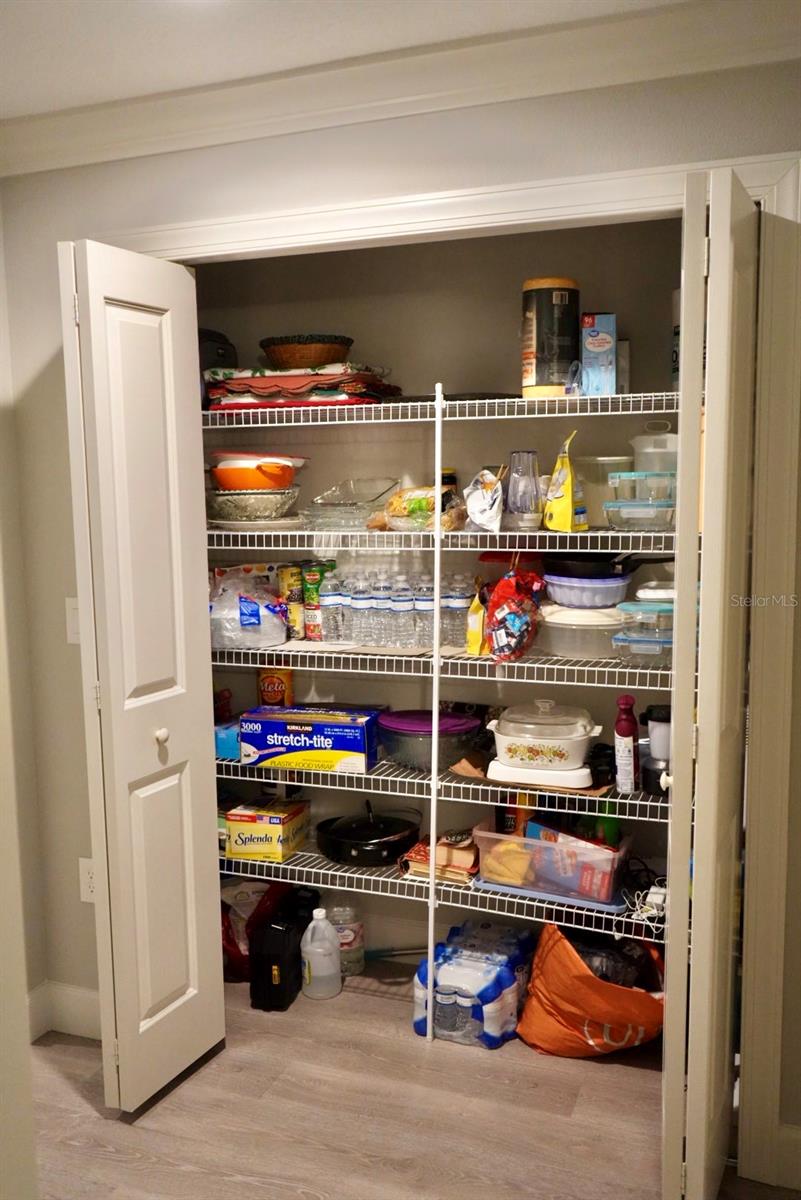
Open pantry closet with stocked wire shelves and double white doors.
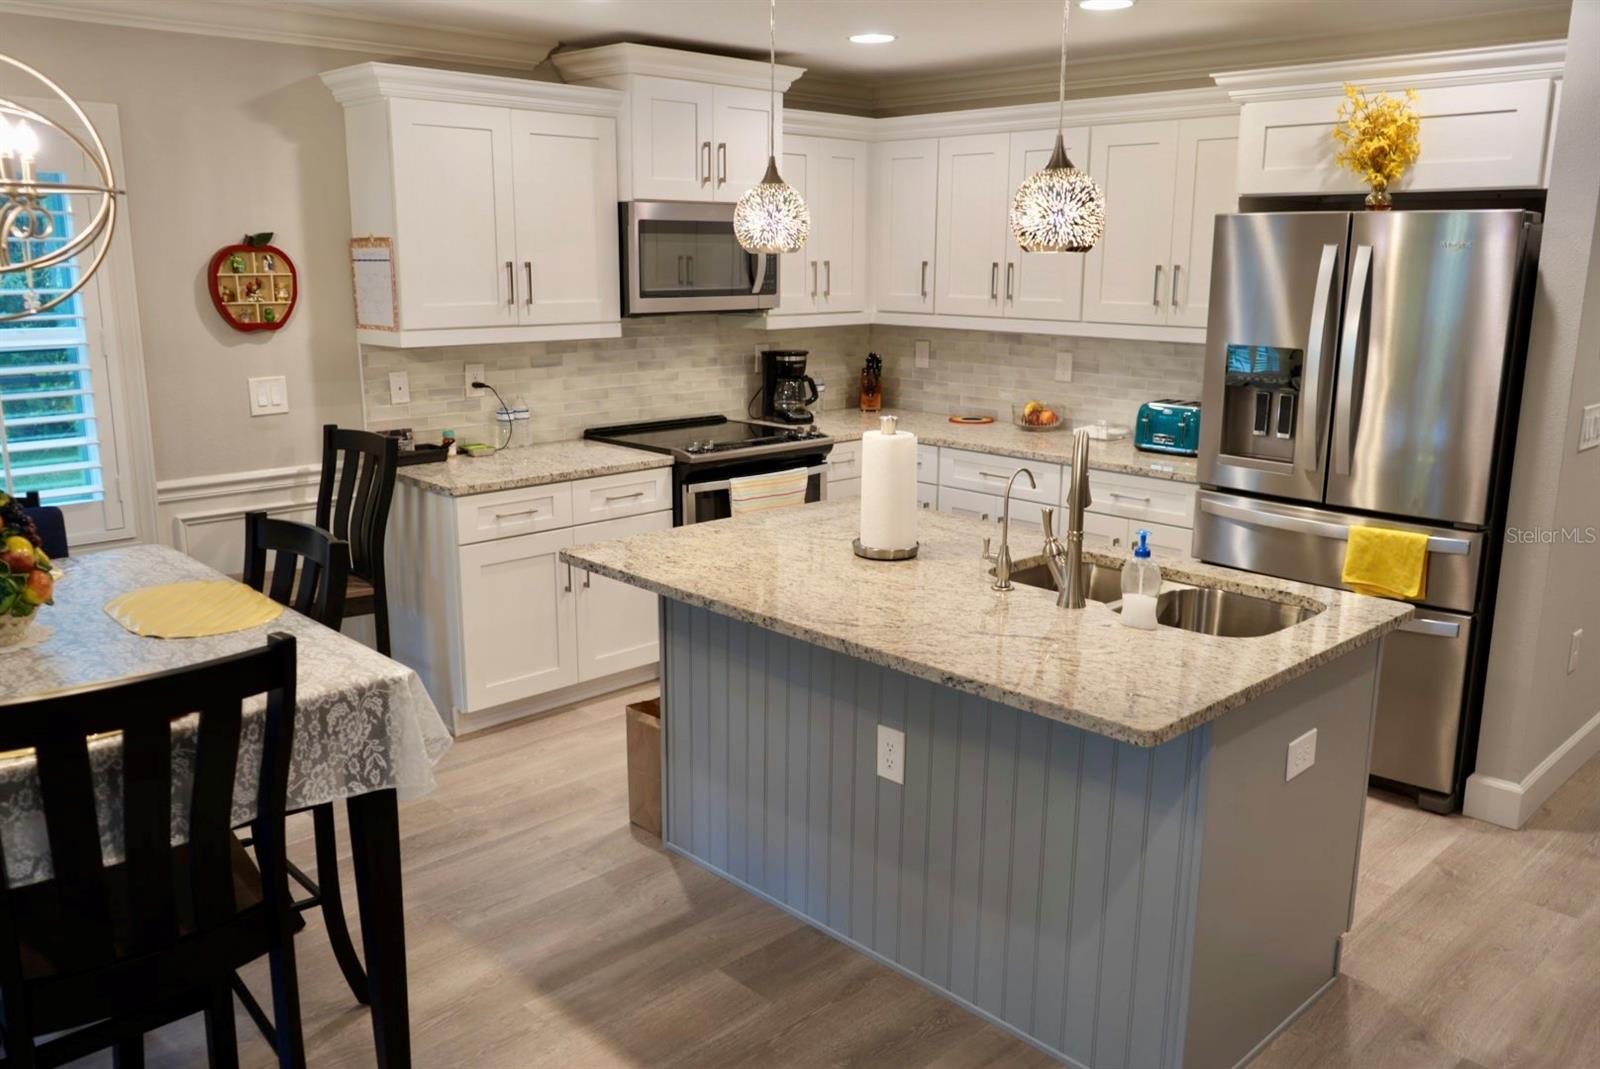
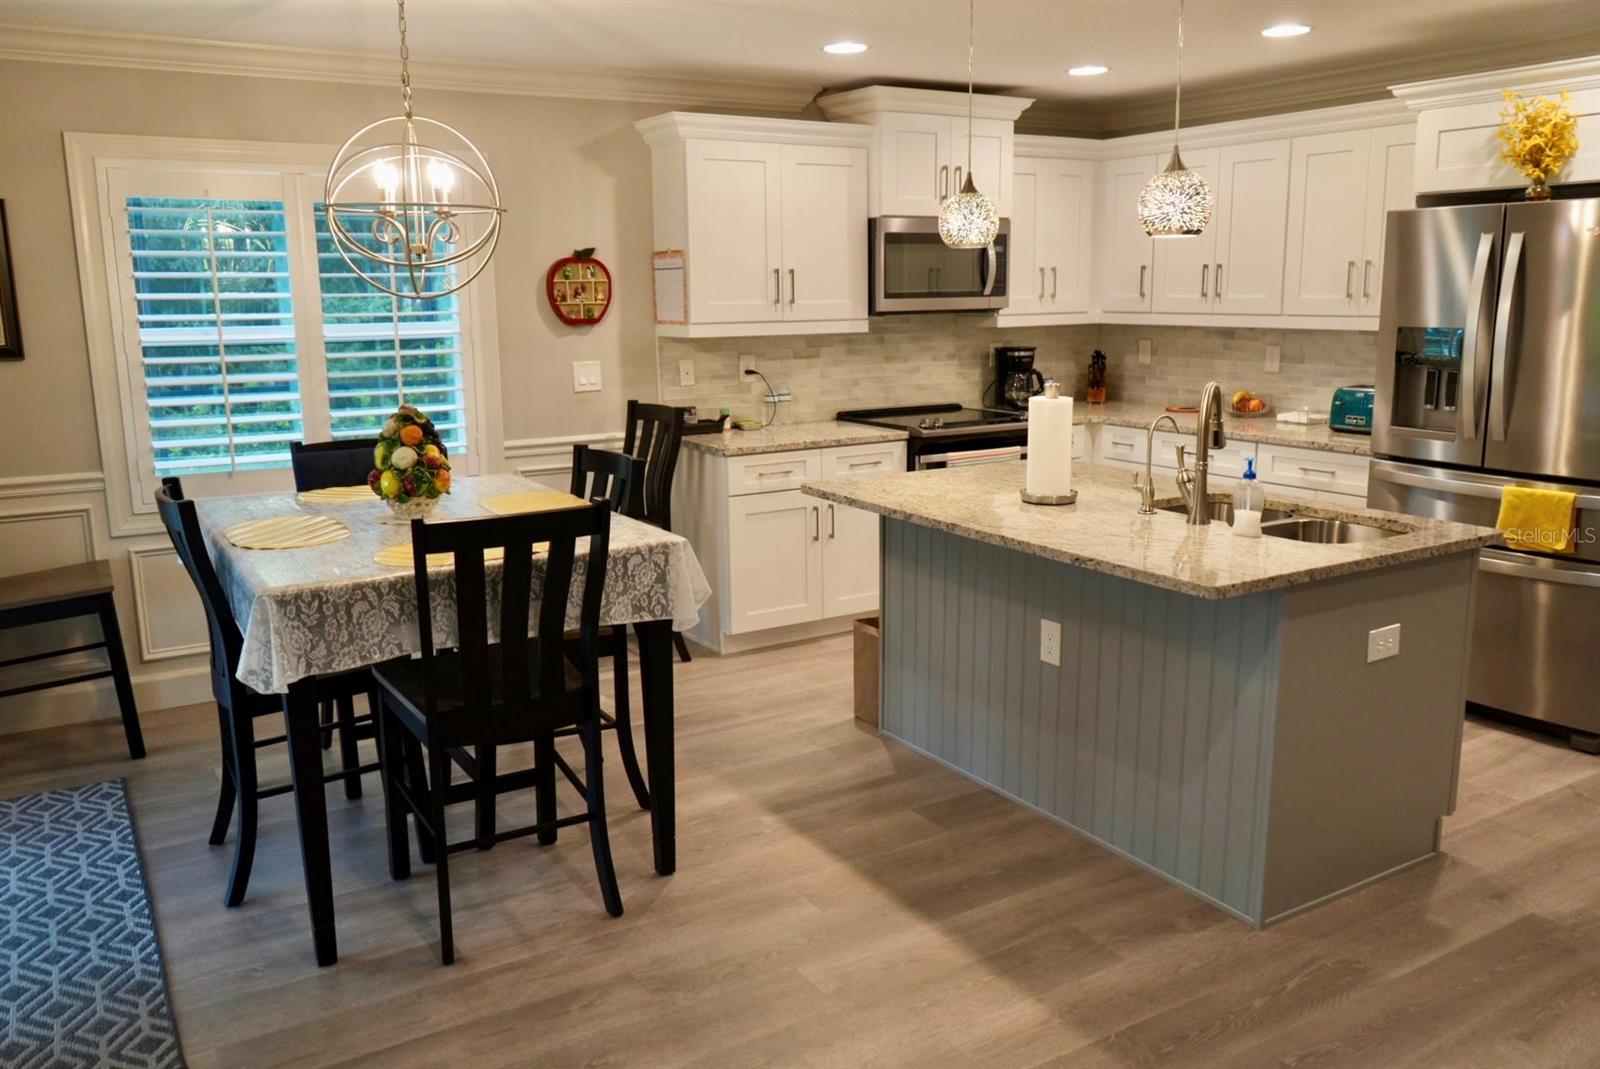
Kitchen and dining area with a large gray island, white cabinets, and stainless steel appliances.
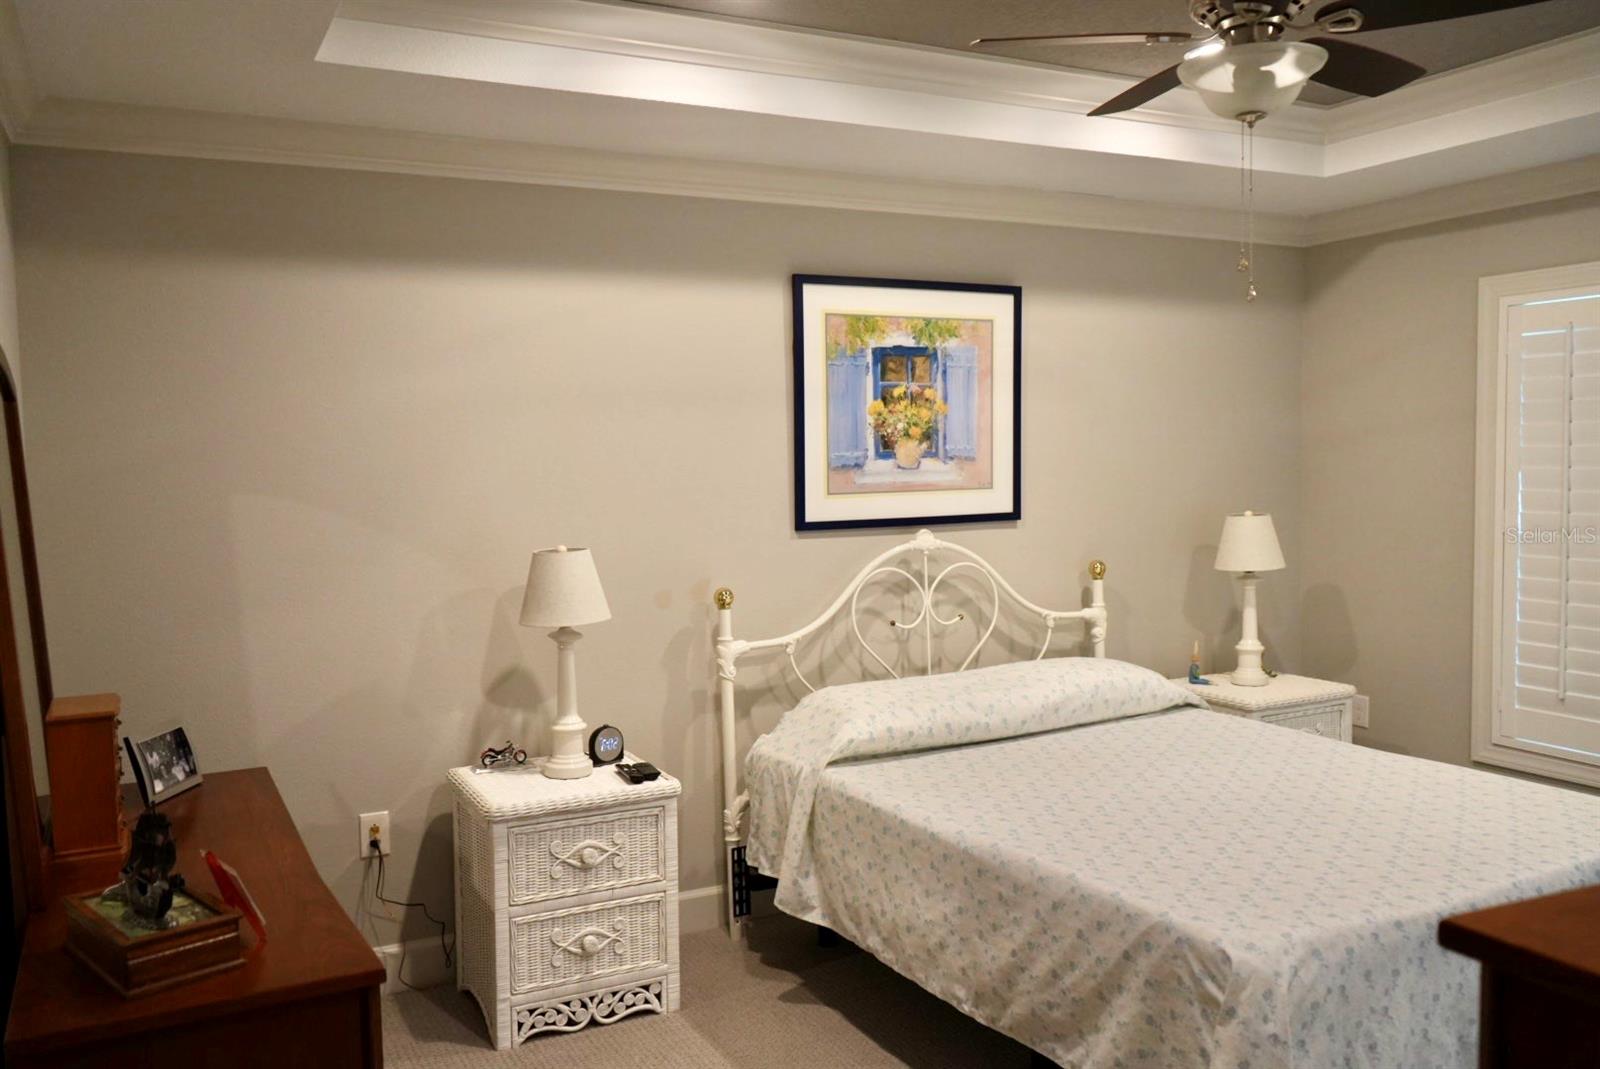
Bedroom with a white metal bed, floral bedding, matching wicker nightstands, and a tray ceiling.
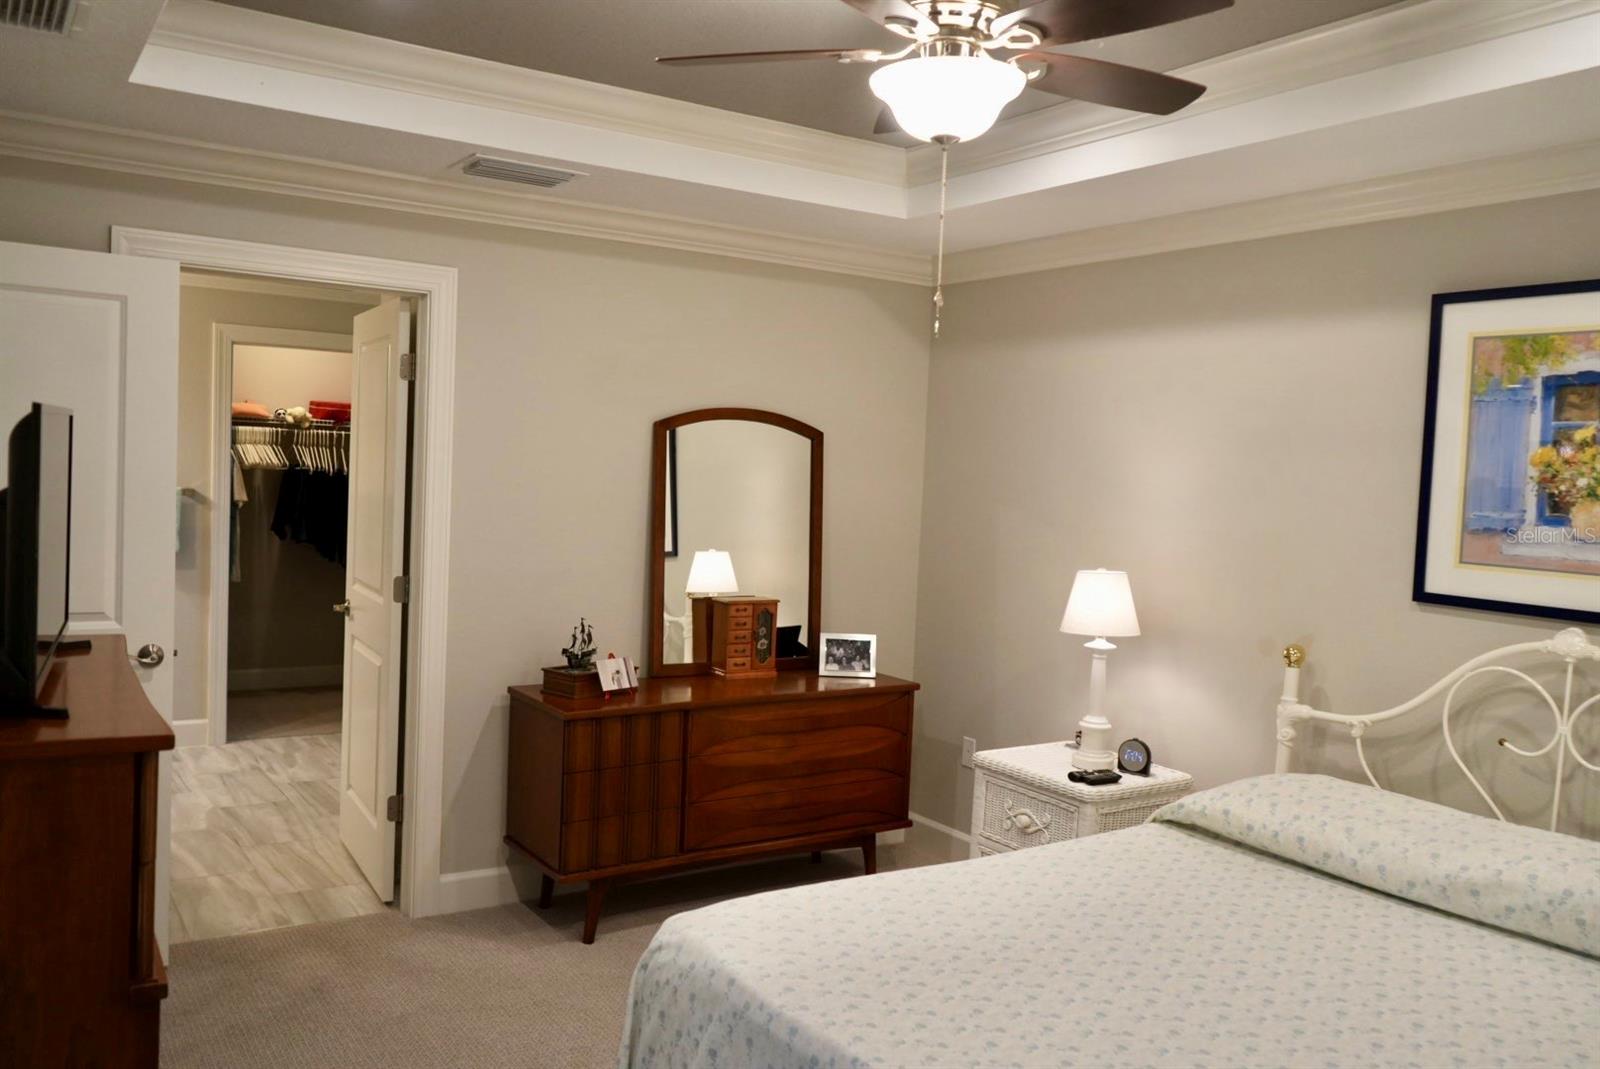
Bedroom with a tray ceiling, ceiling fan, dark wood dresser, and open walk-in closet.
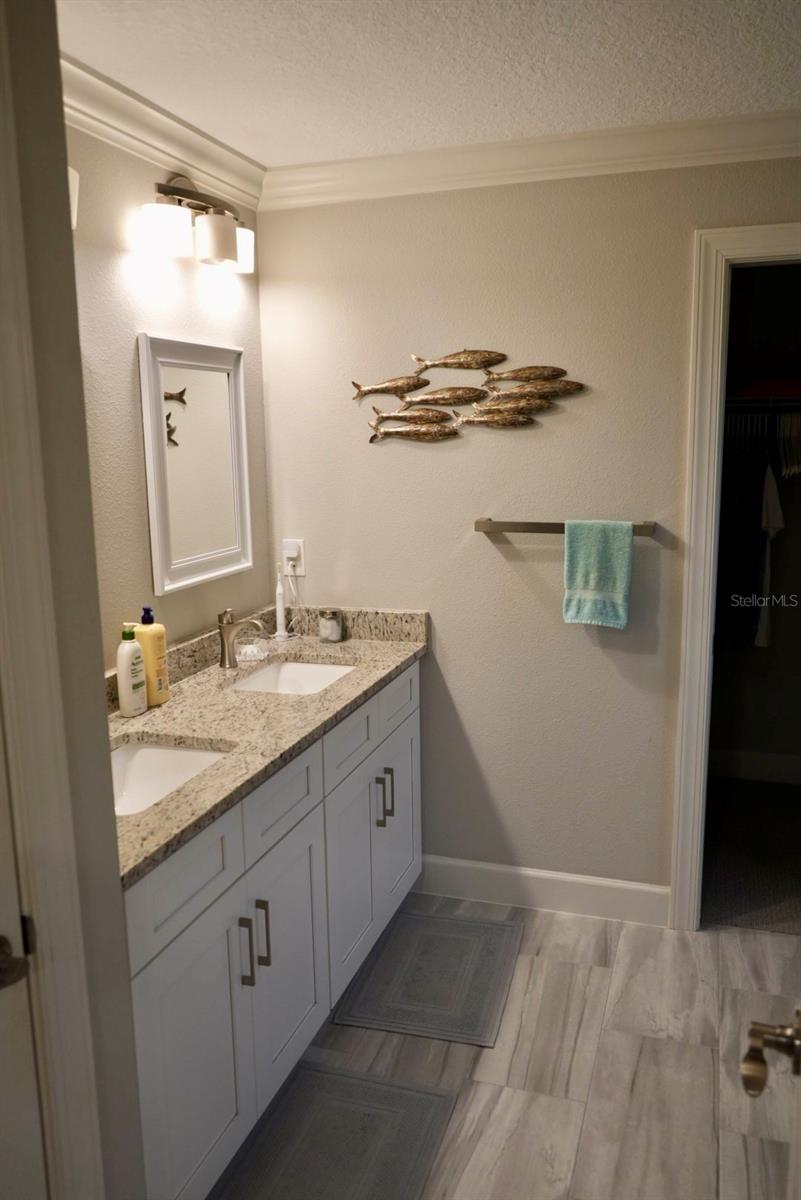
Bathroom with a white double vanity, granite countertop, framed mirror, and fish wall decor.
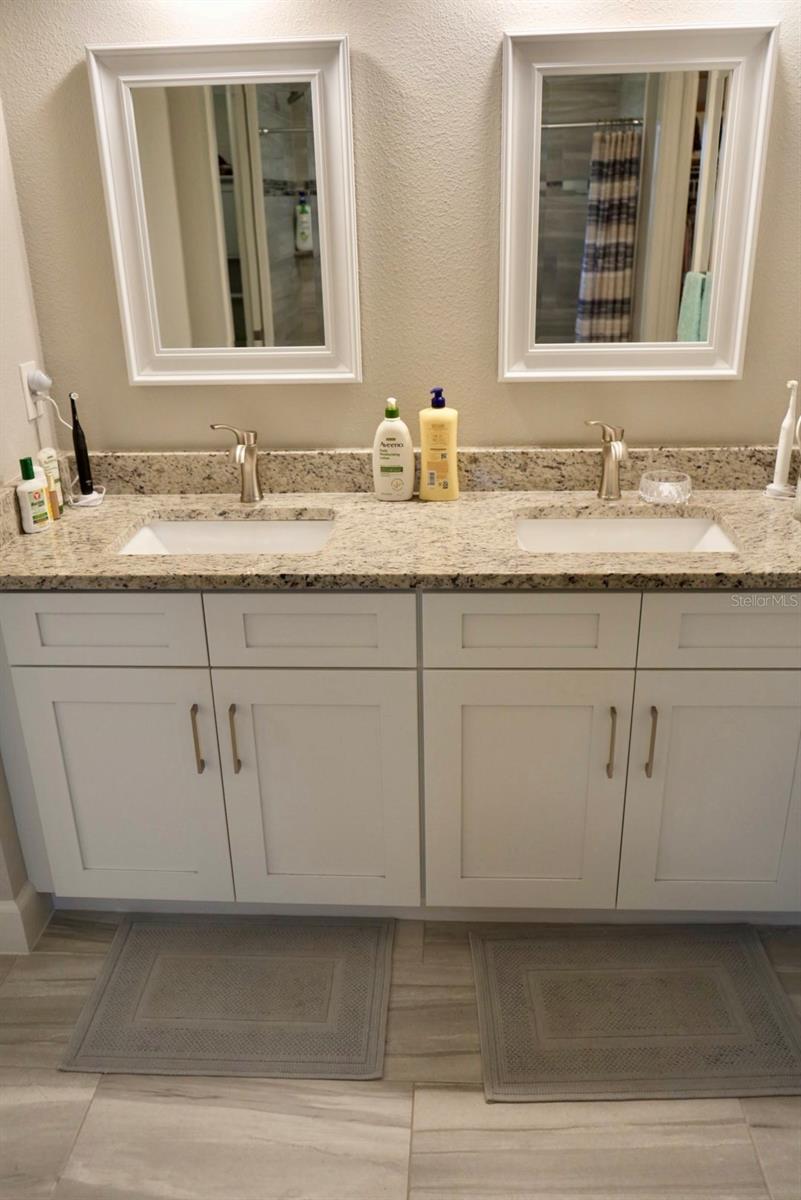
Bathroom double vanity with speckled stone countertop, white cabinets, and two framed mirrors.
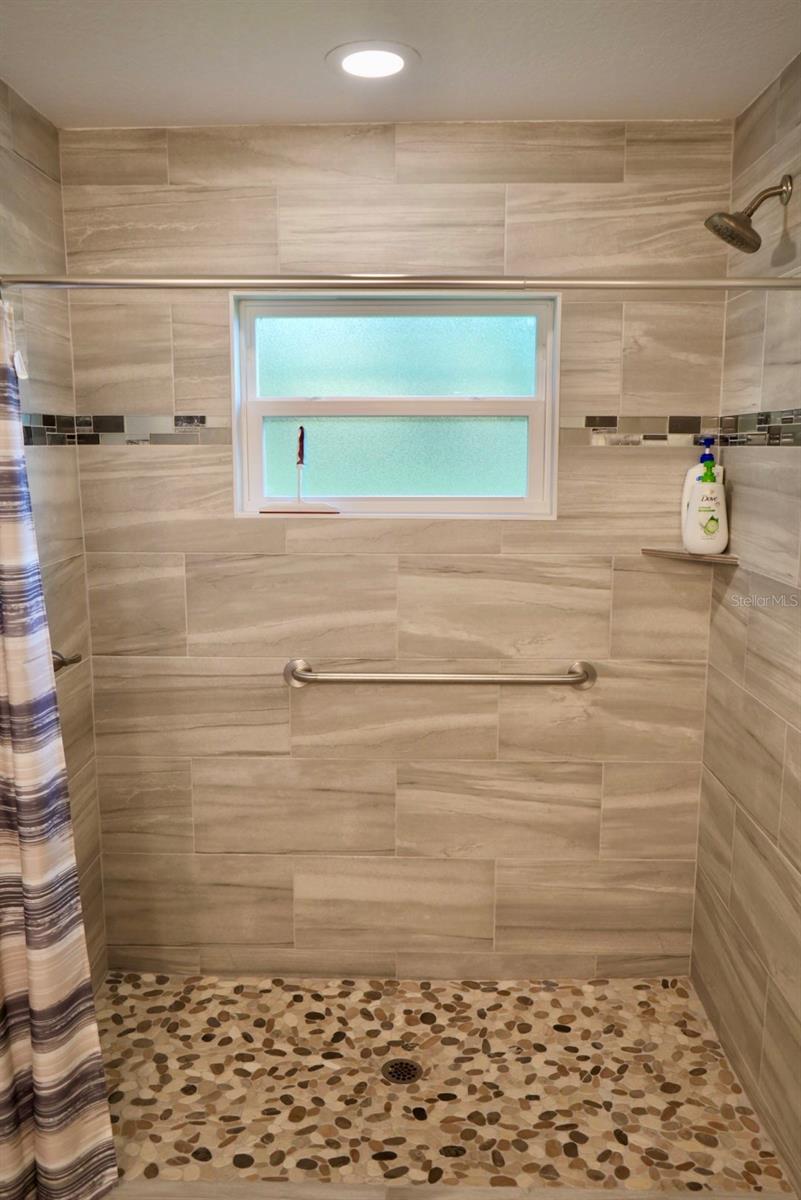
Walk-in shower with beige tile, a pebble-stone floor, frosted window, and metal grab bar.
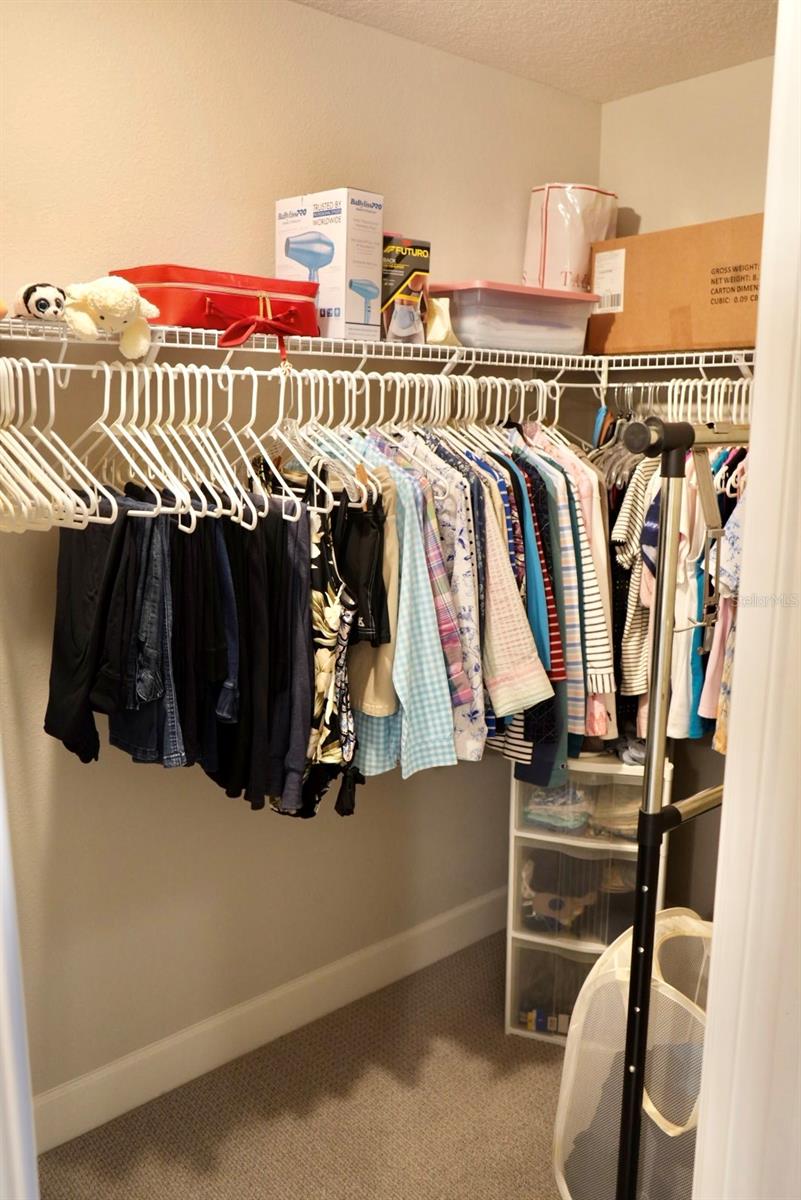
Walk-in closet with clothes on white wire racks, storage bins above, and plastic drawers in the corner.
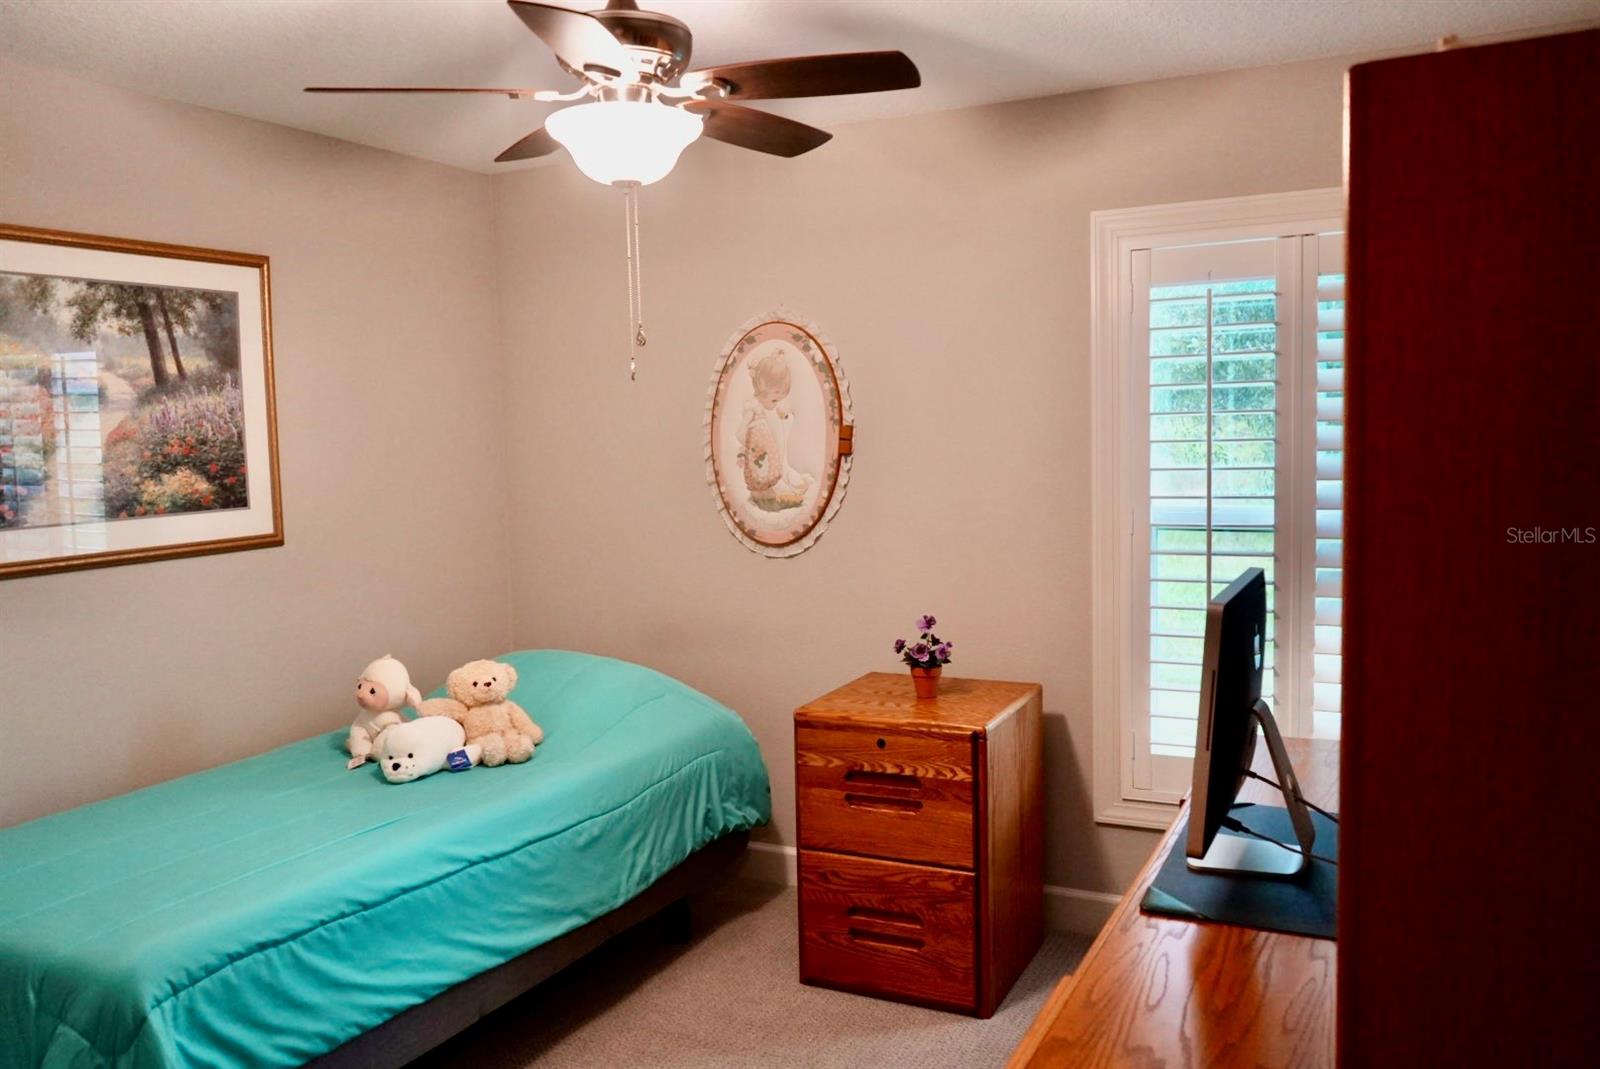
Bedroom with a turquoise single bed, stuffed animals, wooden dresser, and shuttered glass door.
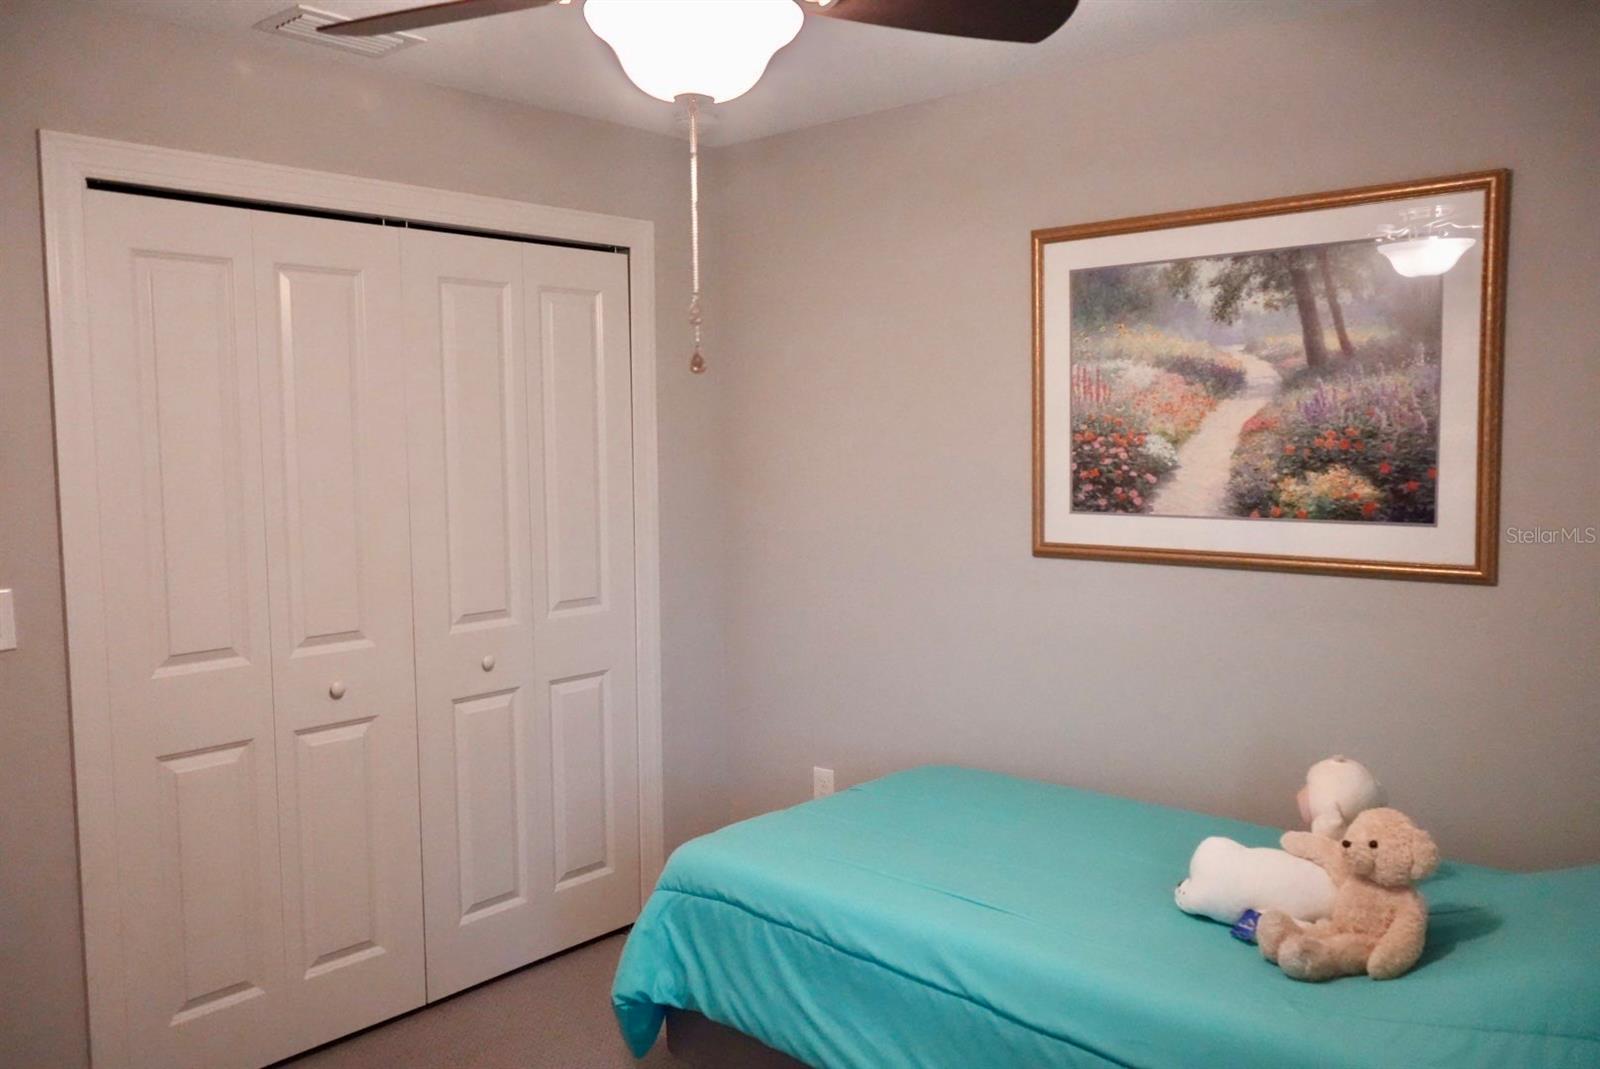
Bedroom with a turquoise bed, white closet doors, and framed floral artwork.
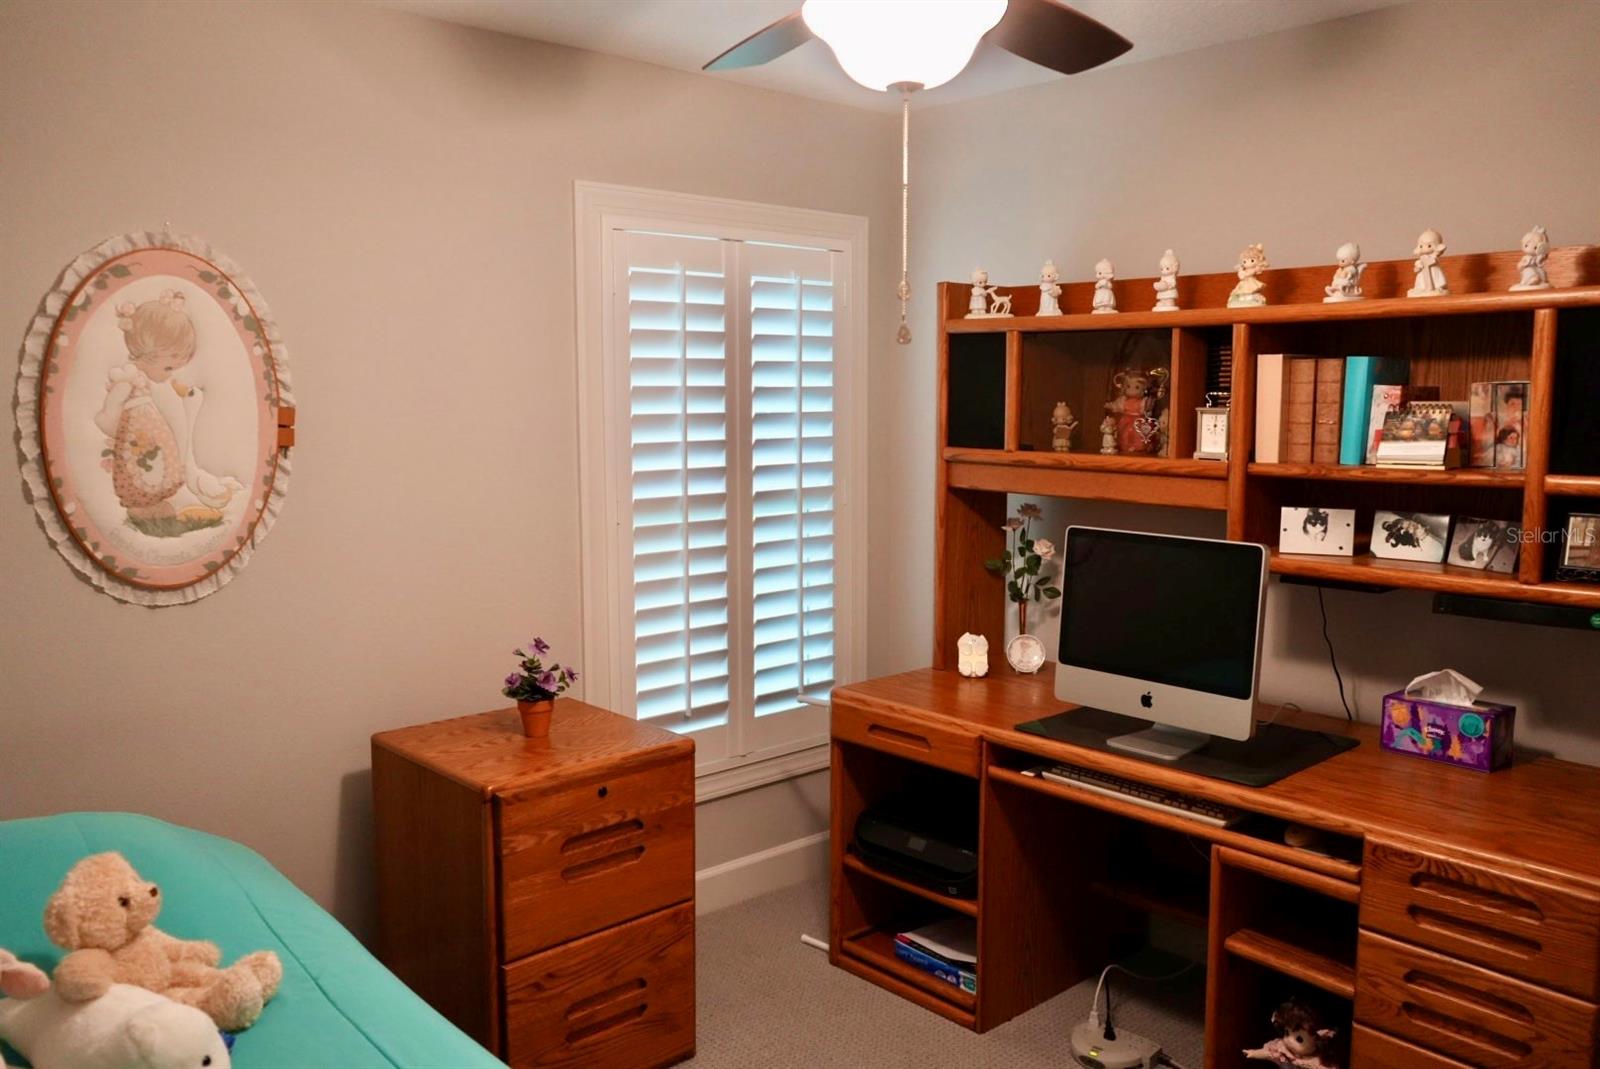
Bedroom office with a wooden desk and shelves beside shuttered windows and a turquoise bed.
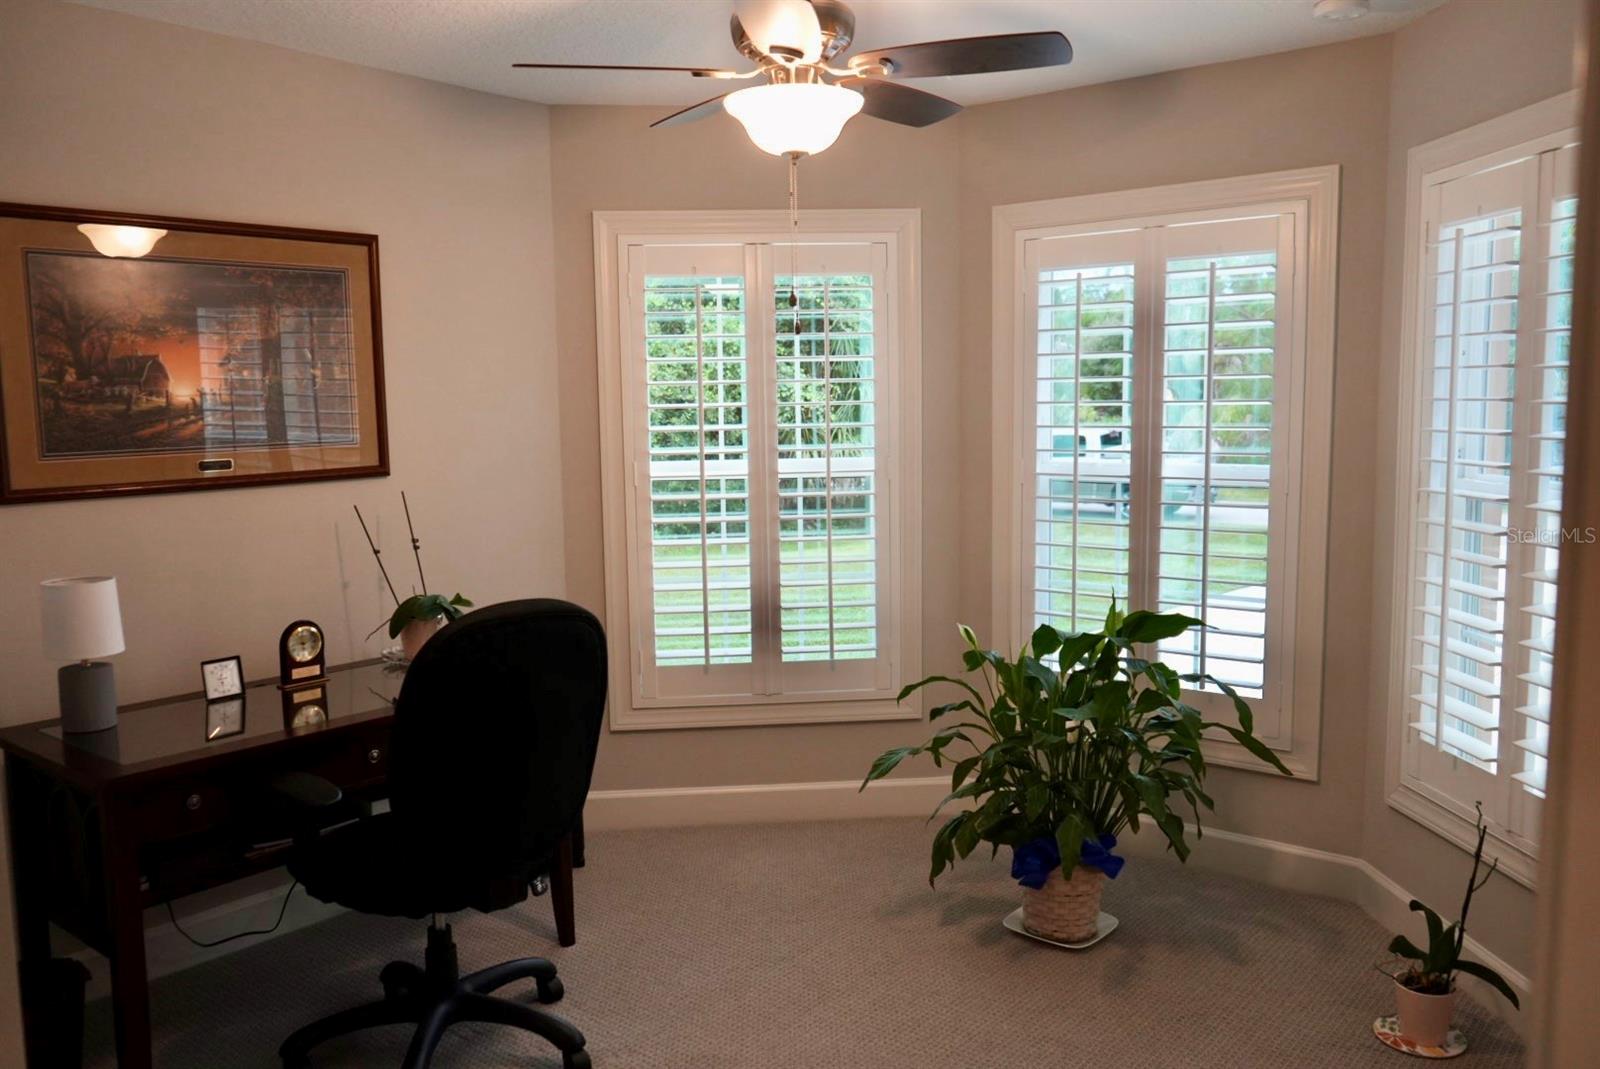
Home office with a dark desk, ceiling fan, potted plants, and plantation shutters on large windows.
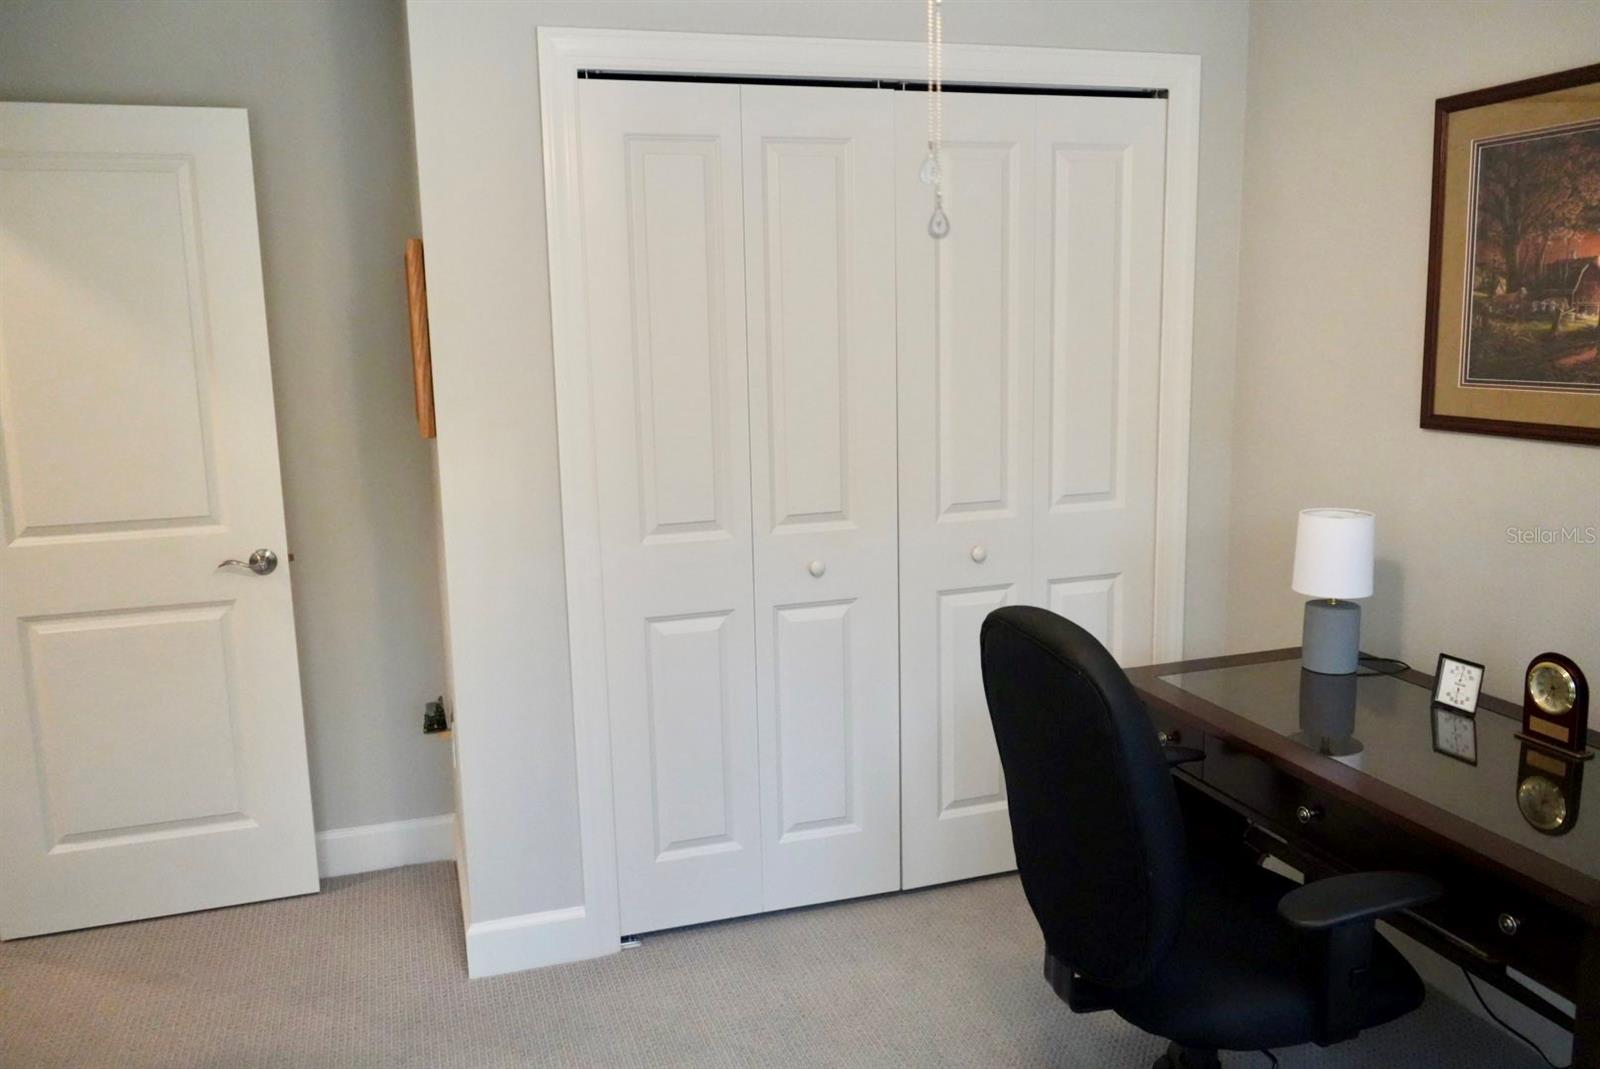
Home office with a dark desk and chair beside white paneled closet doors.
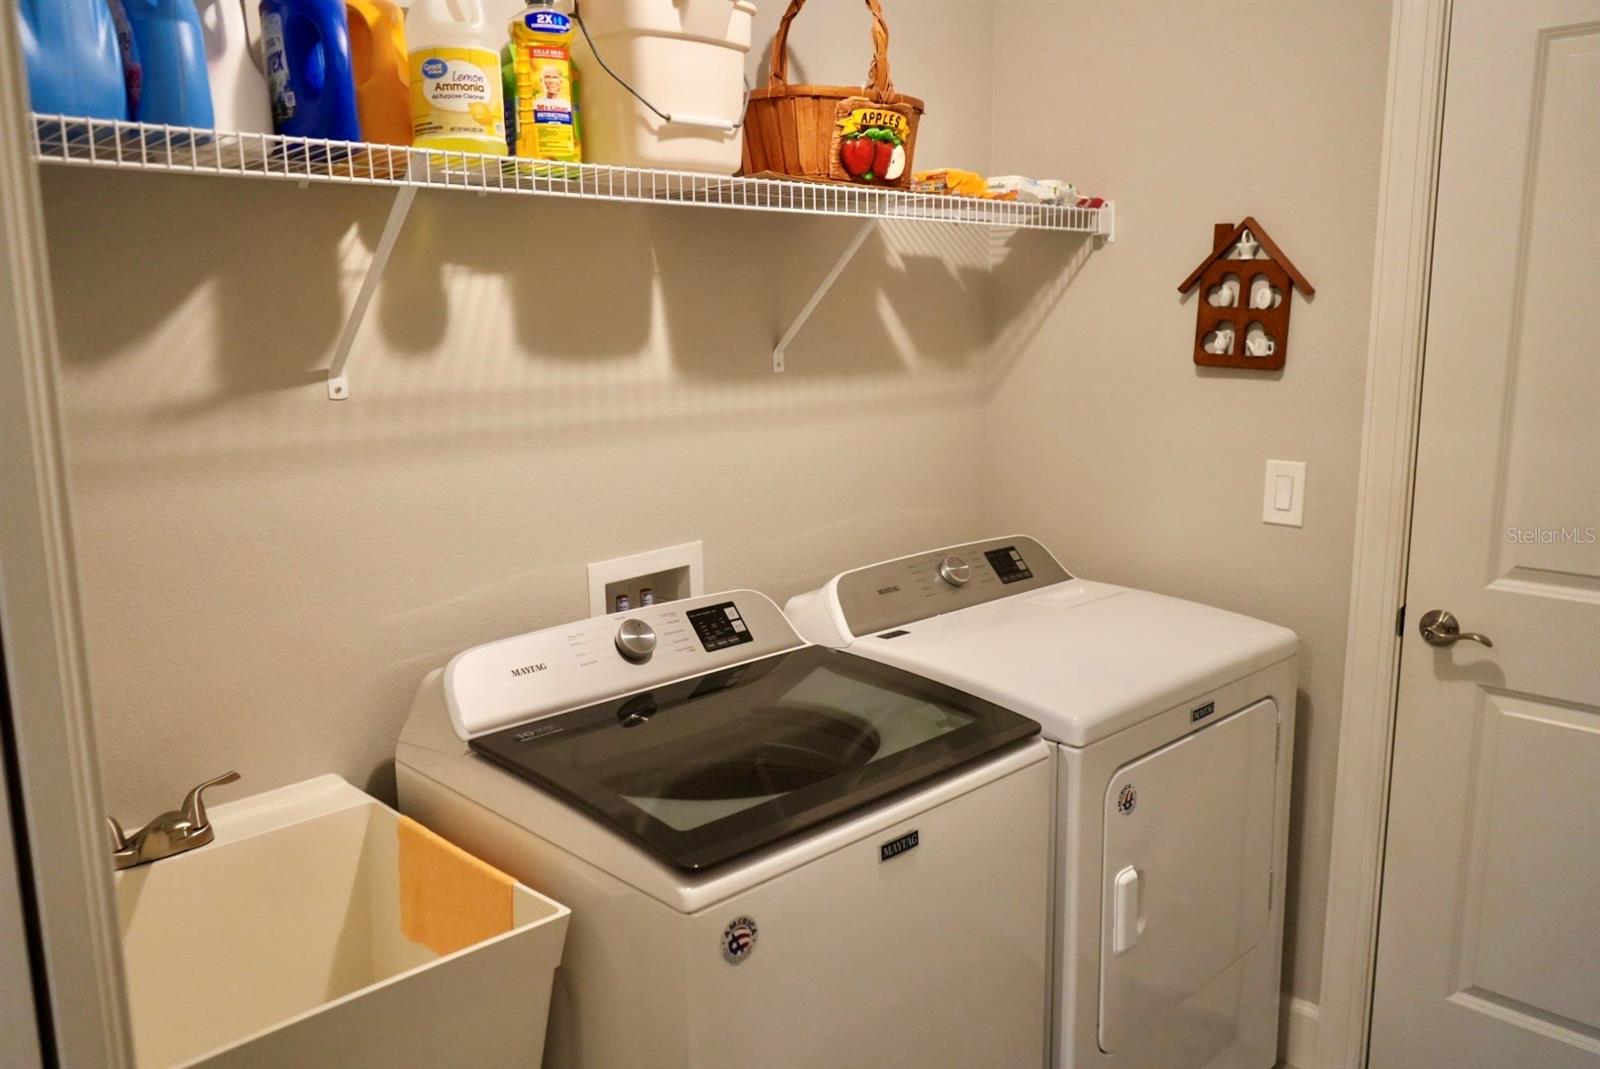
Laundry room with a Maytag washer and dryer, deep utility sink, and supply shelf.
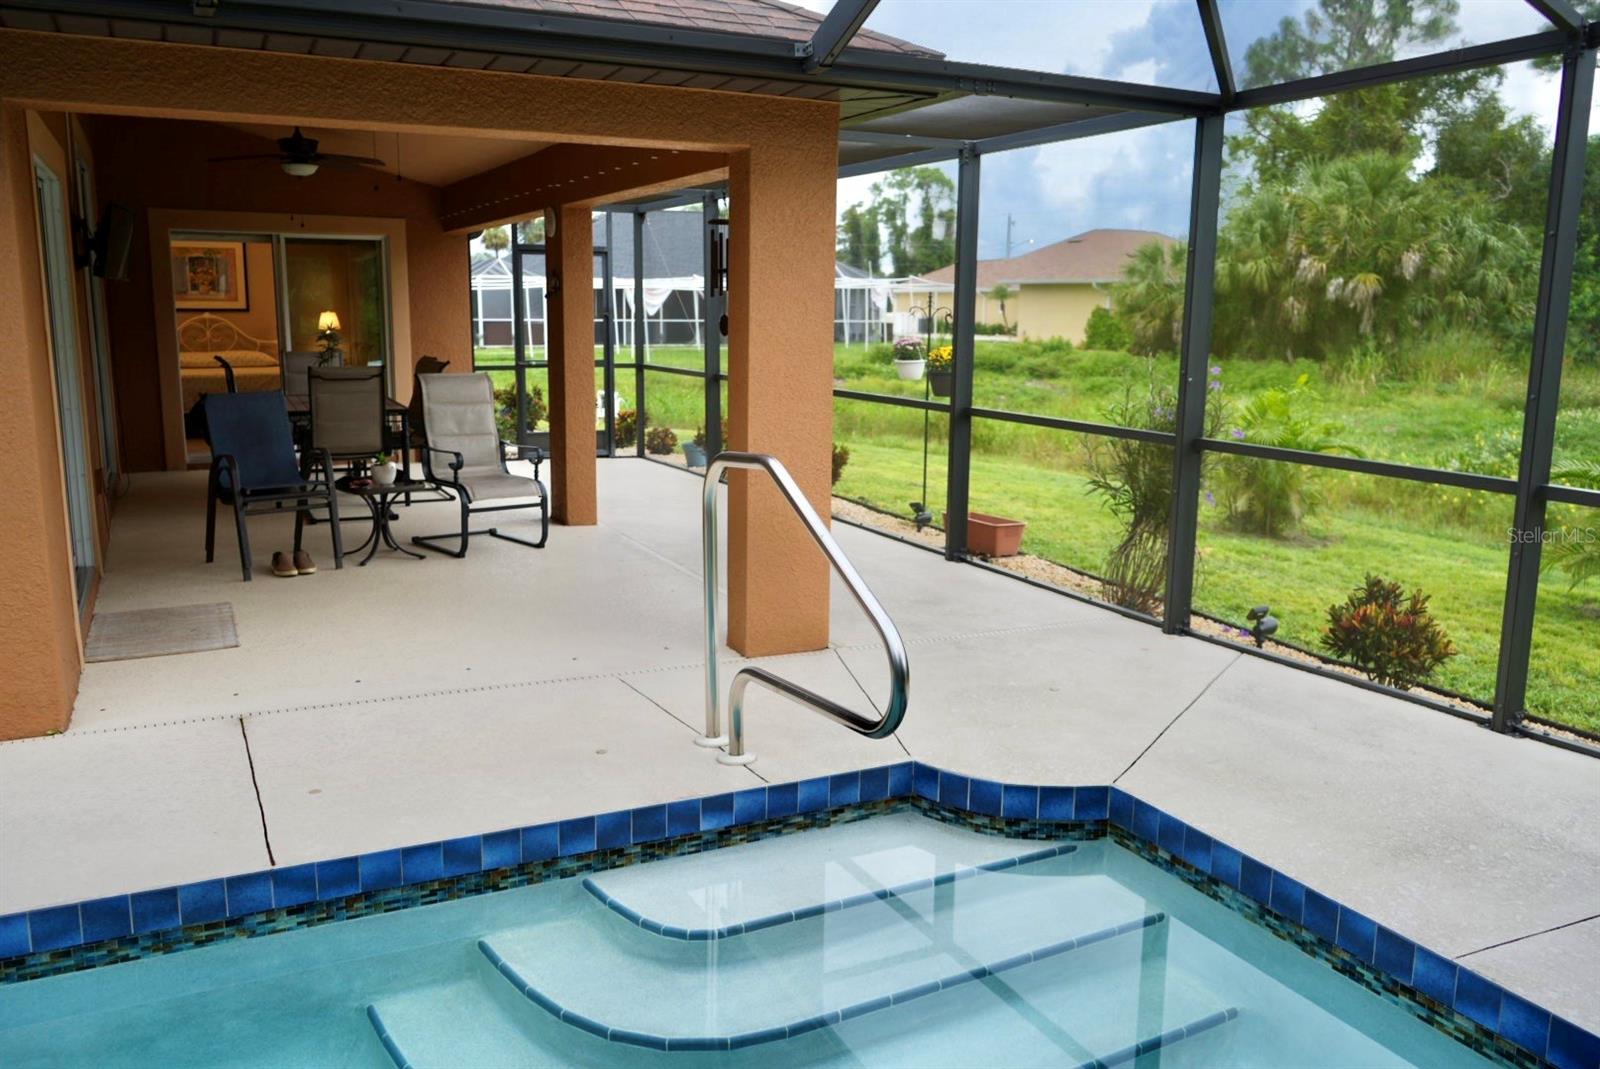
Screened-in pool patio with blue tile edging, patio seating, and a view of the grassy yard.
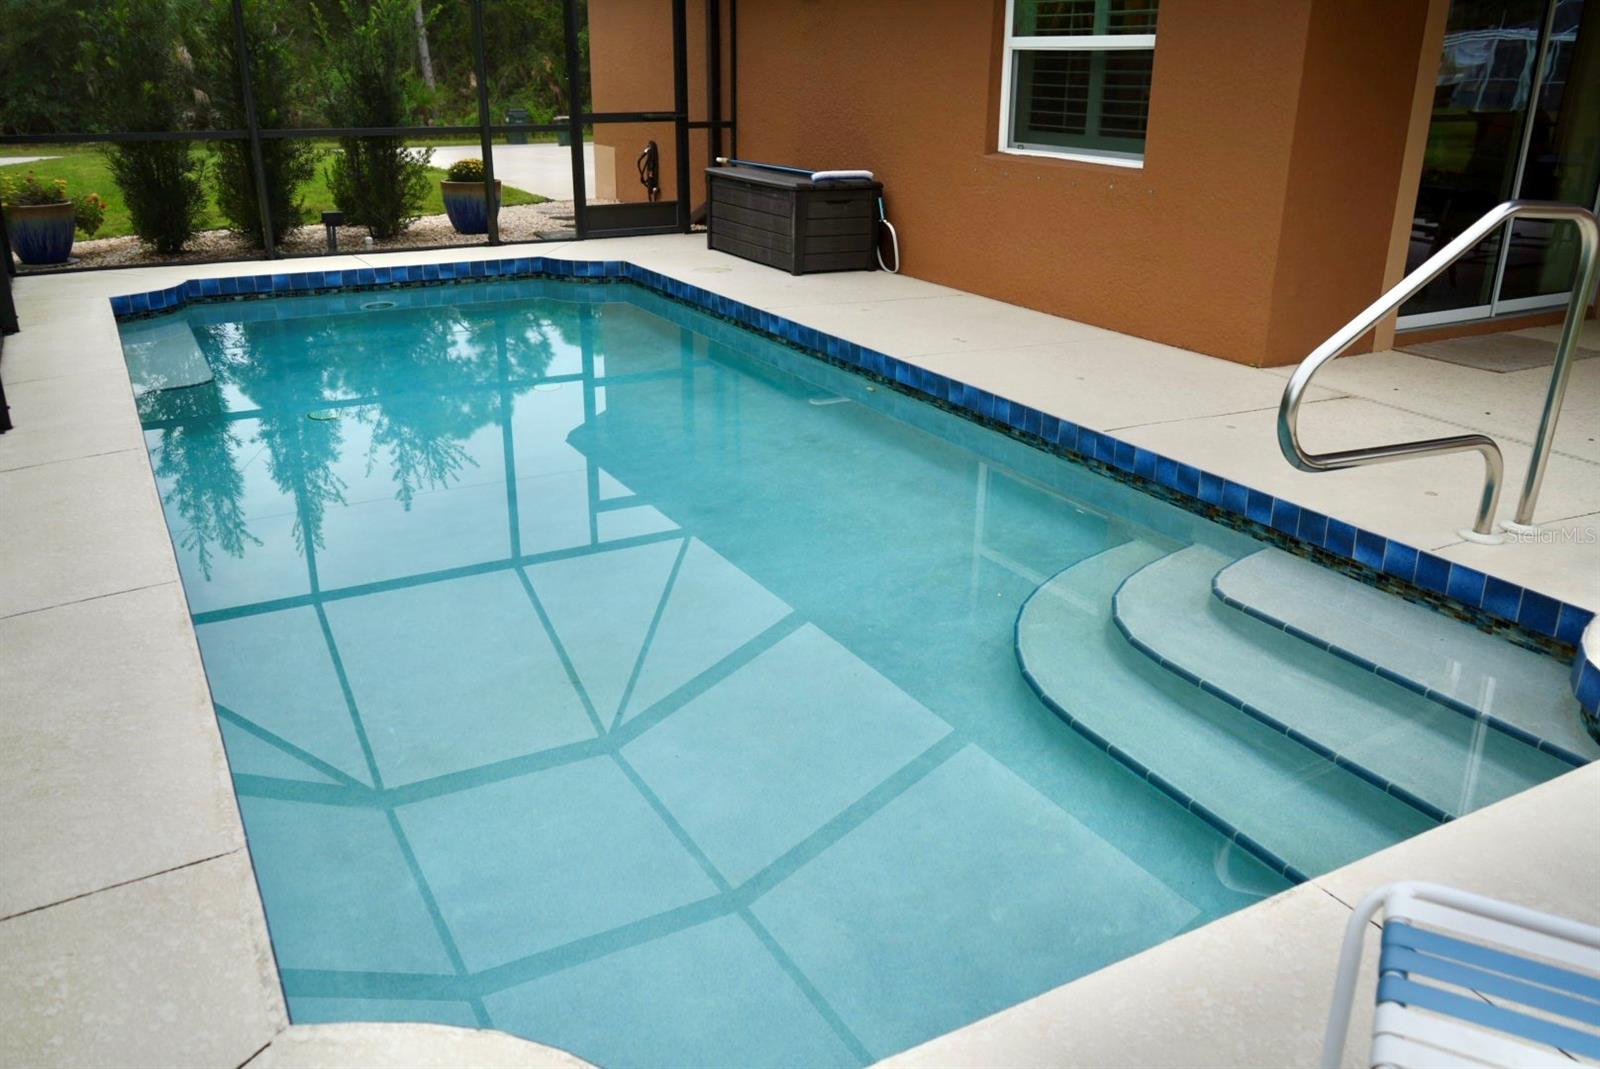
Screened outdoor pool with curved entry steps and a light concrete deck.
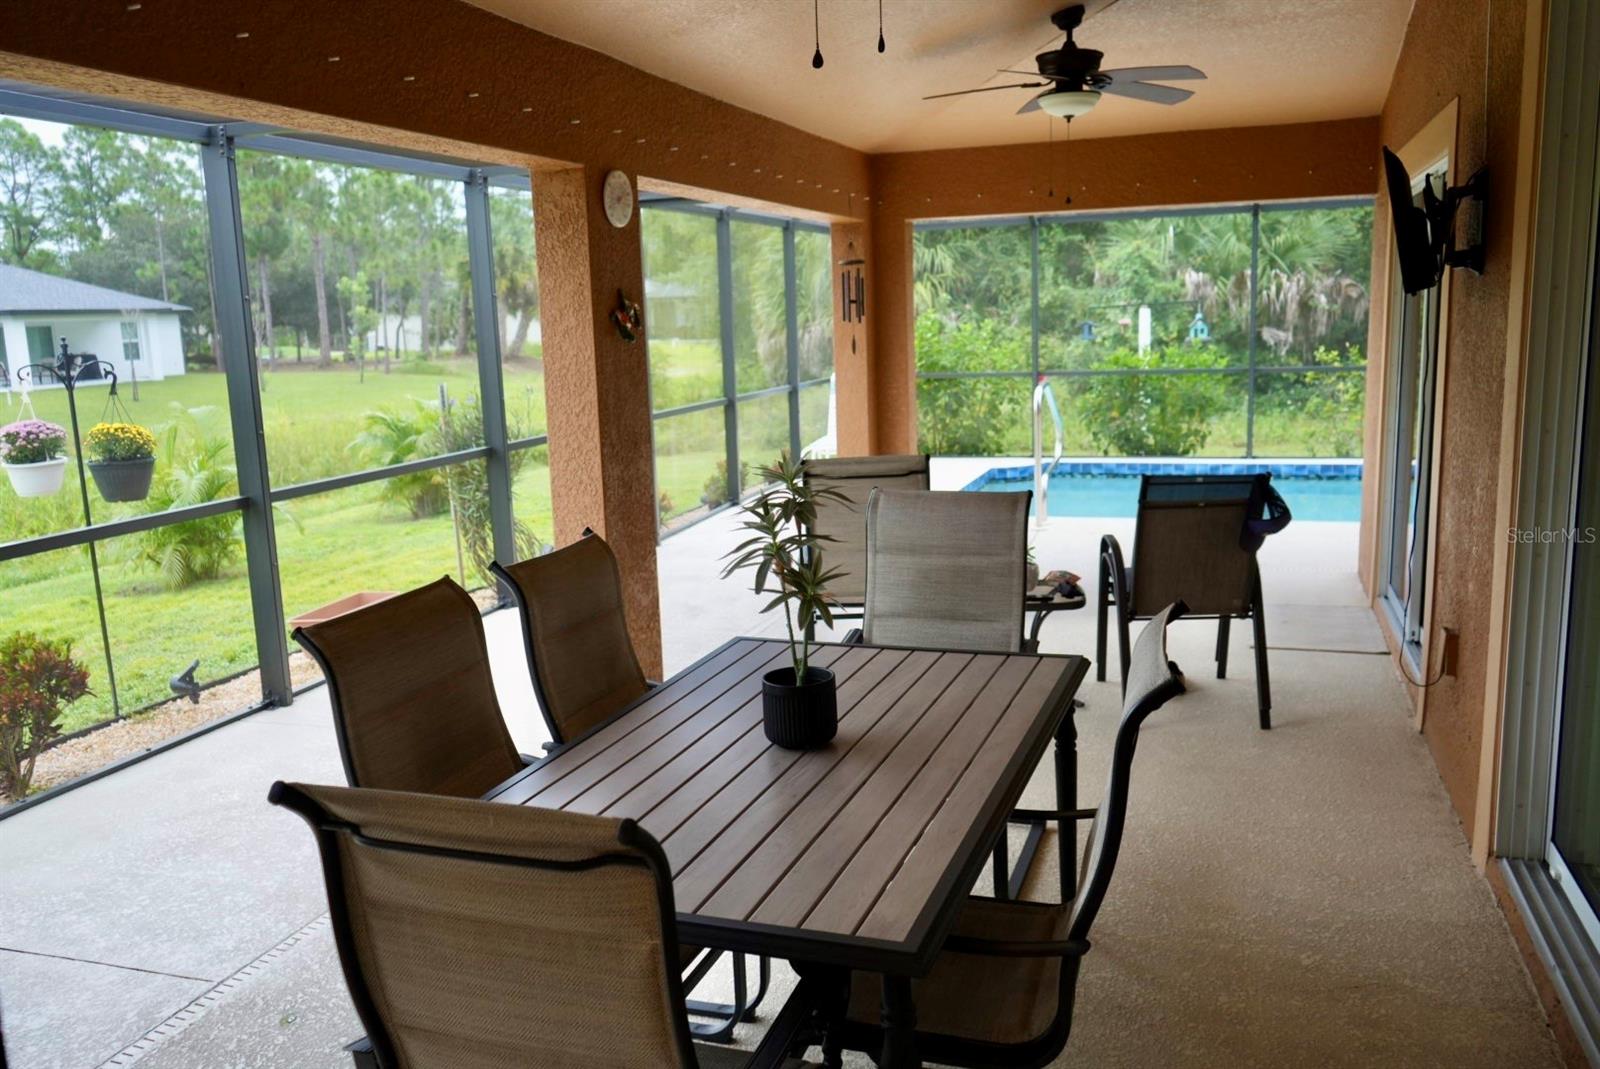
Screened lanai with outdoor dining furniture and a swimming pool.
SEE ALL PHOTOS
Single-story brown stucco home with a broad driveway, green lawn, and screened pool enclosure.
Residential street with tropical greenery and a single-story house beside the road.
Residential street with a blue-gray house, palms, and pine trees along the road.
Paved road leading to a wooded intersection with a stop sign and grassy edges.
Brown stucco house with attached garage, wide concrete driveway, and screened lanai.
Tan stucco home with a broad driveway, green lawn, and screened lanai.
Single-story tan stucco home with a brown roof, screened lanai, and broad green lawn.
Side exterior of a brown single-story home with a rooftop antenna and broad lawn.
Rear exterior with tan stucco, screened lanai, and outdoor utility equipment.
Home exterior with water-treatment tanks, filtration equipment, and an HVAC condenser.
Screened backyard pool with a lounge chair and flowering garden beds.
Grassy backyard with mature trees and a screened-in lanai lined with potted plants.
Furnished living room with a cream sofa, patterned chair, round coffee table, and large area rug.
Furnished living room with a cream sofa, patterned armchair, oval coffee table, and sliding blinds.
Kitchen with a large gray island, granite countertop, white cabinets, and stainless steel appliances.
Kitchen with white cabinetry, stainless steel appliances, and a large island with a double sink.
Kitchen with white cabinets, granite counters, tiled backsplash, and stainless-steel appliances.
Open pantry closet with stocked wire shelves and double white doors.
Kitchen and dining area with a large gray island, white cabinets, and stainless steel appliances.
Bedroom with a white metal bed, floral bedding, matching wicker nightstands, and a tray ceiling.
Bedroom with a tray ceiling, ceiling fan, dark wood dresser, and open walk-in closet.
Bathroom with a white double vanity, granite countertop, framed mirror, and fish wall decor.
Bathroom double vanity with speckled stone countertop, white cabinets, and two framed mirrors.
Walk-in shower with beige tile, a pebble-stone floor, frosted window, and metal grab bar.
Walk-in closet with clothes on white wire racks, storage bins above, and plastic drawers in the corner.
Bedroom with a turquoise single bed, stuffed animals, wooden dresser, and shuttered glass door.
Bedroom with a turquoise bed, white closet doors, and framed floral artwork.
Bedroom office with a wooden desk and shelves beside shuttered windows and a turquoise bed.
Home office with a dark desk, ceiling fan, potted plants, and plantation shutters on large windows.
Home office with a dark desk and chair beside white paneled closet doors.
Laundry room with a Maytag washer and dryer, deep utility sink, and supply shelf.
Screened-in pool patio with blue tile edging, patio seating, and a view of the grassy yard.
Screened outdoor pool with curved entry steps and a light concrete deck.
Screened lanai with outdoor dining furniture and a swimming pool.
Courtesy of ERA ADVANTAGE REALTY, INC., Andrew Adelhoch  Listing Contact: 941-255-5300 
For Sale

5168 GREENHOUSE AVE

5168 GREENHOUSE AVE, NORTH PORT, FL 34288

$435,000
PRICE REDUCTION! Move-in Ready 2020-Built Home with Pool, Privacy, and Prime Location;
Welcome to this beautifully landscaped, move-in ready 2020-built three-bedroom, two bath home in a quiet and secluded neighborhood with no HOA and no CDD fees. Designed for comfortable Florida living, this home features an open layout, elegant porcelain tile flooring in the main living areas, Berber carpeting in the bedrooms, and attractive tray ceilings in the living room and primary bedroom, and wainscot paneled walls.
Enjoy relaxing or entertaining in the screened-in lanai overlooking the saltwater in-ground pool. The property offers exceptional privacy, with a greenbelt along the left side and rear of the lot, plus an empty lot to the right. A long driveway provides plenty of parking and leads to an attached two-car garage.
Conveniently located near schools, shopping, dining, entertainment, Interstate 75, and US41. This home truly offers the perfect combination of privacy, comfort, and convenience. Location, Location, Location! Schedule your private showing today!

3
beds

2
baths

1,412 Sq.Ft. LIVING AREA

0.25 Acres lot

Andrew Adelhoch

Andrew Adelhoch

Features & Amenities

Interior

  • total bedrooms3
  • Total bathrooms2
  • full bathrooms2
  • Laundry room Electric Dryer Hookup, Laundry Room, Washer Hookup
  • Flooring Carpet, Tile
  • APPLIANCES Dishwasher, Dryer, Electric Water Heater, Kitchen Reverse Osmosis System, Microwave, Refrigerator, Washer
  • other interior Features Ceiling Fans(s), Open Floorplan, Primary Bedroom Main Floor, Split Bedroom, Stone Counters, Thermostat, Tray Ceiling(s), Walk-In Closet(s), Window Treatments

Area & Lot

  • Status For Sale
  • Living Area1,412 Sq.Ft.
  • Total Area2,107 Sq.Ft.
  • Lot Area0.25 Acres
  • MLS® IDC7531381
  • TypeResidential
  • YEAR BUILT2020
  • Architecture StylesFlorida
  • View DescriptionPark/Greenbelt

Exterior

  • STORIES1
  • Garage Space2.0
  • water SourceWell
  • utilitiesBB/HS Internet Available, Cable Available, Cable Connected, Electricity Connected, Sprinkler Well
  • PoolGunite, Heated, In Ground, Salt Water, Screen Enclosure, Solar Cover
  • roofShingle
  • lot featuresGreenbelt, Landscaped, Paved
  • parkingDriveway, Garage Door Opener, Garage Faces Side, Ground Level, Oversized
  • HEAT TYPEElectric
  • AIR CONDITIONINGCentral Air
  • sewerSeptic Tank
  • SubstructureSlab
  • other exterior FeaturesHurricane Shutters, Private Mailbox, Private Yard, Rain Gutters

Financial

  • Sales Price$435,000
  • Real Estate Tax $4,489/yr
  • Zoning RSF2
View Virtual Tour
Residential street with tropical greenery and a single-story house beside the road.

Schedule a Showing

I would love to show you this beautiful property. Please select your preferred date and time below. I will be in touch shortly to confirm your appointment.

Schedule a Showing

I would love to show you this beautiful property. Please select your preferred date and time below. I will be in touch shortly to confirm your appointment.

Thank you for your interest in 5168 GREENHOUSE AVE, NORTH PORT, FL 34288. We are reviewing your request and will be in touch shortly!

Mortgage Calculator

Estimate your monthly mortgage payment, including the principal and interest, property taxes, and HOA. Adjust the values to generate a more accurate rate.

All estimates are provided for informational purposes only. Actual amounts may vary.
$0,000 Your Payment 20 15 65
$0,000 Your Payment

Work With Andrew

Get assistance in determining current property value, crafting a competitive offer, writing and negotiating a contract, and much more. Contact me today.

Follow Me on Instagram