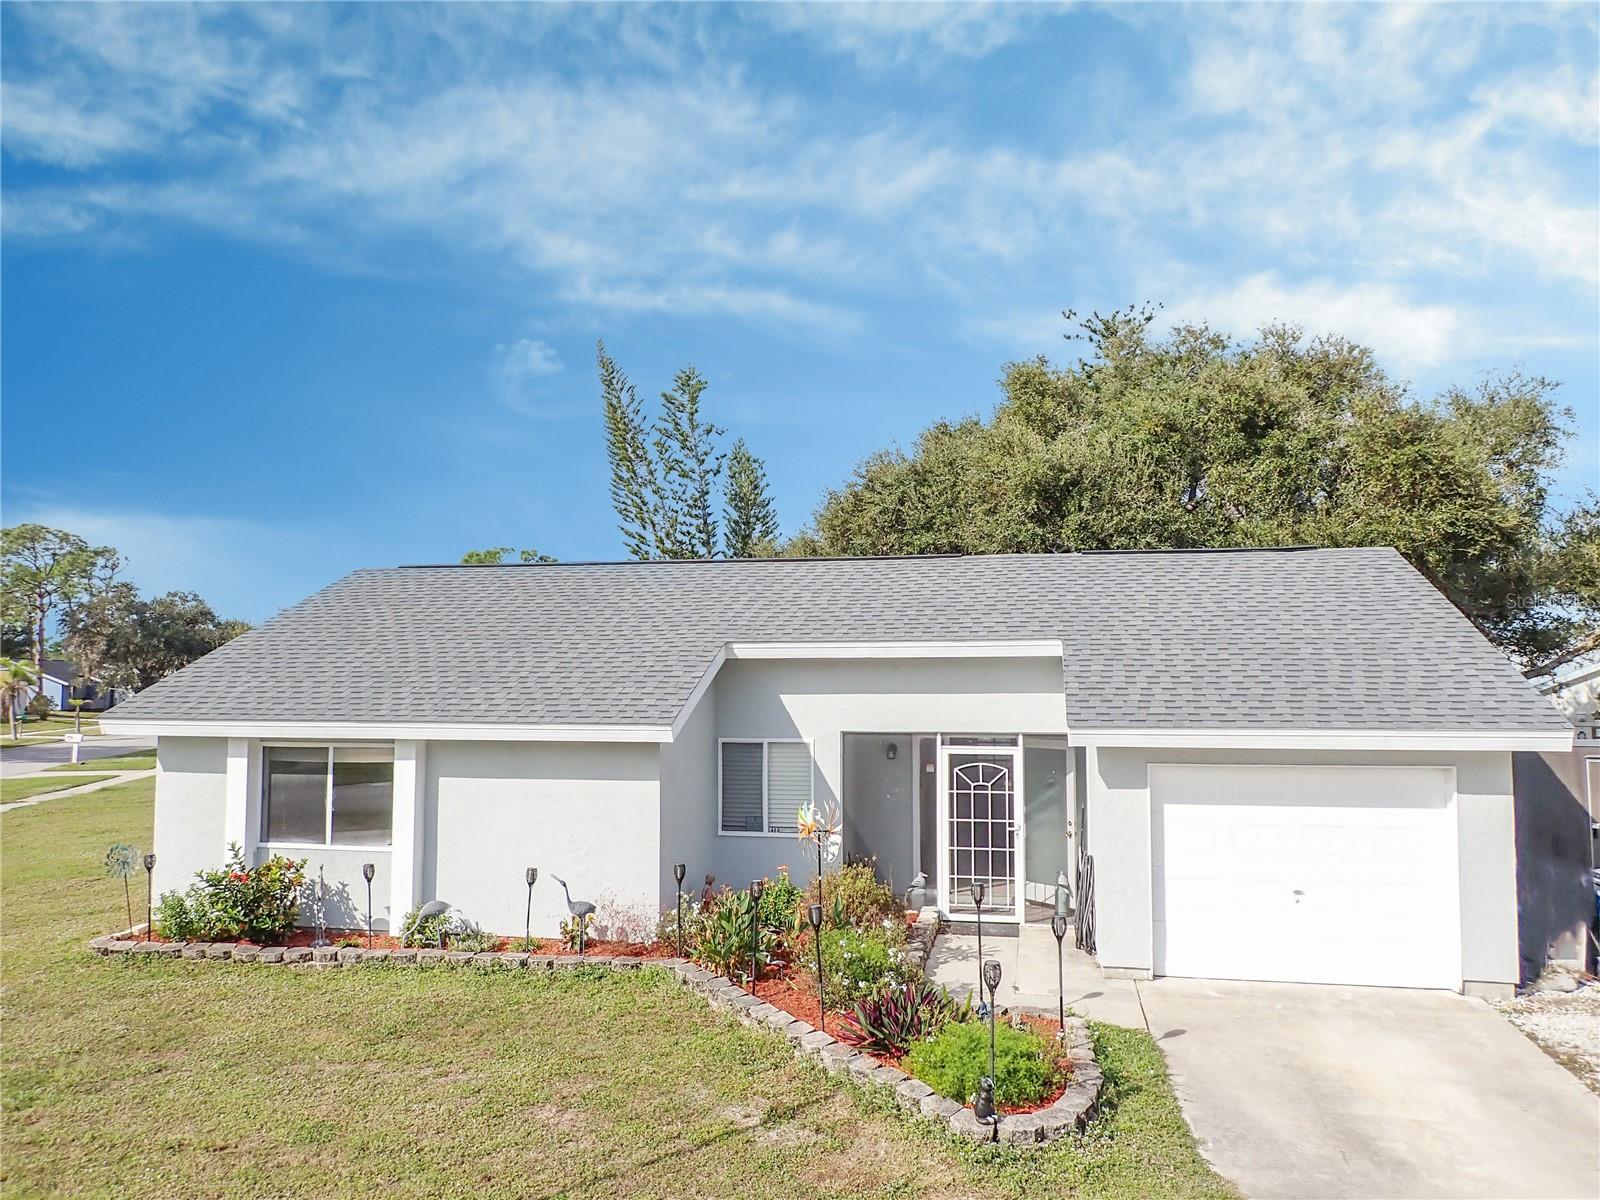
Single-story gray house with an attached garage, shingle roof, and landscaped front entry.
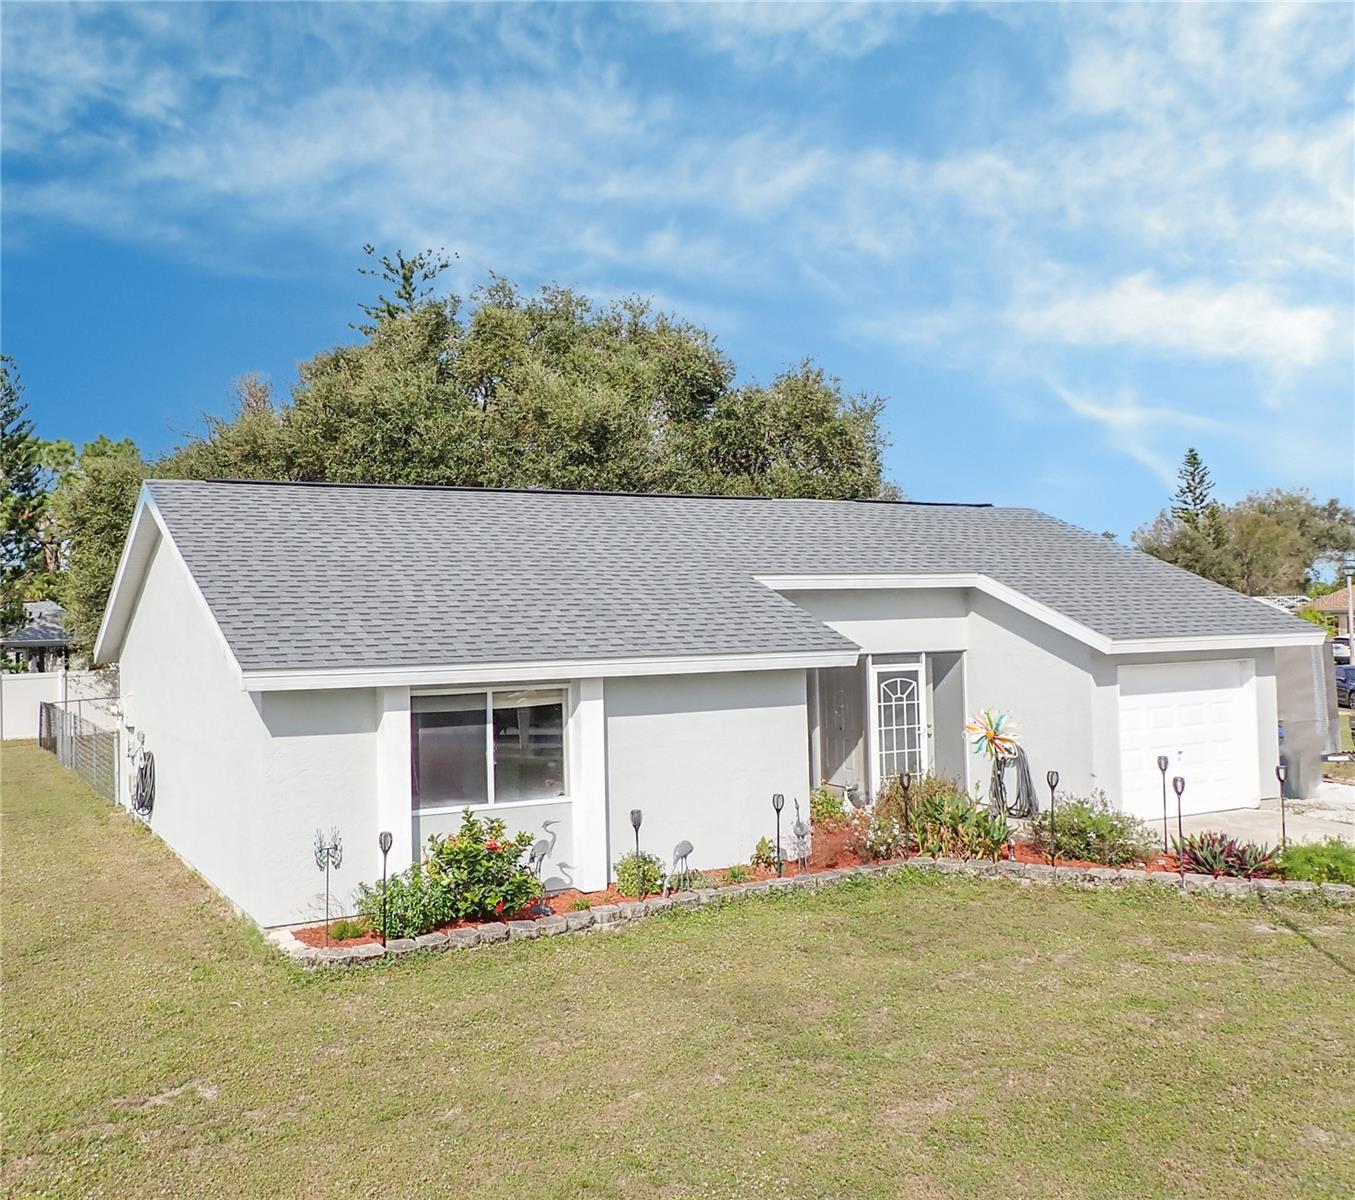
Single-story white house with a gray shingle roof, attached garage, and landscaped front beds.
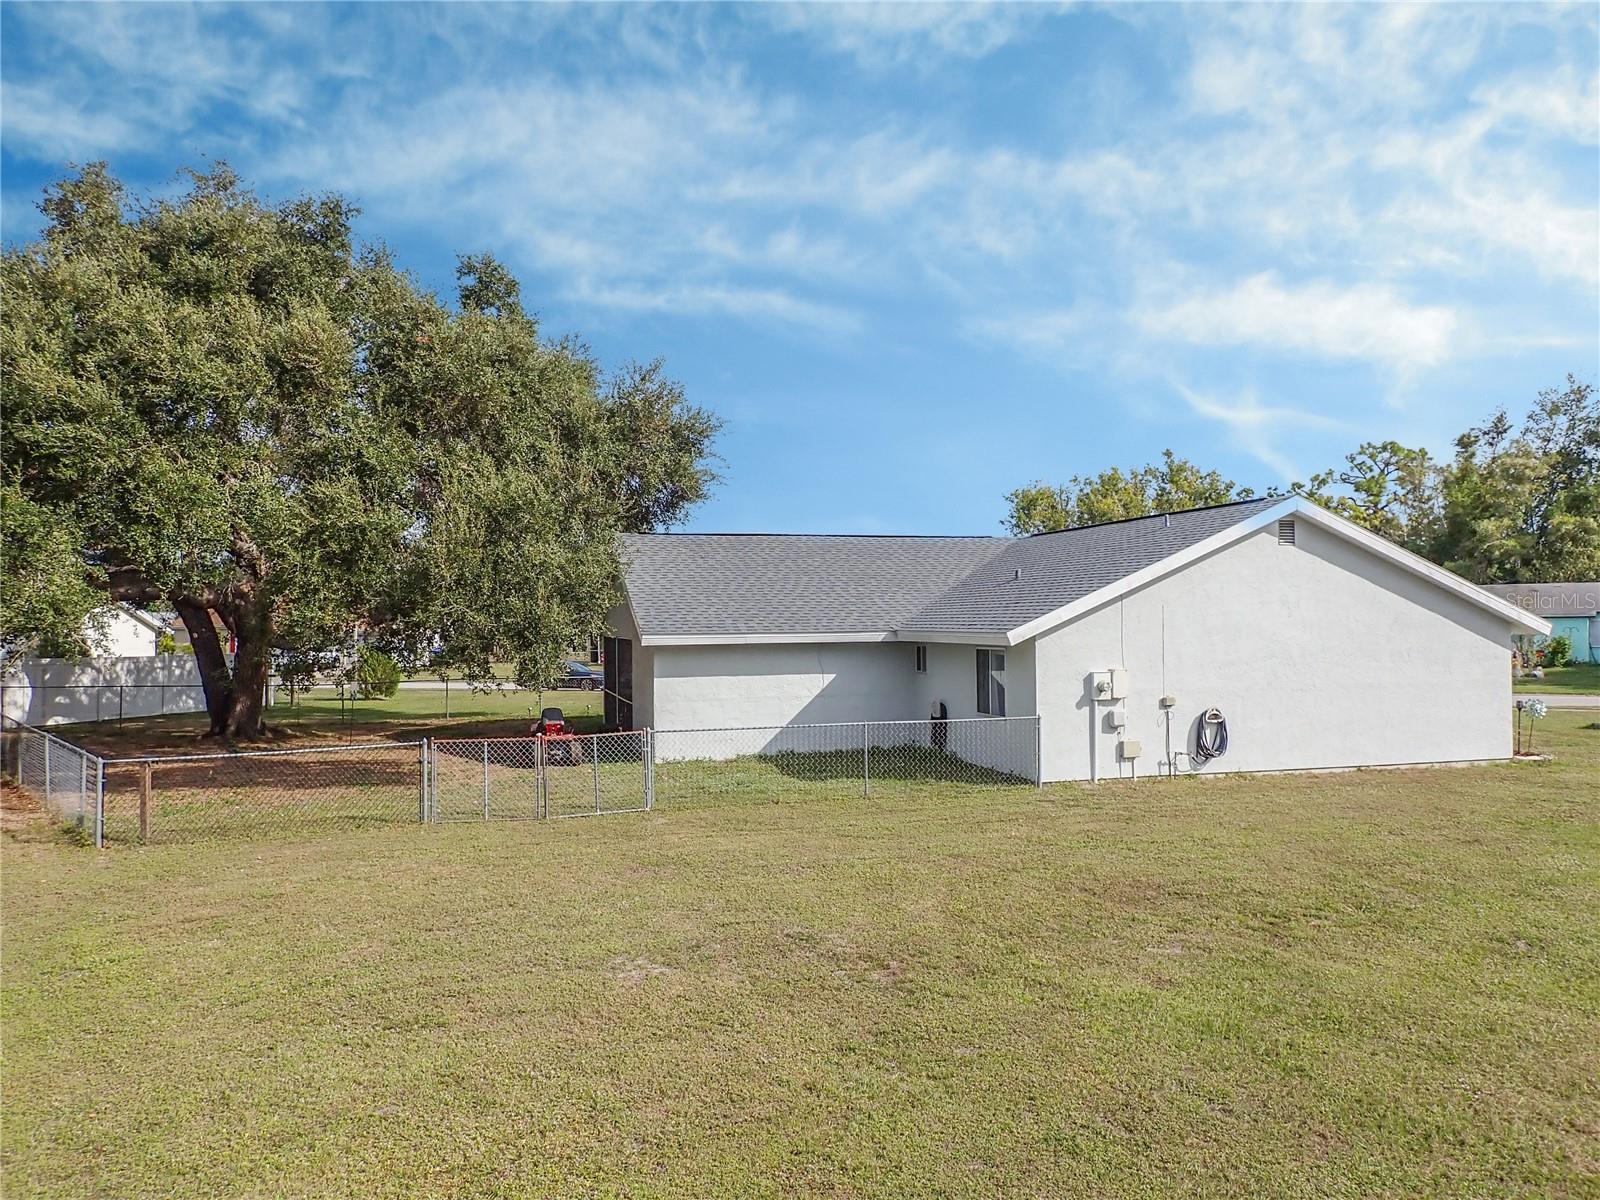
Single-story white house with gray roof, chain-link fence, and broad grassy yard.
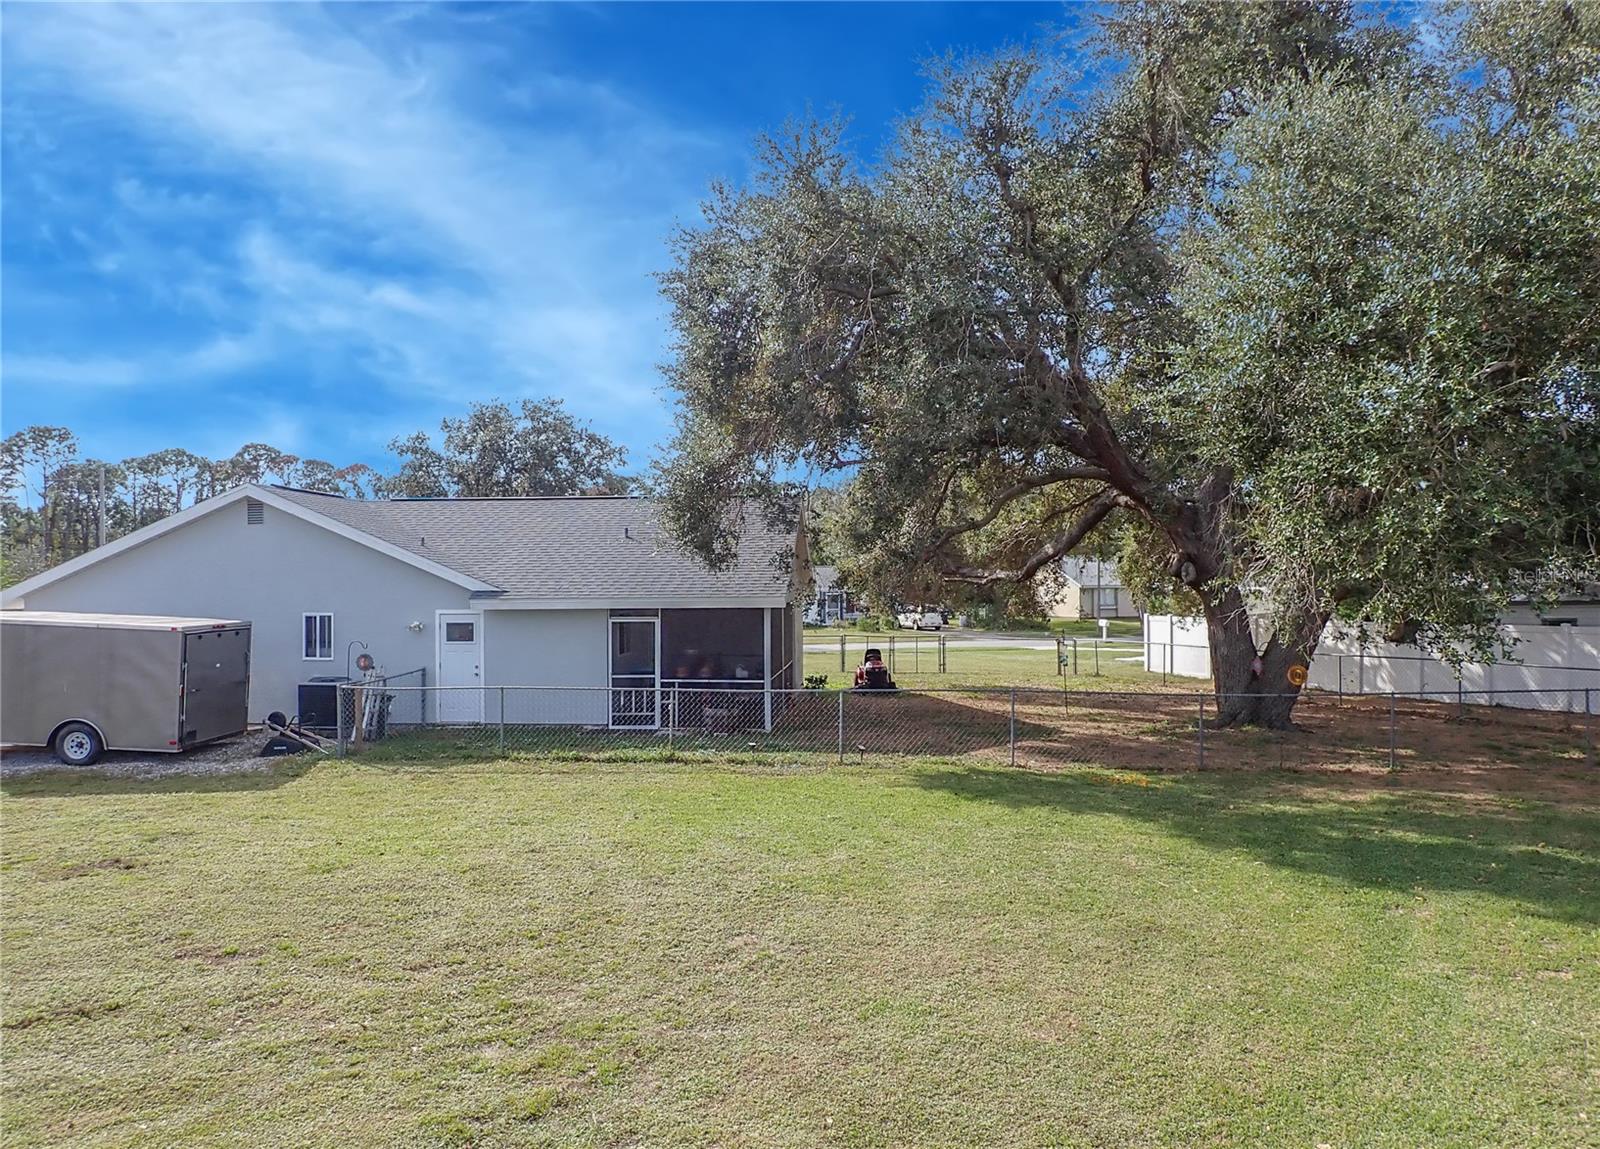
Single-story home with a screened patio beside a large shade tree and fenced yard.
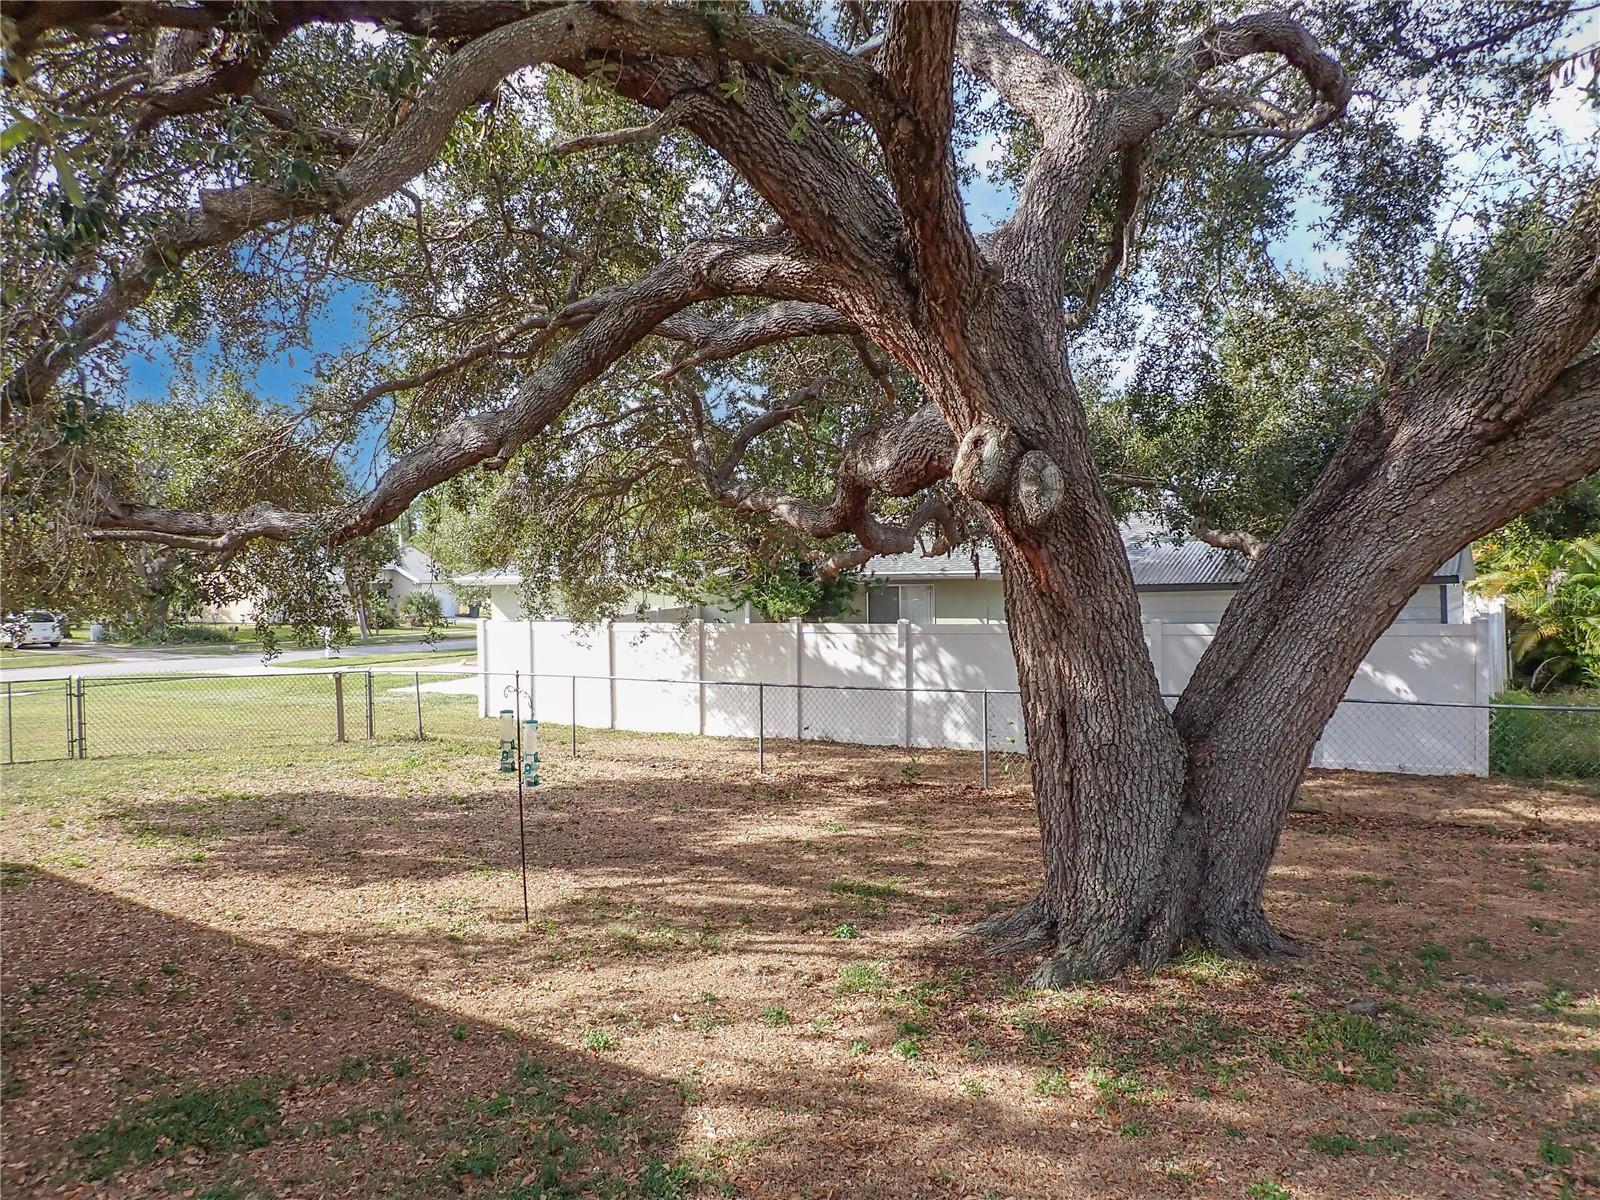
Large spreading oak tree shading a fenced yard at 5413 Gabo Road.
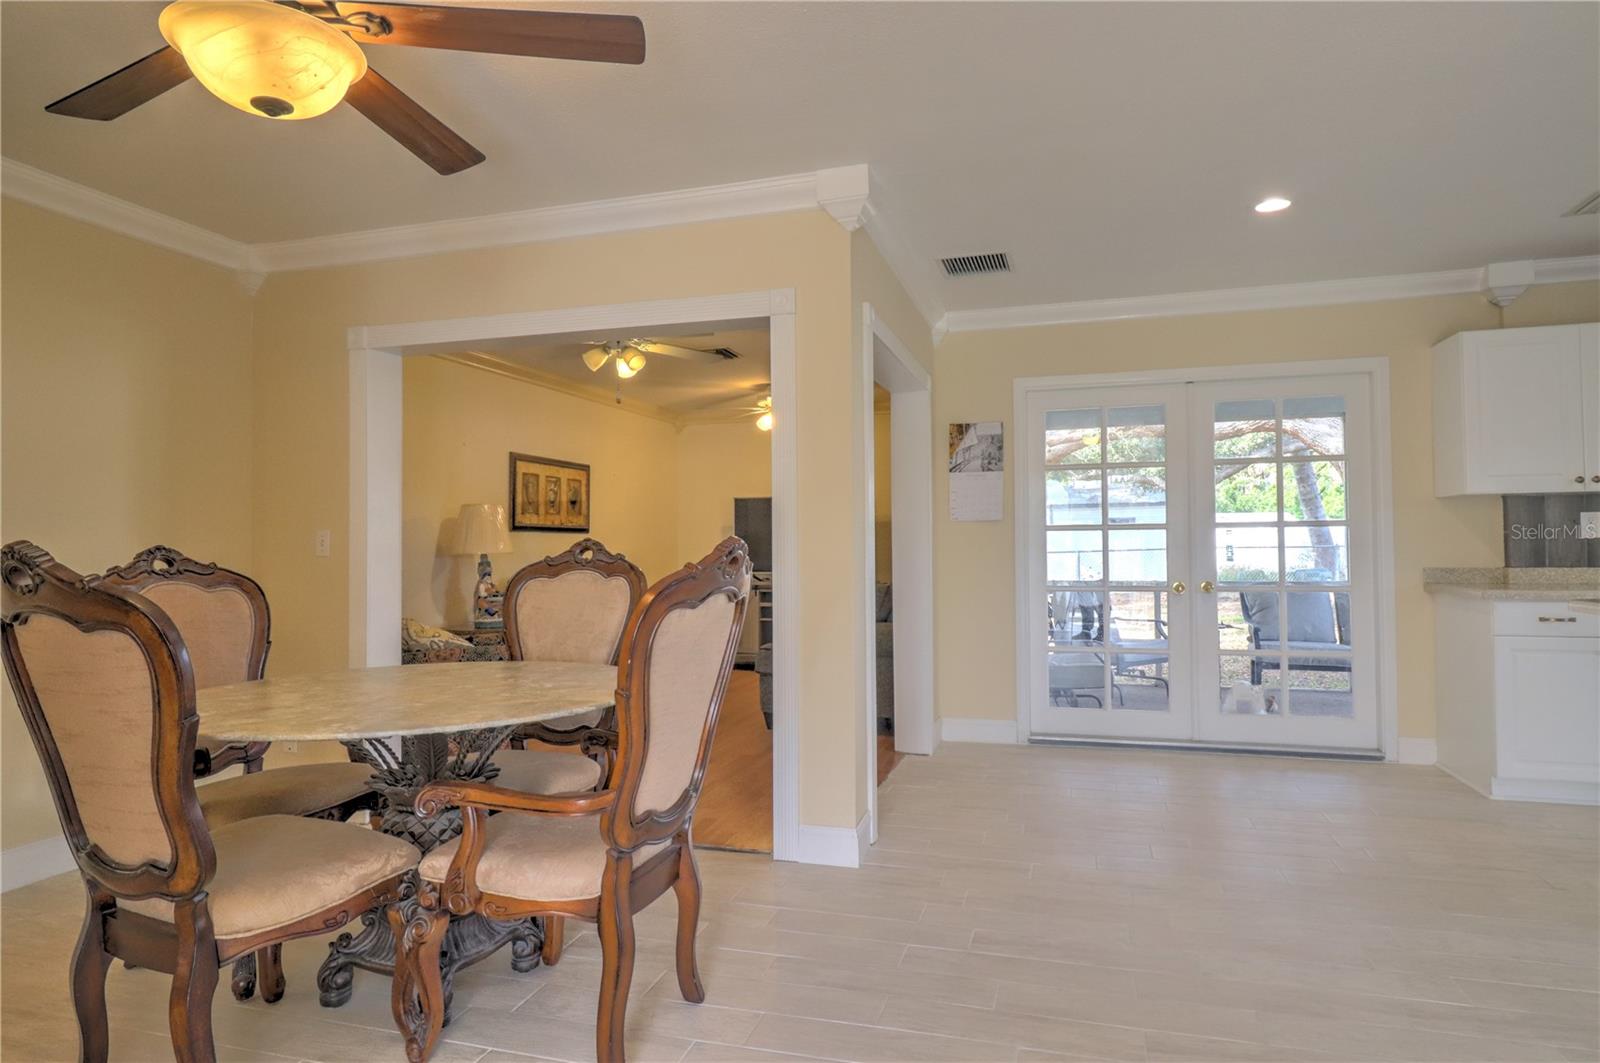
Dining room with ornate wooden table and chairs beside French doors opening to a patio.
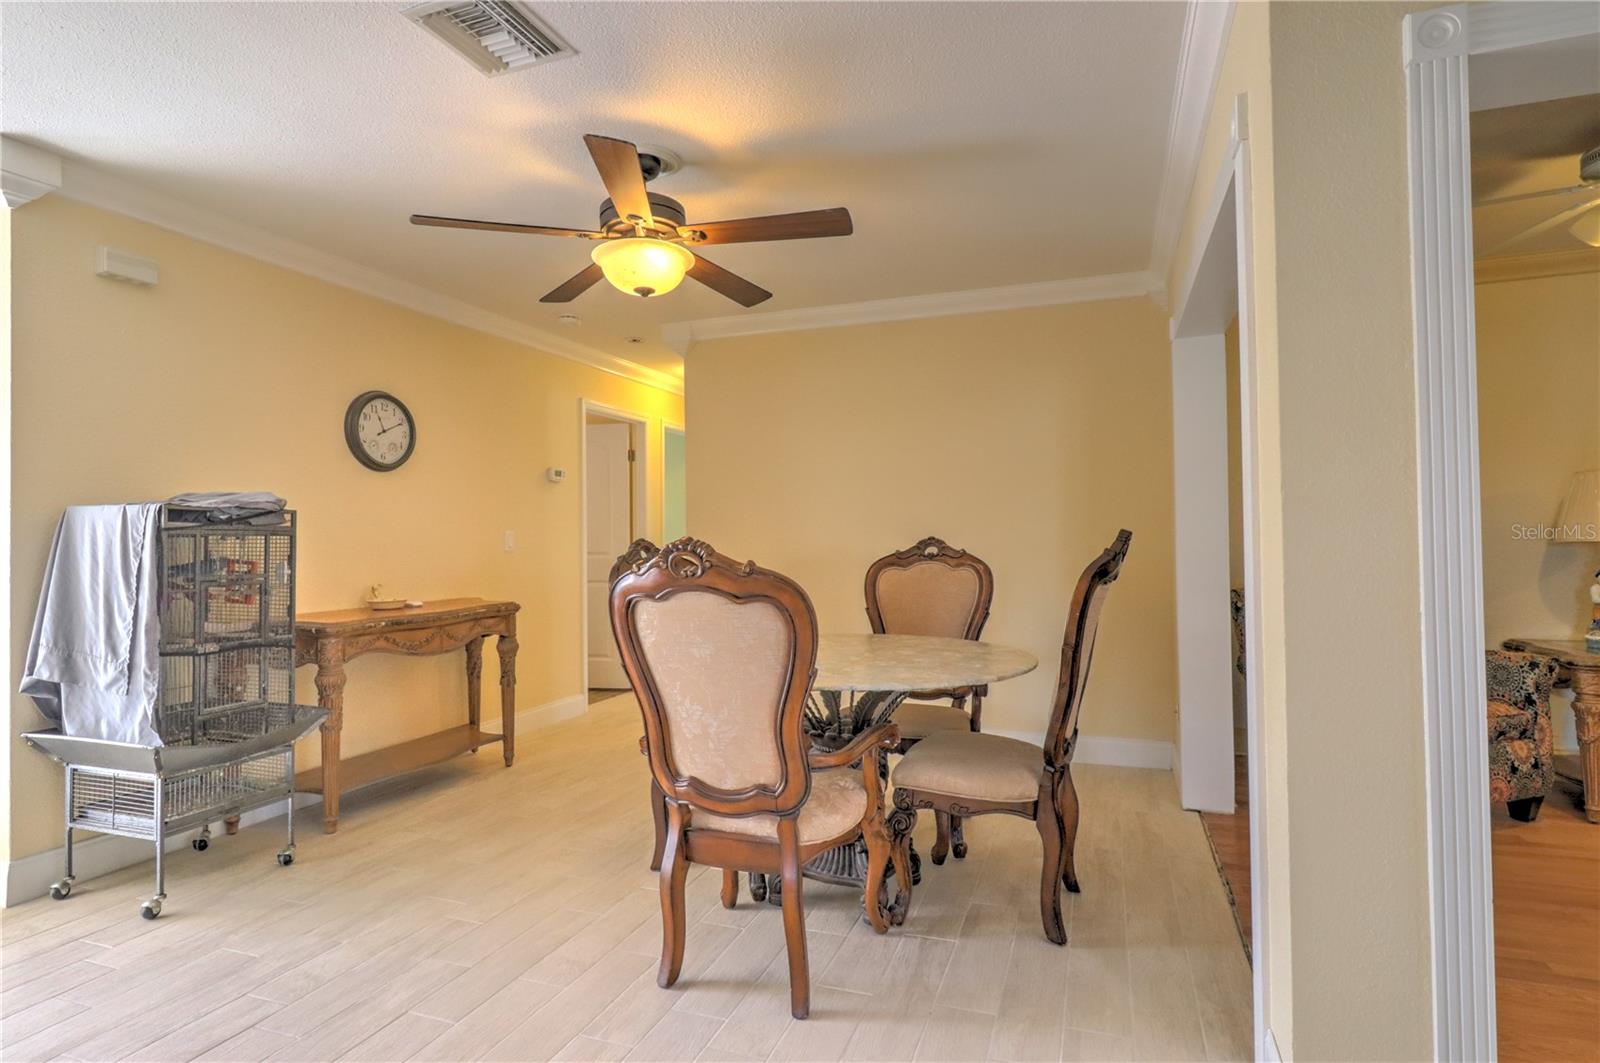
Dining room with an ornate wooden table and chairs, ceiling fan, and pale tile floor.
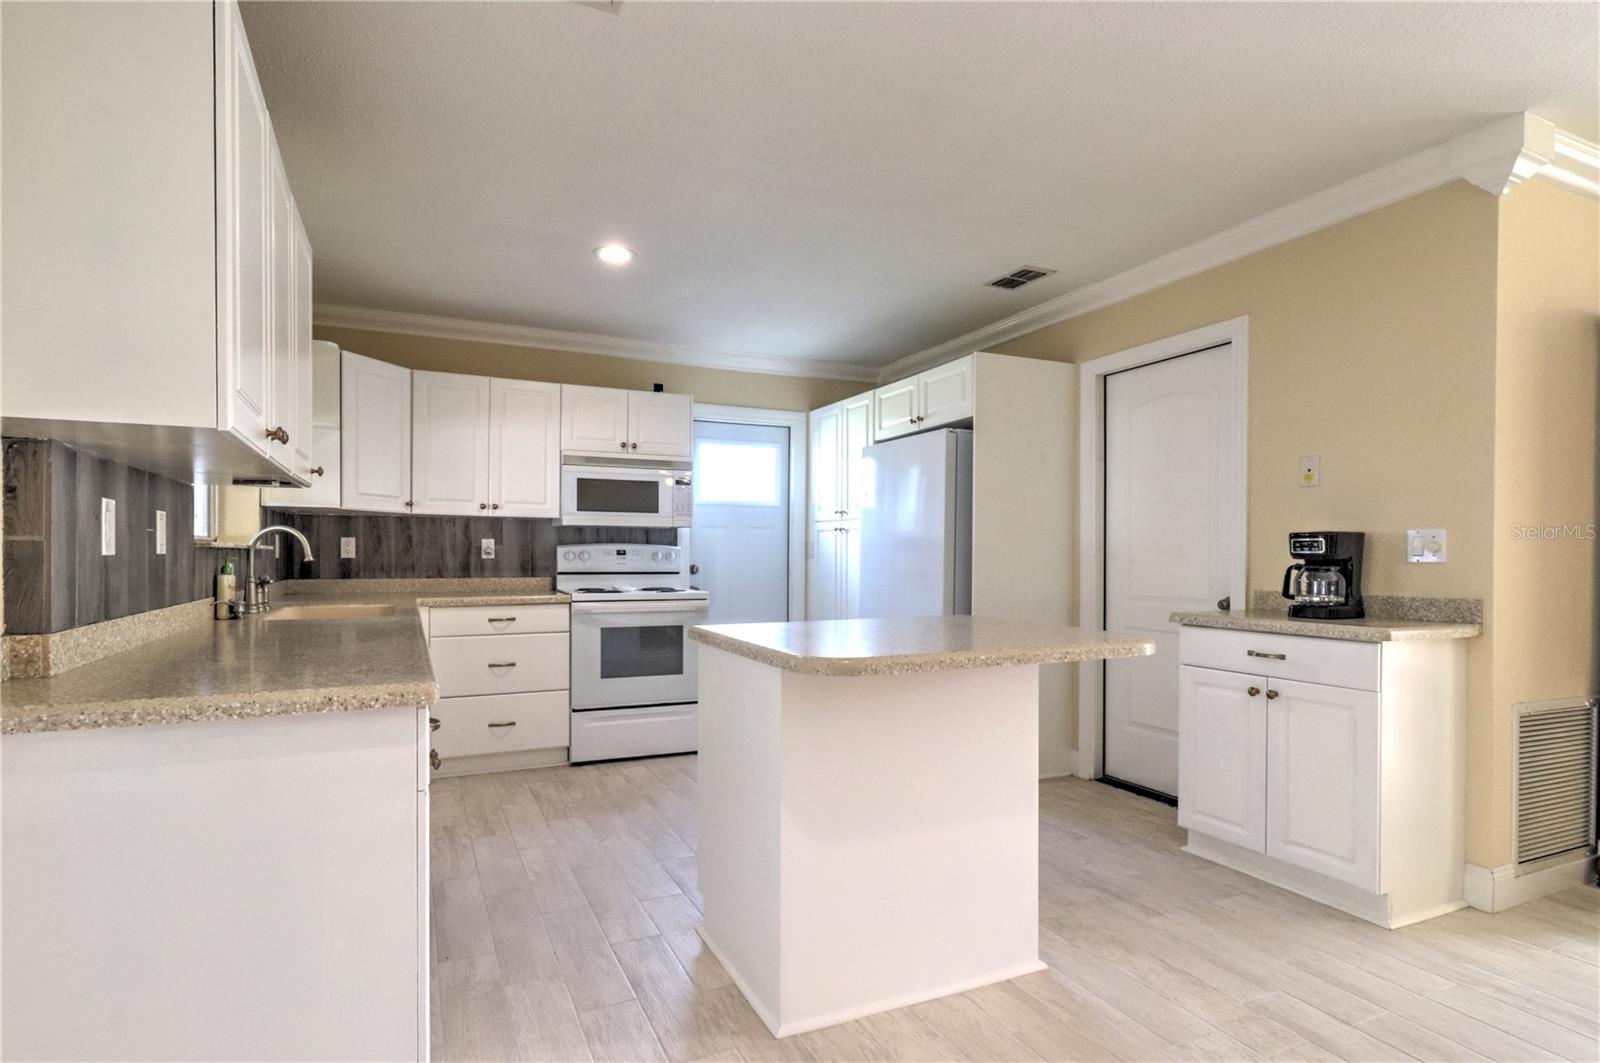
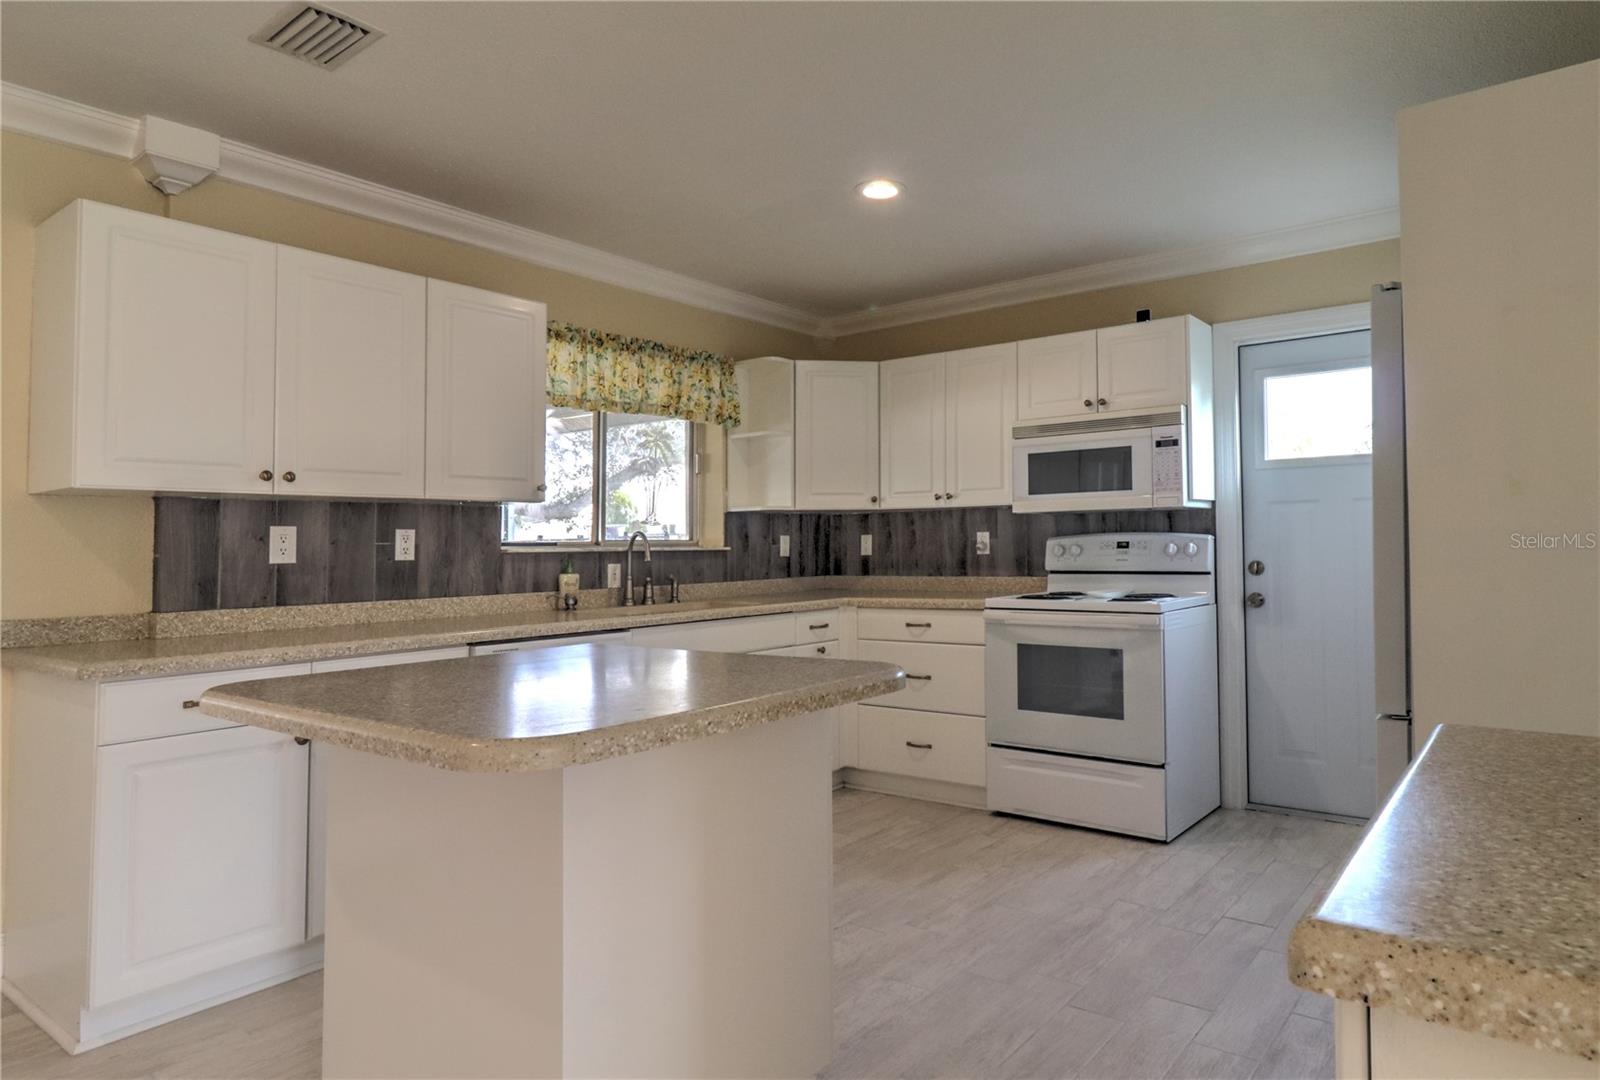
Kitchen with white cabinetry, a central island, and gray wood-look backsplash.
Kitchen with white cabinets, gray backsplash, speckled counters, and a peninsula.
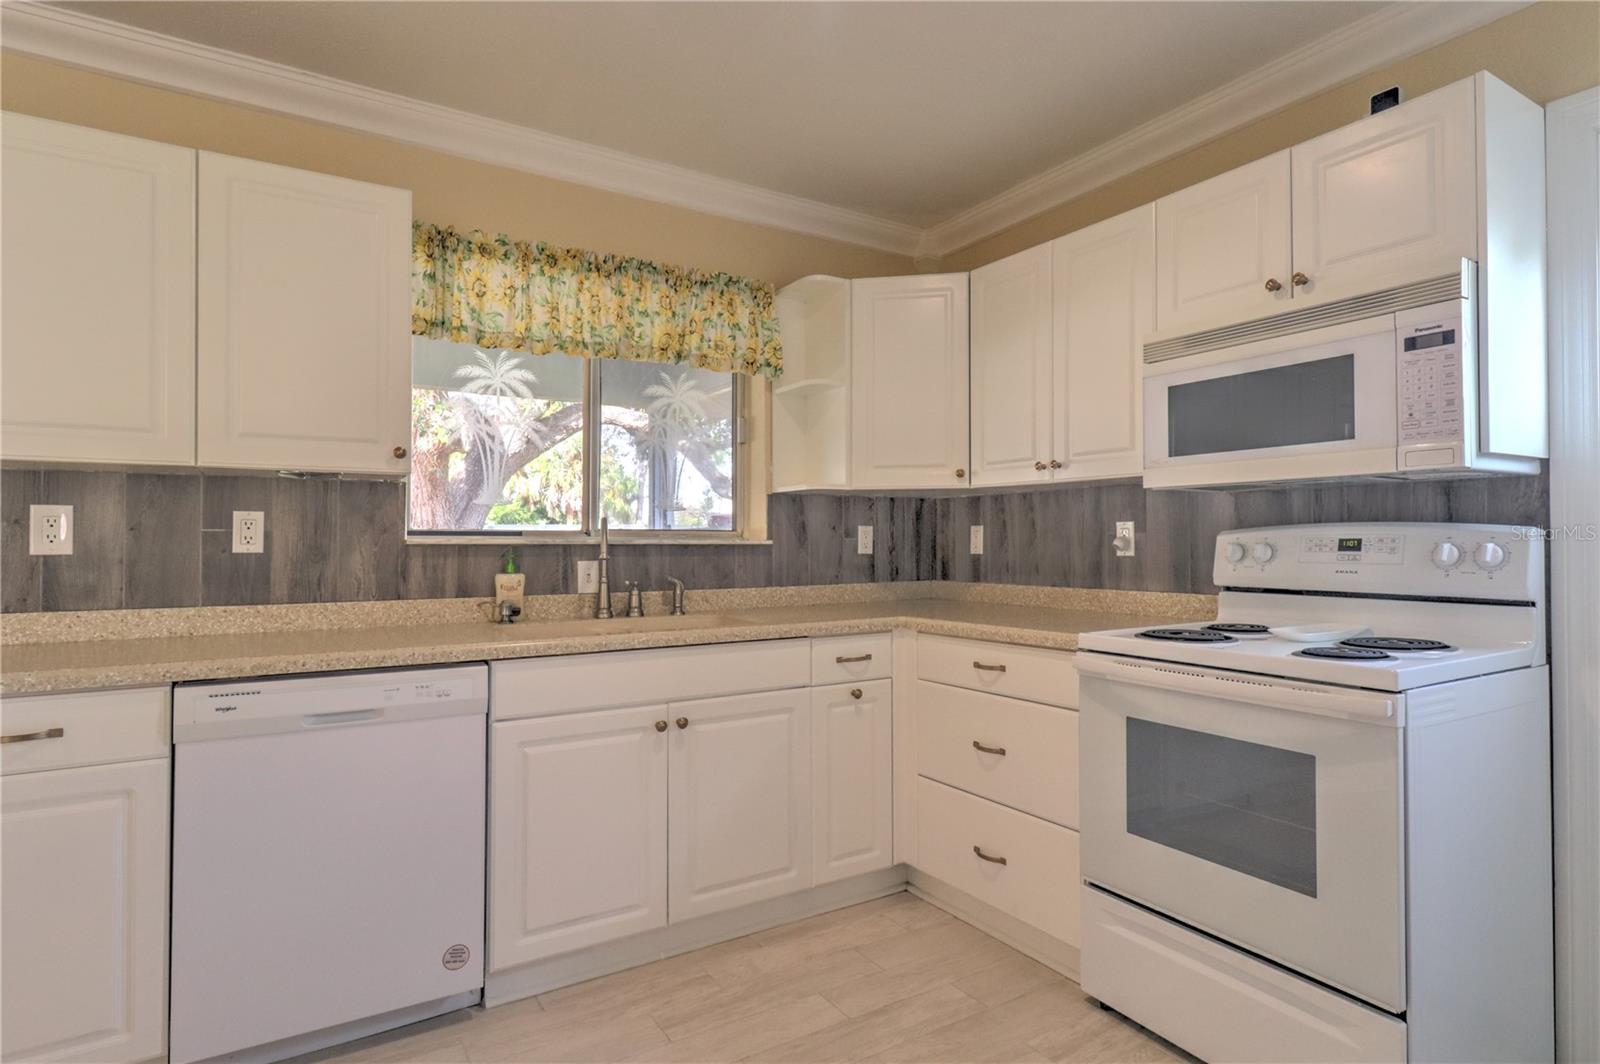
Kitchen with white cabinets, gray backsplash, and a sink beneath a window.
Kitchen with white cabinets, gray backsplash, and a window overlooking greenery.
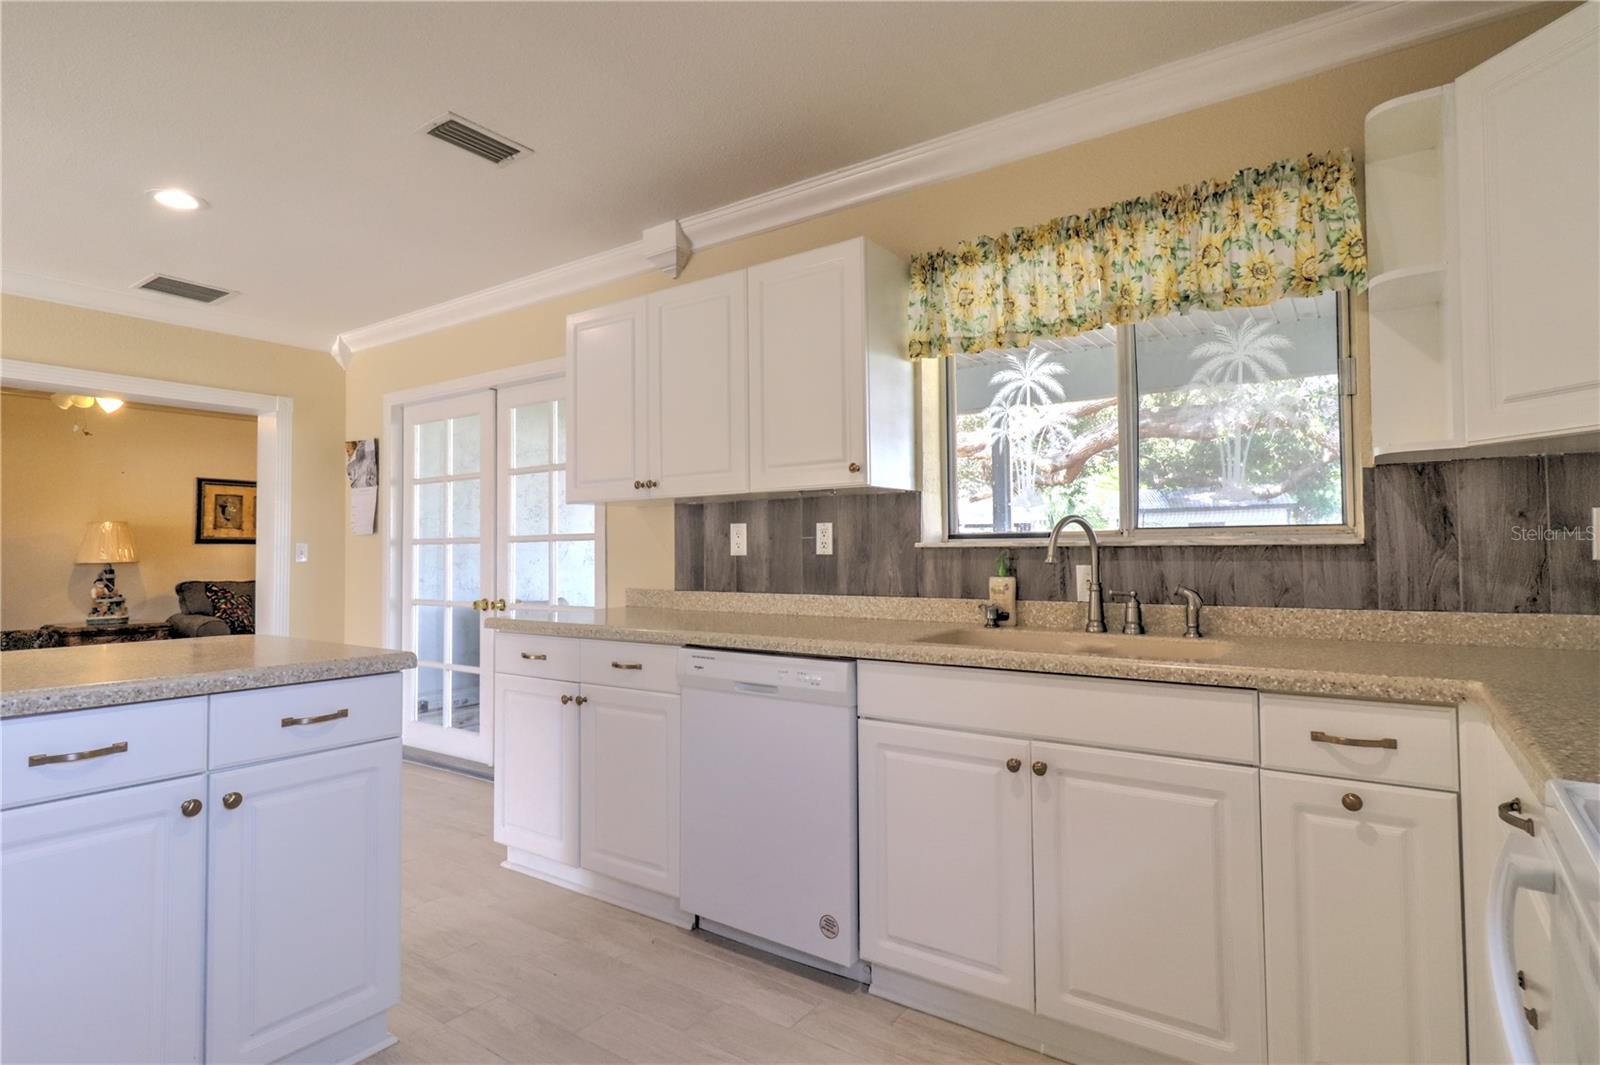
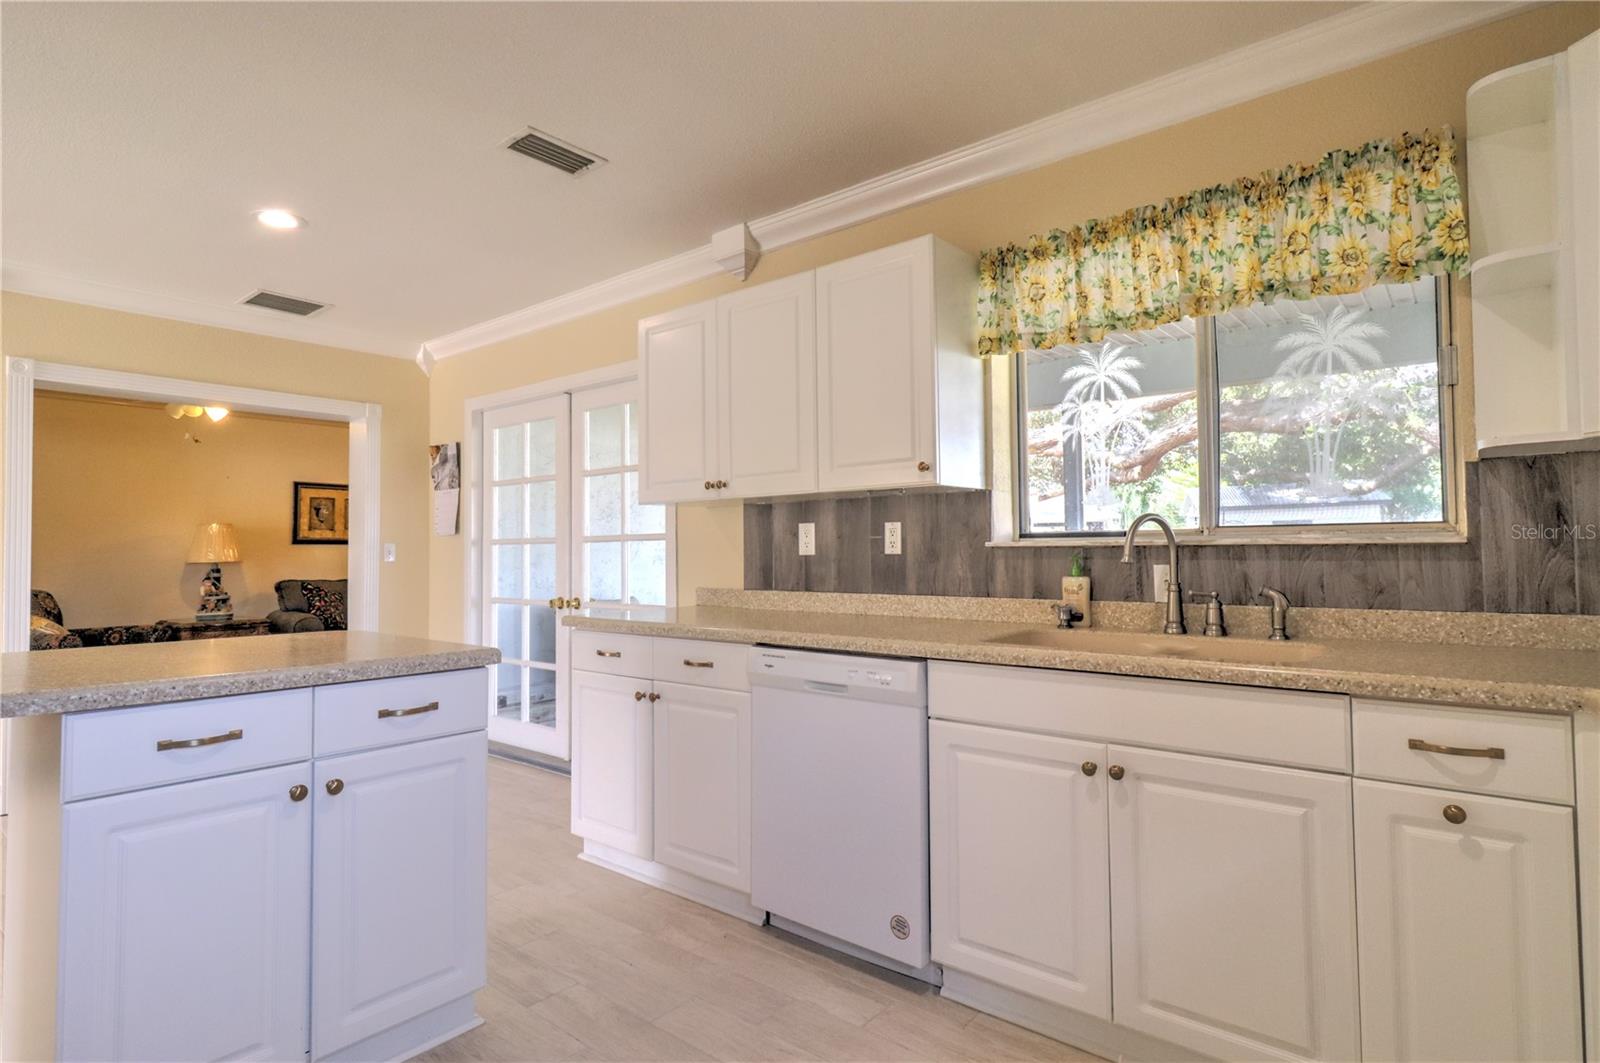
Kitchen with white cabinets, island, gray backsplash, and sink below a wide window.
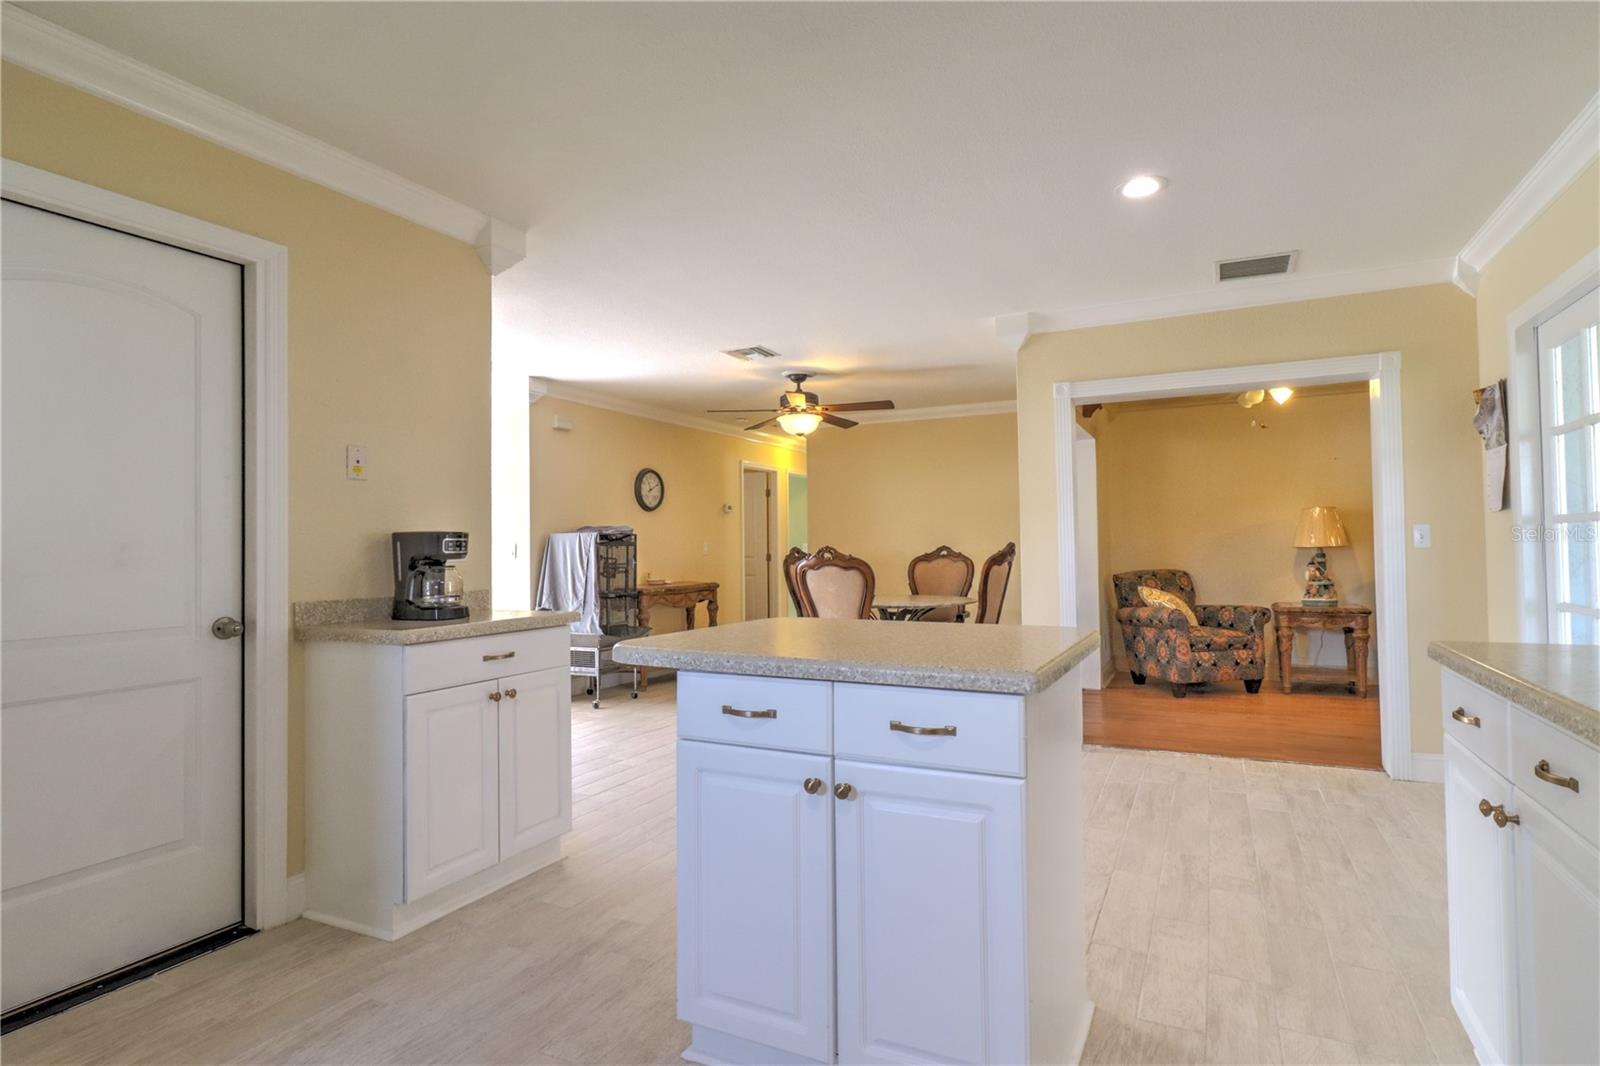
Kitchen with a central island opening to a dining area and living room.
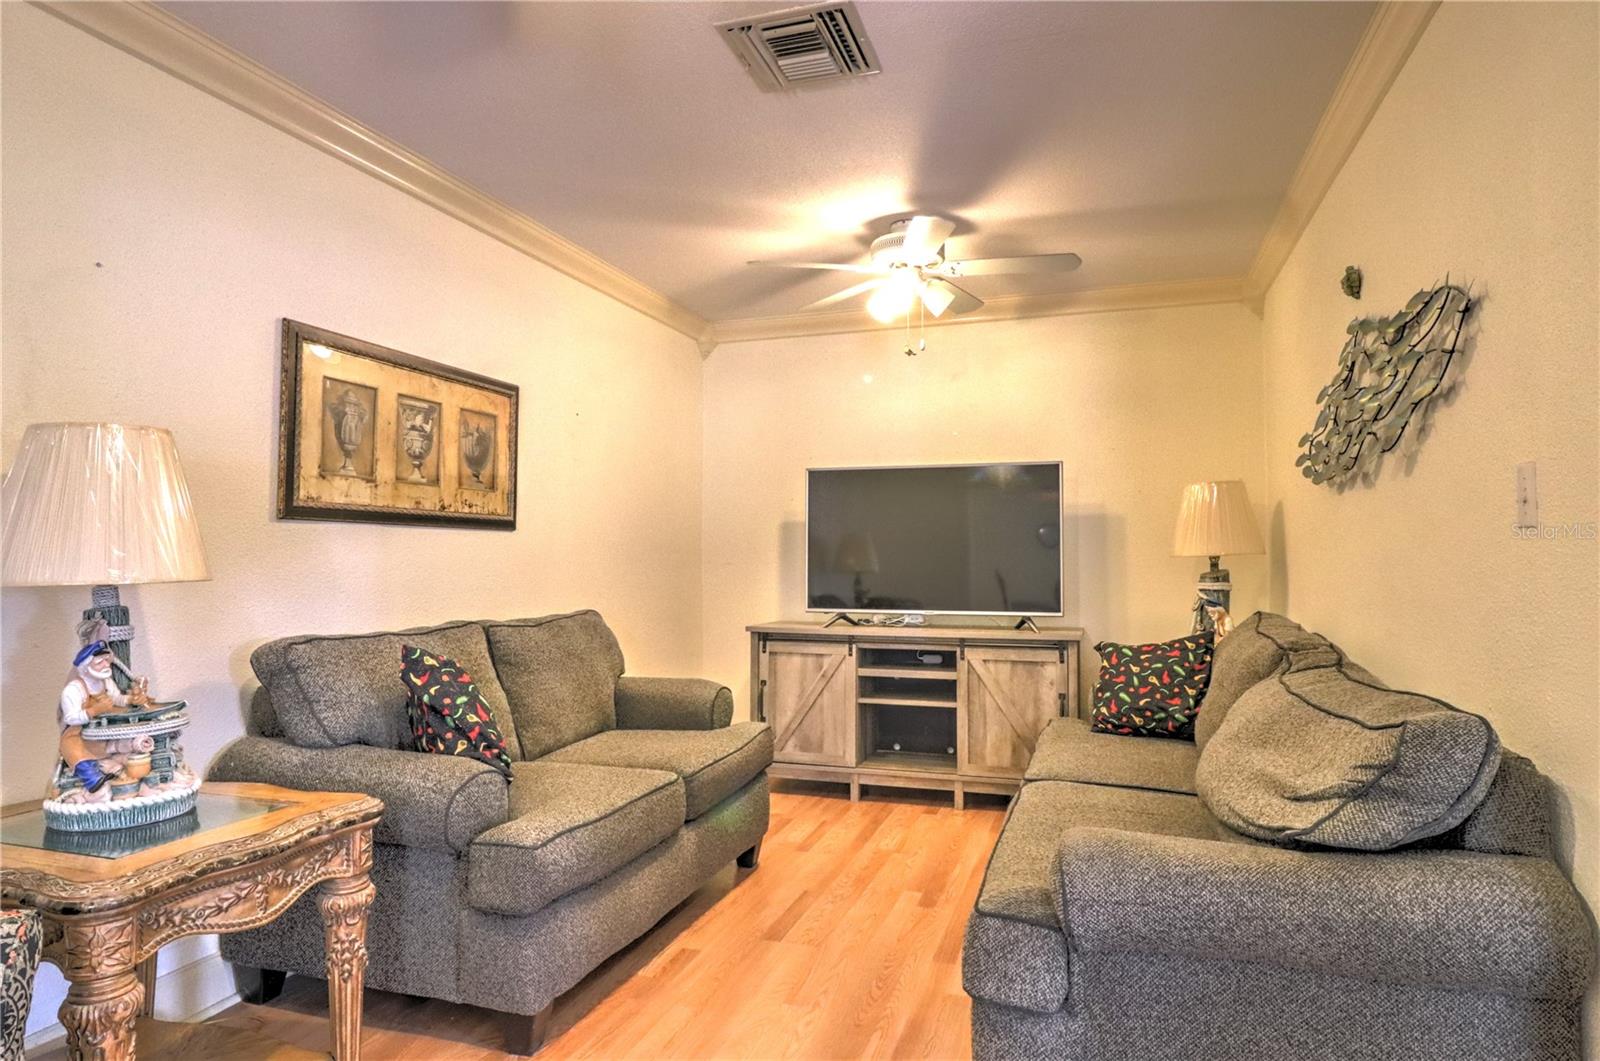
Living room with gray sofas, hardwood floors, and a television on a wooden console.
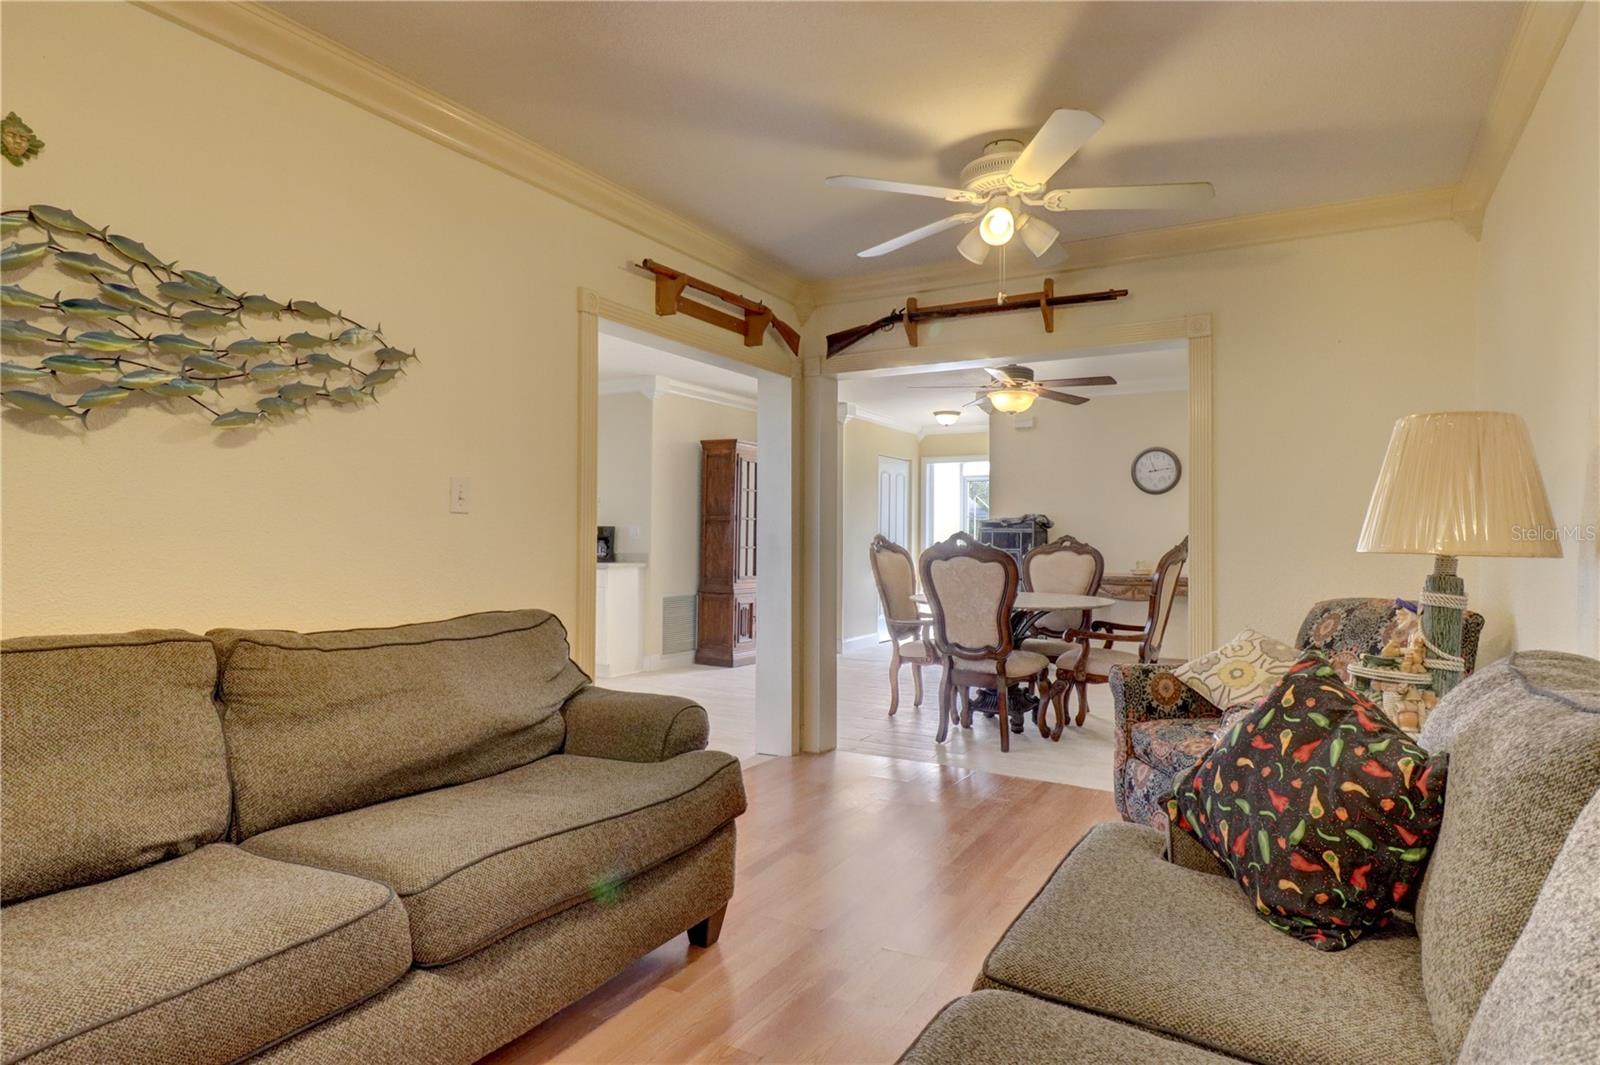
Furnished living room with brown sofas and fish wall art, opening into a dining room.
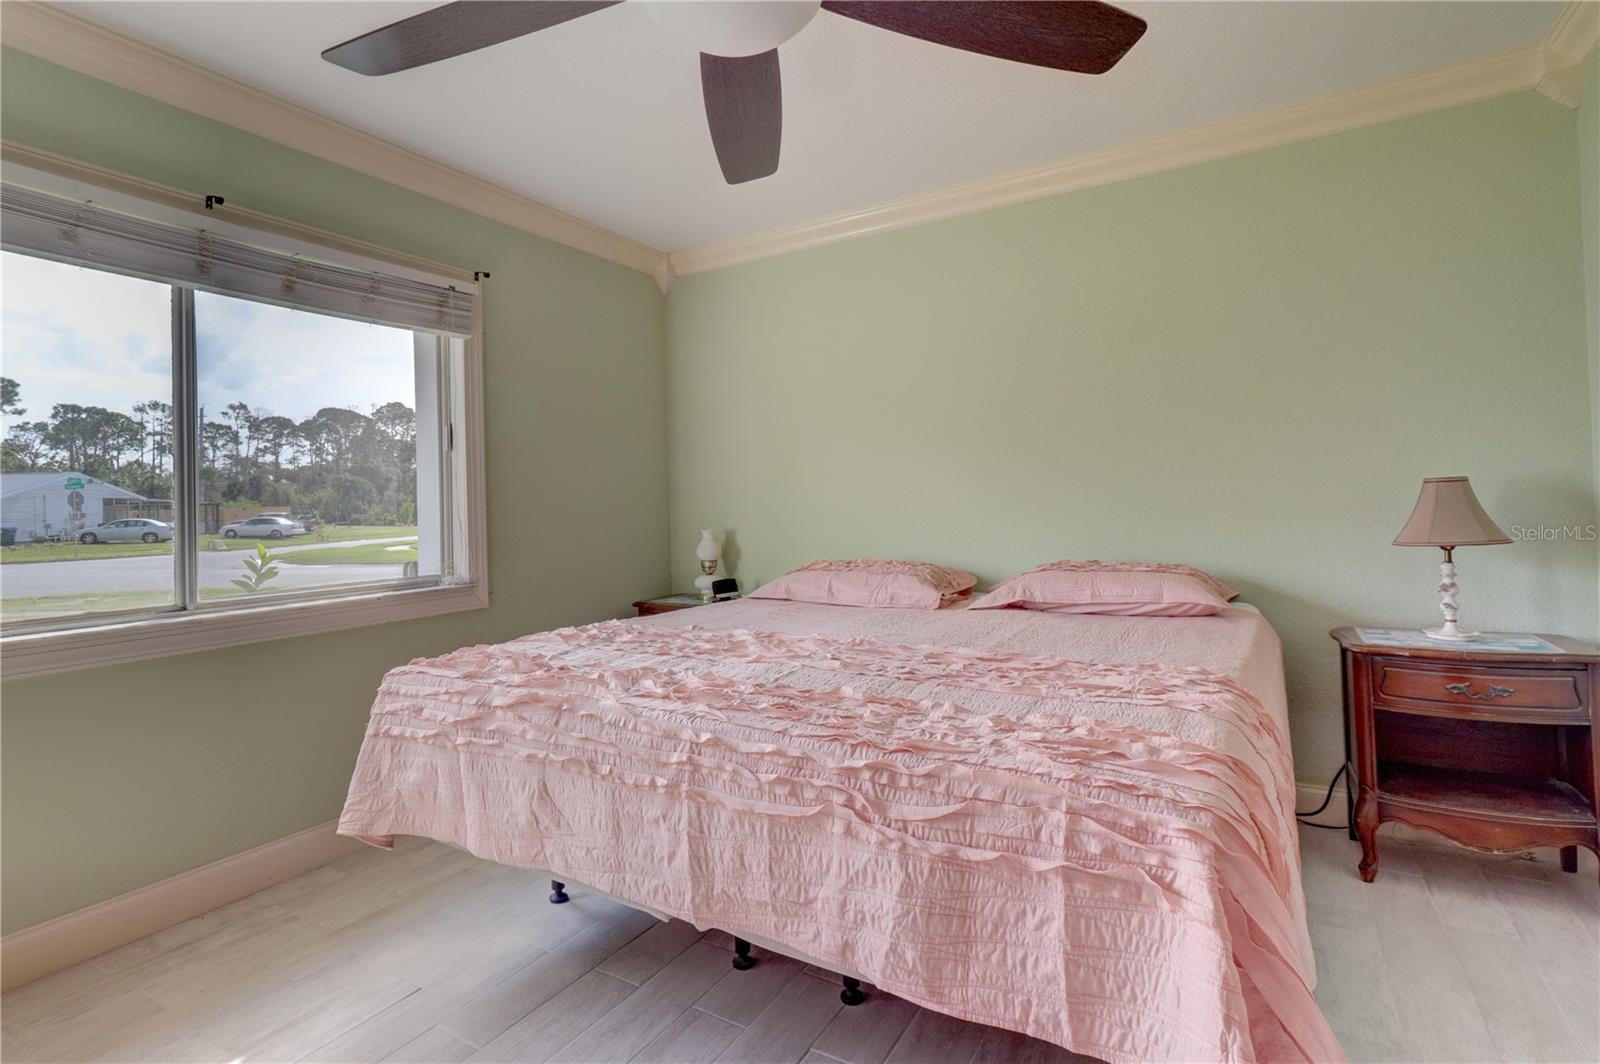
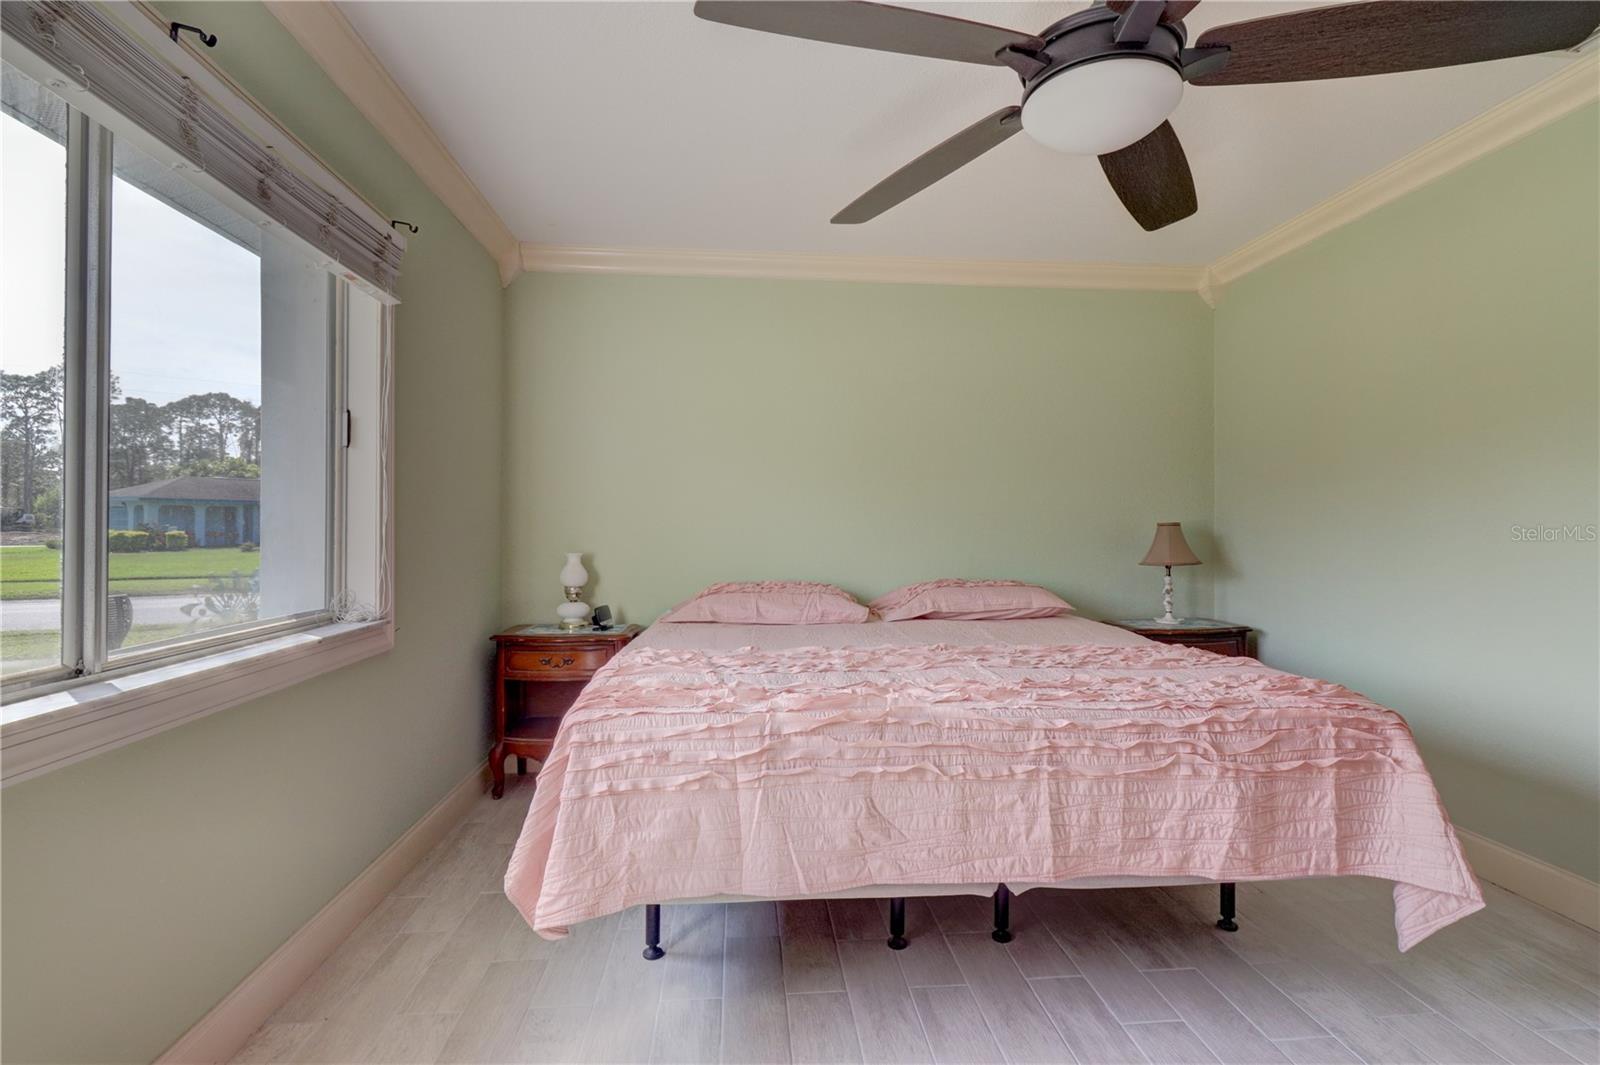
Bedroom with a large bed in pink bedding beside a wide street-facing window.
Bedroom with a pink quilted bed, ceiling fan, and large street-facing window.
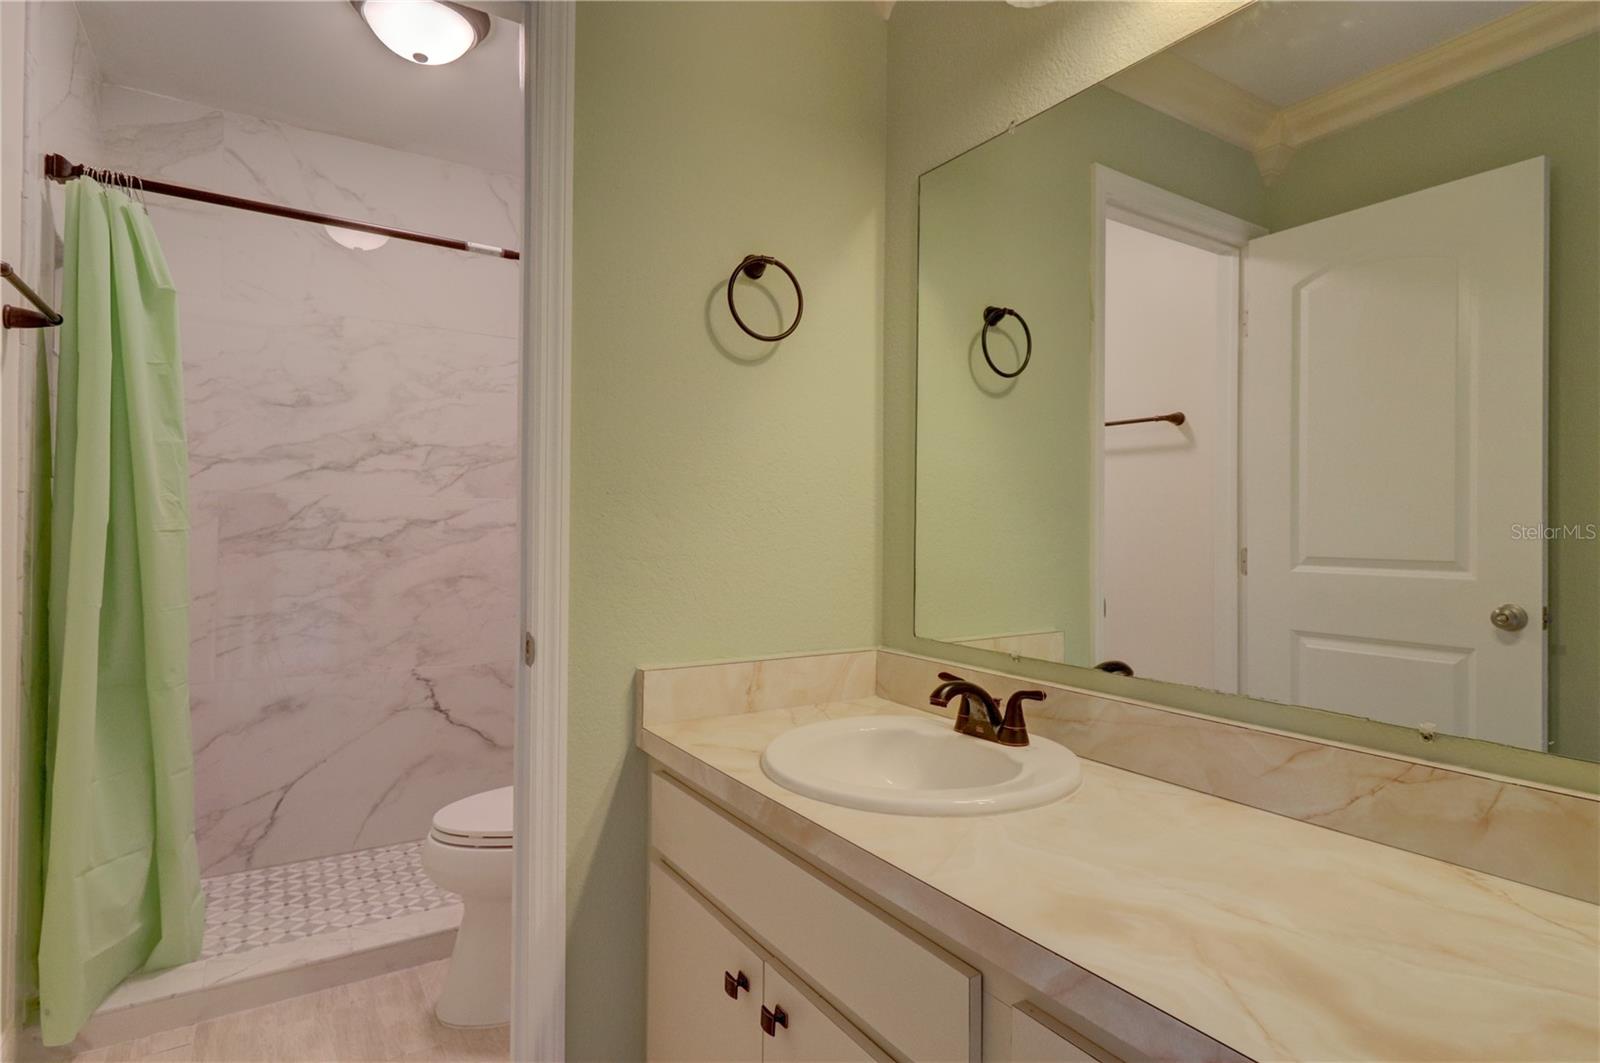
Bathroom with a cream vanity and large mirror beside a marble-look shower with a green curtain.
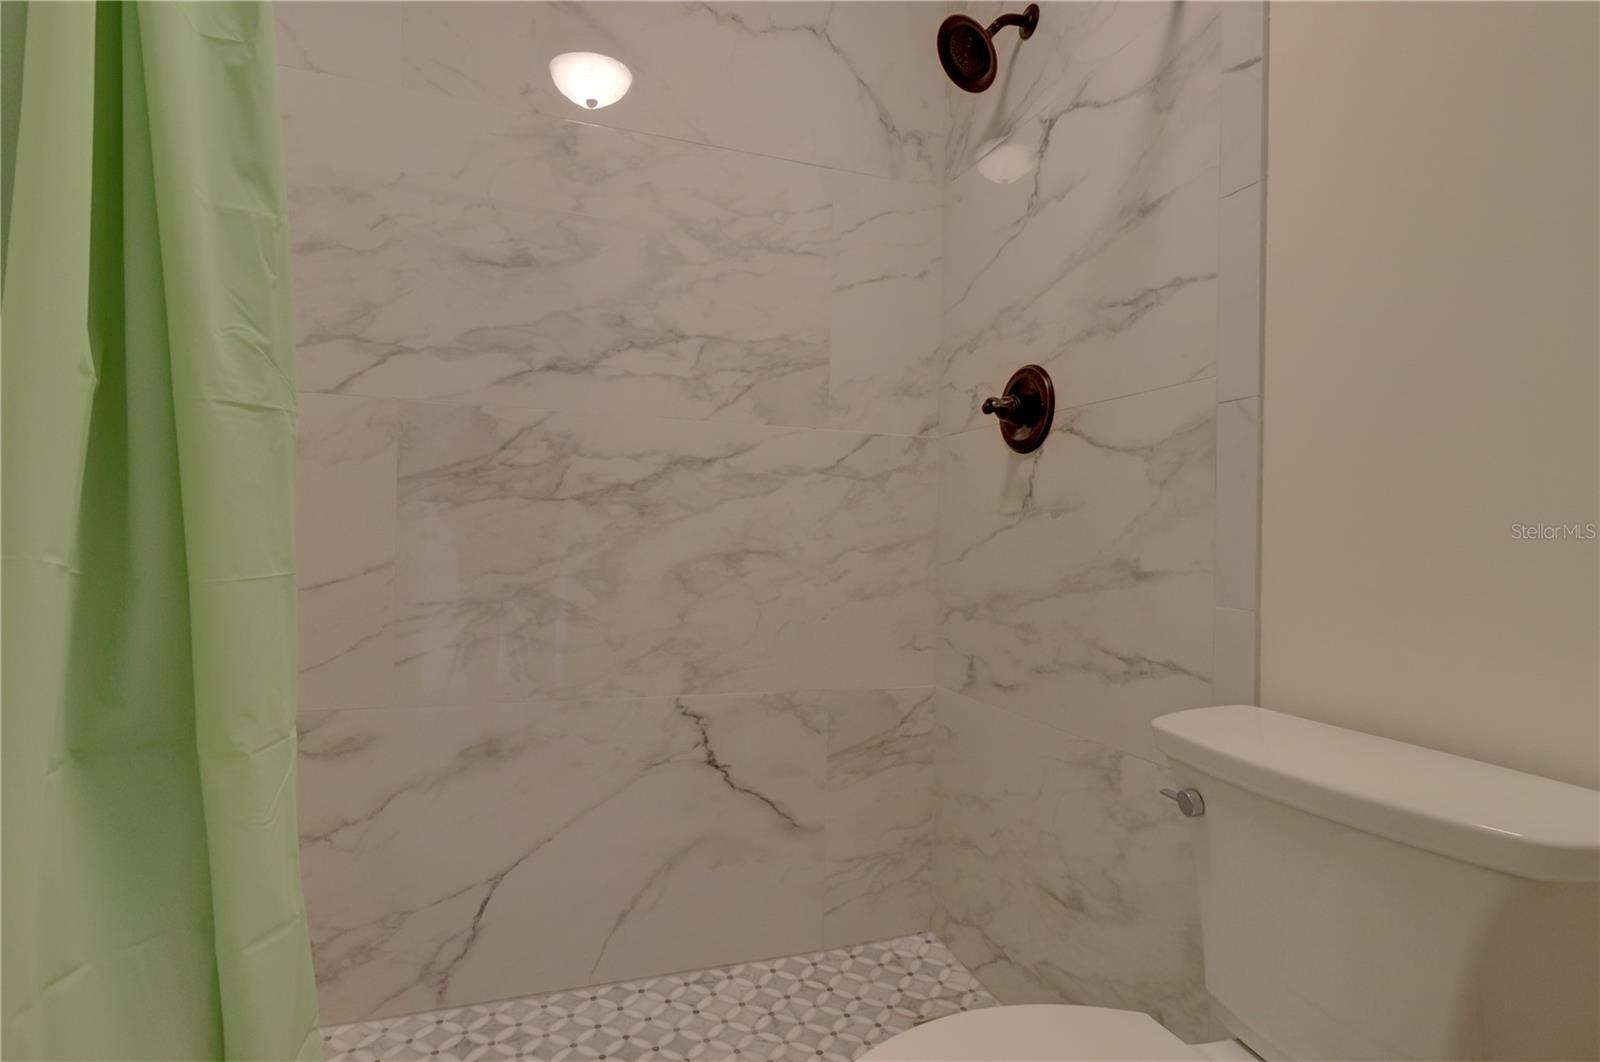
Bathroom shower with marble-look tile, bronze fixtures, green curtain, and patterned floor tile.
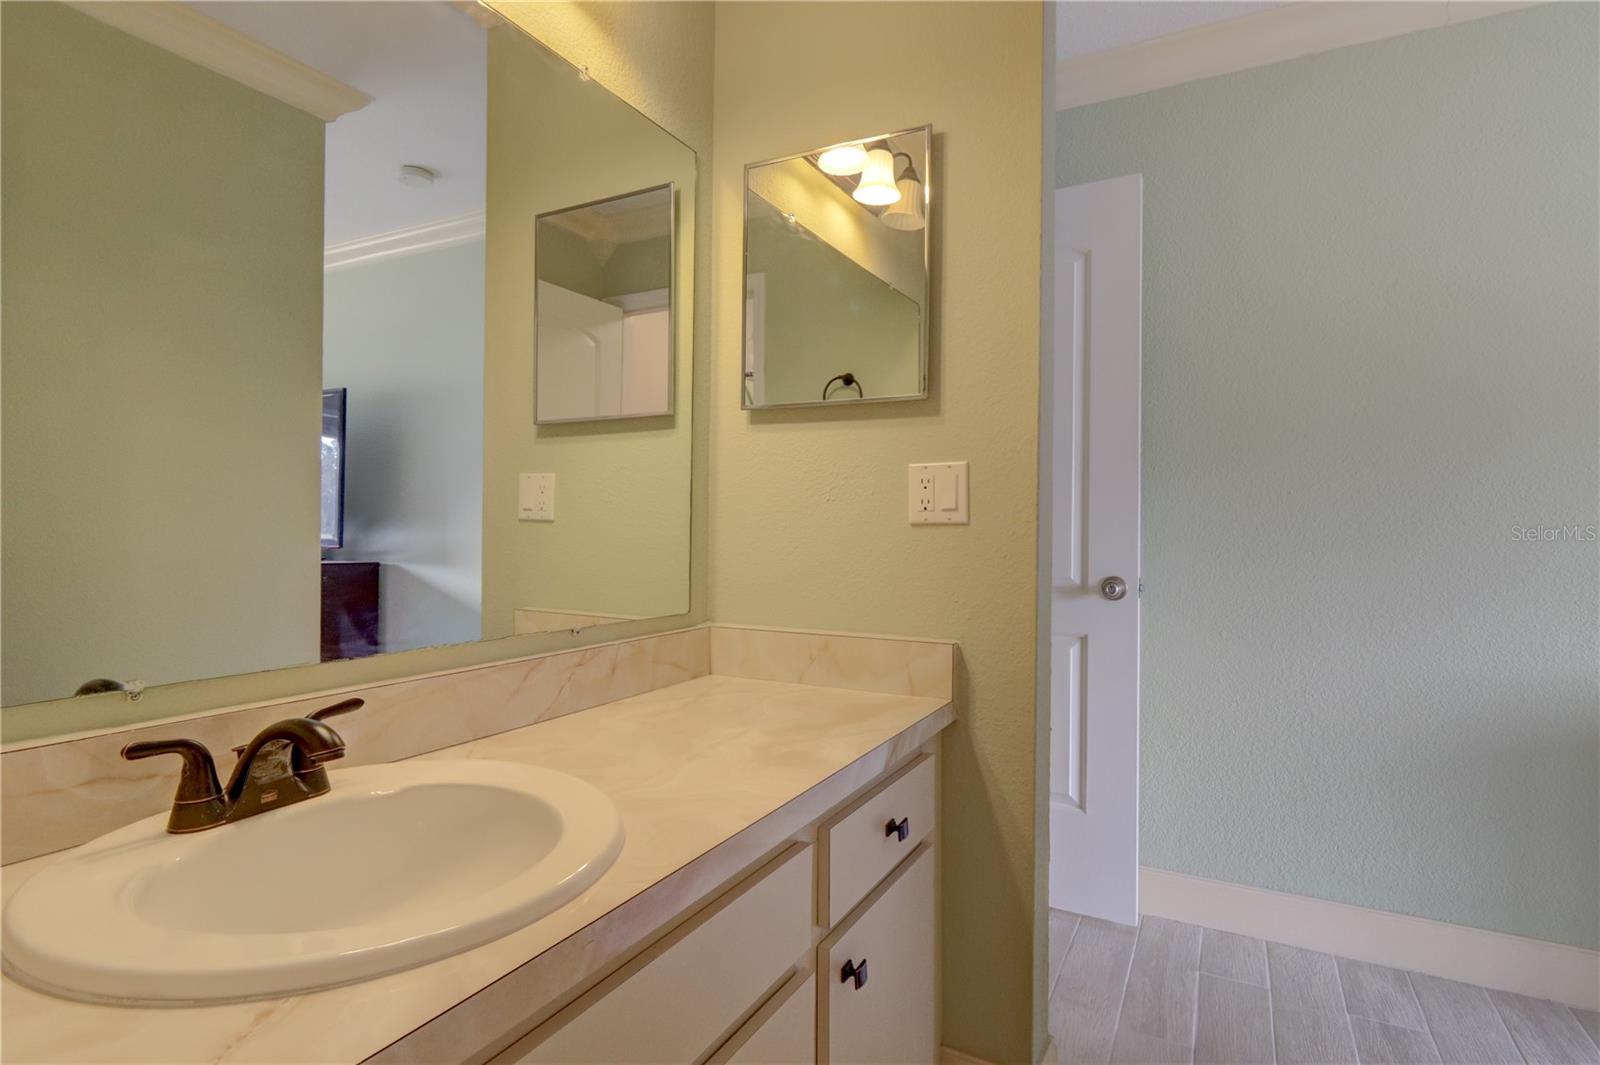
Bathroom vanity with an oval sink, bronze faucet, and large mirror
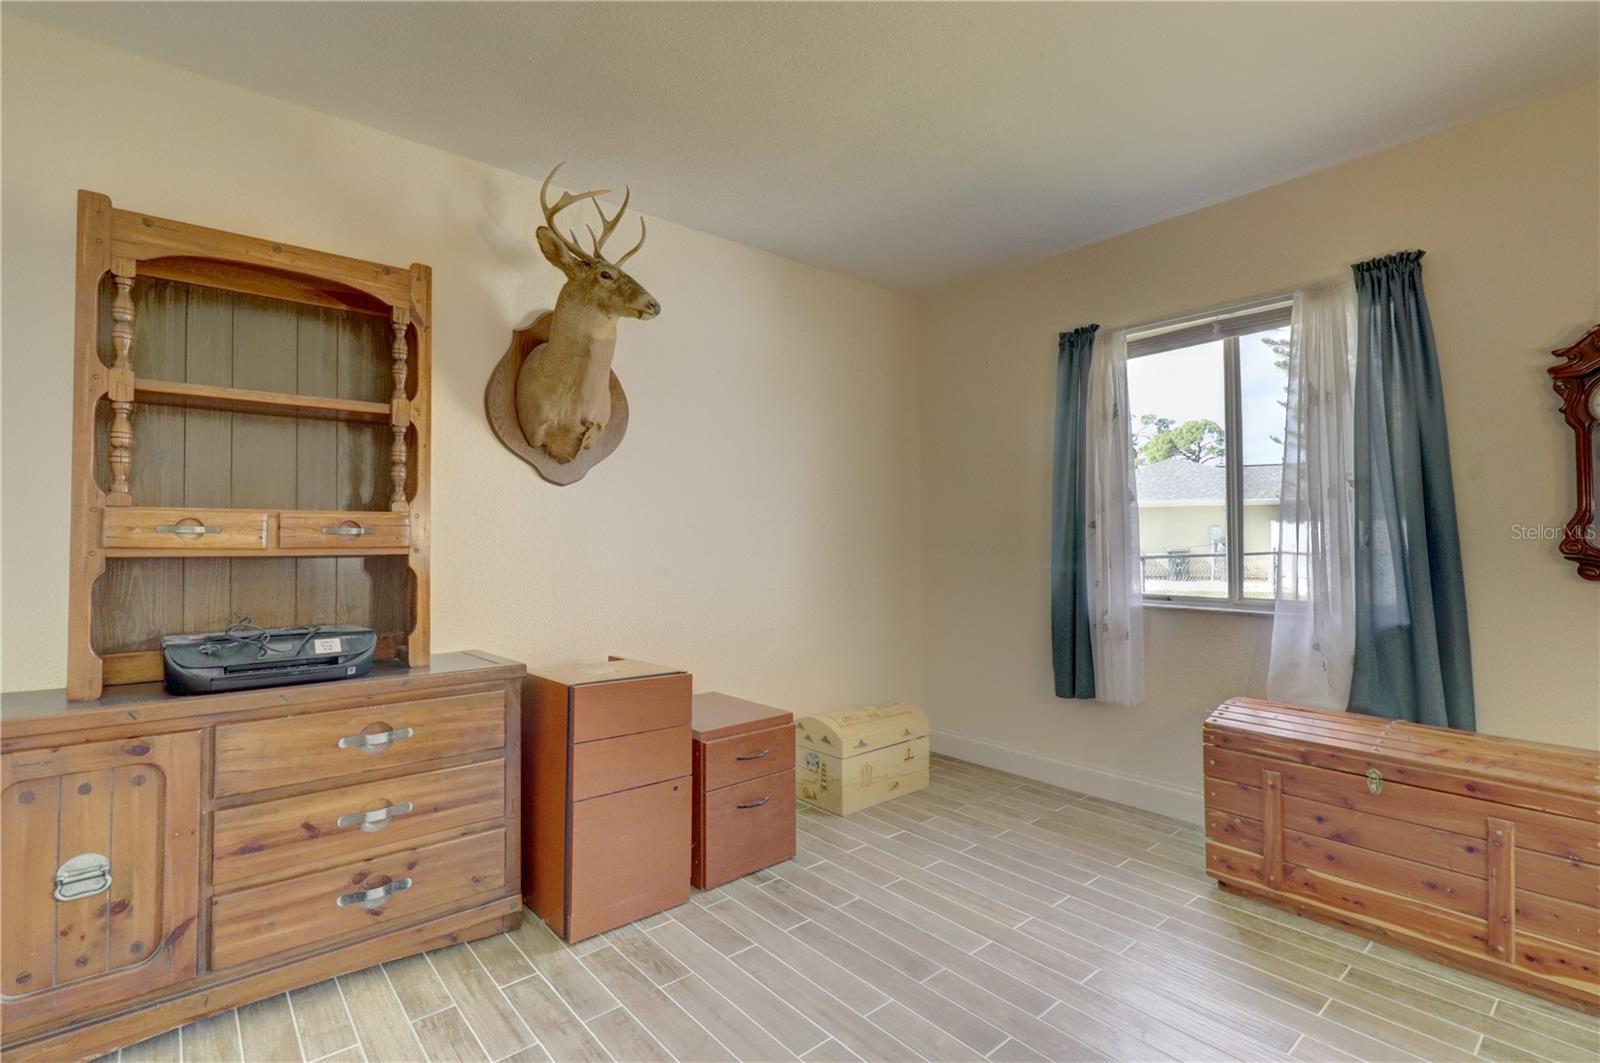
Furnished room with wooden dressers, a mounted deer head, and a window with blue curtains.
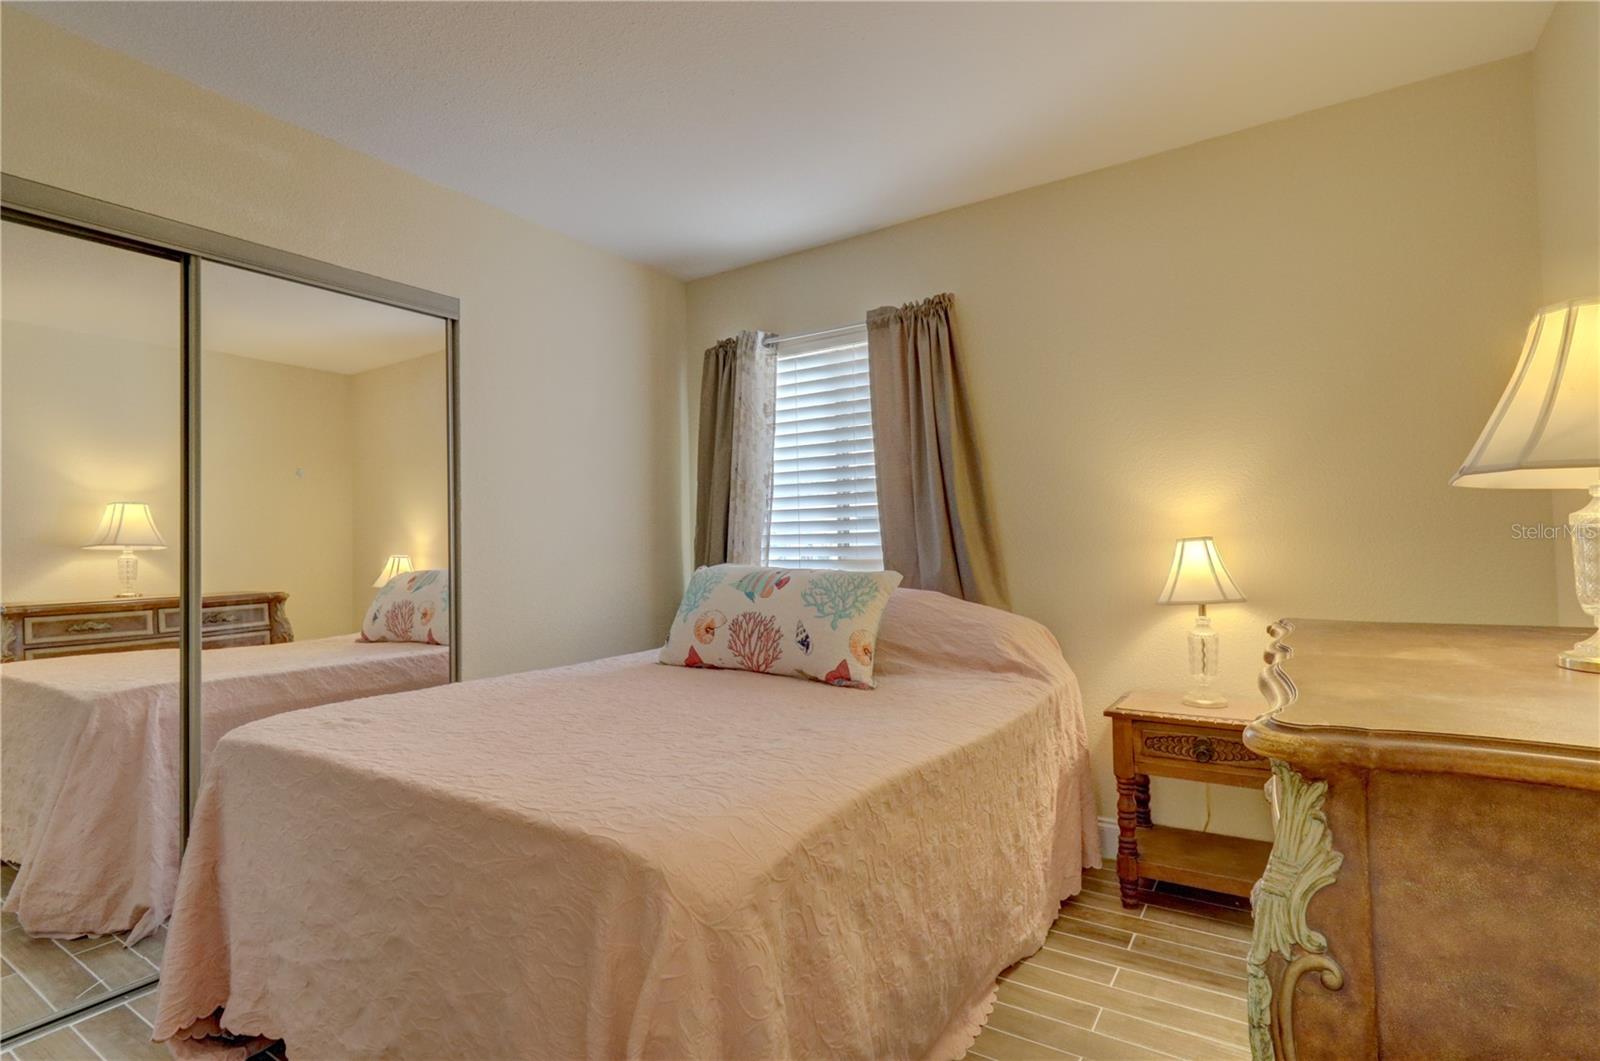
Furnished bedroom with mirrored closet doors, a curtained window, and wood-look tile flooring.
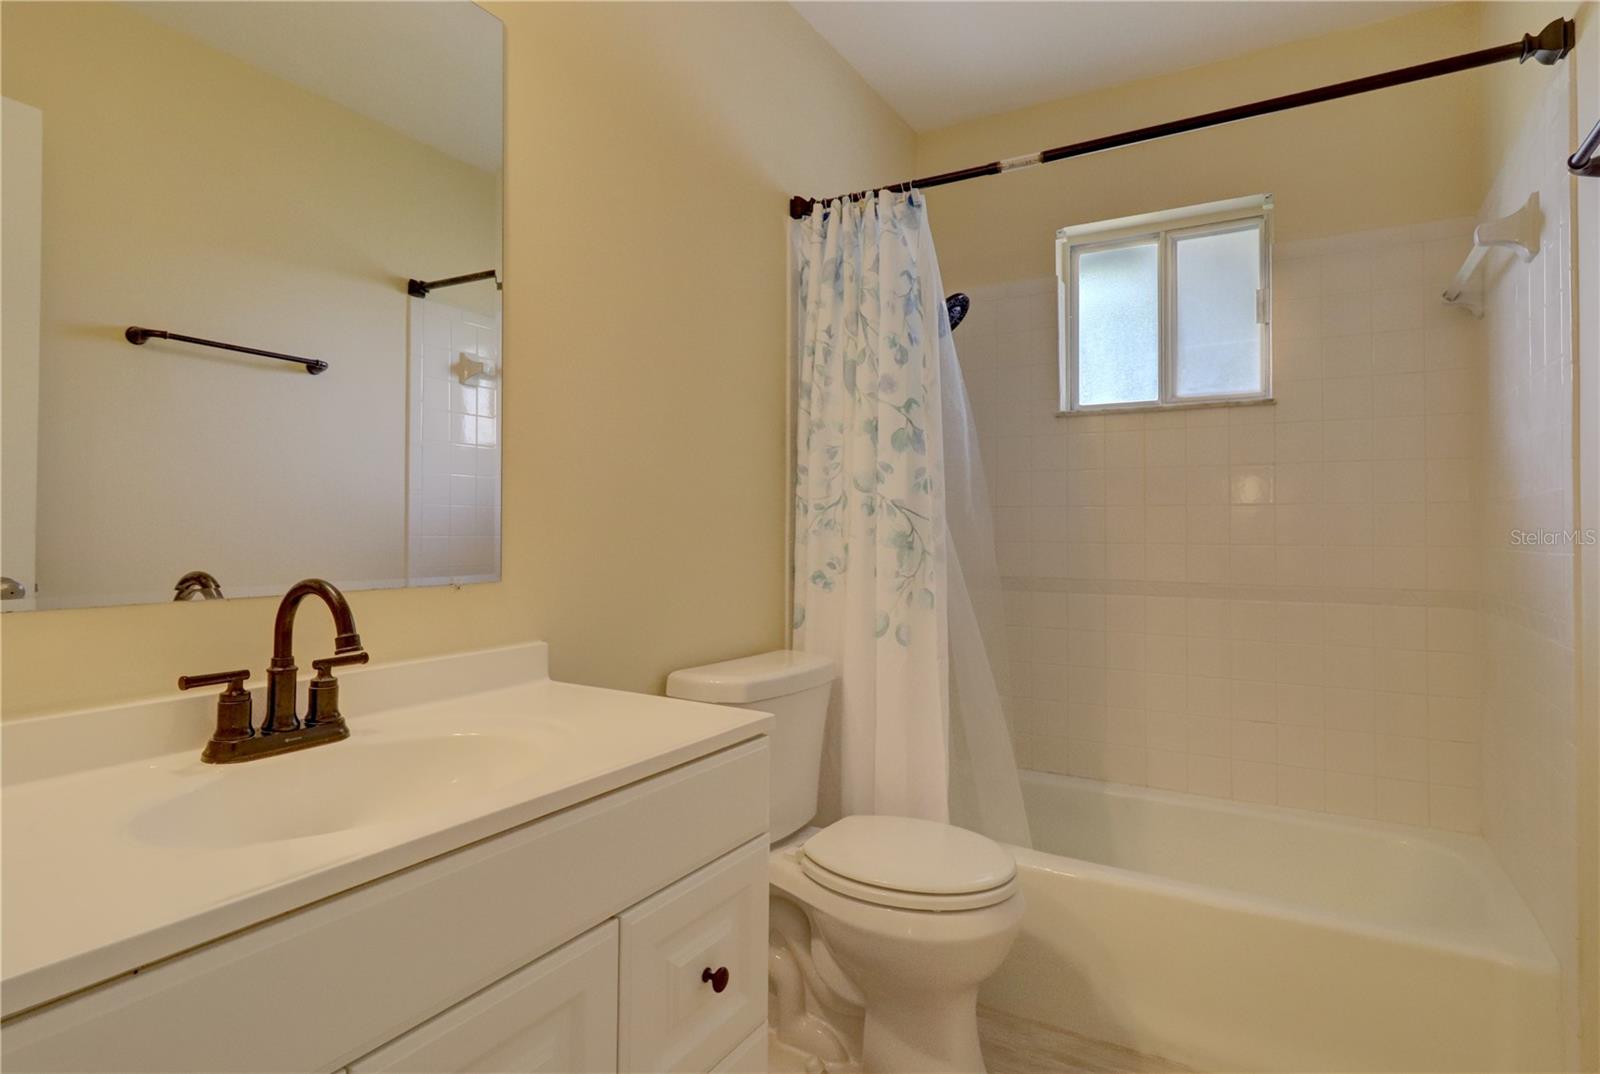
Bathroom with a white vanity, toilet, and tub beneath a frosted window.
SEE ALL PHOTOS
Single-story gray house with an attached garage, shingle roof, and landscaped front entry.
Single-story white house with a gray shingle roof, attached garage, and landscaped front beds.
Single-story white house with gray roof, chain-link fence, and broad grassy yard.
Single-story home with a screened patio beside a large shade tree and fenced yard.
Large spreading oak tree shading a fenced yard at 5413 Gabo Road.
Dining room with ornate wooden table and chairs beside French doors opening to a patio.
Dining room with an ornate wooden table and chairs, ceiling fan, and pale tile floor.
Kitchen with white cabinetry, a central island, and gray wood-look backsplash.
Kitchen with white cabinets, gray backsplash, speckled counters, and a peninsula.
Kitchen with white cabinets, gray backsplash, and a sink beneath a window.
Kitchen with white cabinets, gray backsplash, and a window overlooking greenery.
Kitchen with white cabinets, island, gray backsplash, and sink below a wide window.
Kitchen with a central island opening to a dining area and living room.
Living room with gray sofas, hardwood floors, and a television on a wooden console.
Furnished living room with brown sofas and fish wall art, opening into a dining room.
Bedroom with a large bed in pink bedding beside a wide street-facing window.
Bedroom with a pink quilted bed, ceiling fan, and large street-facing window.
Bathroom with a cream vanity and large mirror beside a marble-look shower with a green curtain.
Bathroom shower with marble-look tile, bronze fixtures, green curtain, and patterned floor tile.
Bathroom vanity with an oval sink, bronze faucet, and large mirror
Furnished room with wooden dressers, a mounted deer head, and a window with blue curtains.
Furnished bedroom with mirrored closet doors, a curtained window, and wood-look tile flooring.
Bathroom with a white vanity, toilet, and tub beneath a frosted window.
Courtesy of RE/MAX ANCHOR REALTY, Robert Beymer  Listing Contact: 941-429-3506 
Sold

5413 GABO RD

5413 GABO RD, NORTH PORT, FL 34287

$289,900
PLEASE SEE THE 3D INTERACTIVE TOUR! Welcome to your charming 3 bedroom, 2 bathroom home nestled on an oversized fenced corner lot with the convenience of city water and sewer. This delightful property offers a perfect blend of comfort, style, and modern amenities. With ceramic tile throughout, new carpet in the living room, an open floor plan with crown molding, and 5 1/4 baseboards, this home exudes a welcoming atmosphere.

The recent upgrades include a new roof and water heater, as well as a new shower in the owner's suite and updated fixtures in the bathrooms. The elegant interior is complemented by an exterior that has been freshly painted, along with a fully fenced yard and a screened lanai, providing a private and serene outdoor space for relaxation and entertainment.

Key Features:
- 3 bedrooms, 2 bathrooms
- 1275 sq/ft living space
- Ceramic tile throughout
- New carpet in the living room
- Open floor plan with crown molding
- 5 1/4 baseboards
- New roof and water heater
- New shower in owner's suite
- Updated fixtures in bathrooms
- Oversized fenced corner lot
- City water and sewer
- Freshly painted exterior
- Fully fenced yard
- Screened lanai

Don't miss this opportunity to own a home that offers both modern comforts and a delightful outdoor living space. This property is ready to welcome you home.

3
beds

2
baths

1,275 Sq.Ft. LIVING AREA

0.36 Acres lot

Andrew Adelhoch

Andrew Adelhoch

Features & Amenities

Interior

  • total bedrooms3
  • Total bathrooms2
  • full bathrooms2
  • Flooring Carpet, Ceramic Tile
  • APPLIANCES Dishwasher, Dryer, Electric Water Heater, Microwave, Range, Refrigerator, Washer
  • other interior Features Ceiling Fans(s), Crown Molding, Eat-in Kitchen, L Dining, Open Floorplan, Thermostat

Area & Lot

  • Status Sold
  • Date Sold March 7, 2024
  • Living Area1,275 Sq.Ft.
  • Total Area1,803 Sq.Ft.
  • Lot Area0.36 Acres
  • MLS® IDC7484926
  • TypeResidential
  • YEAR BUILT1981
  • Elementary SchoolLamarque Elementary
  • Middle SchoolHeron Creek Middle
  • High SchoolNorth Port High

Exterior

  • STORIES1
  • Garage Space1.0
  • water SourcePublic
  • utilitiesCable Available, Electricity Connected
  • roofShingle
  • lot featuresCorner Lot, Oversized Lot
  • HEAT TYPECentral
  • AIR CONDITIONINGCentral Air
  • sewerPublic Sewer
  • SubstructureSlab
  • other exterior FeaturesSidewalk, Sliding Doors

Financial

  • Sales Price$289,900
  • Real Estate Tax $1,284/yr
  • Zoning RSF2
View Virtual Tour

Work With Andrew

Get assistance in determining current property value, crafting a competitive offer, writing and negotiating a contract, and much more. Contact me today.

Follow Me on Instagram