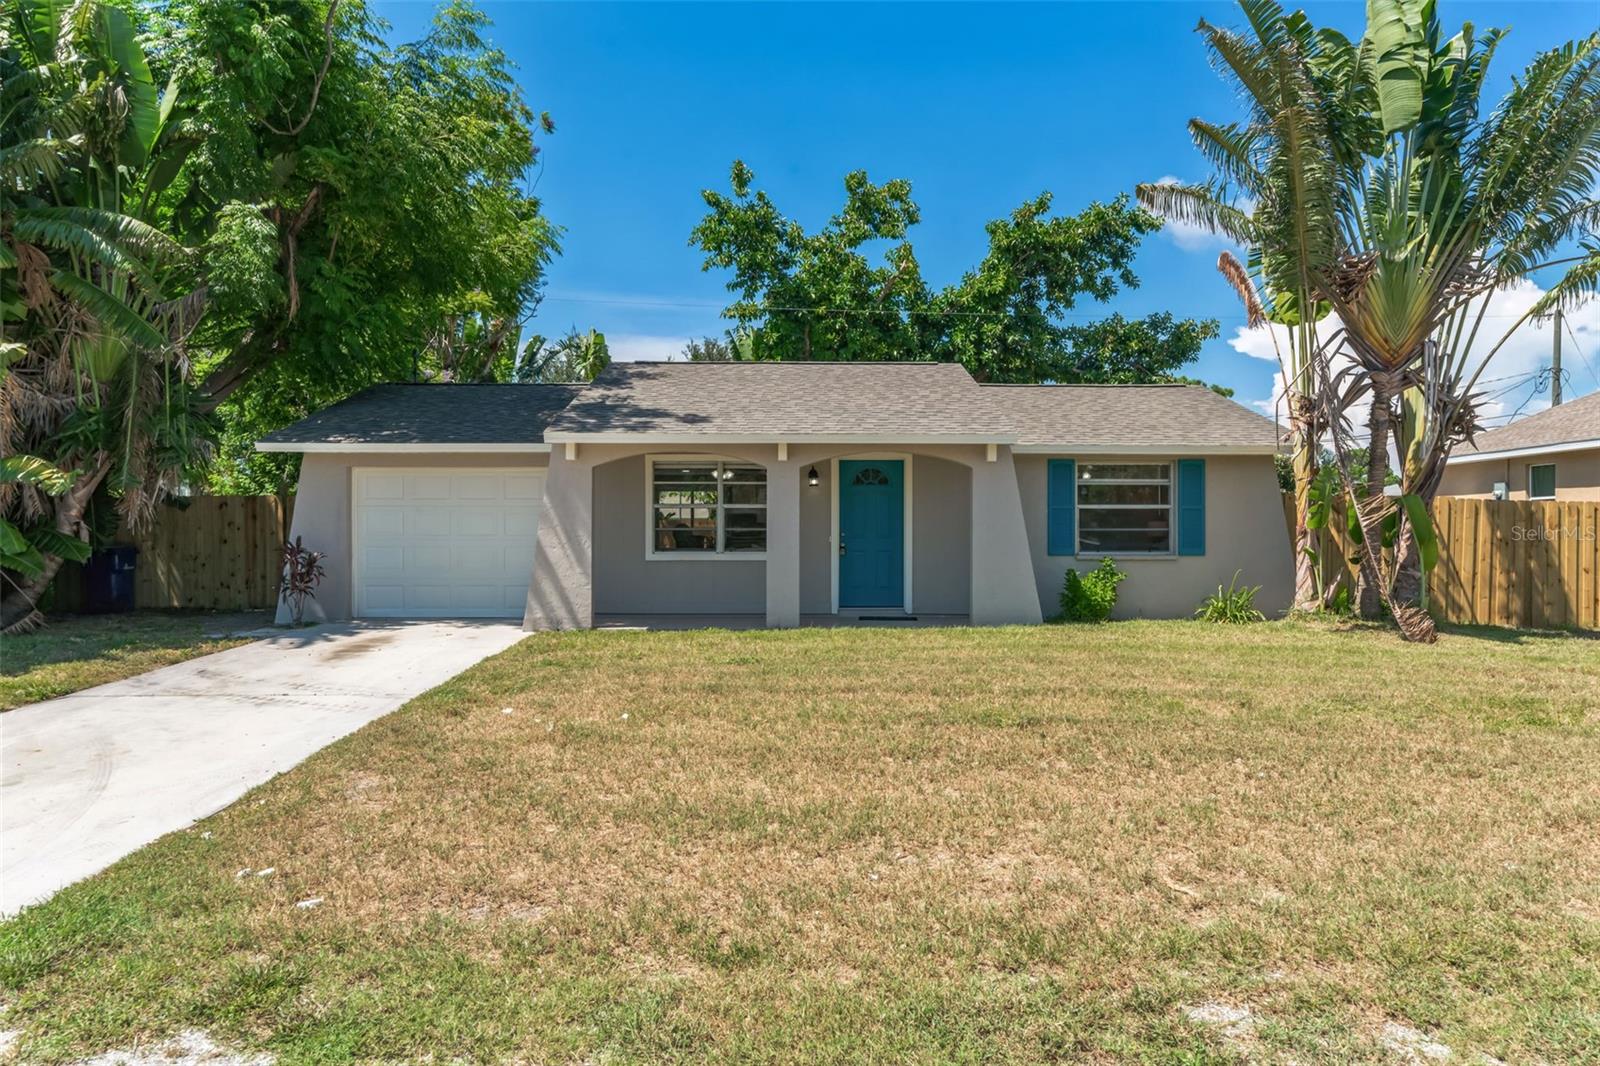
Single-story gray house with a bright blue front door, white garage, and tropical landscaping.
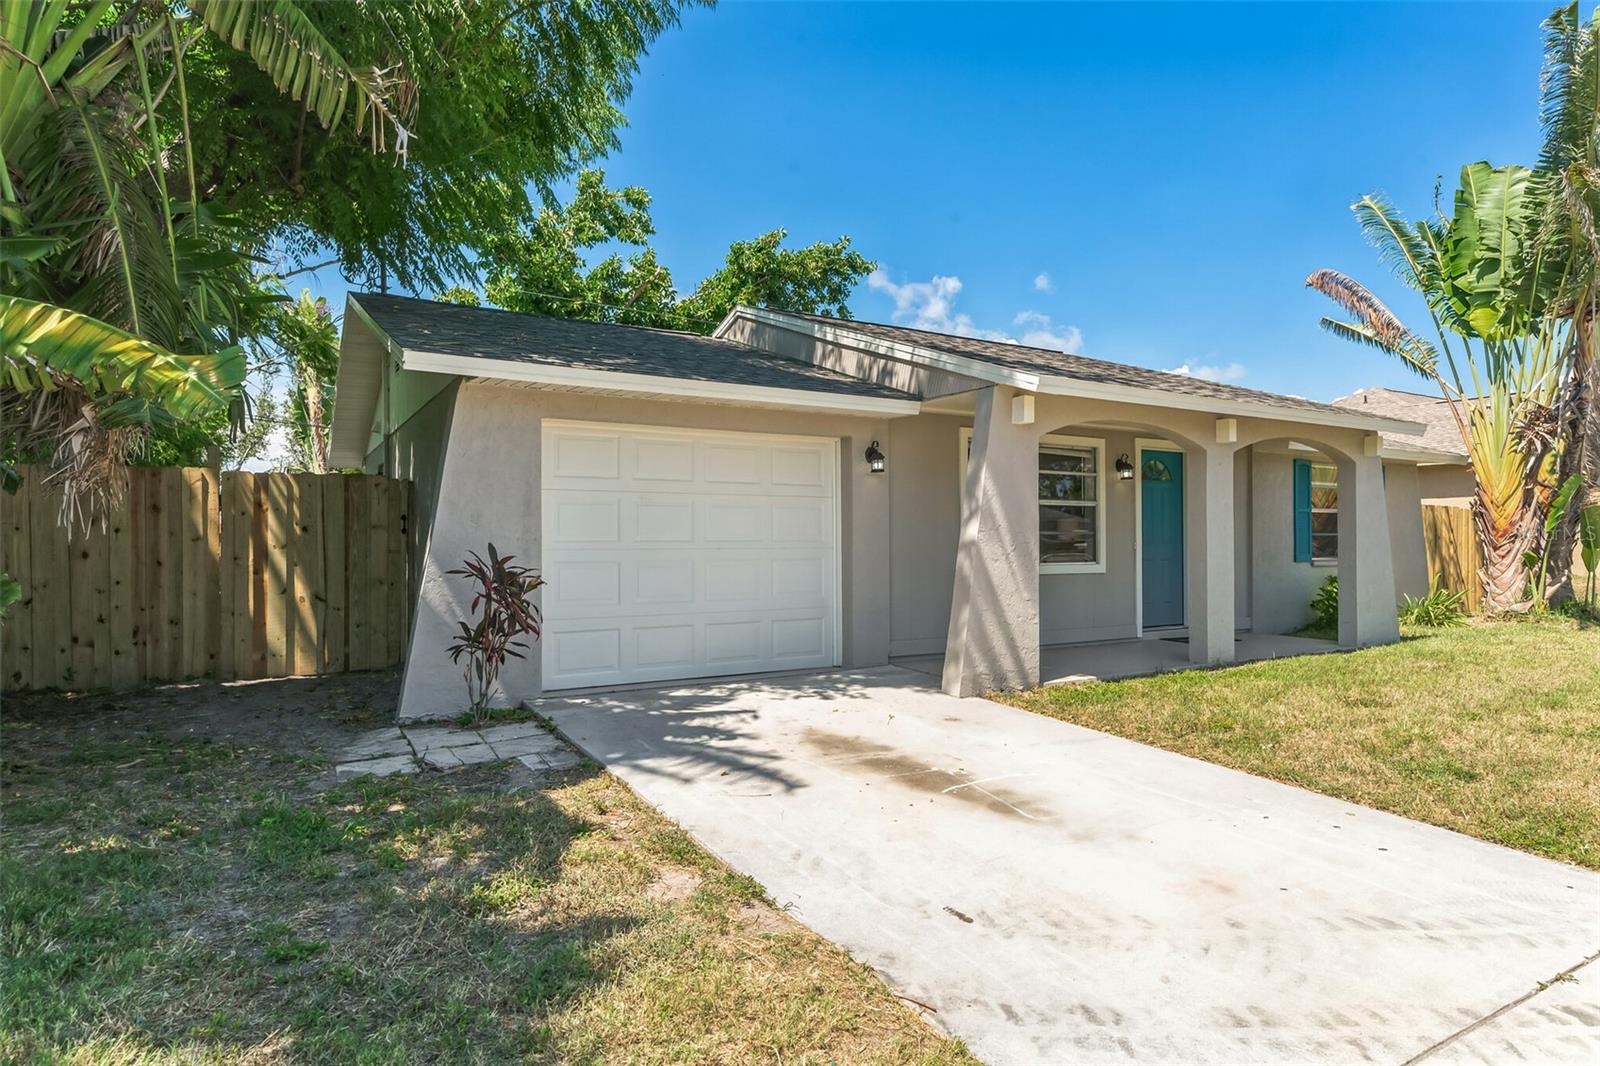
Single-story stucco home with a covered porch, turquoise front door, and white garage door.
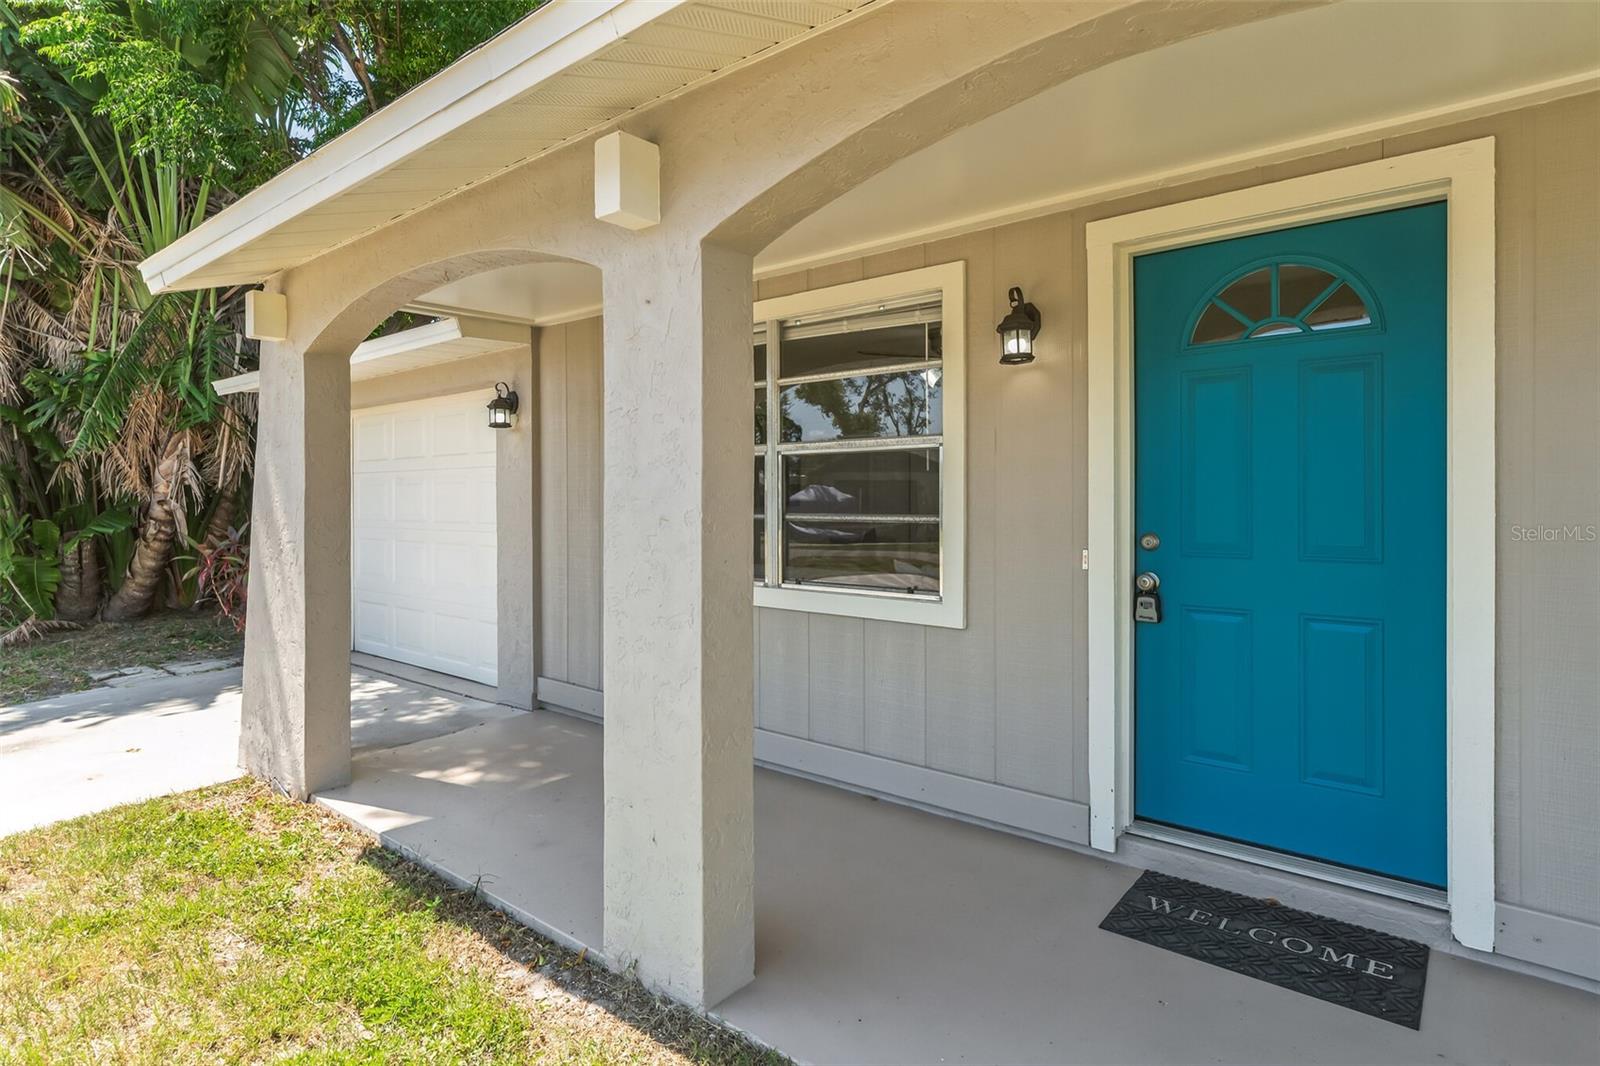
Home entrance with a bright teal front door, covered porch, and attached garage.
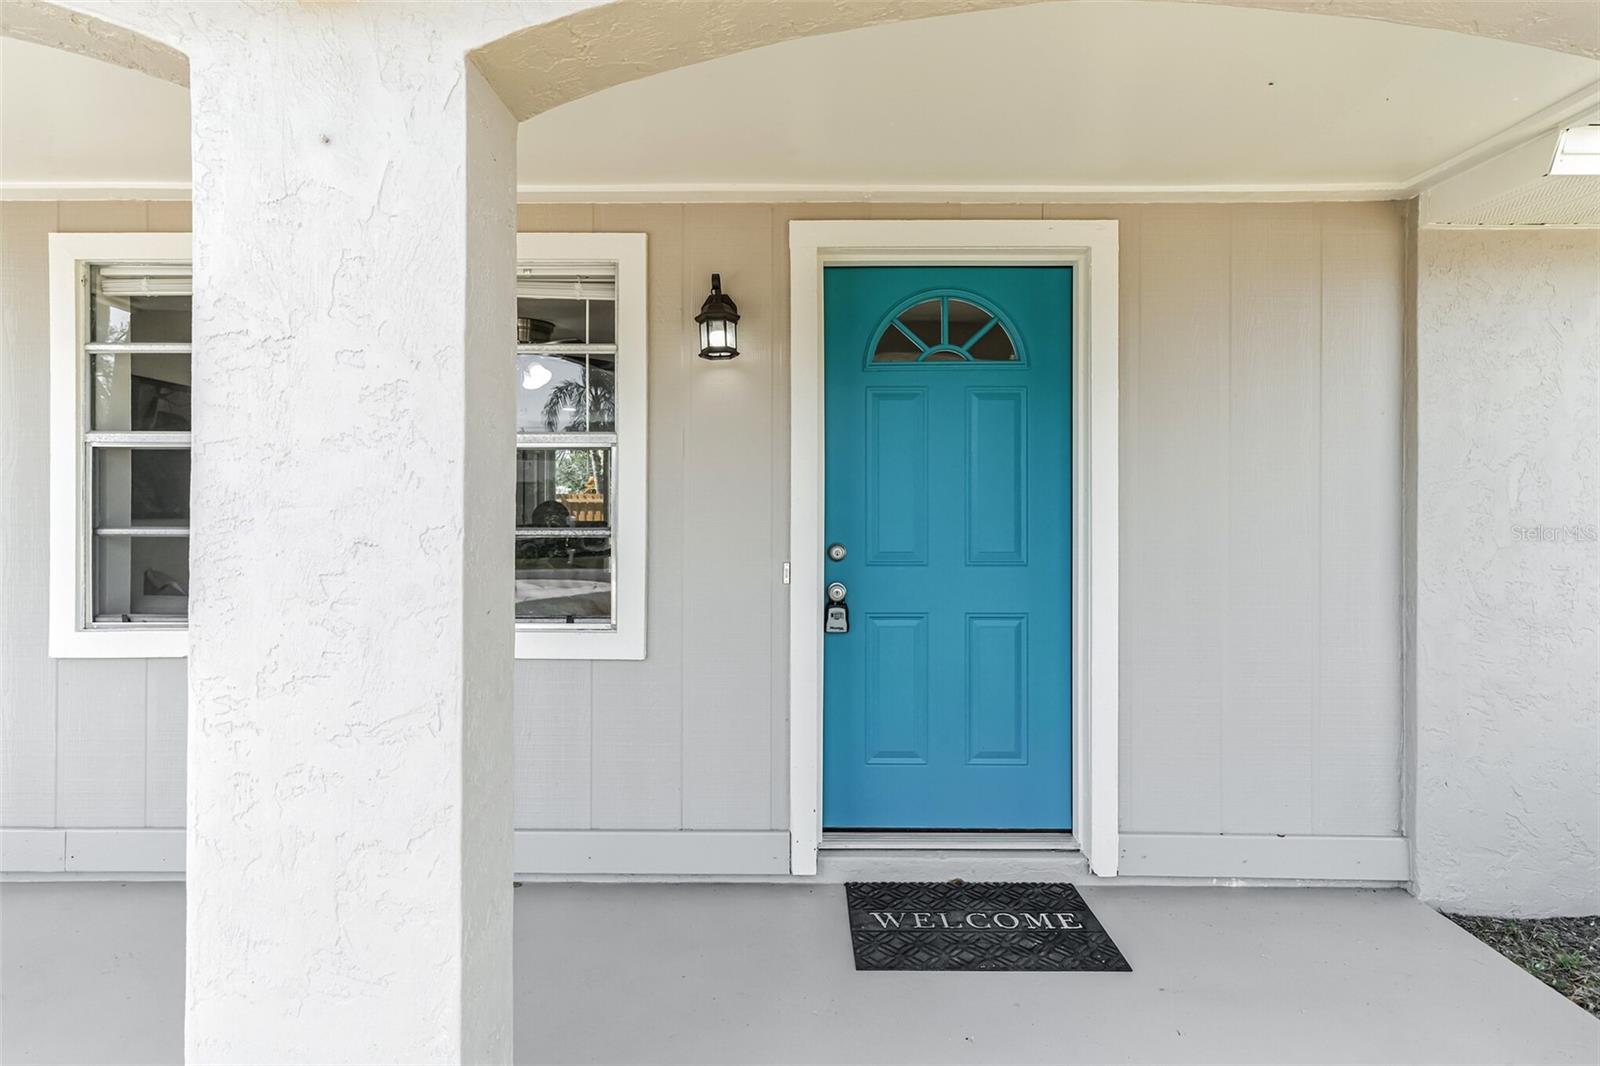
Covered front porch with a bright teal entry door, white trim, and a welcome mat.
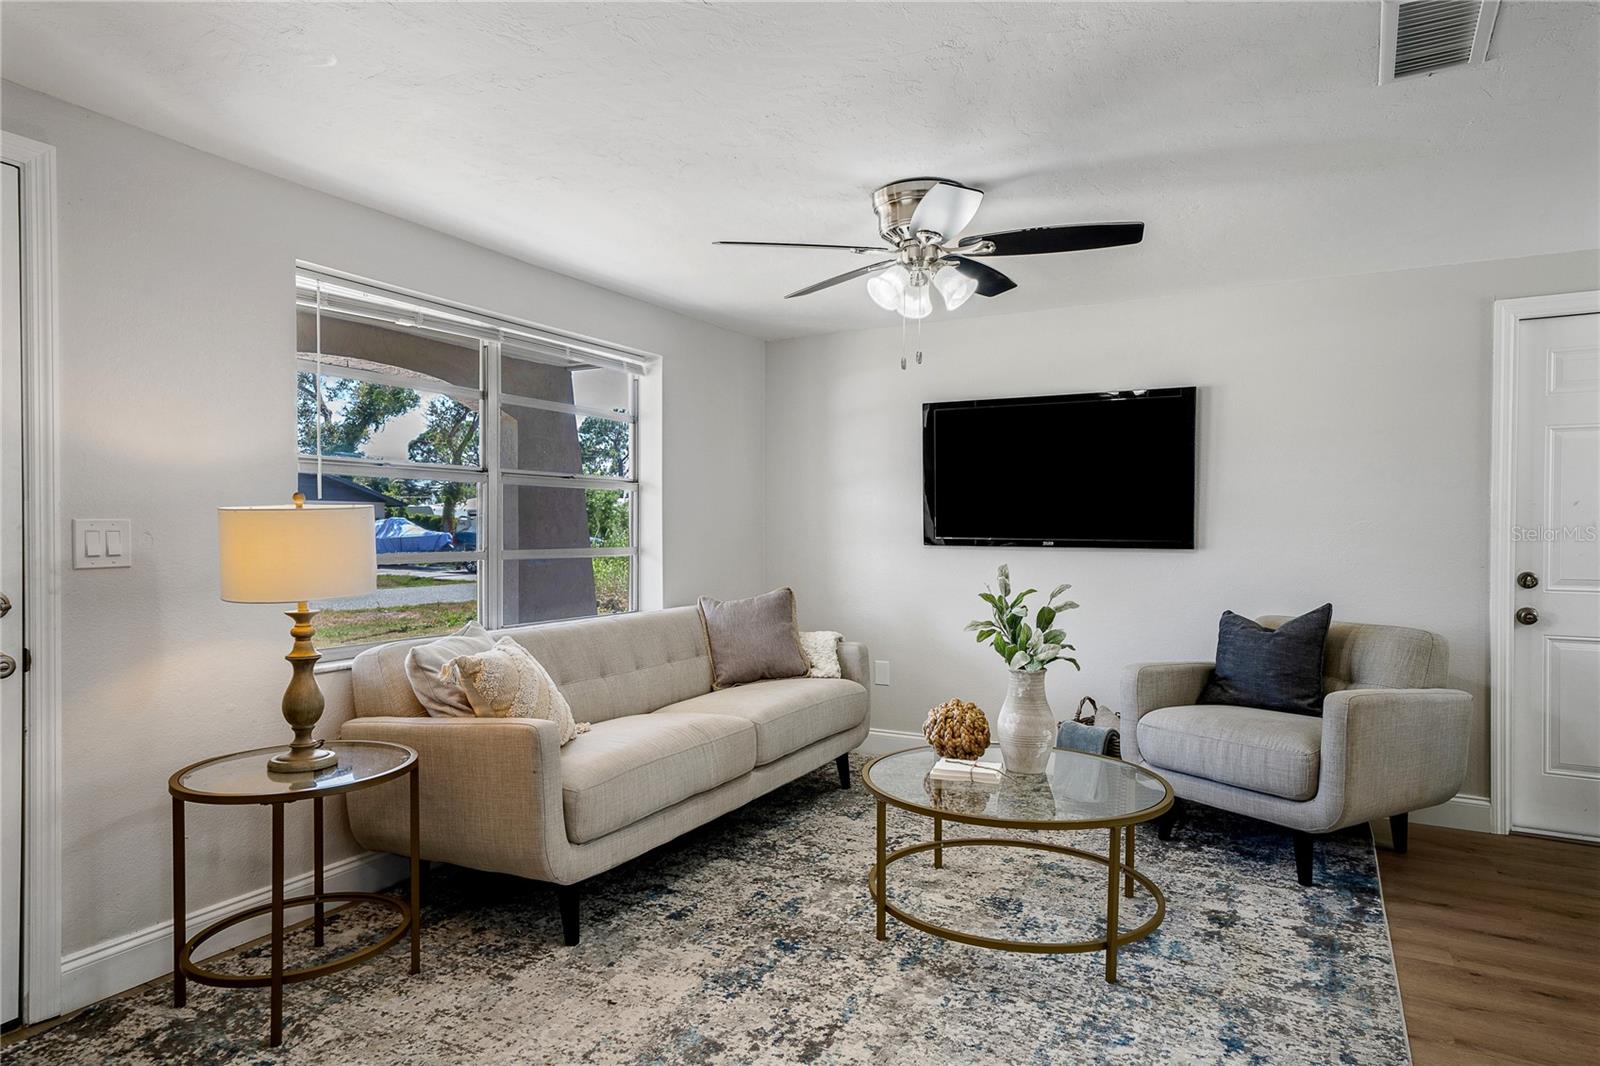
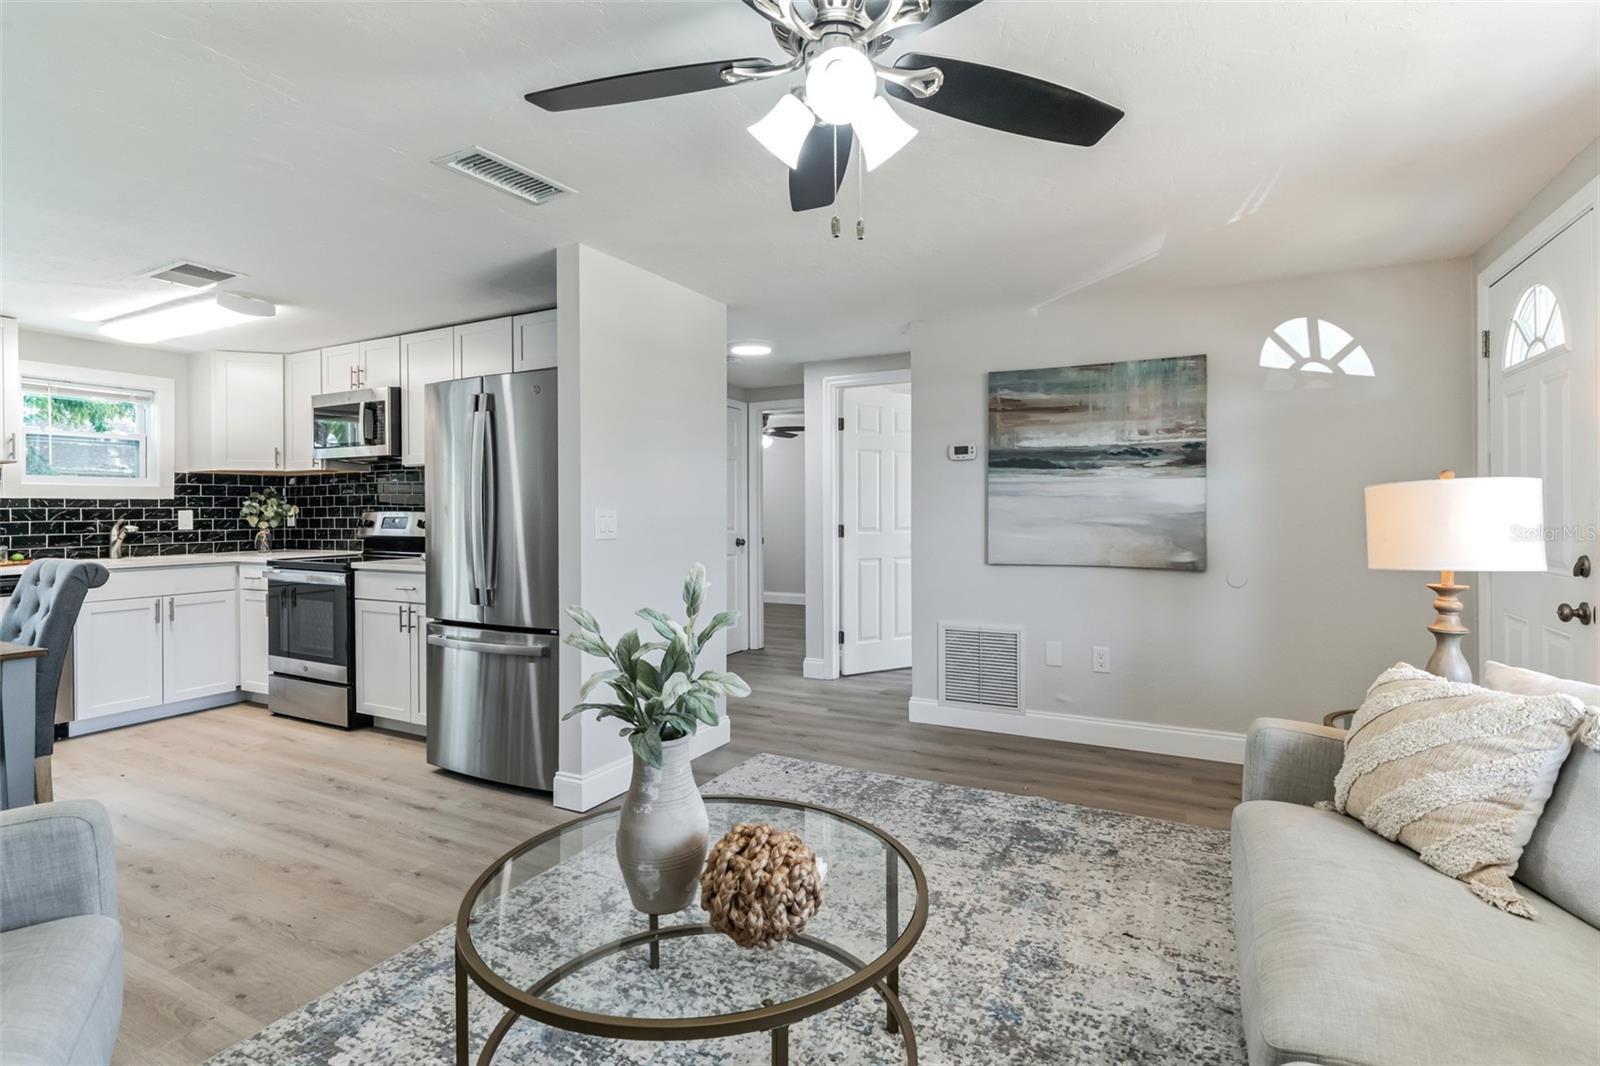
Living room with beige seating, a glass coffee table, large window, and wall-mounted television.
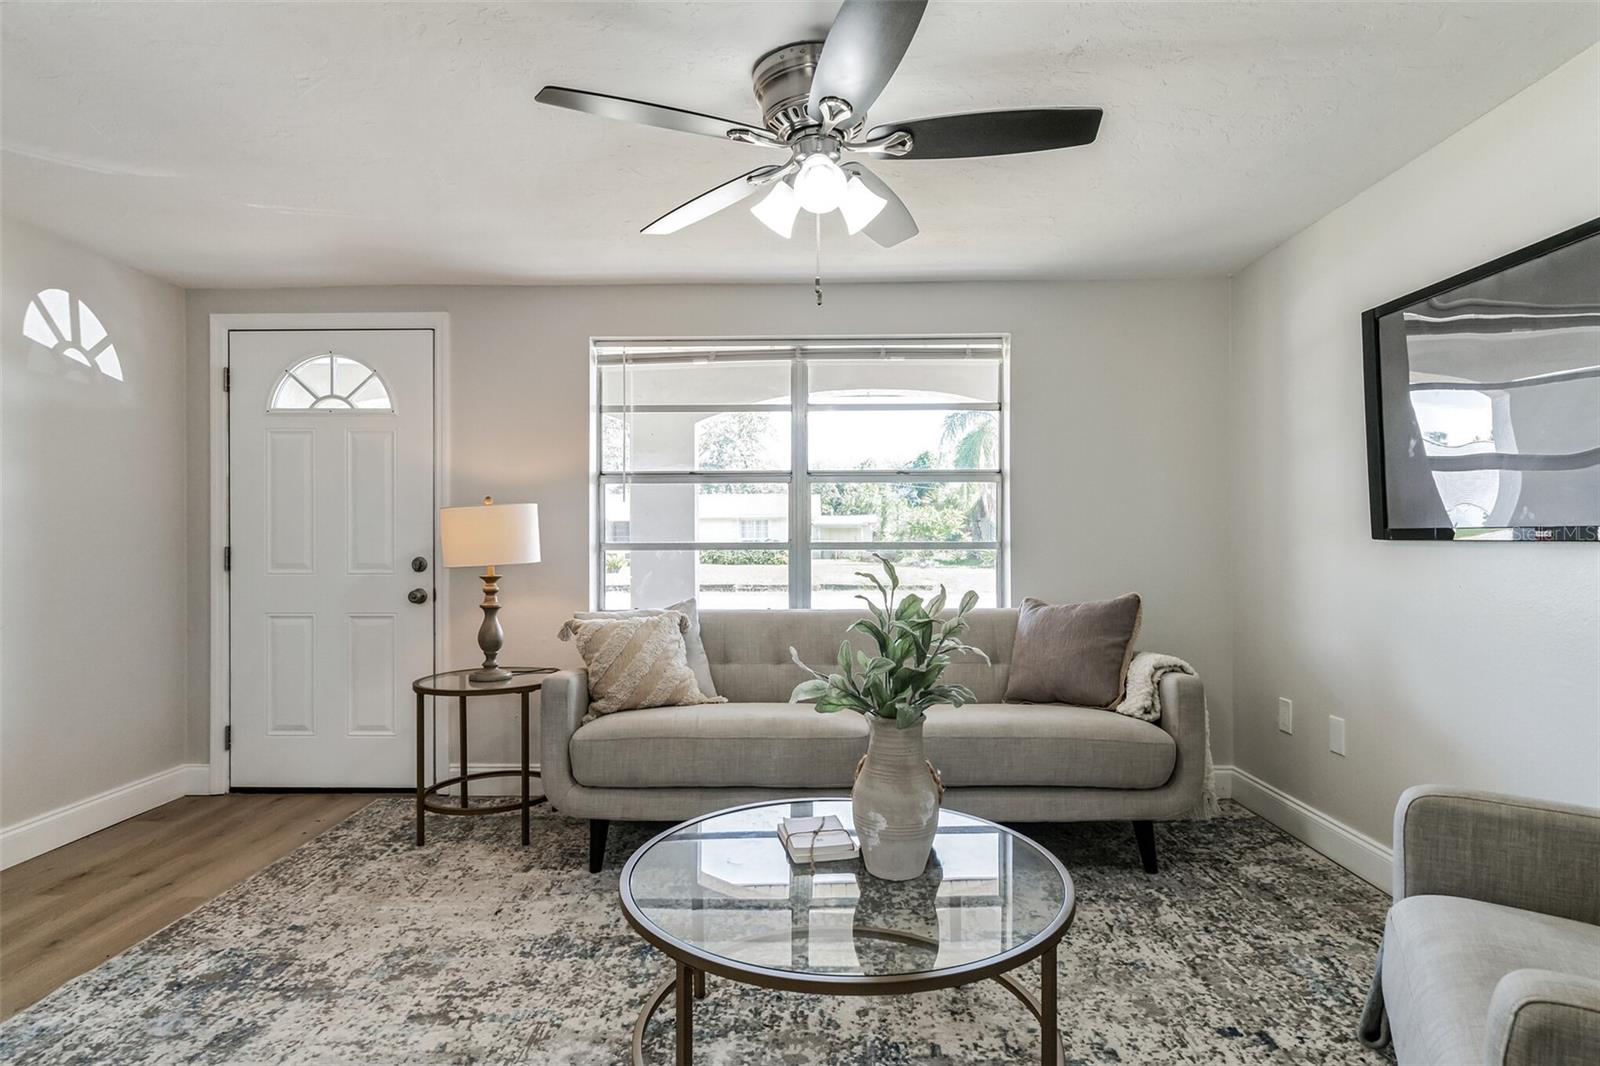
Living room with a gray sofa, wide window, ceiling fan, and glass coffee table.
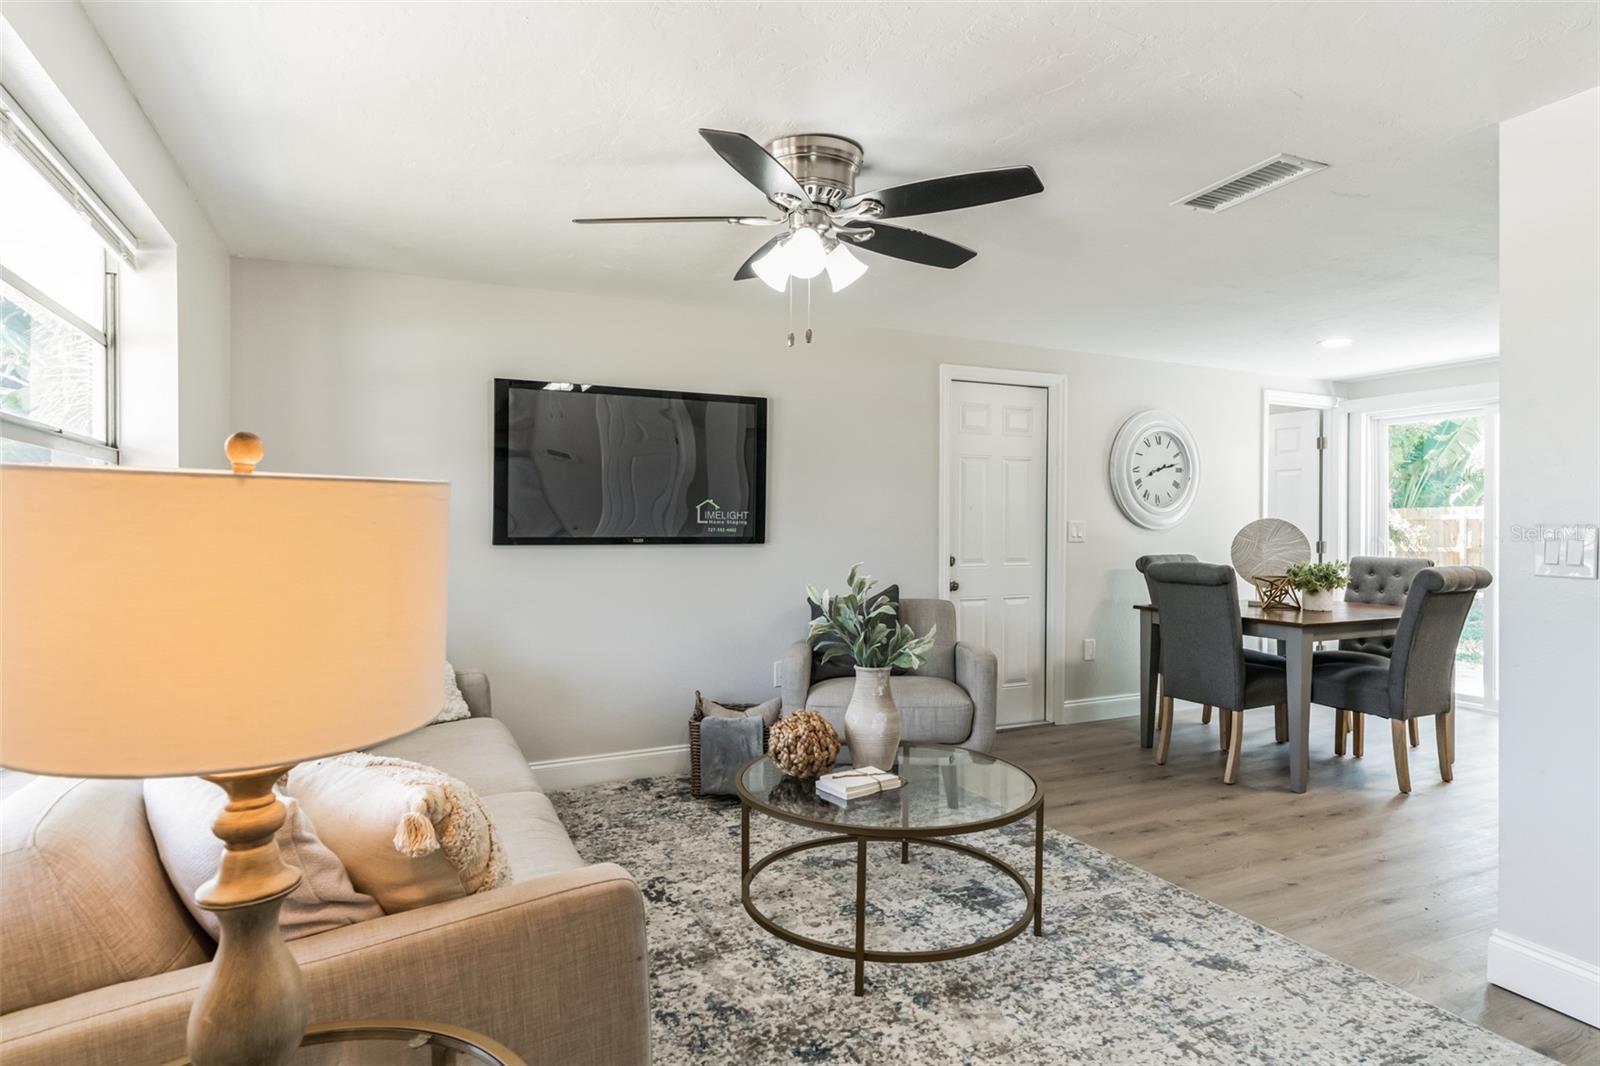
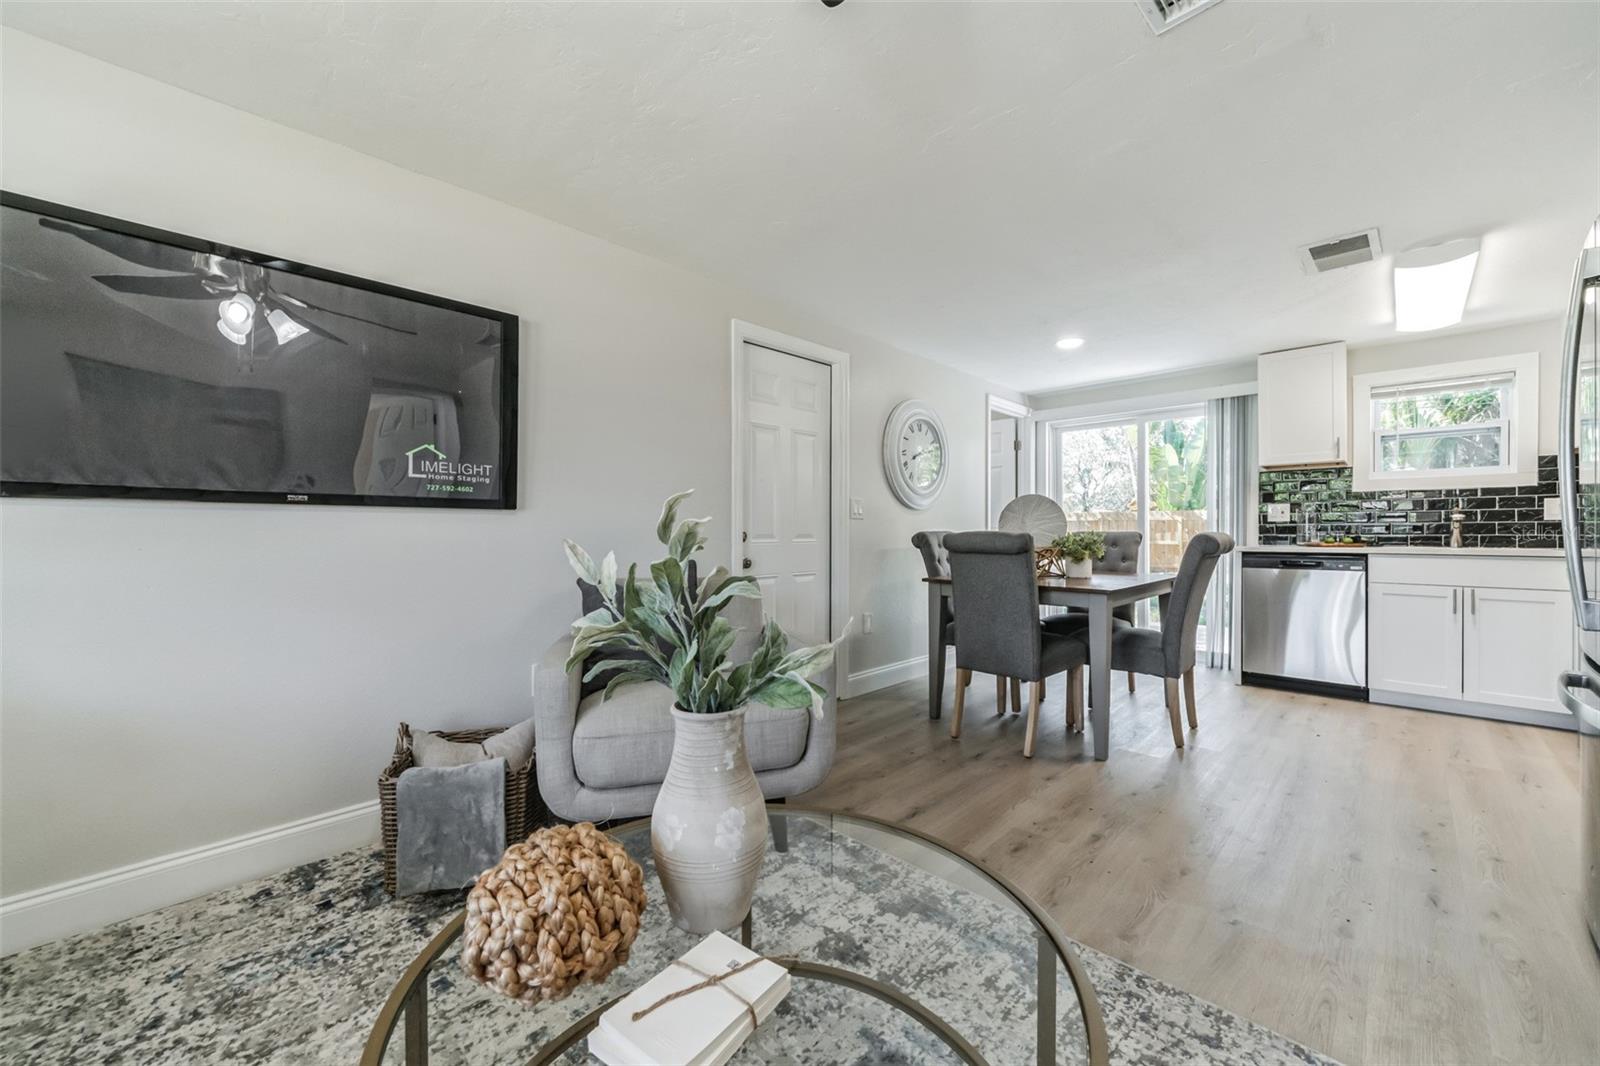
Living and dining room with a beige sofa, glass coffee table, and gray dining chairs by a glass door.
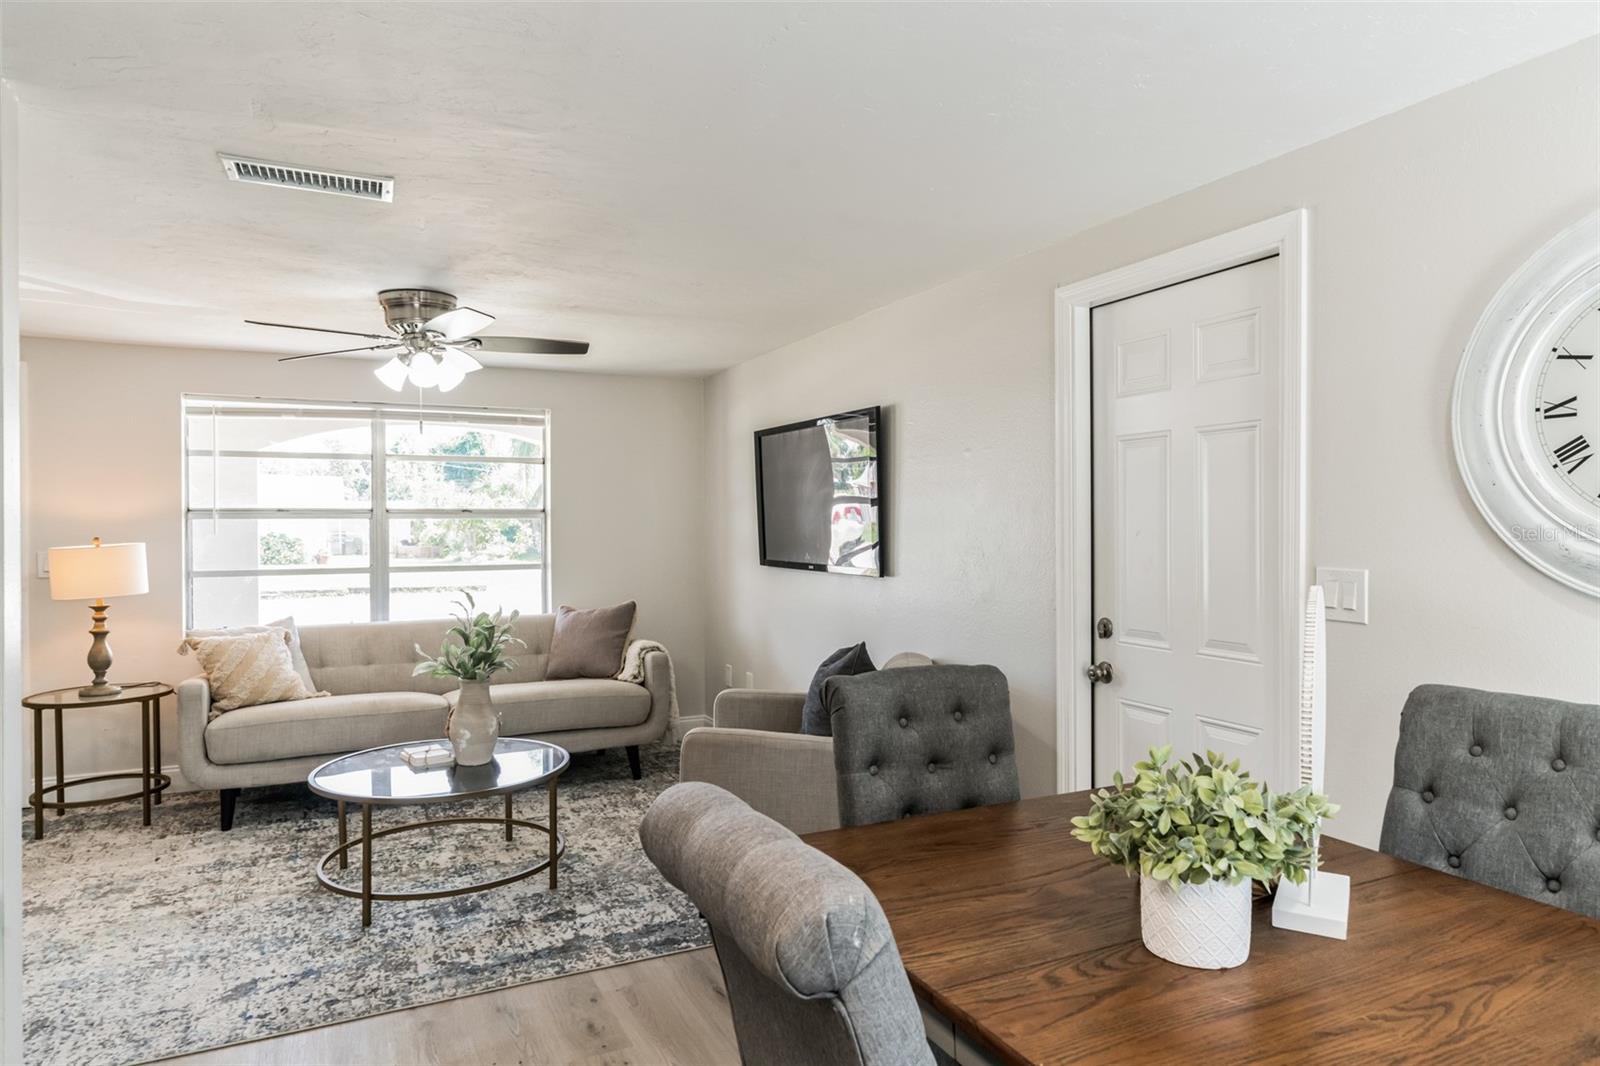
Staged living and dining area with a beige sofa, patterned rug, and dark wood dining table.
Open kitchen and living room with white cabinetry, stainless steel appliances, and neutral furnishings.
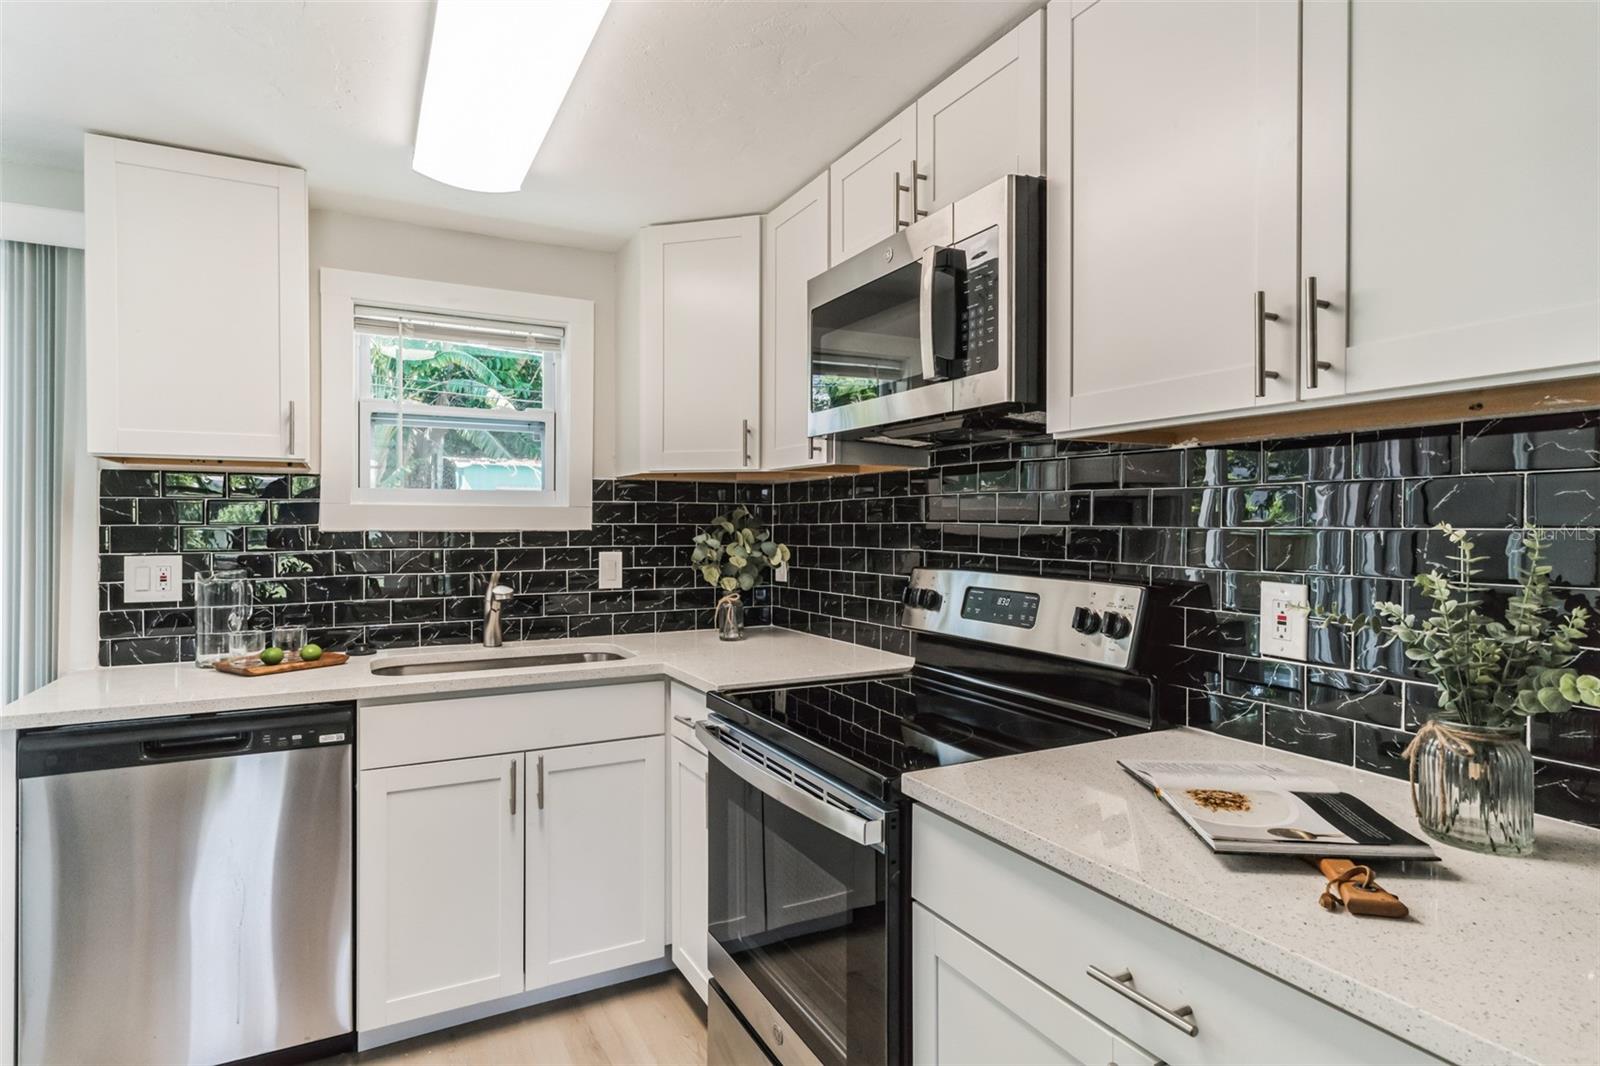
Open-plan living and dining room with a white kitchen, black tile backsplash, and sliding glass doors.
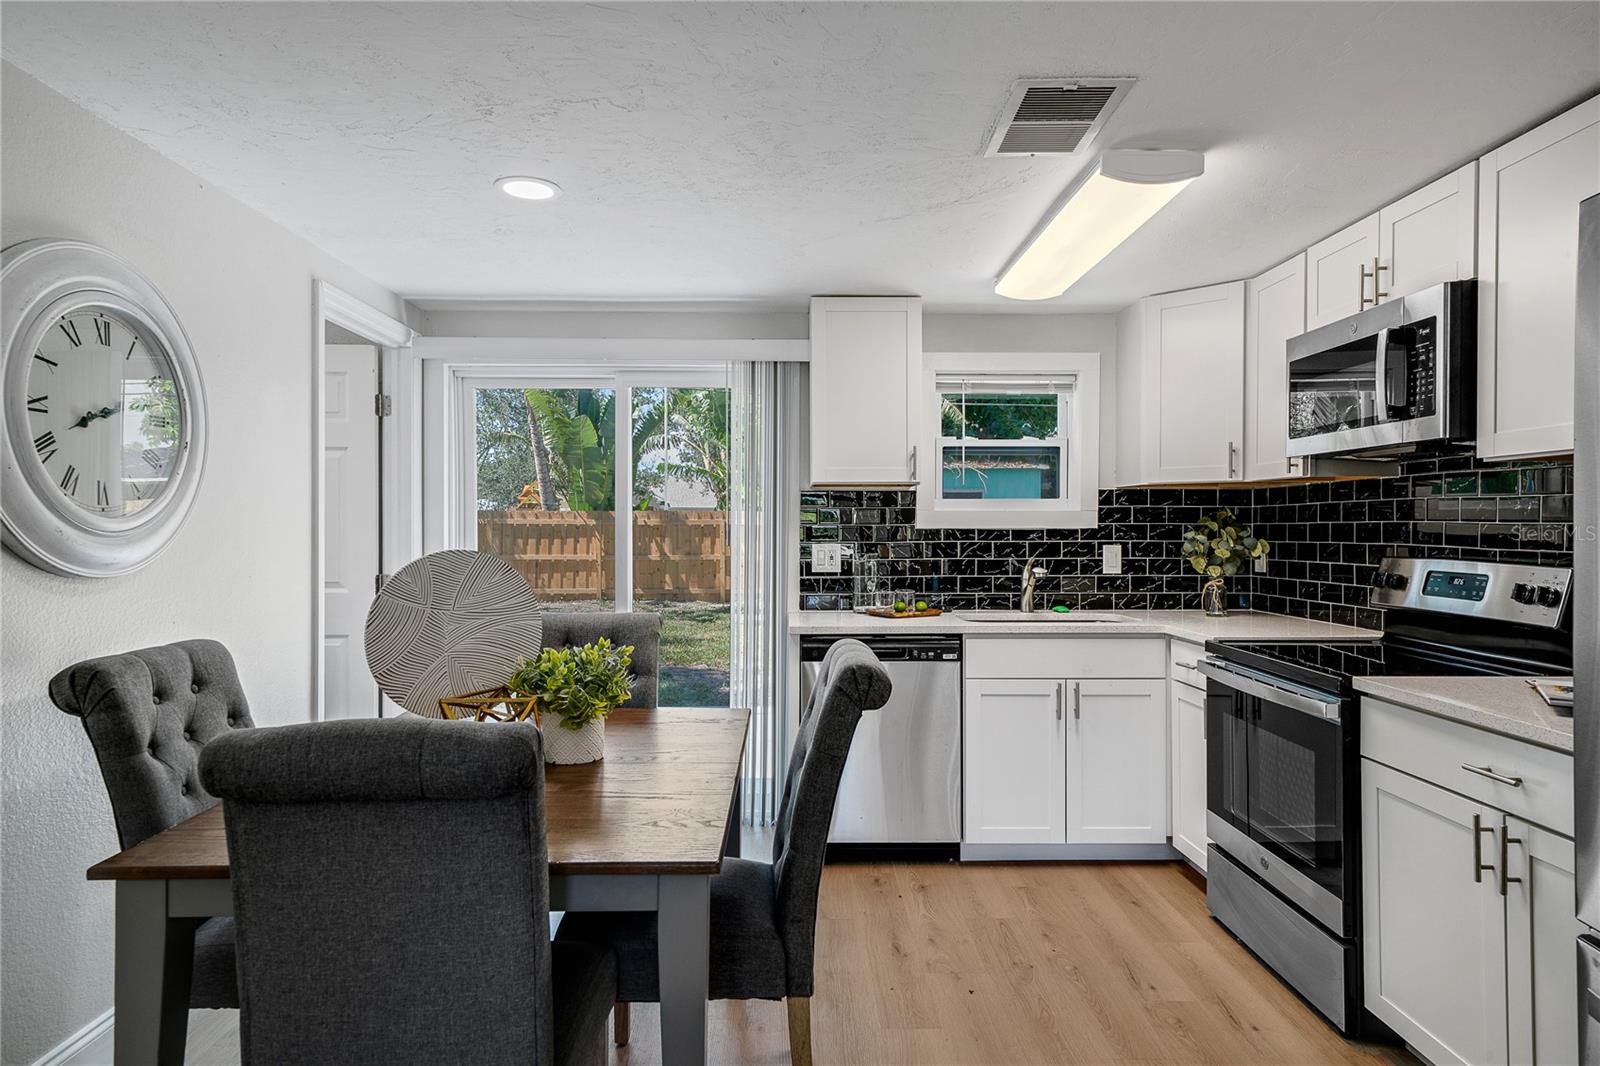
Kitchen with white cabinets, black tile backsplash, stainless steel appliances, and an adjoining dining table.
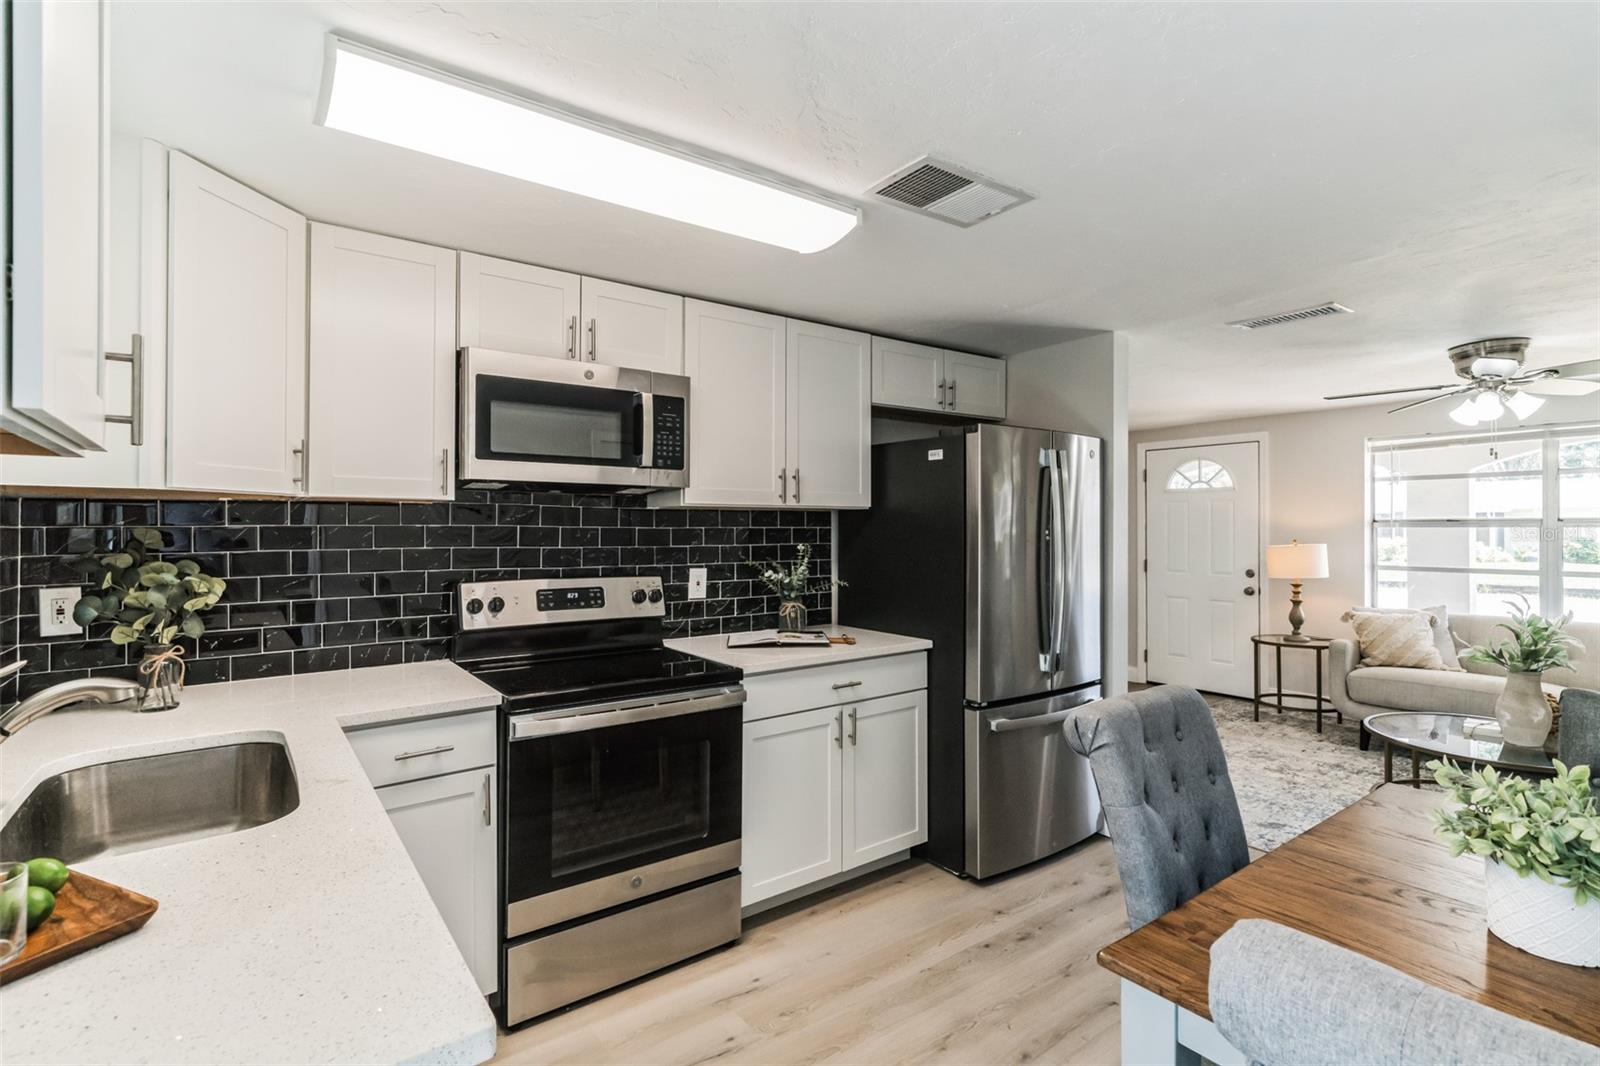
Updated kitchen with white cabinets, black tile backsplash, stainless steel appliances, and an adjoining living area.
Kitchen with white cabinets, glossy black tile backsplash, and stainless steel appliances.
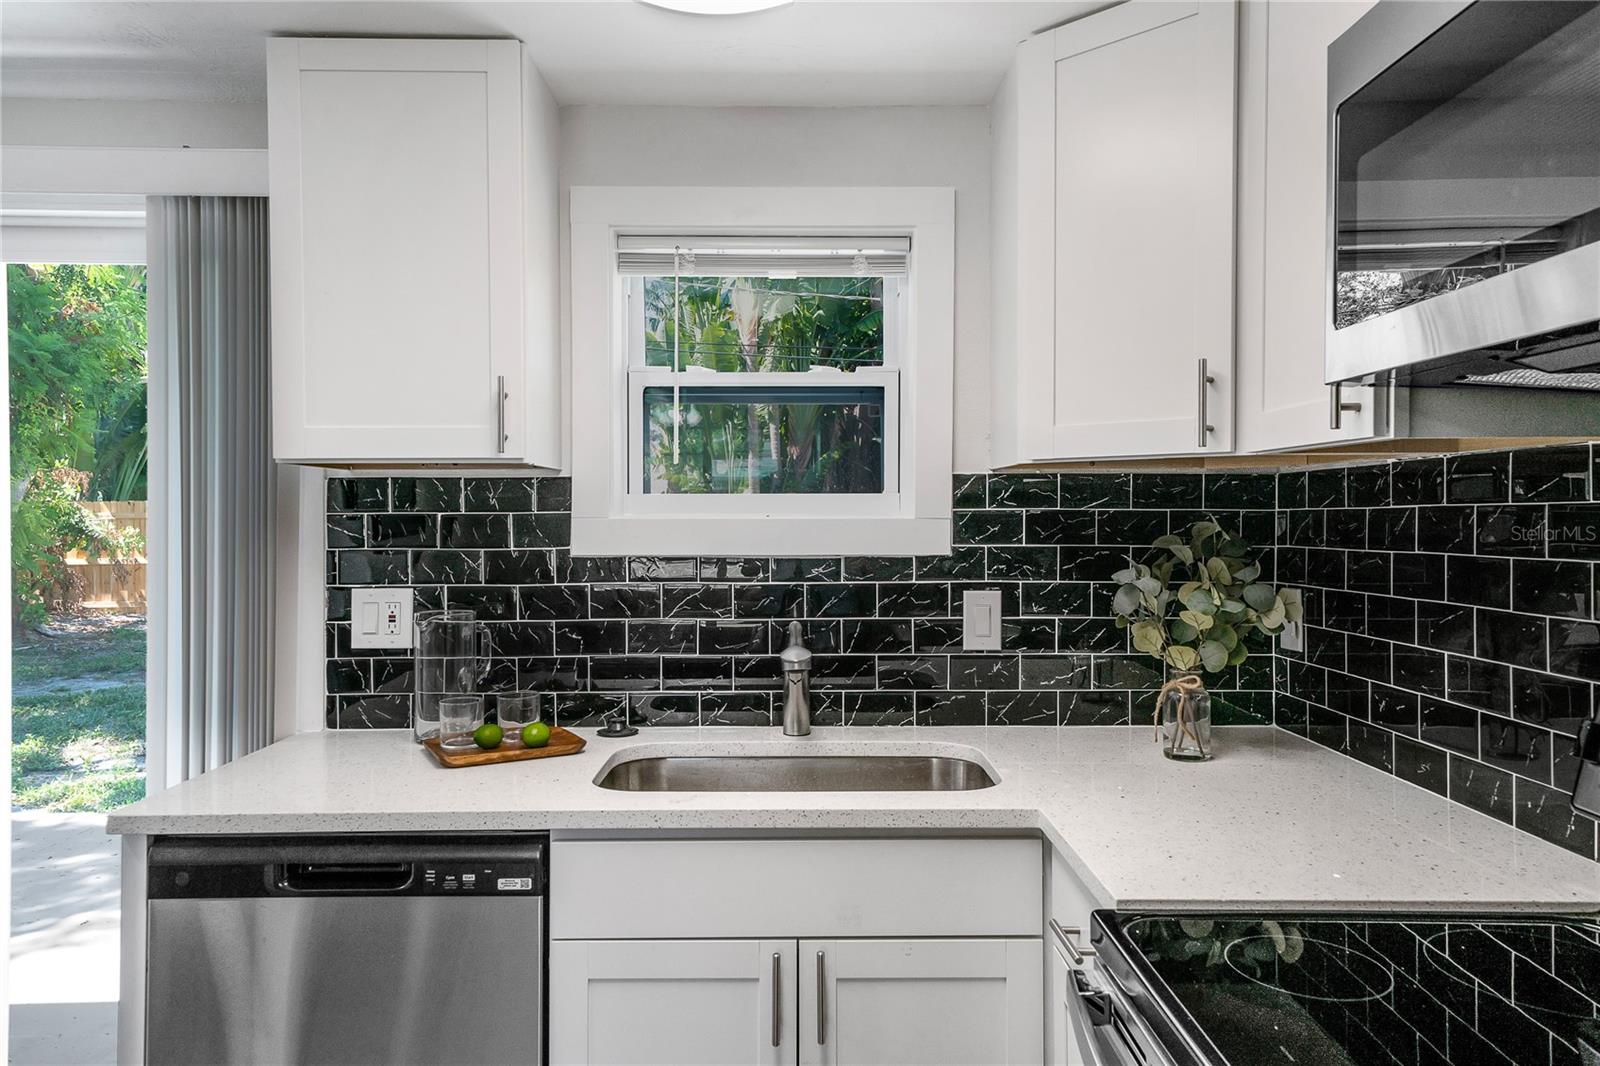
Kitchen with white cabinets, a black tile backsplash, and a window above the sink.
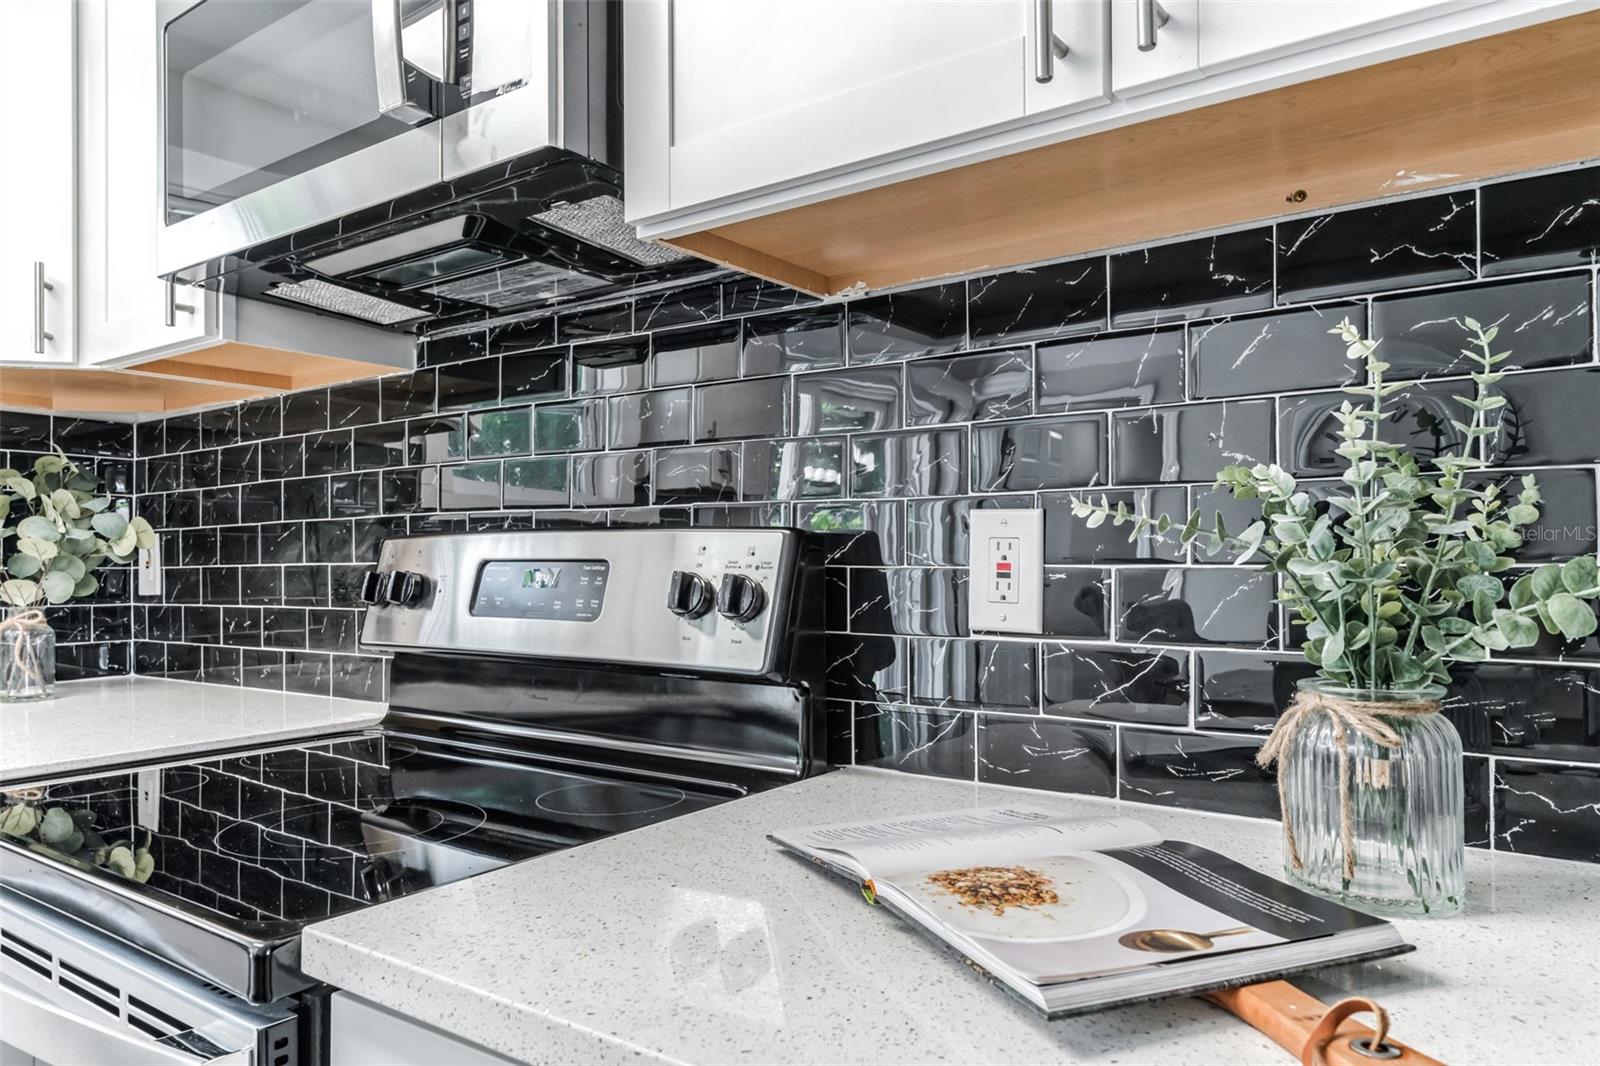
Kitchen range beneath a glossy black tile backsplash, with white cabinets and a cookbook on the counter.
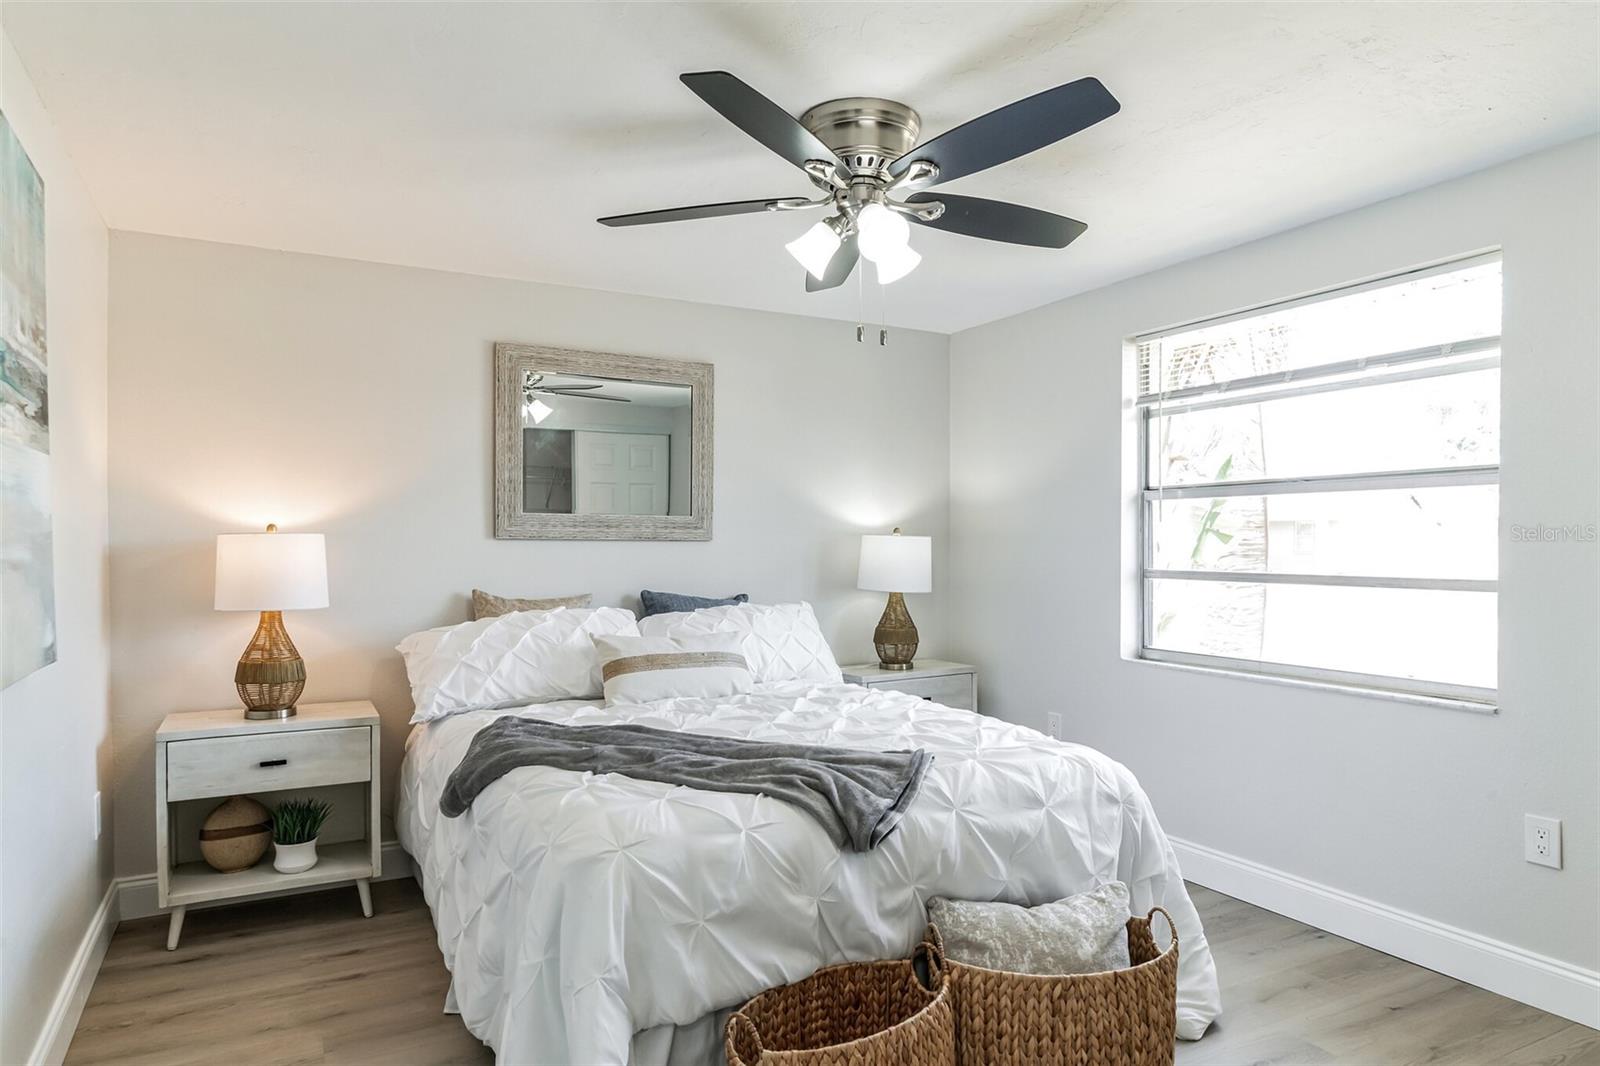
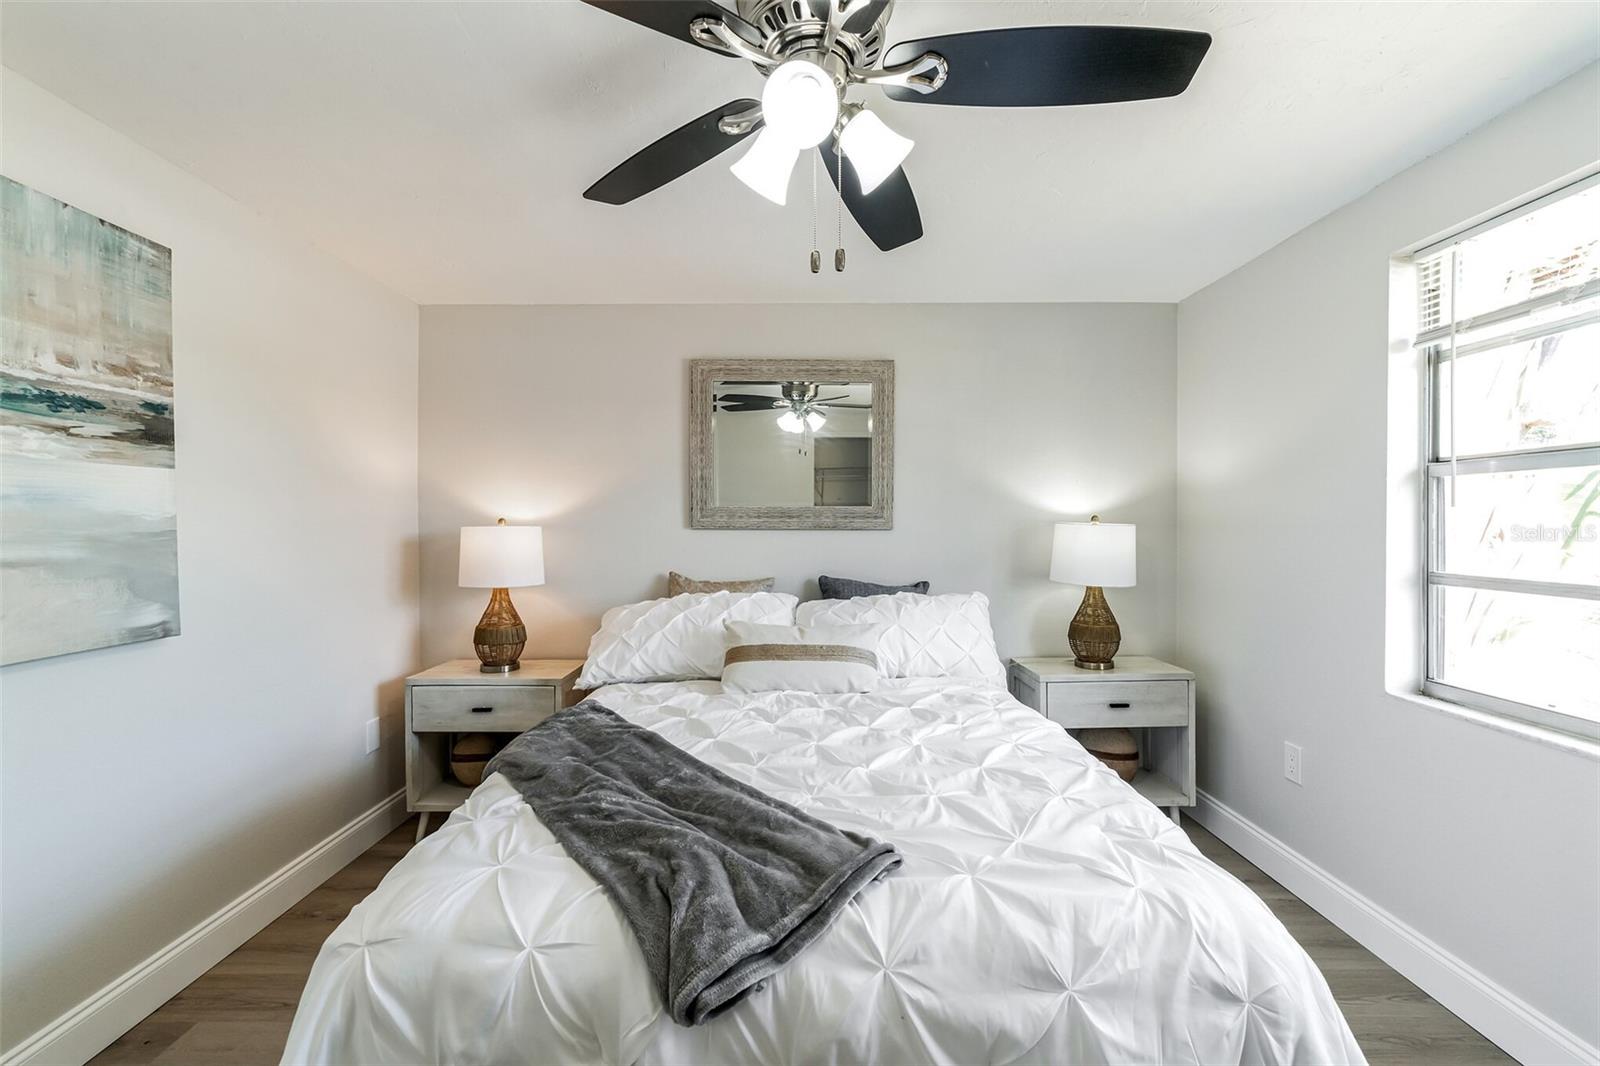
Staged bedroom with a white quilted bed, matching nightstands and lamps, and a dark-bladed ceiling fan.
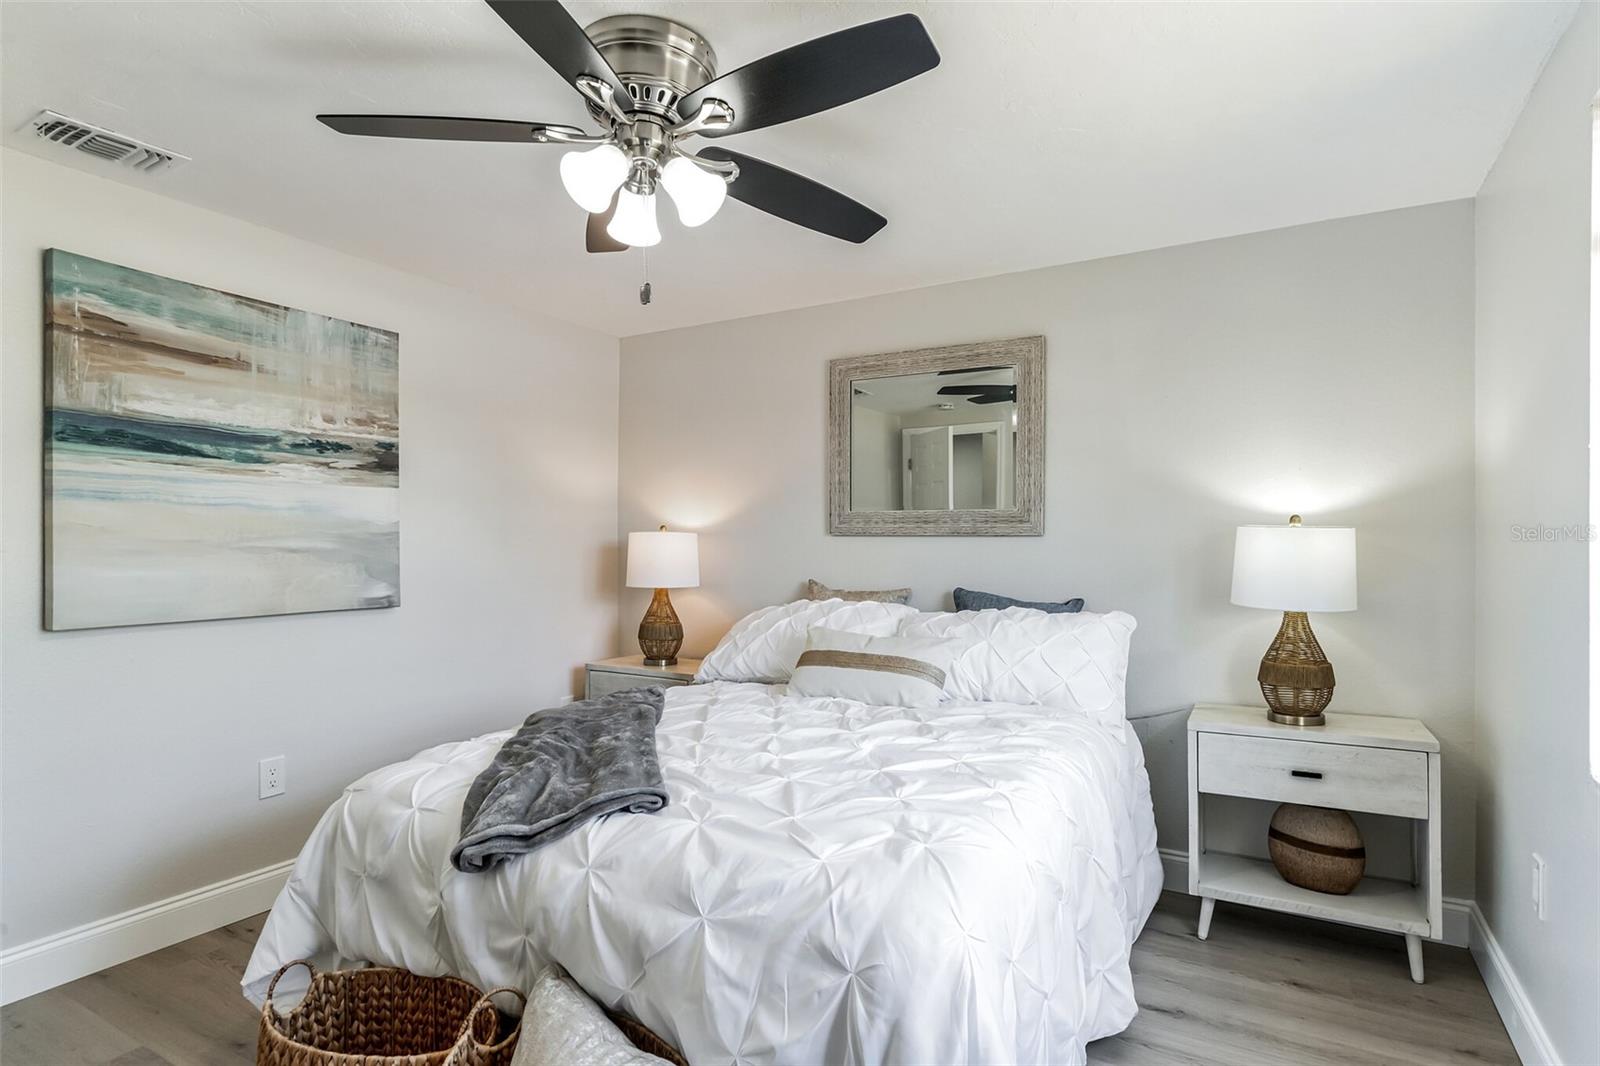
Staged bedroom with a white quilted bed, gray throw, matching nightstands, and a ceiling fan.
Staged bedroom with white quilted bedding, matching bedside lamps, and a black-bladed ceiling fan.
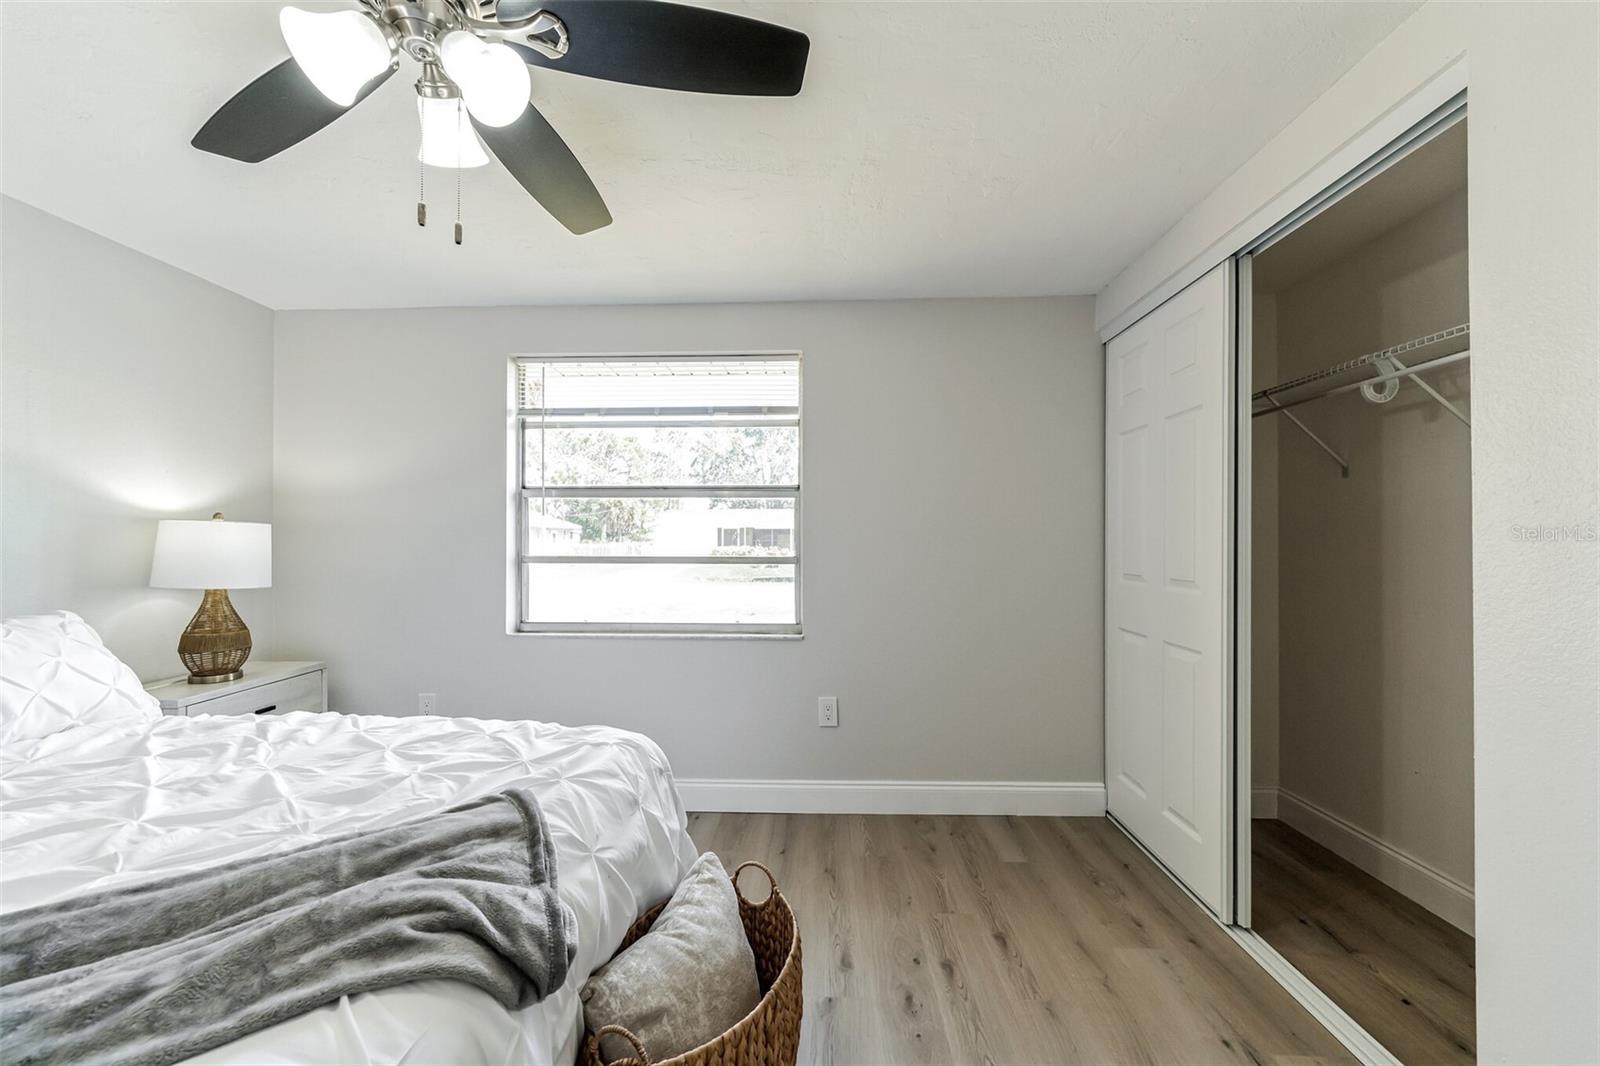
Furnished bedroom with a white bed, gray throw, ceiling fan, and open closet.
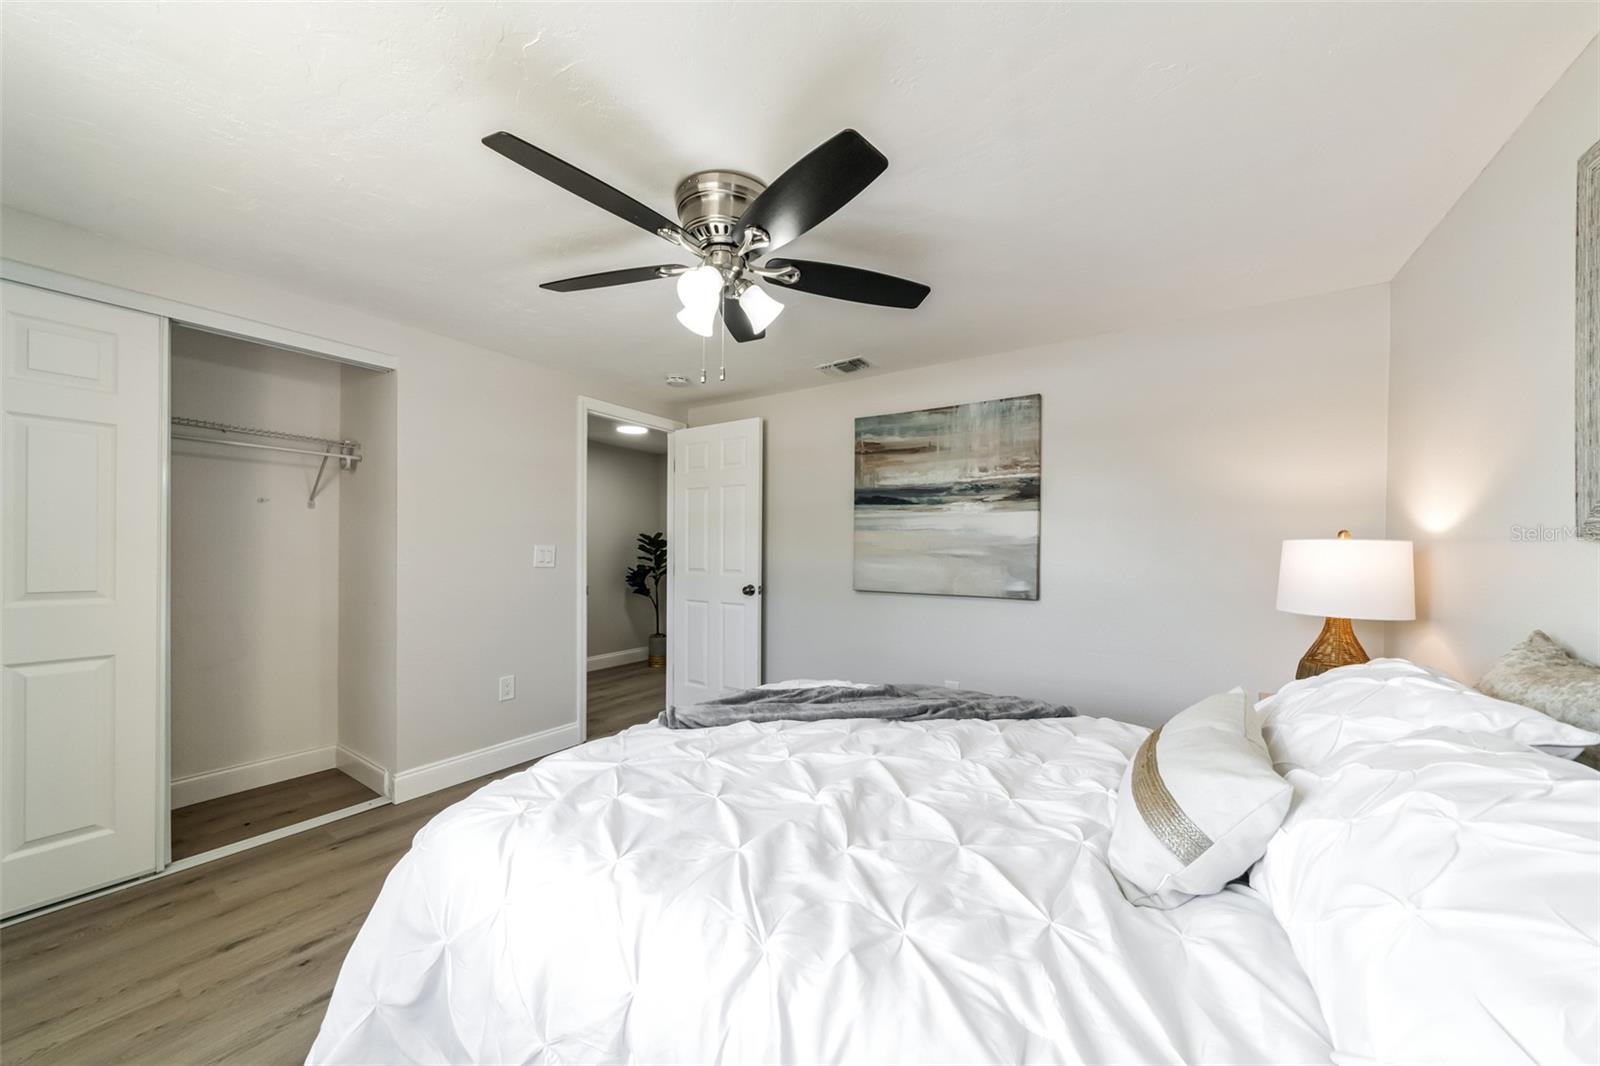
Bedroom with white bedding, a dark ceiling fan, and an open closet.
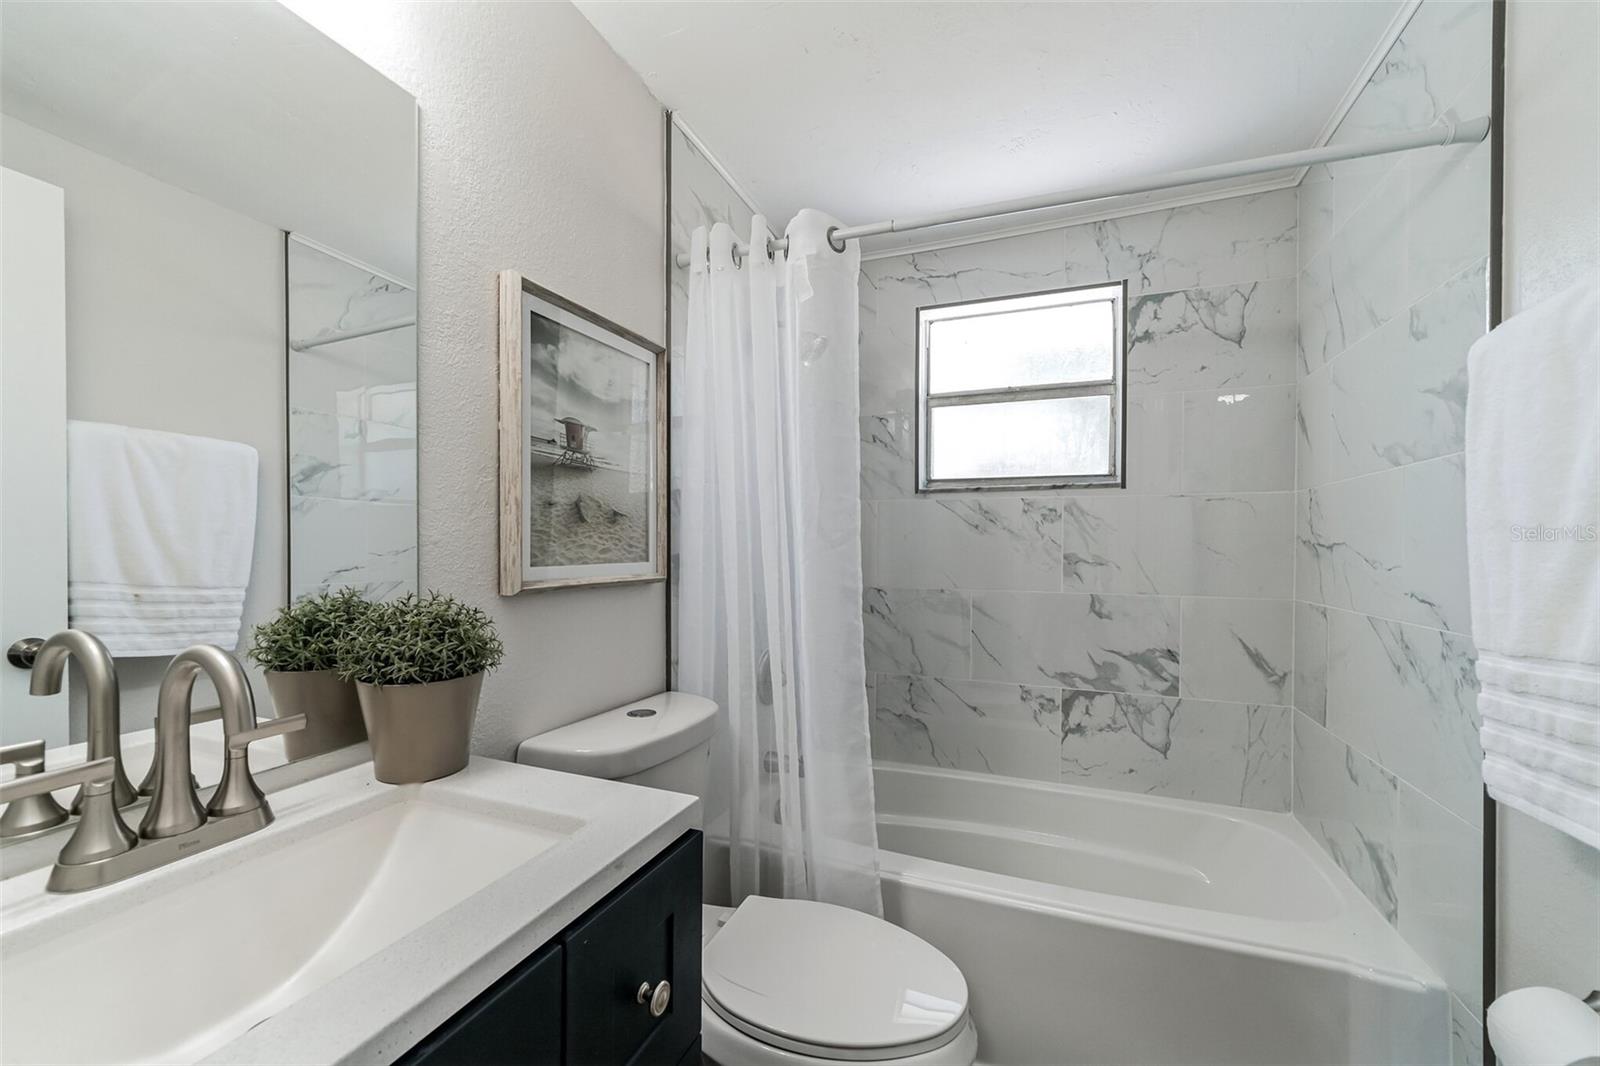
Bathroom with marble-look tile, a white bathtub, and a vanity with dark cabinets.
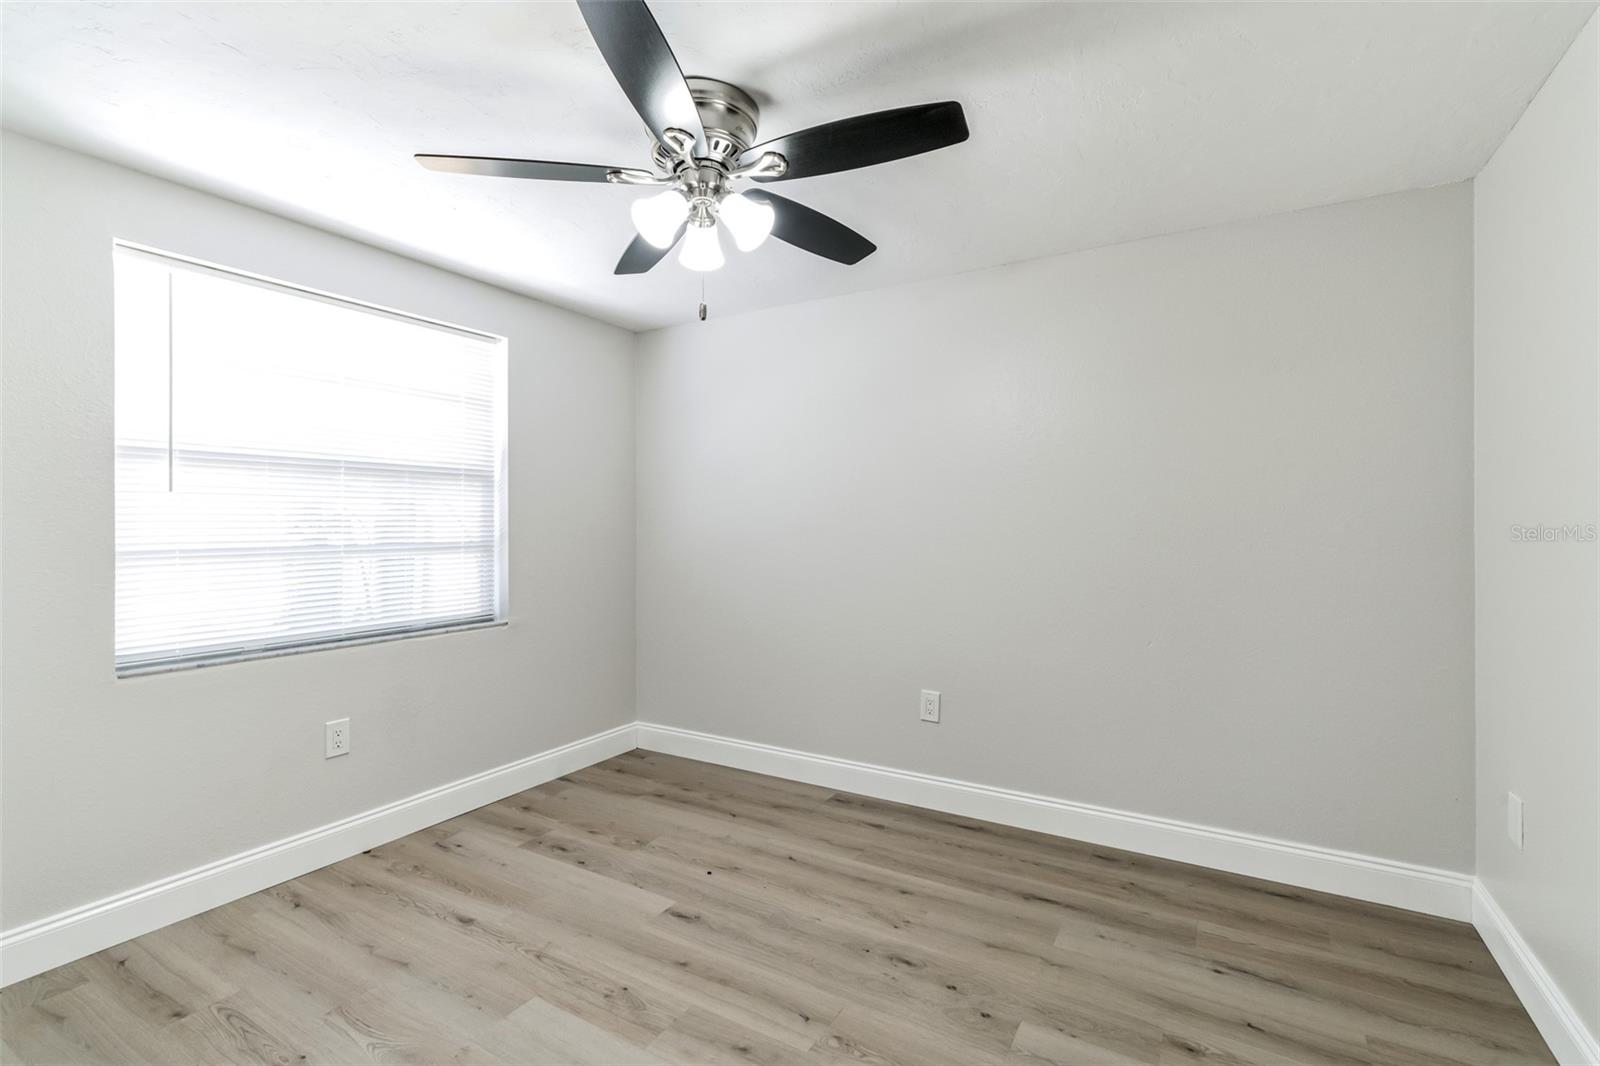
Empty bedroom with wood-look flooring, window blinds, and a ceiling fan with lights.
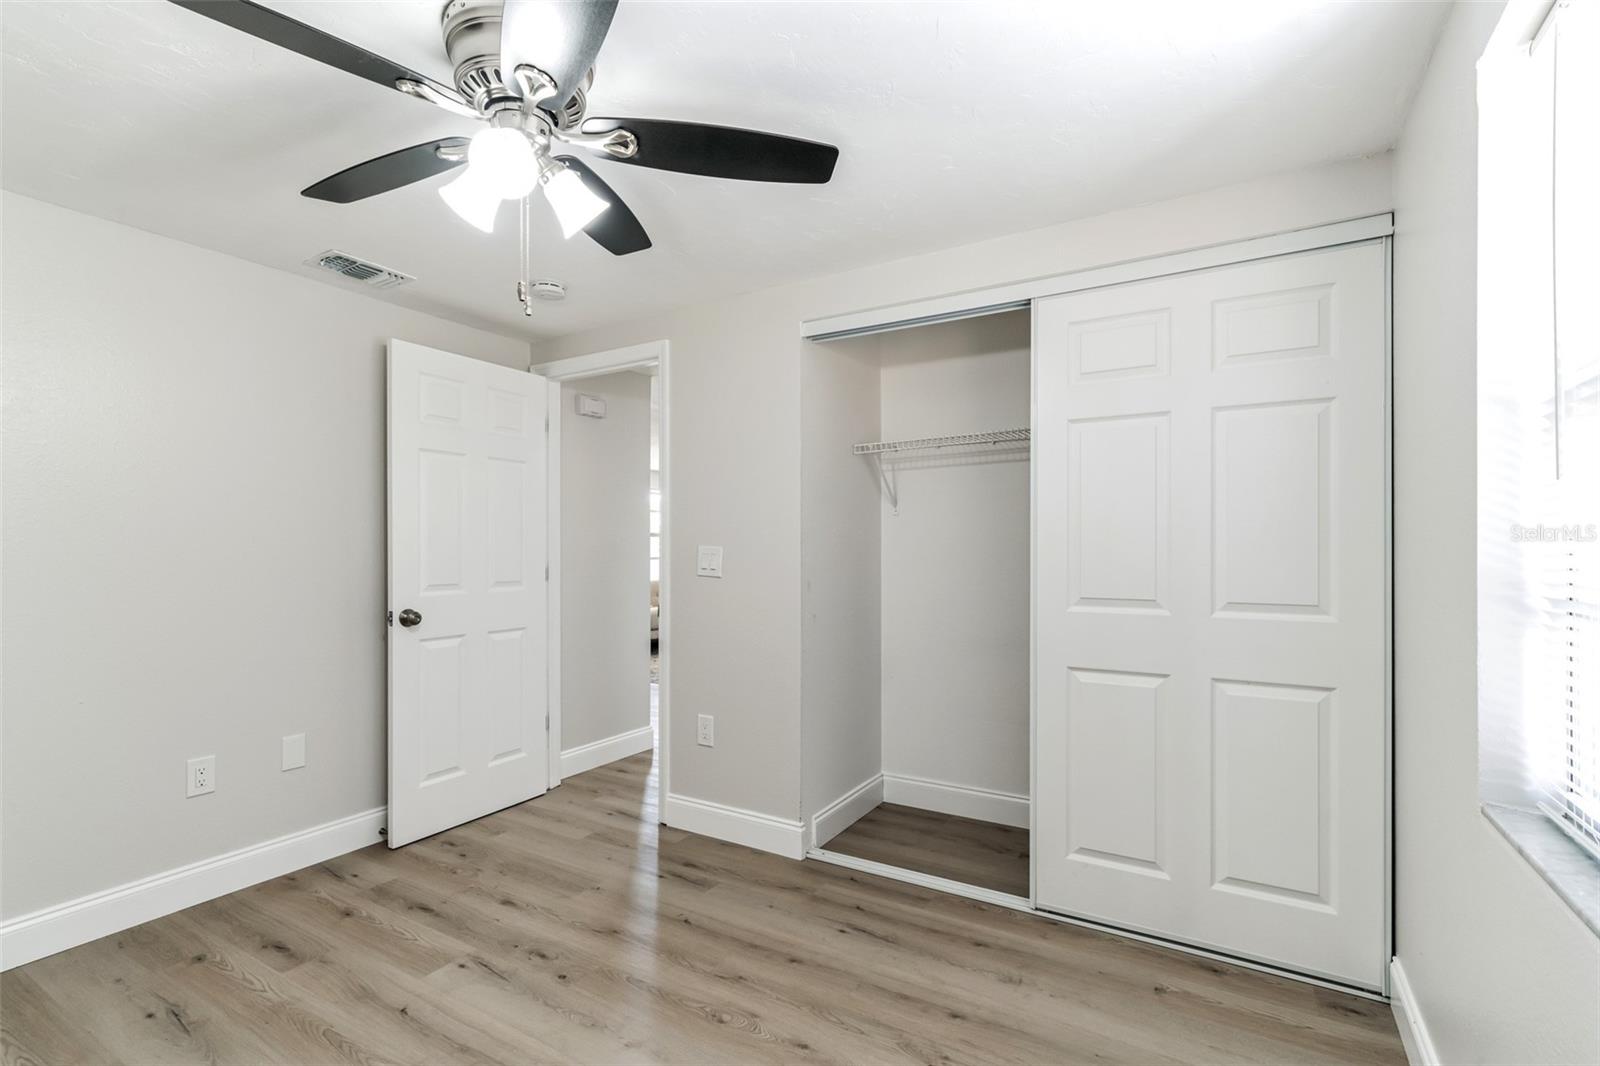
Vacant bedroom with a ceiling fan, sliding closet, and a window with blinds.
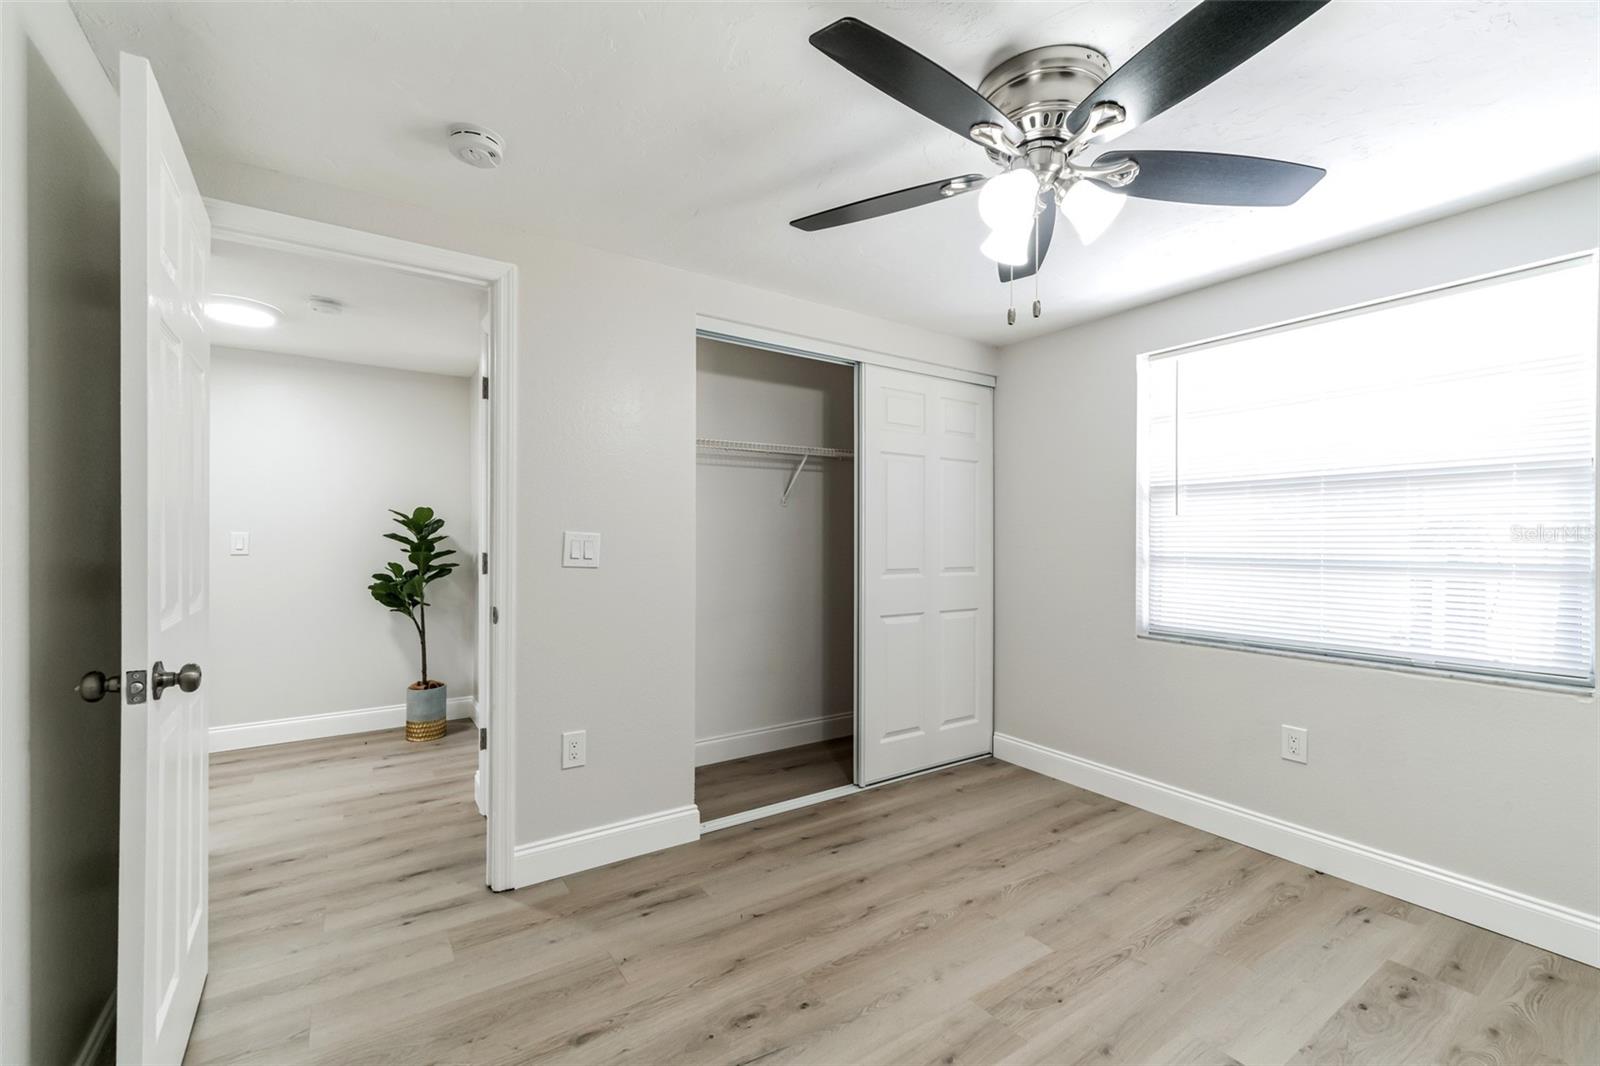
Empty bedroom with a ceiling fan, light wood-look flooring, and an open sliding-door closet.
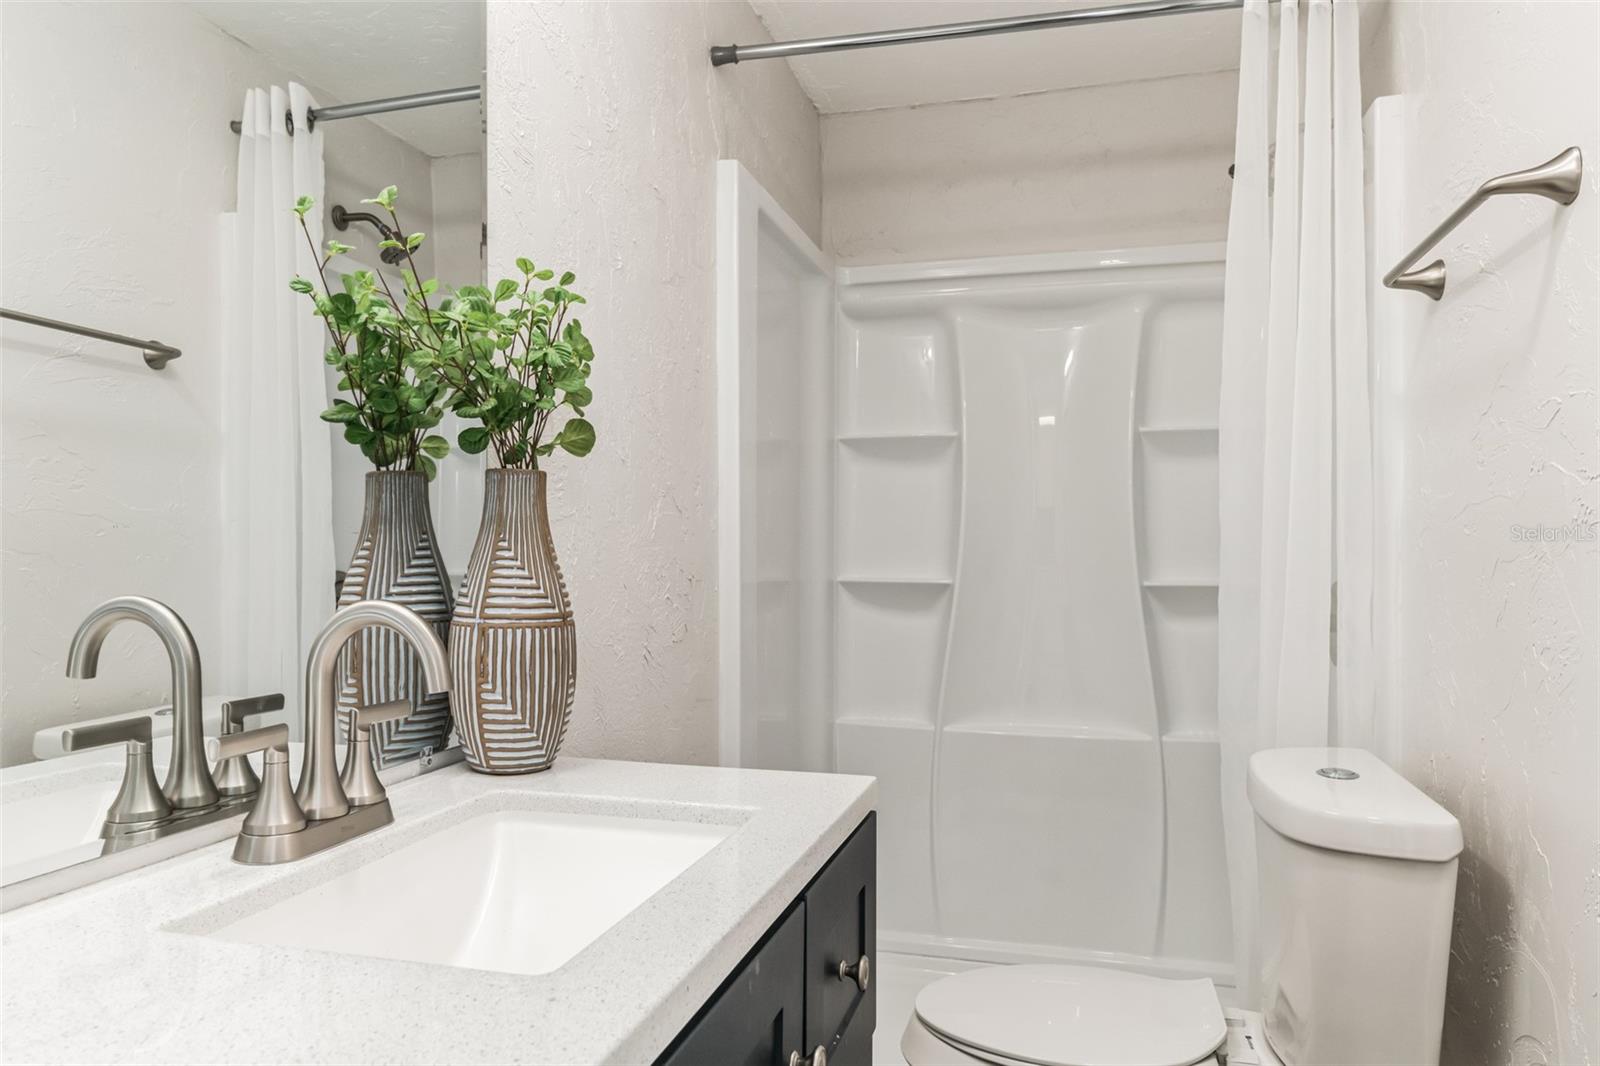
Bathroom with white shower enclosure, dark vanity, countertop sink, and toilet.
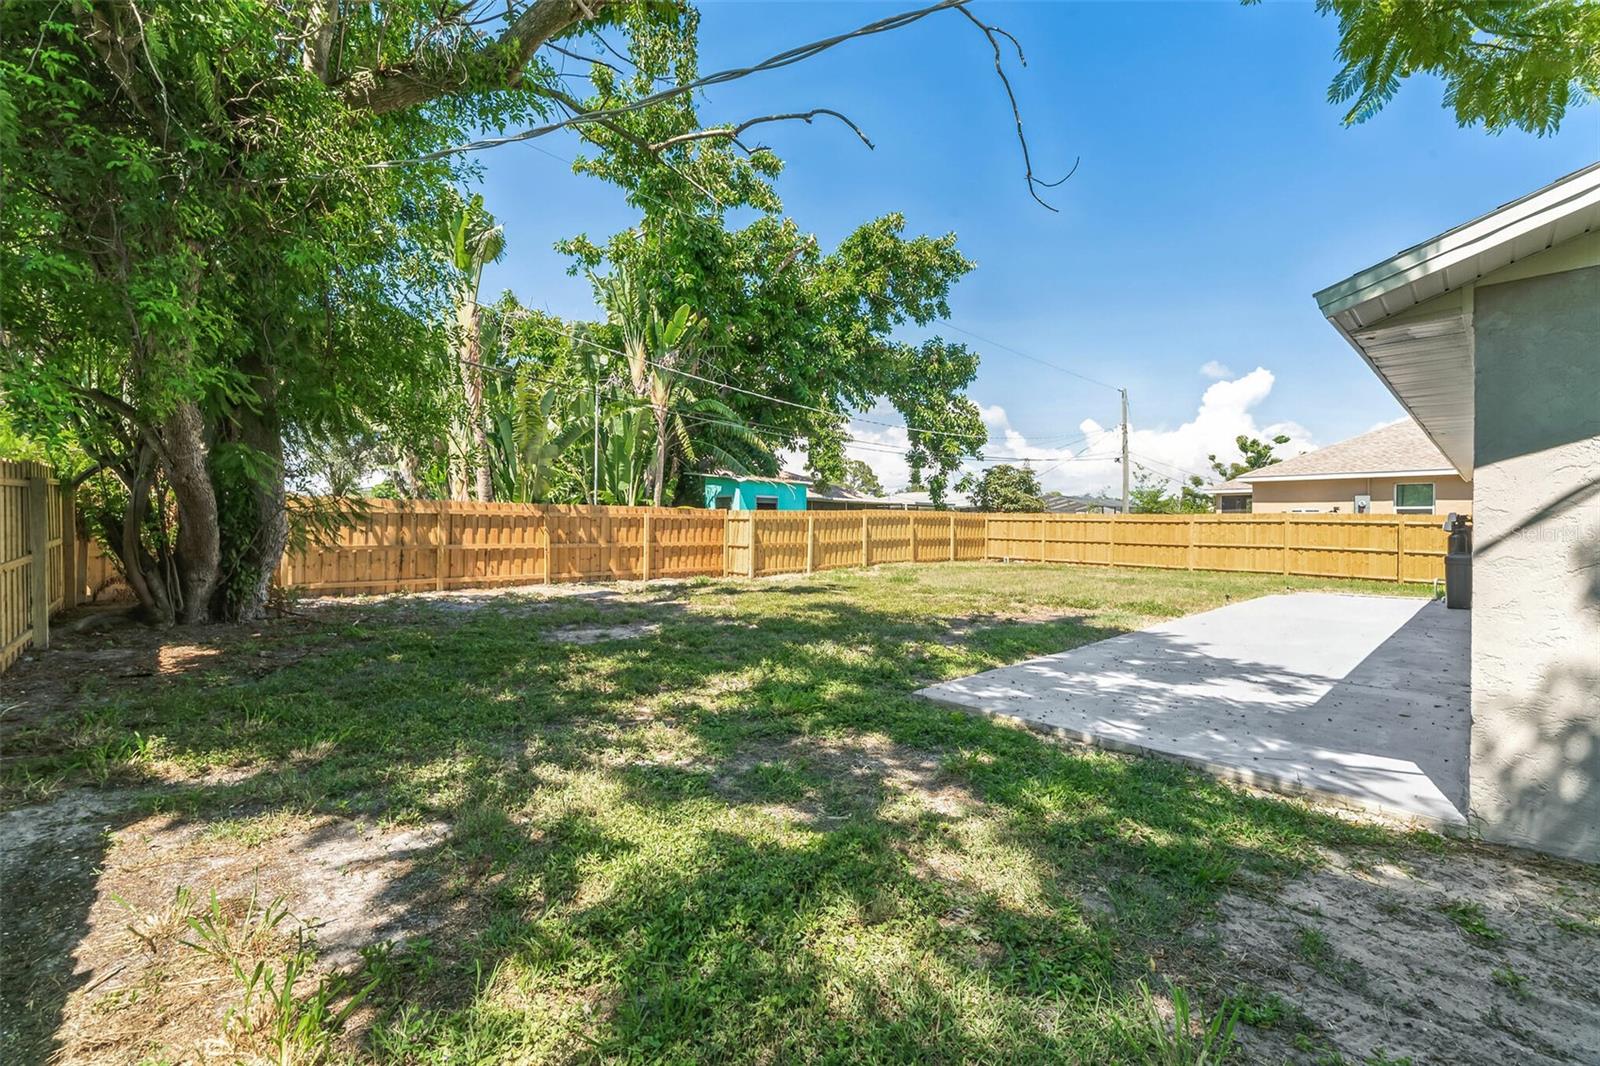
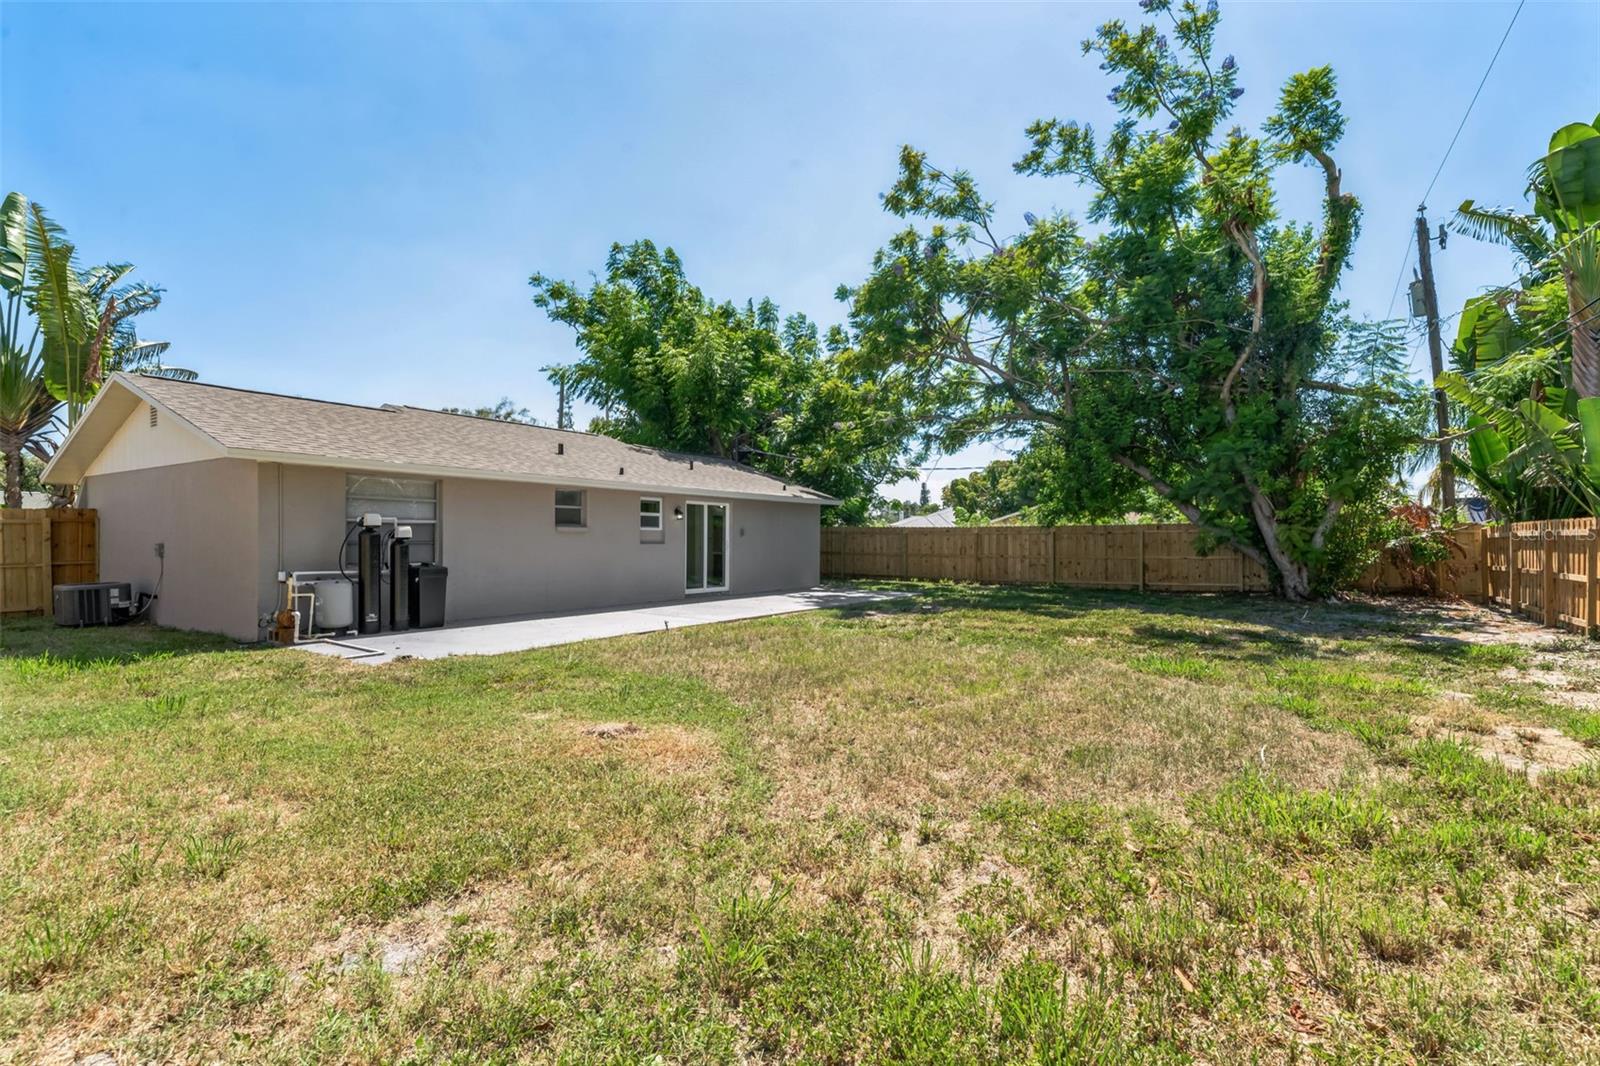
Backyard with a wooden privacy fence, mature trees, and a concrete patio beside the house.
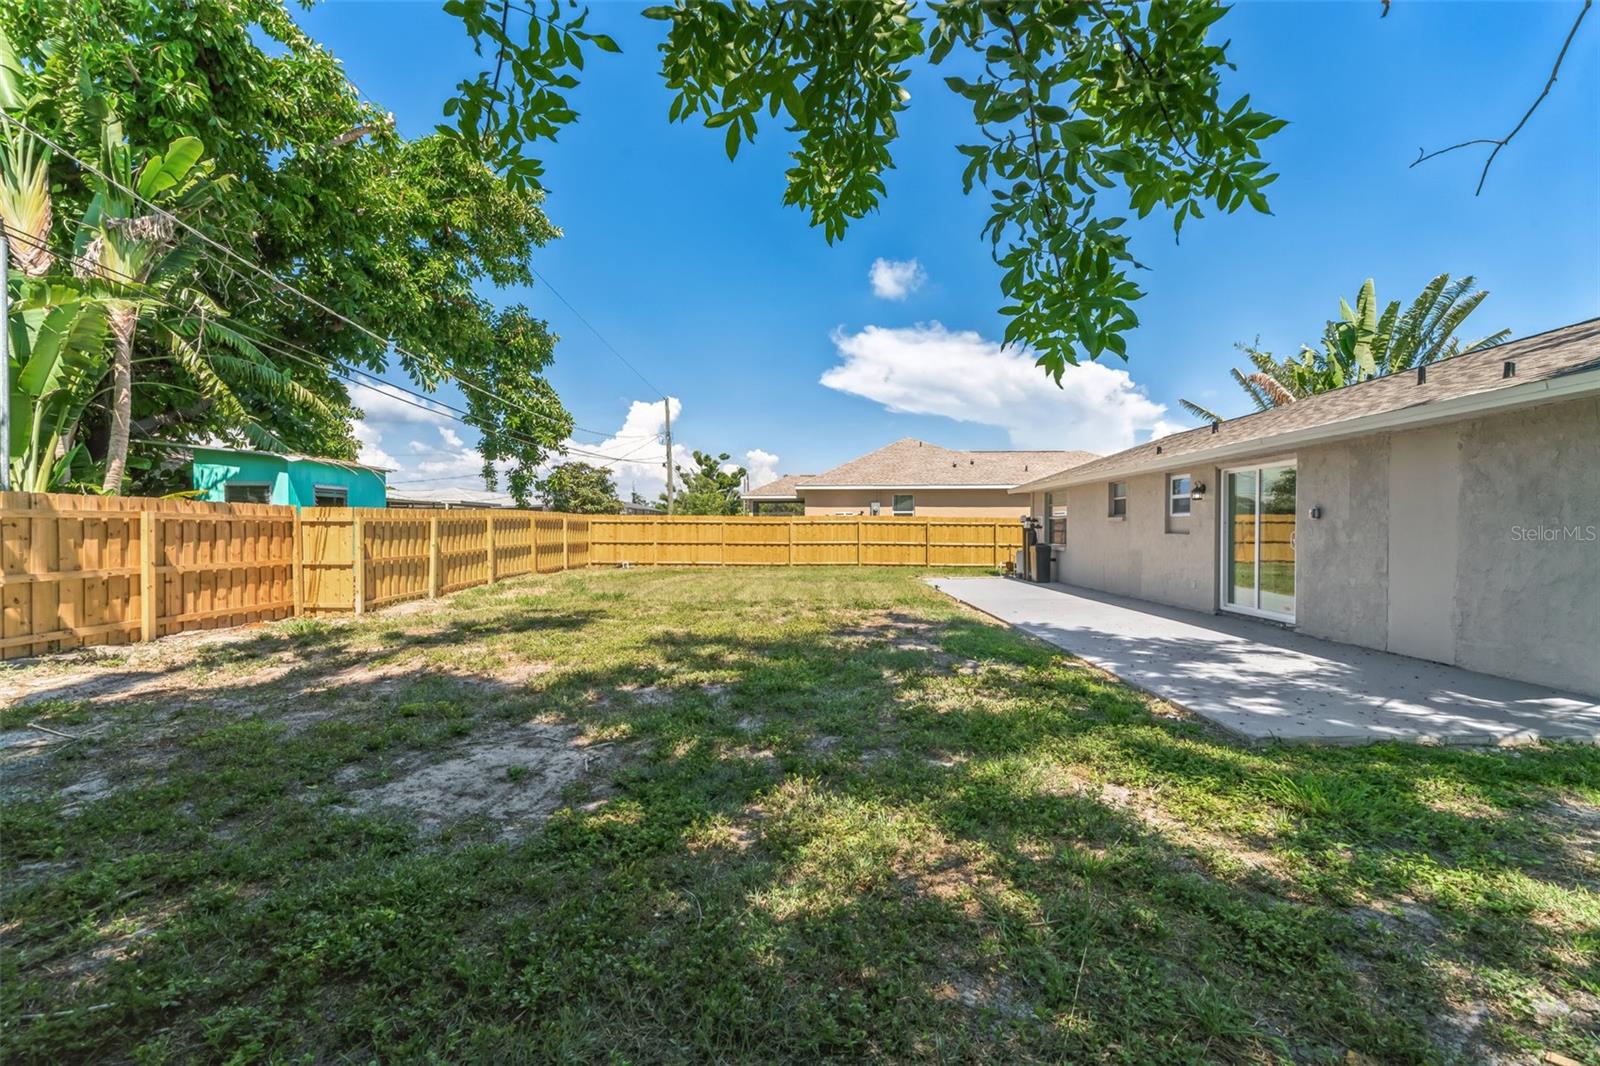
Fenced backyard with a grassy yard, tropical trees, and a concrete patio beside the house.
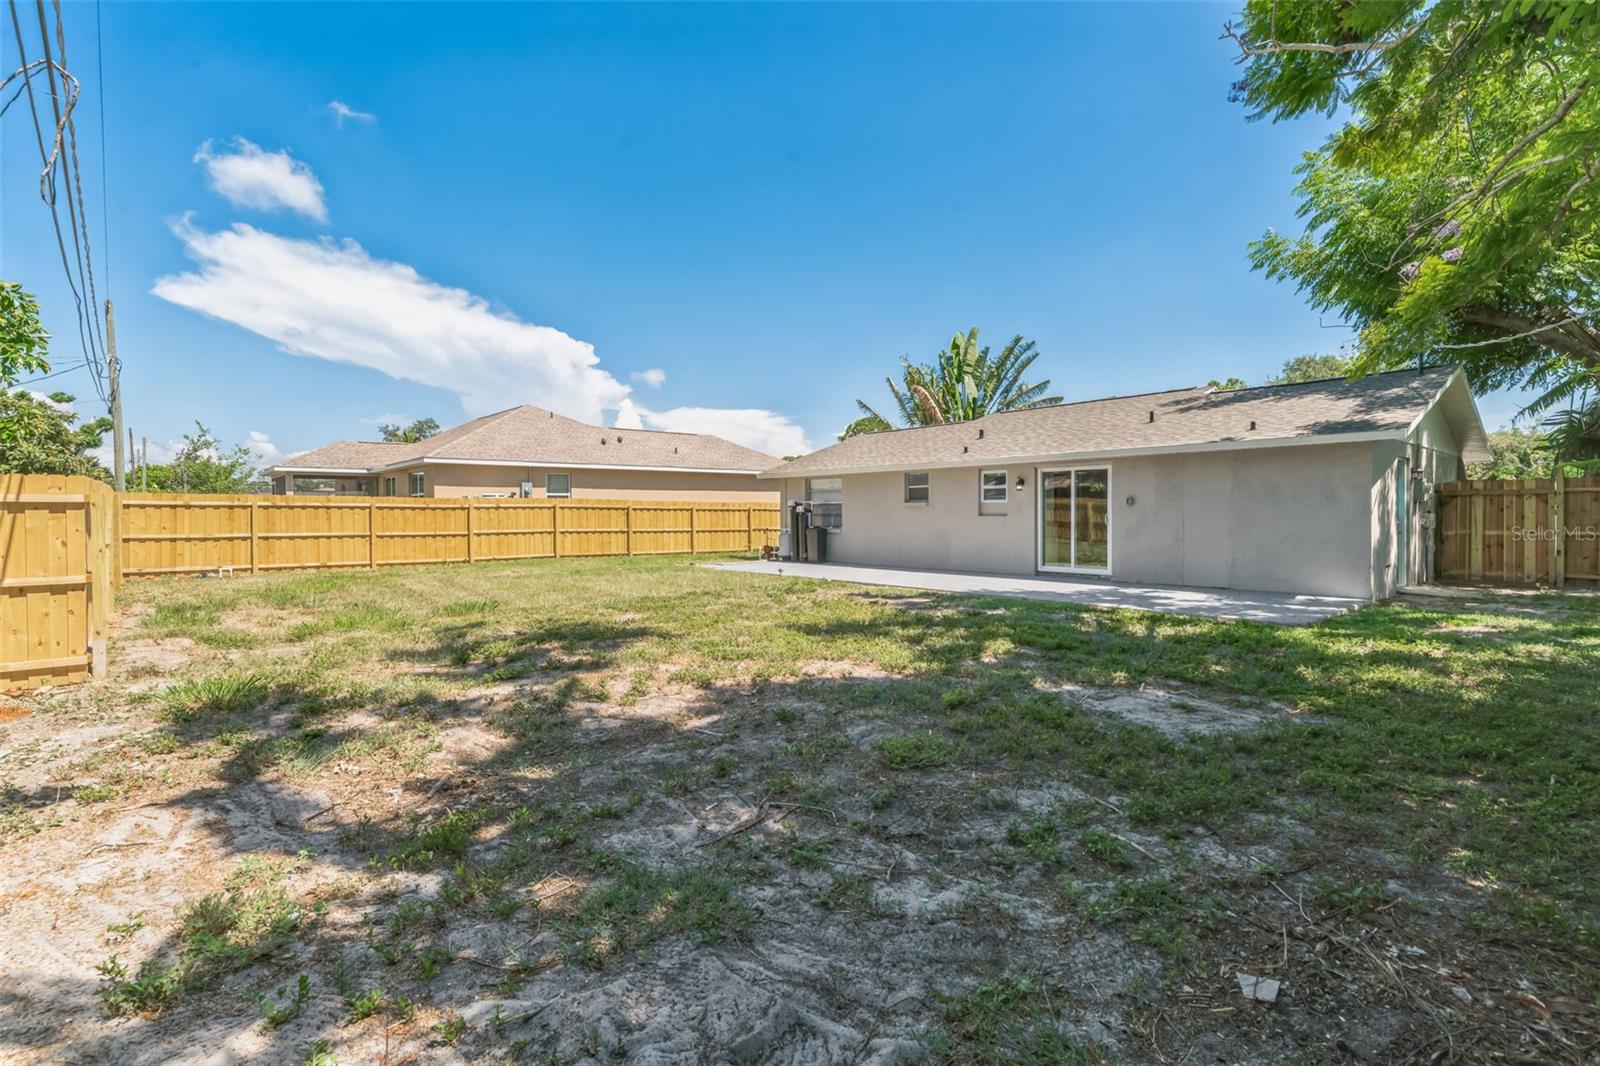
Rear of a single-story home with a concrete patio and fenced, patchy yard.
Rear exterior of a single-story home with a fenced backyard, patio, and mature trees.
SEE ALL PHOTOS
Single-story gray house with a bright blue front door, white garage, and tropical landscaping.
Single-story stucco home with a covered porch, turquoise front door, and white garage door.
Home entrance with a bright teal front door, covered porch, and attached garage.
Covered front porch with a bright teal entry door, white trim, and a welcome mat.
Living room with beige seating, a glass coffee table, large window, and wall-mounted television.
Living room with a gray sofa, wide window, ceiling fan, and glass coffee table.
Living and dining room with a beige sofa, glass coffee table, and gray dining chairs by a glass door.
Staged living and dining area with a beige sofa, patterned rug, and dark wood dining table.
Open kitchen and living room with white cabinetry, stainless steel appliances, and neutral furnishings.
Open-plan living and dining room with a white kitchen, black tile backsplash, and sliding glass doors.
Kitchen with white cabinets, black tile backsplash, stainless steel appliances, and an adjoining dining table.
Updated kitchen with white cabinets, black tile backsplash, stainless steel appliances, and an adjoining living area.
Kitchen with white cabinets, glossy black tile backsplash, and stainless steel appliances.
Kitchen with white cabinets, a black tile backsplash, and a window above the sink.
Kitchen range beneath a glossy black tile backsplash, with white cabinets and a cookbook on the counter.
Staged bedroom with a white quilted bed, matching nightstands and lamps, and a dark-bladed ceiling fan.
Staged bedroom with a white quilted bed, gray throw, matching nightstands, and a ceiling fan.
Staged bedroom with white quilted bedding, matching bedside lamps, and a black-bladed ceiling fan.
Furnished bedroom with a white bed, gray throw, ceiling fan, and open closet.
Bedroom with white bedding, a dark ceiling fan, and an open closet.
Bathroom with marble-look tile, a white bathtub, and a vanity with dark cabinets.
Empty bedroom with wood-look flooring, window blinds, and a ceiling fan with lights.
Vacant bedroom with a ceiling fan, sliding closet, and a window with blinds.
Empty bedroom with a ceiling fan, light wood-look flooring, and an open sliding-door closet.
Bathroom with white shower enclosure, dark vanity, countertop sink, and toilet.
Backyard with a wooden privacy fence, mature trees, and a concrete patio beside the house.
Fenced backyard with a grassy yard, tropical trees, and a concrete patio beside the house.
Rear of a single-story home with a concrete patio and fenced, patchy yard.
Rear exterior of a single-story home with a fenced backyard, patio, and mature trees.
Courtesy of LOKATION, Carissa Mazzella Di Bosco  Listing Contact: 954-545-5583 
Sold

972 PONDEROSA RD

972 PONDEROSA RD, VENICE, FL 34293

$329,990
Gorgeous, remodeled CBS 2 bedroom/2 bathroom home with a 1 car garage and large backyard with a newer privacy fence that has gone through a complete renovation to make it feel like brand new! Freshly painted inside and out, all new fixtures, new vinyl flooring throughout, NEW and spacious kitchen with new cabinets, sleek quartz countertops, new backsplash, and all brand new stainless- steel appliances. NEW bathrooms with redone showers and new toilets and vanities. NEW water heater, and NEW ROOF 2023, HVAC is 2016 *** property is staged, furniture not included*

2
beds

2
baths

1,044 Sq.Ft. LIVING AREA

8,000 Sq.Ft. lot

Andrew Adelhoch

Andrew Adelhoch

Features & Amenities

Interior

  • total bedrooms2
  • Total bathrooms2
  • full bathrooms2
  • Flooring Vinyl
  • APPLIANCES Dishwasher, Microwave, Range, Refrigerator
  • other interior Features Living Room/Dining Room Combo

Area & Lot

  • Status Sold
  • Date Sold September 1, 2023
  • Living Area1,044 Sq.Ft.
  • Lot Area8,000 Sq.Ft.
  • MLS® IDT3464639
  • TypeResidential
  • YEAR BUILT1979

Exterior

  • STORIES1
  • Garage Space1.0
  • water SourceWell
  • utilitiesElectricity Connected, Water Connected
  • roofShingle
  • HEAT TYPECentral, Electric
  • AIR CONDITIONINGCentral Air
  • sewerSeptic Tank
  • SubstructureSlab
  • other exterior FeaturesOther

Financial

  • Sales Price$329,990
  • Real Estate Tax $2,203/yr
  • Zoning RSF3

Work With Andrew

Get assistance in determining current property value, crafting a competitive offer, writing and negotiating a contract, and much more. Contact me today.

Follow Me on Instagram